Features & Amenities

Interior

  • Other Interior Features

    Ceiling Fan(s), Kitchen Island, Walk-In Closet(s), High Ceilings, Open Floorplan

  • Total Bedrooms

    3

  • Bathrooms

    2

  • 1/2 Bathrooms

    2

  • Above Grade Finished Area

    2626.0

  • Basement YN

    YES

  • Cooling YN

    YES

  • Cooling

    Central Air, Ceiling Fan(s), Ductless, Electric

  • Fireplace YN

    YES

  • Heating YN

    YES

  • Heating

    Exhaust Fan, Electric, Heat Pump

  • Main Level Bedrooms

    3

  • Pet friendly

    N/A

Exterior

  • Garage

    Yes

  • Garage spaces

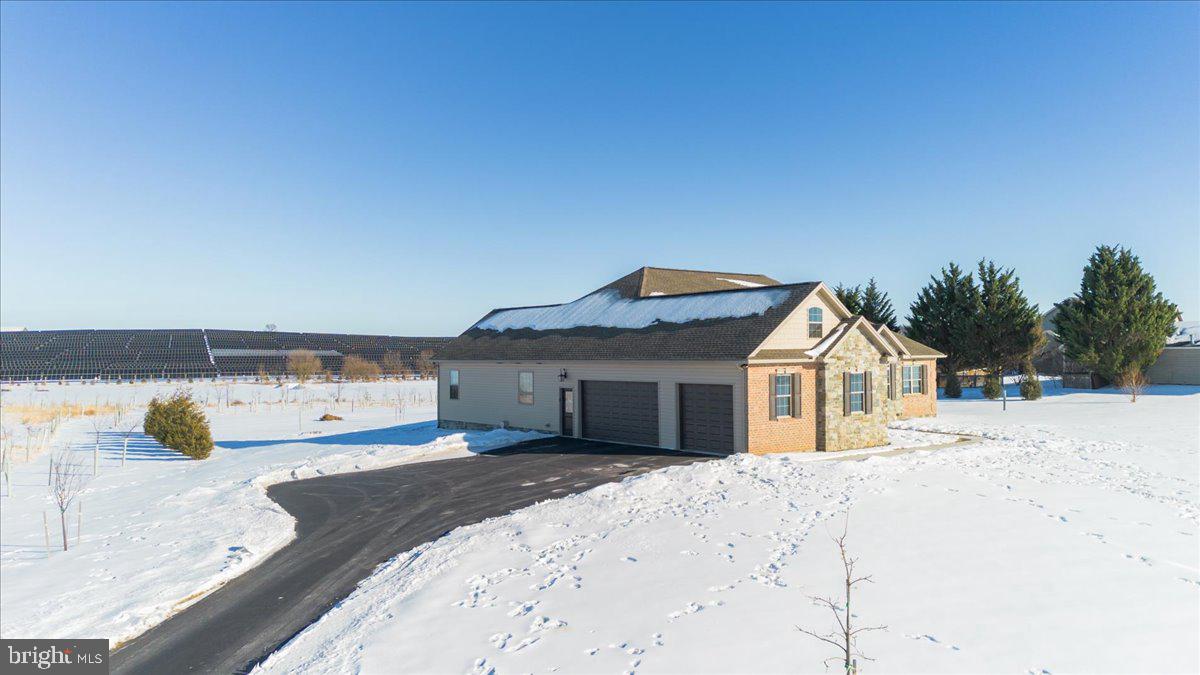
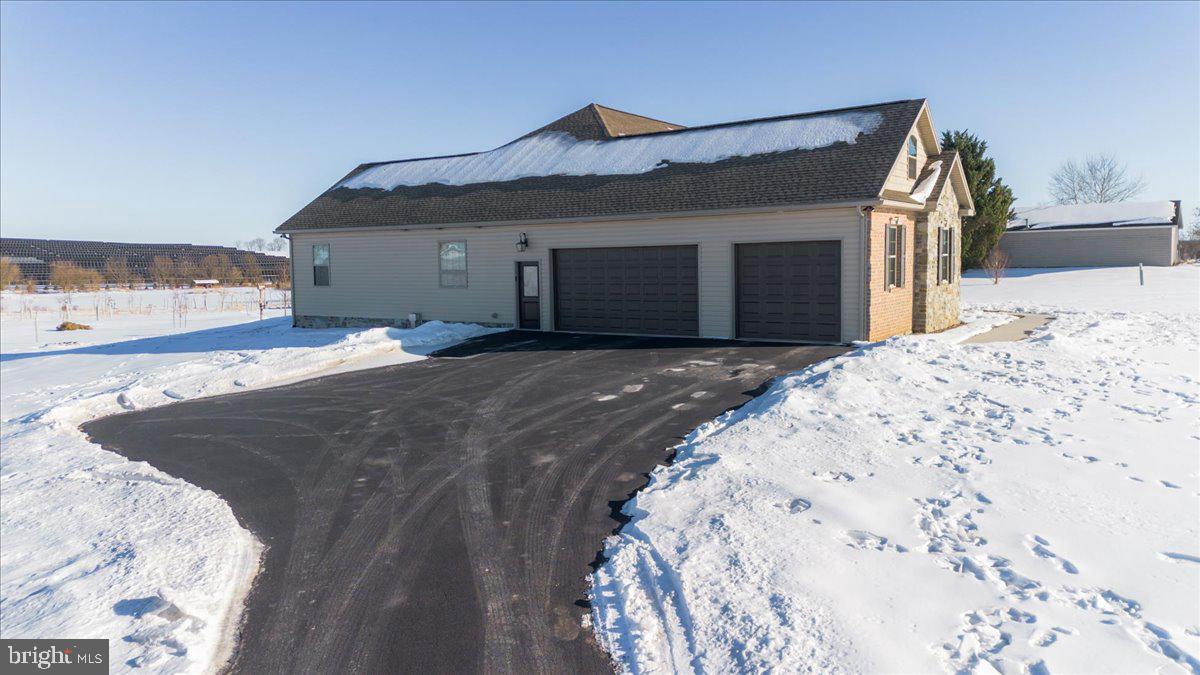

    3

  • Construction Materials

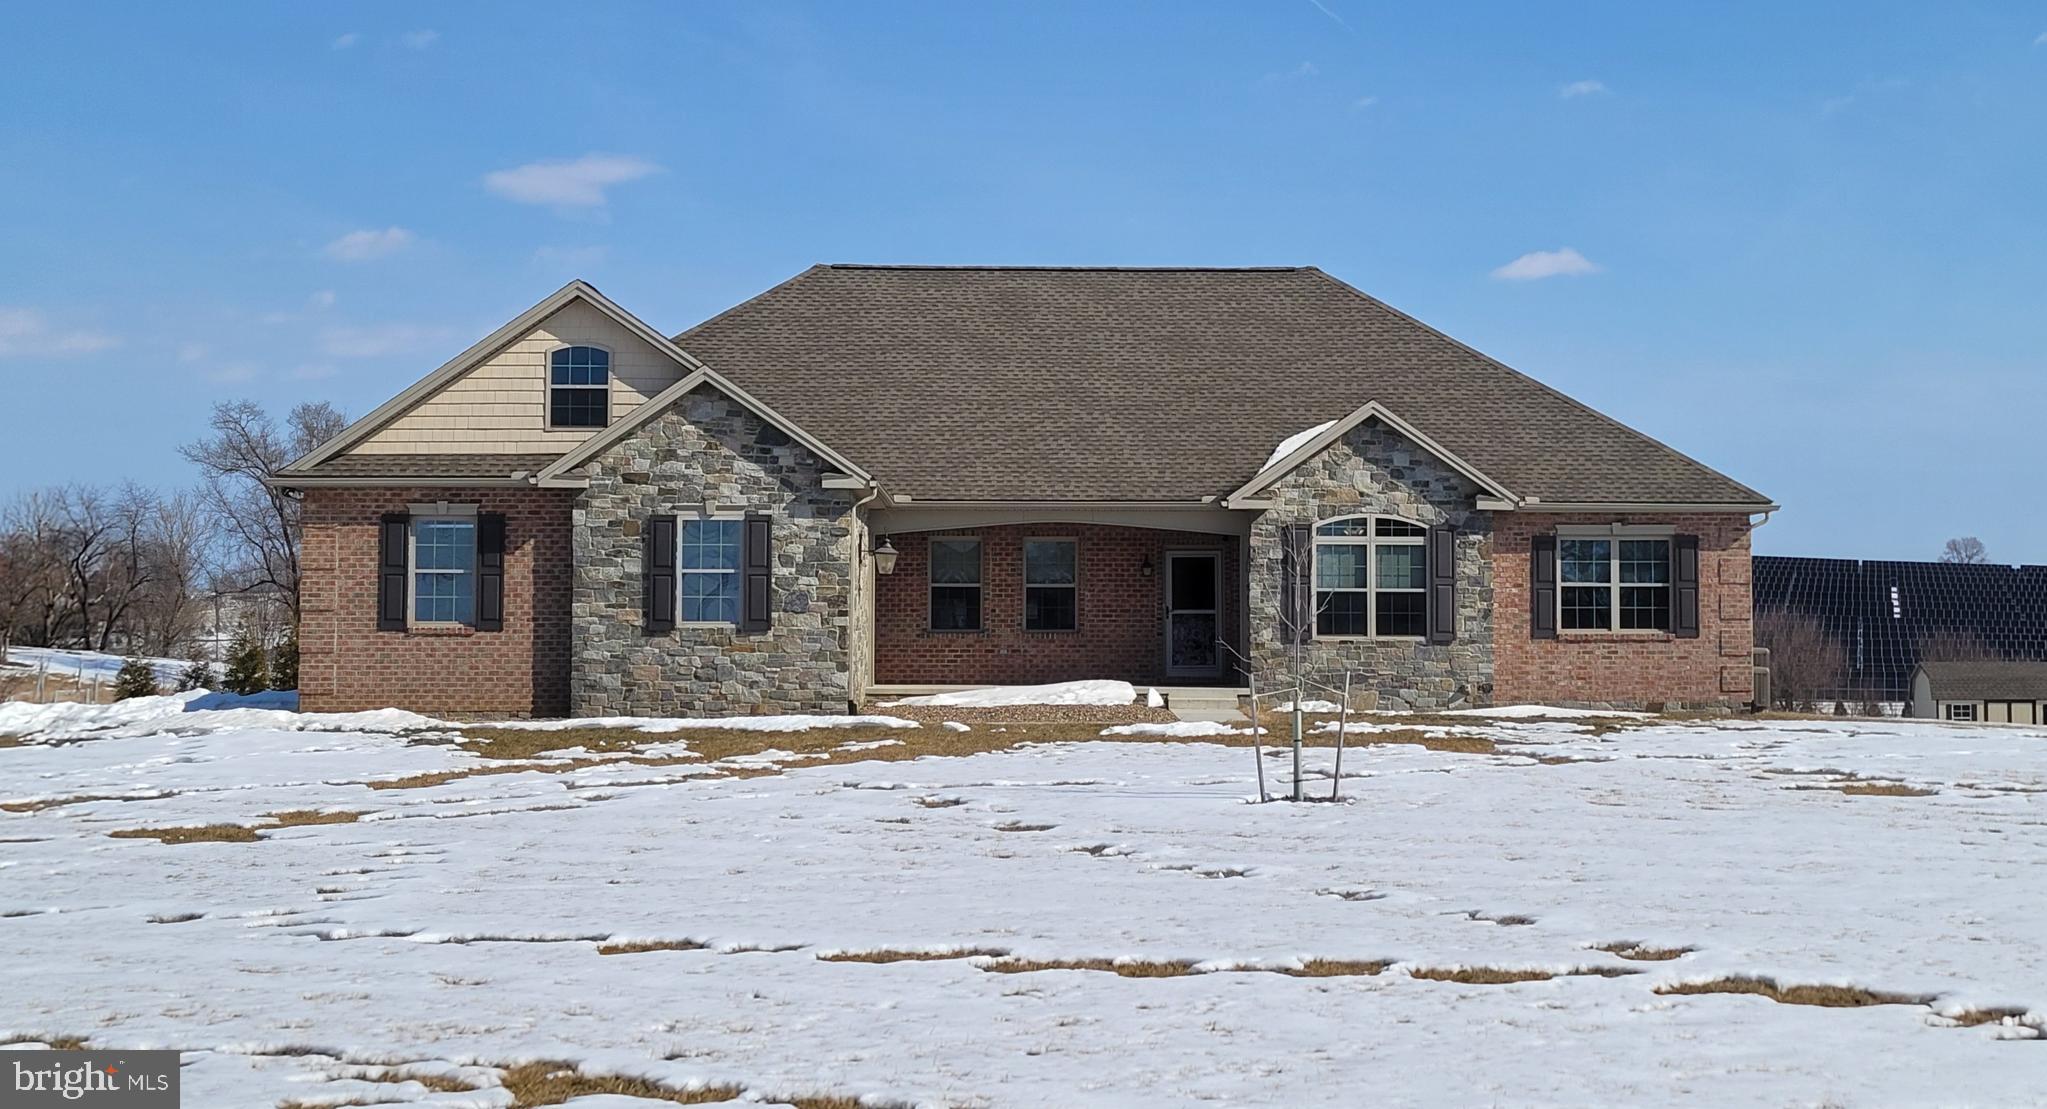
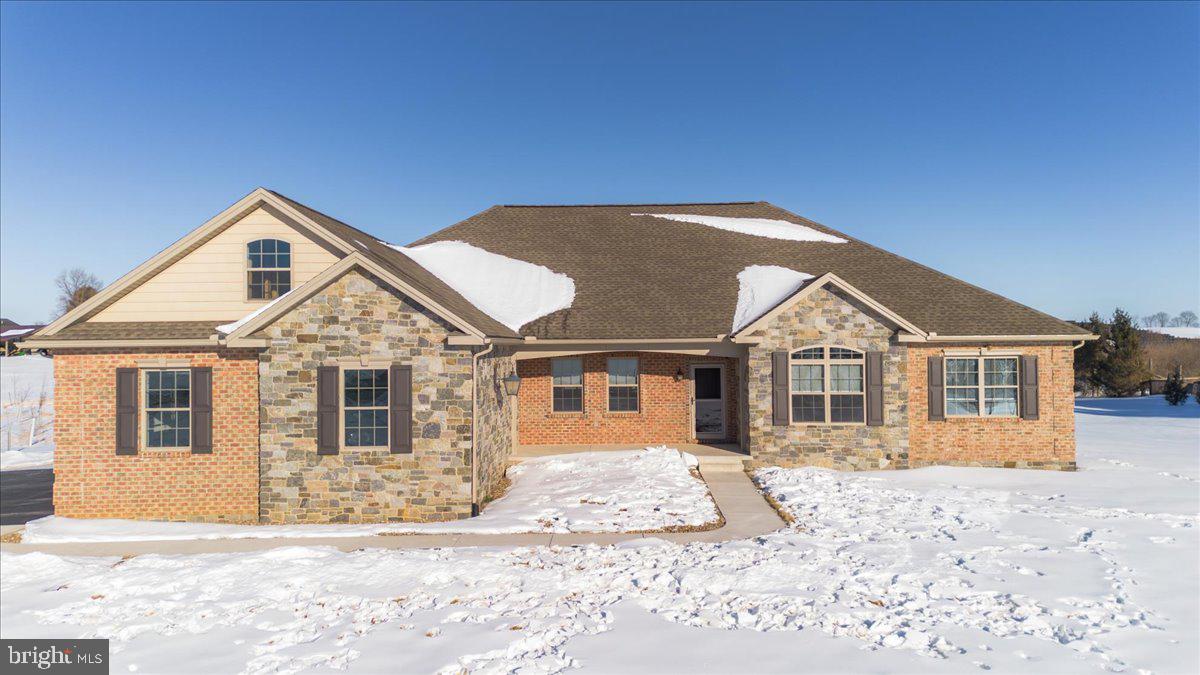
    Brick, Stone, Vinyl Siding

  • Parking

    Garage Door Opener, Garage, Attached

  • Patio and Porch Features

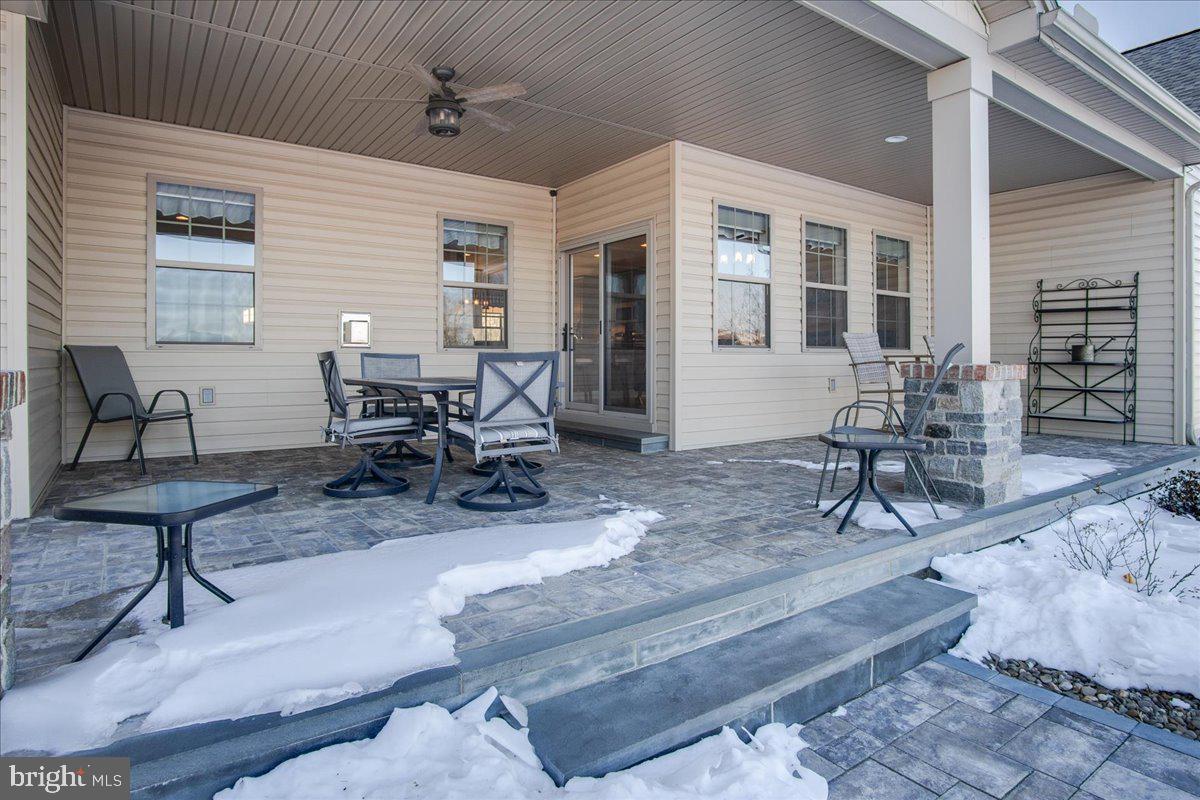
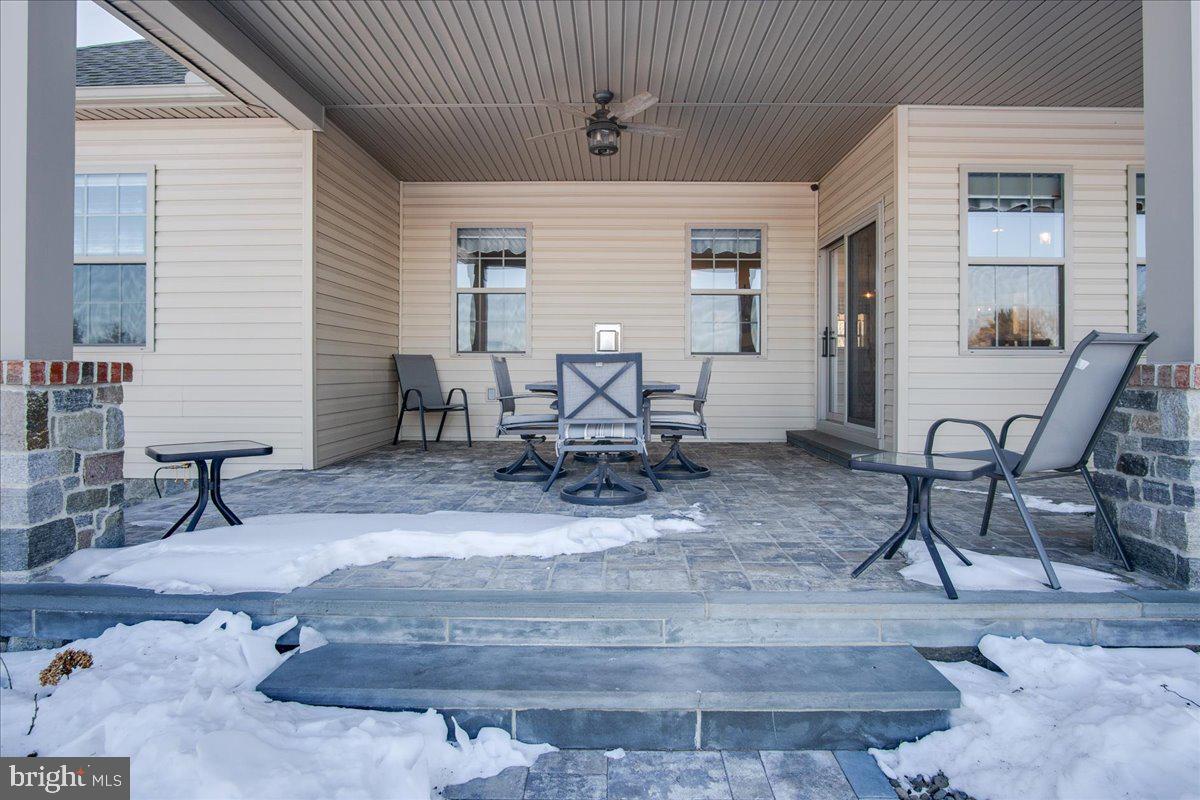
    Porch

  • Pool

    No

  • Waterfront YN

    NO

  • View

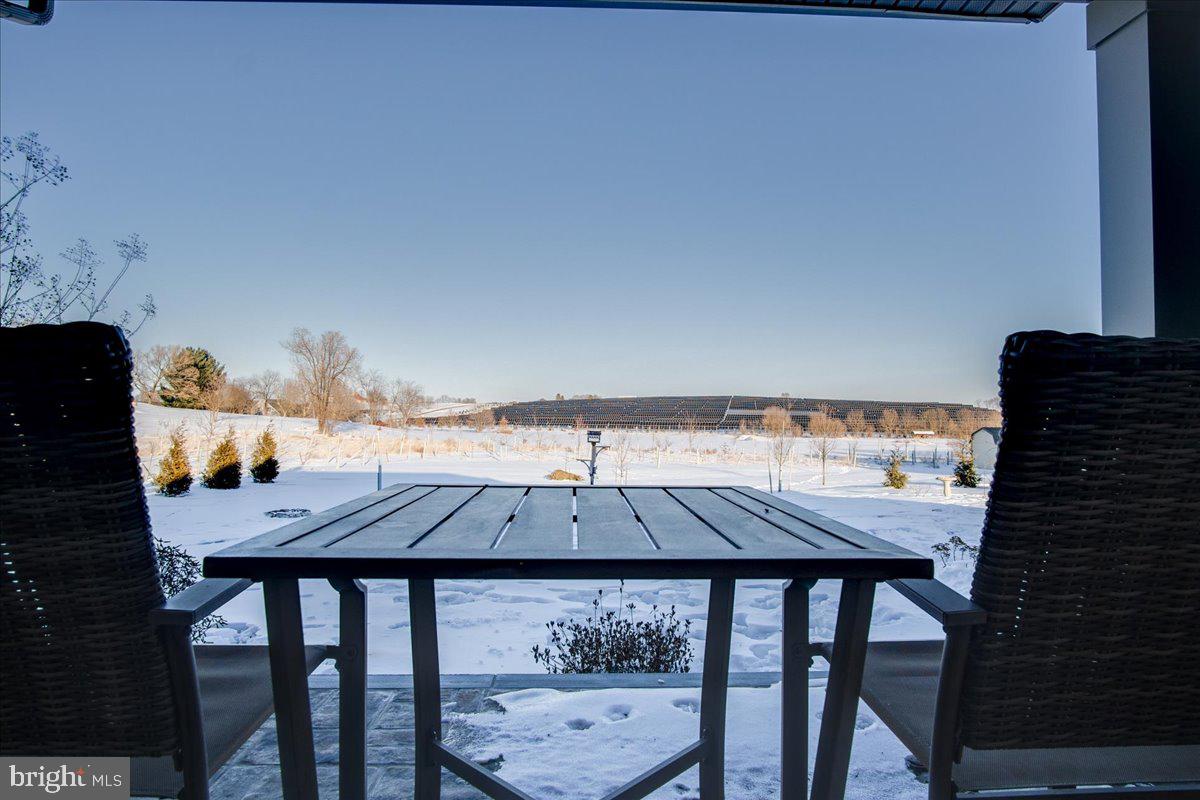

    Mountain(s), Panoramic

Area & Lot

  • Lot Features

    Level

  • Lot Size(acres)

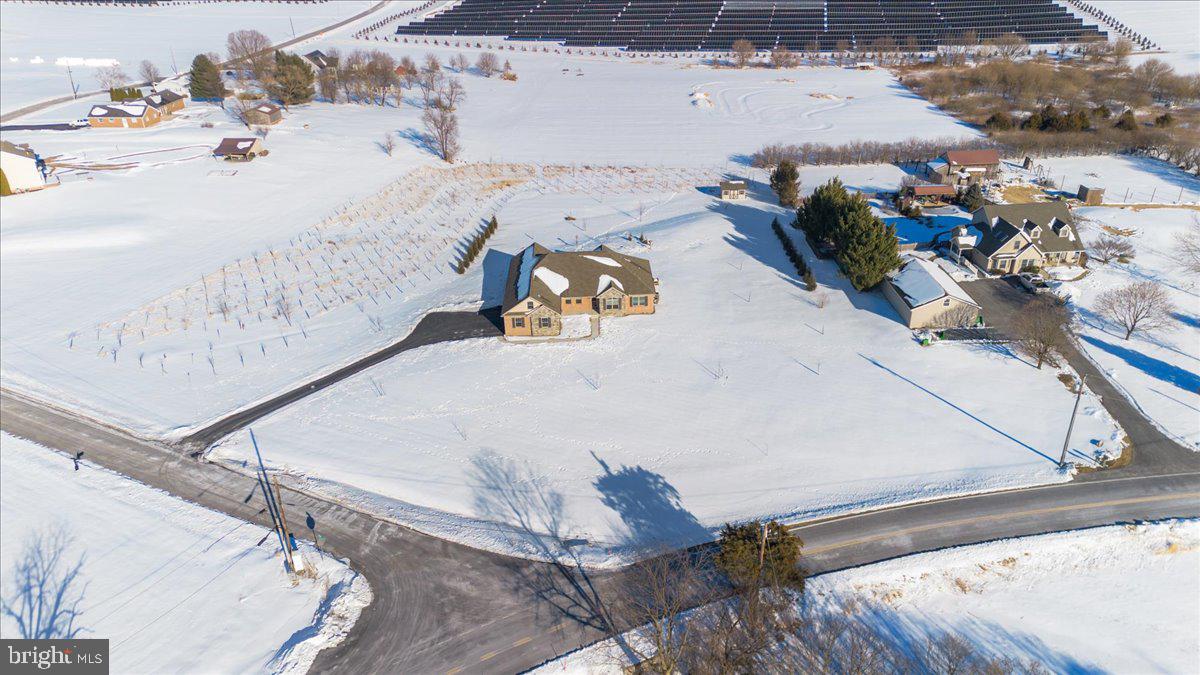
    3.38

  • Lot Size(square feet)

    147233.0

  • Property Type

    Residential

  • Property Sub Type

    Single Family Residence

  • Architectural Style

    Ranch/Rambler

Price

  • Sales Price

    $685,000

  • Tax Amount

    $6,290

  • Sq. Footage

    3, 132

  • Price/SqFt

    $218

HOA

  • Association

    No

School District

  • Elementary School

    N/A

  • Middle School

    N/A

  • High School

    N/A

Property Features

  • New Construction

    NO

  • Accessibility Features

    Accessible Hallway(s)

  • Foundation Details

    Concrete Perimeter, Slab

  • Senior Community YN

    NO

  • Sewer

    Septic Tank

  • Water Source

    Well

Schedule a Showing

Showing scheduled successfully.

<
>
IN PERSON
VIA CHAT

What is 3 + 4 ?


Change time

Mortgage calculator

Estimate your monthly mortgage payment, including the principal and interest, property taxes, and HOA. Adjust the values to generate a more accurate rate.

Your payment

Principal and Interest:

$

Property taxes:

$

HOA fees:

$

Total loan payment:

$

Total interest amount:

$

Location

County

FRANKLIN

Elementary School

Middle School

High School

Listing Courtesy of Shirley J Bayer , RE/MAX Results

RealHub Information is provided exclusively for consumers' personal, non-commercial use, and it may not be used for any purpose other than to identify prospective properties consumers may be interested in purchasing. All information deemed reliable but not guaranteed and should be independently verified. All properties are subject to prior sale, change or withdrawal. RealHub website owner shall not be responsible for any typographical errors, misinformation, misprints and shall be held totally harmless.

Agent Lizzy Isenberg

AGENT

Lizzy Isenberg

Call Lizzy today to schedule a private showing.


* Listings on this website come from the FMLS IDX Compilation and may be held by brokerage firms other than the owner of this website. The listing brokerage is identified in any listing details. Information is deemed reliable but is not guaranteed. If you believe any FMLS listing contains material that infringes your copyrighted work please click here to review our DMCA policy and learn how to submit a takedown request.© 2024 FMLS.
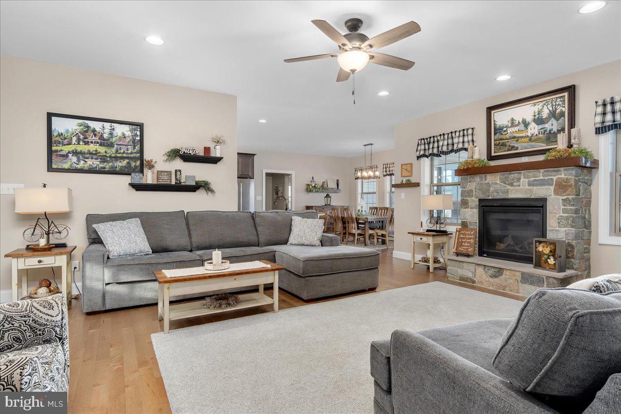

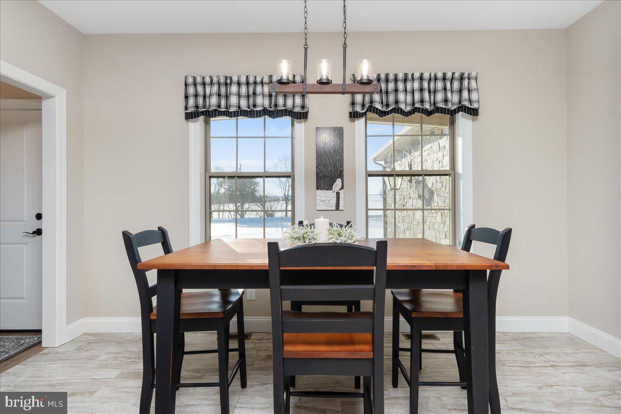
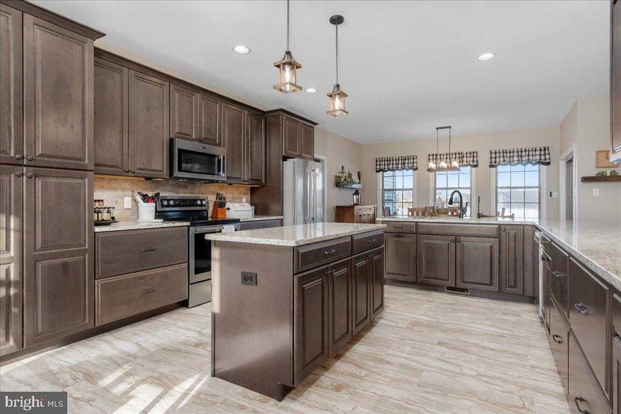
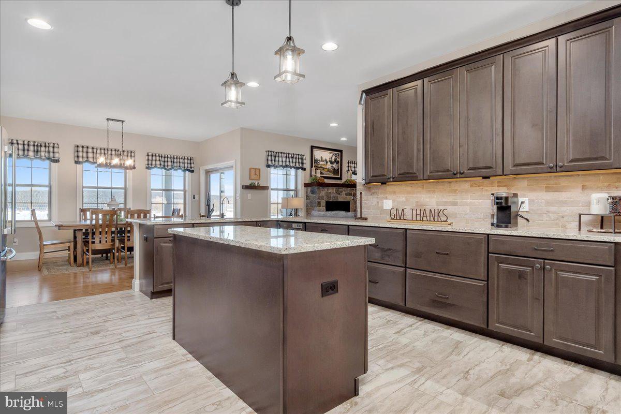
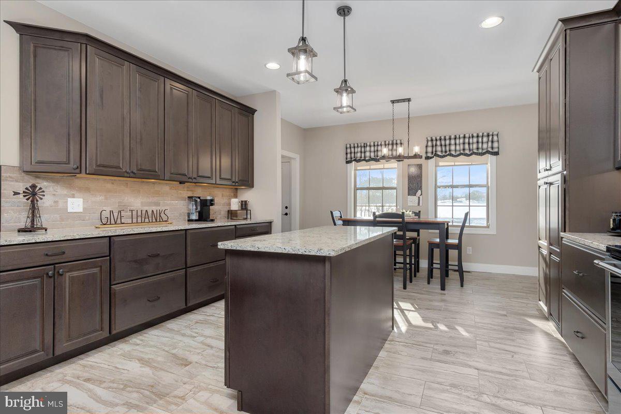

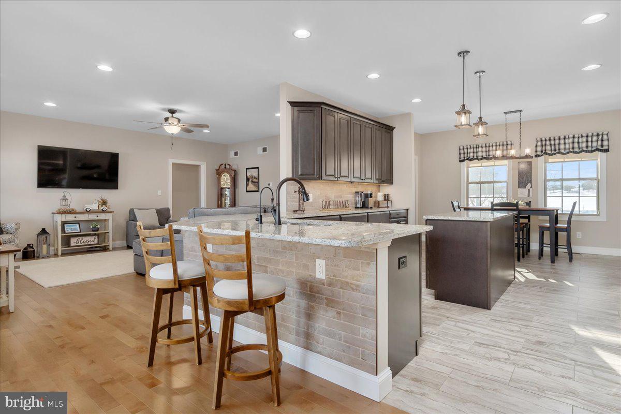
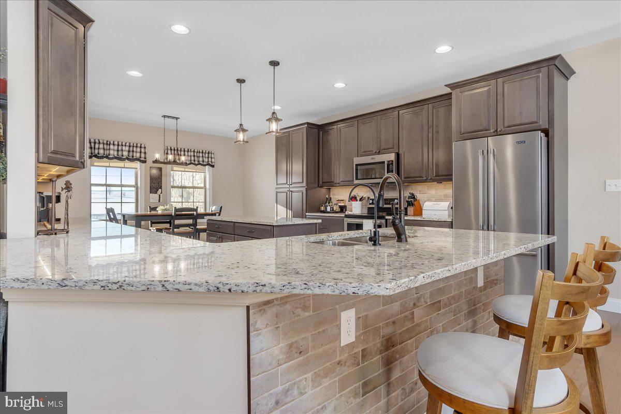
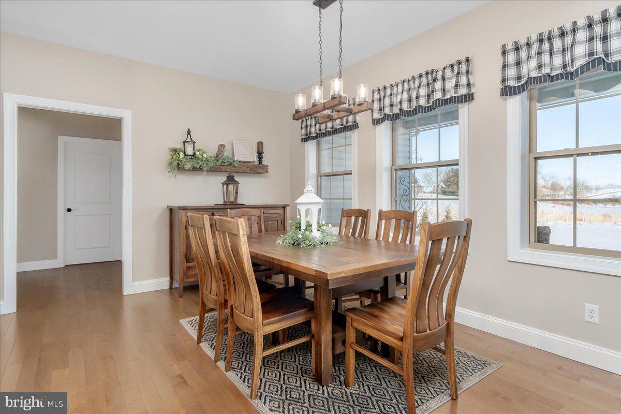

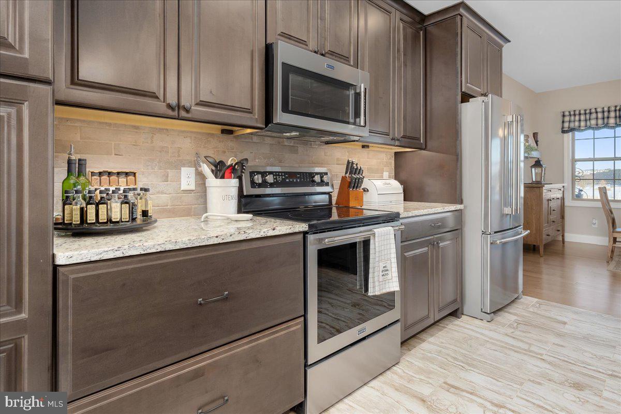
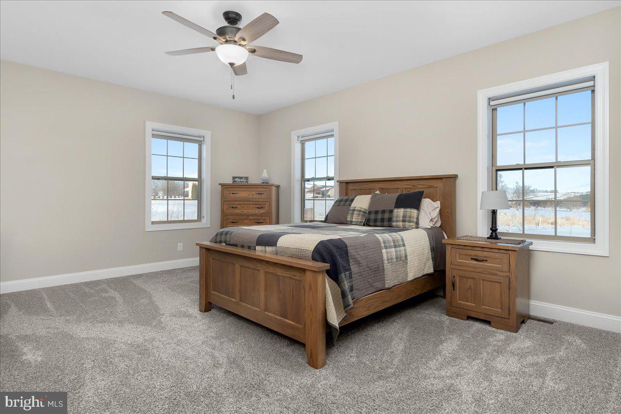
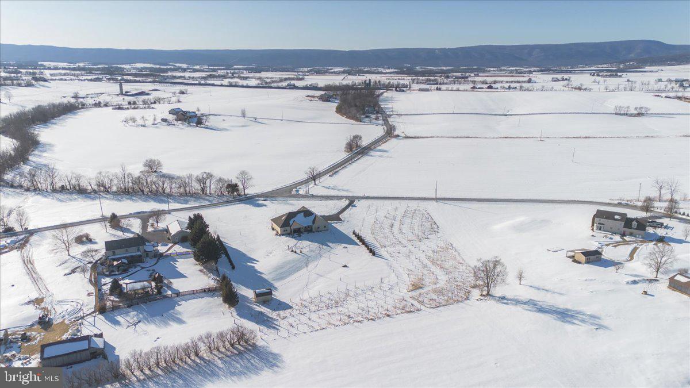
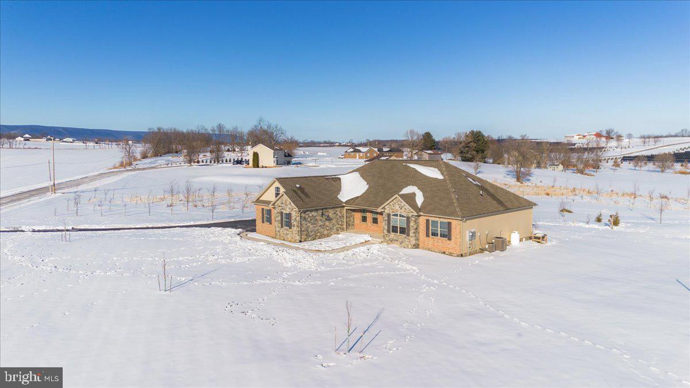
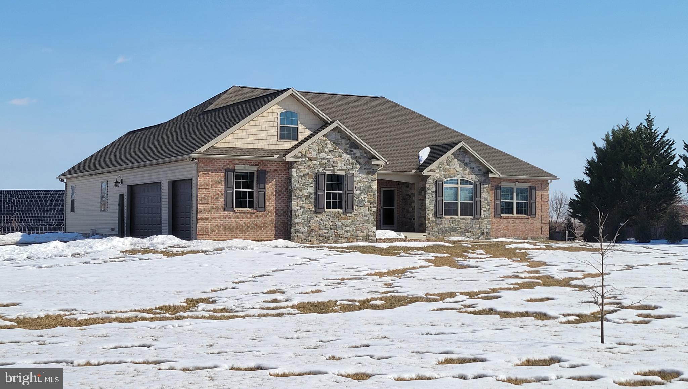
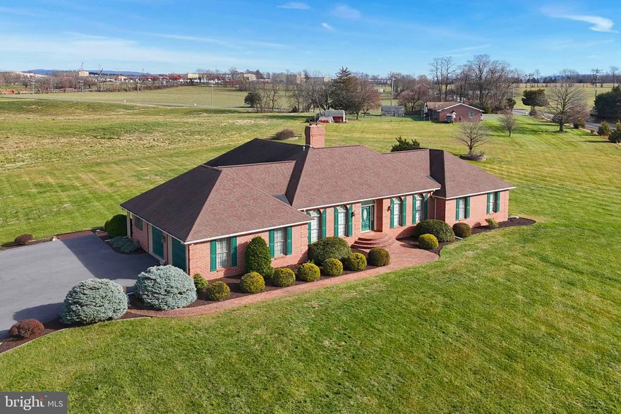
Like-New Rancher on 3 Acres with Mountain & Pastoral Views - Welcome to this stunning, nearly new rancher, just 4 years old and meticulously maintained, this home truly feels like new.   Features 3 bedrooms, 2 full baths & 2 half baths.  The open floor plan features 9' ceilings and a bright great room with beautiful wood floors and a cozy gas fireplace—perfect for everyday living or entertaining. The eat-in kitchen is a dream, offering granite countertops, a large center island, and all appliances included. Two dining areas provide flexibility for casual meals or formal gatherings.

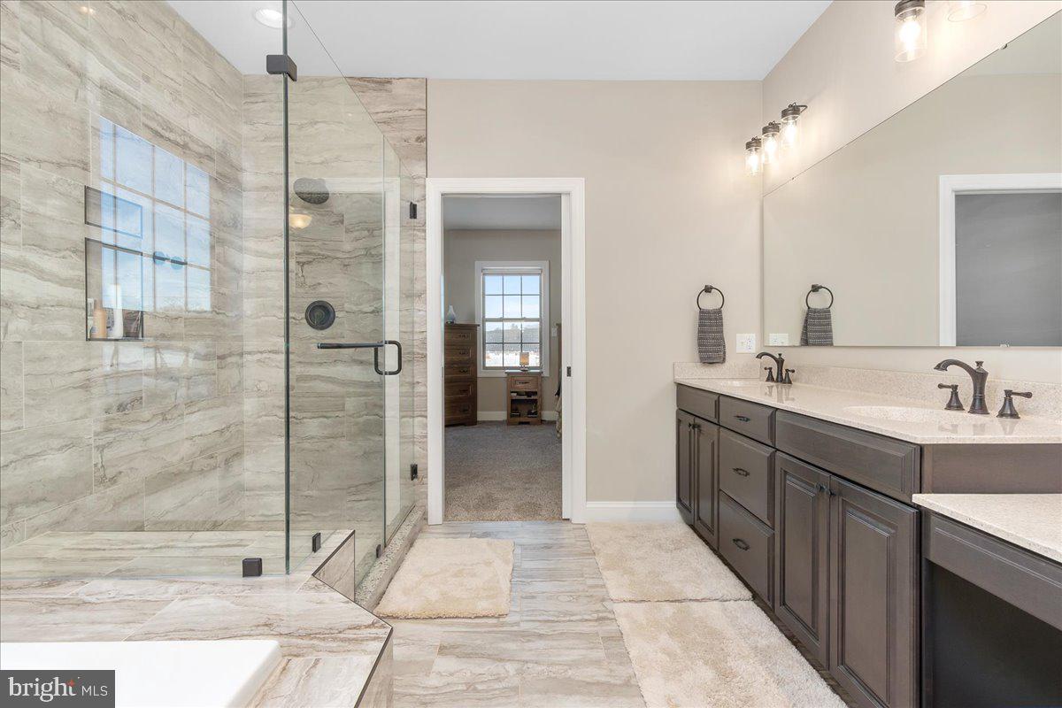
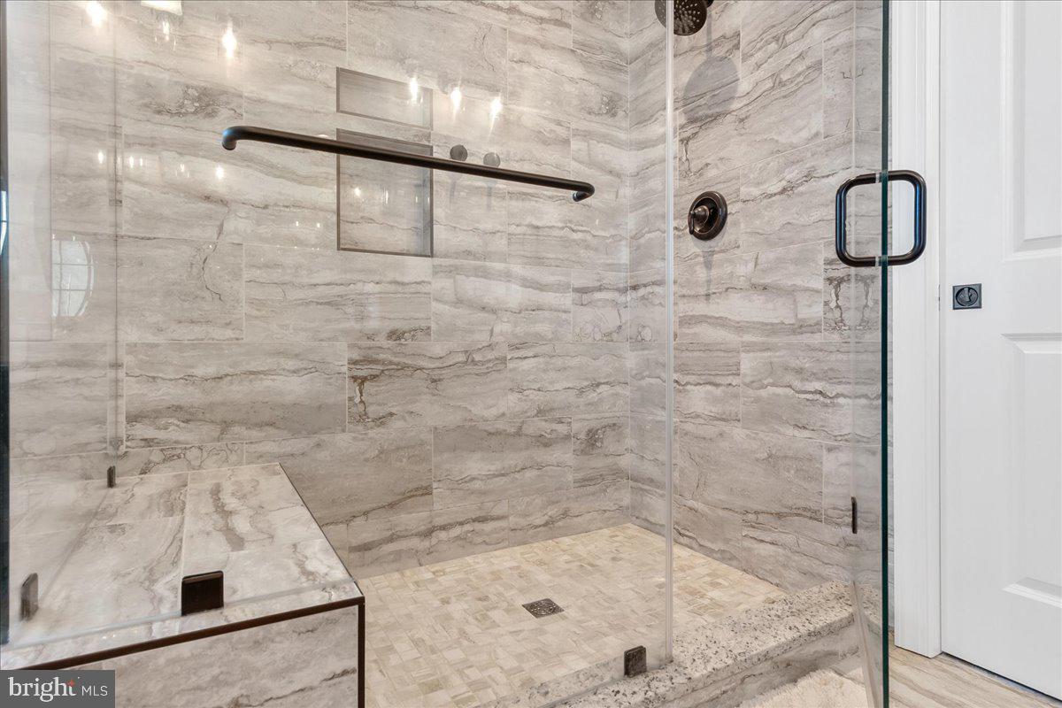
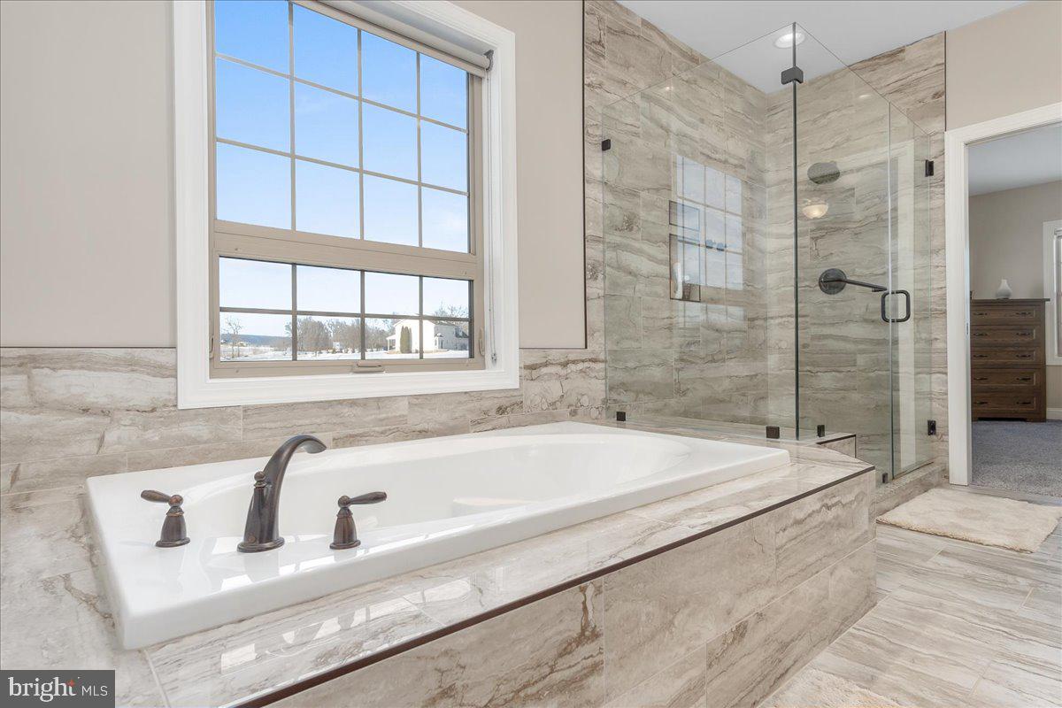
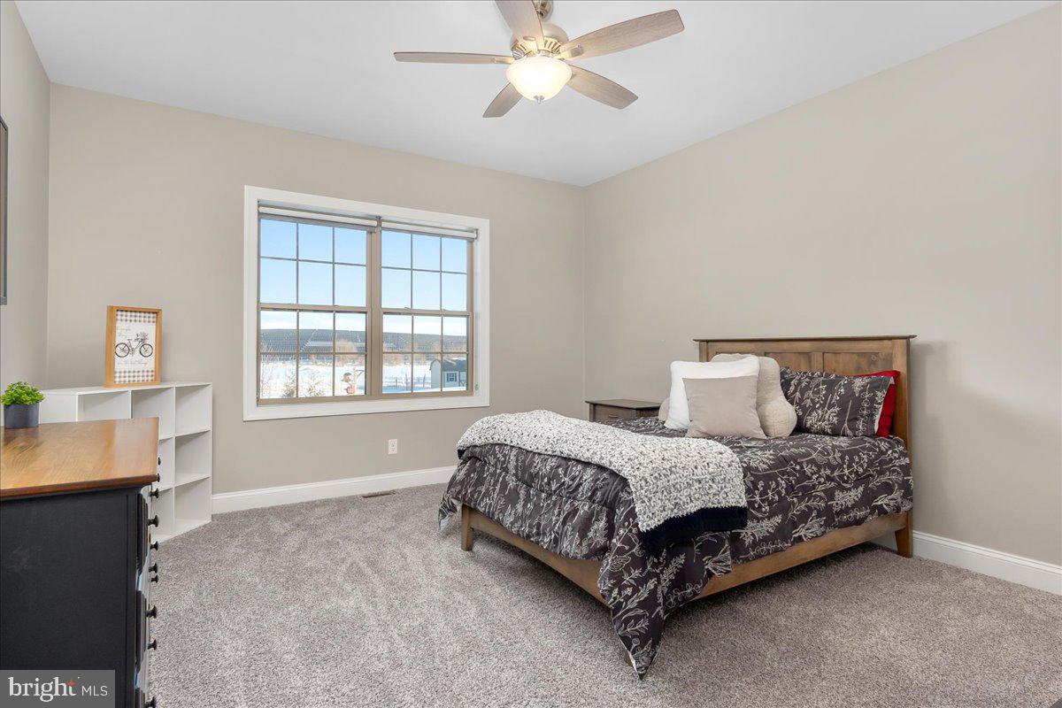
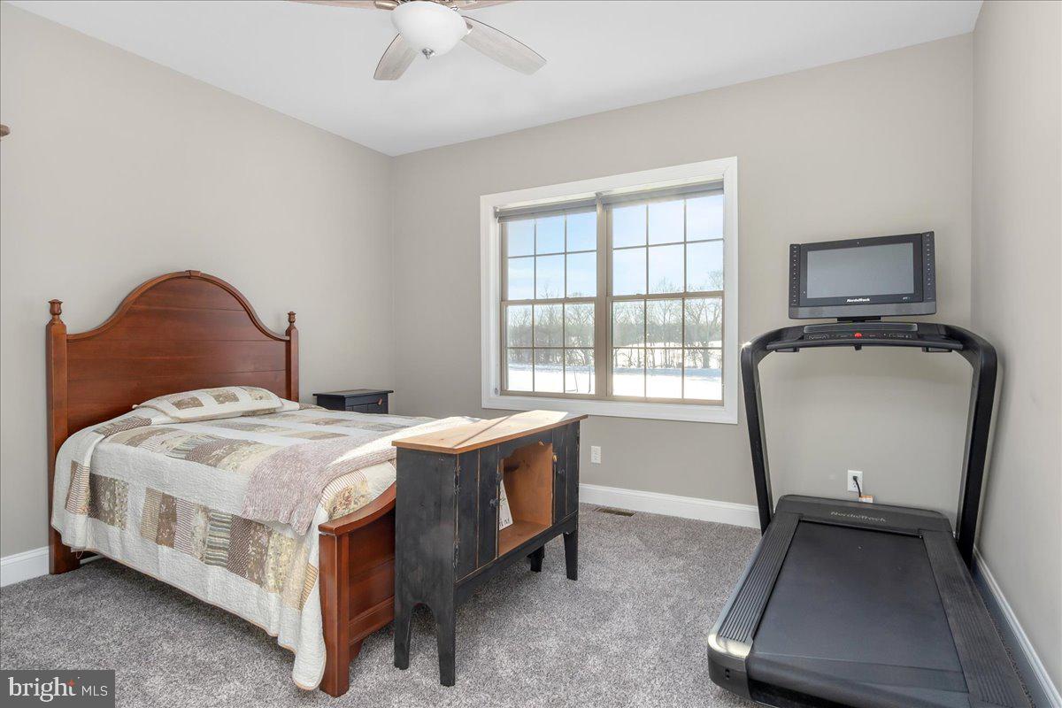
The private primary bedroom suite is a peaceful retreat with a walk-in closet and a stylish en-suite bath featuring a walk-in shower, double vanity, and tile flooring. The second and third bedrooms are thoughtfully located on the opposite side of the home, offering privacy for family or guests.
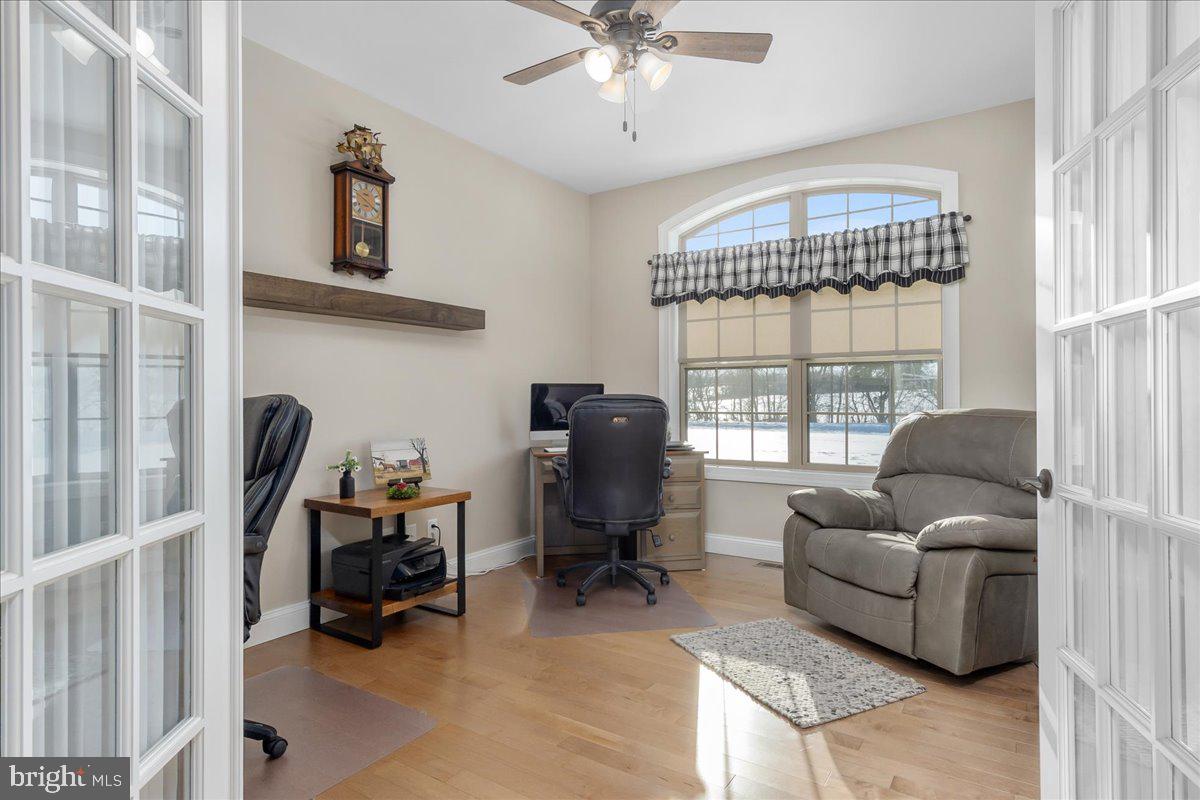

French doors open to a dedicated home office with serene pastoral views—ideal for remote work or a quiet study.  Main-level laundry includes washer and dryer for added convenience.
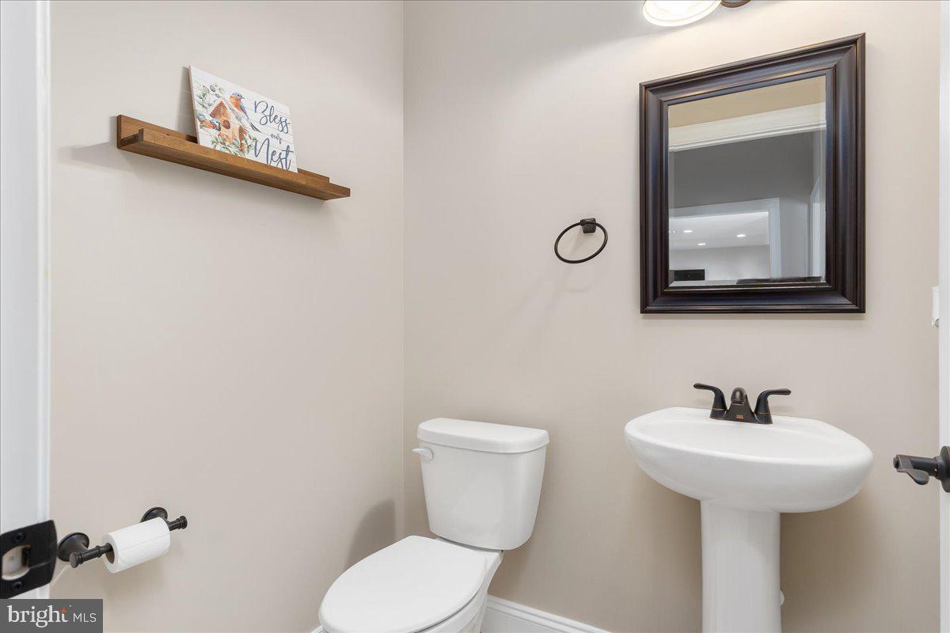
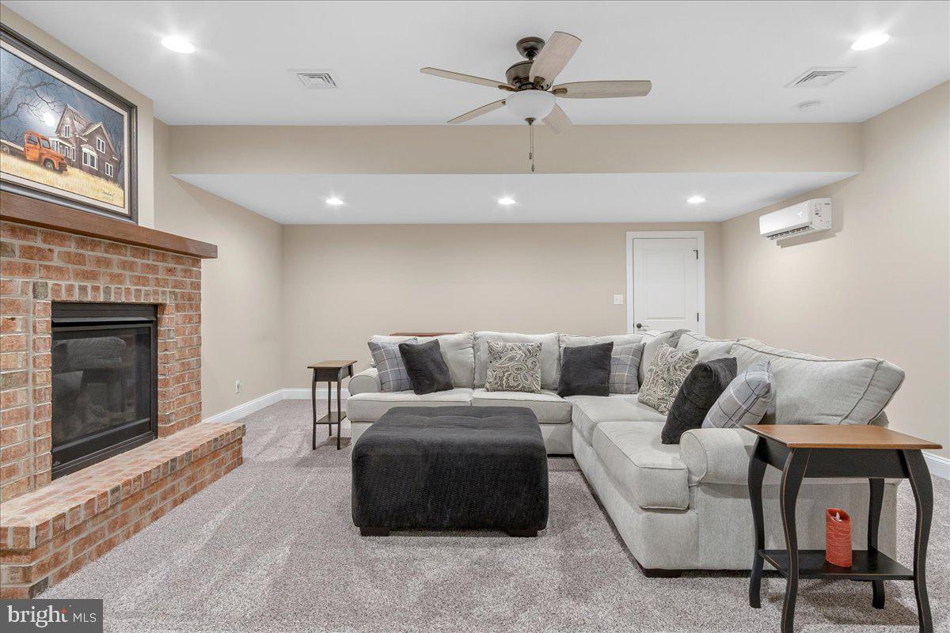
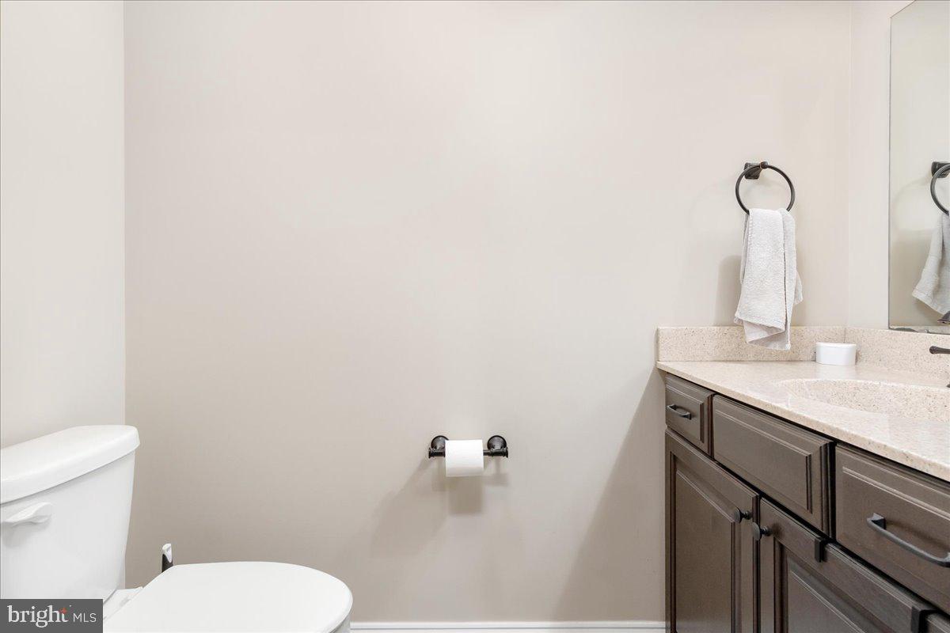
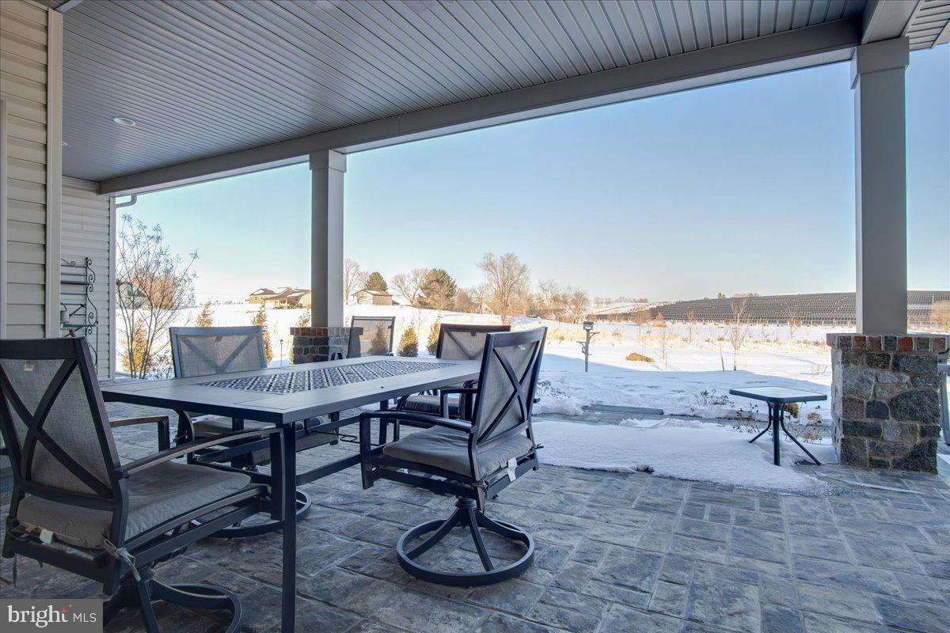
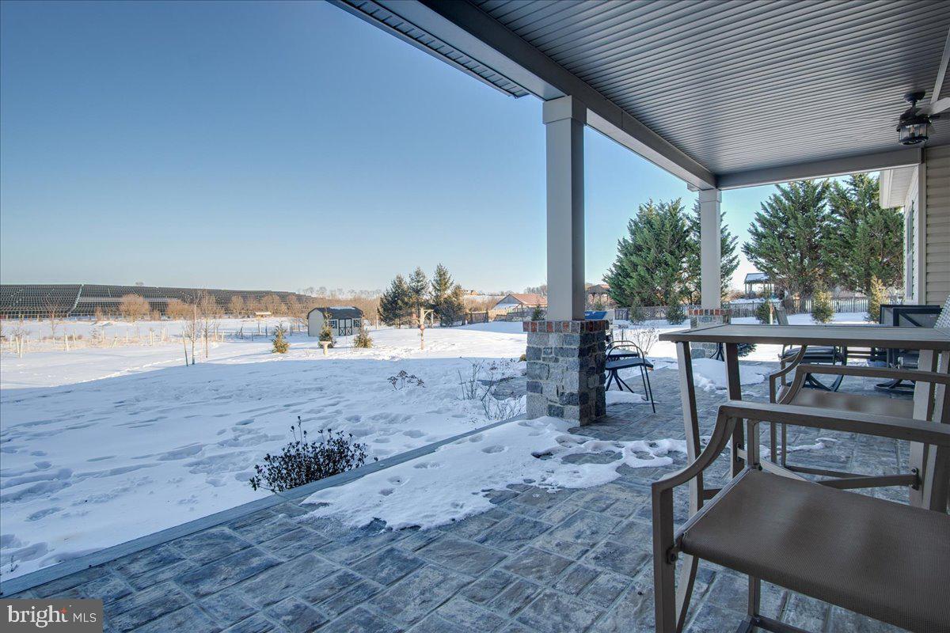
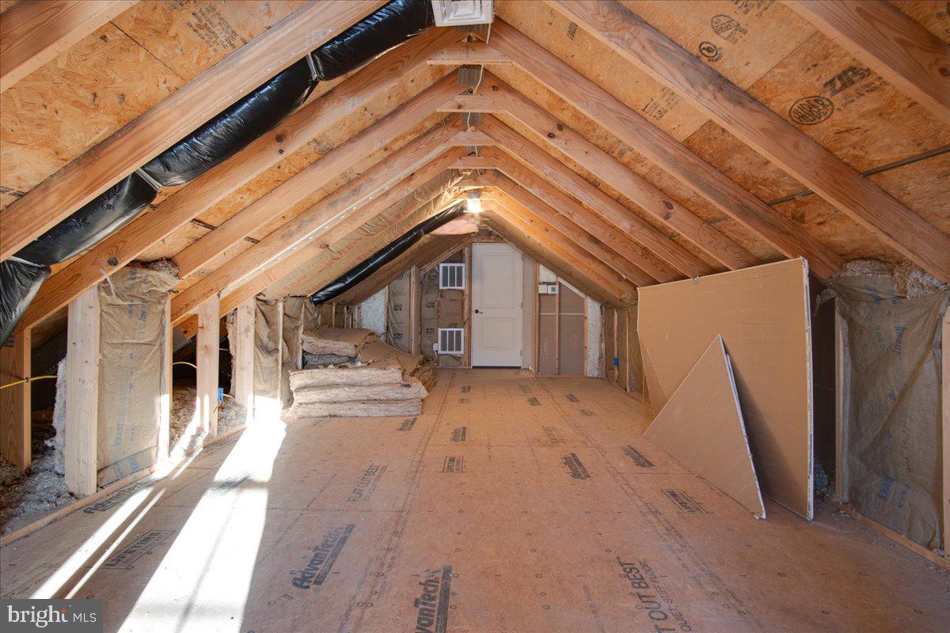
Additional highlights include triple garage with workshop space, a walk-up attic heated & cooled and offers abundant storage or potential to convert into additional living space.  The finished basement has a spacious family room, second fireplace, half bath, and storage galore.  Even the crawl space is insulated and temperature-controlled—no detail overlooked.    Nice level lot, large back porch with view of 300+ trees planted for privacy in rear.  Peaceful country living with modern comforts, stunning views, and room to grow—this exceptional rancher checks every box.   Located 10 min from Greencastle, 7 min to Mercersburg.

7654 WINDMILL ROAD

Message successfully sent.

What would you like to know?

What is 3 + 4 ?

I agree to receive email communication and understand I can unsubscribe at any time.

I agree to be contacted by Charis Realty Group via call, email, and text for real estate services. To opt out, you can reply 'stop' at any time or reply 'help' for assistance. You can also click the unsubscribe link in the emails. Message and data rates may apply. Message frequency may vary. Privacy Policy

Related Properties

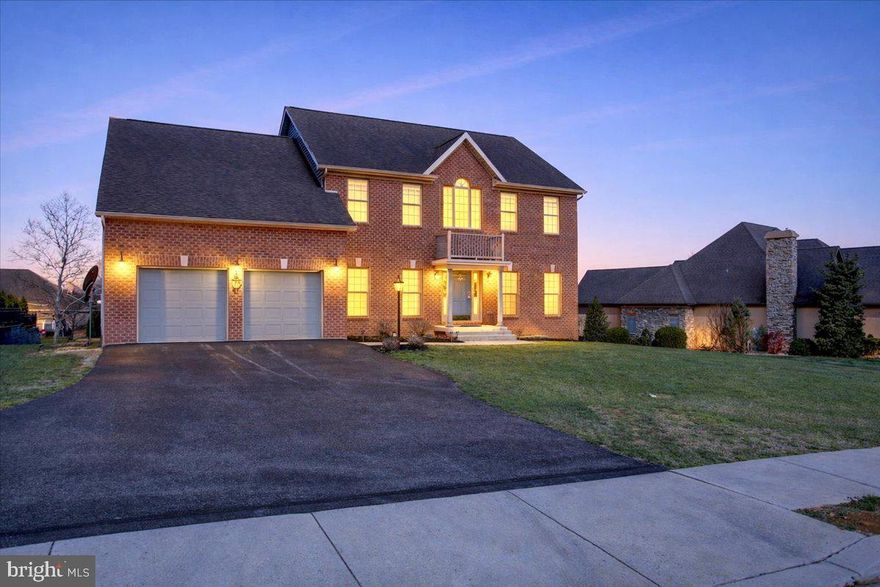
This all-brick Colonial in Greencastle’s Heritage Estates offers a great combination of space, character and flexibility—set on a beautifully maintained 0.51-acre lot along a quiet, low-traffic street in the Greencastle-Antrim School District. With over 4,600 finished square feet, this beautiful home features 4 bedrooms, 3.5 baths, and a traditional layout that still feels open and functional for everyday living. The main level includes hardwood flooring throughout, with a comfortable flow between the formal living and dining rooms, a private office and an open kitchen with Corian counters and breakfast nook. Just off the kitchen, the spacious family room stands out with cathedral ceilings, a brick fireplace and oversized windows that let in plenty of natural light. Step out from the family room onto the expansive 20' x 46' deck overlooking the backyard. The primary suite offers a true retreat with a sitting area, walk-in closets and a spacious bath complete with a jetted Roman tub, vaulted ceilings and double vanity. Three additional bedrooms and a full bath complete the upper level. The finished lower level adds even more versatility, functioning as a private suite with a possible 5th bedroom, full bath, living area with fireplace, kitchenette and walkout French doors. It’s the perfect setup for multi-generational living, guests or a private space for everyday use. Enjoy the stress-free feel of having no HOA while being located just minutes from restaurants, shopping, schools, medical facilities and quick access to I-81. If you’ve been looking for a home with room to grow, space to spread out and a location in one of Franklin County’s most desirable neighborhoods, this is the home you've been searching for. Schedule your tour today!
#PAFL2033186

GREENCASTLE

171 CELESTIAL TERRACE

4 Beds

3 Baths

4,684 Sq.Ft.

$579,900

MLS#: PAFL2033186

Experience the beauty of this property - inside & outside.  Tranquil & Peaceful Wooded Setting in Greencastle Greens!   Home with main level primary & upper level primary plus finished walk-out-to grade lower level - multiple living options for you!
So, let's start with describing the chance to have your own wooded backdrop, paths to walk in the woods, a deck & a patio to sit out & enjoy your mornings & evenings.  A beautiful fenced in-ground pool installed by Flohr Pools & serviced consistently two times a year to open & close with new filter & heater within the past 2-3 years.  Plus, a cabana for quiet times or entertaining times.  This is a beautiful custom-built 5BR/4.5BA with close to 4400 finished SF home located on a cul de sac in Greencastle Greens.   Walking into the foyer, you will find a room for everyone in this home with abundant windows & beautiful views.   Starting with the main floor, a cozy office w/built-in bookcases, large dining rm, kitchen w/stainless steel appliances, breakfast nook, family rm w/gas fireplace w/french doors to the deck.  Also located on the main level is a primary suite plus main level laundry area.  
The upper level has three generous-sized bedrooms w/hall bath & a huge second primary suite.  Main & upper level w/hardwood floors throughout. 
The lower level which could be used as an in-law suite or great entertaining space has a small kitchenette, full bath, large living area w/French doors leads to the brick patio & pool area.  In addition, you have the utility rm, storage area, plus an additional laundry hook up & hallway to the oversized two-car garage.   Exterior with electric dog fence to keep your puppies at home.
This home has been well-maintained with only one owner.  Plan your visit today to see your future wooded retreat with private space in the Greens!  Seller is motivated!   Pool opening May 22 and Power washing May 23.
#PAFL2030772

GREENCASTLE

8140 GOLF VISTA DRIVE

5 Beds

4 Baths

4,382 Sq.Ft.

$619,900

MLS#: PAFL2030772
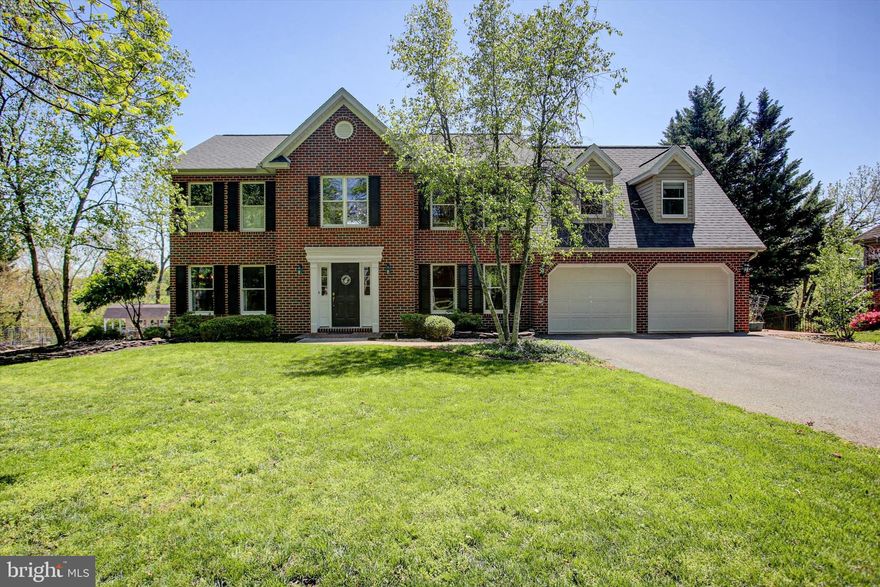
Tucked within the highly sought‑after Greencastle Greens community, this custom‑built Colonial offers over 4,000 finished square feet designed for comfortable everyday living and effortless entertaining. The main level features soaring ceilings in the family room, a formal living area with a gas fireplace, a spacious dining room, and a beautifully crafted cherry kitchen. A private office with custom built‑ins overlooks the tranquil backyard - an ideal work‑from‑home setting. Off the kitchen and family room, a large covered deck extends the living space and leads to the backyard oasis.
Upstairs, the generous primary suite includes an updated tile and quartz bath and an impressive walk‑in dressing room with custom built‑ins and a center island. Three additional large bedrooms and a full bath with a walk‑in shower and soaking tub complete the upper level. The finished, walk‑out lower level adds even more living space with a theater room with fireplace, game room, and plenty of room for activities.
Outdoor living is exceptional on this 0.60‑acre property! Enjoy evenings in the custom outdoor kitchen - complete with built-in grill, fridge, ample seating, and an outdoor TV - or practice your putts on your private putting green. A path leads directly to Muddy Run Stream and offers views of the adjoining Greencastle Greens Golf Course. Mature trees, extensive landscaping in the front and backyards, and beautiful views throughout the property make this home truly stand out.
#PAFL2034644

GREENCASTLE

2635 CASTLEGREEN DRIVE

4 Beds

2 Baths

4,087 Sq.Ft.

$599,900

MLS#: PAFL2034644

Video Tour is a MUST SEE! Ask for it Today!
Where Luxury Lives — And Nature Awaits Just Beyond Your Back Door
This brick colonial in the Greencastle Greens Golf Community delivers over 4,650 finished square feet of thoughtfully upgraded living space — and then offers something truly rare: your own private pathway to nature, steps from the Conococheague Creek.
From the moment you enter, the scale and quality make an impression. The gourmet kitchen is where this home truly earns its reputation. Stretching 26x13 feet with over 40 feet of counter space, this is a kitchen that handles everything from quiet weekday breakfasts to full holiday gatherings without breaking a sweat. The 10-foot island anchors the space beautifully, wrapped in Kashmir White granite and surrounded by LifeArt solid wood cabinetry with furniture-grade finishes, dovetail drawer construction, 42-inch wall cabinets, and 65 soft-close doors and drawers — including three glass-front display cabinets that add a touch of elegance. A gas cooking range, stainless appliances, convenient pantry, recessed lighting, casement windows, and a reverse osmosis drinking water system complete a kitchen that is as functional as it is stunning. A sliding door opens directly to the rear deck, making outdoor dining effortless.
The sunken family room — with its gas fireplace and French doors — flows seamlessly to a 30x14 rear deck overlooking a wooded backdrop built for every season.
Upstairs, the primary suite is a world of its own: trayed ceilings, a private sitting room with a gas fireplace, an intimate morning coffee balcony, and a spa-inspired bath complete with dual vanities, a jetted soaking tub, and a glass walk-in shower.
The lower level raises the bar entirely — a 48-foot rec room anchored by a 17-foot horseshoe granite wet bar with Brooklyn loft-style brick wall accents, a full bath, and a dedicated theater room with projector and screen. 
For peace of mind in 2020 the roof had a major upgrade to 50 Year Long-Life, IKO Dynasty/Cambridge Architectural Shingles and to give additional comfort and security, the heat pumps have been recently replaced; one in 2021 and the other in 2023.
Then step outside — and let the land tell its own story. A short walk through your wooded backyard opens up to over an acre of flat, open ground a few steps from the banks of the Conococheague Creek — and what awaits you there is nothing short of remarkable. This is the kind of land that invites you to slow down and build something meaningful. Pitch a tent and wake up to wild flowers and bird songs. Raise a pavilion for family gatherings under the trees. Carve out a meditation space where the sounds are mostly water, wind, and wildlife. Watch deer slip quietly through the tree line. Listen to ducks and geese settle onto the creek at dusk. Spot wild turkey moving through the brush, and squirrels working the canopy overhead. As evening falls, the soundtrack shifts — spring peepers, crickets, tree frogs, and the distant call of an owl fill the air in a way no playlist ever could. Why drive fifty miles for a weekend escape when yours is already waiting, just steps from your back door?
Located in the sought-after Greencastle-Antrim School District, minutes to I-81, with recent upgrades throughout.
Schedule your private tour today and experience everything this extraordinary home — and its land — has waiting for you.
#PAFL2034834

GREENCASTLE

2384 CASTLEGREEN DRIVE

4 Beds

3 Baths

4,657 Sq.Ft.

$624,000

MLS#: PAFL2034834
NEW PRICE!!

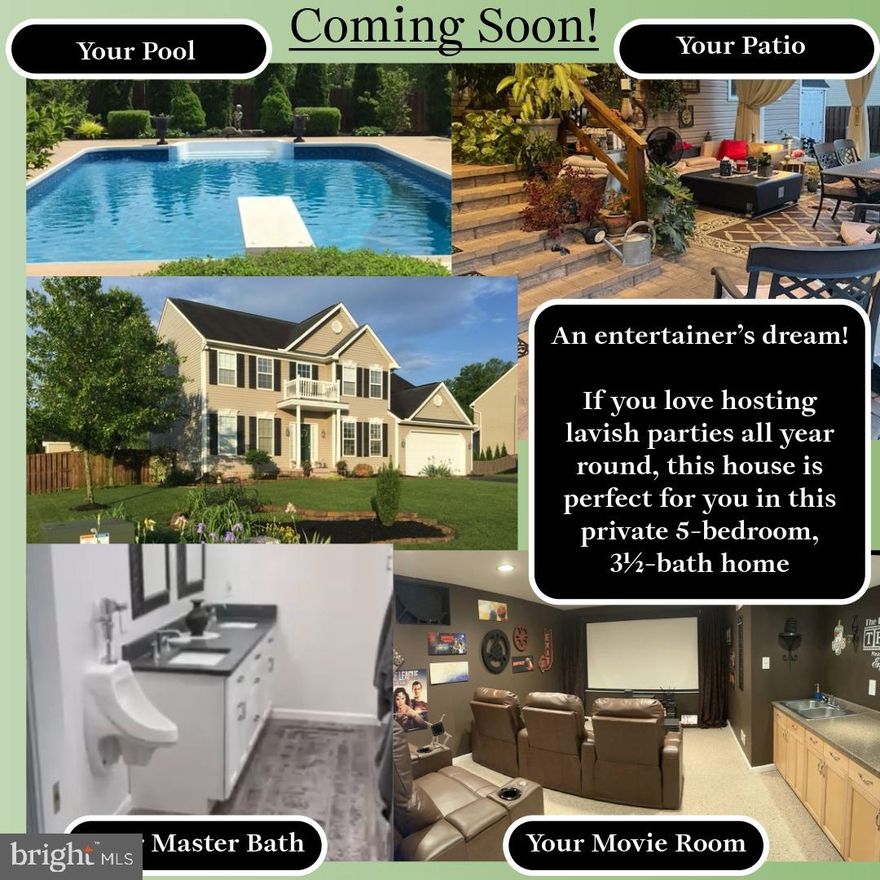
Welcome to an Entertainer’s Dream in Rolling Hills

If you love hosting unforgettable gatherings and creating lasting memories, this exceptional private estate was designed with you in mind. Perfectly situated in the sought-after Rolling Hills community, this stunning four-bedroom, with space for a fifth bedroom on the lower level, 3.5-bath residence blends elegance, comfort, and functionality with an emphasis on luxurious indoor-outdoor living.

From the moment you enter, you’re greeted by a beautifully appointed front office—ideal for working from home in style. The heart of the home is a chef-inspired kitchen featuring abundant cabinetry, expansive storage, and an impressive 14-foot granite island that seamlessly overlooks a sunken living room anchored by a dramatic floor-to-ceiling wood-burning fireplace. Designed for entertaining on a grand scale, the formal dining and living areas comfortably accommodate large gatherings, while a dedicated wet bar enhances your hosting experience.

Step outside into your own private outdoor oasis. The fully fenced backyard showcases a breathtaking in-ground pool surrounded by over 100 year-round flowering plants. Meticulously designed hardscaping, lush year-round landscaping, and ambient lighting throughout. With no rear neighbors, enjoy unmatched privacy as you entertain guests or unwind in tranquility. A new pool heater extends your season, while a separate fenced area offers added convenience and safety for pets.

The lower level is equally impressive, featuring a custom movie theater with a kitchenette—perfect for game days, movie nights, and celebrations. This expansive space also includes a private bedroom, full bath, walk-in closet, and an additional 500 sq. ft. workspace, ideal for hobbies or a home business.

Upstairs, you’ll find four generously sized bedrooms and a luxurious owner’s suite spanning approximately 1,000 square feet. The primary retreat boasts one of the largest walk-in closets you’ll find, complete with in-suite laundry for ultimate convenience. The spa-inspired en-suite bath is truly breathtaking, featuring a dual walk-in shower,  black leather granite countertop, urinal, and high-end finishes throughout.

Additional highlights include recent upgrades such as a new roof (2020), dual-zoned HVAC with updated systems (basement 2023, attic 2022), and a newly renovated primary bath (2024). Best of all—no HOA fees.

This is more than a home—it’s a destination for living, entertaining, and enjoying life to the fullest.
#PAFL2033914

GREENCASTLE

10277 LINDALE AVENUE

5 Beds

4 Baths

3,600 Sq.Ft.

$599,900

MLS#: PAFL2033914
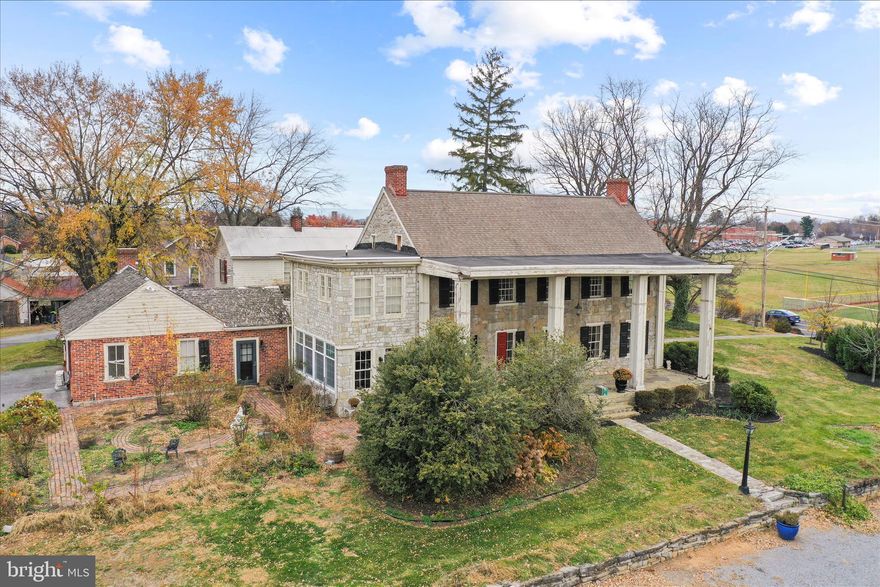
Welcome to the Mitchell-Shook House, a distinguished piece of Greencastle history dating back to circa 1783. This stately stone manor home blends timeless architecture with modern amenities, offering an exceptional living experience on a beautifully landscaped 1.5-acre lot.
Boasting 5 bedrooms, 3.5 baths, and an abundance of period charm, including eight fireplaces that bring warmth and ambiance to nearly every living space. You'll find hardwood floors throughout, exuding warmth and character in every room. The main level features a spacious family room, elegant living and dining rooms, a private library, bright sunroom, kitchen, laundry, and a bedroom with full bath—perfect for guests or multigenerational living. 
Upstairs, you'll find four generously sized bedrooms and two full baths, including a spacious primary suite.
An attached guest house—complete with 1 bedroom, 1 full bath, a kitchen, and living area—offers incredible potential for in-law accommodations, a rental unit, or private studio. Updates to drywall, plumbing, and electrical are needed, giving you the opportunity to tailor this space to your vision. 
Outdoors, enjoy the central courtyard, a covered porch with retractable screens, and mature landscaping—an entertainer’s dream or a quiet retreat. A convenient on-site well system is perfect for irrigating gardens, power washing sidewalks, and other outdoor tasks. The property also includes two 2-car garages (4 car total), ideal for car collectors or hobbyists.
Prime location near I-81, local amenities, and directly across from Greencastle-Antrim Schools. 
Own a piece of Greencastle’s legacy in a home that honors the past while embracing the present. Schedule your showing today!
#PAFL2030554

GREENCASTLE

431 LEITERSBURG STREET

5 Beds

3 Baths

4,500 Sq.Ft.

$750,000

MLS#: PAFL2030554
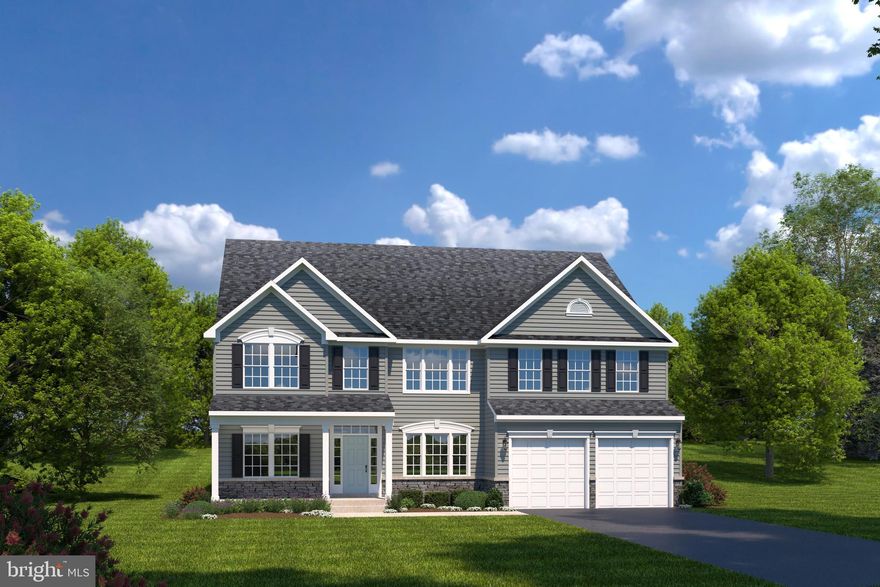
The stately to-be-built Versailles single-family home, at Heritage Overlook, combines classic style with modern design. The light-filled foyer welcomes you toward both the formal dining room and living room. The living room can become a study with the addition of French doors. The 2-story family room flows into the dinette and gourmet kitchen, with its expansive island and easy access to the 2- or 3-car garage. A 1st floor bedroom, with full bath, provides main-level comfort. Upstairs, 4 bedrooms and 2 full bathrooms offers total comfort. The luxury owner's suite features two walk-in closets, a sitting area, and dual vanities in the spa-like bath w/ water closet.  Enjoy the added living space w/ the included basement rec room.  You can choose to add a full bath and additional bedroom in the basement, as well.  You’ve been dreaming of the Versailles, let us help you make it a reality!  Heritage Overlook is a unique community located in the highly sought after Greencastle-Antrim school district. Enjoy the tranquility of a well-established neighborhood, conveniently situated just minutes away from all your daily needs. Seamless access to Rt. 11, Rt. 16 and I-81 places you just minutes from charming downtown Greencastle, where you’ll find tons of locally owned shops, restaurants and cafes.  Hagerstown and Chambersburg are a mere 15-min. drive away offering a variety of additional shopping and dining options.  Discover the upscale living you’ve been dreaming of with ample space for entertaining family and friends.  Spacious ¼ acre, and larger, homesites. Come home to Heritage Overlook!  Notes: Homesite premiums may apply, photos are representative only. Model/Sales Center: 1576 Shannon Drive South, Greencastle, PA  17225
#PAFL2034692

GREENCASTLE

52680VB SHANNON DRIVE SOUTH

5 Beds

3 Baths

5,355 Sq.Ft.

$569,990

MLS#: PAFL2034692
New on site 3 days ago
Some homes you tour… and some homes you "feel" the moment you step inside.
115 Moonlight Drive is the kind of home that doesn’t just check boxes-it quietly raises the standard.
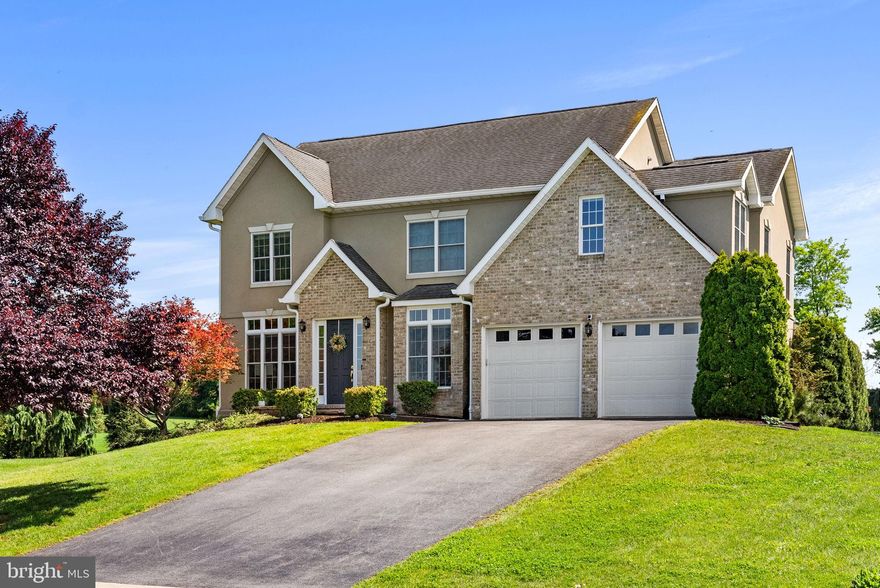
Tucked within one of Greencastle’s most desirable neighborhoods, this 5-bedroom, 3.5-bath, 3,600+ finished sq ft residence blends elegance, warmth, and intentional design in a way that’s hard to forget.
From the curb, it draws you in. Inside, it holds your attention.
A light-filled main level unfolds with effortless flow—formal spaces that feel inviting rather than intimidating, a dedicated office for today’s lifestyle, and a family room anchored by a cozy fireplace that naturally becomes the heart of the home.
The kitchen is where everything comes together, crafted for gathering, conversation, and everyday living, with thoughtful finishes, ample storage, and a layout that connects seamlessly to the main living spaces.
The main-level primary suite is a retreat in every sense…private, spacious, and designed to let you exhale at the end of the day.
And just when you think you’ve seen it all… the home continues.
Upstairs offers generous bedrooms, flexible living space, and layouts that actually make sense for how people live today.
Step outside and the experience continues—covered Trex deck, paver patio, and a backyard setting that invites slow mornings, summer evenings, and everything in between.
Recent updates provide peace of mind and true move-in confidence, including a new energy efficient HVAC(2025), new carpeting(2024), fresh interior paint(2024), a remodeled primary bathroom(2025), new water softener(2025), new reverse osmosis system(2025), new gutters and downspouts(2025), and a radon mitigation system(2024), along with refreshed landscaping(2026).
Located in the Greencastle-Antrim School District and close to commuter routes, shopping, dining, I-81, and the PA/MD line. This home balances convenience with quiet luxury.
But words only go so far…
Scroll the photos. Watch the video walk-through. Study the floor plan.
Because the moment this home "clicks" for you—you’ll know.
Now available for private tours.
#PAFL2034762

GREENCASTLE

115 MOONLIGHT DRIVE

5 Beds

3 Baths

3,600 Sq.Ft.

$649,900

MLS#: PAFL2034762
New on site 3 days ago
All‑Brick Colonial on a .70 Acre Lot with Stunning Outdoor Living

Welcome to 382 Moss Spring Ave, a beautifully updated all‑brick colonial tucked into the highly desired Moss Springs community. This spacious home offers three finished levels, timeless craftsmanship, and a backyard oasis designed for effortless entertaining.
Step inside to find gleaming hardwood floors, granite counters, stainless steel appliances, and a bright, inviting layout. The main level features a generous family room with a gas fireplace, perfect for cozy evenings at home. Upstairs, the primary suite includes a walk‑in closet and a private bath with a whirlpool tub.
The finished lower level expands your living space with a rec room/game room—pool table and ping-pong table conveys—ideal for movie nights, hobbies, or hosting friends.

But the real showstopper is outside.

The owners have transformed the backyard into a resort‑style retreat, complete with new hardscaping, lush landscaping, and a custom outdoor kitchen. Enjoy summer dinners on the expansive patio, unwind under the stars, or host unforgettable gatherings in a setting that feels like your own private getaway. With mature trees lining the rear of the property, you’ll love the peace, privacy, and natural beauty this lot provides.
Located just minutes from downtown amenities, local events, the local swimming pool, ball fields, and more—this home blends convenience with quiet suburban charm.
A rare opportunity in Moss Springs—beautifully updated, meticulously maintained, and truly move‑in ready.
Please either remove shoes or use the provided shoe covers. Thank you!
#PAFL2034614

GREENCASTLE

382 MOSS SPRING AVENUE

4 Beds

2 Baths

3,550 Sq.Ft.

$554,900

MLS#: PAFL2034614

 - property

Send a message

Message successfully sent.

Your message

What is 3 + 4 ?

Reason for contacting?

I agree to receive email communication and understand I can unsubscribe at any time.

I agree to be contacted by Charis Realty Group via call, email, and text for real estate services. To opt out, you can reply 'stop' at any time or reply 'help' for assistance. You can also click the unsubscribe link in the emails. Message and data rates may apply. Message frequency may vary. Privacy Policy

Sign Out

Virtual Assistant

Would you like to take the next step with this property? We can help you schedule a showing or virtual tour, or send you more details.

Yes, I would like more information.

Thank You for Your Reply, One of Our Agents will contact you as soon as possible

No, maybe later.

Thank you, you can always contact me via email, phone number or through the contact form.

Realhub AI

Lucy - Your AI-Powered Realtor

Update Your Temporary Password

Personalize your search

Enter your email and we'll notify you immediately when new listings match what you're looking for.

or enter email address

Already have an account ? Login here

Continue your home search

I agree to receive communications and understand I can unsubscribe at any time.

I agree to be contacted by Charis Realty Group via call, email, and text for real estate services. To opt out, you can reply 'stop' at any time or reply 'help' for assistance. You can also click the unsubscribe link in the emails. Message and data rates may apply. Message frequency may vary. Privacy Policy

Already have an account ? Login here

We use cookies

We use cookies primarily for analytics to enhance your experience. By accepting, you agree to our use of these cookies. You can manage your preferences or learn more about our cookies policy.