

Property
Beds
5
Full Baths
3
1/2 Baths
1
Year Built
2006
Sq.Footage
3,600
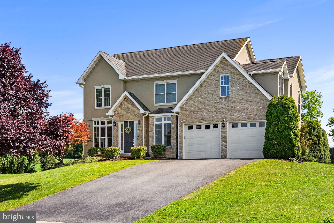
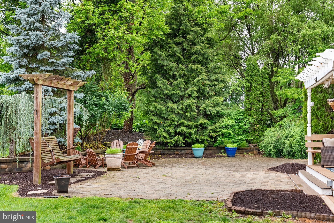
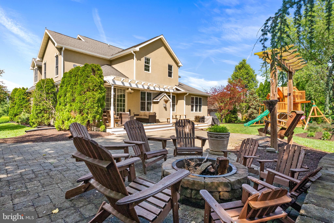
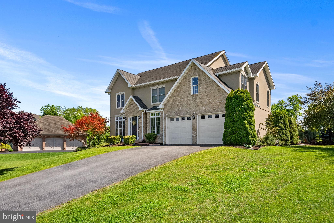
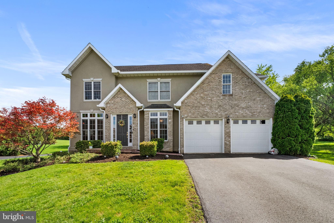
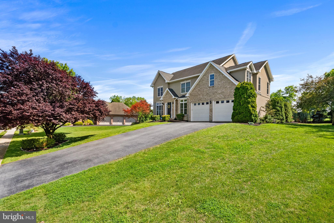
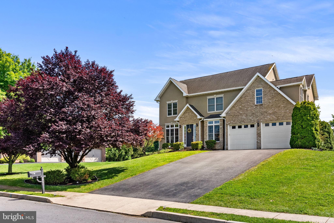
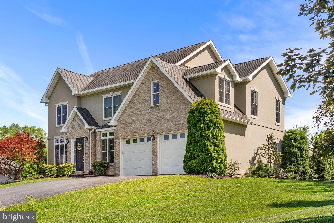
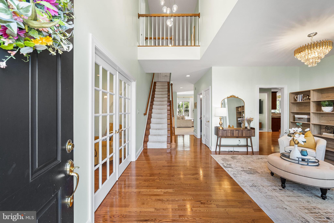
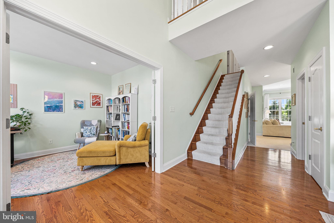
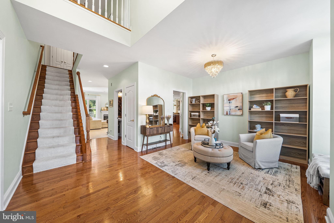
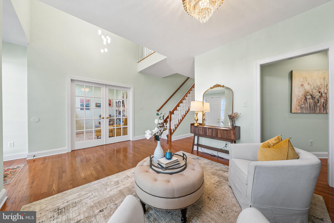
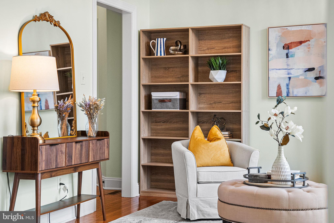
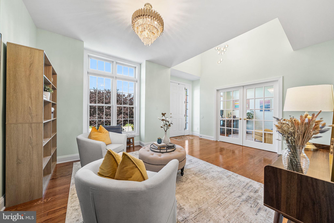
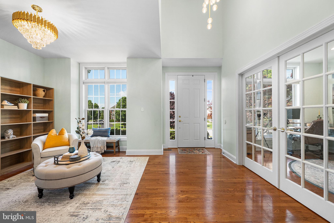
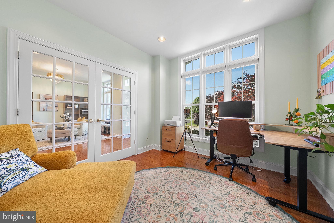
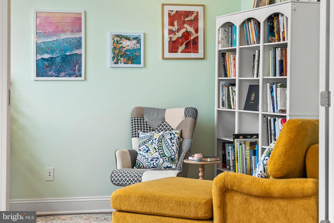
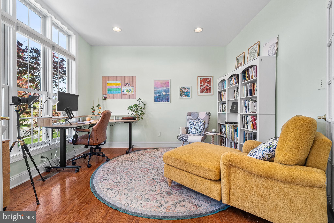
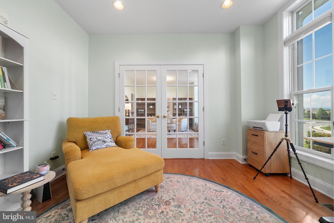
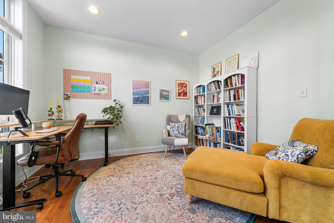
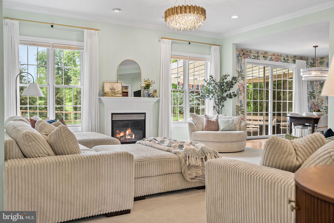
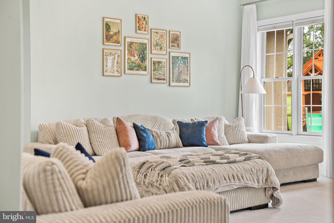
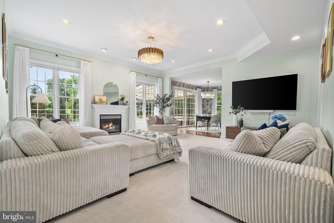
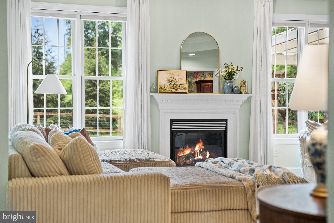
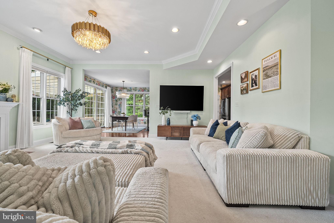
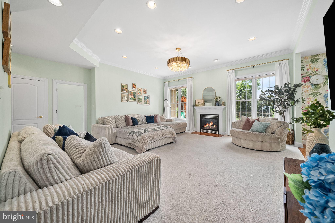
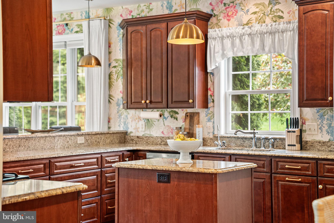
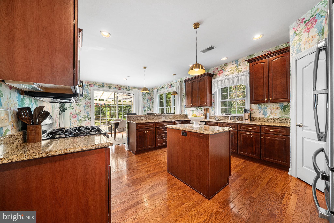
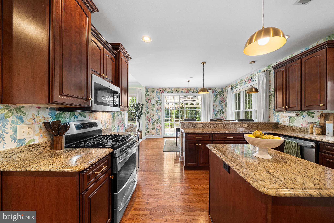
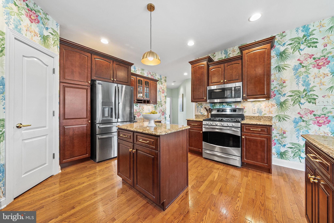
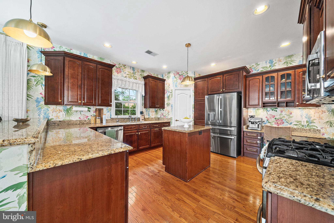
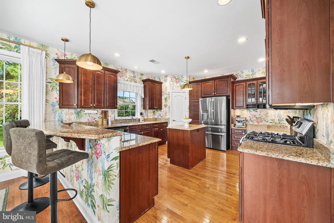
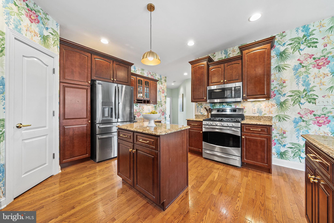
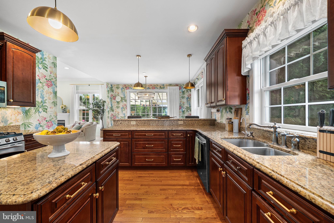
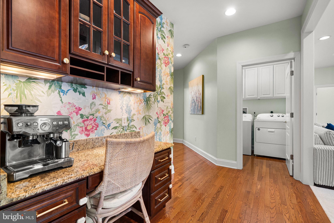
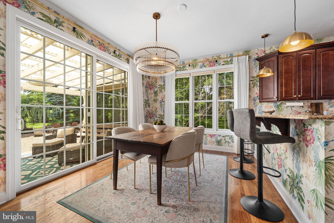
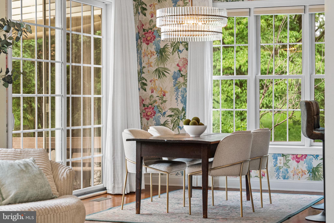
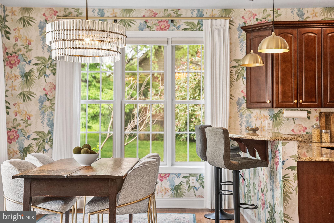
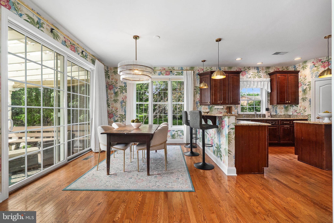
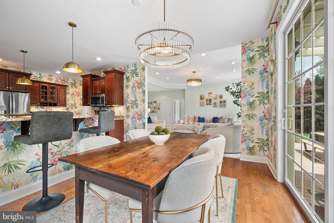
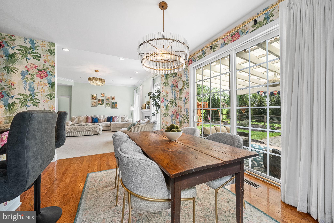
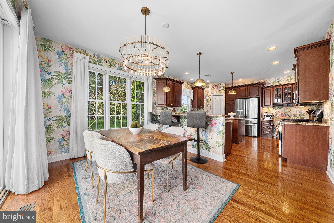
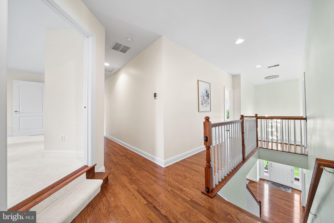
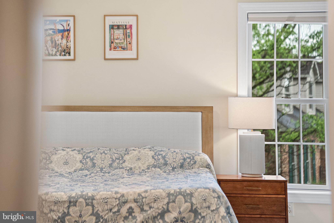
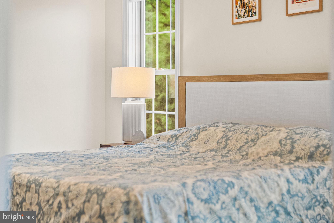
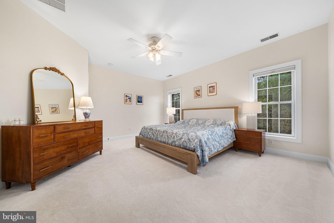
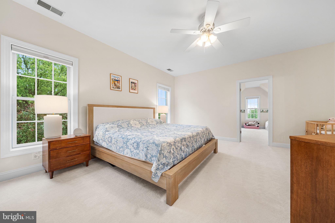
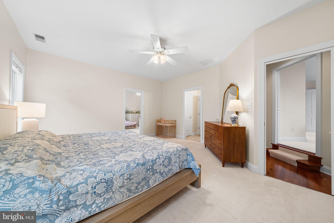
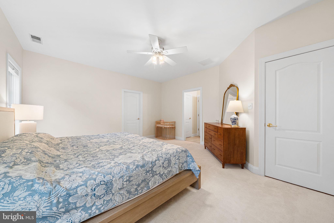
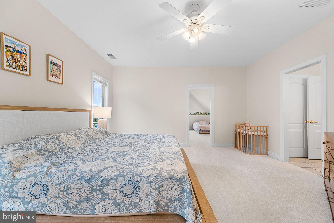
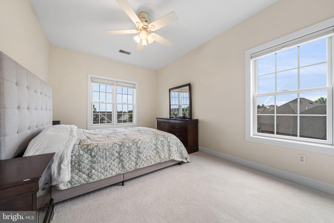
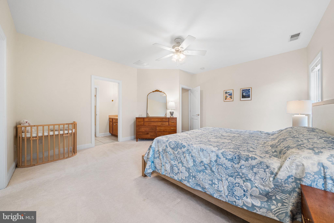
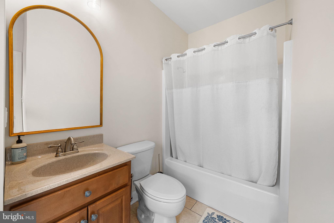
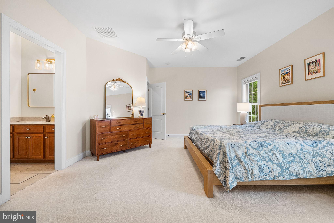
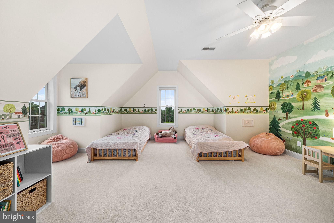
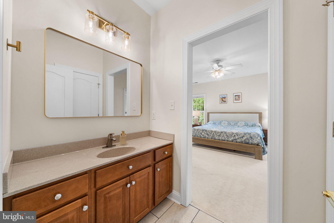
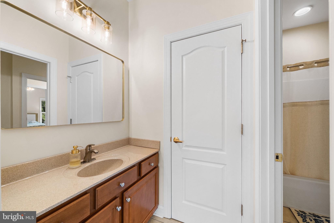
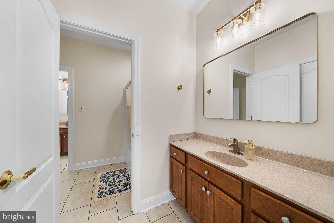
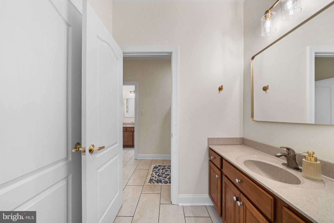
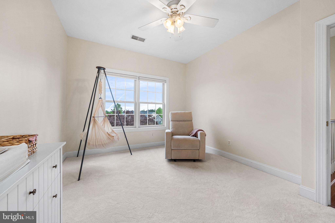
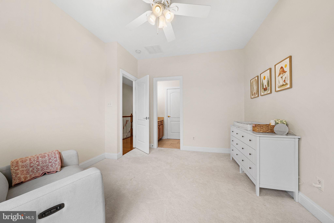
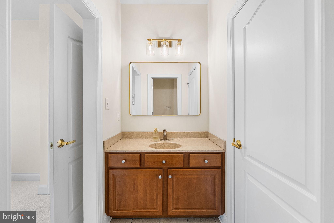
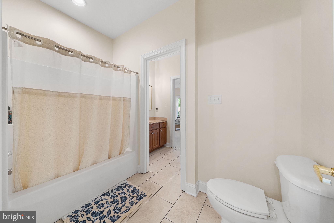
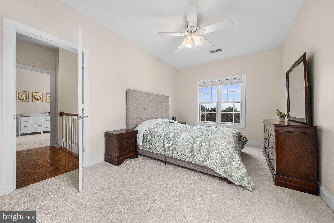
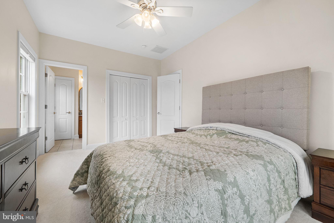
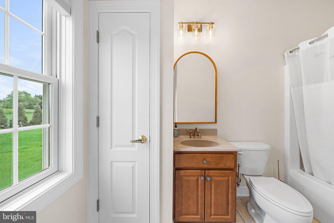
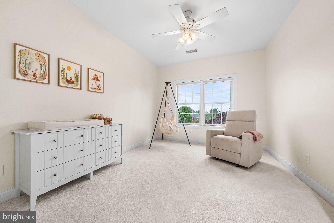
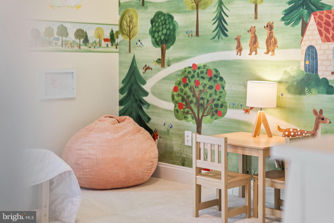
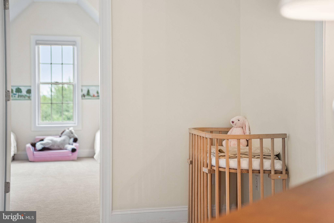
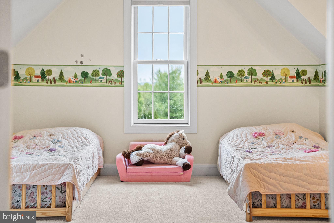
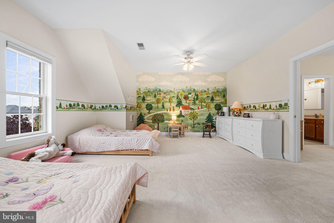
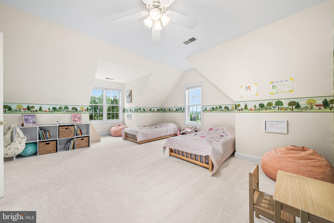
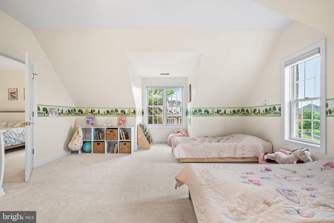
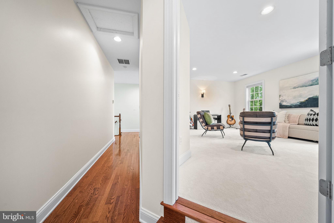
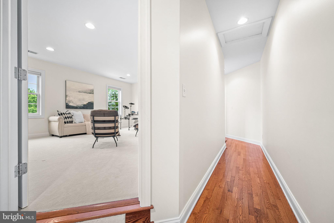
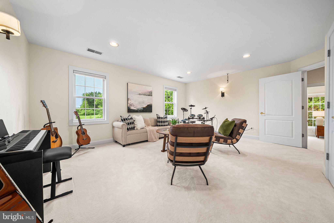
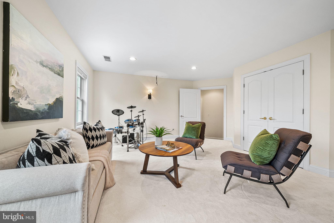
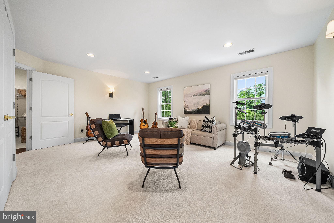
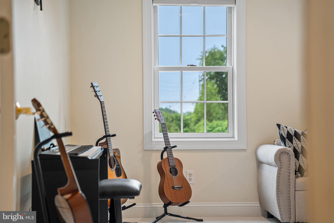
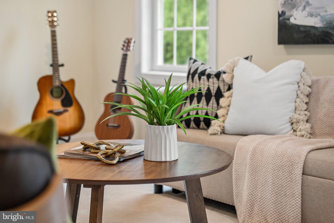
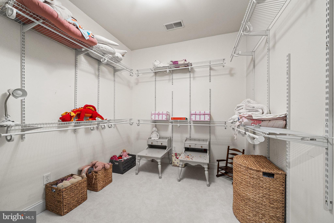
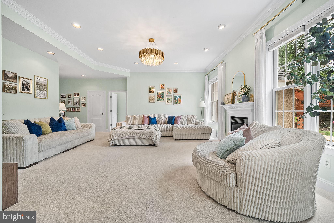
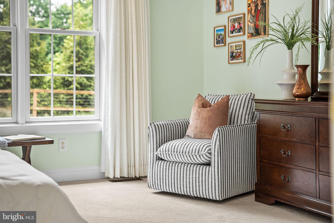
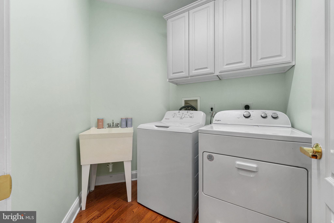
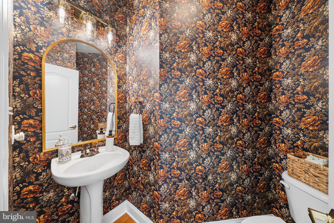
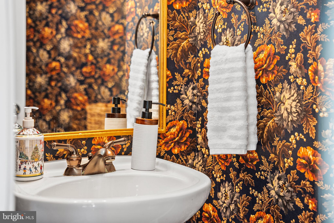
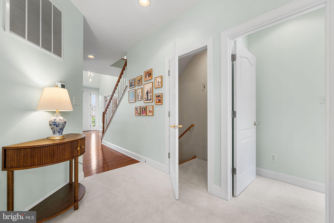
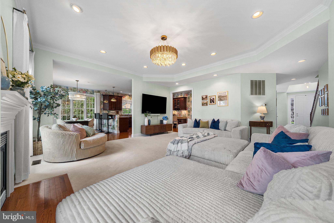
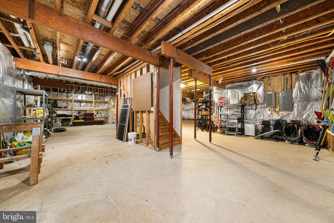
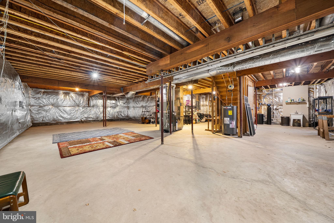
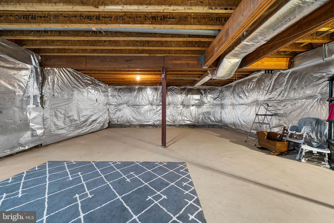
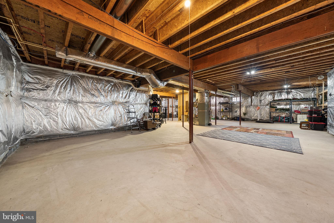
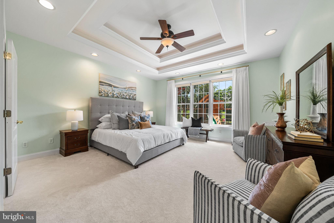
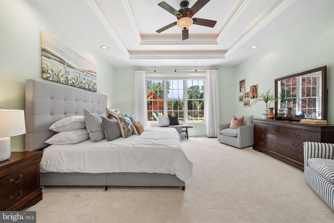
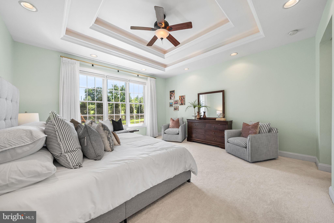
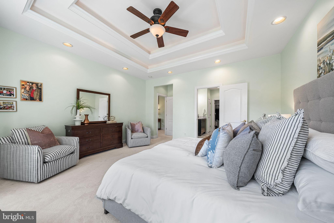
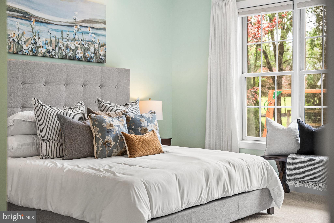
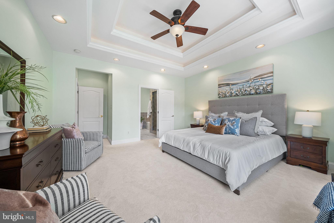
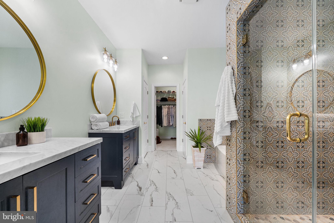
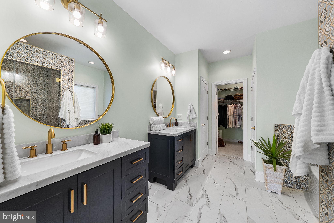
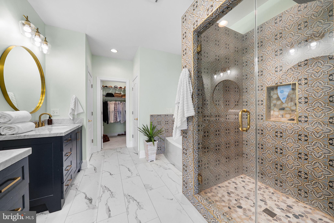
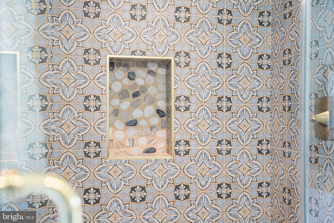
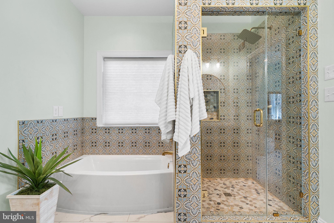
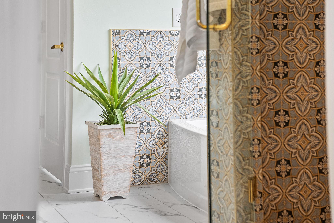
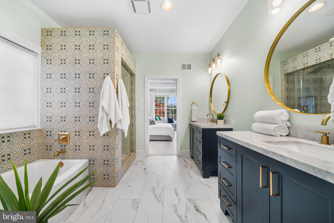
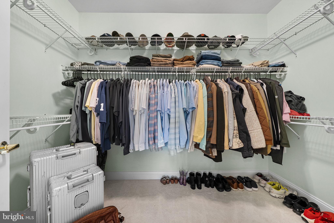
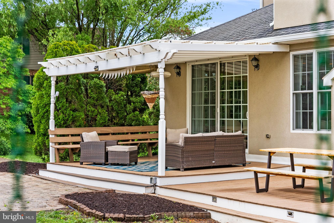
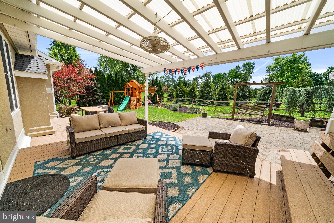
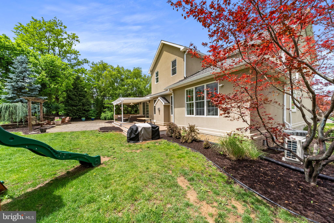
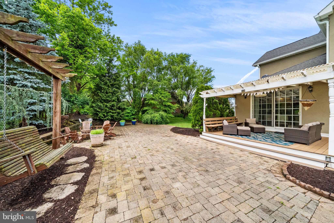
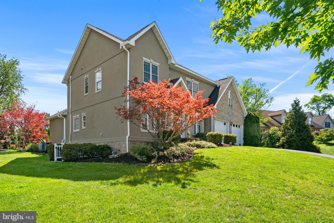
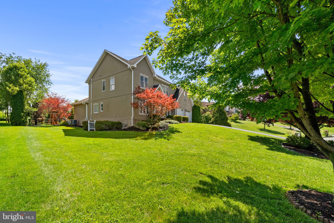
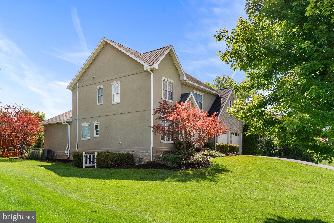
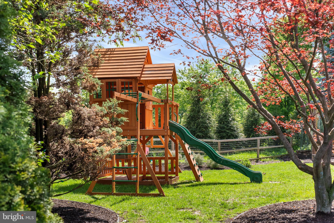
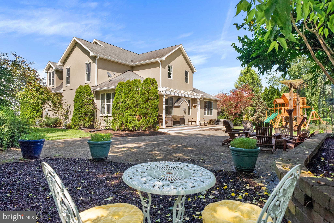
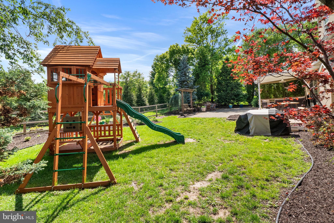
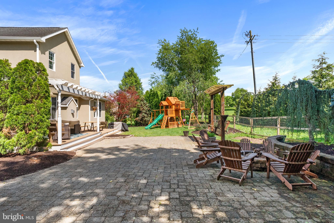
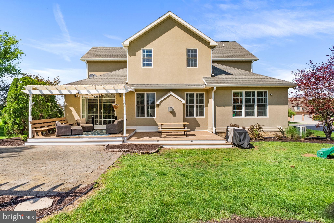
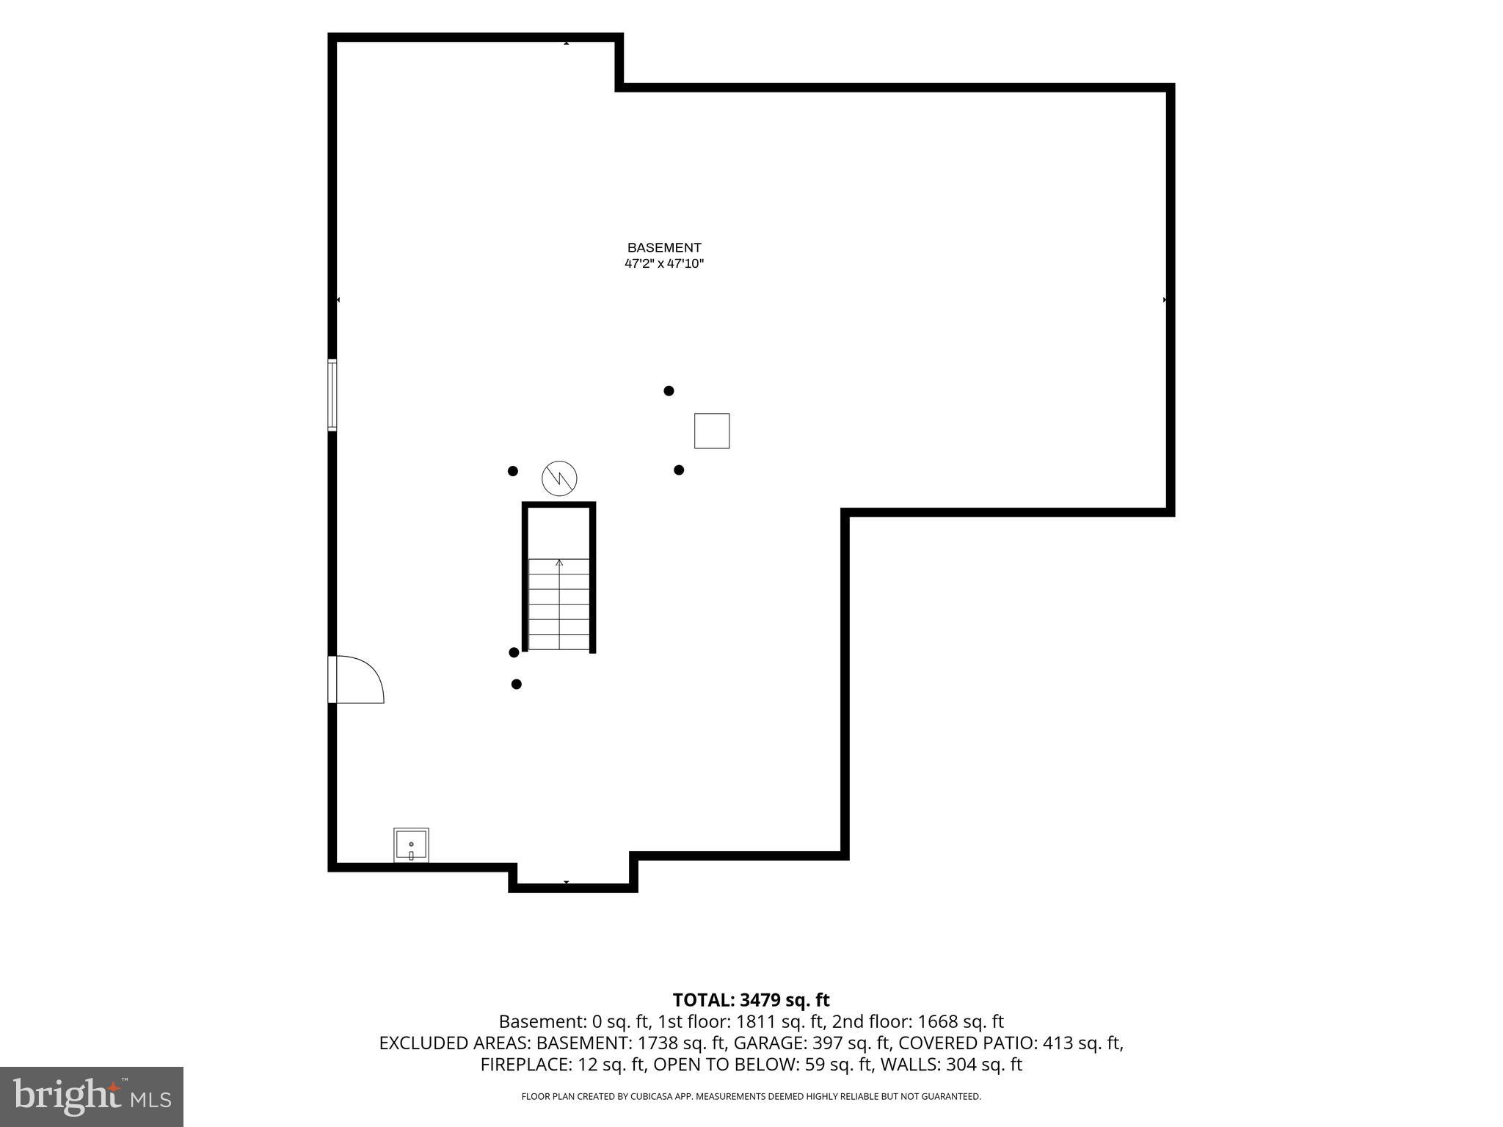
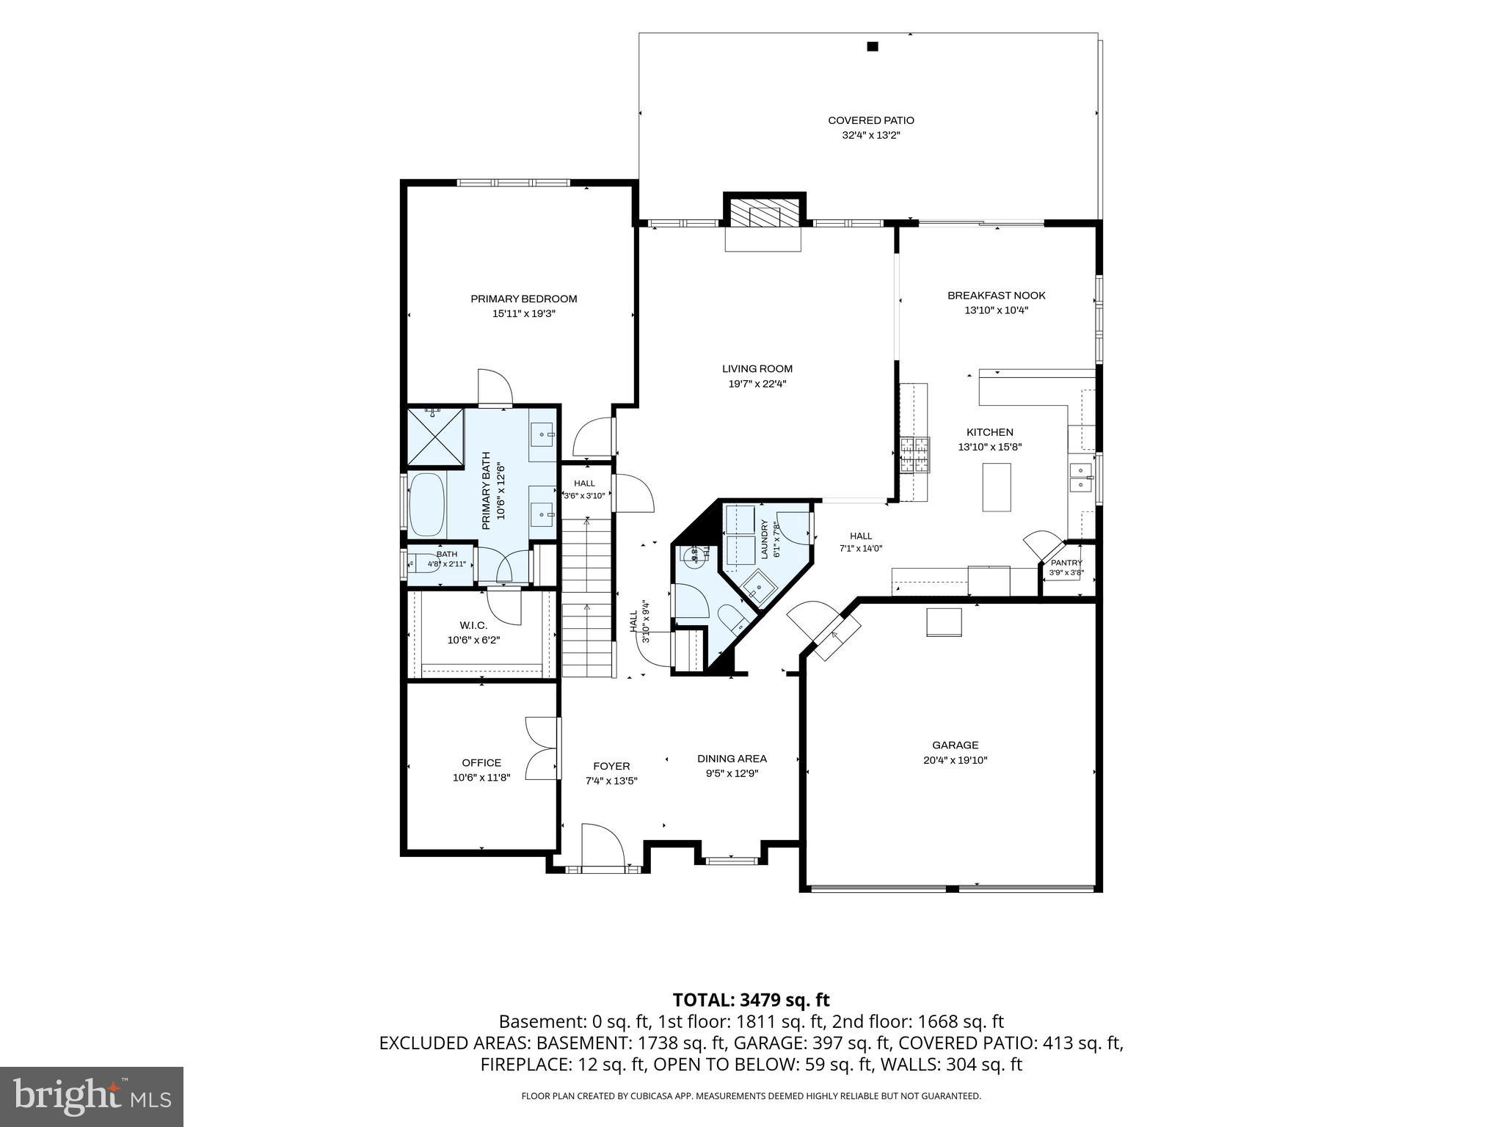
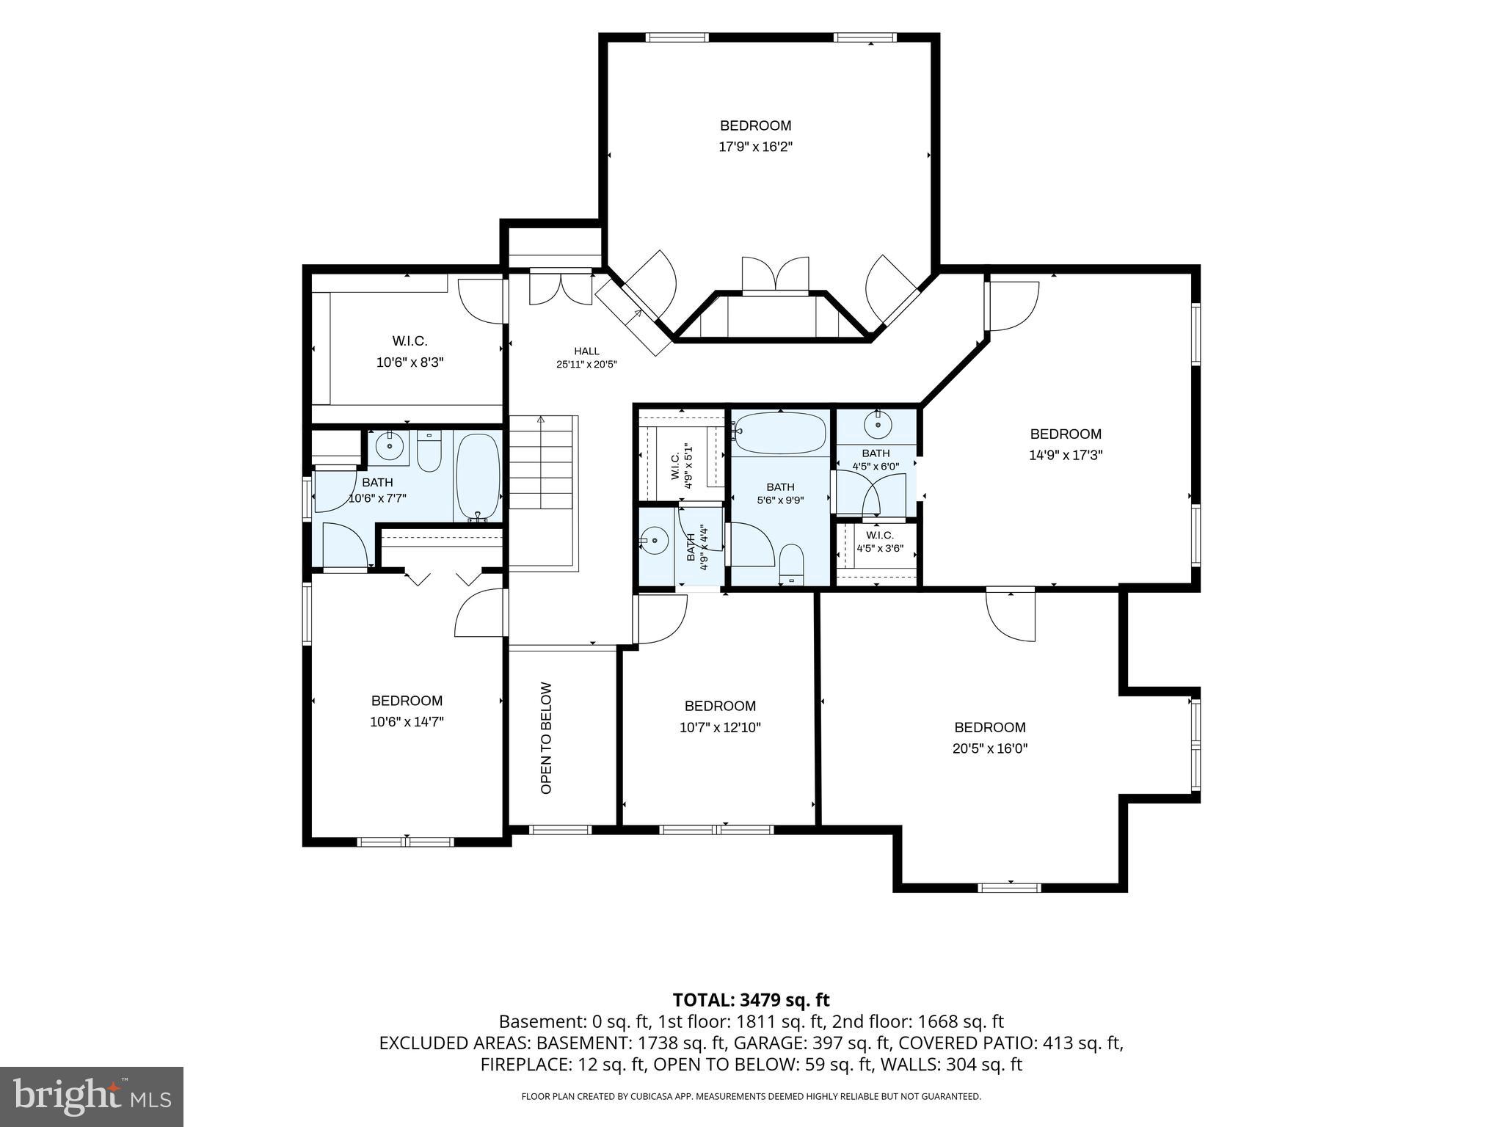
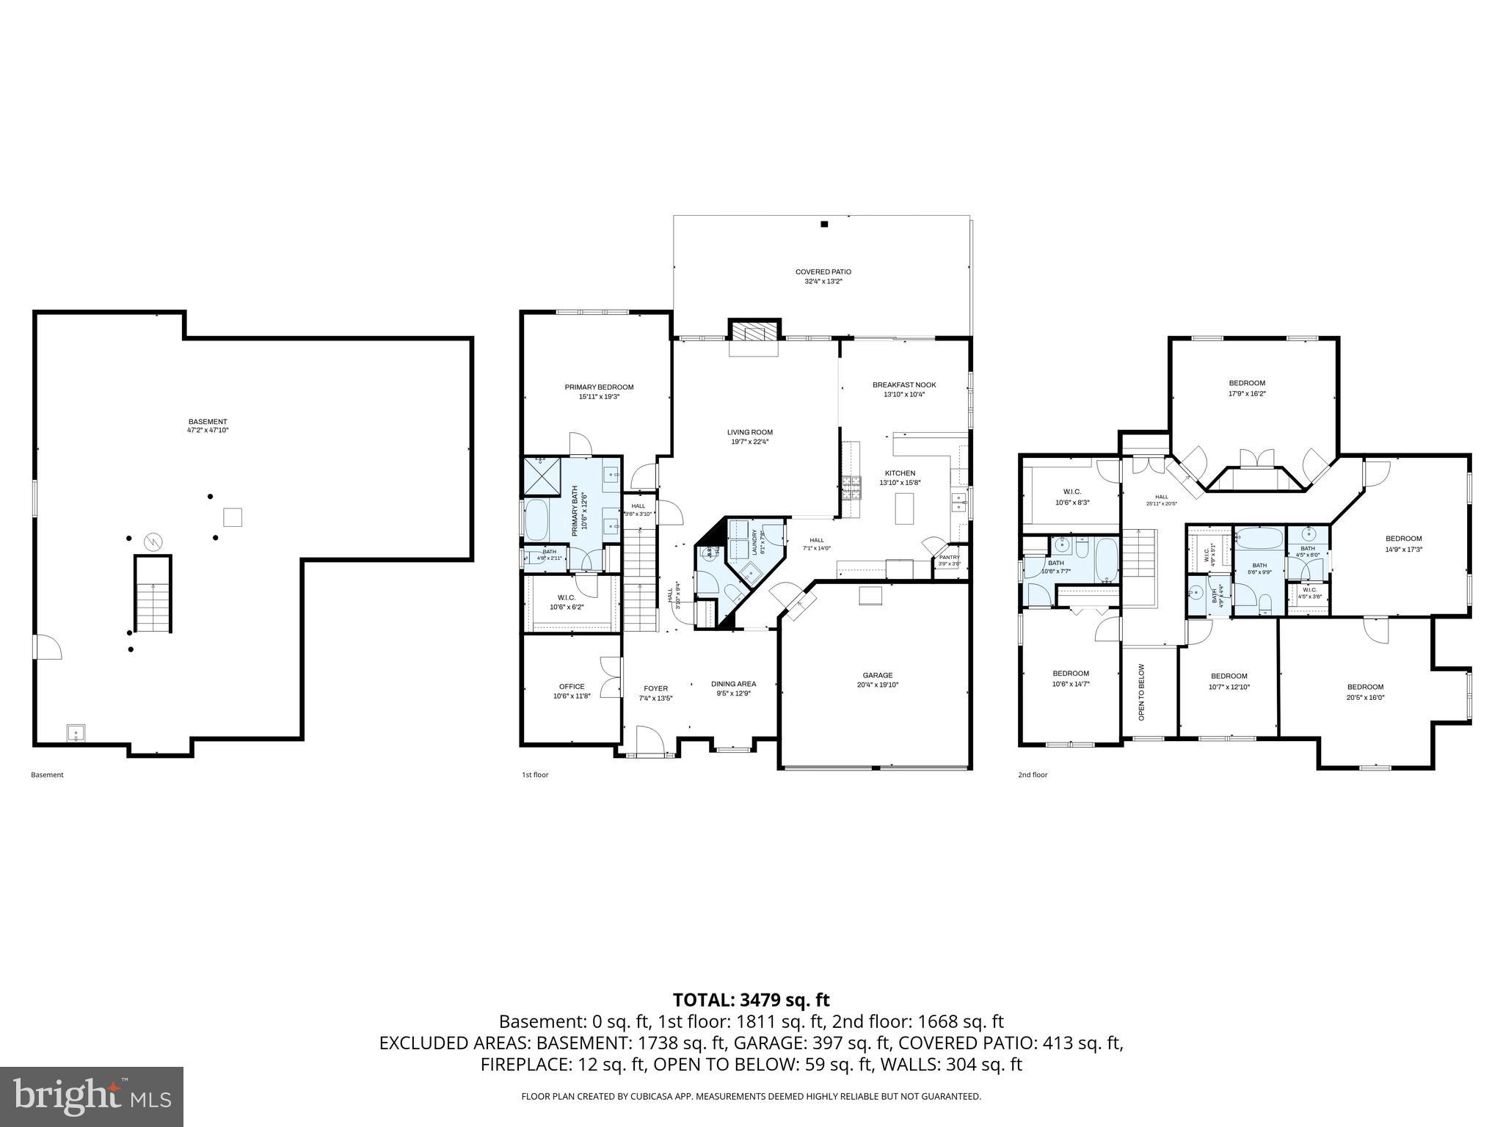
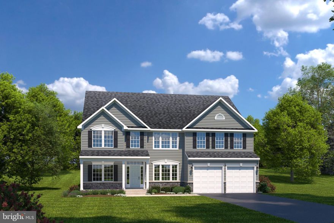
Some homes you tour… and some homes you "feel" the moment you step inside. 115 Moonlight Drive is the kind of home that doesn’t just check boxes-it quietly raises the standard. Tucked within one of Greencastle’s most desirable neighborhoods, this 5-bedroom, 3.5-bath, 3,600+ finished sq ft residence blends elegance, warmth, and intentional design in a way that’s hard to forget. From the curb, it draws you in. Inside, it holds your attention. A light-filled main level unfolds with effortless flow—formal spaces that feel inviting rather than intimidating, a dedicated office for today’s lifestyle, and a family room anchored by a cozy fireplace that naturally becomes the heart of the home. The kitchen is where everything comes together, crafted for gathering, conversation, and everyday living, with thoughtful finishes, ample storage, and a layout that connects seamlessly to the main living spaces. The main-level primary suite is a retreat in every sense…private, spacious, and designed to let you exhale at the end of the day. And just when you think you’ve seen it all… the home continues. Upstairs offers generous bedrooms, flexible living space, and layouts that actually make sense for how people live today. Step outside and the experience continues—covered Trex deck, paver patio, and a backyard setting that invites slow mornings, summer evenings, and everything in between. Recent updates provide peace of mind and true move-in confidence, including a new energy efficient HVAC(2025), new carpeting(2024), fresh interior paint(2024), a remodeled primary bathroom(2025), new water softener(2025), new reverse osmosis system(2025), new gutters and downspouts(2025), and a radon mitigation system(2024), along with refreshed landscaping(2026). Located in the Greencastle-Antrim School District and close to commuter routes, shopping, dining, I-81, and the PA/MD line. This home balances convenience with quiet luxury. But words only go so far… Scroll the photos. Watch the video walk-through. Study the floor plan. Because the moment this home "clicks" for you—you’ll know. Now available for private tours.
Features & Amenities
Interior
-
Other Interior Features
Ceiling Fan(s), Kitchen Island, Pantry, Recessed Lighting, Walk-In Closet(s), High Ceilings, Tray Ceiling(s), Soaking Tub
-
Total Bedrooms
5
-
Bathrooms
3
-
1/2 Bathrooms
1
-
Above Grade Finished Area
3600.0
-
Basement YN
YES
-
Cooling YN
YES
-
Cooling
Central Air, Ceiling Fan(s), Electric
-
Fireplace YN
YES
-
Heating YN
YES
-
Heating
Exhaust Fan, Electric, Natural Gas, Zoned, Forced Air, Heat Pump
-
Main Level Bedrooms
1
-
Pet friendly
Yes
Exterior
-
Garage
Yes
-
Garage spaces
2
-
Construction Materials
Stucco
-
Other Exterior Features
Lighting
-
Parking
Garage Door Opener, Private, Garage, Driveway, Inside Entrance, Attached
-
Patio and Porch Features
Deck, Patio, Porch
-
Pool
No
-
Waterfront YN
NO
Area & Lot
-
Lot Size(acres)
0.44
-
Lot Size(square feet)
19166.0
-
Property Type
Residential
-
Property Sub Type
Single Family Residence
Price
-
Sales Price
$649,900
-
Tax Amount
$8,622
-
Sq. Footage
3, 600
-
Price/SqFt
$180
HOA
-
Association
No
School District
-
Elementary School
GREENCASTLE-ANTRIM
-
Middle School
GREENCASTLE-ANTRIM
-
High School
GREENCASTLE-ANTRIM
Property Features
-
New Construction
NO
-
Foundation Details
Concrete Perimeter
-
Senior Community YN
NO
-
Sewer
Public Sewer
-
Water Source
Public
Schedule a Showing
Showing scheduled successfully.
Mortgage calculator
Estimate your monthly mortgage payment, including the principal and interest, property taxes, and HOA. Adjust the values to generate a more accurate rate.
Your payment
Principal and Interest:
$
Property taxes:
$
HOA fees:
$
Total loan payment:
$
Total interest amount:
$
Location
County
FRANKLIN
Elementary School
GREENCASTLE-ANTRIM
Middle School
GREENCASTLE-ANTRIM
High School
GREENCASTLE-ANTRIM
Listing Courtesy of Nicole A Henson , Coldwell Banker Realty
RealHub Information is provided exclusively for consumers' personal, non-commercial use, and it may not be used for any purpose other than to identify prospective properties consumers may be interested in purchasing. All information deemed reliable but not guaranteed and should be independently verified. All properties are subject to prior sale, change or withdrawal. RealHub website owner shall not be responsible for any typographical errors, misinformation, misprints and shall be held totally harmless.

AGENT
Lizzy Isenberg
Call Lizzy today to schedule a private showing.

* Listings on this website come from the FMLS IDX Compilation and may be held by brokerage firms other than the owner of this website. The listing brokerage is identified in any listing details. Information is deemed reliable but is not guaranteed. If you believe any FMLS listing contains material that infringes your copyrighted work please click here to review our DMCA policy and learn how to submit a takedown request.© 2024 FMLS.
Related Properties
GREENCASTLE
7654 WINDMILL ROAD
3 Beds
2 Baths
3,132 Sq.Ft.
$685,000
MLS#: PAFL2032562
GREENCASTLE
171 CELESTIAL TERRACE
4 Beds
3 Baths
4,684 Sq.Ft.
$579,900
MLS#: PAFL2033186
GREENCASTLE
8140 GOLF VISTA DRIVE
5 Beds
4 Baths
4,382 Sq.Ft.
$619,900
MLS#: PAFL2030772
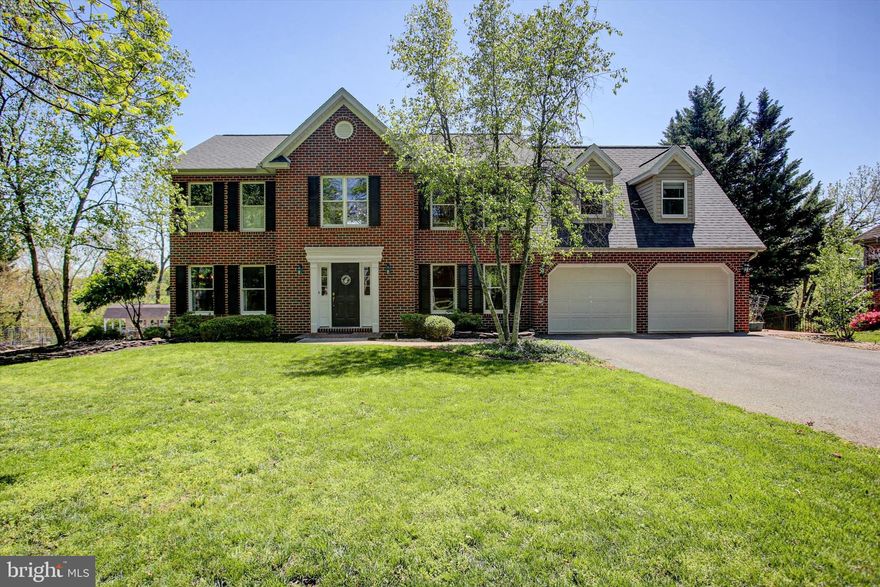
GREENCASTLE
2635 CASTLEGREEN DRIVE
4 Beds
2 Baths
4,087 Sq.Ft.
$599,900
MLS#: PAFL2034644
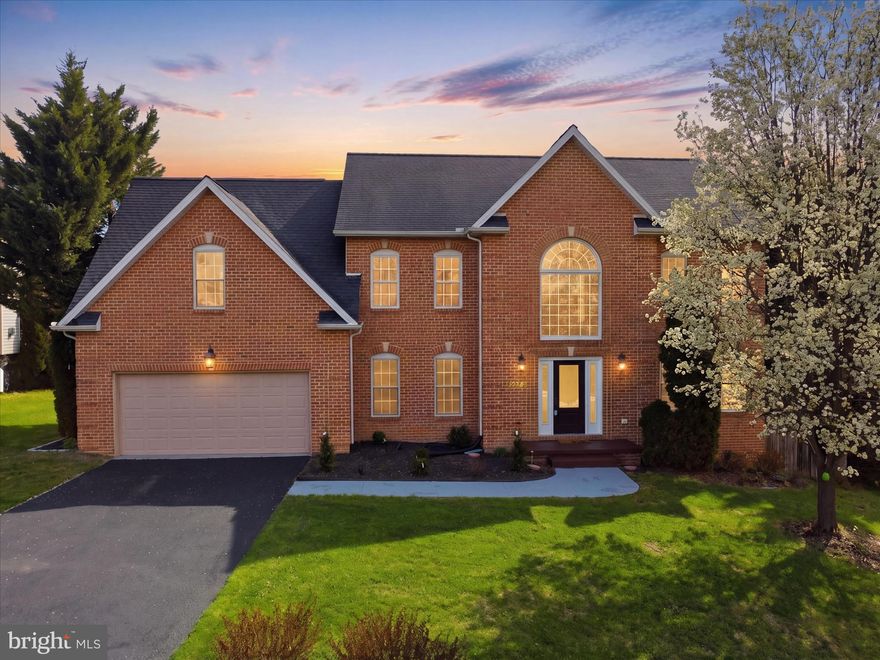
GREENCASTLE
7980 GOLF VISTA DRIVE
4 Beds
3 Baths
3,664 Sq.Ft.
$524,999
MLS#: PAFL2033758

GREENCASTLE
2384 CASTLEGREEN DRIVE
4 Beds
3 Baths
4,657 Sq.Ft.
$624,000
MLS#: PAFL2034834
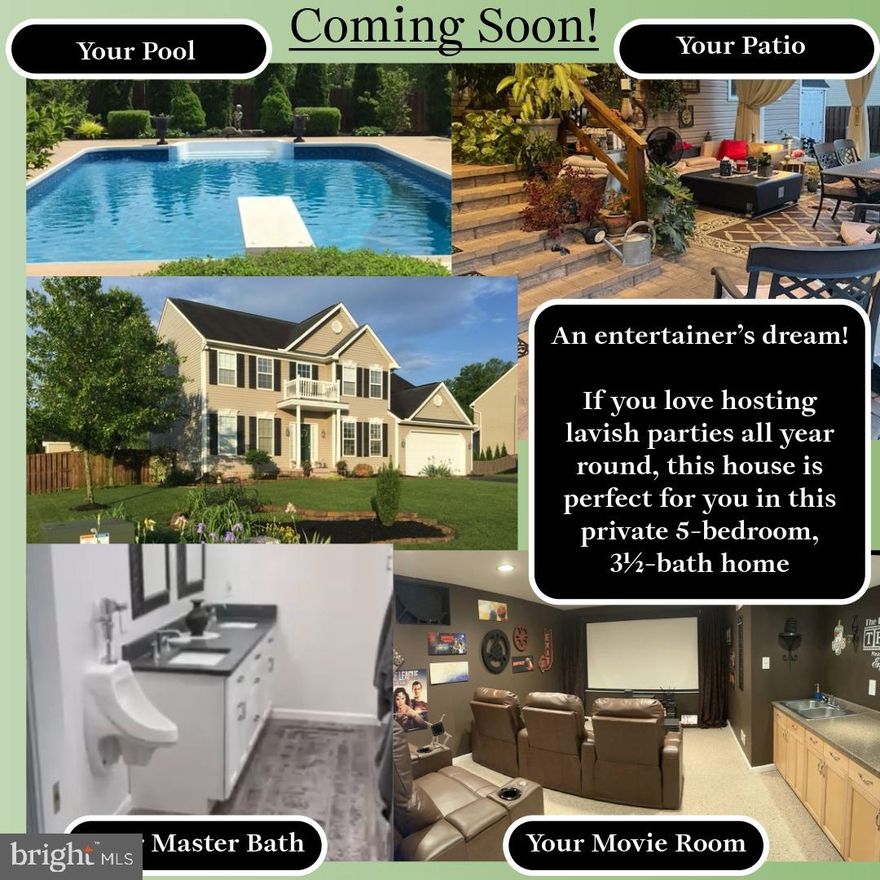
GREENCASTLE
10277 LINDALE AVENUE
5 Beds
4 Baths
3,600 Sq.Ft.
$599,900
MLS#: PAFL2033914
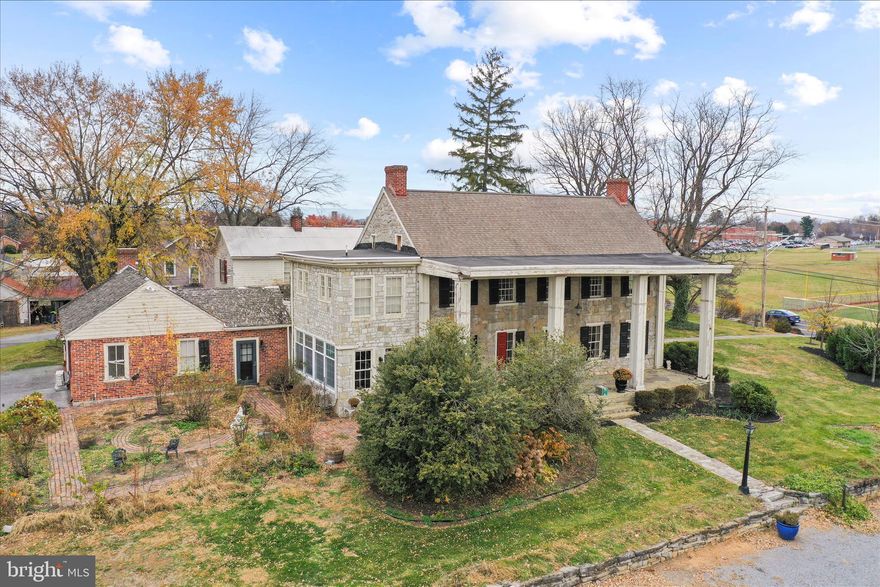
GREENCASTLE
431 LEITERSBURG STREET
5 Beds
3 Baths
4,500 Sq.Ft.
$750,000
MLS#: PAFL2030554
GREENCASTLE
52680VB SHANNON DRIVE SOUTH
5 Beds
3 Baths
5,355 Sq.Ft.
$569,990
MLS#: PAFL2034692
.png)