
Property
Beds
2
Full Baths
2
1/2 Baths
None
Year Built
1997
Sq.Footage
0
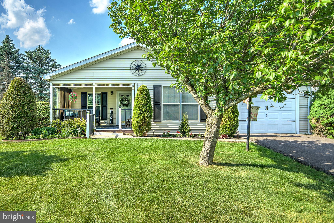
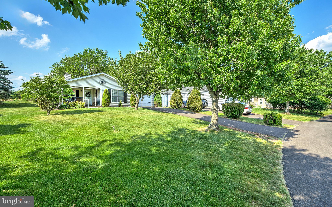
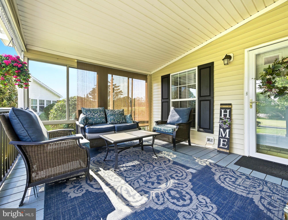
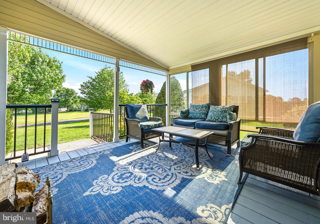
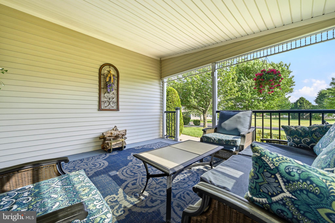
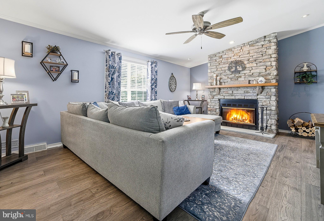
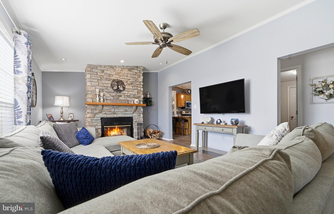
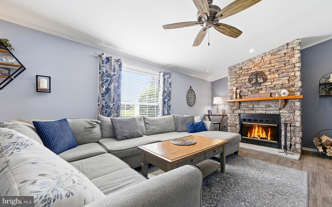
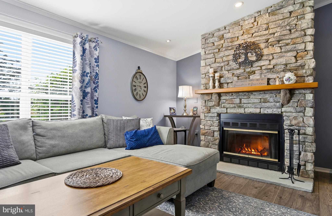
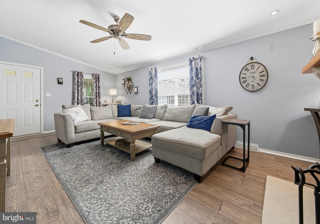
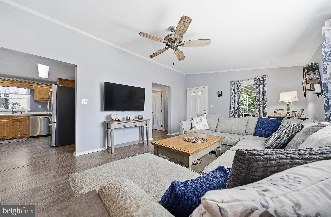
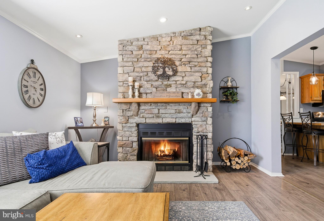
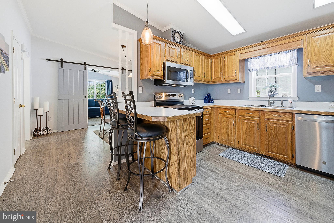
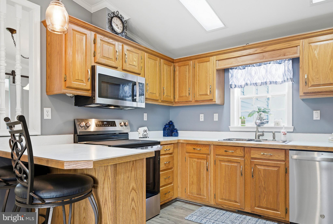
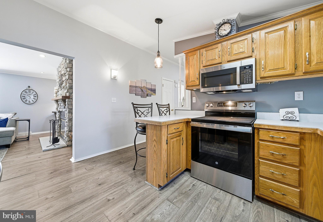
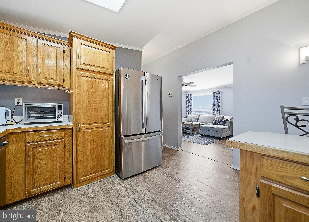
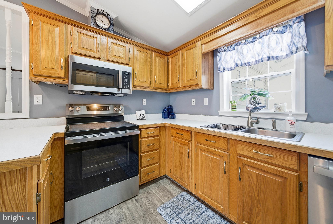
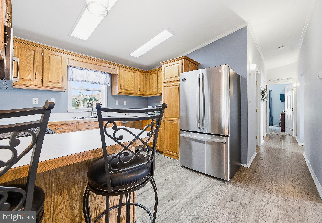
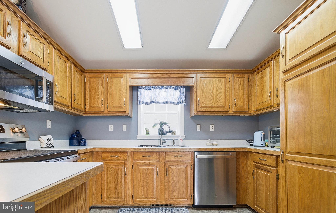
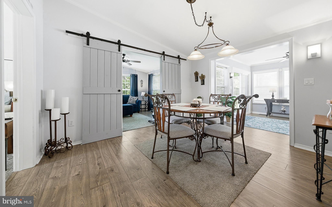
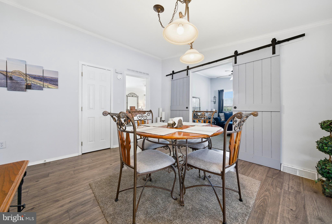
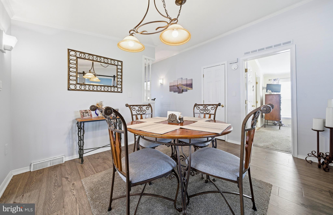
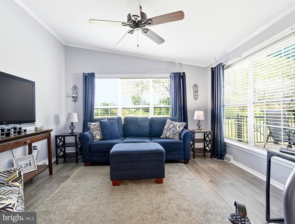
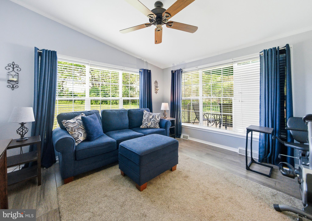
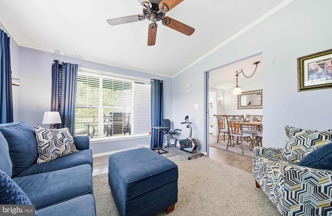
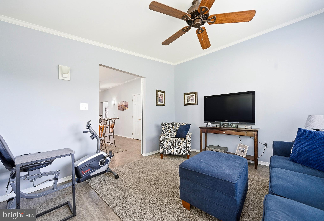
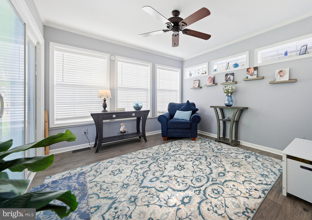
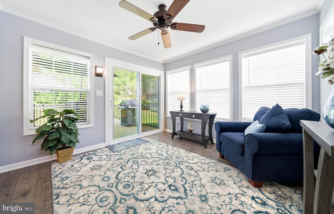
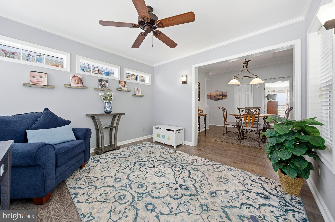
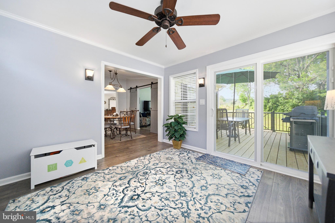
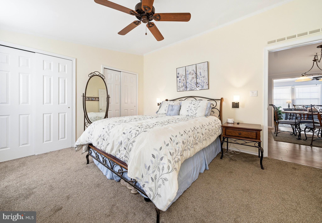
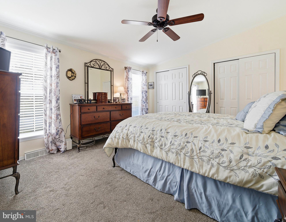
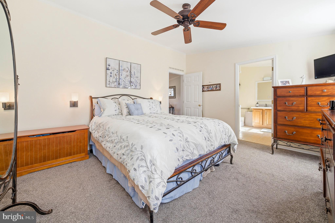
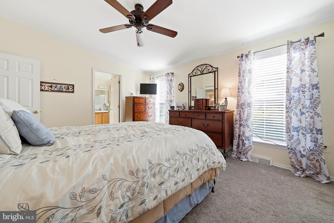
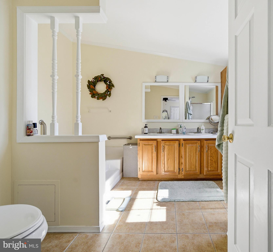
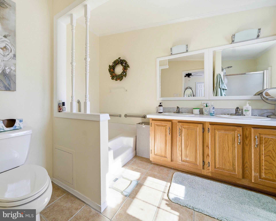
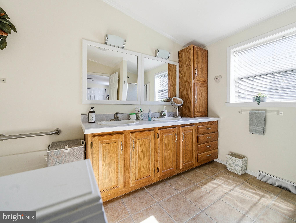
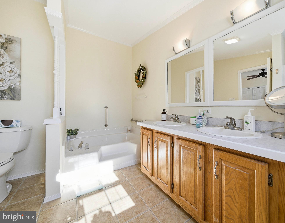
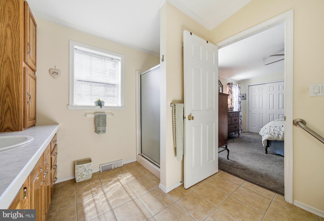
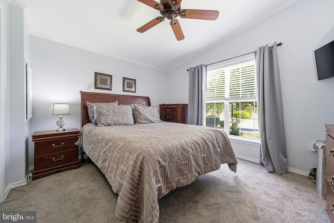
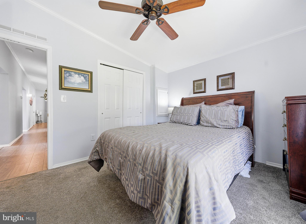
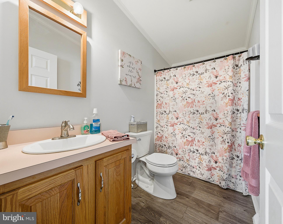
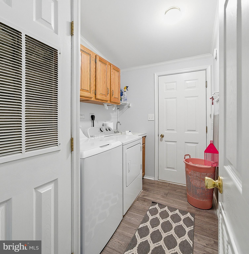
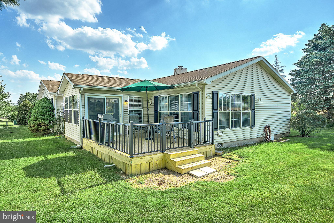
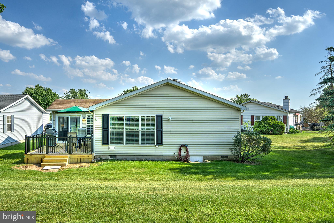
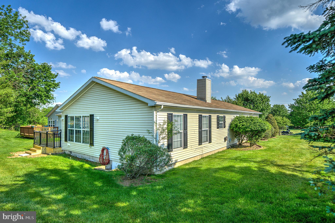
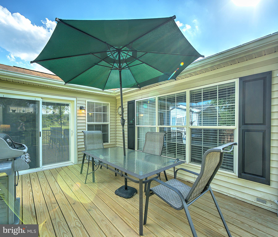
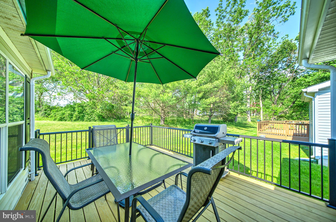
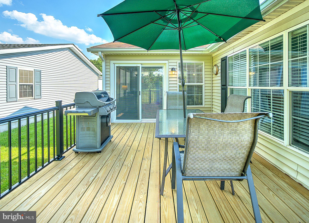
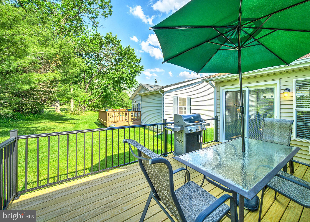
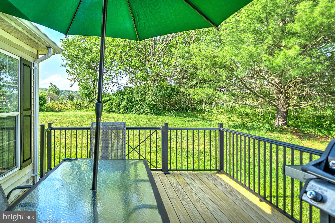
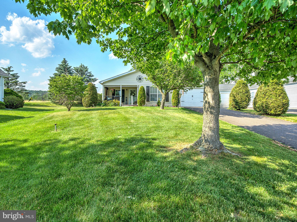
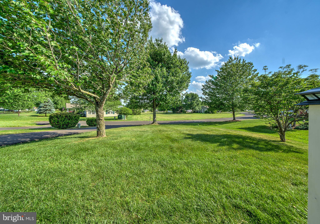
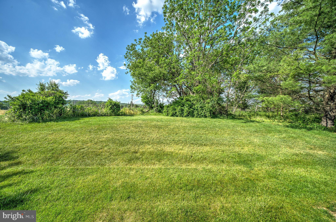
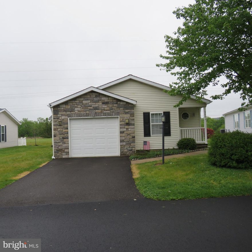
Welcome home to one of the most beautifully updated properties in the Villages of Buckingham Springs, perfectly positioned on one of the community’s most desirable lots. A charming covered front porch welcomes you inside, where updated flooring flows throughout the home. The oversized family room features a stunning floor to ceiling stone fireplace, creating a warm and inviting centerpiece. The kitchen offers abundant cabinetry, a breakfast peninsula, and new stainless steel appliances. The dining area sits at the heart of the home and opens to a versatile bonus room, currently used as a family room but easily transformed into a private guest space with stylish barn doors. Two generously sized bedrooms and two well appointed bathrooms provide comfortable living, complemented by a main floor laundry room and a one car garage. The bright sunroom leads to a spacious, private rear deck overlooking open space, ideal for entertaining or simply enjoying the peaceful surroundings. This home offers the best of both worlds: serene views and a lively, welcoming 55+ neighborhood. New Lennox HVAC, New Water Heater, Updated water softener, Updated Pella Slider to new Back Deck. Recently painted throughtout, New ceiling fans throughout, New Shutters, Nothing for you to do but move in!
Features & Amenities
Interior
-
Total Bedrooms
2
-
Bathrooms
2
-
Basement YN
NO
-
Cooling YN
YES
-
Cooling
Central Air, Electric
-
Fireplace YN
YES
-
Heating YN
YES
-
Heating
Electric, Heat Pump
-
Main Level Bedrooms
2
-
Pet friendly
N/A
Exterior
-
Garage
Yes
-
Garage spaces
1
-
Construction Materials
Vinyl Siding
-
Parking
Oversized, Garage Door Opener, Garage, Inside Entrance, Attached
-
Pool
Yes
-
Pool Features
Community
-
Waterfront YN
NO
Area & Lot
-
Property Type
Residential
-
Property Sub Type
Manufactured Home
-
Architectural Style
Ranch/Rambler
Price
-
Sales Price
$419,900
-
Tax Amount
$2,989
-
Sq. Footage
N/A
-
Price/SqFt
N/A
HOA
-
Association
No
School District
-
Elementary School
N/A
-
Middle School
N/A
-
High School
N/A
Property Features
-
New Construction
NO
-
Senior Community YN
YES
-
Sewer
Public Sewer
-
Tax Lot
083 0640
Schedule a Showing
Showing scheduled successfully.
Mortgage calculator
Estimate your monthly mortgage payment, including the principal and interest, property taxes, and HOA. Adjust the values to generate a more accurate rate.
Your payment
Principal and Interest:
$
Property taxes:
$
HOA fees:
$
Total loan payment:
$
Total interest amount:
$
Location
County
BUCKS
Elementary School
Middle School
High School
Listing Courtesy of Lisa M DePamphilis , BHHS Fox & Roach-New Hope
RealHub Information is provided exclusively for consumers' personal, non-commercial use, and it may not be used for any purpose other than to identify prospective properties consumers may be interested in purchasing. All information deemed reliable but not guaranteed and should be independently verified. All properties are subject to prior sale, change or withdrawal. RealHub website owner shall not be responsible for any typographical errors, misinformation, misprints and shall be held totally harmless.

AGENT
Lizzy Isenberg
Call Lizzy today to schedule a private showing.

* Listings on this website come from the FMLS IDX Compilation and may be held by brokerage firms other than the owner of this website. The listing brokerage is identified in any listing details. Information is deemed reliable but is not guaranteed. If you believe any FMLS listing contains material that infringes your copyrighted work please click here to review our DMCA policy and learn how to submit a takedown request.© 2024 FMLS.
Related Properties

NEW HOPE
12 HERMITAGE DRIVE
1 Beds
1 Baths
1,092 Sq.Ft.
$345,000
MLS#: PABU2122248
NEW HOPE
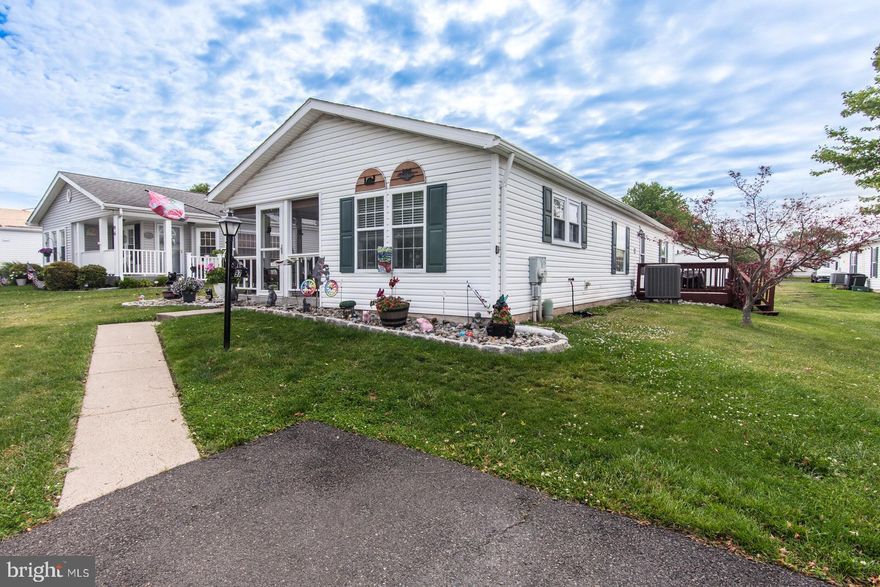
97 ACORN COURT E
2 Beds
2 Baths
1,344 Sq.Ft.
$349,000
MLS#: PABU2121896

NEW HOPE
222 THRUSH CIRCLE
3 Beds
2 Baths
1,880 Sq.Ft.
$369,000
MLS#: PABU2122154
NEW HOPE
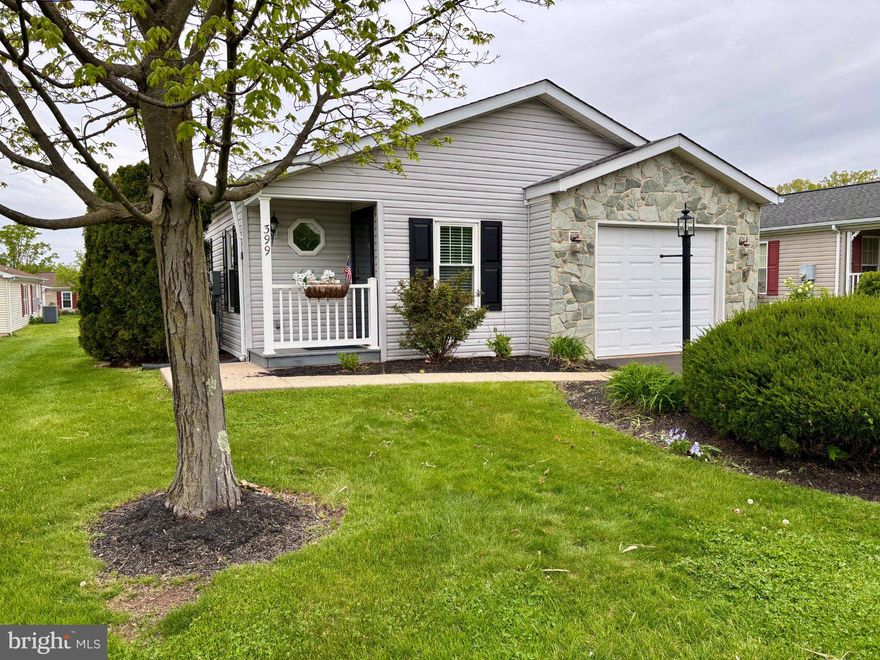
399 SPRING MEADOW CIRCLE CIRCLE
2 Beds
2 Baths
1,440 Sq.Ft.
$355,000
MLS#: PABU2119842
NEW HOPE
368 COUNTRYSIDE CIRCLE
2 Beds
2 Baths
1,736 Sq.Ft.
$345,000
MLS#: PABU2118386
.png)