Features & Amenities

Interior

  • Other Interior Features

    Walk-In Closet(s), Vaulted Ceiling(s), Open Floorplan

  • Total Bedrooms

    3

  • Bathrooms

    2

  • Above Grade Finished Area

    1880.0

  • Basement YN

    NO

  • Cooling YN

    YES

  • Cooling

    Central Air, Heat Pump, Electric

  • Fireplace YN

    NO

  • Heating YN

    YES

  • Heating

    Electric, Forced Air, Heat Pump

  • Main Level Bedrooms

    3

  • Pet friendly

    Number Limit, Yes

Exterior

  • Garage

    No

  • Parking

    Driveway

  • Patio and Porch Features

    Patio, Deck

  • Pool

    Yes

  • Pool Features

    Community

  • Waterfront YN

    NO

Area & Lot

  • Lot Features

    Level, Front Yard, Back Yard

  • Property Type

    Residential

  • Property Sub Type

    Manufactured Home

  • Architectural Style

    Ranch/Rambler

Price

  • Sales Price

    $369,000

  • Tax Amount

    $3,112

  • Sq. Footage

    1, 880

  • Price/SqFt

    $196

HOA

  • Association

    No

School District

  • Elementary School

    N/A

  • Middle School

    N/A

  • High School

    CENTRAL BUCKS HIGH SCHOOL EAST

Property Features

  • New Construction

    NO

  • Foundation Details

    Slab, Block

  • Senior Community YN

    YES

  • Tax Lot

    083 0353

Schedule a Showing

Showing scheduled successfully.

<
>
IN PERSON
VIA CHAT

What is 3 + 4 ?


Change time

Mortgage calculator

Estimate your monthly mortgage payment, including the principal and interest, property taxes, and HOA. Adjust the values to generate a more accurate rate.

Your payment

Principal and Interest:

$

Property taxes:

$

HOA fees:

$

Total loan payment:

$

Total interest amount:

$

Location

County

BUCKS

Elementary School

Middle School

High School

CENTRAL BUCKS HIGH SCHOOL EAST

Listing Courtesy of Kelley R Winn , Compass Pennsylvania, LLC

RealHub Information is provided exclusively for consumers' personal, non-commercial use, and it may not be used for any purpose other than to identify prospective properties consumers may be interested in purchasing. All information deemed reliable but not guaranteed and should be independently verified. All properties are subject to prior sale, change or withdrawal. RealHub website owner shall not be responsible for any typographical errors, misinformation, misprints and shall be held totally harmless.

Agent Lizzy Isenberg

AGENT

Lizzy Isenberg

Call Lizzy today to schedule a private showing.


* Listings on this website come from the FMLS IDX Compilation and may be held by brokerage firms other than the owner of this website. The listing brokerage is identified in any listing details. Information is deemed reliable but is not guaranteed. If you believe any FMLS listing contains material that infringes your copyrighted work please click here to review our DMCA policy and learn how to submit a takedown request.© 2024 FMLS.
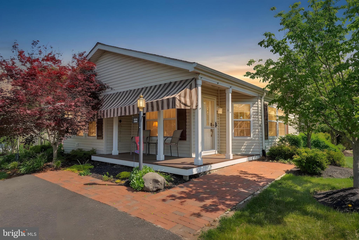
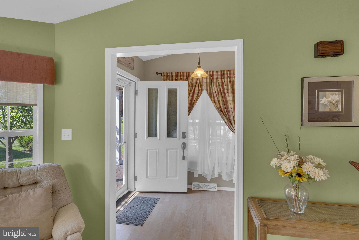
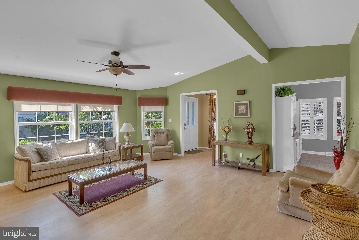
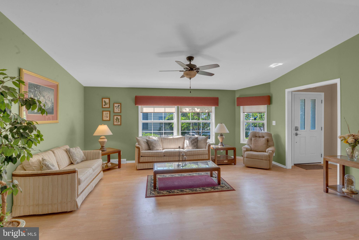
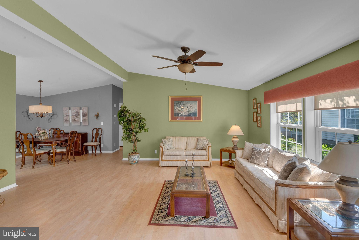
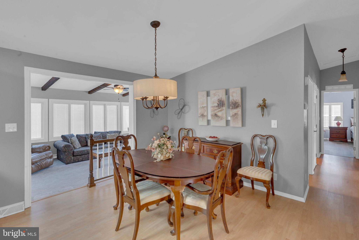
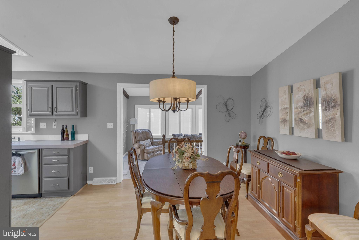
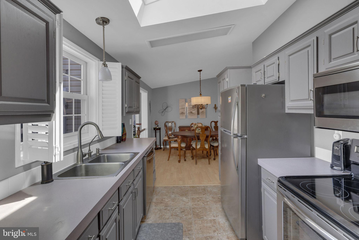
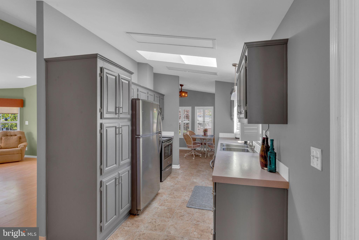
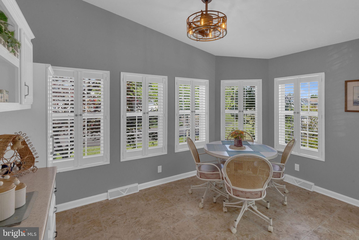
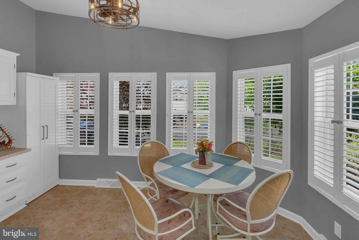
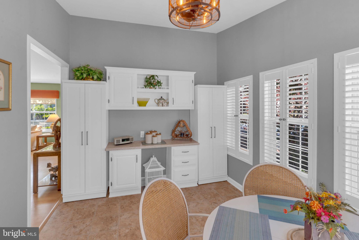
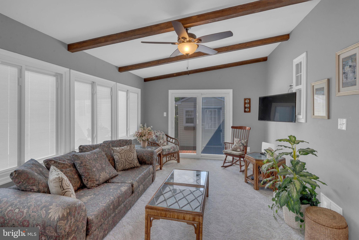
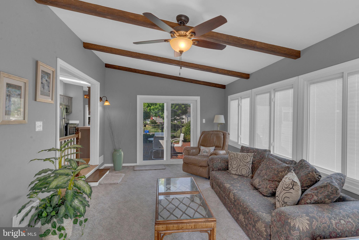
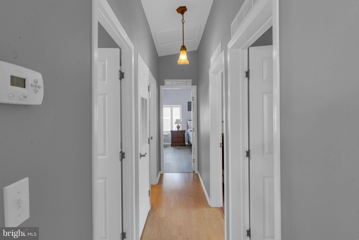
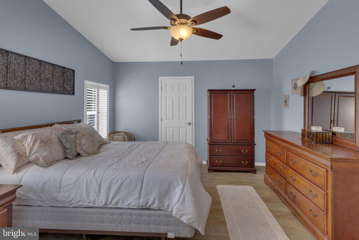
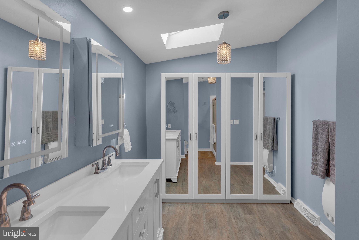
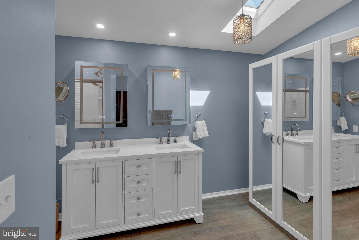
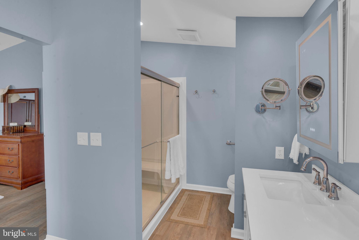
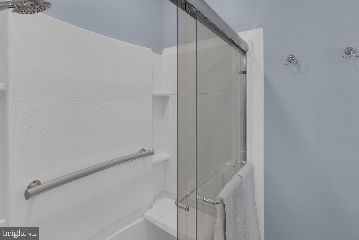
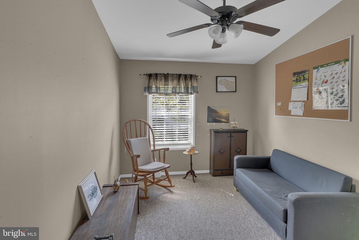
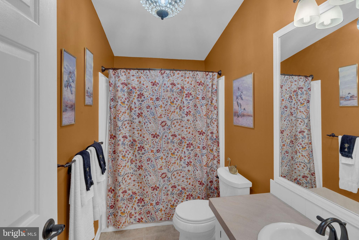
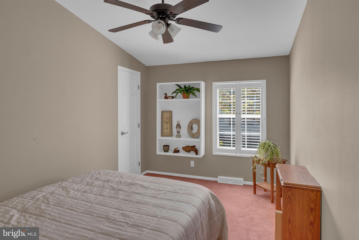
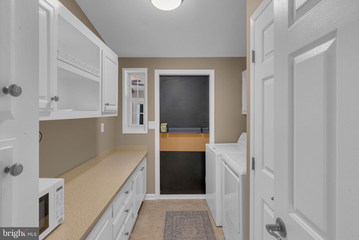
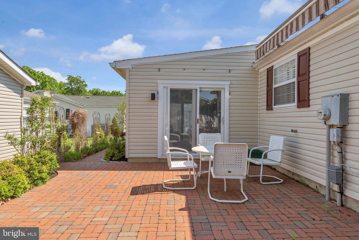
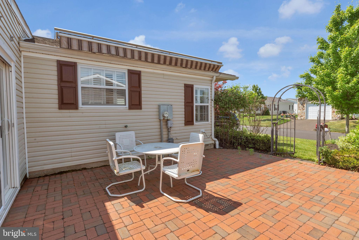
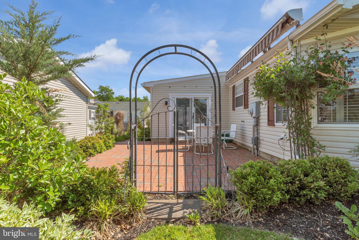
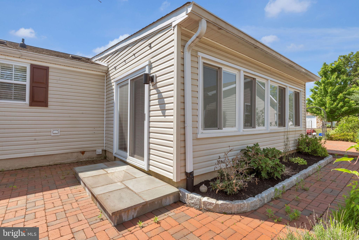
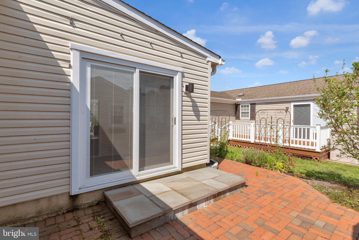
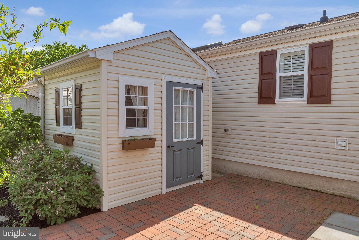
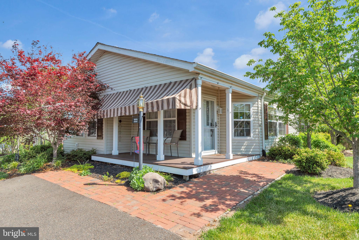
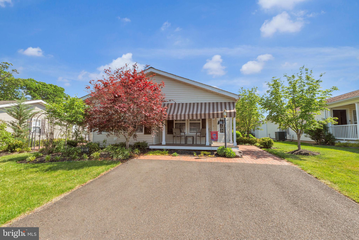
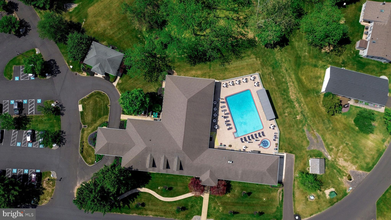
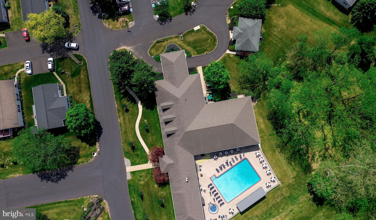
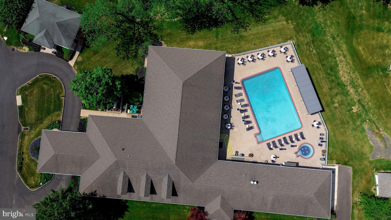
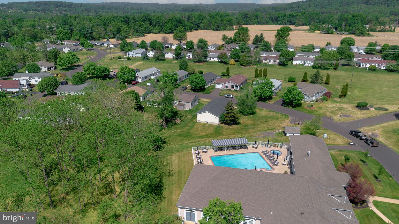
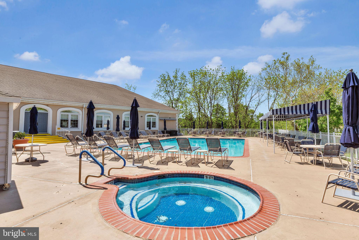
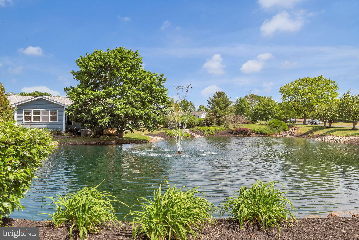
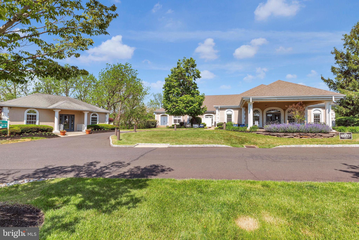
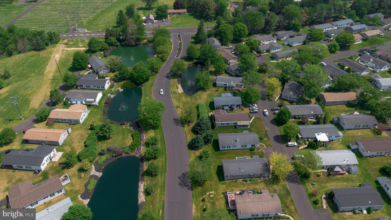
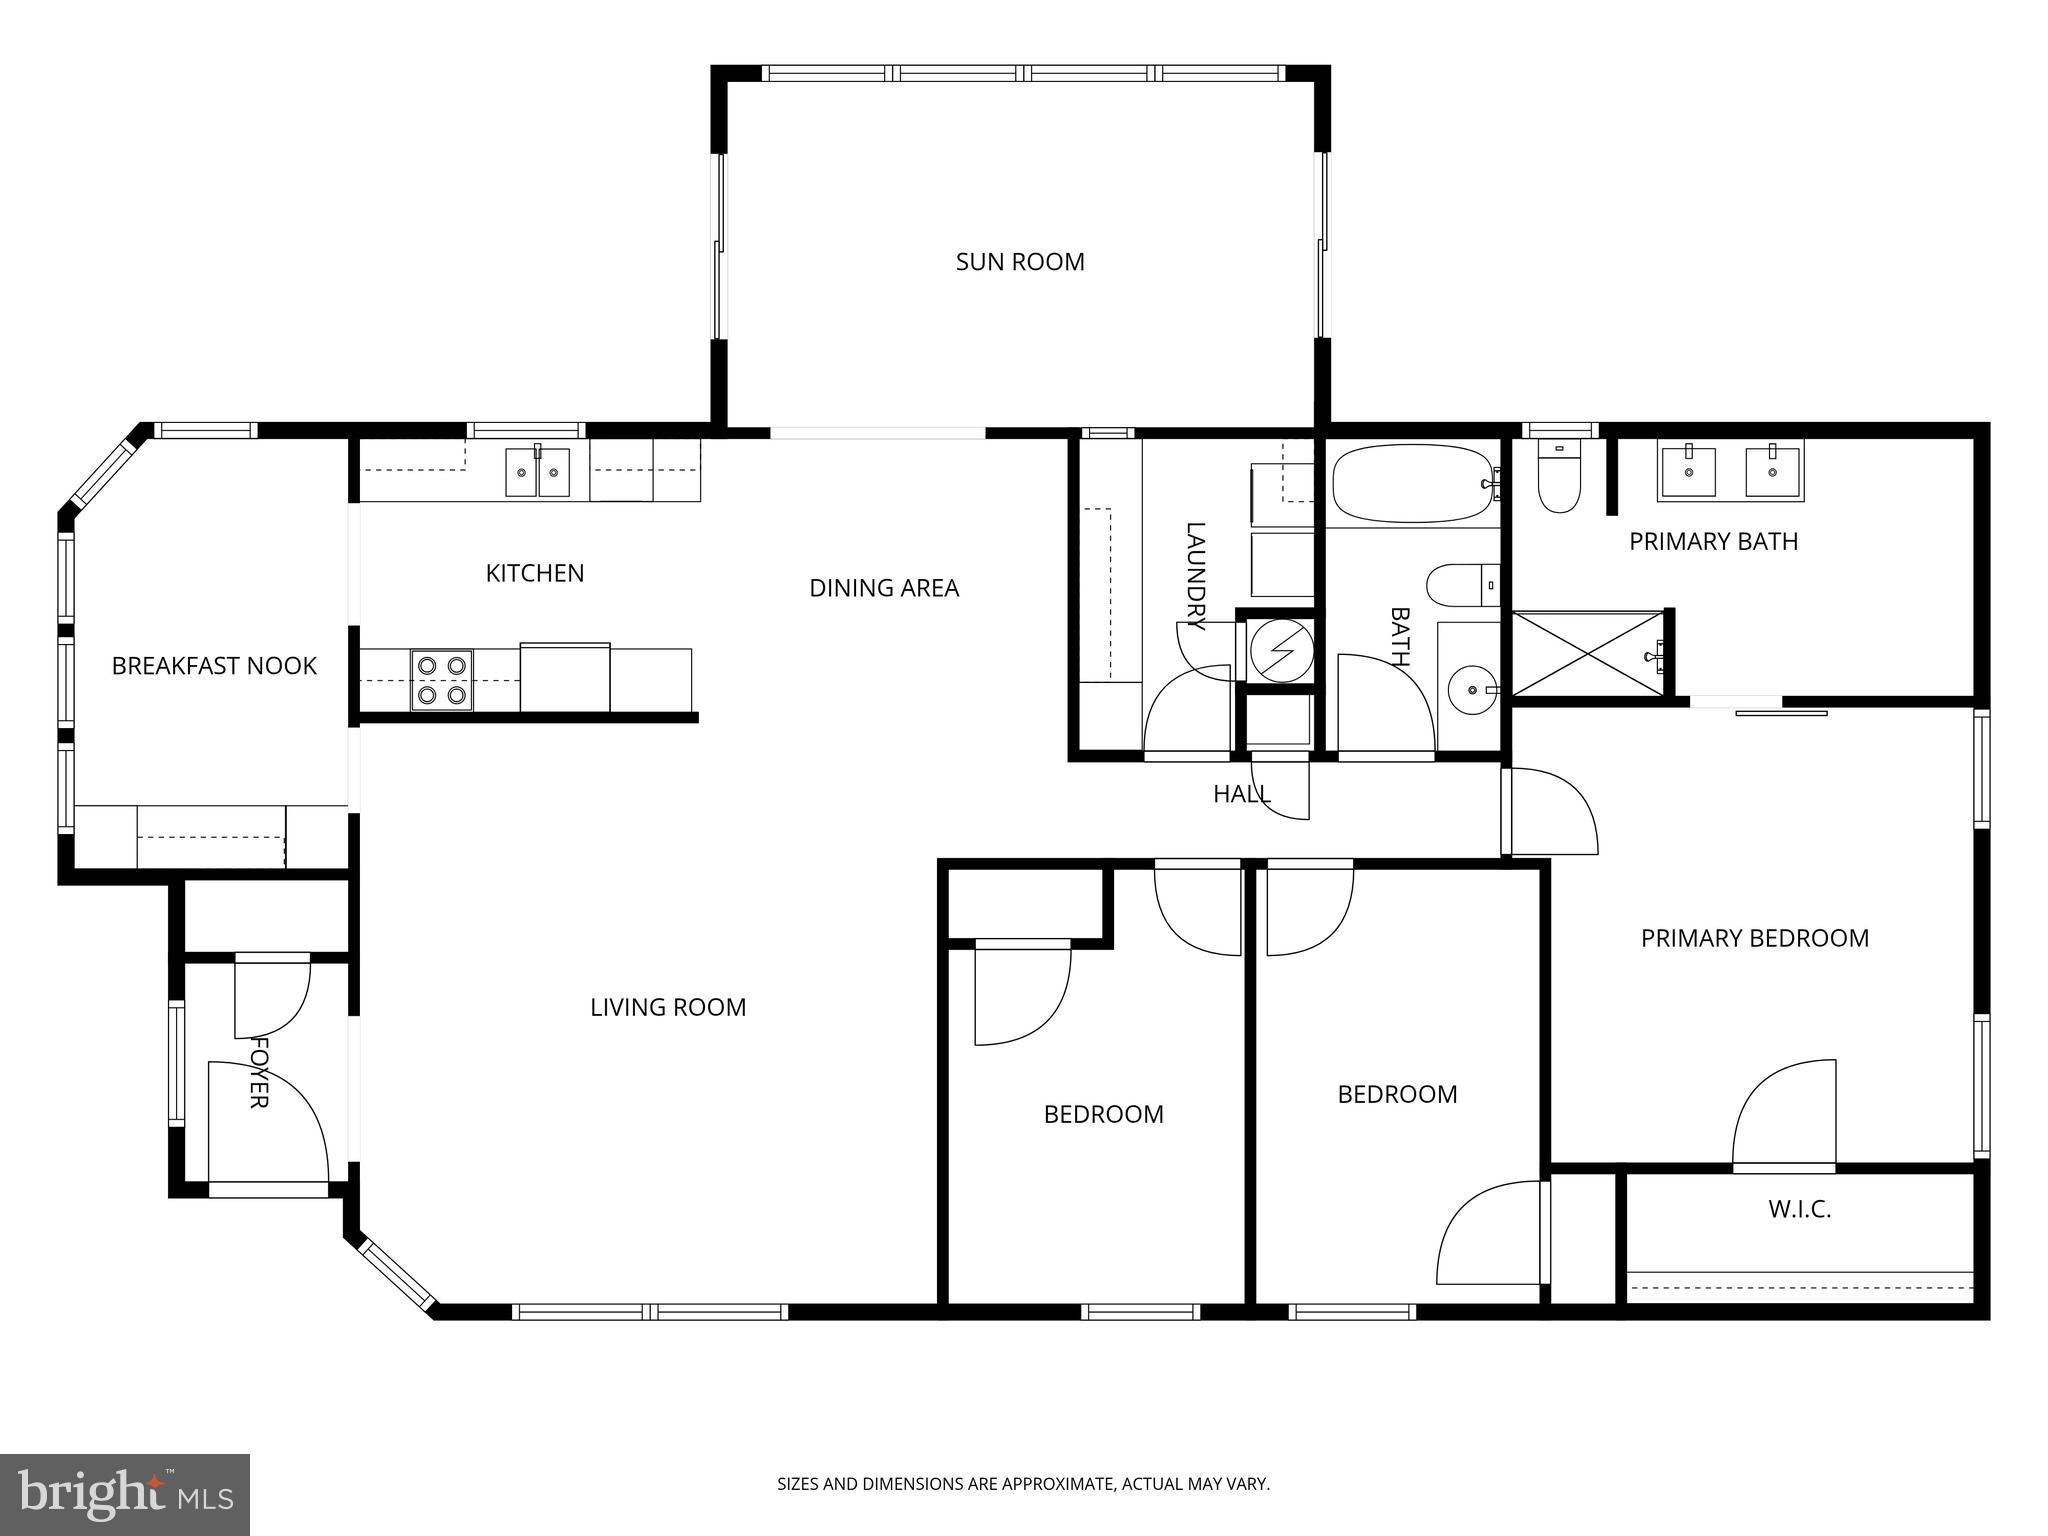
Welcome to this beautifully updated and spacious 3-Bedroom Williamsburg model in desirable 55+ Buckingham Springs! Filled with warmth, natural light, and thoughtful upgrades throughout, this move-in ready home offers the perfect blend of comfort, style, and easy living. A charming covered front porch with remote controlled retractable awning welcomes you into a bright Foyer with a large coat closet. Inside, luxury vinyl plank flooring flows throughout the main living spaces, while soaring vaulted ceilings, plantation shutters, and an open-concept layout create an airy and inviting feel. The spacious Living Room is perfect for relaxing or entertaining and the updated Kitchen features modern gray cabinetry, stainless steel appliances, a skylight, and a sunny breakfast area surrounded by windows and plantation shutters, along with beautiful built-in cabinetry for added charm and storage. The adjacent Dining Room opens seamlessly into the stunning Sunroom, a true highlight of the home, featuring exposed beams, vaulted ceiling, walls of windows, and sliding glass doors leading to two private patios overlooking peaceful gardens and beautifully landscaped outdoor spaces and storage shed. Just down the hall are two Bedrooms, a full Hall Bath with tub shower, and a bright and spacious Primary Suite complete with walk-in closet, and a sliding barn door leading to a beautifully updated Bath with walk-in shower, elegant white vanity, Bidet and towel warmer. Completing the home, an oversized Laundry Room offers abundant cabinetry and storage, along with conveniently tucked-away utilities, washer, dryer, and hot water heater. With skylights, garden views, and natural light pouring in from every angle, this lovingly maintained home is truly a special find. Ideally located near Peddler's Village, New Hope, Doylestown, and Newtown, you’ll enjoy easy access to shopping, dining, parks, and entertainment. Buckingham Springs also offers a clubhouse, pool, spa, and vibrant community lifestyle. Just move in and enjoy!

222 THRUSH CIRCLE

Message successfully sent.

What would you like to know?

What is 3 + 4 ?

I agree to receive email communication and understand I can unsubscribe at any time.

I agree to be contacted by Charis Realty Group via call, email, and text for real estate services. To opt out, you can reply 'stop' at any time or reply 'help' for assistance. You can also click the unsubscribe link in the emails. Message and data rates may apply. Message frequency may vary. Privacy Policy

Related Properties

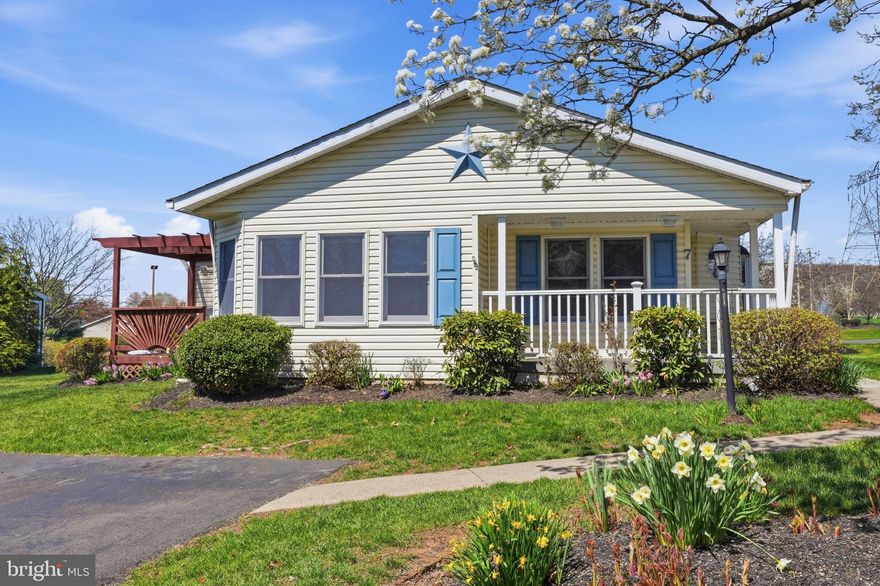
Welcome to 7 Juniper Ct in Buckingham Springs!  This wonderful 55+ community is full of group activities, outdoor pool, and a clubhouse for the residents.  The home has just undergone a magnificent facelift. New carpets and flooring throughout the entire home. Fresh neutral paint in every room and new lighting, hardware, door handles, etc.  Stepping through the front door, you immediately enter the oversized living room with a large bay window and a pellet stove for cold evenings.  After the living room, enjoy entertaining family/friends in your full-size dining room with sliding glass doors to an enclosed sunroom and deck.  The expanded kitchen is gorgeous with more cabinets than you'll ever need, breakfast nook, and tons of natural light. The primary bedroom has gorgeous views of the pond and waterfalls, walk in closet and ensuite bathroom.  There is a second bedroom with 2 closets and a full size laundry room with mud door.  For convenience there is also a shed to hold all of your outdoor gardening equipment. Call to schedule your appointment now!
#PABU2117668

NEW HOPE

7 JUNIPER CIRCLE

2 Beds

2 Baths

N/A

$300,000

MLS#: PABU2117668
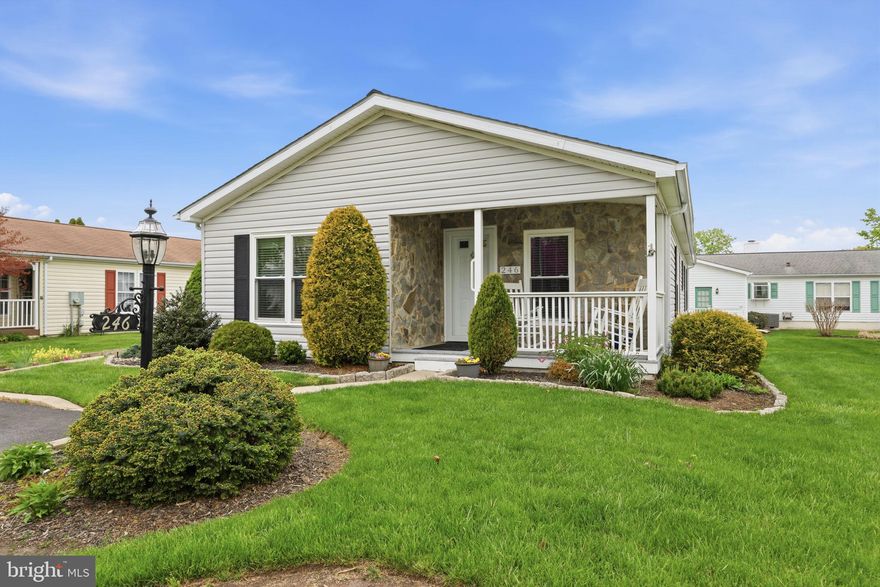
246 Thrush Circle offers easy living in the highly desirable Village of Buckingham Springs 55+ community in New Hope. From the moment you arrive, the well-kept landscaping, covered front porch, and inviting curb appeal make this home feel warm and welcoming. Inside, the layout is bright, open, and comfortable with natural light flowing through the main living spaces. The spacious living room connects easily to the dining area and kitchen, creating a layout that works well for both everyday living and casual gatherings. The kitchen features  cabinet space, a breakfast bar, and a dining area with views of the surrounding neighborhood. The primary suite offers a large bedroom, double vanity bath, and plenty of closet space. Additional rooms provide flexibility for guests, hobbies, or a home office. A separate laundry area and convenient one-floor living make day-to-day life simple and comfortable. Outside, enjoy quiet mornings on the covered porch or relaxing evenings on the patio. Located just minutes from downtown New Hope, Doylestown, shopping, dining, and major routes, this home offers a peaceful community setting with everything close by.
#PABU2117898

NEW HOPE

246 THRUSH CIRCLE

3 Beds

2 Baths

N/A

$329,900

MLS#: PABU2117898
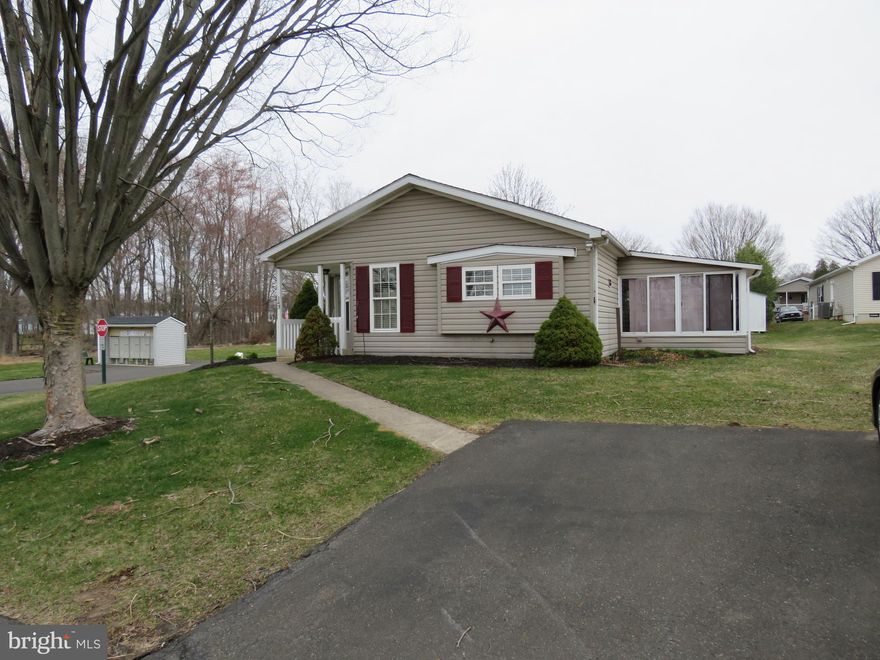
Don’t miss this spacious Bryn Athyn model located on a desirable corner lot in the 55+ community of Buckingham Springs. This inviting home features an open kitchen with a bright breakfast room, along with a formal living room and dining room—perfect for entertaining guests.

Enjoy the beautiful sunroom, complete with a large storage closet and direct access to the patio, offering a great space to relax year-round. The home includes two generously sized bedrooms, each with walk-in closets, and two full bathrooms.

Come experience all this lovely home has to offer—you may just fall in love!
#PABU2116232

NEW HOPE

143 RAVEN COURT

2 Beds

2 Baths

1,352 Sq.Ft.

$305,000

MLS#: PABU2116232

New on site 3 days ago
This first floor Hermitage condo is conveniently located just minutes from shopping, restaurants and entertainment in the heart of Solebury Township and a five minute drive to either downtown New Hope or Peddler's Village in Lahaska. This one bedroom condo is freshly painted and a blank canvas, easily adaptable to your style and decor. The living room and the adjoining dining area are flooded with natural sunlight through the large sliding glass door that opens to the private covered patio with storage shed overlooking the green landscape and Aquetong Spring Park with its numerous walking paths. This unit is located in the very private building furthest from the community's main entrance and just steps away from the serene beautiful pool area that provides hours of summer relaxation! This unit has an assigned parking spot and there is plenty of additional guest parking.  A one-year home warranty through America's Preferred Home Warranty is being offered to the next owner.  Owner is a licensed realtor.
#PABU2122248

NEW HOPE

12 HERMITAGE DRIVE

1 Beds

1 Baths

1,092 Sq.Ft.

$345,000

MLS#: PABU2122248
New on site 2 days ago
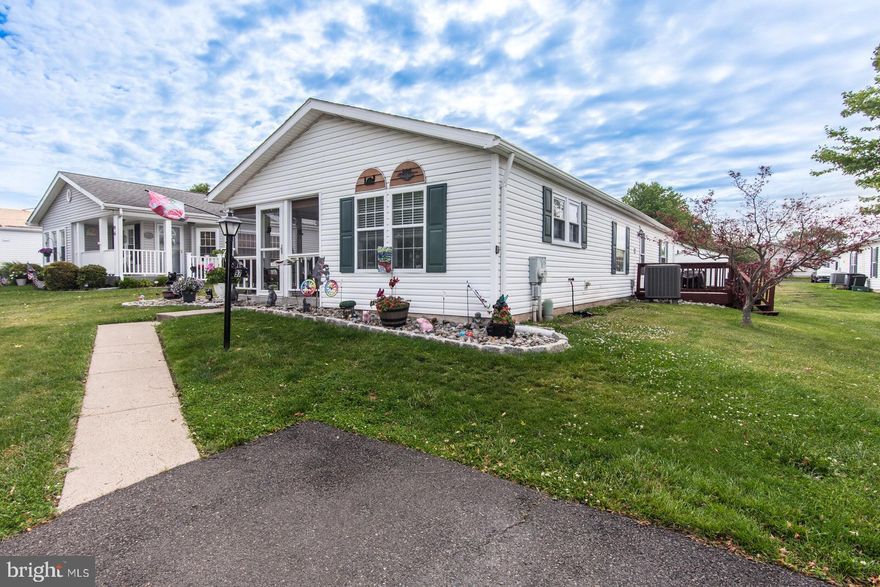
Lets just get right to the point. Major renovations done since 2024. Sellers  haven't owned for long period, they are in need of relocating and this will be to your advantage. They just did soooooo much work. Kick off shoes at your adorable screened in front porch sitting area. Great sized living room and formal dining room. Absolutely stunning kitchen with over abundance white cabinetry/pantry with under-mount lighting, endless granite counters, custom stone back-splash, new appliances, over-mount microwave, and sliders for additional porch access. Incredible master suite with beautiful accent walls, oversized custom closet and organized shelving/bars. Brand new ensuite bath with stall walk-in with seating, double Kohler shower & custom Rainforest doors, new vanity with marble top and ceramic backsplash.  Great sized second bedroom. Updated hall bath with waterfall faucet easy close toilet seat, and additional storage cabinet. Full laundry room with cabinet system. Spacious exterior side deck with retractable auto sun catcher awning and resin storage shed. Truly amazing right, well how about brand new roof and remote skylights with warranty, custom shades,  new  storm doors  with retractable screens, fresh neutral painting through-out, landscaping with belgium block and stone beds, newer flooring & carpeting, custom blinds,  fabulous  light fixtures, modern 6 panel interior doors, new hot water heater with water treatment system, and Lennox HVAC with warranty.  Relax and enjoy all the amenities that this community has to offer! Seller can accommodate a quick settlement.
#PABU2121896

NEW HOPE

97 ACORN COURT E

2 Beds

2 Baths

1,344 Sq.Ft.

$349,000

MLS#: PABU2121896
New on site 3 days ago
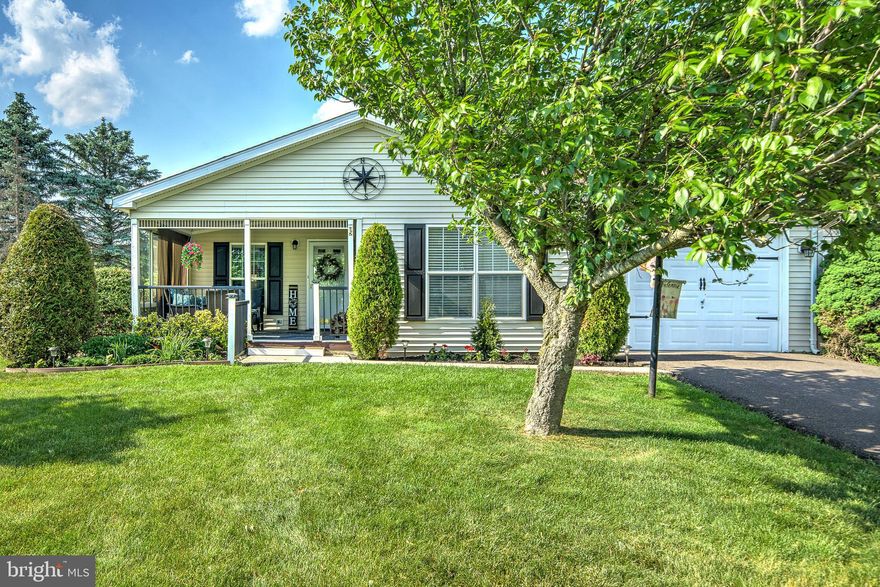
Multiple offers have been received. Seller has requested highest and best offers by 7:00 p.m. Monday, June 1st. Welcome home to one of the most beautifully updated properties in the Villages of Buckingham Springs, perfectly positioned on one of the community’s most desirable lots. A charming covered front porch welcomes you inside, where updated flooring flows throughout the home. The oversized family room features a stunning floor to ceiling stone fireplace, creating a warm and inviting centerpiece. The kitchen offers abundant cabinetry, a breakfast peninsula, and new stainless steel appliances. The dining area sits at the heart of the home and opens to a versatile bonus room, currently used as a family room but easily transformed into a private guest space with stylish barn doors. Two generously sized bedrooms and two well appointed bathrooms provide comfortable living, complemented by a main floor laundry room and a one car garage. The bright sunroom leads to a spacious, private rear deck overlooking open space, ideal for entertaining or simply enjoying the peaceful surroundings. This home offers the best of both worlds: serene views and a lively, welcoming 55+ neighborhood. New Lennox HVAC, New  Water Heater, Updated water softener, Updated Pella Slider to new Back Deck. Recently painted throughtout, New ceiling fans throughout, New Shutters, Nothing for you to do but move in!
#PABU2121682

NEW HOPE

577 BENT PINE CIRCLE

2 Beds

2 Baths

N/A

$419,900

MLS#: PABU2121682

Welcome to the vibrant 55+ adult community of Buckingham Springs! 119 E Goldenrod Crossing is a charming 3-bedroom, 2 full bath move-in ready ranch home that offers excellent curb appeal. The sprawling, manicured lawn and an expansive covered front porch, provides a perfect shaded retreat for outdoor relaxation. A welcoming foyer with durable transition flooring leads into an open-concept interior designed for modern living. Brand new plush carpeting and neutral decor throughout. Large double windows create a bright, airy atmosphere throughout this versatile central living space. Anchored by a classic chandelier and ceiling medallion, the dedicated dining space flows seamlessly into the main living quarters. As showcased in the staged photos, the room comfortably accommodates a full-sized table for formal hosting or daily meals. The well-appointed kitchen features extensive oak cabinetry paired with beautiful granite counter space for easy meal preparation. Laminated wood flooring and a clean white appliance suite complete this functional workspace, which remains open to the home's social areas. The primary bedroom offers a spacious retreat with neutral tones and a large window that fills the room with natural light. It also features an ensuite bathroom complete with dual sinks, combination tub and shower and a convenient linen closet. Two additional bedrooms offer plush carpeting and ample closet space for organization. The hall full bathroom is beautifully maintained, showcasing an oak vanity topped with granite, generous storage space, a skylight that fills the room with natural light, and pristine fixtures. The functional laundry room, complete with abundant storage, also serves as a mudroom and opens to a rear deck—perfect for easy indoor-outdoor living and entertaining.  The property also includes a large shed for additional storage and a two-car driveway. This inviting home is in move-in-ready condition, offering a clean slate for the next owner’s personal style. Located minutes from New Hope and Doylestown, the Buckingham Springs Community offers relaxed, active living. Enjoy a clubhouse with outdoor heated swimming pool and spa, private bus service for scheduled outings, on-site management, and fun activities. Don't wait and come see how you can make this house your new HOME!
#PABU2119192

NEW HOPE

119 GOLDENROD CROSSING E

3 Beds

2 Baths

1,428 Sq.Ft.

$330,000

MLS#: PABU2119192
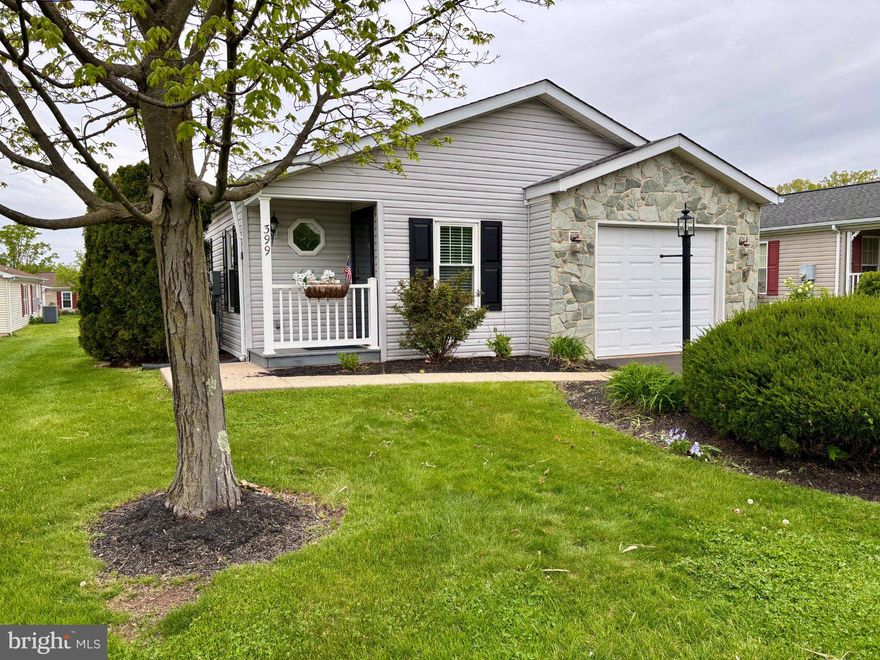
With a perfect blend of comfort and elegance, this residence is designed to provide a warm and welcoming atmosphere. Welcome to Buckingham Springs Active 55+ community close to Peddlers Village, Doylestown, New Hope and New Jersey. This lovely Lahaska model has a stone front, garage and side sunroom located through the kitchen. Enter through the new shaker style front door to the formal living room from the front covered entry where there is a coat closet and the open floor plan of the living room to formal dining room. Beautiful high-end luxury vinyl flooring runs throughout except for the kitchen, laundry, and baths ensuring durability, style and comfort.  Discover a thoughtfully designed interior featuring two spacious bedrooms and two full bathrooms, including a primary suite that boasts a soaking tub, a walk-in shower, and a built-in cabinet for storage.  The heart of the home is the eat-in kitchen, complete with upgraded countertops, an island for culinary creativity, and a pantry for all your storage needs. Enjoy delightful meals in the formal dining room or the cozy breakfast area, where natural light pours in through double-hung windows adorned with new custom blinds. Ceiling fans provide a gentle breeze, and an artist's mural adds a touch of sophistication. The main floor laundry offers convenience, making everyday tasks a breeze. Outside, the property is equally impressive. The exterior features a charming combination of stone and vinyl siding, complemented by well-maintained sidewalks and exterior lighting that enhances the community's inviting ambiance. The level lot includes a front yard, rear yard, and side yards with a door to the laundry room on one side and a sliding glass door into the attached sunroom on the other. As part of the Buckingham Springs community, residents have access to a range of amenities designed to enrich their lifestyle. Enjoy leisurely afternoons at the heated, in-ground community pool or gather with friends at the clubhouse for social events. The association fee covers essential services such as bus service, common area maintenance, sewer, and trash, allowing you to focus on enjoying life. Parking is a breeze with an attached garage and additional driveway space, ensuring convenience for you and your guests. This home is not just a residence; it's a gateway to a vibrant community where you can embrace an active and fulfilling lifestyle. Experience the perfect blend of luxury, comfort, and community in this exceptional home at Buckingham Springs. Your new chapter awaits!  This home is ready for immediate occupancy, so come and take a look!
#PABU2119842

NEW HOPE

399 SPRING MEADOW CIRCLE CIRCLE

2 Beds

2 Baths

1,440 Sq.Ft.

$355,000

MLS#: PABU2119842

Privacy in Buckingham Springs! This inviting Gwynedd Model features a cozy front-to-back layout with 2 bedrooms and 2 bathrooms, as well as an attached Garage. Enjoy the warmth of a fireplace during colder months, but right now the beauty of this place is the sunroom looking out on the trees with no neighbors behind you and a wide open space next door. Updated windows and HW Heater. The community offers fantastic amenities, including a clubhouse and pool, fostering a vibrant social atmosphere managed by a professional team. Easy access to Doylestown, New Hope, and Newtown, as well as I-95. This is a great opportunity to get into a Gwynedd model and share in a low-maintenance, high-fun lifestyle!
#PABU2113236

NEW HOPE

161 GROUSE CIRCLE

2 Beds

2 Baths

N/A

$319,900

MLS#: PABU2113236

 - property

Send a message

Message successfully sent.

Your message

What is 3 + 4 ?

Reason for contacting?

I agree to receive email communication and understand I can unsubscribe at any time.

I agree to be contacted by Charis Realty Group via call, email, and text for real estate services. To opt out, you can reply 'stop' at any time or reply 'help' for assistance. You can also click the unsubscribe link in the emails. Message and data rates may apply. Message frequency may vary. Privacy Policy

Sign Out

Virtual Assistant

Would you like to take the next step with this property? We can help you schedule a showing or virtual tour, or send you more details.

Yes, I would like more information.

Thank You for Your Reply, One of Our Agents will contact you as soon as possible

No, maybe later.

Thank you, you can always contact me via email, phone number or through the contact form.

Realhub AI

Lucy - Your AI-Powered Realtor

Update Your Temporary Password

Personalize your search

Enter your email and we'll notify you immediately when new listings match what you're looking for.

or enter email address

Already have an account ? Login here

Continue your home search

I agree to receive communications and understand I can unsubscribe at any time.

I agree to be contacted by Charis Realty Group via call, email, and text for real estate services. To opt out, you can reply 'stop' at any time or reply 'help' for assistance. You can also click the unsubscribe link in the emails. Message and data rates may apply. Message frequency may vary. Privacy Policy

Already have an account ? Login here

We use cookies

We use cookies primarily for analytics to enhance your experience. By accepting, you agree to our use of these cookies. You can manage your preferences or learn more about our cookies policy.