Features & Amenities

Interior

  • Other Interior Features

    Eat-in Kitchen, Ceiling Fan(s), Recessed Lighting

  • Total Bedrooms

    4

  • Bathrooms

    2

  • 1/2 Bathrooms

    1

  • Above Grade Finished Area

    2881.0

  • Basement YN

    YES

  • Cooling YN

    YES

  • Cooling

    Central Air, Ceiling Fan(s), Electric

  • Fireplace YN

    YES

  • Heating YN

    YES

  • Heating

    Oil, Baseboard

  • Pet friendly

    N/A

Exterior

  • Garage

    Yes

  • Garage spaces

    2

  • Construction Materials

    Stucco, Stone

  • Parking

    Asphalt, Garage, Driveway, Attached

  • Patio and Porch Features

    Patio, Porch

  • Pool

    No

  • Waterfront YN

    NO

Area & Lot

  • Lot Size(acres)

    2.0

  • Lot Size(square feet)

    87,120

  • Property Type

    Residential

  • Property Sub Type

    Single Family Residence

  • Architectural Style

    Colonial

Price

  • Sales Price

    $750,000

  • Tax Amount

    $7,790

  • Financing Options

    Cash, Conventional

  • Sq. Footage

    2,881

  • Price/SqFt

    $260

HOA

  • Association

    No

School District

  • Elementary School

    N/A

  • Middle School

    N/A

  • High School

    N/A

Property Features

  • New Construction

    NO

  • Foundation Details

    Block

  • Senior Community YN

    NO

  • Sewer

    Septic Tank

  • Tax Lot

    0007.01A0

  • Water Source

    Well

Schedule a Showing

Showing scheduled successfully.

<
>
IN PERSON
VIA CHAT

What is 3 + 4 ?


Change time

Mortgage calculator

Estimate your monthly mortgage payment, including the principal and interest, property taxes, and HOA. Adjust the values to generate a more accurate rate.

Your payment

Principal and Interest:

$

Property taxes:

$

HOA fees:

$

Total loan payment:

$

Total interest amount:

$

Location

County

CHESTER

Elementary School

Middle School

High School

Listing Courtesy of Guy A Matteo, RE/MAX Preferred - Newtown Square

RealHub Information is provided exclusively for consumers' personal, non-commercial use, and it may not be used for any purpose other than to identify prospective properties consumers may be interested in purchasing. All information deemed reliable but not guaranteed and should be independently verified. All properties are subject to prior sale, change or withdrawal. RealHub website owner shall not be responsible for any typographical errors, misinformation, misprints and shall be held totally harmless.

Agent Lizzy Isenberg

Salesperson, Realtor

Lizzy Isenberg

Call Lizzy today to schedule a private showing.


* Listings on this website come from the FMLS IDX Compilation and may be held by brokerage firms other than the owner of this website. The listing brokerage is identified in any listing details. Information is deemed reliable but is not guaranteed. If you believe any FMLS listing contains material that infringes your copyrighted work please click here to review our DMCA policy and learn how to submit a takedown request.© 2024 FMLS.
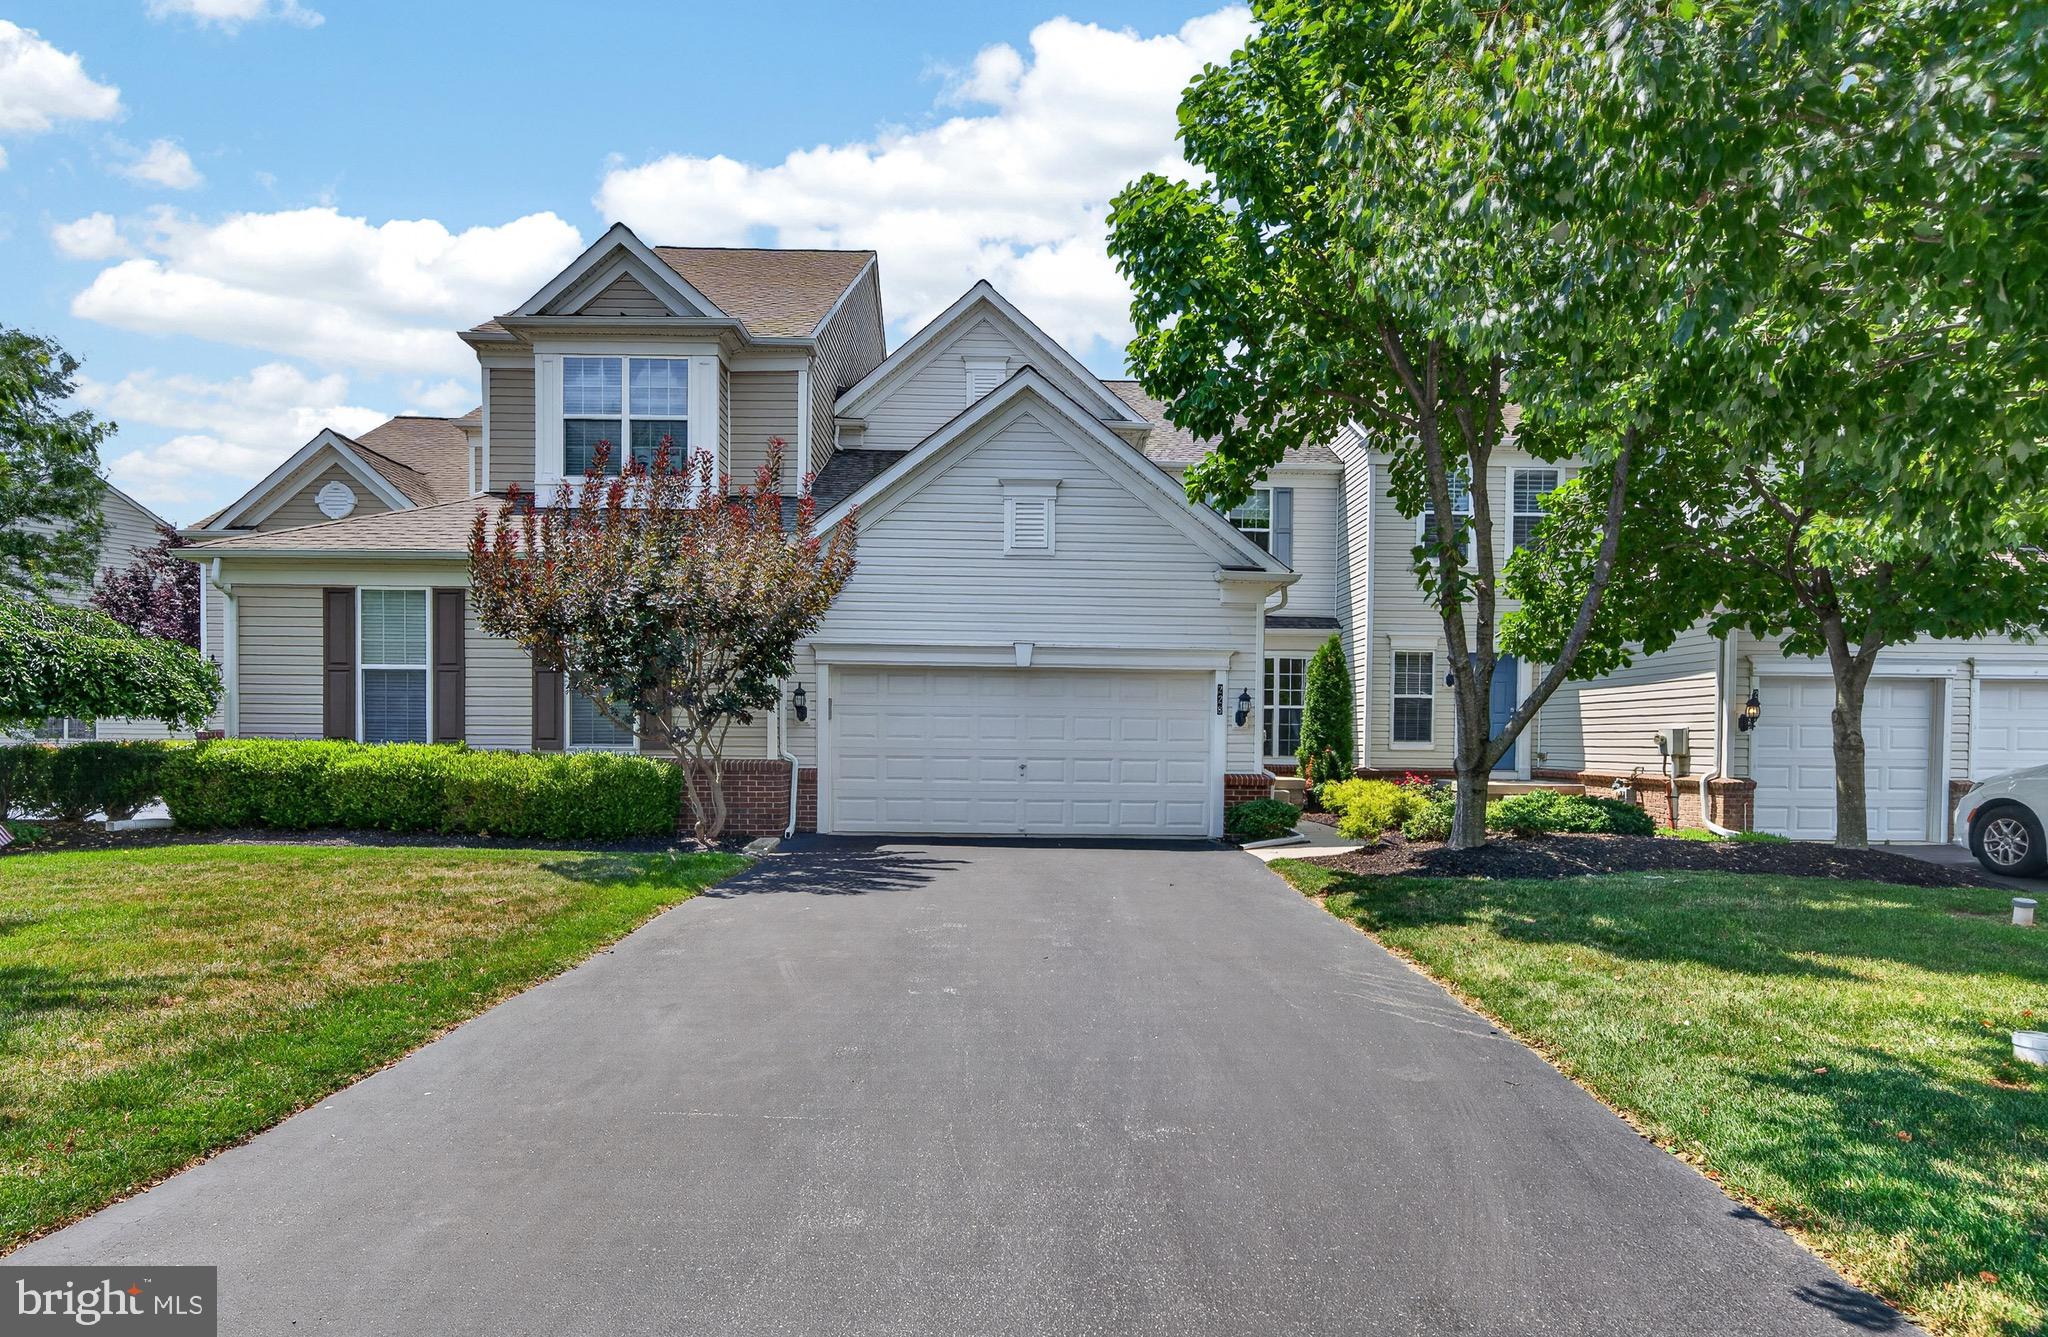
Welcome to 171 Highspire Road, nestled in the desirable Marshal View neighborhood, with tree-lined streets and winding roads in Wallace Township; and the award-winning Downingtown Area School District, including STEM Academy. This beautifully updated 4 bedroom and 2.5 bath home quarried stone front colonial offers a wonderful combination of amazing updates and comfortable living spaces, updated kitchen and baths, and hardwood flooring throughout. Step inside to the foyer with gleaming hardwood floors and an abundance of natural lighting throughout. At the heart of the home is the tastefully updated eat-in kitchen, featuring granite countertops, breakfast bar with seating and pendant lighting, new stainless steel appliances, a custom-tiled backsplash. The open floor plan design flows naturally into the spacious family room, highlighted by a gas fireplace with a natural fieldstone surround and mantel—creating a warm and welcoming entertaining space. The main level also includes a convenient powder room with porcelain tile flooring and a spacious laundry/mudroom with plenty of room. The living room and dining room offer a natural flow for entertainment, with hardwood flooring adding warmth and character throughout. Currently used as a cozy sitting room, the dining room provides wonderful flexibility and could easily serve as a traditional dining space, playroom, home office or additional living area. The 2nd floor features a spacious primary suite features a large walk-in closet and a beautifully appointed primary bathroom with double sinks, and custom-tiled shower. Three additional generously sized bedrooms, a hall bath, and two large linen closets complete the second floor. The fully, unfinished basement provides expansive storage areas. Spacious two (2) car garage with bonus workshop area. Outside, you will enjoy a large patio which is the perfect setting for relaxing, dining or entertaining. The level rear yard is surrounded by mature trees, plantings and features a large shed for additional storage. Numerous updates provide peace of mind, including a fully renovated /new kitchen (2024), renovated / new master bath (2024), new Kinetic furnace / boiler (Dec. 2024), Desert Dry waterproofing / French drain system (2024). Enjoy living in a peaceful quiet setting that is located just minutes away from Marsh Creek State Park, Main Street at Exton, and quick and easy access to West Chester, King of Prussia, via Route 30 and 202, the turnpike,  as well as many local restaurants, shopping, recreation and everyday conveniences. Welcome home!

171 HIGHSPIRE ROAD

Message successfully sent.

What would you like to know?

What is 3 + 4 ?

I agree to receive email communication and understand I can unsubscribe at any time.

I agree to be contacted by Charis Realty Group - Christine Issler, Broker via call, email, and text for real estate services. To opt out, you can reply 'stop' at any time or reply 'help' for assistance. You can also click the unsubscribe link in the emails. Message and data rates may apply. Message frequency may vary. Privacy Policy

Related Properties

The Shannon is one of Applecross's most sought-after townhome models, and this home is ready for its next owner. Opportunities like this are rare, as these original Applecross townhomes, often referred to as "mini carriage homes," offer the charm and quality craftsmanship of the community's carriage homes with thoughtful details and desirable upgrades throughout. Ideally located within the neighborhood, this home backs to open common space and is just a short walk to the fitness center, indoor and outdoor pools, and tennis courts. Its east-facing location welcomes beautiful sunrise views each morning. Step inside to a bright and welcoming foyer featuring shadowbox wainscoting and beautiful hardwood floors that set the tone for the rest of the home. The formal dining room is accented by architectural columns, creating a sophisticated space for entertaining, while the private study offers the perfect setting for a home office, playroom, or additional living space. The kitchen boasts sprawling granite counters that extend to the large island, stunning cabinetry, stainless steel appliances. The bonus sun/breakfast room boasts huge windows, bathing the area in natural lighting. Sliders lead to the rear maintenance-free deck that extend to the brick patio with mature landscaping provides your own private oasis to overlook the expansive common area. Upstairs, the spacious primary suite includes a tray ceiling, sitting area, and large windows showcasing views of the rolling hillside. The en suite bath offers a double vanity, soaking tub, and separate shower. Two additional generously sized bedrooms, a full hall bath, and a convenient second-floor laundry room complete the upper level. The finished basement adds even more living space with a full bathroom and a versatile bonus room with a closet, perfect for guests, a home office, gym, or playroom. Multiple storage areas, along with the attached two-car garage, provide plenty of room for all your storage needs. With its spacious layout, exceptional location, and access to all of Applecross's outstanding amenities, this home is one you won't want to miss.The location is perfect: Applecross Country Club is conveniently located near several parks, as well as shopping and restaurants! Also conveniently located near major travel routes, including the Downingtown and Thorndale Train Stations, Route 322, Route 30, and Route 100 as well as the Pennsylvania Turnpike. Enjoy the award-winning Downingtown School District and take advantage of all that Applecross offer: A state of the art fitness center and the -Studio T- exercise/dance studio, indoor and outdoor pools, Caribbean pool bar, Nicklaus-designed golf course, tennis, fitness classes, social events/parties, full restaurant/bar, family events, basketball and more! Applecross - Live Where You Play! This is a must-see home.
#PACT2130722

DOWNINGTOWN

228 N CALDWELL CIRCLE

3 Beds

3 Baths

3,363 Sq.Ft.

$645,000

MLS#: PACT2130722

Built as Clover Mill's decorated model and never lived in, this end-of-row townhome carries the kind of details most homeowners spend years adding: custom architectural trim, designer wallpaper accents, statement lighting, and custom window treatments already in place. The kitchen anchors the main level with quartz counters and an oversized island, opening to a living area with wide plank flooring that flows to a low-maintenance deck. The primary suite offers a quiet upstairs retreat, and the finished lower level with powder room flexes as a gym, lounge, or second living space. Generous closets and storage throughout. Two-car garage plus driveway parking. The HOA covers walking trails, common areas, snow removal, trash, and recycling. Within the Downingtown East School District and STEM Academy boundary. Home does not include the furniture.
#PACT2125436

DOWNINGTOWN

1 FOUR LEAF DRIVE

3 Beds

2 Baths

2,718 Sq.Ft.

$660,950

MLS#: PACT2125436

Do you love the outdoors? Enjoy morning coffee on your deck overlooking the woods or relaxing on a cozy front porch? Spend an afternoon in a hammock beneath the shade of mature Sugar Maples or gather with family and friends around the fire pit on a cool evening? This home offers all of that and more.

Nestled on a beautiful wooded acre in Upper Uwchlan Township, this property offers a sense of privacy and peace that's hard to find. Protected open space behind the property creates a natural buffer, preserving the peaceful setting and enhancing the sense of privacy.

The location has been ideal for our family. Marsh Creek State Park is just minutes away for hiking, biking, kayaking, and fishing, and the Brandywine Creek is nearby for even more outdoor recreation. The neighborhood is quiet, safe, and welcoming. We've been fortunate to have wonderful neighbors on both sides, and the school bus stop sits just steps from the front door. The home is located within the highly regarded Downingtown Area School District.

Inside, this home offers plenty of living space which includes four bedrooms, two-and-a-half baths, a finished basement, a separate den, and abundant storage throughout. One of our favorite spaces has always been the cozy step-down family room, featuring beautiful bamboo hardwood flooring and a stunning natural stone fireplace that creates a warm gathering place on chilly evenings.

The kitchen is spacious and functional, with ample cabinetry, Corian countertops, a pantry, and additional storage nearby. The screened and covered portion of the deck has been especially useful for outdoor dining, entertaining, and enjoying the outdoors even when the weather doesn't cooperate.

The two-car garage includes a built-in workbench, LED lighting, and shelving, while the barn-style shed provides excellent storage for tools, gardening supplies, and outdoor equipment.

Most importantly, this house has been a wonderful home. We raised four children here and created a lifetime of memories in this safe, friendly neighborhood. While the property offers a peaceful, private setting, it is also ideally located with convenient access to the Pennsylvania Turnpike, West Chester, King of Prussia, Phoenixville, Pottstown, Berks County, and the Exton SEPTA station. As we begin our next chapter, we hope another family will love this home and community as much as we have.

More than a house, this has been the place where our family grew, gathered, and made memories for years.
#PACT2135416

DOWNINGTOWN

4 SEABURY

4 Beds

2 Baths

2,544 Sq.Ft.

$639,900

MLS#: PACT2135416

Why wait for new construction when this beautifully finished 2025 Craftsman-style home is ready for you now? Welcome to 1206 Gilray Drive in Brandywine Walk, a sought-after 55+ community offering low-maintenance living without sacrificing space, style or the ability to entertain family and friends. With 2 bedrooms plus a main-level office/flex room, 3 full baths and 2,399 square feet of finished living space, this detached single home offers the look and feel of new construction—with the upgrades and additional finished space already in place.

Stone accents, attractive landscaping and an attached two-car garage create a welcoming first impression. Step inside to a bright, open main level with 1,421 square feet designed for easy one-floor living. The beautifully appointed kitchen features crisp white cabinetry, quartz countertops, stainless steel appliances, subway tile backsplash, recessed lighting and a generous center island with seating. The kitchen flows seamlessly into the dining area and spacious great room, where a gas fireplace with classic mantel creates an inviting focal point. Abundant windows fill the space with natural light, while sliding glass doors extend the living area outdoors.

The covered rear porch is a wonderful place to start the morning or unwind at the end of the day, complete with maintenance-free decking and railing, recessed lighting and a ceiling fan.

The main-level primary suite provides a comfortable private retreat with a spacious bedroom and ensuite bath featuring a long dual-sink quartz vanity, abundant storage and an oversized tiled shower with glass enclosure. A second bedroom and full hall bath provide comfortable accommodations for guests, while a separate office with egress offers valuable flexibility for working from home, hobbies or additional guest space. A dedicated laundry room with generous shelving and storage adds to the convenience of true main-level living.

But the living space doesn't stop there. The 978-square-foot finished lower level dramatically expands the possibilities with an impressive recreation and entertaining area and a fabulous wet bar featuring quartz countertops, extensive cabinetry, glass-front display cabinets, wine storage, stemware rack, sink, under-cabinet lighting and seating for four. Whether hosting a crowd, watching the big game or simply relaxing, this is a space designed to be enjoyed. A third full bath, egress and large separate storage room add even more functionality.

Built in 2025 and beautifully finished from top to bottom, 1206 Gilray Drive offers 2,399 finished square feet, a main-level primary suite, exceptional entertaining space and the opportunity to enjoy the Brandywine Walk lifestyle today—not months from now. Why build, wait and add the extras later when it’s all here and ready to go?
#PACT2135072

DOWNINGTOWN

1206 GILRAY DRIVE

2 Beds

3 Baths

2,399 Sq.Ft.

$695,000

MLS#: PACT2135072

Welcome to 75 Lyndell Road, a thoughtfully renovated 3-bedroom, 3-bath home offering an exceptional combination of modern updates, spacious living, and an incredible outdoor lifestyle. Located in the Downingtown School District and just minutes from Marsh Creek State Park, this home puts boating, fishing, hiking, and scenic trails practically at your doorstep. Inside, the open and flexible floor plan is designed for both everyday living and entertaining. Wide-plank luxury vinyl flooring flows throughout the main level, where the spacious living room features a cozy corner fireplace with wood stove insert and a slider leading directly to the covered patio. The renovated kitchen is the heart of the home, featuring white cabinetry, quartz countertops, custom subway tile backsplash, gas cooking, stainless steel appliances, farmhouse sink, coffee bar, wainscoting, crown molding, and a large center island with ample seating. The kitchen flows seamlessly into the bright dining area, creating a comfortable space for gatherings. A full bathroom with a convenient laundry closet completes the main level. Upstairs, you'll find three generously sized bedrooms, including a spacious primary suite with a beautifully renovated en suite bath featuring custom herringbone tile and a large walk-in shower with rainfall shower head. Two additional bedrooms share an updated hall bath. The outdoor spaces truly set this property apart. Multiple levels of Trex decking and patios create several areas to relax, dine, and entertain, including a covered patio and expansive rear deck overlooking the beautifully landscaped yard. The lower deck and patio surround the above-ground pool, creating a private summer retreat. Mature trees, established landscaping, stone accents, and thoughtfully designed garden beds add to the property's appeal, while sunset views provide the perfect backdrop at the end of the day. A large detached three-car garage provides an abundance of parking, storage, and flexibility for vehicles, hobbies, equipment, or a workshop. Additional highlights include an owned propane tank, new roof, new HVAC system, plenty of parking, and extensive updates throughout. With generous living spaces, exceptional outdoor amenities, a three-car garage, and a location minutes from Marsh Creek State Park and the conveniences of Downingtown, 75 Lyndell Road offers a lifestyle that's hard to find. Move right in and enjoy everything this special property has to offer!
#PACT2135882

DOWNINGTOWN

75 LYNDELL ROAD

3 Beds

3 Baths

1,663 Sq.Ft.

$742,500

MLS#: PACT2135882

Coming Soon in peaceful West Bradford Township! Welcome to 1544 Stouff Road, a classic brick Colonial offering the space, setting, and timeless curb appeal you've been waiting for. Situated on a beautiful one-acre lot in the Downingtown Area School District, this 4-bedroom, 2.5-bath home combines traditional character with a fresh, modern feel.  Set back against a backdrop of mature trees and lush greenery, the property immediately feels private and inviting. Inside, approximately 2,240 square feet of above-grade living space provides plenty of room to spread out, while a full basement offers even more possibilities. Out back, the fenced yard is a standout feature, with an expansive lawn, mature trees, and plenty of room for play, pets, gardening, entertaining, or simply enjoying the peaceful surroundings. A spacious deck overlooks the fenced in backyard and creates the perfect spot for summer dinners, morning coffee, or evenings outside. With its classic brick exterior, attached garage, generous lot, modern updates, and serene West Bradford Township setting, 1544 Stouff Road offers the kind of space and lifestyle that's getting harder to find.

More photos and details coming soon—stay tuned!
#PACT2135848

DOWNINGTOWN

1544 STOUFF ROAD

4 Beds

2 Baths

2,240 Sq.Ft.

$625,000

MLS#: PACT2135848

New on site 1 day ago
A rare opportunity to own a spacious home with a large, private-entry in-law suite offering exceptional flexibility for today's changing lifestyles! Welcome to 401 Oakland Drive, a versatile property situated on just under an acre in the peaceful Whitford Hills neighborhood within the highly desirable West Chester Area School District. The expansive in-law suite features its own private entrance, bedroom with walk-in closet, full en-suite bathroom, kitchenette, fireplace AND full unfinished basement — creating a truly separate and comfortable space with endless possibilities.

Whether you're looking for multigenerational living, a private space for parents or adult children, a guest retreat, au pair or caregiver accommodations, a home office, or a private space for a college-age child, this suite can adapt to your needs. It could also provide an opportunity for a dedicated creative or professional workspace, or potential additional income-generating space, subject to applicable zoning and approvals. The possibilities make this home especially appealing to buyers looking for flexibility both now and in the years ahead.

The main home offers 4 bedrooms and 2.5 bathrooms, including an exceptionally large primary suite with its own en-suite bathroom. Fresh interior paint and refinished hardwood floors provide a refreshed feel throughout. A large screened-in porch extends the living space outdoors and overlooks the generous property, creating a comfortable setting for relaxing, dining, or entertaining.

Recent improvements include a new furnace and newly lined chimney. The home does not have central air, and the list price has been thoughtfully positioned to reflect this consideration, giving buyers an opportunity to make that improvement over time while benefiting from the home's substantial space, desirable location, and unique in-law suite.

The location is hard to beat. Enjoy being within walking distance of Whitford Hills Country Club and Swim Club, while just minutes from Main Street at Exton, Eagleview, Downingtown, and West Chester. With convenient access to major roadways, shopping, dining, recreation, and everyday amenities, the home offers the best of both worlds — a peaceful, quiet neighborhood setting with exceptional central access to Chester County.

With nearly an acre, a rare and generously sized private-entry suite, spacious bedrooms, a remarkable primary suite, screened-in outdoor living, and a truly convenient location, 401 Oakland Drive offers the space, versatility, and setting that are increasingly difficult to find. Whether your vision is multigenerational living, hosting guests, working from home, creating a private retreat for family, or simply having room to adapt as life changes, this home offers the flexibility to make it your own. Schedule a showing to see this incredible opportunity for yourself!
#PACT2135842

DOWNINGTOWN

401 OAKLAND DRIVE

5 Beds

3 Baths

3,169 Sq.Ft.

$699,000

MLS#: PACT2135842

New on site today
Welcome to 1480 Sawmill Road, a beautiful 4-bedroom, 3-bath home nestled on 2.7 private acres in the award-winning Downingtown Area School District. Tucked away from the road, this property offers the perfect blend of privacy, character, and convenience. The property is highlighted by the original farmhouse, an original three-story bank barn, and a small creek winds through the property before connecting to the nearby Brandywine, adding to the peaceful natural surroundings. A charming front porch welcomes you home and provides the perfect spot to enjoy your morning coffee while taking in the scenic views. Inside, hardwood floors flow throughout the main level, creating a warm and inviting atmosphere. The spacious family room is anchored by a stunning stone fireplace and filled with natural light. A formal dining room offers the ideal setting for holiday gatherings and entertaining guests. The kitchen features beautiful upgraded countertops, stainless steel appliances, ample cabinet space, and a pantry for added storage. Just beyond the kitchen, you'll find a convenient laundry area and a full bathroom with a stall shower. Upstairs, the bright and spacious primary bedroom provides a comfortable retreat, while three additional bedrooms and a full hall bathroom complete the second floor. The finished lower level offers incredible flexibility with its own private exterior entrance and full bathroom, making it ideal for a home office, recreation room, guest space, or whatever suits your lifestyle needs. Step outside to enjoy the back patio, perfect for relaxing or entertaining while overlooking your private oasis. Beyond the home, the original three-story bank barn and oversized four-car garage offer endless possibilities for car enthusiasts, contractors, hobbyists, equipment storage, workshop space, etc. Together, these impressive outbuildings create a unique opportunity to tailor the property to fit your lifestyle and needs. Surrounded by mature landscaping, the charming English country garden, and the tranquil sounds of the nearby creek, this exceptional property offers a rare combination of historic character and everyday comfort. Conveniently located near major commuting routes, shopping, dining, and everyday amenities, 1480 Sawmill Road delivers the best of both worlds. Don't miss your opportunity to own this one-of-a-kind property—schedule your showing today!
#PACT2137460

DOWNINGTOWN

1480 SAWMILL ROAD

4 Beds

3 Baths

2,470 Sq.Ft.

$675,000

MLS#: PACT2137460
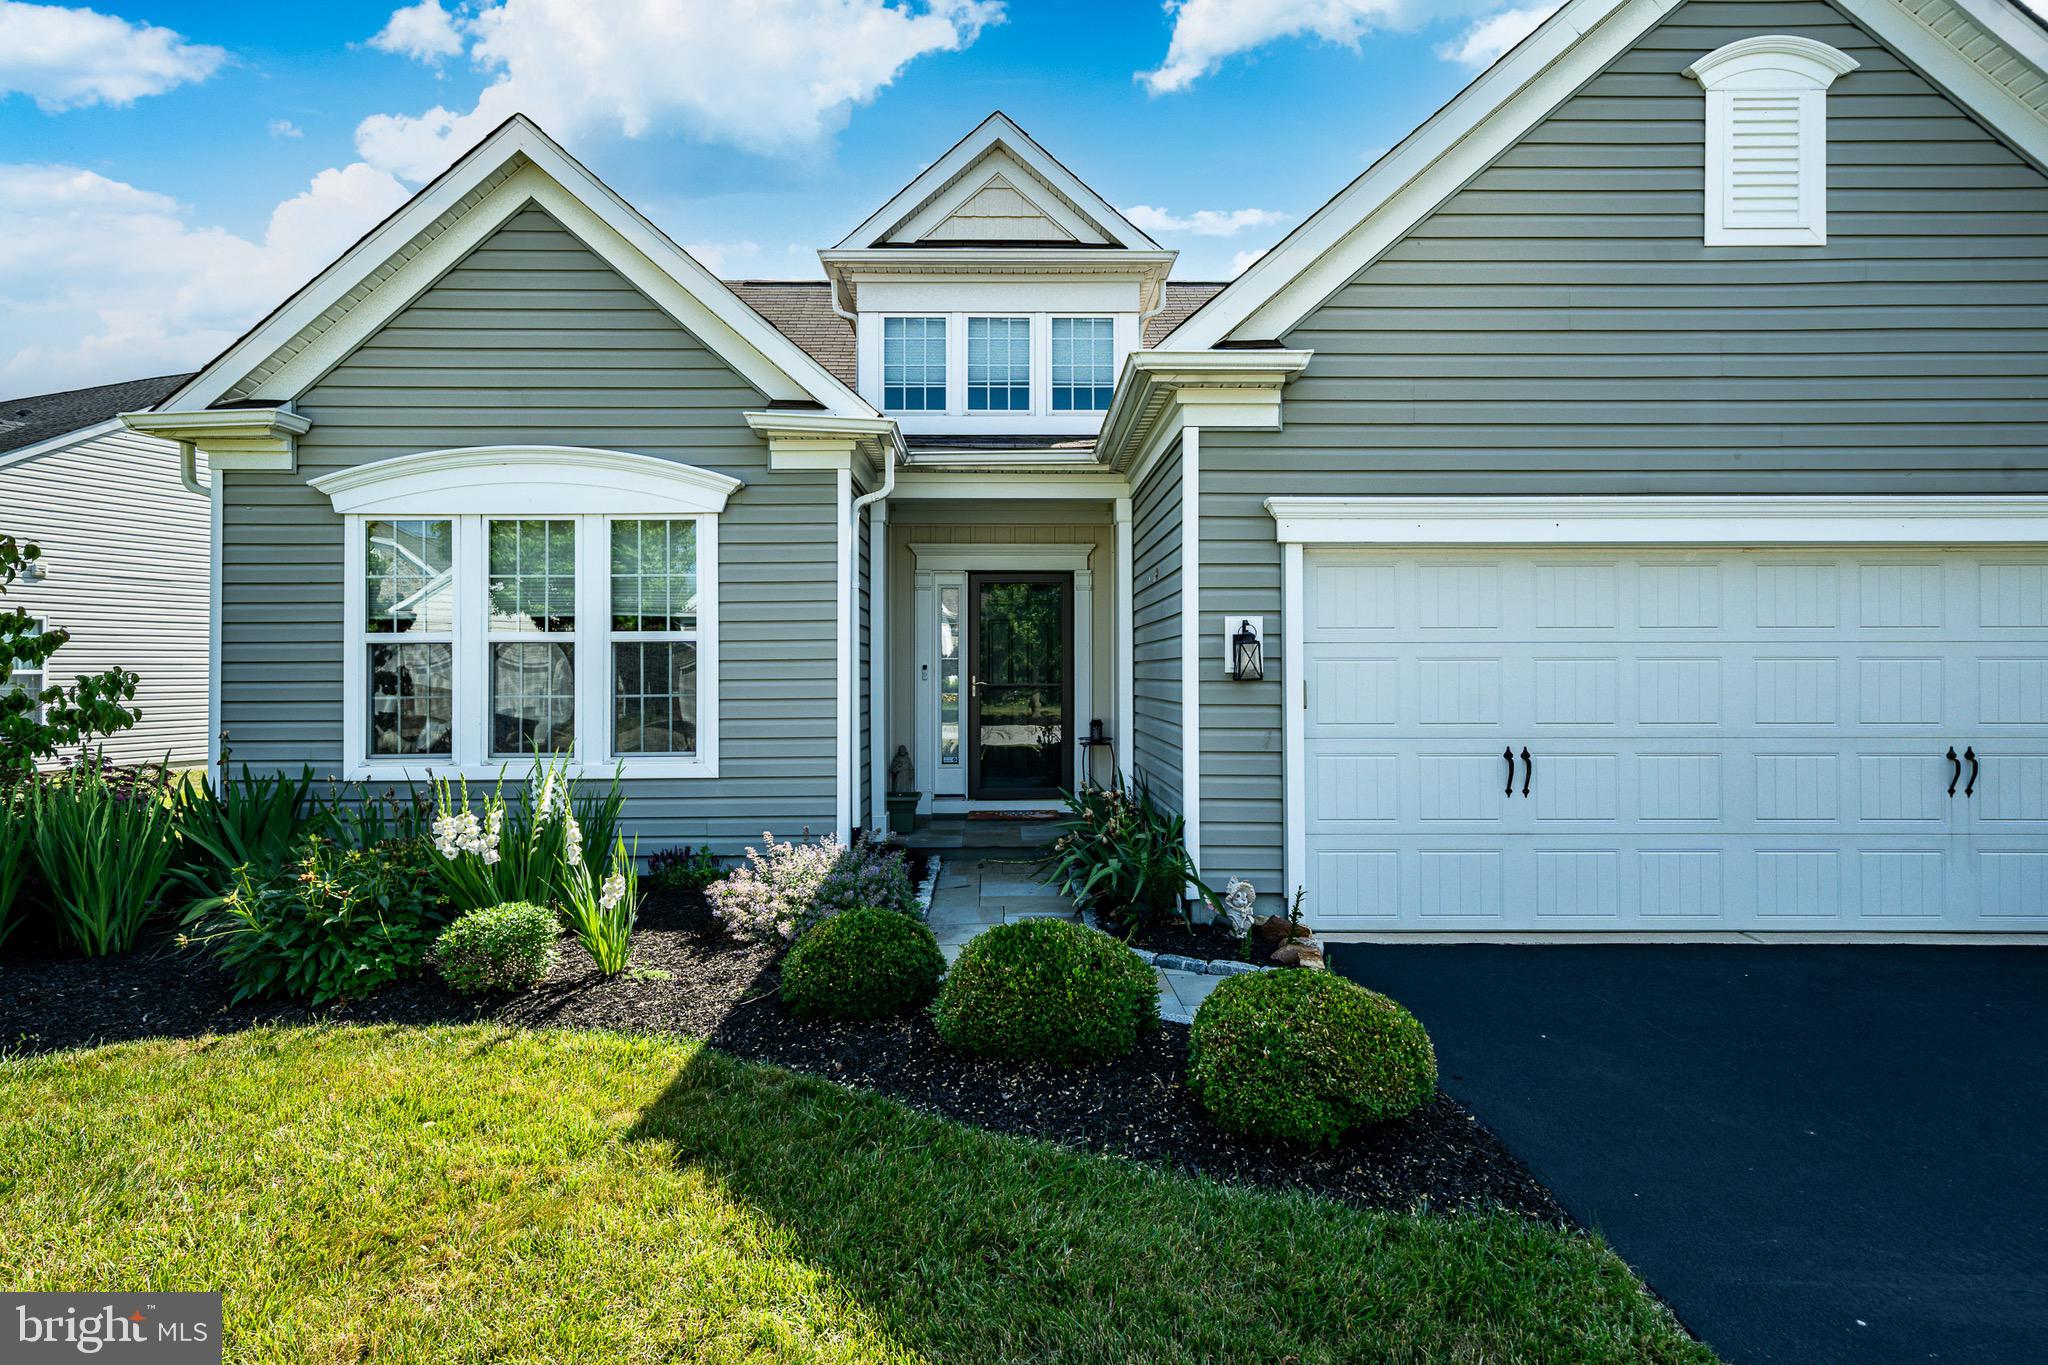
Welcome to 443 Hallman Court, an exceptional home in the sought-after Village Singles at Applecross Country Club, where elegant design, spacious living, and low-maintenance convenience come together. This beautifully appointed 4-bedroom, 3-bath home offers an expansive, thoughtfully designed floor plan with the perfect blend of everyday comfort and effortless entertaining.
Step inside to discover gorgeous wide-plank hardwood floors that flow throughout the main living areas, creating a warm and inviting atmosphere. The heart of the home is the stunning gourmet kitchen, featuring rich cabinetry, granite countertops, a large center island, stainless steel appliances, and an open layout that overlooks the spacious living and dining areas.
The desirable first-floor primary suite provides a private retreat with generous closet space and a well-appointed en-suite bath, allowing for true one-floor living. The first floor has 2 additional bedrooms, and another full bathroom. A bright and inviting enclosed sunroom extends your living space year-round and offers the perfect place to enjoy morning coffee, unwind with a book, or entertain guests while taking in peaceful views.
Upstairs, a versatile loft creates the ideal second living area, home office, or hobby space, complemented by an additional bedroom and full bath—perfect for visiting family or guests seeking privacy.
Additional highlights include a 2-car garage,  ample storage, and a flexible floor plan designed to accommodate a variety of lifestyles.
Located in the award-winning Applecross Country Club community, residents enjoy resort-style amenities including golf, indoor and outdoor pools, fitness center, walking trails, tennis courts, a clubhouse, and more—all just minutes from major routes, shopping, dining, and the train and located in the Downingtown Area School district and minutes from the prestigious STEM Academy.  Don't miss the opportunity to own this beautifully appointed home in one of Chester County's most desirable communities, Live where you Play!
#PACT2129688

DOWNINGTOWN

443 HALLMAN COURT

4 Beds

3 Baths

2,678 Sq.Ft.

$699,900

MLS#: PACT2129688
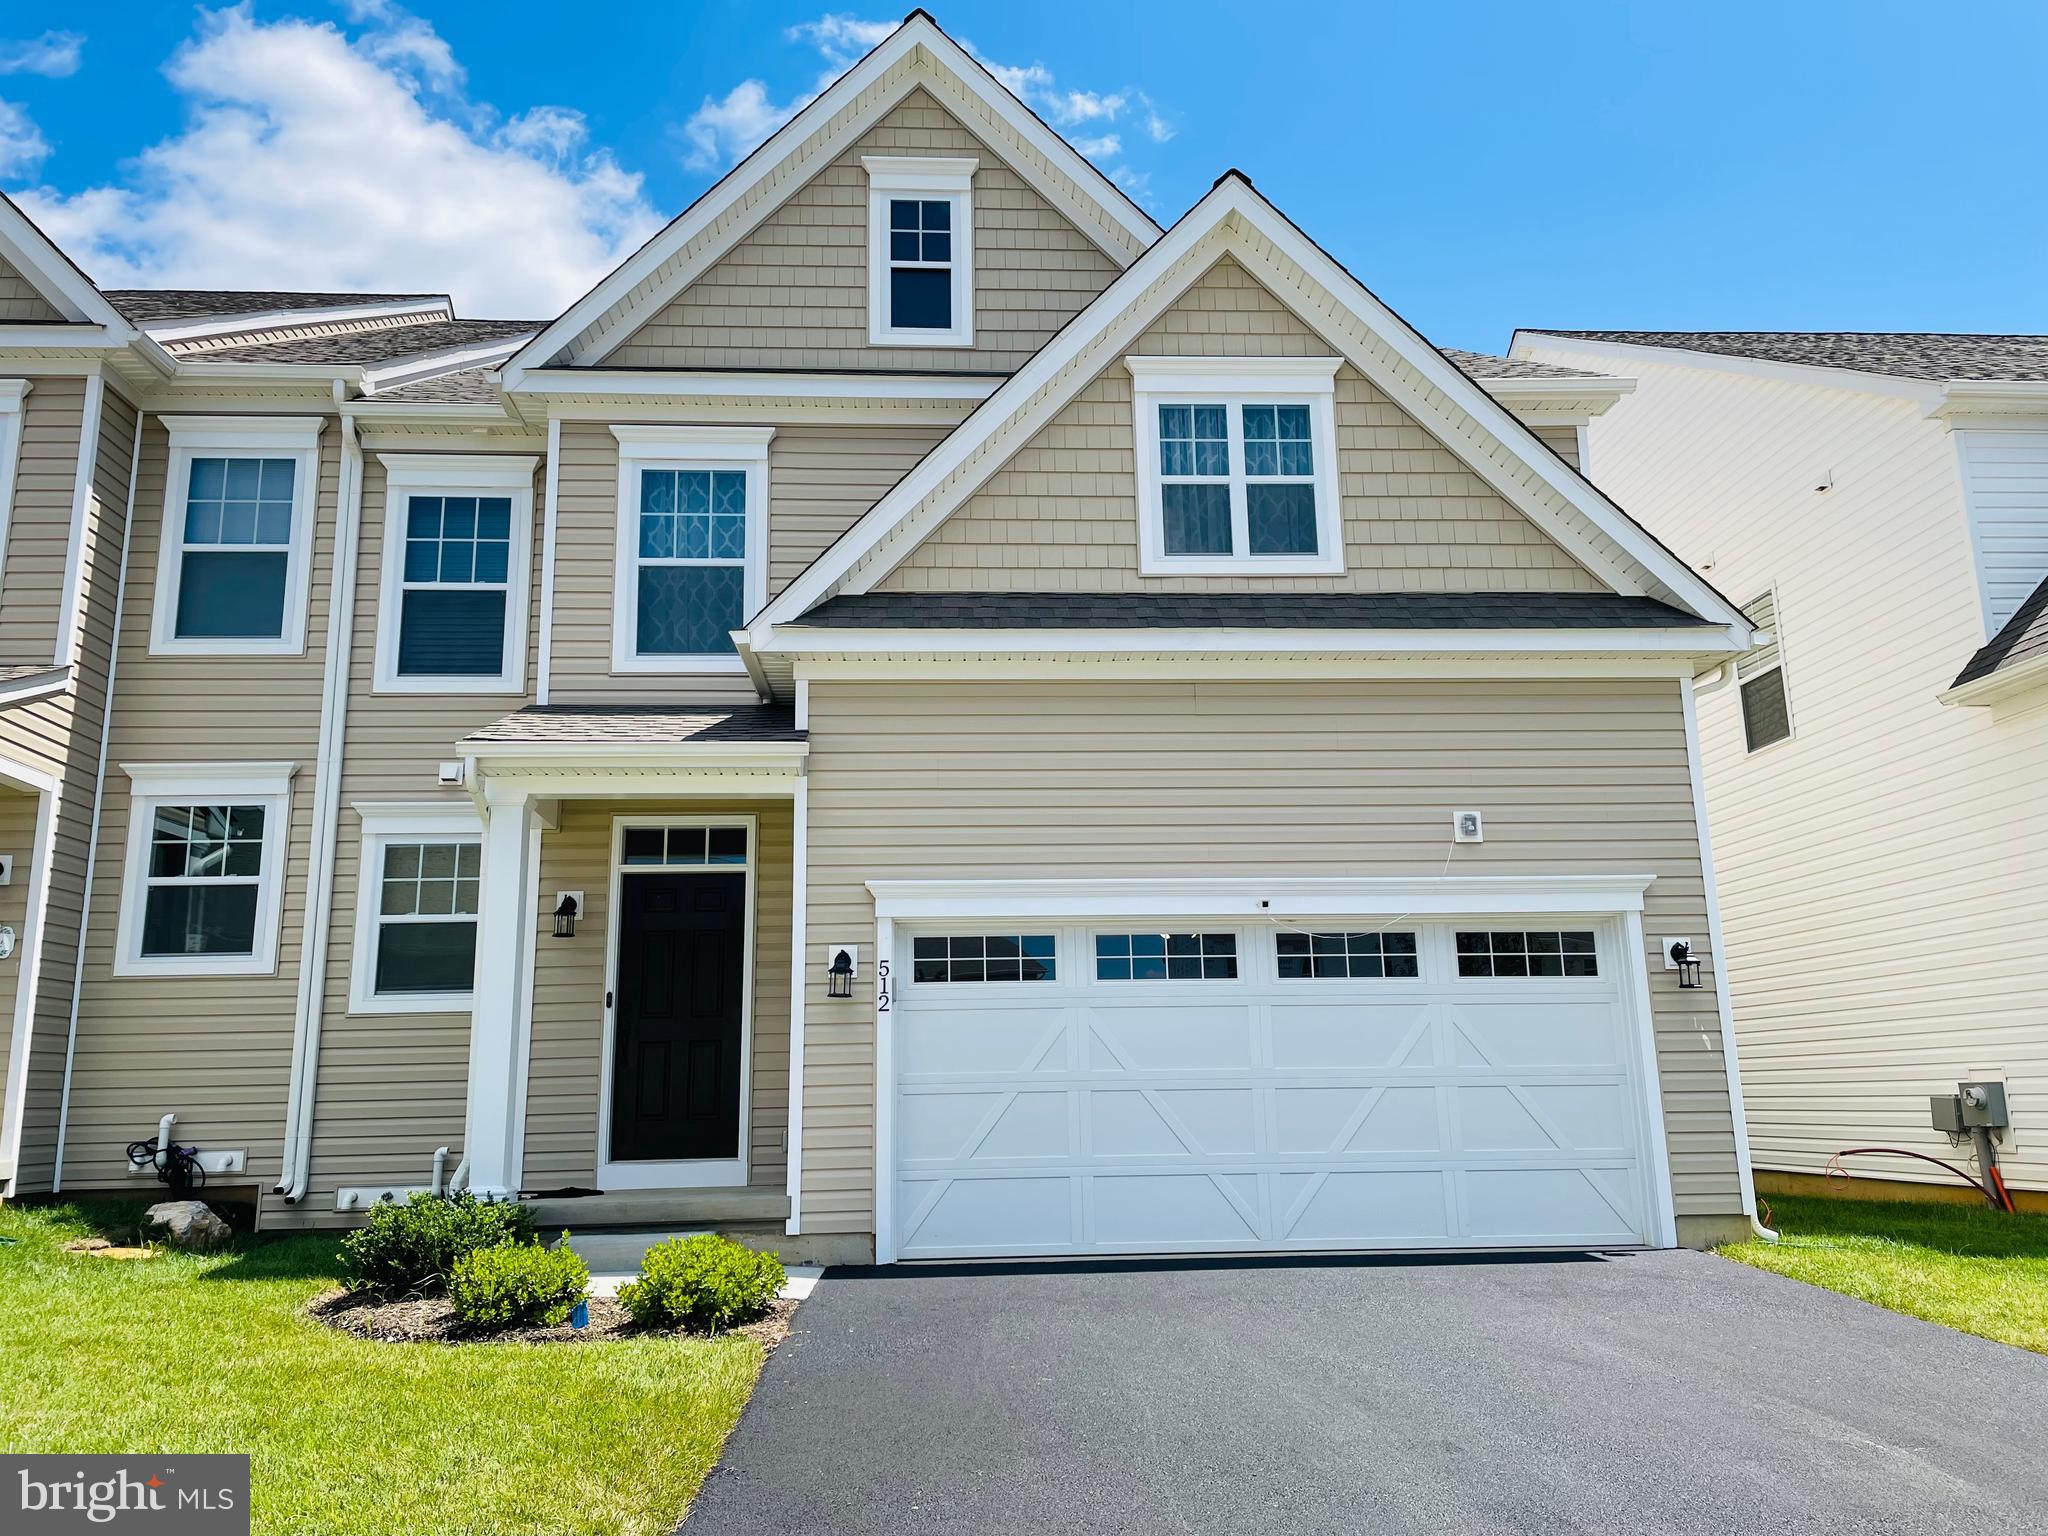
Welcome Home to the East Village!

Don’t miss this great opportunity, well maintained Union Model Twin Home nestled in one of Downingtown’s most highly sought-after communities. Located in the award-winning Downingtown Area School District with a STEM Academy, this spectacular west-facing home offers an incredible 3,530 sq. ft. of luxury and unmatched versatility. This spacious Union Craftsman features an open floor plan offering entry into the foyer from a charming front porch. Perfect for entertaining and family enjoyment, the beautiful kitchen is completely open to the light and bright dining and great room. A tech center and mud room provide both intelligent use of space and access to the two car garage. 


Property Highlights

Size: Spread out across an impressive 3,530 sq. ft. of premium living space.

Bedrooms/Bathrooms: 3 spacious Bedrooms /  5 FULL Bathrooms (Yes, a full bath for everyone!).

Flooring: 100% Hardwood flooring throughout the main and upper levels—absolutely zero carpet!

Parking: 2-car garage featuring clean, with epoxy flooring.


Standout Features & Premium Upgrades

Main Level Living

Bright, open-concept layout perfect for entertaining.

Spacious kitchen complete with a walk-in pantry.

Inviting living room featuring a custom in-wall Home Theater System.

Rare Bonus: A convenient Full Bathroom located right on the first floor.


Upper Level Luxury

Grand Owner’s Suite: Features a luxurious master suite with expansive walk-in closet and private bath.

The "Princess Suite": A secondary bedroom featuring its own private full bath and spacious walk-in closet.

Guest Suite: Generous bedroom, full bath, and ample closet space.

Convenience: Dedicated upper-level laundry room.


The Ultimate Finished Basement

Expansive bonus space featuring modern LVP flooring and a 5th full bathroom.

Ready for Movie Night:Pre-wired and ready for your home theater system.


Outdoor Oasis & Extras

Relax or grill on the expansive outdoor deck, complete with a Gazebo and dual privacy panels for ultimate seclusion.

Equipped with a whole-house purified water and water softener system.


Resort-Style Community Amenities

Living in East Village means access to incredible neighborhood perks just steps from your door:

A beautiful Clubhouse perfect for hosting large personal events and parties.

A sparkling Swimming Pool to cool off during hot summer days.

A fitness center.

A fun, dedicated Kids' Play Area.

The HOA fee is reasonable at $216/month.


East Village in Downingtown PA, is a peaceful, family-friendly neighborhood. Known for its well-maintained homes, lush green spaces, and close-knit community, it's a great place to live. It's also conveniently located near shops, schools, and local amenities.

This home will not last long. Mark your calendars for the first week of July!

For more information please contact realtor or schedule an appointment through showing time for seeing the beautiful  home
#PACT2129074

DOWNINGTOWN

512 LEWIS STREET

3 Beds

5 Baths

3,530 Sq.Ft.

$895,000

MLS#: PACT2129074

Send a message

Message successfully sent.

Your message

What is 3 + 4 ?

Reason for contacting?

I agree to receive email communication and understand I can unsubscribe at any time.

I agree to be contacted by Charis Realty Group - Christine Issler, Broker via call, email, and text for real estate services. To opt out, you can reply 'stop' at any time or reply 'help' for assistance. You can also click the unsubscribe link in the emails. Message and data rates may apply. Message frequency may vary. Privacy Policy

Sign Out

Virtual Assistant

Would you like to take the next step with this property? We can help you schedule a showing or virtual tour, or send you more details.

Yes, I would like more information.

Thank You for Your Reply, One of Our Agents will contact you as soon as possible

No, maybe later.

Thank you, you can always contact me via email, phone number or through the contact form.

Realhub AI

Lucy - Your AI-Powered Realtor

Update Your Temporary Password

Personalize your search

Enter your email and we'll notify you immediately when new listings match what you're looking for.

or enter email address

Already have an account ? Login here

Continue your home search

I agree to receive communications and understand I can unsubscribe at any time.

I agree to be contacted by Charis Realty Group - Christine Issler, Broker via call, email, and text for real estate services. To opt out, you can reply 'stop' at any time or reply 'help' for assistance. You can also click the unsubscribe link in the emails. Message and data rates may apply. Message frequency may vary. Privacy Policy

Already have an account ? Login here

We use cookies

We use cookies primarily for analytics to enhance your experience. By accepting, you agree to our use of these cookies. You can manage your preferences or learn more about our cookies policy.