Features & Amenities

Interior

  • Total Bedrooms

    4

  • Bathrooms

    3

  • Above Grade Finished Area

    2170.0

  • Basement YN

    YES

  • Cooling YN

    NO

  • Cooling

    None

  • Fireplace YN

    YES

  • Heating YN

    YES

  • Heating

    Oil, Hot Water

  • Pet friendly

    N/A

Exterior

  • Garage

    Yes

  • Garage spaces

    4

  • Construction Materials

    Vinyl Siding, Stone

  • Parking

    Oversized, Garage, Driveway, Detached

  • Patio and Porch Features

    Patio, Porch

  • Pool

    No

  • Waterfront YN

    NO

  • View

    Water, Creek/Stream, Trees/Woods, Garden

Area & Lot

  • Lot Size(acres)

    2.7

  • Lot Size(square feet)

    117,612

  • Property Type

    Residential

  • Property Sub Type

    Single Family Residence

  • Architectural Style

    Colonial

Price

  • Sales Price

    $675,000

  • Tax Amount

    $5,767

  • Sq. Footage

    2,470

  • Price/SqFt

    $273

HOA

  • Association

    No

School District

  • Elementary School

    BRADFORD HIGHTS

  • Middle School

    DOWNINGTON

  • High School

    DOWNINGTOWN HS WEST CAMPUS

Property Features

  • New Construction

    NO

  • Foundation Details

    Concrete Perimeter

  • Senior Community YN

    NO

  • Sewer

    Septic Tank

  • Tax Lot

    0008.0200

  • Water Source

    Well

Schedule a Showing

Showing scheduled successfully.

<
>
IN PERSON
VIA CHAT

What is 3 + 4 ?


Mortgage calculator

Estimate your monthly mortgage payment, including the principal and interest, property taxes, and HOA. Adjust the values to generate a more accurate rate.

Your payment

Principal and Interest:

$

Property taxes:

$

HOA fees:

$

Total loan payment:

$

Total interest amount:

$

Location

County

CHESTER

Elementary School

BRADFORD HIGHTS

Middle School

DOWNINGTON

High School

DOWNINGTOWN HS WEST CAMPUS

Listing Courtesy of Lauren B Dickerman, Keller Williams Real Estate -Exton

RealHub Information is provided exclusively for consumers' personal, non-commercial use, and it may not be used for any purpose other than to identify prospective properties consumers may be interested in purchasing. All information deemed reliable but not guaranteed and should be independently verified. All properties are subject to prior sale, change or withdrawal. RealHub website owner shall not be responsible for any typographical errors, misinformation, misprints and shall be held totally harmless.

Agent Lizzy Isenberg

Salesperson, Realtor

Lizzy Isenberg

Call Lizzy today to schedule a private showing.


* Listings on this website come from the FMLS IDX Compilation and may be held by brokerage firms other than the owner of this website. The listing brokerage is identified in any listing details. Information is deemed reliable but is not guaranteed. If you believe any FMLS listing contains material that infringes your copyrighted work please review our DMCA policy and learn how to submit a takedown request.© 2024 FMLS.
Welcome to 1480 Sawmill Road, a beautiful 4-bedroom, 3-bath home nestled on 2.7 private acres in the award-winning Downingtown Area School District. Tucked away from the road, this property offers the perfect blend of privacy, character, and convenience. The property is highlighted by the original farmhouse, an original three-story bank barn, and a small creek winds through the property before connecting to the nearby Brandywine, adding to the peaceful natural surroundings. A charming front porch welcomes you home and provides the perfect spot to enjoy your morning coffee while taking in the scenic views. Inside, hardwood floors flow throughout the main level, creating a warm and inviting atmosphere. The spacious family room is anchored by a stunning stone fireplace and filled with natural light. A formal dining room offers the ideal setting for holiday gatherings and entertaining guests. The kitchen features beautiful upgraded countertops, stainless steel appliances, ample cabinet space, and a pantry for added storage. Just beyond the kitchen, you'll find a convenient laundry area and a full bathroom with a stall shower. Upstairs, the bright and spacious primary bedroom provides a comfortable retreat, while three additional bedrooms and a full hall bathroom complete the second floor. The finished lower level offers incredible flexibility with its own private exterior entrance and full bathroom, making it ideal for a home office, recreation room, guest space, or whatever suits your lifestyle needs. Step outside to enjoy the back patio, perfect for relaxing or entertaining while overlooking your private oasis. Beyond the home, the original three-story bank barn and oversized four-car garage offer endless possibilities for car enthusiasts, contractors, hobbyists, equipment storage, workshop space, etc. Together, these impressive outbuildings create a unique opportunity to tailor the property to fit your lifestyle and needs. Surrounded by mature landscaping, the charming English country garden, and the tranquil sounds of the nearby creek, this exceptional property offers a rare combination of historic character and everyday comfort. Conveniently located near major commuting routes, shopping, dining, and everyday amenities, 1480 Sawmill Road delivers the best of both worlds. Don't miss your opportunity to own this one-of-a-kind property—schedule your showing today!

1480 SAWMILL ROAD

Message successfully sent.

What would you like to know?

What is 3 + 4 ?

I agree to receive email communication and understand I can unsubscribe at any time.

I agree to be contacted by Charis Realty Group - Christine Issler, Broker via call, email, and text for real estate services. To opt out, you can reply 'stop' at any time or reply 'help' for assistance. You can also click the unsubscribe link in the emails. Message and data rates may apply. Message frequency may vary. Privacy Policy

Related Properties

Call for appointment today! Lennar's Award winning Pinehurst floorplan with Finished basement! carriage-style home features an open design with large living, dining, and kitchen areas. The kitchen has 42" cabinets, subway tile backsplash, and quartz countertops. The great room extends to a deck for outdoor living. The bedroom level offers a private primary suite with en-suite bathroom and spacious closet, plus two additional bedrooms with walk-in closets. Laundry is conveniently located on this level. Finished basement for all of your storage solutions or or additional entertainment / study. Possibilities are endless. Award winning Downingtown schools. Easy access to shopping and major highways.
#PACT2118458

DOWNINGTOWN

135 FOUR LEAF DRIVE

3 Beds

2 Baths

2,051 Sq.Ft.

$550,000

MLS#: PACT2118458

Coming Soon in peaceful West Bradford Township! Welcome to 1544 Stouff Road, a classic brick Colonial offering the space, setting, and timeless curb appeal you've been waiting for. Situated on a beautiful one-acre lot in the Downingtown Area School District, this 4-bedroom, 2.5-bath home combines traditional character with a fresh, modern feel.  Set back against a backdrop of mature trees and lush greenery, the property immediately feels private and inviting. Inside, approximately 2,240 square feet of above-grade living space provides plenty of room to spread out, while a full basement offers even more possibilities. Out back, the fenced yard is a standout feature, with an expansive lawn, mature trees, and plenty of room for play, pets, gardening, entertaining, or simply enjoying the peaceful surroundings. A spacious deck overlooks the fenced in backyard and creates the perfect spot for summer dinners, morning coffee, or evenings outside. With its classic brick exterior, attached garage, generous lot, modern updates, and serene West Bradford Township setting, 1544 Stouff Road offers the kind of space and lifestyle that's getting harder to find.

More photos and details coming soon—stay tuned!
#PACT2135848

DOWNINGTOWN

1544 STOUFF ROAD

4 Beds

2 Baths

2,240 Sq.Ft.

$599,900

MLS#: PACT2135848

BEST DEAL AVAILABLE IN BRANDYWINE WALK! Why wait for new construction when this beautifully finished 2025 Craftsman-style home is ready for you now? Welcome to 1206 Gilray Drive, a sought-after 55+ community offering low-maintenance living without sacrificing space, style or the ability to entertain family and friends. With 2 bedrooms plus a main-level office/flex room, 3 full baths and 2,399 square feet of finished living space, this detached single home offers the look and feel of new construction—with the upgrades and additional finished space already in place.

Stone accents, attractive landscaping and an attached two-car garage create a welcoming first impression. Step inside to a bright, open main level with 1,421 square feet designed for easy one-floor living. The beautifully appointed kitchen features crisp white cabinetry, quartz countertops, stainless steel appliances, subway tile backsplash, recessed lighting and a generous center island with seating. The kitchen flows seamlessly into the dining area and spacious great room, where a gas fireplace with classic mantel creates an inviting focal point. Abundant windows fill the space with natural light, while sliding glass doors extend the living area outdoors.

The covered rear porch is a wonderful place to start the morning or unwind at the end of the day, complete with maintenance-free decking and railing, recessed lighting and a ceiling fan.

The main-level primary suite provides a comfortable private retreat with a spacious bedroom and ensuite bath featuring a long dual-sink quartz vanity, abundant storage and an oversized tiled shower with glass enclosure. A second bedroom and full hall bath provide comfortable accommodations for guests, while a separate office with egress offers valuable flexibility for working from home, hobbies or additional guest space. A dedicated laundry room with generous shelving and storage adds to the convenience of true main-level living.

But the living space doesn't stop there. The 978-square-foot finished lower level dramatically expands the possibilities with an impressive recreation and entertaining area and a fabulous wet bar featuring quartz countertops, extensive cabinetry, glass-front display cabinets, wine storage, stemware rack, sink, under-cabinet lighting and seating for four. Whether hosting a crowd, watching the big game or simply relaxing, this is a space designed to be enjoyed. A third full bath, egress and large separate storage room add even more functionality.

Built in 2025 and beautifully finished from top to bottom, 1206 Gilray Drive offers 2,399 finished square feet, a main-level primary suite, exceptional entertaining space and the opportunity to enjoy the Brandywine Walk lifestyle today—not months from now. Why build, wait and add the extras later when it’s all here and ready to go?
#PACT2135072

DOWNINGTOWN

1206 GILRAY DRIVE

2 Beds

3 Baths

2,399 Sq.Ft.

$685,000

MLS#: PACT2135072

Welcome to 75 Lyndell Road, a thoughtfully renovated 3-bedroom, 3-bath home offering an exceptional combination of modern updates, spacious living, and an incredible outdoor lifestyle. Located in the Downingtown School District and just minutes from Marsh Creek State Park, this home puts boating, fishing, hiking, and scenic trails practically at your doorstep. Inside, the open and flexible floor plan is designed for both everyday living and entertaining. Wide-plank luxury vinyl flooring flows throughout the main level, where the spacious living room features a cozy corner fireplace with wood stove insert and a slider leading directly to the covered patio. The renovated kitchen is the heart of the home, featuring white cabinetry, quartz countertops, custom subway tile backsplash, gas cooking, stainless steel appliances, farmhouse sink, coffee bar, wainscoting, crown molding, and a large center island with ample seating. The kitchen flows seamlessly into the bright dining area, creating a comfortable space for gatherings. A full bathroom with a convenient laundry closet completes the main level. Upstairs, you'll find three generously sized bedrooms, including a spacious primary suite with a beautifully renovated en suite bath featuring custom herringbone tile and a large walk-in shower with rainfall shower head. Two additional bedrooms share an updated hall bath. The outdoor spaces truly set this property apart. Multiple levels of Trex decking and patios create several areas to relax, dine, and entertain, including a covered patio and expansive rear deck overlooking the beautifully landscaped yard. The lower deck and patio surround the above-ground pool, creating a private summer retreat. Mature trees, established landscaping, stone accents, and thoughtfully designed garden beds add to the property's appeal, while sunset views provide the perfect backdrop at the end of the day. A large detached three-car garage provides an abundance of parking, storage, and flexibility for vehicles, hobbies, equipment, or a workshop. Additional highlights include an owned propane tank, new roof, new HVAC system, plenty of parking, and extensive updates throughout. With generous living spaces, exceptional outdoor amenities, a three-car garage, and a location minutes from Marsh Creek State Park and the conveniences of Downingtown, 75 Lyndell Road offers a lifestyle that's hard to find. Move right in and enjoy everything this special property has to offer!
#PACT2135882

DOWNINGTOWN

75 LYNDELL ROAD

3 Beds

3 Baths

1,663 Sq.Ft.

$725,000

MLS#: PACT2135882

Welcome to 3228 Silbury Hill, a spacious 4-bedroom, 2.5-bath home offering over 3,000 square feet of above-grade living space, plus an additional 1,000 square feet of finished lower-level space. Located in The Crossing at Bailey Station, the home is situated on a cul-de-sac street and backs to preserved open space, offering the welcoming feel of an established neighborhood with added privacy and a peaceful backdrop. Commuters will appreciate being just minutes from the SEPTA Regional Rail and Route 30, while West Chester Borough, shopping, dining, parks, and other surrounding amenities are also within convenient reach. 
Inside, highlights include a two-story family room with a gas fireplace, skylights, and vaulted ceiling; a large primary suite with a sitting room and two walk-in closets; and a finished basement featuring a wet bar and half bath. Outdoor living is equally inviting with a large rear deck, paver patio, and fenced yard, plus a convenient natural gas line to the deck for easy connection to a natural gas grill. Recent improvements include expanded real hardwood flooring throughout the first floor, fresh neutral paint throughout much of the home, new carpeting in the first-floor office, a completely updated powder room, new refrigerator and dishwasher, and a new water heater. A two-car garage completes this well-appointed home, offering an excellent combination of space, privacy, updates, and convenient access to everything Downingtown and the surrounding areas have to offer.
#PACT2138072

DOWNINGTOWN

3228 SILBURY HL

4 Beds

2 Baths

4,122 Sq.Ft.

$624,999

MLS#: PACT2138072

Built as Clover Mill's decorated model and never lived in, this end-of-row townhome carries the kind of details most homeowners spend years adding: custom architectural trim, designer wallpaper accents, statement lighting, and custom window treatments already in place. The kitchen anchors the main level with quartz counters and an oversized island, opening to a living area with wide plank flooring that flows to a low-maintenance deck. The primary suite offers a quiet upstairs retreat, and the finished lower level with powder room flexes as a gym, lounge, or second living space. Generous closets and storage throughout. Two-car garage plus driveway parking. The HOA covers walking trails, common areas, snow removal, trash, and recycling. Within the Downingtown East School District and STEM Academy boundary. Home does not include the furniture.
#PACT2125436

DOWNINGTOWN

1 FOUR LEAF DRIVE

3 Beds

2 Baths

2,718 Sq.Ft.

$635,950

MLS#: PACT2125436

Open house
Bright, beautiful available this SPRING 2027!
The Carisbrooke  boasts an ideal blend of classic style and modern luxury. An ample foyer opens immediately onto the spacious dining room and great room, central to the well-appointed kitchen with desirable rear yard access, a large center island with breakfast bar, plenty of counter and cabinet space, and roomy pantry. Enhancing the gorgeous primary bedroom suite are an expansive walk-in closet and elegant primary bath with dual-sink vanity, and luxe shower. Secondary bedrooms feature sizable closets and shared hall bath. Additional highlights include a convenient powder room, everyday entry, centrally located laundry, and additional storage. Finished basement providing generous additional living space
#PACT2138588

DOWNINGTOWN

68 GRAYSON LANE

3 Beds

2 Baths

1,825 Sq.Ft.

$549,000

MLS#: PACT2138588
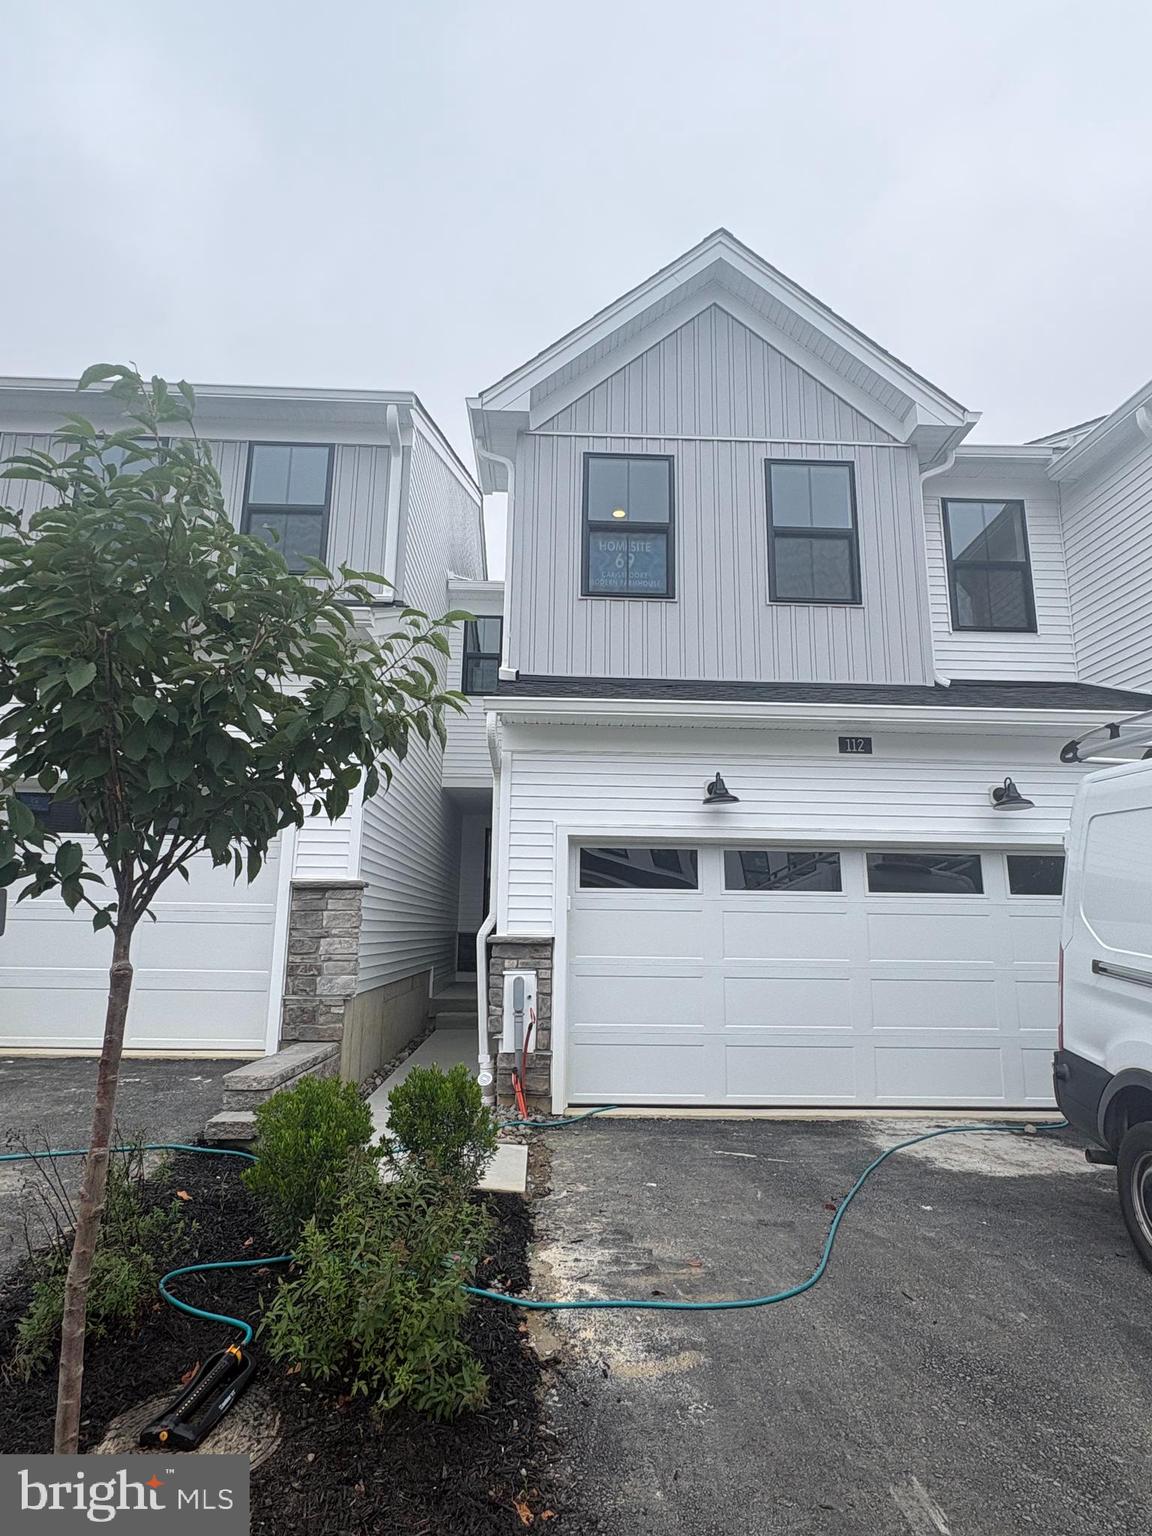
Open house
Carisbrooke with a Finished Basement- Available before the holiday season! Experience exceptional design and thoughtfully curated living spaces in this beautifully appointed Carisbrooke. A finished basement expands the home's versatility with an expansive open living area and additional closet storage, providing the perfect setting for entertaining, recreation, or everyday living. The generous flex room off the foyer offers views of the great room and convenient access to the rear yard, creating a bright and adaptable space to suit your needs.

The elegant open-railing staircase enhances the home's architectural appeal, replacing the traditional half wall with a refined, open design. In the primary bedroom suite, the alternate primary bath creates a spa-inspired retreat featuring a luxe shower with a built-in seat and a relaxing soaking tub. This exceptional quick move-in home combines sophisticated design, flexible living spaces, and premium finishes in one remarkable opportunity.
#PACT2125554

DOWNINGTOWN

206 DECLAN COURT

3 Beds

2 Baths

2,639 Sq.Ft.

$574,000

MLS#: PACT2125554

More pool days and fewer Saturdays behind a mower. At 4107 Milltown Trail, first floor living meets a full calendar of possibilities in Downing Forge by the Brandywine, a 55+ community in Downingtown, Chester County.

Fresh neutral paint and carpeting complement hardwood flooring, cathedral ceilings, and an open layout that flows from evenings by the fireplace to dinner with friends in the formal dining room. The spacious eat in kitchen pairs granite counters, gas cooking, and a pantry with room for an unhurried breakfast. Step onto the deck with your coffee or a good book, then adjust the electric SunSetter retractable awning for sunshine or shade.

A first floor primary suite, second bedroom, additional full bath, separate study, and main level laundry put everyday essentials within reach. Enjoy generous storage in the full unfinished basement. An attached two car garage adds convenience.

Beyond your front door, sidewalks lead to fresh air and friendly encounters, while community amenities include pickleball, tennis, bocce, shuffleboard, an exercise room, and a heated pool and hot tub. Clubhouse activities offer opportunities to connect over books, Mahjong, and cards.

Explore restaurants and shops in Downingtown and Exton, along with Kerr Park, the Downingtown Library, Marsh Creek State Park, Hibernia Park, and the Struble Trail. The Downingtown Train Station and Routes 30, 113, and 322 provide transportation connections. Come experience a home that leaves more room in your day for what you enjoy.
#PACT2138840

DOWNINGTOWN

4107 MILLTOWN TRAIL

2 Beds

2 Baths

2,106 Sq.Ft.

$550,000

MLS#: PACT2138840

Set within the highly desirable Bailey Station community, this four-bedroom, two-and-a-half-bath rare Huston model is a fantastic offering—one of only a select few to come to market. Lovingly maintained, the home has been exceptionally cared for and presents in a condition that feels remarkably like new.

From the moment you enter the dramatic two-story Foyer, the home’s thoughtful architectural details and refined appointments are immediately apparent. An impressive cathedral ceiling and Palladian window above the entry door fill the space with natural light, while the carpeted split staircase rises to an upper-level landing overlooking the Foyer. An upgraded molding package, including handsome picture-frame wainscoting, enhances the Foyer, Living Room and Dining Room, all of which have been recently painted. A private Home Office, accessed through elegant double French doors and distinguished by distinctive crosshead moldings, offers a sophisticated and inspiring setting for today’s work-from-home lifestyle, with abundant natural light streaming through its south-facing windows.

The inviting Living Room features a gas fireplace with a traditional wood mantel and slate hearth, while two south-facing windows bathe the room in natural light. The adjoining Dining Room creates a generous space for entertaining, holiday gatherings and memorable family meals. Both rooms are beautifully appointed with picture-frame wainscoting and crown molding.

The Kitchen is designed for both everyday living and entertaining, featuring granite countertops, a striking travertine backsplash and handsome cabinetry offering abundant storage. A spacious walk-in pantry provides additional convenience, while the upgraded stainless-steel Whirlpool appliance package includes an upgraded microwave with convection cooking capability. From the Kitchen, step onto the expansive rear Deck and take in peaceful, panoramic views across the community’s preserved open space. This wonderfully private and bucolic setting provides a serene backdrop for outdoor dining, entertaining, or simply relaxing, while the open space is thoughtfully maintained through the community’s remarkably low HOA fees.

The adjoining Family Room is equally impressive, featuring a lofted ceiling and four large windows that capture protected northerly views of the serene open space. Conveniently located nearby are the Laundry Room and access to the two-car Garage.

Upstairs, the spacious Primary Suite offers a peaceful retreat with two walk-in closets and a luxurious private Bath. Three additional Bedrooms and a well-appointed Hall Bath complete the upper level.

The expansive Basement offers an abundance of storage, a convenient door providing access to the rear of the home, and tremendous potential to finish part or all of the lower level according to your needs.

Beyond the exceptional home itself, the location is ideal for commuters and those seeking convenient access to the region’s many amenities. The Thorndale Train Station is just a fifteen-minute walk away, offering convenient rail service to Philadelphia, Philadelphia International Airport and Amtrak destinations throughout the Northeast. Major commuting routes are also easily accessible.

Meticulously maintained, beautifully appointed and exceptionally well located, this rare Huston model offers the wonderful combination of quality, space, privacy and convenience. A truly special opportunity.
#PACT2133010

DOWNINGTOWN

3212 TYNING LANE

4 Beds

2 Baths

2,987 Sq.Ft.

$579,000

MLS#: PACT2133010

Send a message

Message successfully sent.

Your message

What is 3 + 4 ?

Reason for contacting?

I agree to receive email communication and understand I can unsubscribe at any time.

I agree to be contacted by Charis Realty Group - Christine Issler, Broker via call, email, and text for real estate services. To opt out, you can reply 'stop' at any time or reply 'help' for assistance. You can also click the unsubscribe link in the emails. Message and data rates may apply. Message frequency may vary. Privacy Policy

Sign Out

Virtual Assistant

Would you like to take the next step with this property? We can help you schedule a showing or virtual tour, or send you more details.

Yes, I would like more information.

Thank You for Your Reply, One of Our Agents will contact you as soon as possible

No, maybe later.

Thank you, you can always contact me via email, phone number or through the contact form.

Realhub AI

Lucy - Your AI-Powered Realtor

Update Your Temporary Password

Personalize your search

Enter your email and we'll notify you immediately when new listings match what you're looking for.

or enter email address

Already have an account ? Login here

Continue your home search

I agree to receive communications and understand I can unsubscribe at any time.

I agree to be contacted by Charis Realty Group - Christine Issler, Broker via call, email, and text for real estate services. To opt out, you can reply 'stop' at any time or reply 'help' for assistance. You can also click the unsubscribe link in the emails. Message and data rates may apply. Message frequency may vary. Privacy Policy

Already have an account ? Login here

We use cookies

We use cookies for analytics and to enhance your experience. By accepting, you agree to analytics and marketing cookies. Small functional cookies that count viewed properties and time on site are used regardless of your choice. You can manage your preferences or learn more about our cookies policy.