
Traditional
936 KILDUFF CIRCLE
WEST CHESTER, PA 19382
MLS#: PACT2123812
$1,185,000
Property
Beds
4
Full Baths
3
1/2 Baths
1
Year Built
1997
Sq.Footage
3,980
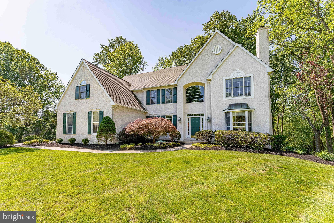
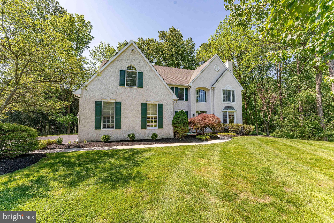
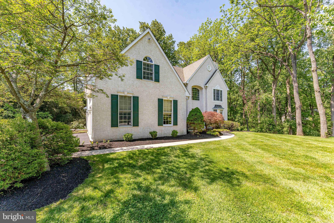
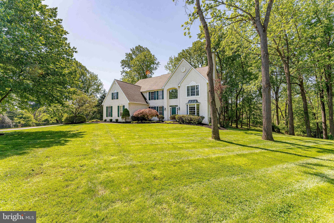
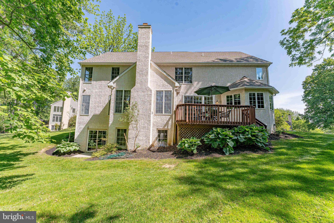
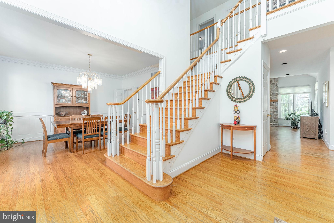
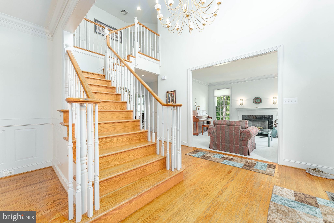
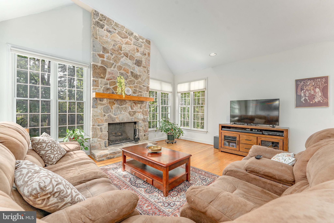
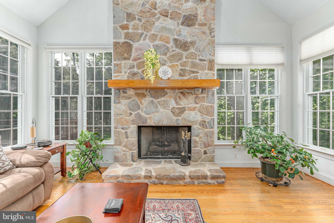
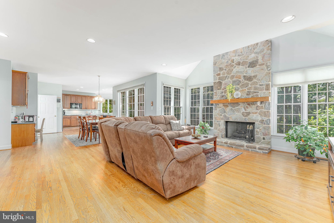
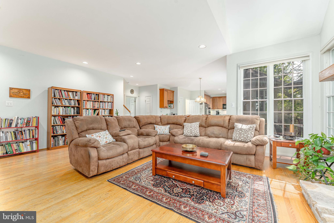
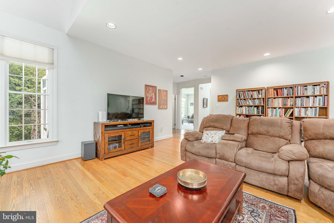
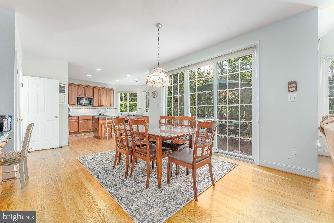
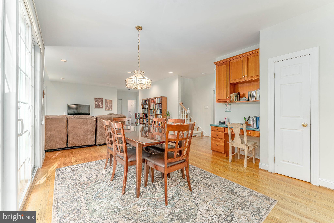
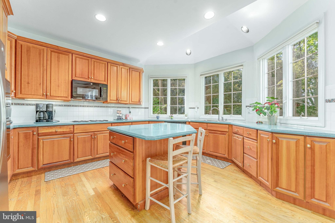
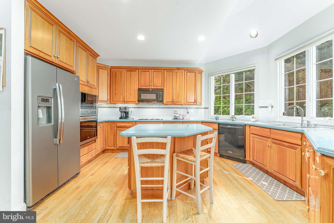
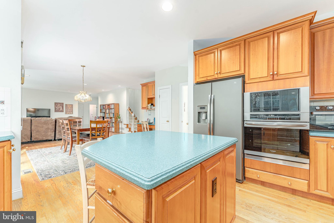
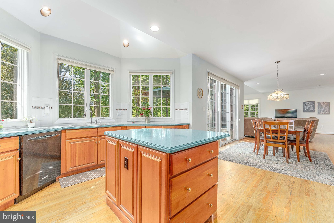
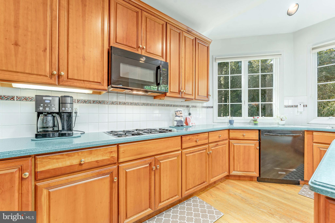
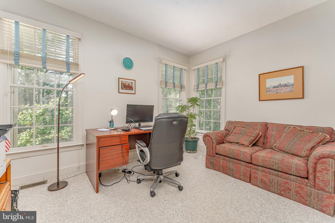
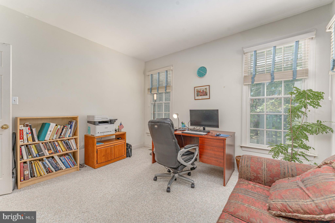
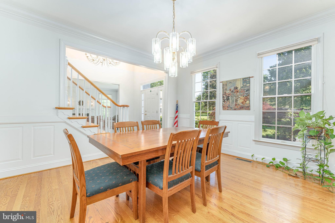
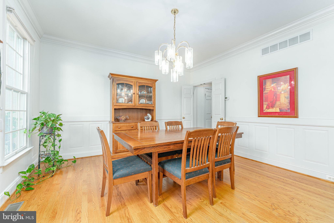
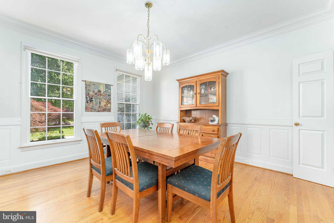
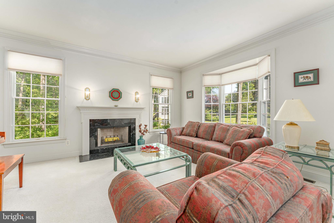
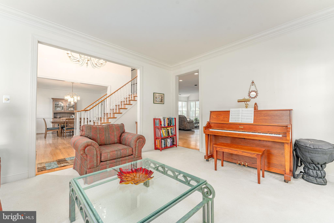
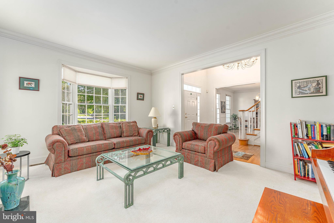
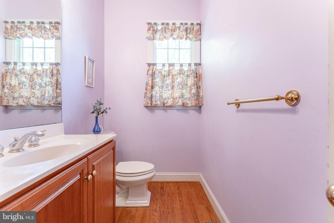
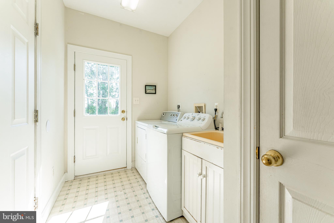
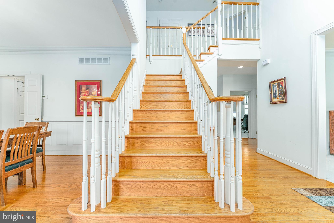
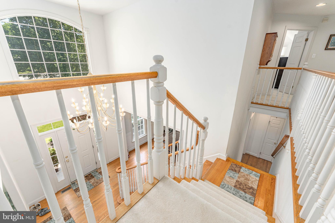
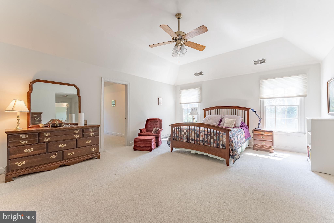
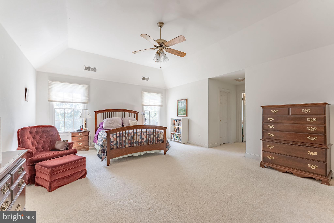
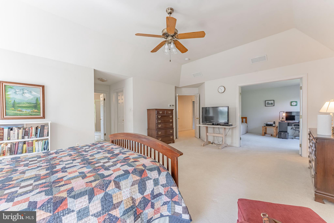
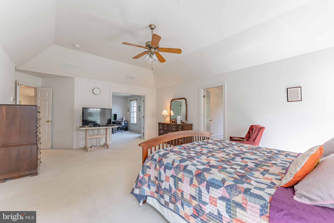
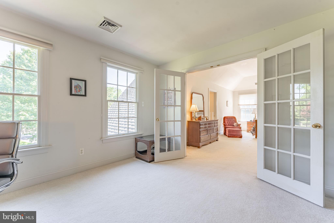
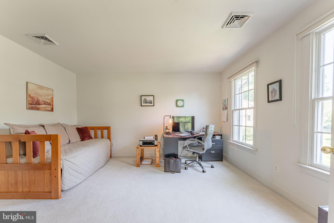
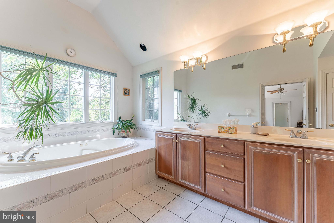
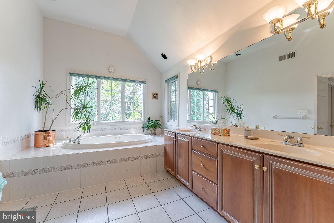
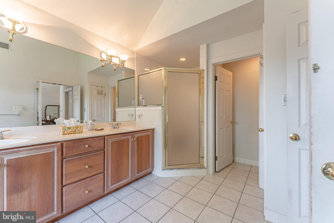
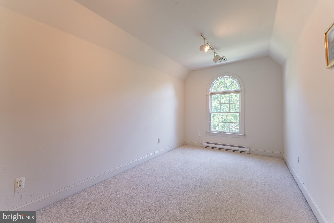
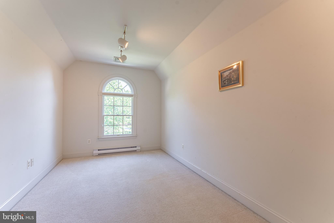
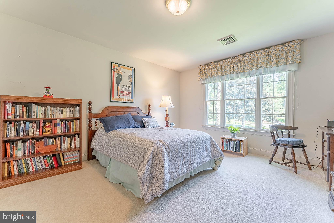
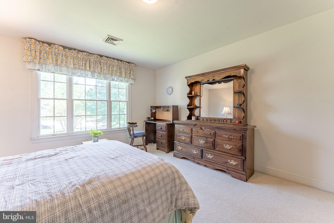
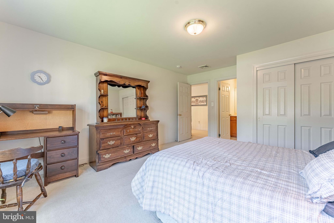
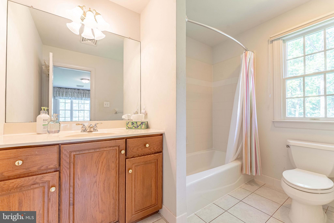
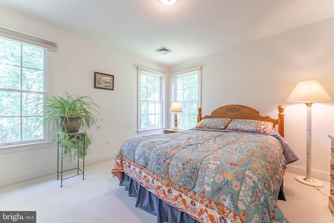
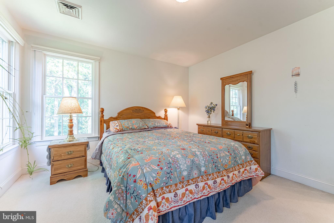
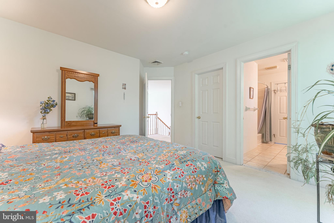
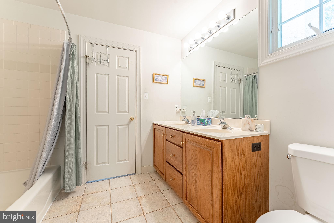
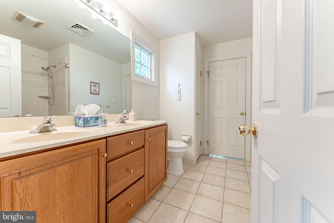
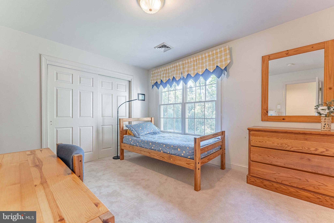
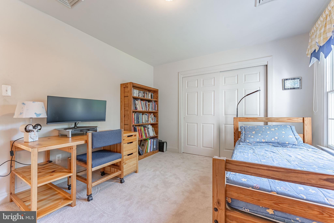
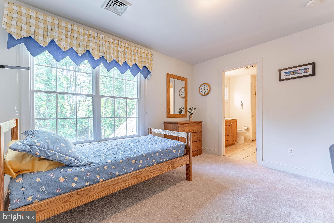
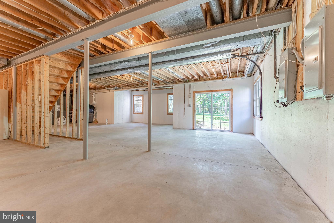
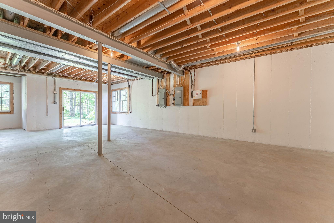
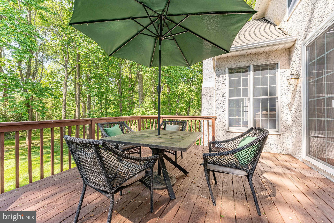
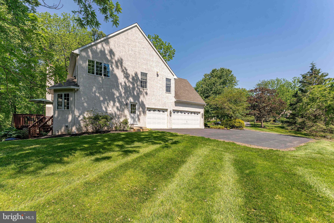
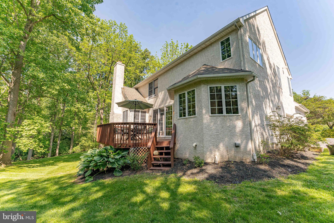
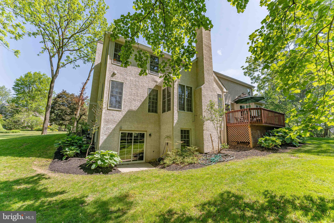
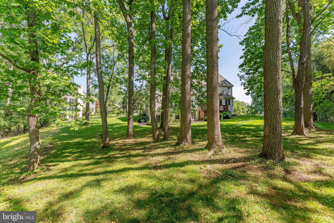
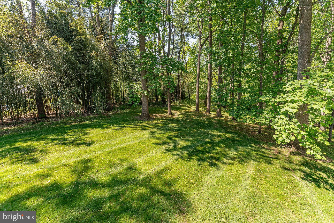
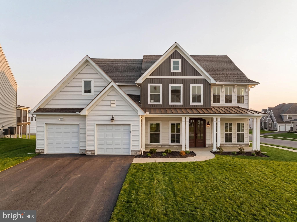
Welcome to 936 Kilduff Circle, a 4-bedroom, 3.5-bath single-family home in West Chester. Set on just over an acre in a private cul-de-sac, this home offers a peaceful setting with a secluded backyard that backs to the woods for added privacy and natural views. As you approach, a spacious six-car driveway and three-car garage provide ample parking and convenience. Inside, the two-story foyer features hardwood flooring and a split staircase that creates a grand first impression. To the right of the foyer, the living room offers carpet flooring, crown molding, and a wood-burning fireplace, creating a comfortable space to relax. A conveniently located powder room and private home office are also situated on this side of the home. To the left of the foyer, the dining room features hardwood flooring, crown molding, and chair rail with wainscoting, making it an ideal space for entertaining. The adjoining family room includes hardwood floors, semi-vaulted ceilings, and a dramatic floor-to-ceiling stone wood-burning fireplace. The kitchen is equipped with an island with seating, a double sink, pantry storage, and hardwood flooring. Just beyond, the breakfast area features a sliding door leading to the deck, creating an easy indoor-outdoor flow. A mudroom and laundry area complete the main level. Upstairs, the spacious primary suite includes carpet flooring, a vaulted ceiling, ceiling fan, and two walk-in closets. A separate sitting room with glass French doors provides additional flexibility, while a bonus room with track lighting is perfect for a nursery, second office, personal gym, or private retreat. The en-suite bathroom features tile flooring, a vaulted ceiling, a step-in shower, jetted tub, and double sink vanity. Three additional bedrooms, all with carpet flooring, offer comfortable space for family or guests. The second and third bedrooms share a Jack-and-Jill bathroom with double sink vanities and a tub and shower combination. The fourth bedroom includes its own en-suite bathroom with tile flooring and a tub and shower combination. The walk-out lower level offers southern facing windows with incredible potential including 9-foot ceilings, rough plumbing already in place, and ample space to create additional living, entertaining, or guest areas. Conveniently located near local shopping, grocery stores, restaurants, Bayard Rustin High School, and just a short drive to downtown West Chester, this home offers both privacy and accessibility. Don’t miss the opportunity to make 936 Kilduff Circle your new home.
Features & Amenities
Interior
-
Other Interior Features
Ceiling Fan(s), Kitchen Island, Pantry, Recessed Lighting, Walk-In Closet(s), Vaulted Ceiling(s), High Ceilings, Crown Molding
-
Total Bedrooms
4
-
Bathrooms
3
-
1/2 Bathrooms
1
-
Above Grade Finished Area
3980.0
-
Basement YN
YES
-
Cooling YN
YES
-
Cooling
Central Air, Ceiling Fan(s), Electric
-
Fireplace YN
YES
-
Heating YN
YES
-
Heating
Natural Gas, Forced Air
-
Pet friendly
N/A
Exterior
-
Garage
Yes
-
Garage spaces
3
-
Construction Materials
Stucco
-
Parking
Garage Door Opener, Garage, Driveway, Attached
-
Patio and Porch Features
Deck
-
Pool
No
-
Waterfront YN
NO
-
View
Garden
Area & Lot
-
Lot Features
Front Yard, Level, Cul-De-Sac, Back Yard
-
Lot Size(acres)
1.1
-
Lot Size(square feet)
47,916
-
Property Type
Residential
-
Property Sub Type
Single Family Residence
-
Architectural Style
Traditional
Price
-
Sales Price
$1,185,000
-
Tax Amount
$12,525
-
Financing Options
Cash, Conventional
-
Sq. Footage
3,980
-
Price/SqFt
$297
HOA
-
Association
No
School District
-
Elementary School
WESTTOWN-THORNBURY
-
Middle School
STETSON
-
High School
WEST CHESTER BAYARD RUSTIN
Property Features
-
New Construction
NO
-
Foundation Details
Concrete Perimeter
-
Senior Community YN
NO
-
Sewer
Septic Tank
-
Tax Lot
0004.0300
-
Water Source
Public
Schedule a Showing
Showing scheduled successfully.
Mortgage calculator
Estimate your monthly mortgage payment, including the principal and interest, property taxes, and HOA. Adjust the values to generate a more accurate rate.
Your payment
Principal and Interest:
$
Property taxes:
$
HOA fees:
$
Total loan payment:
$
Total interest amount:
$
Location
County
CHESTER
Elementary School
WESTTOWN-THORNBURY
Middle School
STETSON
High School
WEST CHESTER BAYARD RUSTIN
Listing Courtesy of Thomas Toole III , RE/MAX Main Line-West Chester
RealHub Information is provided exclusively for consumers' personal, non-commercial use, and it may not be used for any purpose other than to identify prospective properties consumers may be interested in purchasing. All information deemed reliable but not guaranteed and should be independently verified. All properties are subject to prior sale, change or withdrawal. RealHub website owner shall not be responsible for any typographical errors, misinformation, misprints and shall be held totally harmless.

AGENT
Lizzy Isenberg
Call Lizzy today to schedule a private showing.

* Listings on this website come from the FMLS IDX Compilation and may be held by brokerage firms other than the owner of this website. The listing brokerage is identified in any listing details. Information is deemed reliable but is not guaranteed. If you believe any FMLS listing contains material that infringes your copyrighted work please click here to review our DMCA policy and learn how to submit a takedown request.© 2024 FMLS.
Related Properties
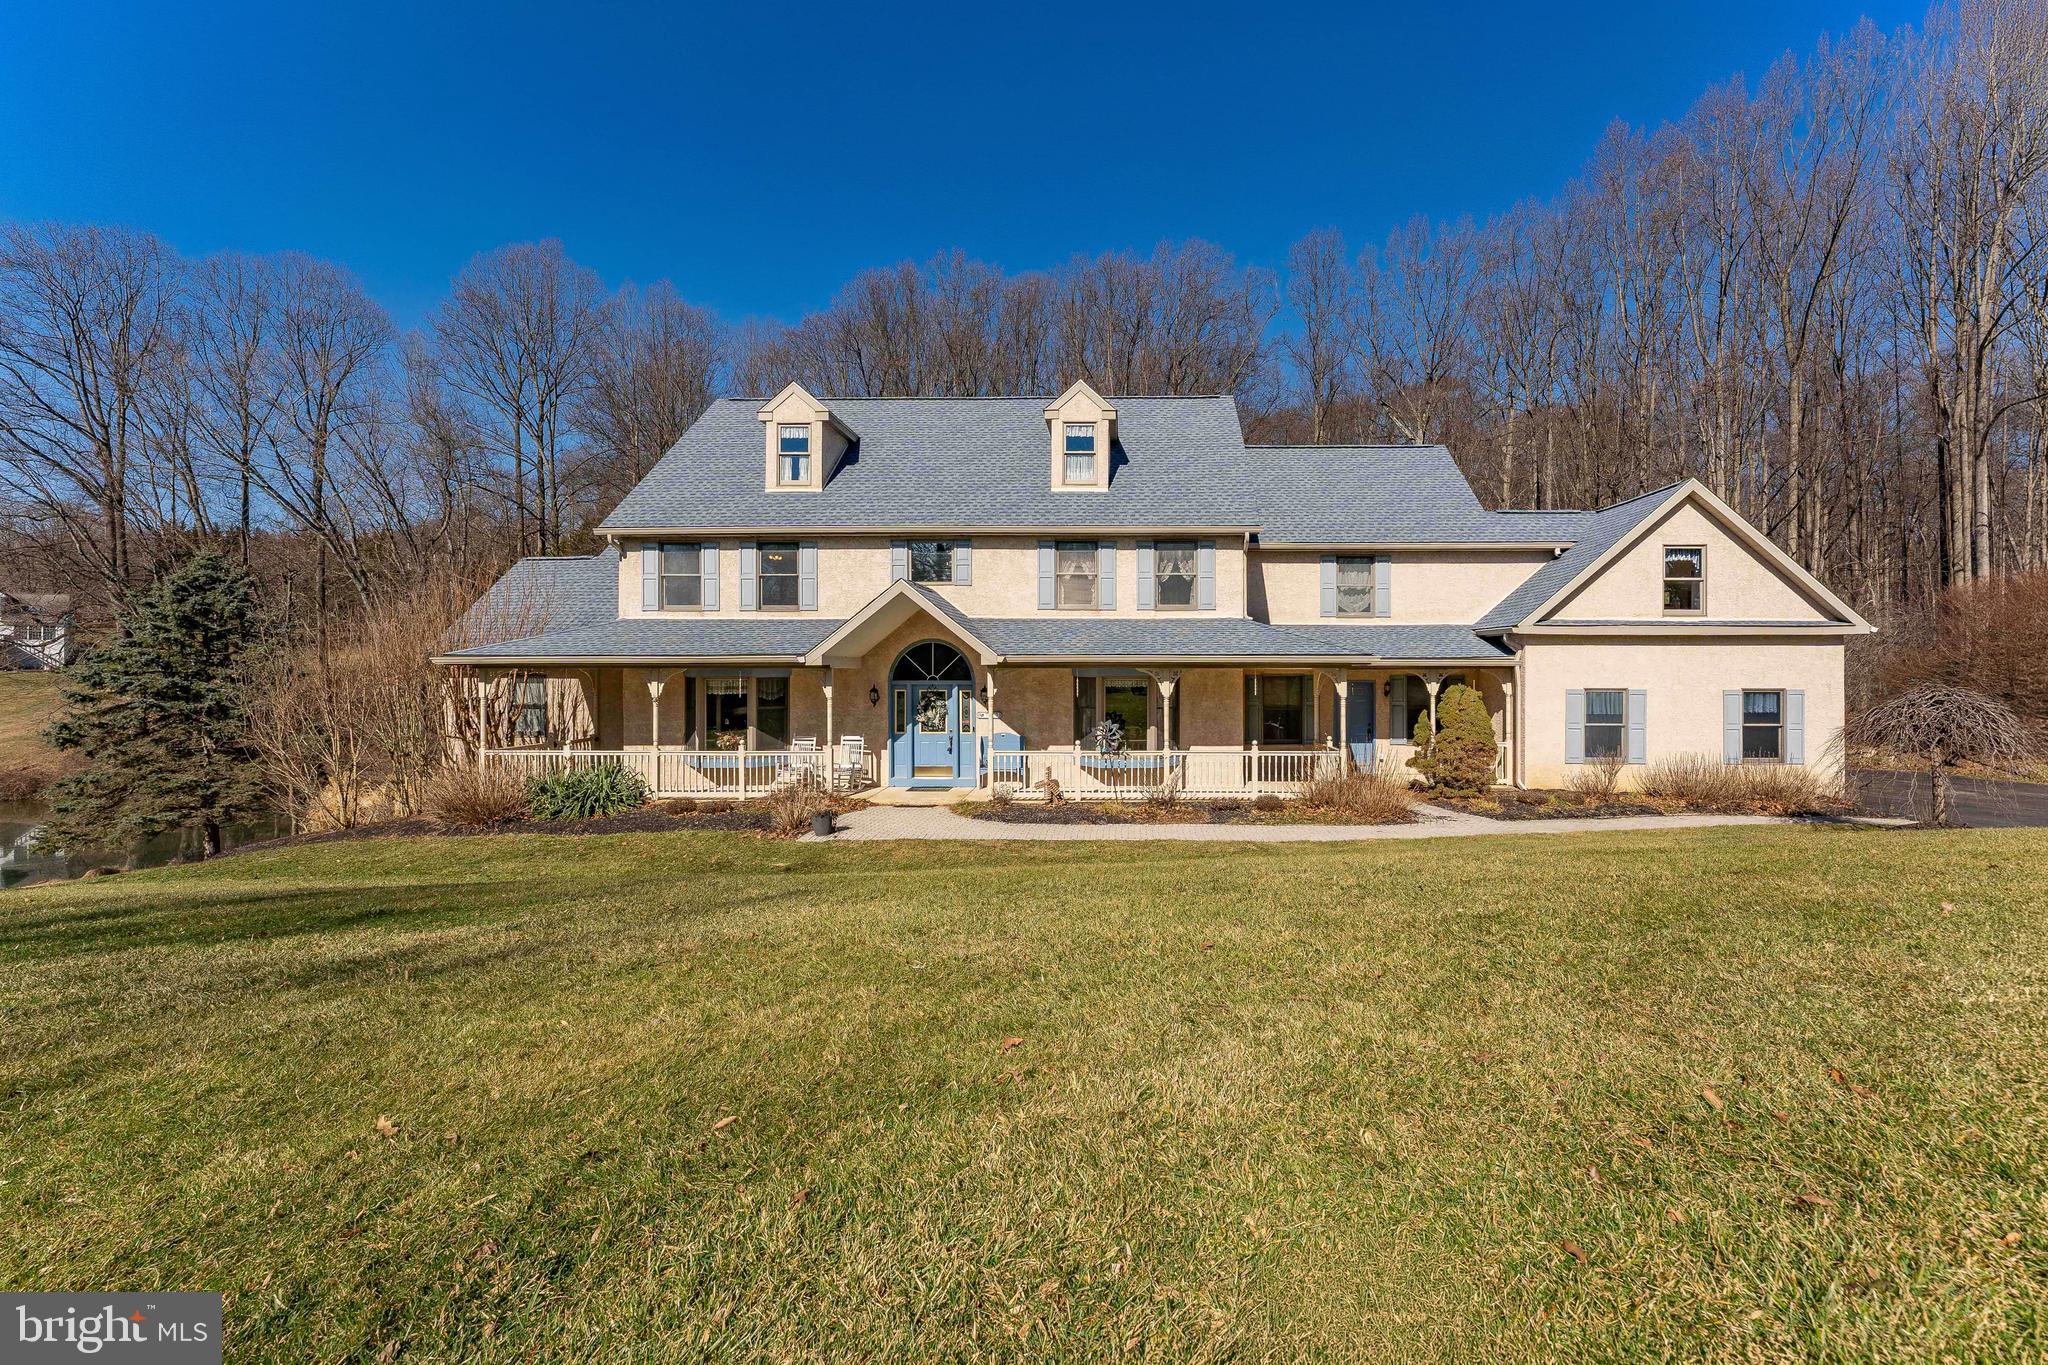
WEST CHESTER
797 TREE LANE
5 Beds
5 Baths
7,200 Sq.Ft.
$1,275,000
MLS#: PACT2117286

WEST CHESTER
132 PRATT LANE
5 Beds
5 Baths
5,092 Sq.Ft.
$1,250,000
MLS#: PACT2130352
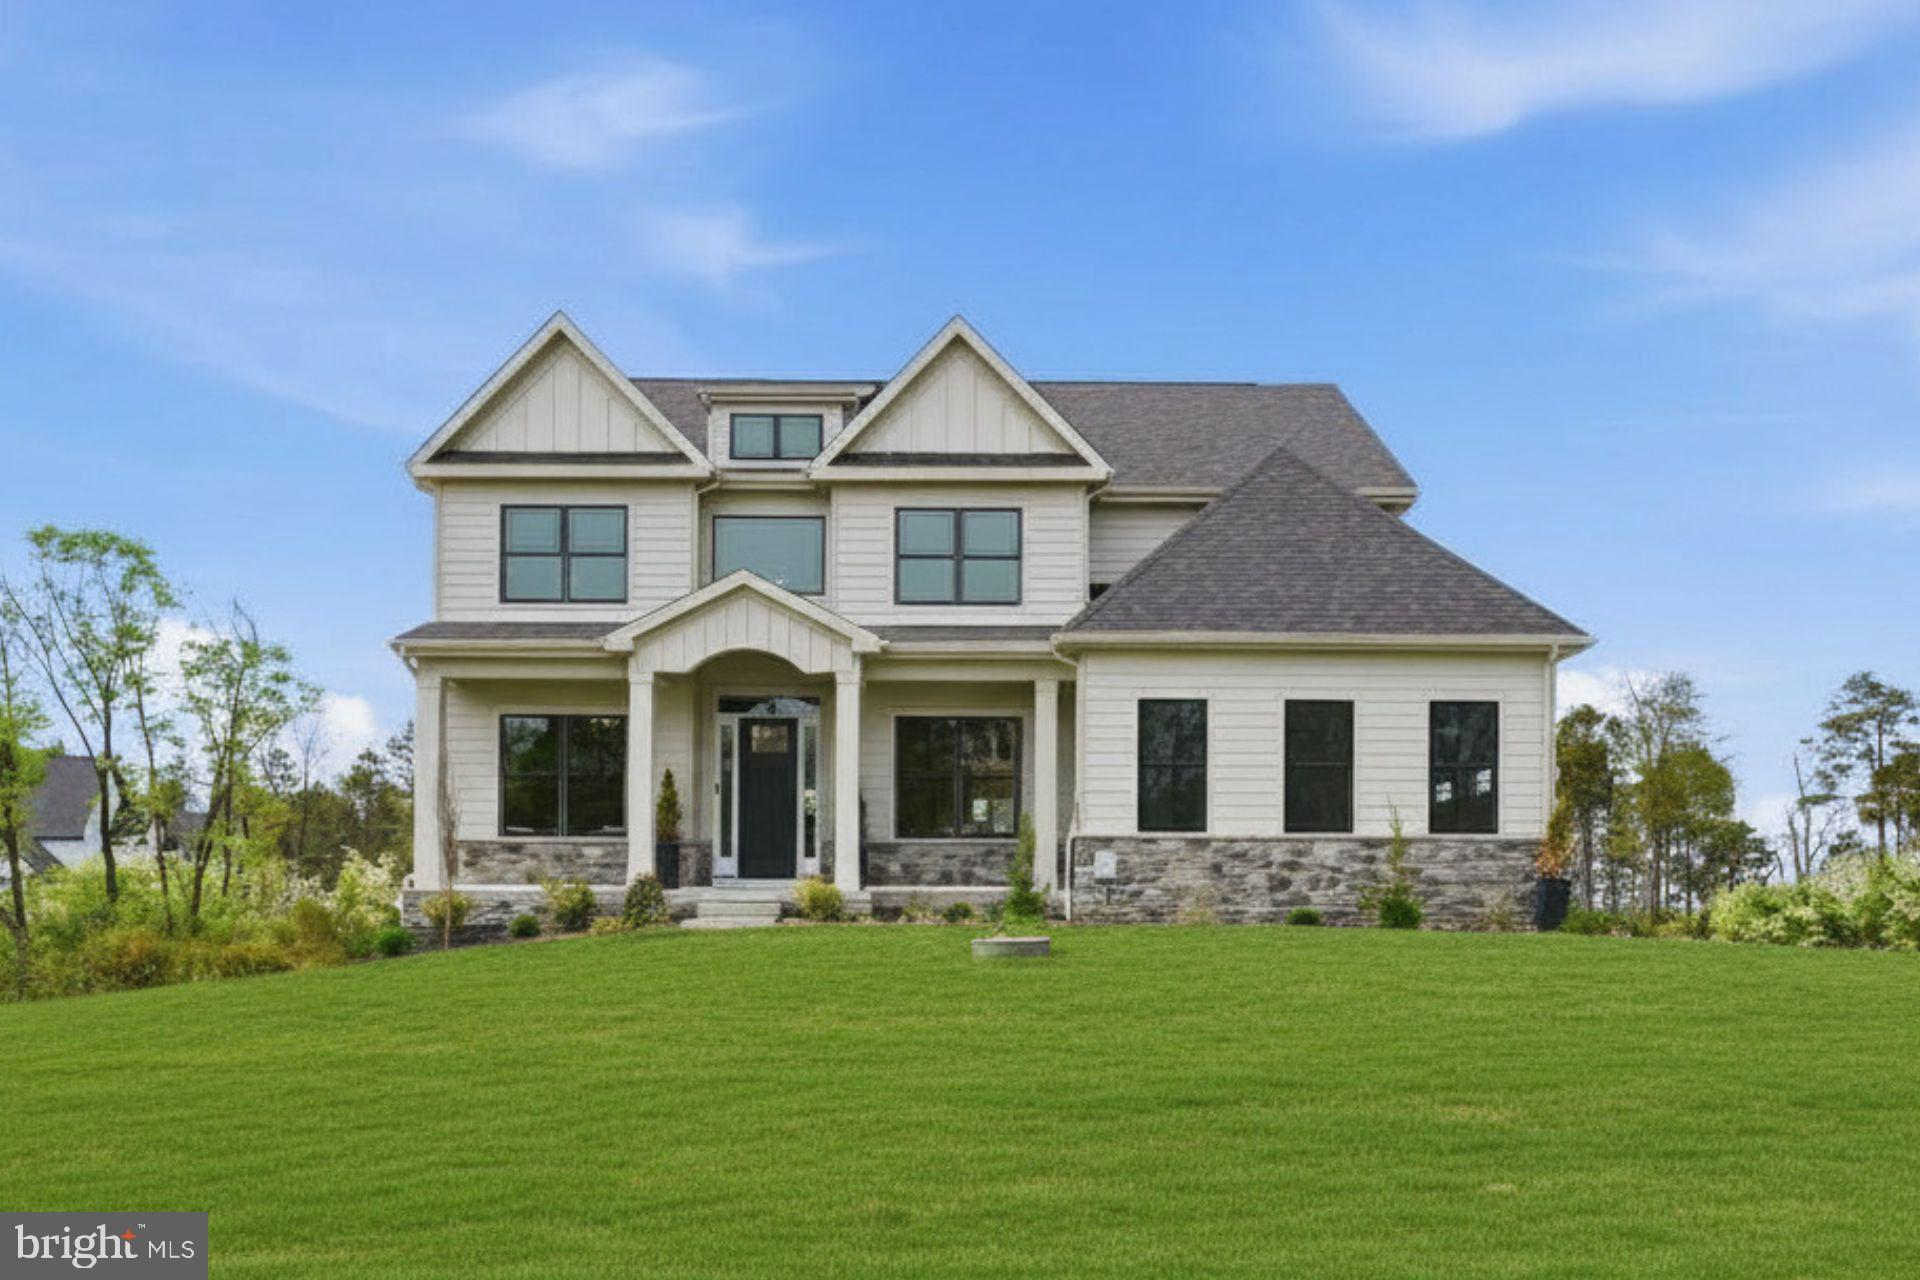
WEST CHESTER
1430 GROVE AVENUE 1BD
4 Beds
3 Baths
3,514 Sq.Ft.
$1,297,900
MLS#: PACT2129420
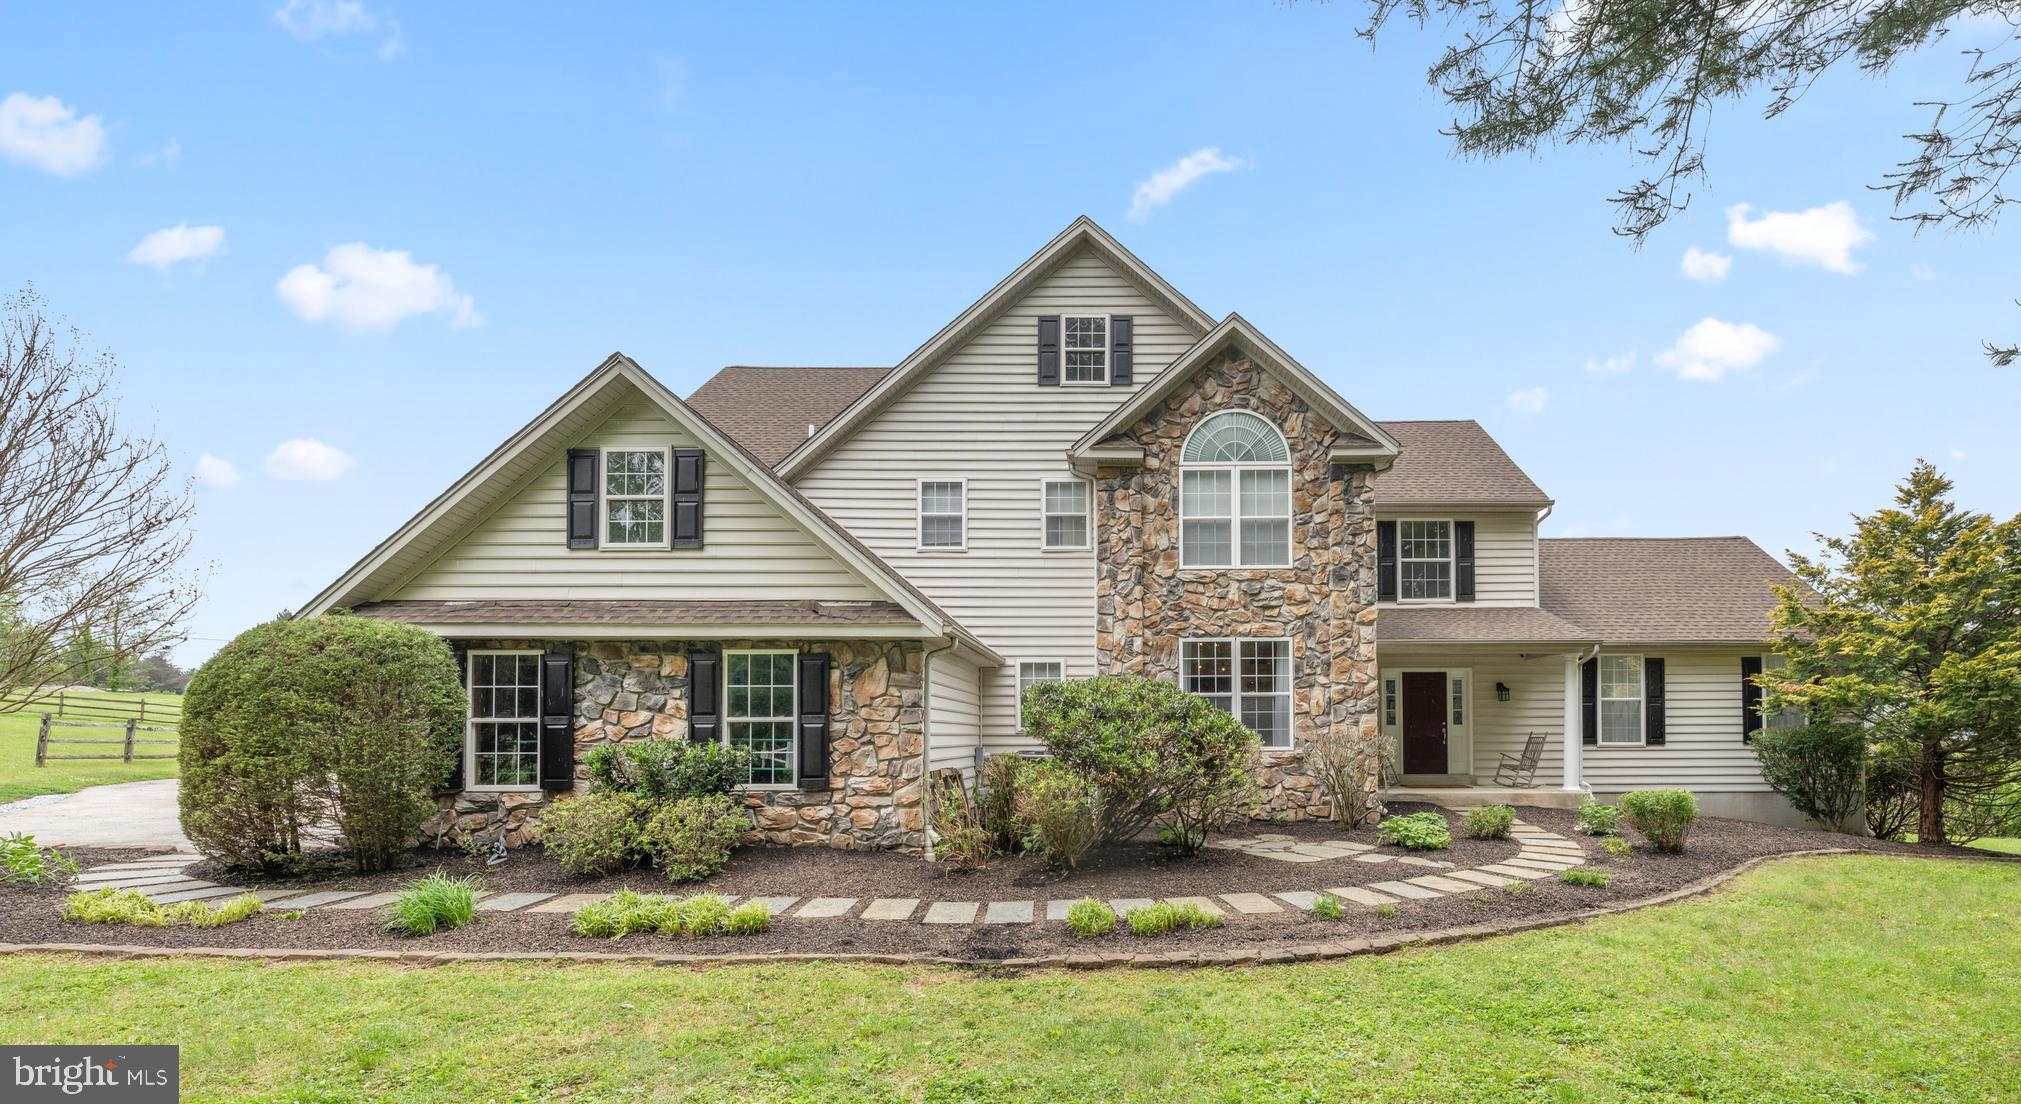
WEST CHESTER
592 W CREEK ROAD
5 Beds
4 Baths
5,432 Sq.Ft.
$1,349,000
MLS#: PACT2130118
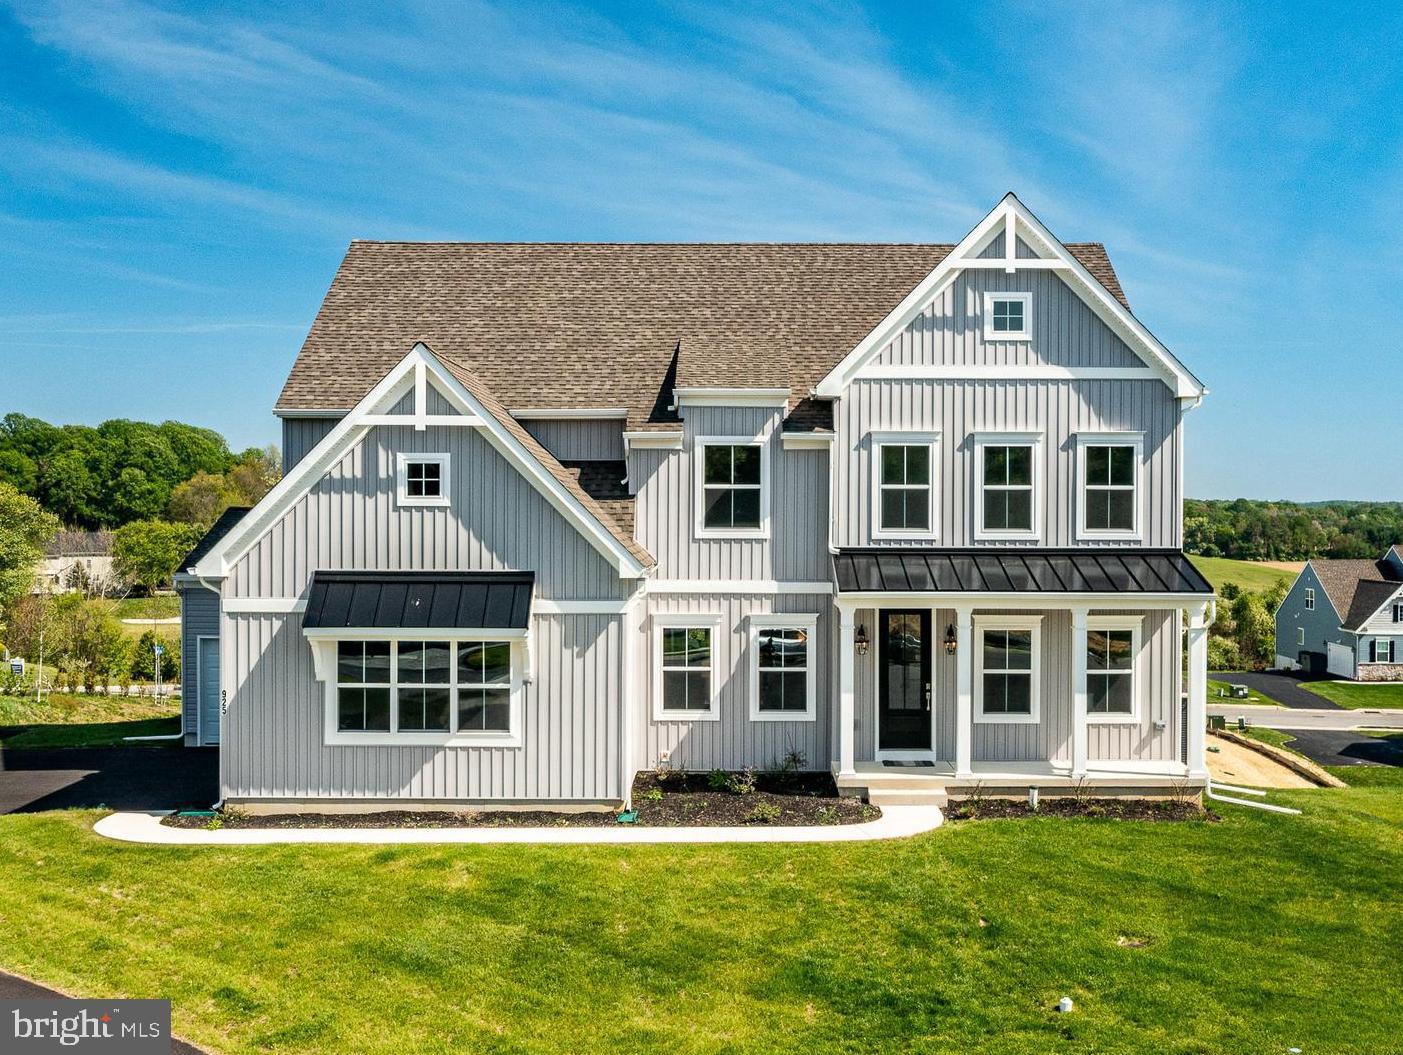
WEST CHESTER
925 MARINA COURT
5 Beds
3 Baths
4,063 Sq.Ft.
$1,260,500
MLS#: PACT2124776

WEST CHESTER
1538 TATTERSALL WAY
5 Beds
3 Baths
6,603 Sq.Ft.
$1,009,000
MLS#: PACT2125200
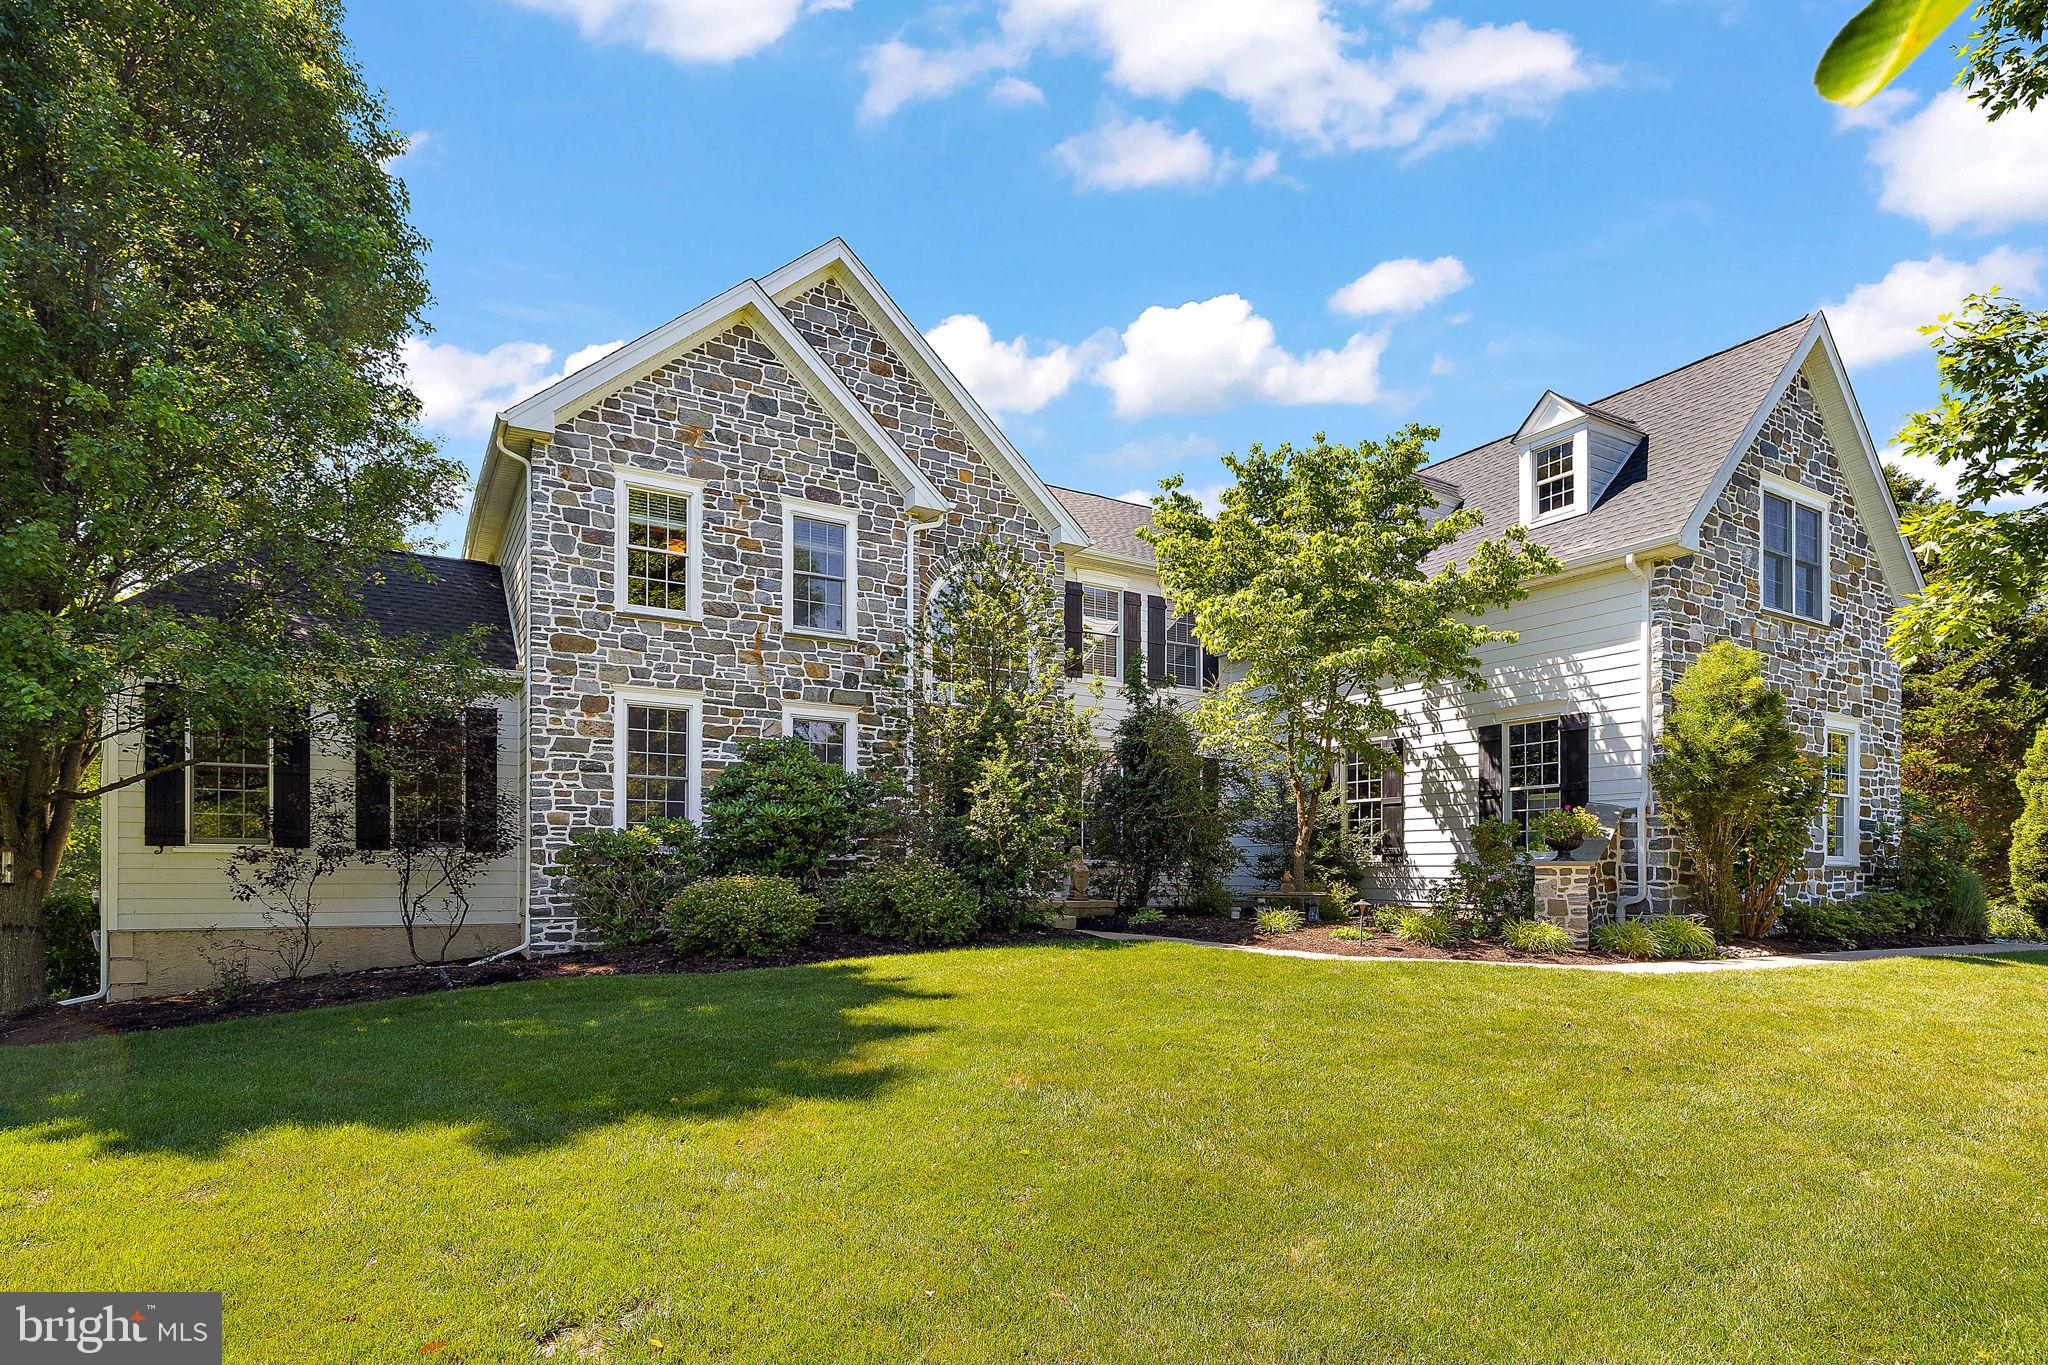
WEST CHESTER
1670 ROYAL BERKSHIRE CIRCLE
4 Beds
3 Baths
5,201 Sq.Ft.
$1,200,000
MLS#: PACT2127636

WEST CHESTER
1003 HIDDEN HOLLOW LANE
4 Beds
3 Baths
5,331 Sq.Ft.
$1,295,000
MLS#: PACT2131668
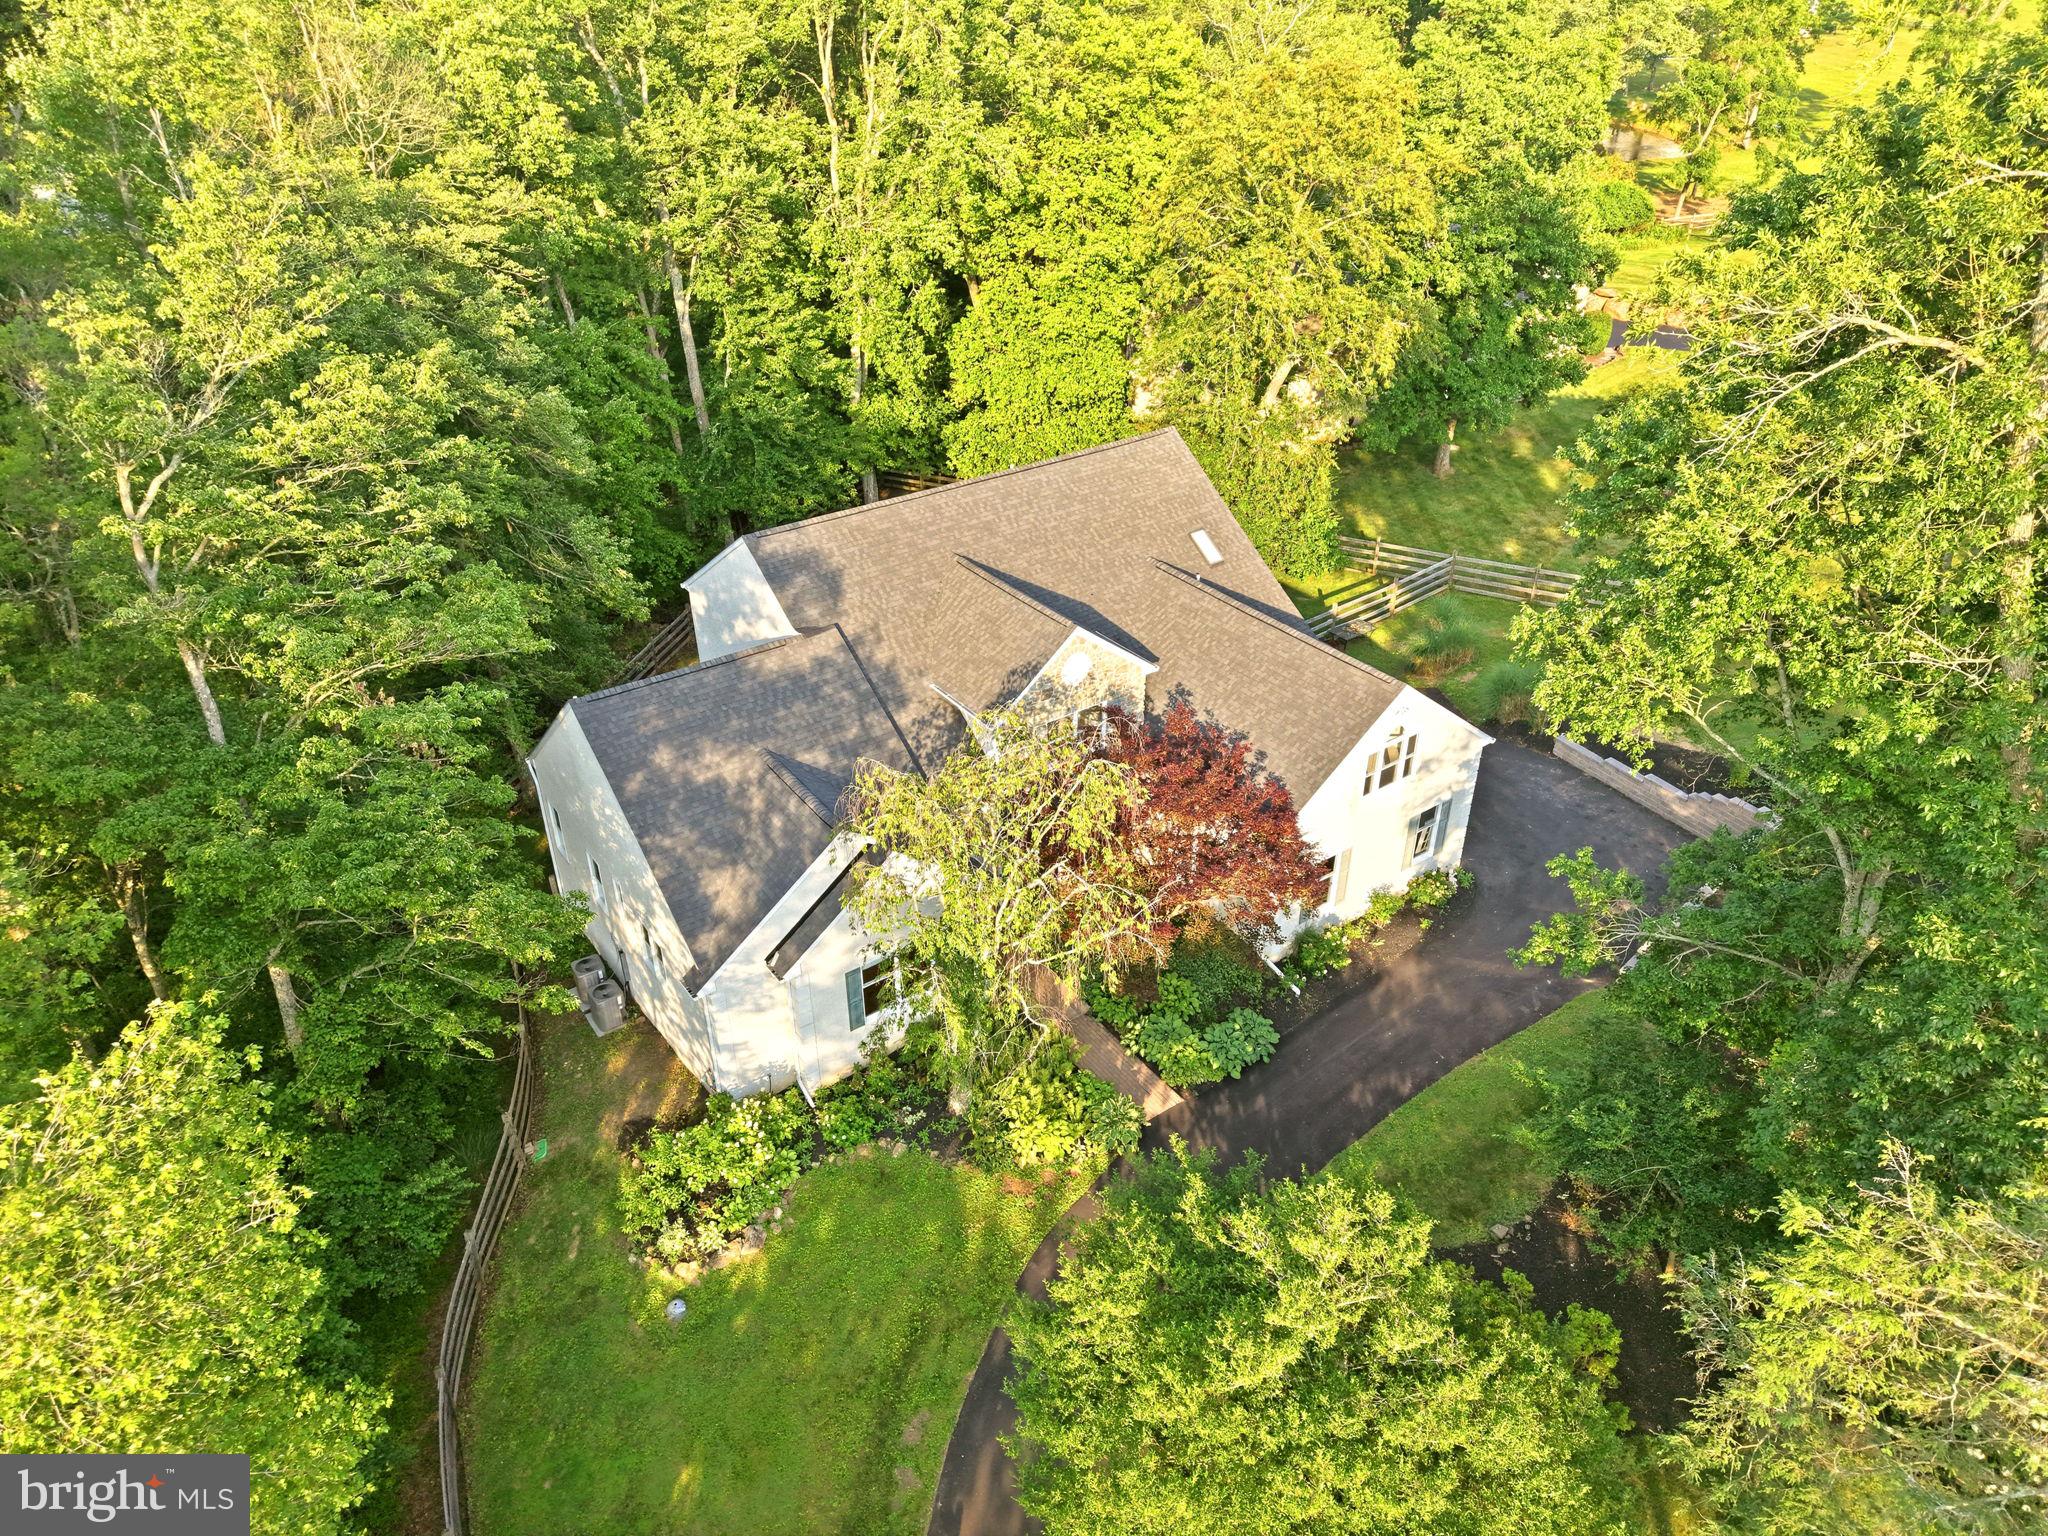
WEST CHESTER
335 RIDLEY CREEK LANE
4 Beds
3 Baths
4,953 Sq.Ft.
$1,349,000
MLS#: PACT2128606
WEST CHESTER
812 BUNNY LANE
4 Beds
3 Baths
4,669 Sq.Ft.
$1,234,990
MLS#: PACT2117198
.png)