Features & Amenities

Interior

  • Total Bedrooms

    4

  • Bathrooms

    2

  • 1/2 Bathrooms

    1

  • Above Grade Finished Area

    1678.0

  • Basement YN

    YES

  • Cooling YN

    YES

  • Cooling

    Central Air, Gas

  • Fireplace YN

    YES

  • Heating YN

    YES

  • Heating

    Natural Gas, Forced Air

  • Pet friendly

    N/A

Exterior

  • Garage

    Yes

  • Garage spaces

    1

  • Construction Materials

    Frame

  • Parking

    Asphalt, On Street, Garage, Driveway, Detached

  • Pool

    No

  • Waterfront YN

    NO

Area & Lot

  • Lot Size(acres)

    0.12

  • Lot Size(square feet)

    5,227

  • Property Type

    Residential

  • Property Sub Type

    Single Family Residence

  • Architectural Style

    Traditional

Price

  • Sales Price

    $380,000

  • Tax Amount

    $6,646

  • Sq. Footage

    1,678

  • Price/SqFt

    $226

HOA

  • Association

    No

School District

  • Elementary School

    N/A

  • Middle School

    N/A

  • High School

    N/A

Property Features

  • New Construction

    NO

  • Foundation Details

    Brick/Mortar, Block

  • Senior Community YN

    NO

  • Sewer

    Public Sewer

  • Tax Lot

    338-000

  • Water Source

    Public

Schedule a Showing

Showing scheduled successfully.

<
>
IN PERSON
VIA CHAT

What is 3 + 4 ?


Change time

Mortgage calculator

Estimate your monthly mortgage payment, including the principal and interest, property taxes, and HOA. Adjust the values to generate a more accurate rate.

Your payment

Principal and Interest:

$

Property taxes:

$

HOA fees:

$

Total loan payment:

$

Total interest amount:

$

Location

County

DELAWARE

Elementary School

Middle School

High School

Listing Courtesy of Jessica L Sinton, Compass Pennsylvania, LLC

RealHub Information is provided exclusively for consumers' personal, non-commercial use, and it may not be used for any purpose other than to identify prospective properties consumers may be interested in purchasing. All information deemed reliable but not guaranteed and should be independently verified. All properties are subject to prior sale, change or withdrawal. RealHub website owner shall not be responsible for any typographical errors, misinformation, misprints and shall be held totally harmless.

Agent Lizzy Isenberg

Salesperson, Realtor

Lizzy Isenberg

Call Lizzy today to schedule a private showing.


* Listings on this website come from the FMLS IDX Compilation and may be held by brokerage firms other than the owner of this website. The listing brokerage is identified in any listing details. Information is deemed reliable but is not guaranteed. If you believe any FMLS listing contains material that infringes your copyrighted work please click here to review our DMCA policy and learn how to submit a takedown request.© 2024 FMLS.
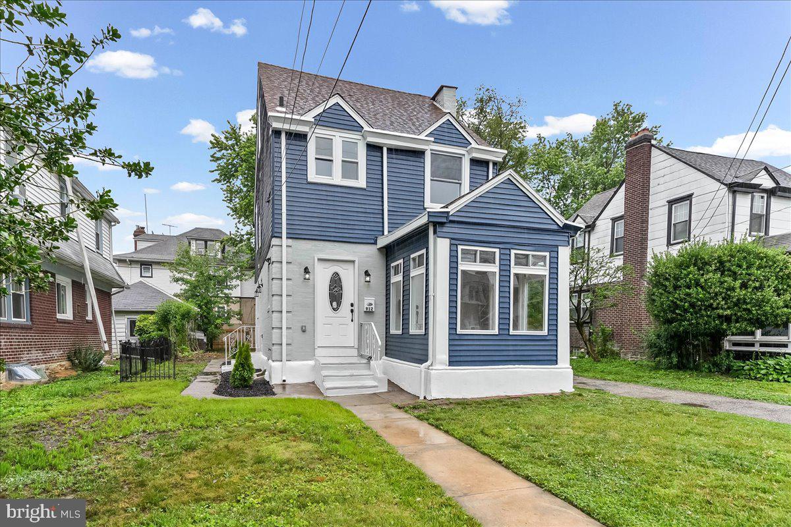
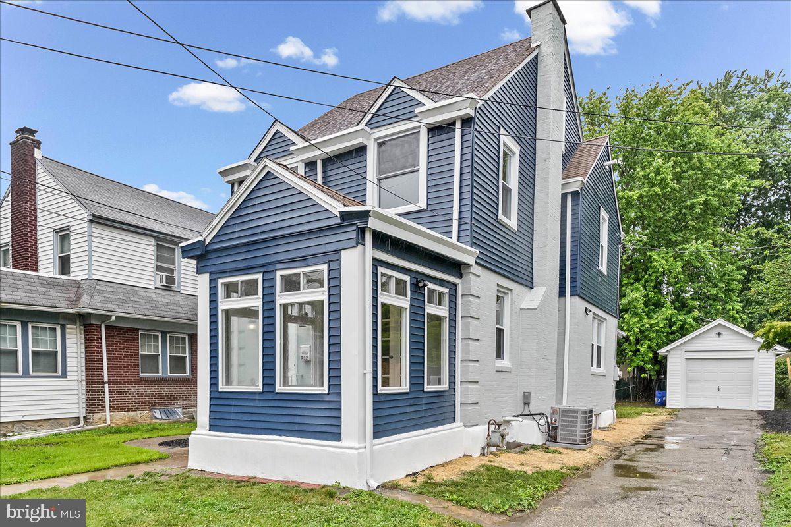
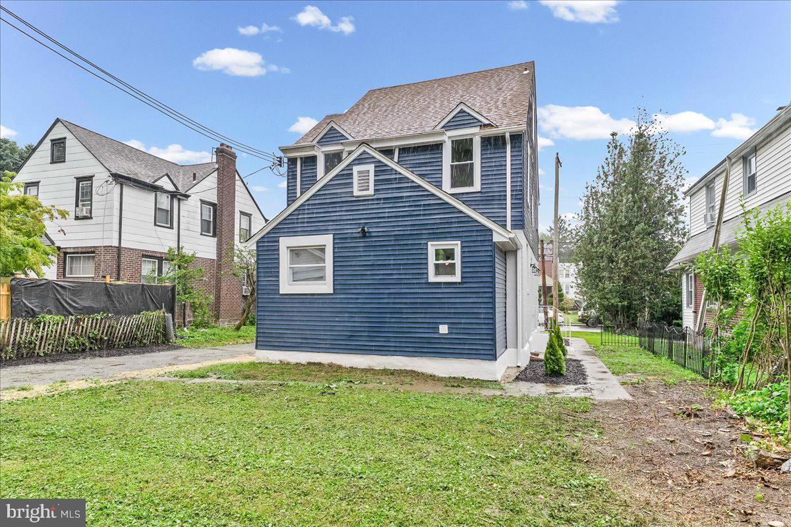
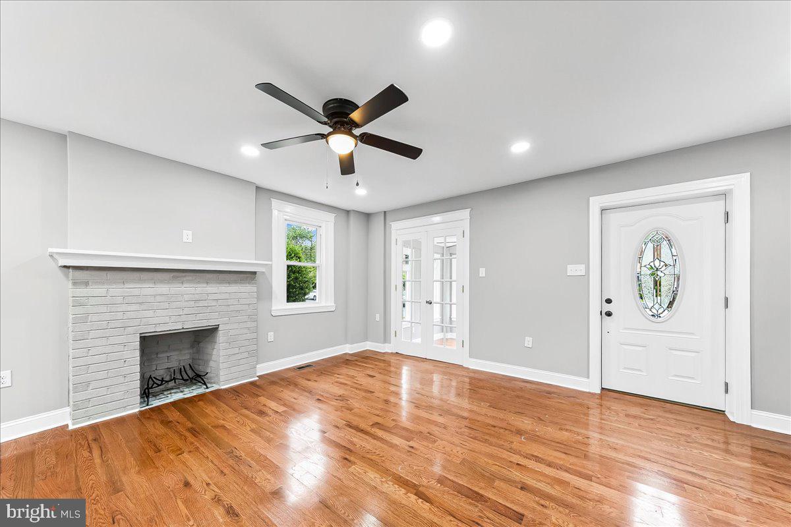
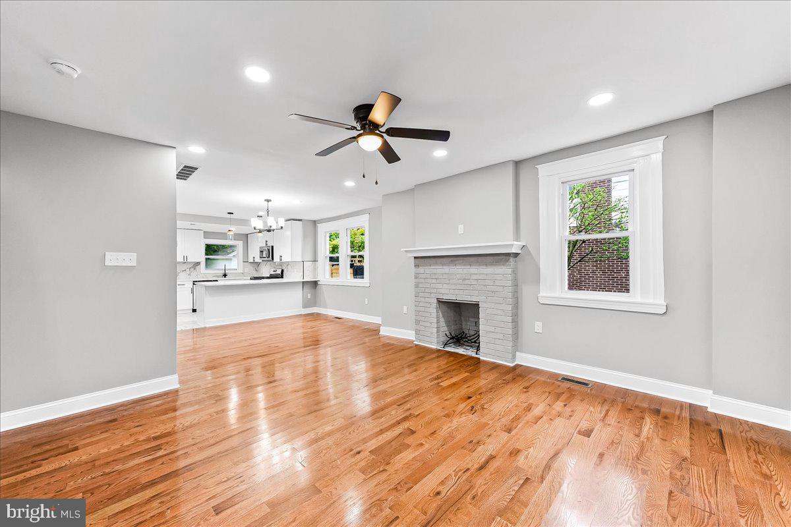
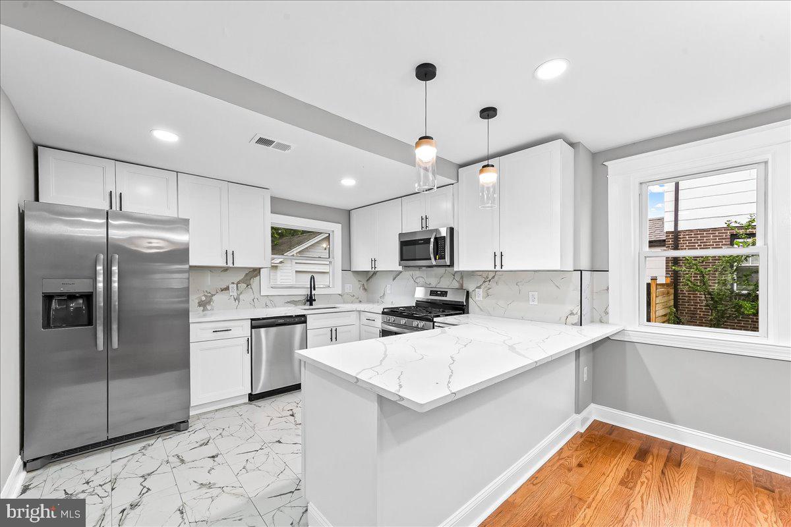
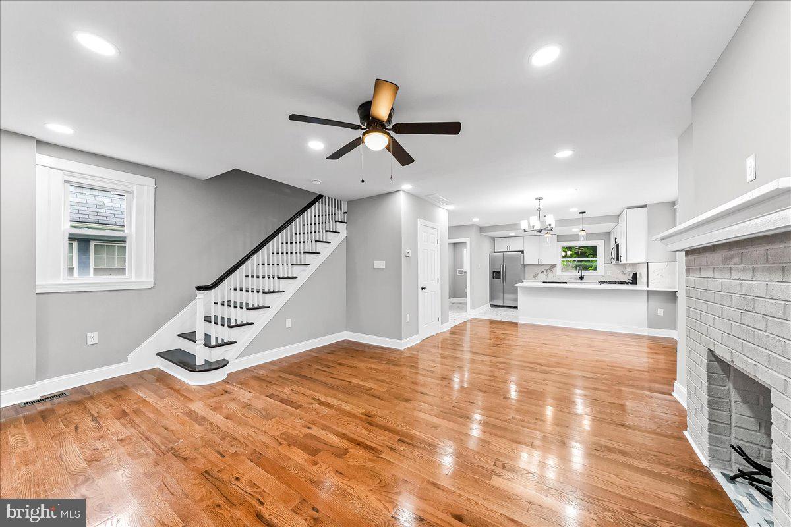
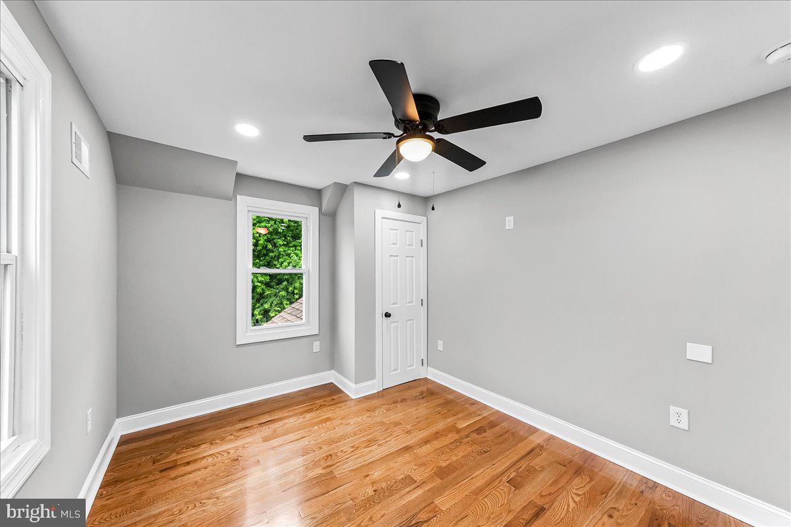
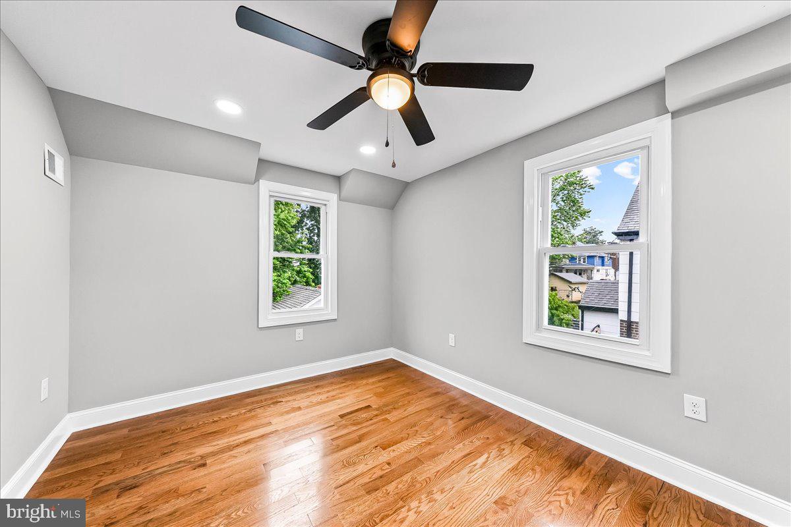
Welcome to 912 Myra Avenue, where every inch of this home has been thoughtfully reimagined and completely renovated for modern living. This isn't just a refresh; its a total transformation that blends contemporary style with effortless functionality.

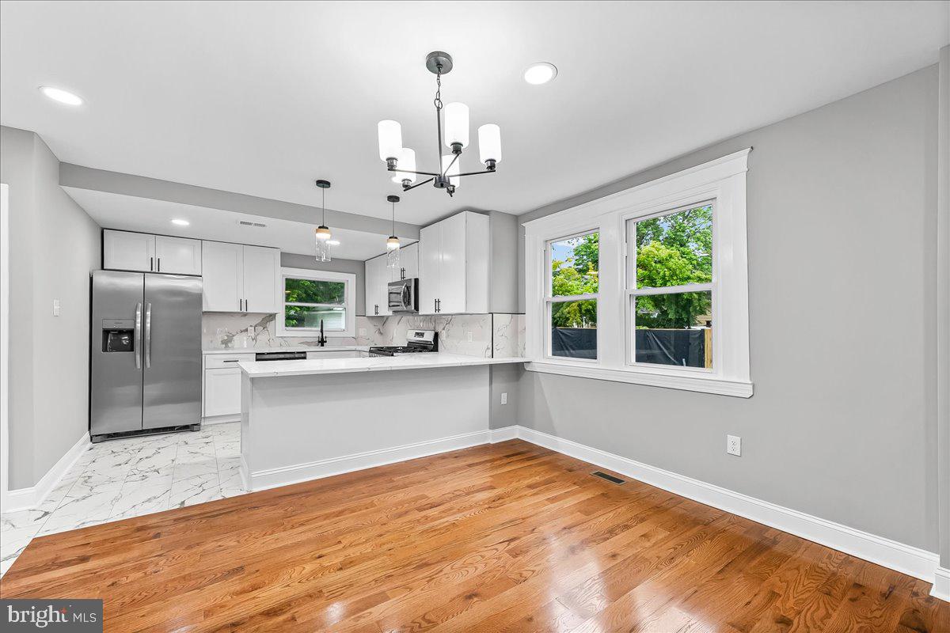
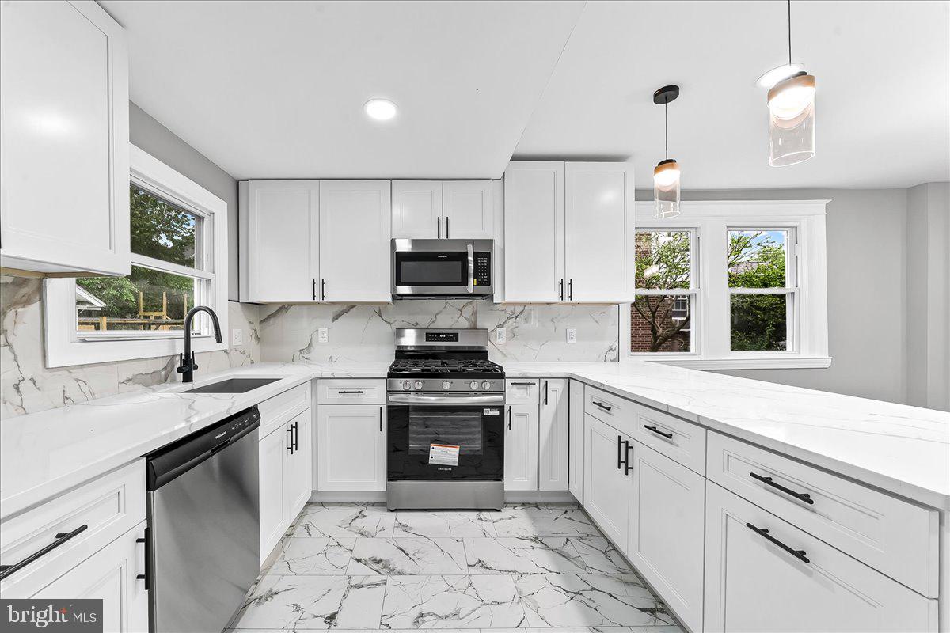
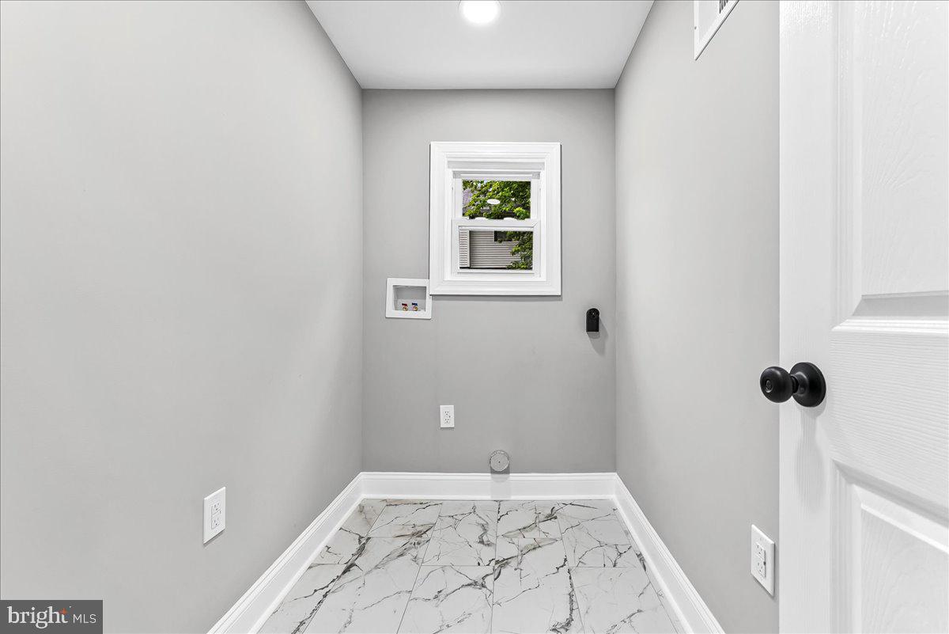
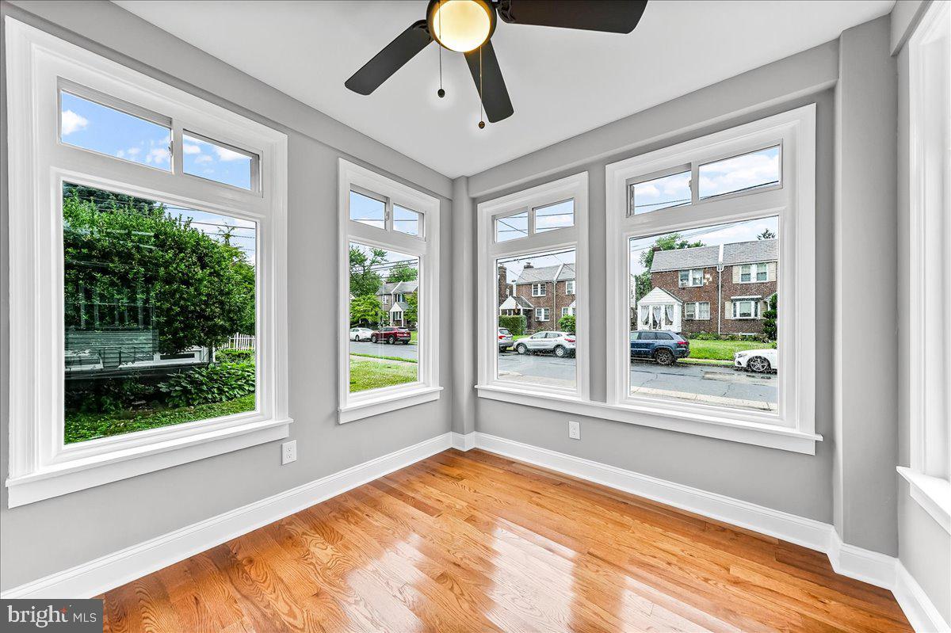
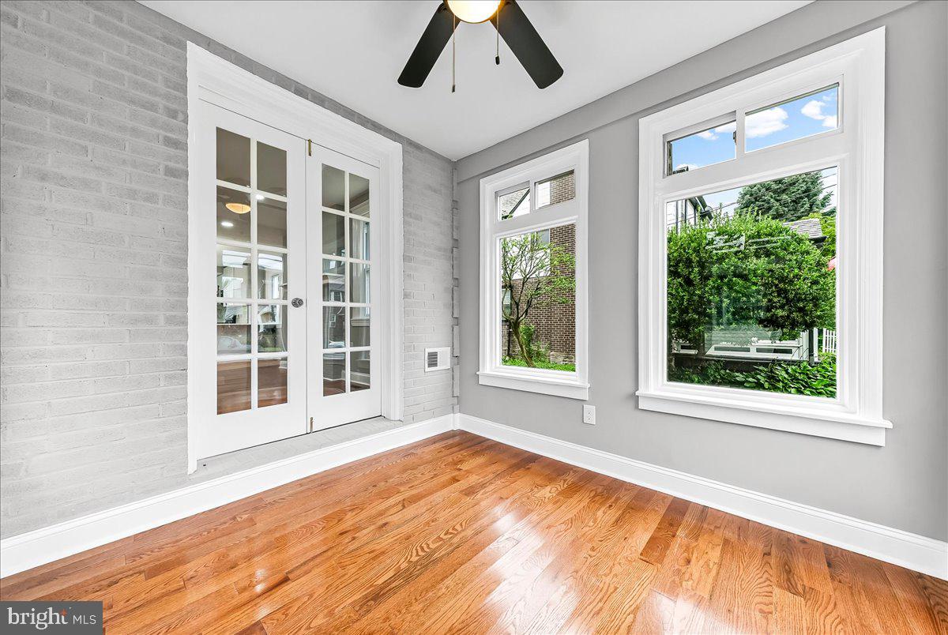
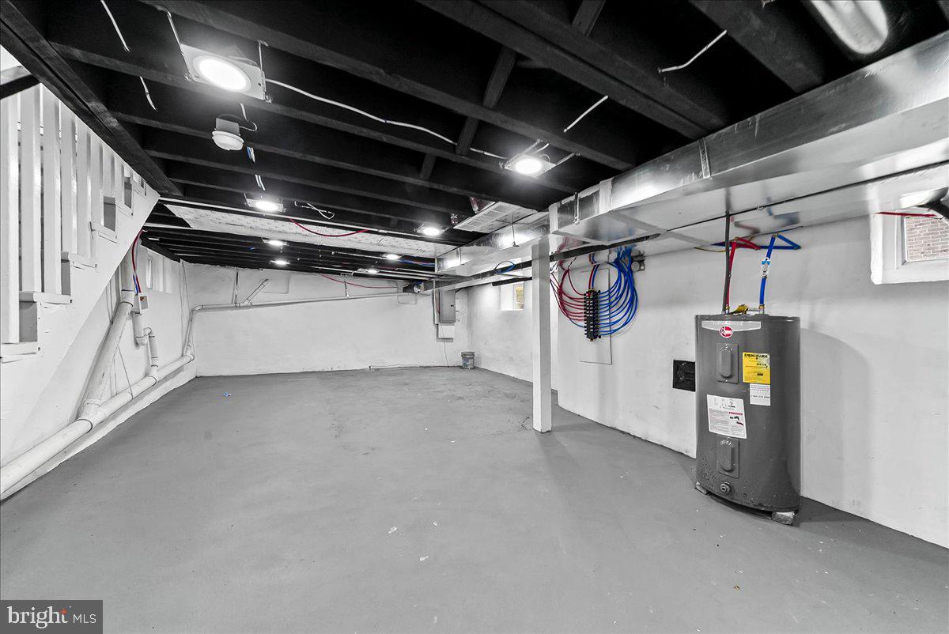
As you enter the home you're greeted by the warmth of the real hardwood floors and open floor plan. The redesign lets every corner of the first floor shine and the double doored sun porch provides a secondary space to relax. The kitchen shines with quartz countertops and ceramic tile backsplash and a huge peninsula perfect for entertaining. The first floor has a designated laundry room as well as basement washer/dryer hook ups if you prefer to use this space as a pantry.  There is perfectly situated powder room on this floor for convenience.

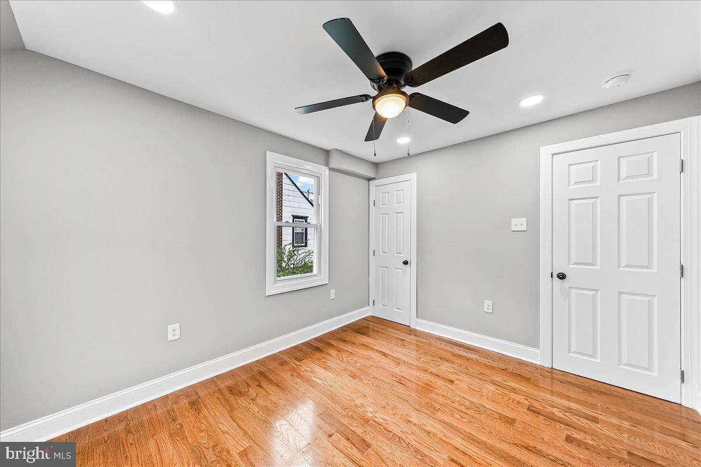
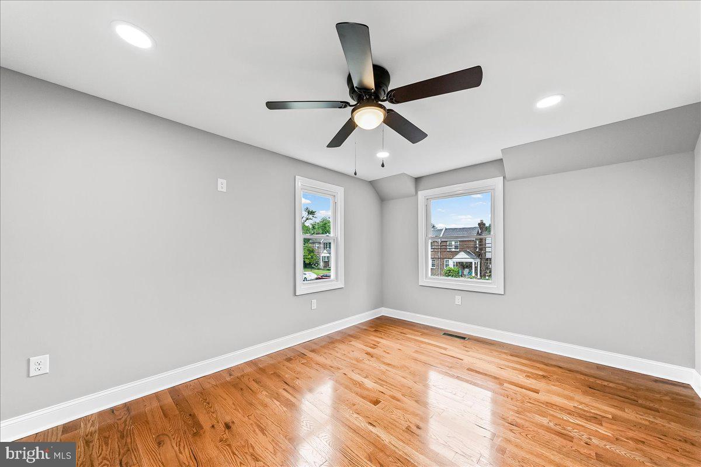
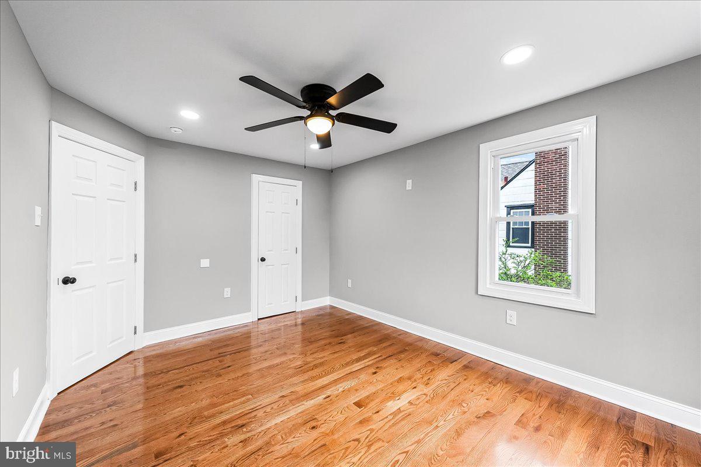
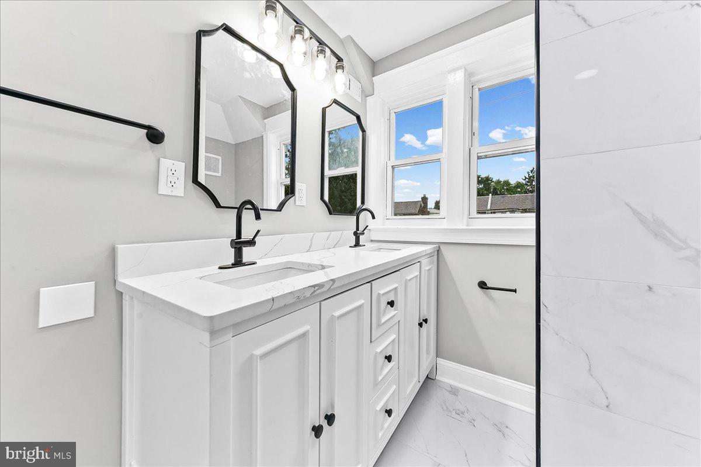
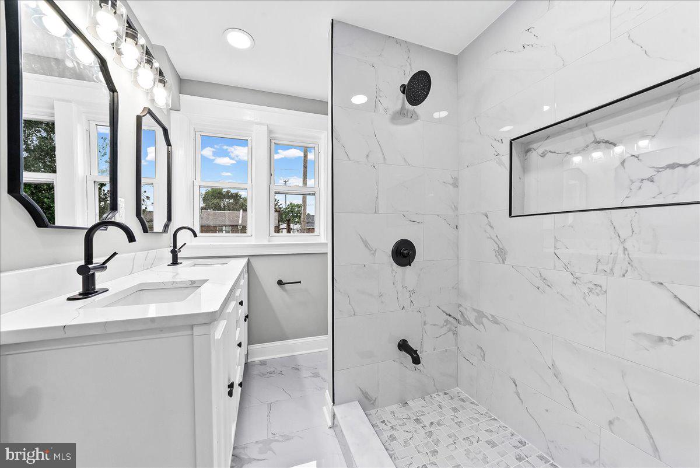
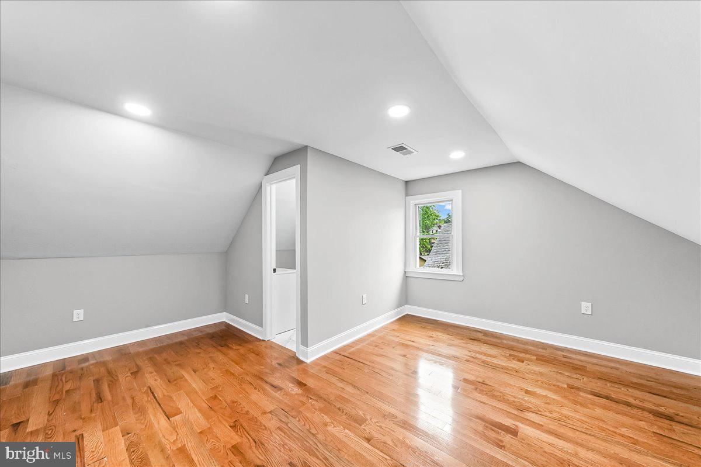
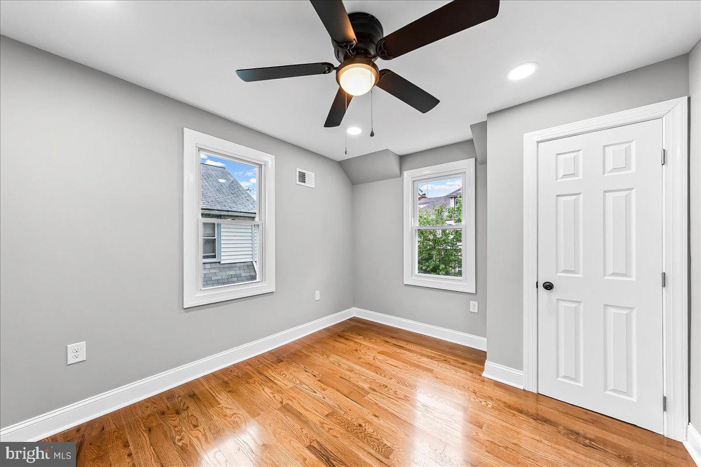
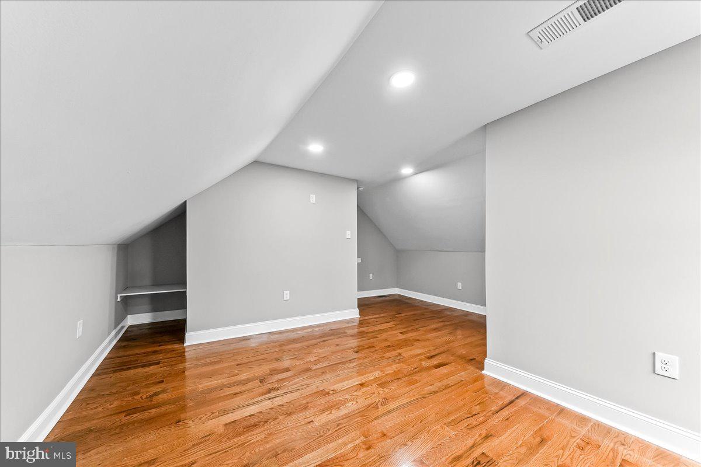
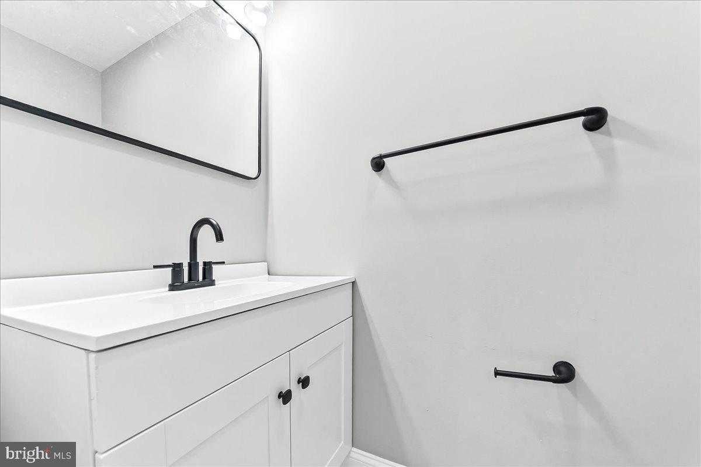
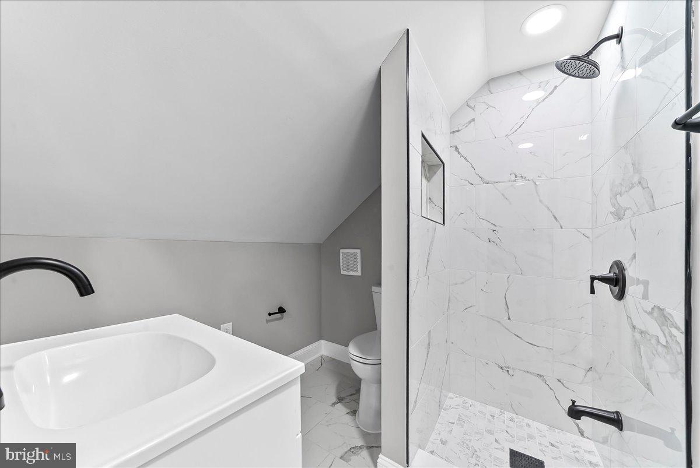
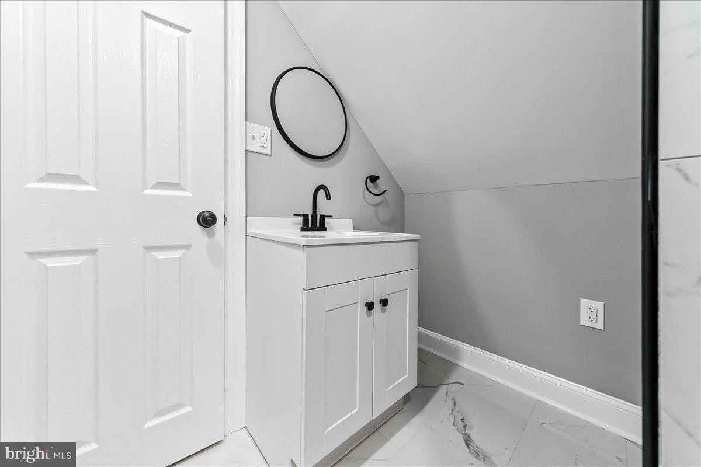
With four spacious bedrooms, there is plenty of room to spread out. The second floor bathroom is stunning with double sinks, beautiful mirrors and marble tile throughout. The 3rd floor primary suite serves as a private retreat, complete with a beautifully appointed en suite bathroom that feels like a daily spa experience.

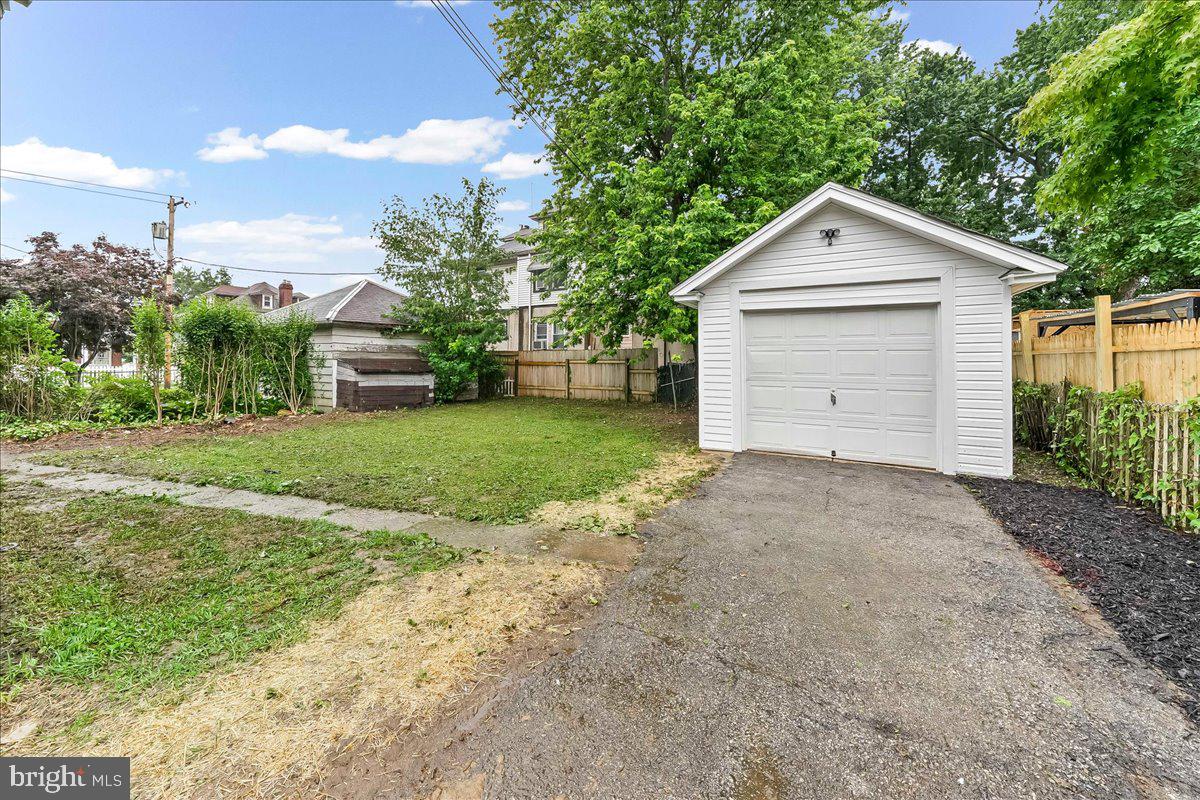
One of the standout features of this property is the rare convenience of dedicated parking. You'll find a long private driveway leading to a detached garage, offering ample space for vehicles, a home gym, or additional storage. In a neighborhood where parking is a premium, having your own secure spot and a versatile garage is a total game-changer.

From the fresh flooring to the sleek kitchen updates, brand new plumbing, electric and HVAC, everything here is brand new and ready for you to move right in comfortably.  Experience the perfect mix of modern design and practical amenities at 912 Myra Avenue,your turn-key home awaits.

OFFER DEADLINE Monday 8/10/26 at 12 PM

912 MYRA AVENUE

Message successfully sent.

What would you like to know?

What is 3 + 4 ?

I agree to receive email communication and understand I can unsubscribe at any time.

I agree to be contacted by Charis Realty Group - Christine Issler, Broker via call, email, and text for real estate services. To opt out, you can reply 'stop' at any time or reply 'help' for assistance. You can also click the unsubscribe link in the emails. Message and data rates may apply. Message frequency may vary. Privacy Policy

Related Properties

Welcome to this amazing home in a very convenient location.   This home is located on one of the most attractive blocks in town and is two minutes from the park and walking distance to downtown.  There is a beautiful front yard with a cute patio in the front for relaxing during  those lazy days of summer.   This brick Colonial preserves its original charm, but has been updated to appeal to your modern day needs.   Enter into the foyer of this very spacious open concept home.  To the left is a huge living room. The living room is spacious, with natural light, and a beautiful stacked stone fireplace. To the right is a nicely sized dining room and kitchen.  The kitchen offers newer cabinetry with a peninsula island which is great for entertaining and cooking for your guests.  There is a great deal of cabinet space, with a large pantry and built-in refrigerator, ornate lighting features, and an architecturally pleasing kitchen floor.   The second floor has three nicely sized bedrooms with ceiling fans and  a totally updated hall bathroom with a tub/shower combo and custom shelves for storage.    The lower level (basement) is completely finished, with wall-to-wall carpeting, storage, a separate laundry room and a full three piece bathroom. This basement space can be used as a fourth bedroom, office, family room, or whatever appeals to you.  Enjoy the  original hardwood floors throughout the first and second floors.   Other great amenities include CENTRAL AIR, fenced in rear yard, one car garage, new lighting, and plenty of storage. This home is simply beautiful!!
#PADE2121882

LANSDOWNE

188 GLENTAY AVENUE

3 Beds

2 Baths

2,320 Sq.Ft.

$400,000

MLS#: PADE2121882

WELCOME TO 24 OWEN AVE , THIS TRIPLEX  LOCATED ON DESIRABLE BLOCK IN LANSDOWNE PA , IST UINIT OFFER ONE BEDROOM APARTMENT , 2ND UNIT 2 BEDROOM APARTMENT, 3RD UNIT ONE BEDROOM APARTMENT,, UNIT 2 HAS BEEN RENOVATED ,RECENTLY ,VERY LARGE PROPERTY LARGE BACK YARD , SEPARTE DRIVEWAY  ABD PARKING FOR MANY CARS , THIS IS VERY RARE OPPURTUNITY OWN NICE PROPERTY ,
#PADE2123772

LANSDOWNE

24 OWEN AVENUE

4 Beds

3 Baths

2,337 Sq.Ft.

$415,000

MLS#: PADE2123772

Welcome to 1018 Serrill Ave! Situated on a tree-lined street, this newly updated house seamlessly blends classic architectural details with modern finishes. Original hardwood floors run throughout the interior, adding warmth and character to every room. 
The home welcomes you through a bright sunroom, ideal for a morning sitting area or home office space. Beyond the sunroom, step into a spacious, open living room anchored by a stone fireplace and accent stained-glass window. The main level flows from the living space into a dedicated dining room, which leads into a large eat-in kitchen complete with updated cabinetry, generous counter space, and room for a breakfast table. 
Upstairs, the primary bedroom features an expansive, full en-suite bathroom with separate walk in shower and bathtub. Two additional sunlit bedrooms and a hall bathroom complete the second floor. 
The basement is fully finished as an in-law suite, offering a private living room, a kitchenette, and a full bathroom, making it ideal for multi-generational living, guests, or a secondary entertainment area. At the rear of the property, dedicated off-street parking provides everyday convenience. 
The residence is located just minutes from the shopping and dining along Church Lane and Baltimore Avenue, as well as local green spaces like Nile Swim Club and Yeadon Community Park. Commuting is effortless with immediate access to the SEPTA Regional Rail (Media/Wawa Line at Yeadon Station), the Route 13 Trolley, and quick routes into University City and Center City Philadelphia. Schedule your tour today!
#PADE2124124

LANSDOWNE

1018 SERRILL AVENUE

3 Beds

3 Baths

2,902 Sq.Ft.

$325,000

MLS#: PADE2124124
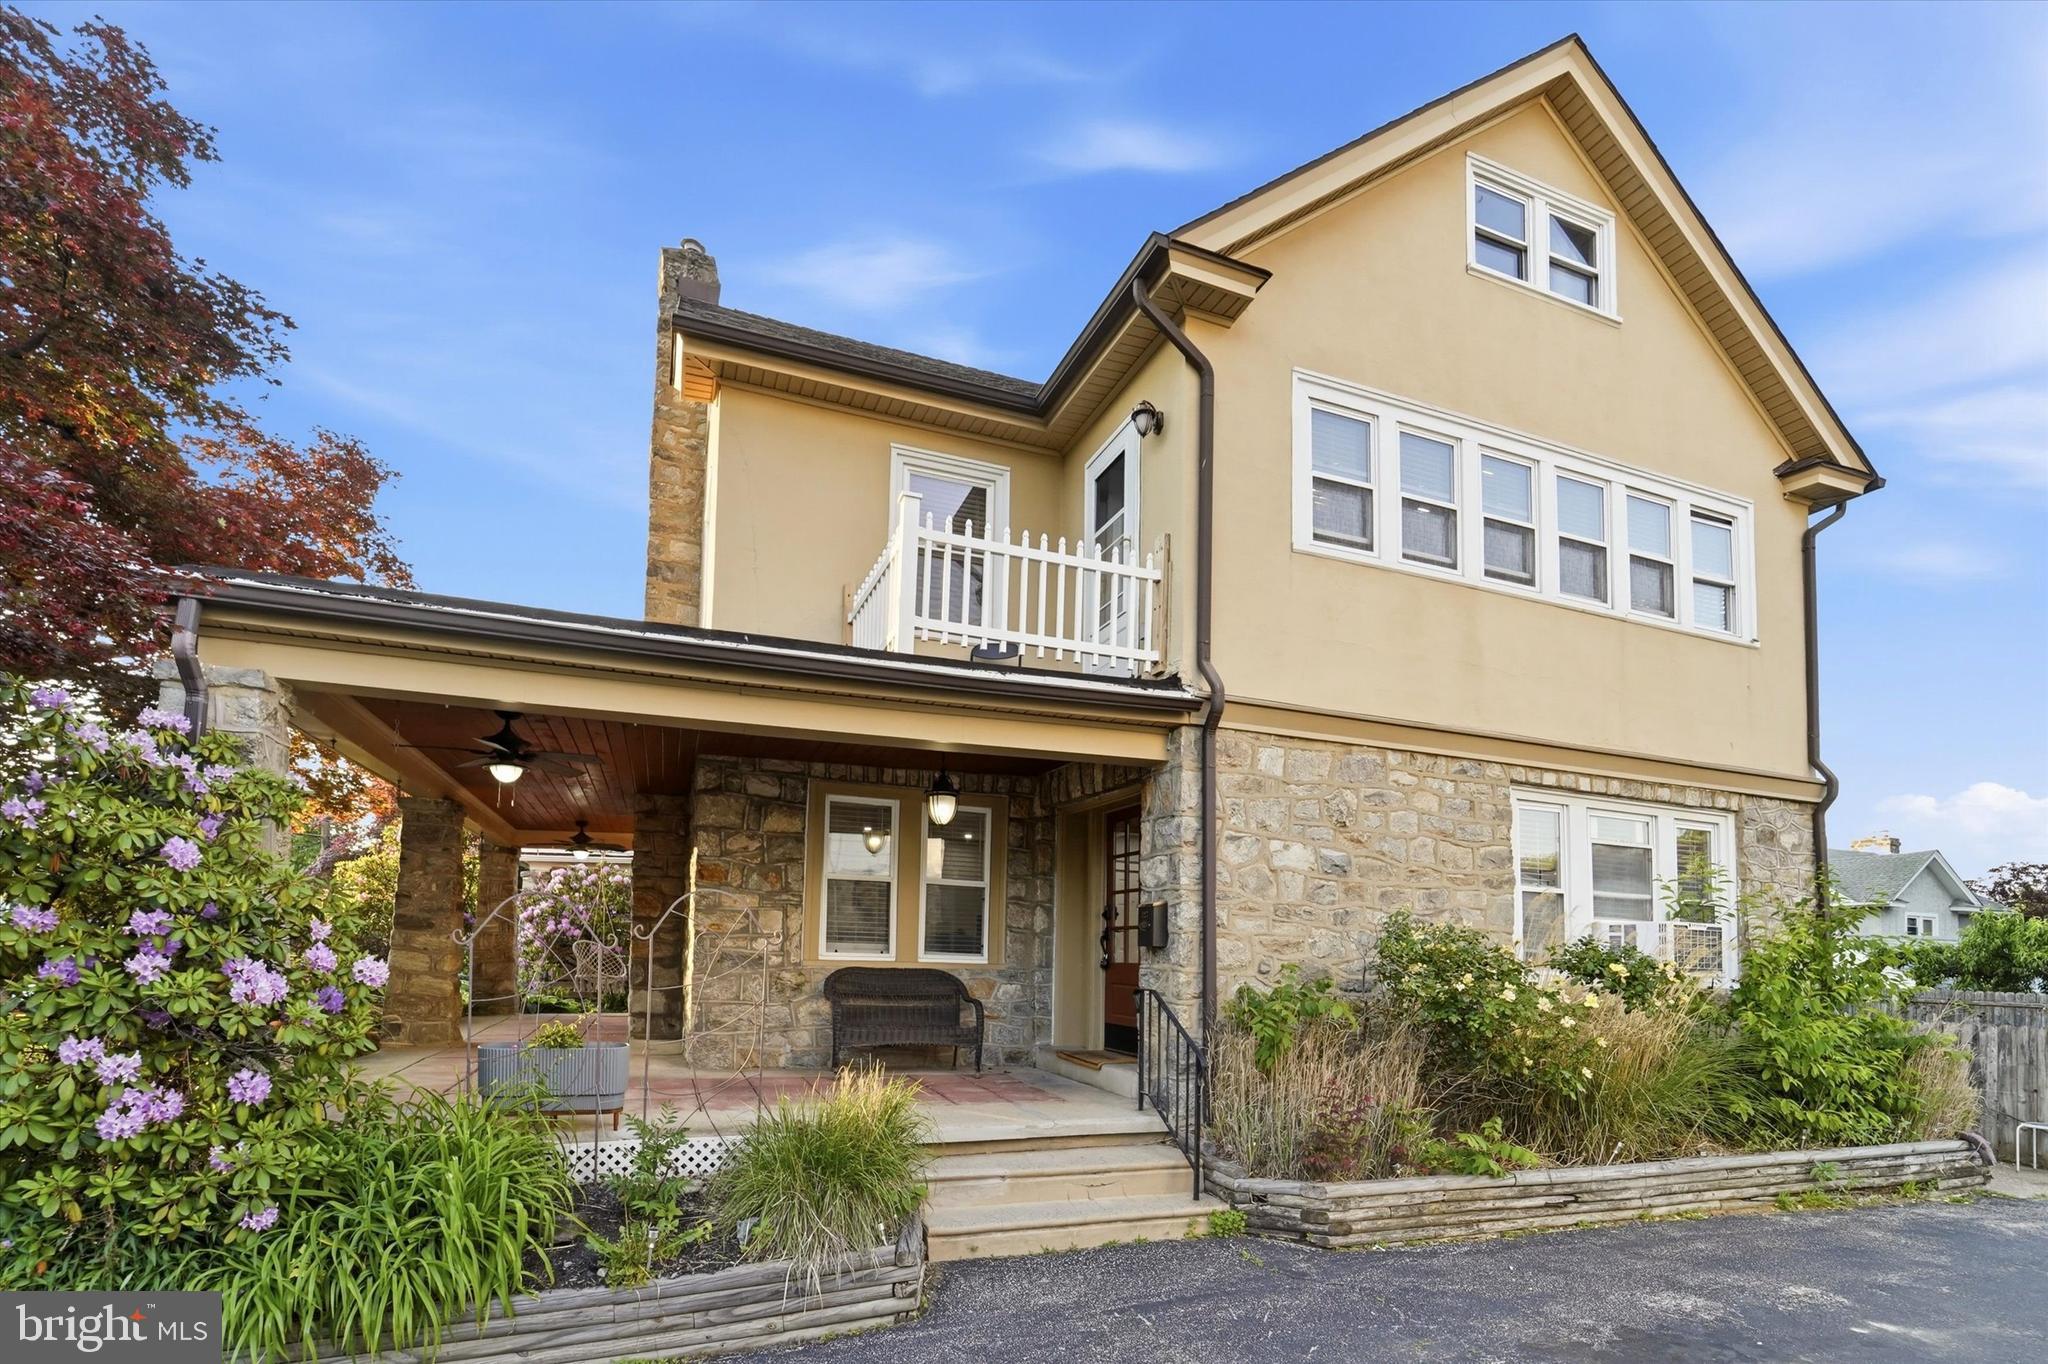
Welcome to 327 Congress Avenue in Drexel Plaza! This bright and spacious home offers 4 bedrooms, including one currently used as a home office, as well as a flex space on the third floor and 2 full bathrooms. A private driveway with parking for up to 4 cars leads to the inviting wraparound porch, complete with a custom ceiling and built-in fans and fenced in backyard which is the perfect spot to enjoy warm summer evenings.

Step through the custom front door into a welcoming foyer that opens to a spacious living room featuring a gas fireplace and dual access points to the porch. The formal dining room is full of charm with custom board and batten detailing, making it ideal for hosting holidays and gatherings. The updated eat-in kitchen features stainless steel appliances, granite countertops, and convenient access to the large fenced backyard with a spacious storage shed.

The second floor includes 3 bedrooms, an office/den area, and a large full bathroom with double sinks.  The fenced-in roof deck provides a unique second-floor outdoor space, perfect for relaxing, entertaining, or enjoying fresh air. The third floor offers additional living space with fresh paint, updated carpeting, a bonus middle room, a full bathroom, and a 5th bedroom,  perfect for guests, a private retreat, or flexible living arrangements.

The unfinished basement provides ample storage space along with a laundry area. Conveniently located within walking distance to public transportation, dining, shopping, and more, this home blends space, character, and modern updates in a prime location.
#PADE2115426

LANSDOWNE

327 CONGRESS AVENUE

4 Beds

2 Baths

1,993 Sq.Ft.

$455,000

MLS#: PADE2115426

Welcome to 212 Owen Ave! Situated on a tree-lined avenue in historic Lansdowne, this newly renovated 5 bedroom, 2.5 bathroom home pairs traditional architectural character with fresh, modern updates throughout, including a brand-new roof and freshly poured sidewalks.
A classic covered front porch invites you into the property. Stepping inside, you enter a spacious living room featuring a convenient main floor half bathroom. To the right, at the front of the home, sits a light-filled bonus room anchored by a decorative fireplace, ideal for a sitting room, sunroom, or home office. Heading back through the living room to the left, the layout leads into the formal dining room, setting the stage for hosting and everyday dining. Beyond the dining room is a bright eat-in kitchen, outfitted with abundant cabinetry, plentiful window light, and a custom built-in coffee bar, along with direct access to the rear yard for easy indoor-outdoor living.
The second floor houses three bright bedrooms and a central hall bathroom with a classic tub/shower combination. Heading to the third floor, you will find two additional bedrooms alongside a remarkably spacious full bathroom featuring a double vanity and tub/shower combo. The full, unfinished basement offers extensive space for storage and utilities.
The residence is located just a short walk from the independent shops, open-air farmer's market, and local dining along Lansdowne Avenue, as well as nearby parks like Interboro Park. Commuting into the city is seamless, with immediate proximity to the SEPTA Regional Rail providing a direct, quick route straight into University City and Center City Philadelphia. Schedule your tour today!
#PADE2124420

LANSDOWNE

212 OWEN AVENUE

5 Beds

2 Baths

2,331 Sq.Ft.

$400,000

MLS#: PADE2124420

Discover the charm of this delightful 5-bedroom, 2.5-bathroom home nestled in the heart of Yeadon. Built in 1930, this detached residence exudes character and warmth, perfect for creating lasting memories. The inviting living room features a cozy fireplace, ideal for gathering with loved ones on chilly evenings. With a spacious lot of 0.35 acres, there's ample outdoor space for gardening, play, or simply enjoying the fresh air. The detached garage offers convenient parking and additional storage options. This home is designed for comfort and functionality, featuring generous bedrooms and well-appointed bathrooms. The layout provides flexibility for your lifestyle, whether you need a home office, guest rooms, or space for hobbies. Experience the perfect blend of classic charm and modern convenience in this lovely property. Make it your own and enjoy the vibrant community of Yeadon, where every day feels like home. Don't miss the opportunity to create your dream living space! This is an estate sale and will be sold AS IS, purchase is contingent upon Seller finding suitable housing
#PADE2123798

LANSDOWNE

41 LINCOLN AVENUE

5 Beds

2 Baths

2,683 Sq.Ft.

$389,000

MLS#: PADE2123798

New on site 3 days ago
Nestled on a quiet, tree-lined street in the charming Lansdowne neighborhood, this delightful 1940s Cape Cod-style home seamlessly blends original architectural character with extensive, high-value modern upgrades. Boasting approximately 2,375 square feet of remarkably spacious, light-filled living space, this residence serves as a peaceful sanctuary just 25 minutes from Center City Philadelphia. No detail has been overlooked in updating this home for ultimate comfort and peace of mind. Major structural and exterior improvements include a new CertainTeed shingle roof with a remaining manufacturer warranty ( $20,000 value), brand-new gutters, and new energy-efficient OKNA White 800 Series windows throughout the first floor ( $15,000 value). Inside, the entire home features fresh interior paint and upgraded electrical systems, including new lighting fixtures, outlets, and switches, creating a clean, cohesive, and completely move-in-ready feel. Step into the inviting entryway to discover an oversized living room where elegant crown moldings and a charming fireplace serve as a warm focal point. The main level flows beautifully on new engineered hardwood flooring that stretches throughout both the first and second floors ( $10,000 value), featuring a Pecan finish selected for its natural character, warmth, and durability. Climate control is effortless with a new first-floor central air conditioning system ( $6,000 value).The functional kitchen is equipped with essential appliances, including an oven/range and dishwasher, alongside plenty of cabinets and an interactive layout perfect for casual dining or entertaining. The practical floor plan offers a large first-floor bedroom and a full bathroom just down the hall. Upstairs, you will find two additional large bedrooms with hidden storage, alongside a fully updated second-floor bathroom complete with a new sink, toilet fixtures, and flooring. Cozy corners, little nooks, and unexpected spaces are scattered throughout the house, inviting you to pause, unwind, or set up a dedicated home office.
The property also shines in its versatile transitions between indoor and outdoor living. The sunroom features a durable, easy-to-maintain epoxy floor finish, offering a serene space to watch the neighborhood roll by. Outside, the home sits on a generous 0.26-acre private lot shaded by beautiful trees, complete with a spacious greenscape, room for gardening, and a backyard patio perfect for evening relaxation. Everyday convenience is guaranteed by the attached garage—which features a clean, finished epoxy floor and inside access—plus additional driveway parking. Offering a tight-knit residential town atmosphere, this exceptional home keeps you connected to everything you need, with easy access to Regional Rail, the Main Line, and King of Prussia shopping and dining just a short trip away. This home is not just a place to live; it's a sanctuary where memories are made. With its blend of classic charm and modern amenities, it invites you to create your own story in a space that feels both timeless and contemporary. Experience the comfort and joy of living in this Lansdowne gem, where every corner is filled with potential and warmth. Welcome Home!
#PADE2125134

LANSDOWNE

47 DREXEL AVENUE

3 Beds

2 Baths

2,375 Sq.Ft.

$399,900

MLS#: PADE2125134

Fully Renovated 4-Bedroom Home – Ideal for Owner-Occupants or Investors!

Discover this fully renovated 4-bedroom, 1.5-bathroom single-family home offering 1,631 square feet of living space in Lansdowne, PA. This property offers an excellent opportunity for homeowners and investors alike.

Owner-occupants welcome! The existing lease includes a provision allowing the landlord to terminate the tenancy upon sale with at least 30 days’ written notice before settlement. This gives buyers seeking a primary residence the opportunity to take possession at closing, subject to the lease terms and delivery of vacant possession.

For investors, the property is currently tenant-occupied and generates $2,050 in monthly rental income ($24,600 annually). The tenant pays all utilities, and the property generated $17,100.05 in net operating income in 2025. Investors have the opportunity to retain the existing tenant and continue collecting rental income.

Additional features include a full basement, fireplace, washer and dryer, driveway, garage, backyard deck, and on- and off-street parking.

Conveniently located near SEPTA Regional Rail, local parks, shopping, dining, and downtown Lansdowne, with easy access to Philadelphia.

Schedule your private showing today!
#PADE2124228

LANSDOWNE

1 W WINDERMERE TERRACE

None Beds

None Baths

1,631 Sq.Ft.

$325,900

MLS#: PADE2124228

Pride of home ownership awaits with this 4-bedroom, 2-bath rancher-style home in the Rosemont neighborhood of Lansdowne. The main level features with newer wood inspired laminate flooring offering a sunny living room that flows into the eat-in kitchen with a convenient covered side entrance. Just down the hall, you’ll find the primary bedroom, second bedroom, and a full bath.
The finished lower level with a separate rear entrance provides flexible space with a kitchenette, two bedrooms, a bonus room  that could become a fifth bedroom, and a full bath, creating options for multi-generational living or rental income.
The rear lawn is the standout feature of this home, thoughtfully landscaped with flowering plants and fruit trees, including fig, cherry, apple, and pear. Gather fresh eggs from the existing chicken coop with your chickens, and enjoy evenings by the fire pit under the open sky. Additional storage is available in the attached shed with electrical power and a detached shed for seasonal décor, lawn equipment, and gardening tools.
With your vision and enthusiasm, this home offers ample space and potential to make it your own.
#MDBC2144538

LANSDOWNE

2813 OAK GROVE

4 Beds

2 Baths

1,591 Sq.Ft.

$310,000

MLS#: MDBC2144538

Send a message

Message successfully sent.

Your message

What is 3 + 4 ?

Reason for contacting?

I agree to receive email communication and understand I can unsubscribe at any time.

I agree to be contacted by Charis Realty Group - Christine Issler, Broker via call, email, and text for real estate services. To opt out, you can reply 'stop' at any time or reply 'help' for assistance. You can also click the unsubscribe link in the emails. Message and data rates may apply. Message frequency may vary. Privacy Policy

Sign Out

Virtual Assistant

Would you like to take the next step with this property? We can help you schedule a showing or virtual tour, or send you more details.

Yes, I would like more information.

Thank You for Your Reply, One of Our Agents will contact you as soon as possible

No, maybe later.

Thank you, you can always contact me via email, phone number or through the contact form.

Realhub AI

Lucy - Your AI-Powered Realtor

Update Your Temporary Password

Personalize your search

Enter your email and we'll notify you immediately when new listings match what you're looking for.

or enter email address

Already have an account ? Login here

Continue your home search

I agree to receive communications and understand I can unsubscribe at any time.

I agree to be contacted by Charis Realty Group - Christine Issler, Broker via call, email, and text for real estate services. To opt out, you can reply 'stop' at any time or reply 'help' for assistance. You can also click the unsubscribe link in the emails. Message and data rates may apply. Message frequency may vary. Privacy Policy

Already have an account ? Login here

We use cookies

We use cookies primarily for analytics to enhance your experience. By accepting, you agree to our use of these cookies. You can manage your preferences or learn more about our cookies policy.