
Property
Beds
6
Full Baths
4
1/2 Baths
1
Year Built
1929
Sq.Footage
5,924
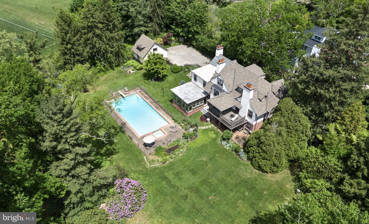
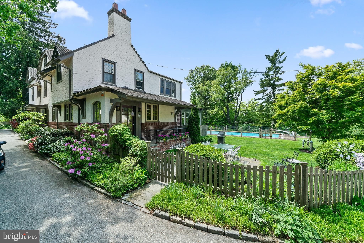
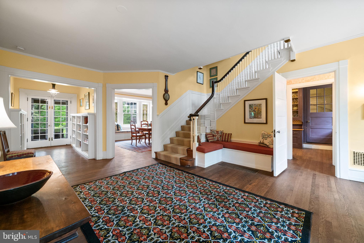
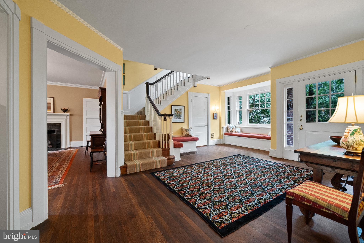
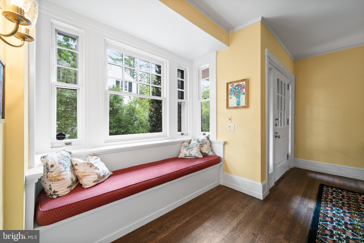
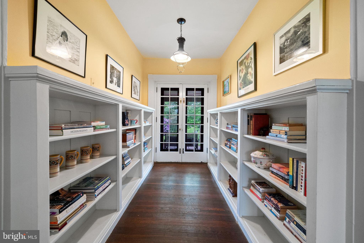
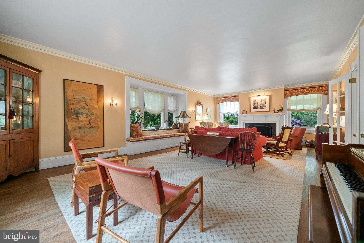
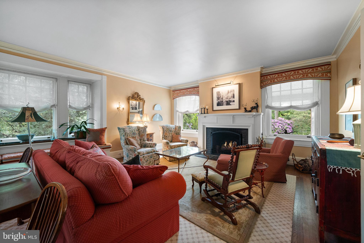
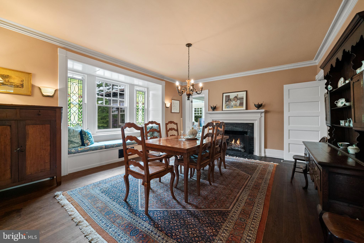
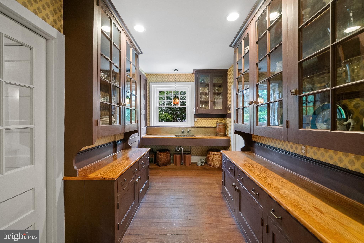
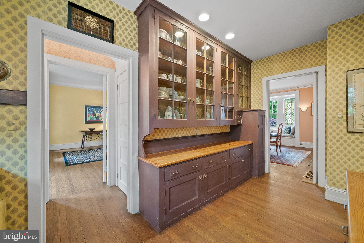
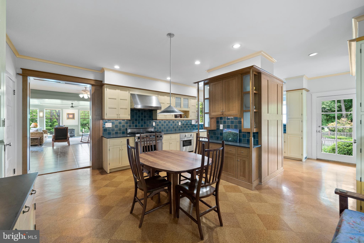
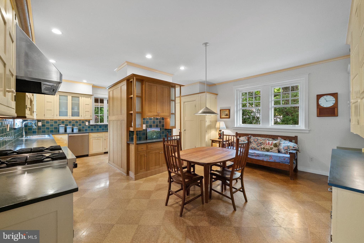
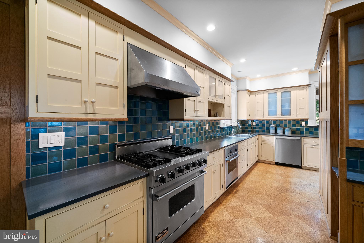
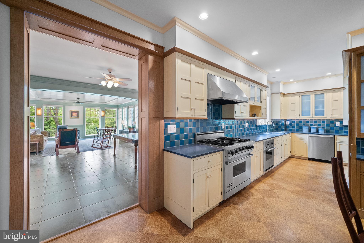
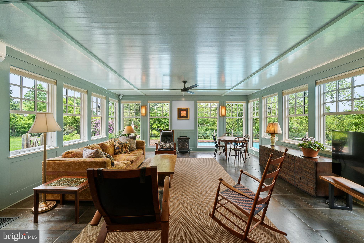
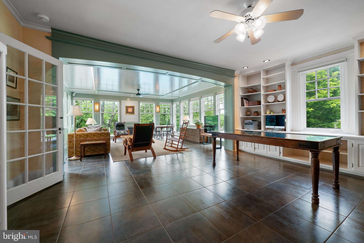
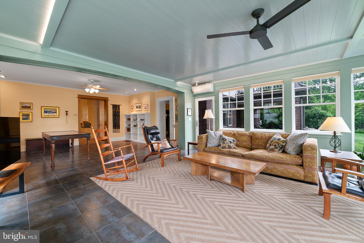
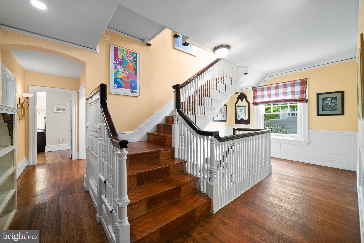
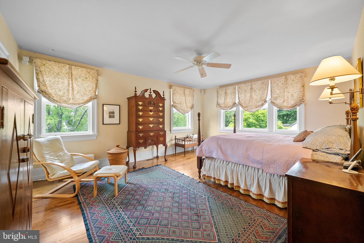
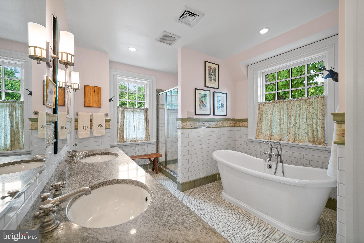
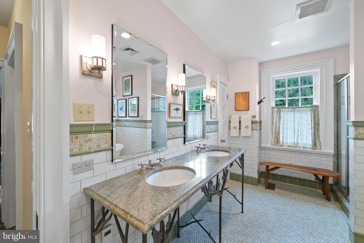
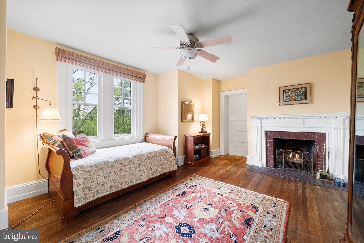
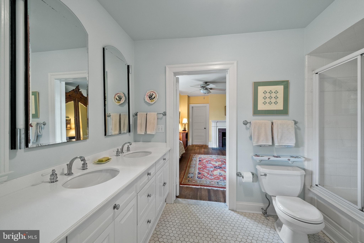
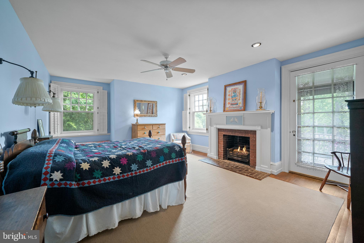
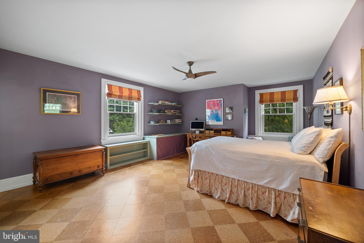
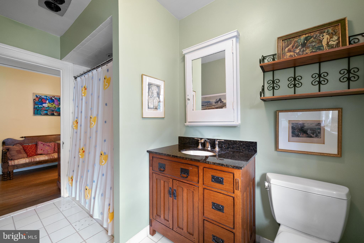
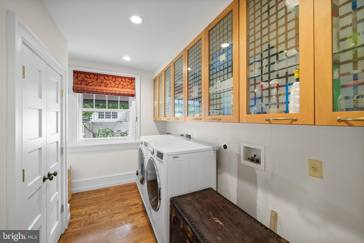
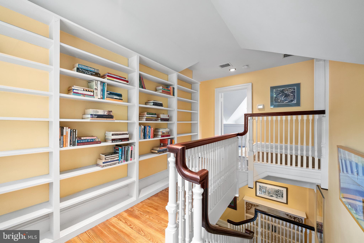
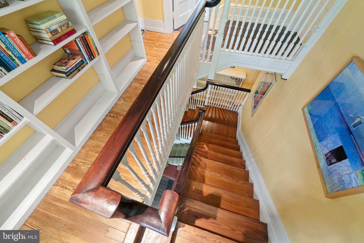
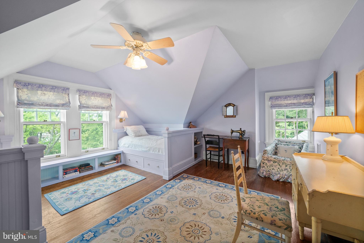
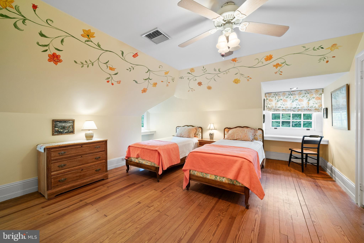
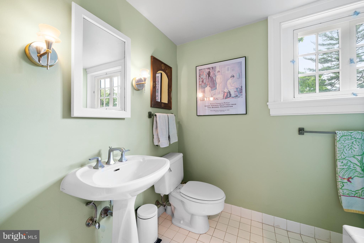
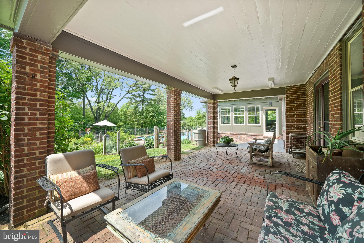
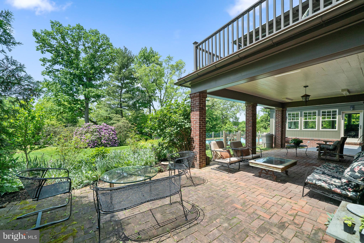
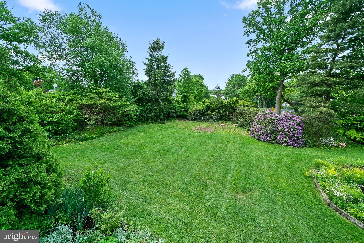
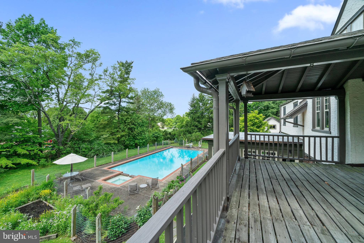
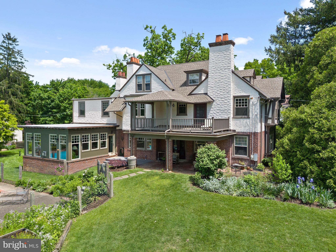
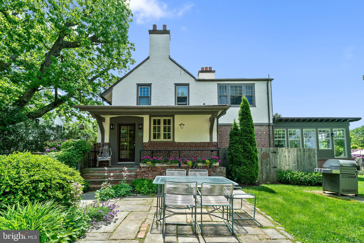
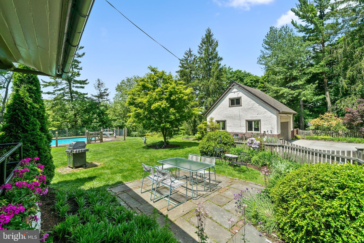
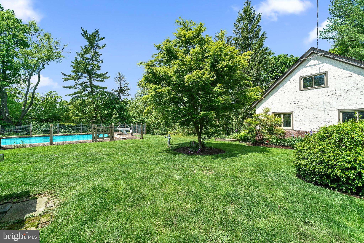
Welcome to 824 Buck Lane. The generous, historic house provides warmth, elegance, and modern comforts insulated by the beauty of nature. The home offers an inviting, open layout that effortlessly accommodates family and friends, reflecting its solid construction and thoughtful design. The house was built with airflow and light in mind; sunlight streams throughout many of its rooms. In keeping with its old world charm, the house has been thoughtfully updated while preserving the original millwork, fireplaces, cozy window seats and easy flow that is its hallmark. In addition to custom bookshelves and tilework, the family room is a particularly beautiful and inviting conception. It faces sunset with three walls of windows, including two sides of large casement windows that, when open, make the room feel much like a screened in porch. Delight in views of the idyllic yard, nurtured by decades of organic gardening. This elegant residence includes 6 bedrooms, 4.5 baths, and a detached garage, perfectly complemented by a covered porch and a second-floor balcony offering serene views. As you enter, the reception hall greets you with bench window seats, custom shelving, and hardwood flooring, leading seamlessly to the expansive living room adorned with a fireplace and cushioned bench seating. The adjacent dining room, with its triple window and fireplace, connects to the family room through the pantry, creating a seamless flow for entertaining. The family room opens to the rear grounds and covered patio, ideal for indoor-outdoor living. The heart of of 824 is the kitchen and family room which spill easily into the yard for outdoor dining or leisurely afternoons by the salt water pool. Experience the joy of gatherings in the welcoming front hall, pantry/bar, and kitchen, culminating by the living room fireplace. The second floor hosts 4 bedrooms and 3 baths, including a primary bedroom with a freestanding tub, while the third floor offers 2 additional bedrooms and a shared hall bath, all adorned with hardwood floors and ample natural light. Outside, the driveway is lined with Belgian block detailing, leading to a one-car garage with a room above, complete with electricity. Noteworthy upgrades include Marvin double pane windows, re-roofed (twice), rebuilt sleeping porch, renovated primary bath, zoned the heat system and replaced most of the old windows with Marvin windows, added many book cases, fenced-in yard, repaved driveway and added cobblestone to front door entrance, replaced oil with gas furnace, added insulation for year-round comfort, and a meticulously landscaped yard enveloped by parkland for unparalleled privacy. Recent additions include a large family room designed by Alan Powell and a second main bedroom and bathroom envisioned by Peter Zimmerman, epitomizing luxury and craftsmanship. This distinguished residence, steeped in rich history, once served as a Quaker boarding house and refuge for World War II immigrants. Their experience is chronicled in the diaries of Christopher Isherwood. 824 is centrally-located to excellent academic institutions , the arboretum and nature trails of Haverford College and convenient amenities such as the train station, hospital and vibrant town centers of Haverford Square and Bryn Mawr. Experience the perfect blend of historic elegance and modern luxury at 824 Buck Lane. This home is a rare find, offering a haven for generations to come.
Features & Amenities
Interior
-
Other Interior Features
Eat-in Kitchen
-
Total Bedrooms
6
-
Bathrooms
4
-
1/2 Bathrooms
1
-
Above Grade Finished Area
5924.0
-
Basement YN
YES
-
Cooling YN
YES
-
Cooling
Central Air
-
Fireplace YN
YES
-
Heating YN
YES
-
Heating
Natural Gas, Radiant, Forced Air
-
Pet friendly
N/A
Exterior
-
Garage
Yes
-
Garage spaces
1
-
Construction Materials
Frame
-
Parking
Oversized, Garage Door Opener, Detached
-
Pool
Yes
-
Pool Features
Salt Water
-
Waterfront YN
NO
Area & Lot
-
Lot Size(acres)
1.22
-
Lot Size(square feet)
53,143
-
Property Type
Residential
-
Property Sub Type
Single Family Residence
-
Architectural Style
Tudor
Price
-
Sales Price
$1,750,000
-
Tax Amount
$28,121
-
Sq. Footage
5,924
-
Price/SqFt
$295
HOA
-
Association
No
School District
-
Elementary School
N/A
-
Middle School
N/A
-
High School
N/A
Property Features
-
New Construction
NO
-
Foundation Details
Stone
-
Senior Community YN
NO
-
Sewer
Public Sewer
-
Tax Lot
285-000
-
Water Source
Public
Schedule a Showing
Showing scheduled successfully.
Mortgage calculator
Estimate your monthly mortgage payment, including the principal and interest, property taxes, and HOA. Adjust the values to generate a more accurate rate.
Your payment
Principal and Interest:
$
Property taxes:
$
HOA fees:
$
Total loan payment:
$
Total interest amount:
$
Location
County
DELAWARE
Elementary School
Middle School
High School
Listing Courtesy of Robin R. Gordon, BHHS Fox & Roach-Haverford
RealHub Information is provided exclusively for consumers' personal, non-commercial use, and it may not be used for any purpose other than to identify prospective properties consumers may be interested in purchasing. All information deemed reliable but not guaranteed and should be independently verified. All properties are subject to prior sale, change or withdrawal. RealHub website owner shall not be responsible for any typographical errors, misinformation, misprints and shall be held totally harmless.

Salesperson, Realtor
Lizzy Isenberg
Call Lizzy today to schedule a private showing.

* Listings on this website come from the FMLS IDX Compilation and may be held by brokerage firms other than the owner of this website. The listing brokerage is identified in any listing details. Information is deemed reliable but is not guaranteed. If you believe any FMLS listing contains material that infringes your copyrighted work please review our DMCA policy and learn how to submit a takedown request.© 2024 FMLS.
Related Properties

HAVERFORD
5203 PARKVIEW DRIVE
2 Beds
2 Baths
2,480 Sq.Ft.
$1,675,000
MLS#: PADE2125700
