
Traditional
816 RUNDALE AVENUE
LANSDOWNE, PA 19050
MLS#: PADE2127746
$149,000


Property
Beds
2
Full Baths
1
1/2 Baths
None
Year Built
1930
Sq.Footage
1,200
Opportunity awaits at 816 Rundale Avenue! All offers will be considered. Intentionally priced below market value to attract strong buyer interest, this 2-bedroom, 1-bath twin home in the Yeadon community presents an attractive opportunity for investors, renovators, or buyers looking to build equity through improvements. This traditional semi-detached home offers approximately 1,200 square feet of finished living space with plenty of potential to make it your own. The home features a functional floor plan, a kitchen with stainless steel appliances, and an unfinished basement offering additional storage and possibilities for future improvements. Outside, a rear deck provides space for relaxing or entertaining, while a paved shared driveway offers convenient off-street parking. The manageable 0.07-acre lot allows for easy exterior maintenance. The asking price has been deliberately positioned below estimated market value to encourage competitive buyer interest and facilitate a short sale. Whether you're looking to expand your rental portfolio, renovate for resale, or purchase a home with long-term upside, this property offers an opportunity to add value through thoughtful updates and improvements. This property is being offered as a short sale and is subject to third-party/lender approval. Sellers will submit qualified offers right away to the lender for approval. Property is being sold in as-is condition, with buyers responsible for conducting their own inspections and due diligence. Bring your vision and explore the possibilities at 816 Rundale Avenue!
Features & Amenities
Interior
-
Total Bedrooms
2
-
Bathrooms
1
-
Above Grade Finished Area
1200.0
-
Basement YN
YES
-
Cooling YN
YES
-
Cooling
Window Unit(s)
-
Heating YN
YES
-
Heating
Natural Gas, Radiant
-
Pet friendly
N/A
Exterior
-
Garage
No
-
Construction Materials
Frame
-
Parking
Shared Driveway, Driveway
-
Patio and Porch Features
Deck
-
Pool
No
-
Waterfront YN
NO
Area & Lot
-
Lot Size(acres)
0.07
-
Lot Size(square feet)
3,049
-
Property Type
Residential
-
Property Sub Type
Townhouse
-
Architectural Style
Traditional
Price
-
Sales Price
$149,000
-
Tax Amount
$4,311
-
Sq. Footage
1,200
-
Price/SqFt
$124
HOA
-
Association
No
School District
-
Elementary School
N/A
-
Middle School
N/A
-
High School
N/A
Property Features
-
New Construction
NO
-
Foundation Details
Concrete Perimeter
-
Senior Community YN
NO
-
Sewer
Public Sewer
-
Tax Lot
010-000
-
Water Source
Public
Schedule a Showing
Showing scheduled successfully.
Mortgage calculator
Estimate your monthly mortgage payment, including the principal and interest, property taxes, and HOA. Adjust the values to generate a more accurate rate.
Your payment
Principal and Interest:
$
Property taxes:
$
HOA fees:
$
Total loan payment:
$
Total interest amount:
$
Location
County
DELAWARE
Elementary School
Middle School
High School
Listing Courtesy of Paul M Lott, Keller Williams Real Estate - West Chester
RealHub Information is provided exclusively for consumers' personal, non-commercial use, and it may not be used for any purpose other than to identify prospective properties consumers may be interested in purchasing. All information deemed reliable but not guaranteed and should be independently verified. All properties are subject to prior sale, change or withdrawal. RealHub website owner shall not be responsible for any typographical errors, misinformation, misprints and shall be held totally harmless.

Salesperson, Realtor
Lizzy Isenberg
Call Lizzy today to schedule a private showing.

* Listings on this website come from the FMLS IDX Compilation and may be held by brokerage firms other than the owner of this website. The listing brokerage is identified in any listing details. Information is deemed reliable but is not guaranteed. If you believe any FMLS listing contains material that infringes your copyrighted work please review our DMCA policy and learn how to submit a takedown request.© 2024 FMLS.
Related Properties

LANSDOWNE
812 RUNDALE AVENUE
2 Beds
1 Baths
868 Sq.Ft.
$125,000
MLS#: PADE2127318

LANSDOWNE
80 W BALTIMORE AVENUE C208
1 Beds
1 Baths
823 Sq.Ft.
$124,970
MLS#: PADE2126268

LANSDOWNE
146 FAIRVIEW AVENUE
3 Beds
1 Baths
1,179 Sq.Ft.
$130,000
MLS#: PADE2127198
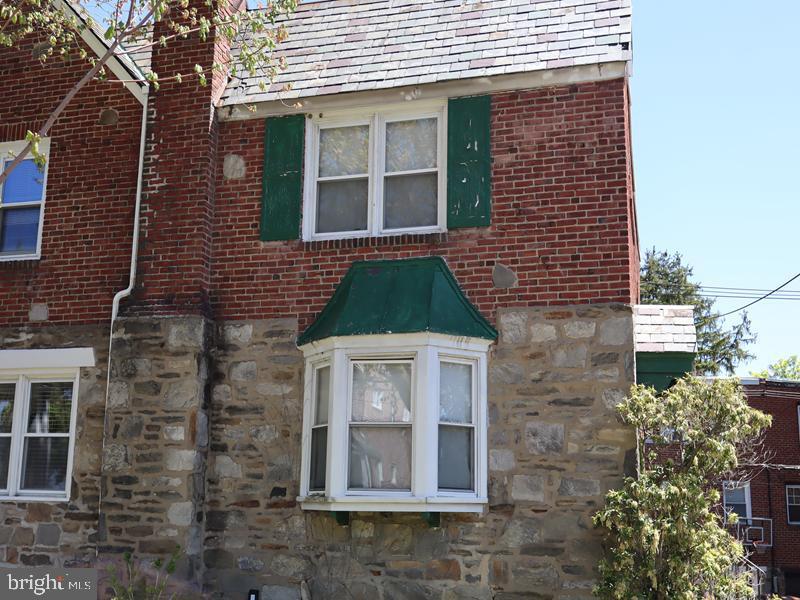
LANSDOWNE
323 N MAPLE AVENUE
3 Beds
1 Baths
1,296 Sq.Ft.
$145,000
MLS#: PADE2117896

LANSDOWNE
80 W BALTIMORE AVENUE C404
2 Beds
1 Baths
1,126 Sq.Ft.
$164,900
MLS#: PADE2119990
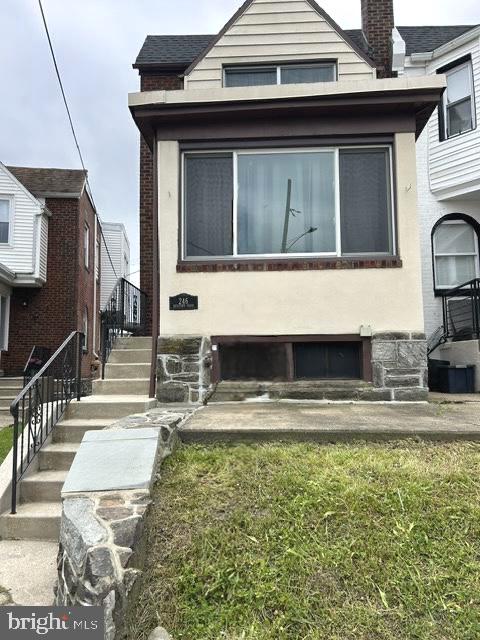
LANSDOWNE
246 Guilford Rd GUILFORD ROAD
3 Beds
1 Baths
1,742 Sq.Ft.
$166,999
MLS#: PADE2117940
