Features & Amenities

Interior

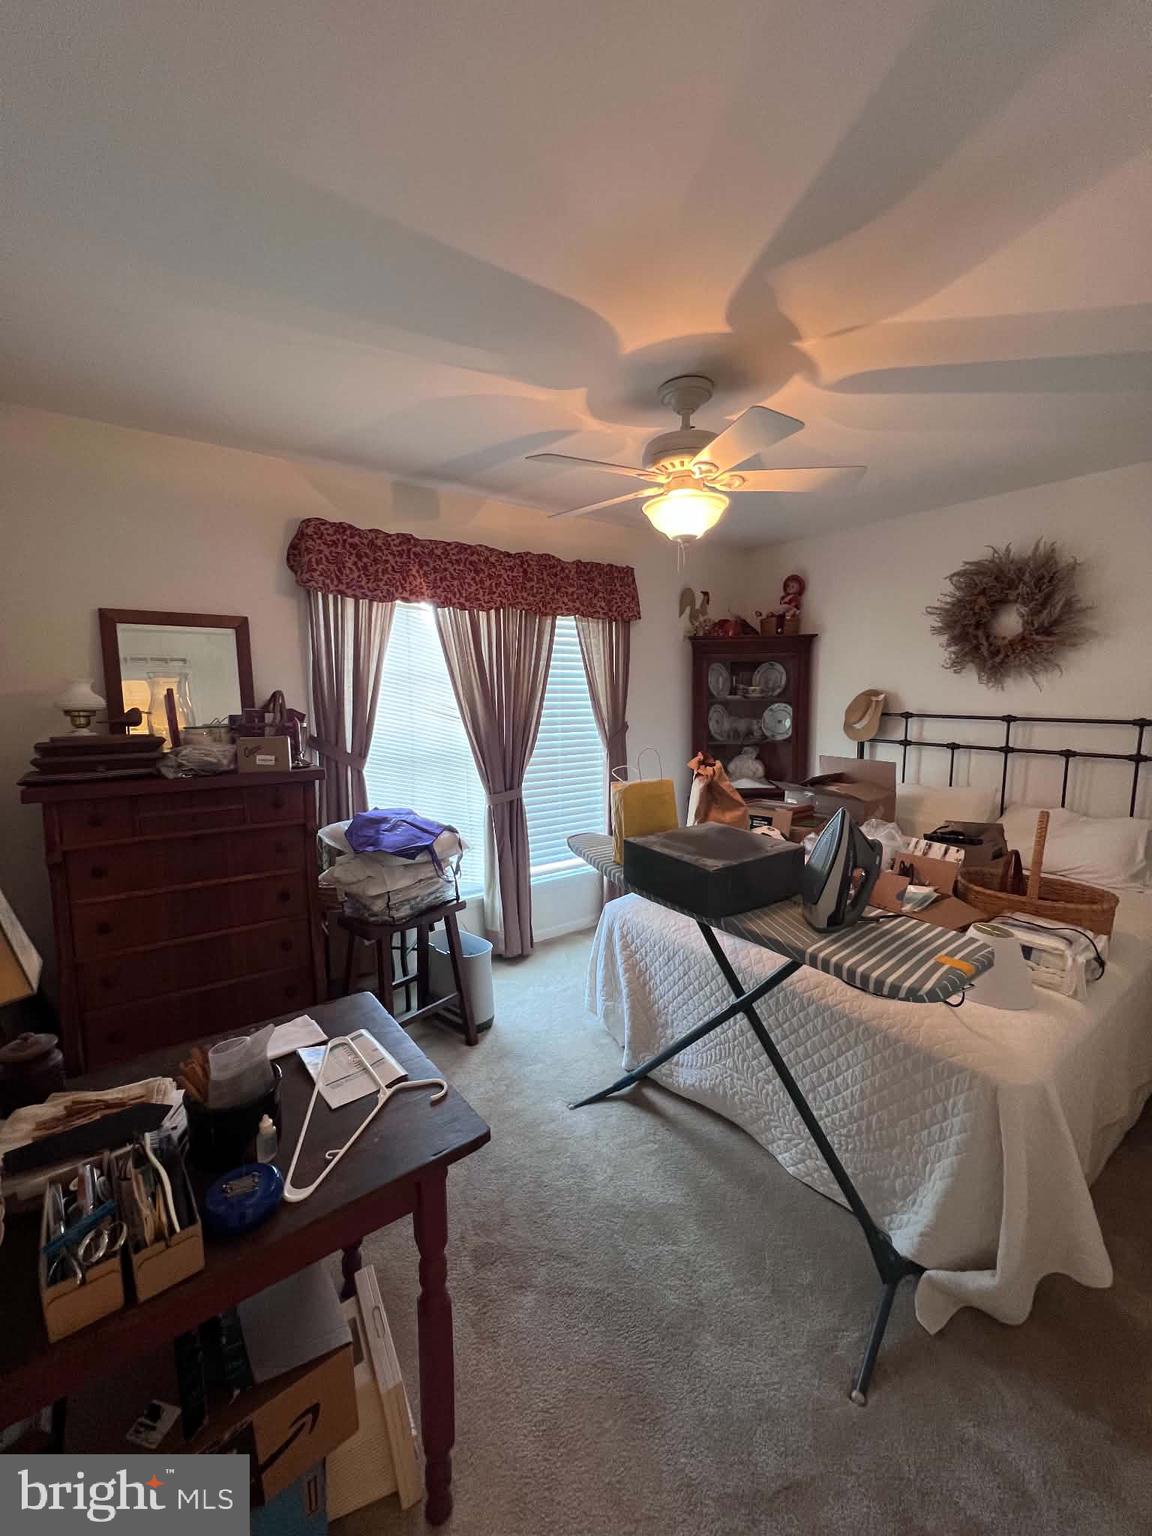
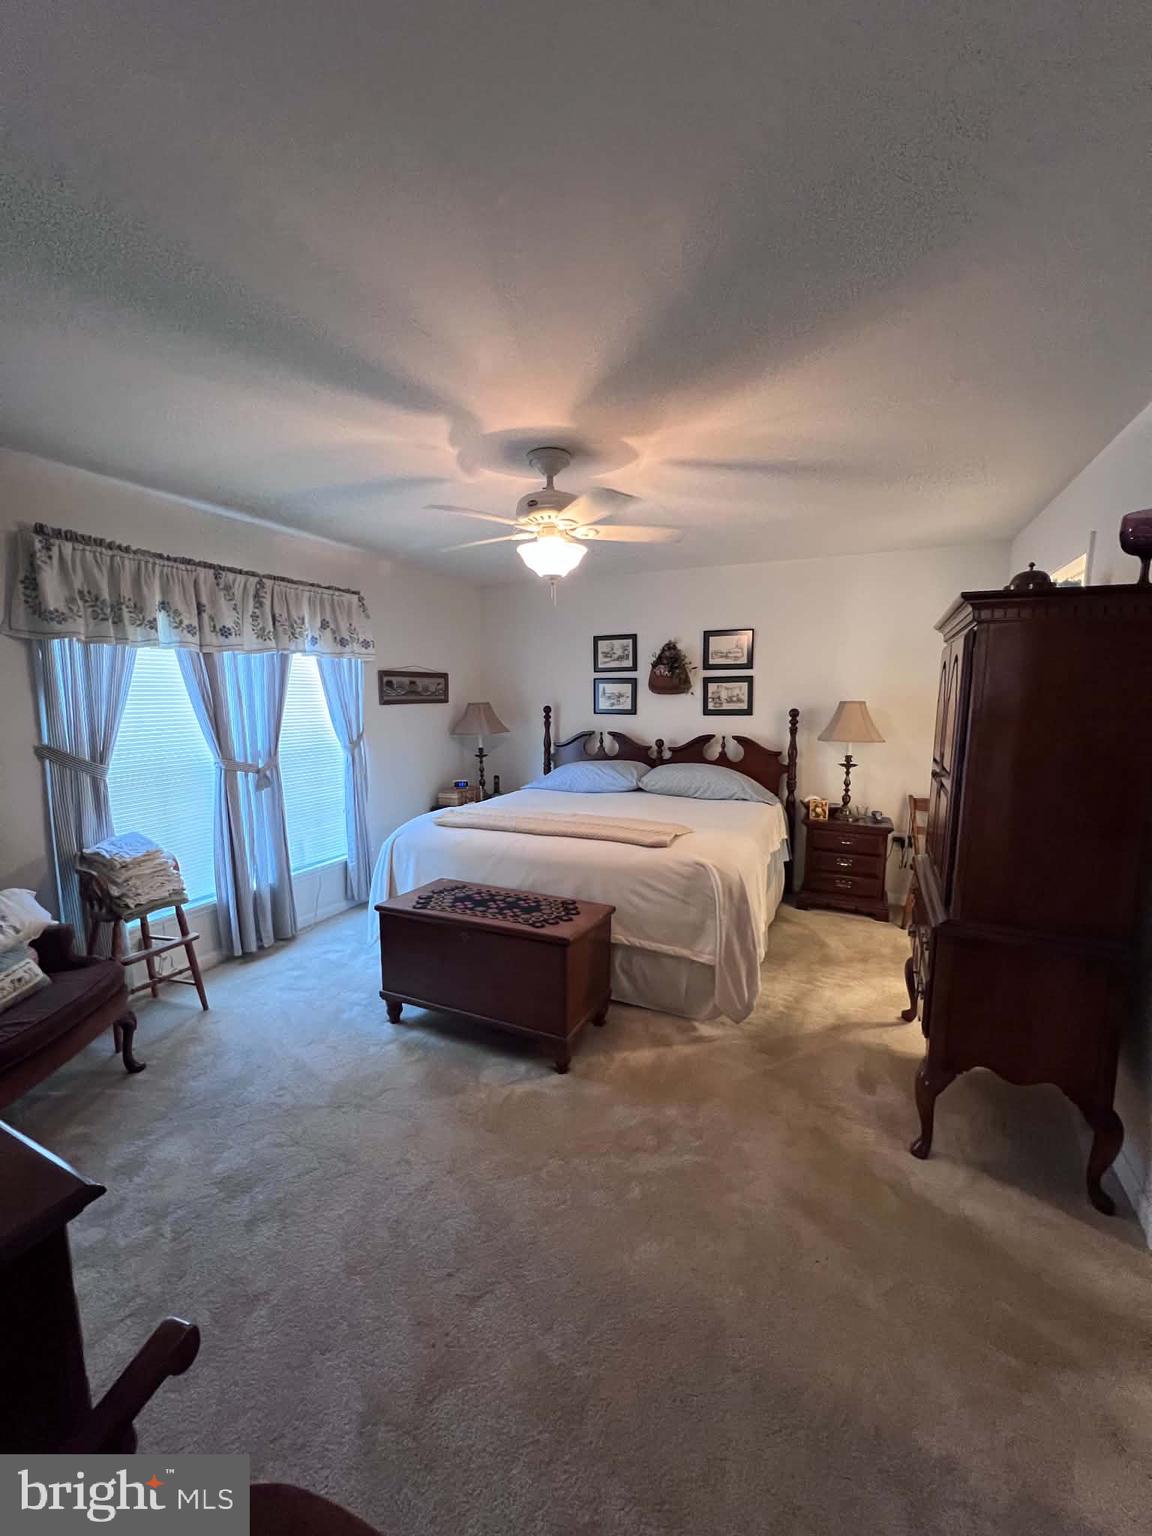
  • Total Bedrooms

    3

  • Bathrooms

    2

  • Above Grade Finished Area

    1720.0

  • Basement YN

    NO

  • Cooling YN

    YES

  • Cooling

    Central Air, Electric

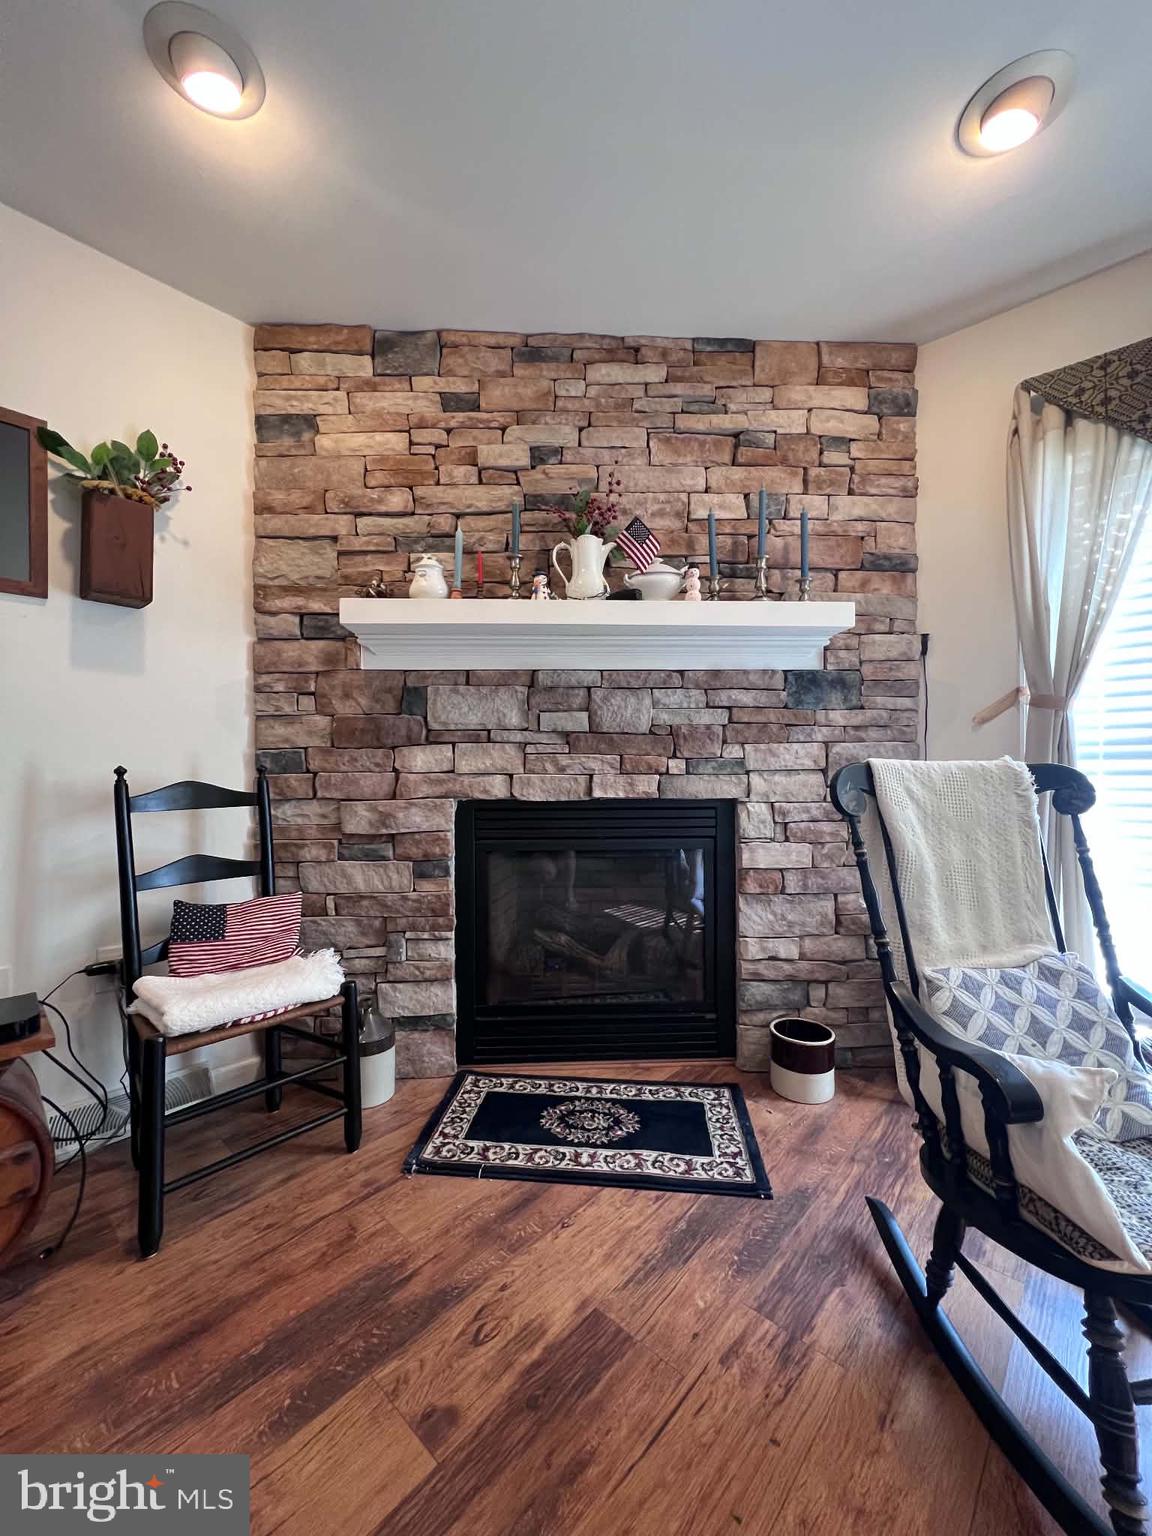
  • Fireplace YN

    NO

  • Heating YN

    YES

  • Heating

    Natural Gas, Forced Air

  • Main Level Bedrooms

    3

  • Pet friendly

    N/A

Exterior

  • Garage

    Yes

  • Garage spaces

    2

  • Construction Materials

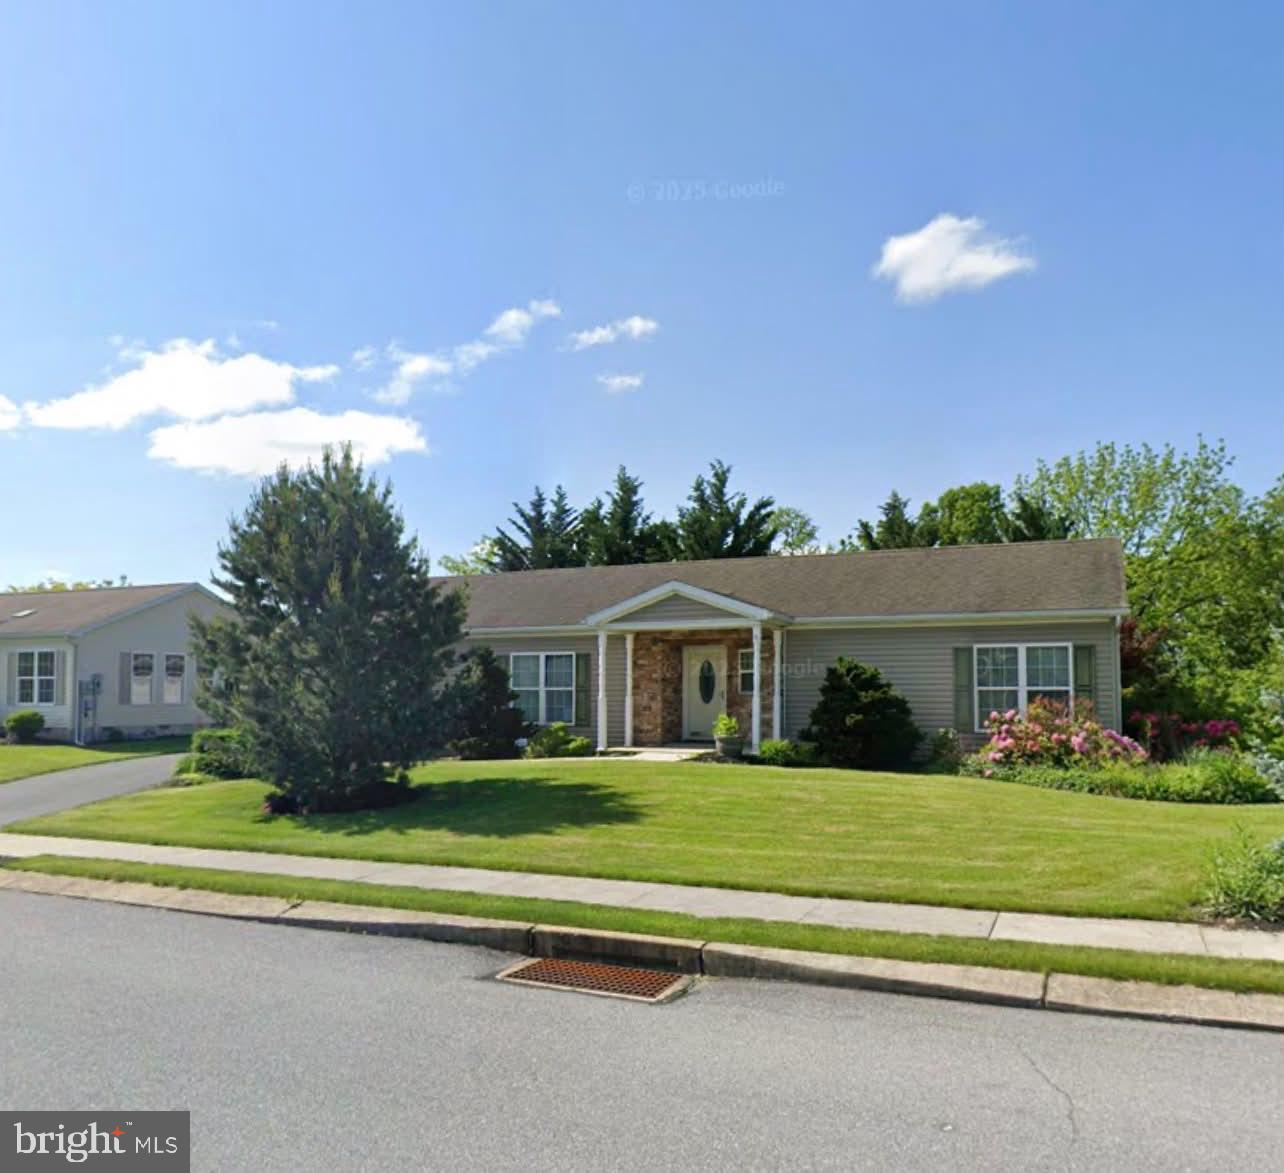
    Vinyl Siding

  • Parking

    On Street, Garage, Driveway, Inside Entrance, Attached

  • Pool

    No

  • Waterfront YN

    NO

Area & Lot

  • Property Type

    Residential

  • Property Sub Type

    Single Family Residence

  • Architectural Style

    Ranch/Rambler

Price

  • Sales Price

    $225,000

  • Tax Amount

    $2,504

  • Sq. Footage

    1,720

  • Price/SqFt

    $130

HOA

  • Association

    YES

  • Association Fee

    $400

  • Association Fee Frequency

    Monthly

  • Association Fee Includes

    N/A

School District

  • Elementary School

    N/A

  • Middle School

    N/A

  • High School

    N/A

Property Features

  • New Construction

    NO

  • Foundation Details

    Slab

  • Senior Community YN

    YES

  • Sewer

    Public Sewer

  • Water Source

    Public

Schedule a Showing

Showing scheduled successfully.

<
>
IN PERSON
VIA CHAT

What is 3 + 4 ?


Change time

Mortgage calculator

Estimate your monthly mortgage payment, including the principal and interest, property taxes, and HOA. Adjust the values to generate a more accurate rate.

Your payment

Principal and Interest:

$

Property taxes:

$

HOA fees:

$

Total loan payment:

$

Total interest amount:

$

Location

County

LEBANON

Elementary School

Middle School

High School

Listing Courtesy of Autumn Sanger, Compass Pennsylvania, LLC

RealHub Information is provided exclusively for consumers' personal, non-commercial use, and it may not be used for any purpose other than to identify prospective properties consumers may be interested in purchasing. All information deemed reliable but not guaranteed and should be independently verified. All properties are subject to prior sale, change or withdrawal. RealHub website owner shall not be responsible for any typographical errors, misinformation, misprints and shall be held totally harmless.

Agent Lizzy Isenberg

Salesperson, Realtor

Lizzy Isenberg

Call Lizzy today to schedule a private showing.


* Listings on this website come from the FMLS IDX Compilation and may be held by brokerage firms other than the owner of this website. The listing brokerage is identified in any listing details. Information is deemed reliable but is not guaranteed. If you believe any FMLS listing contains material that infringes your copyrighted work please click here to review our DMCA policy and learn how to submit a takedown request.© 2024 FMLS.
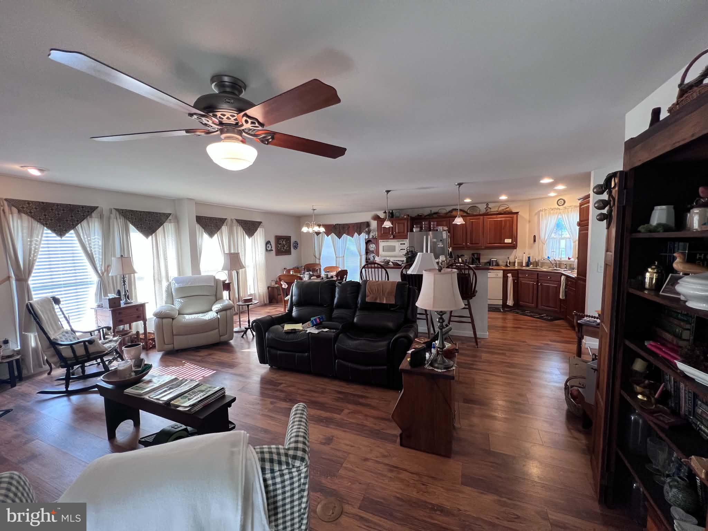
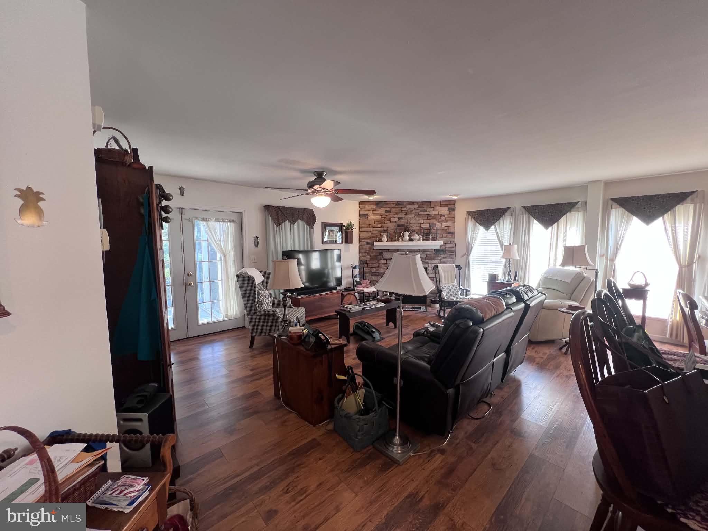
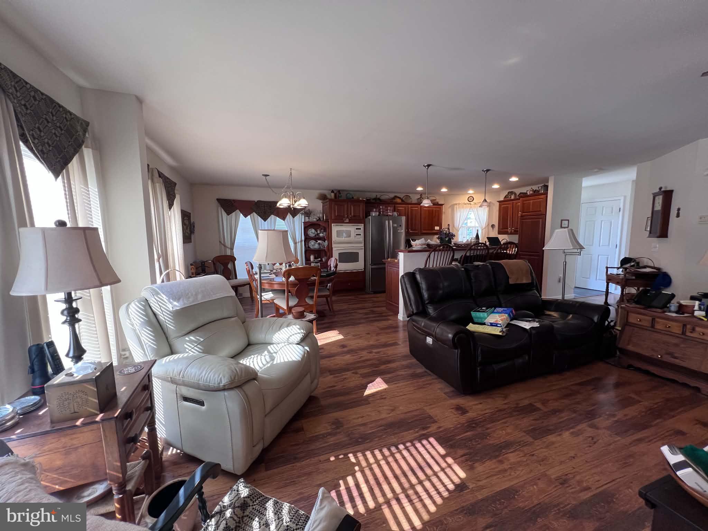
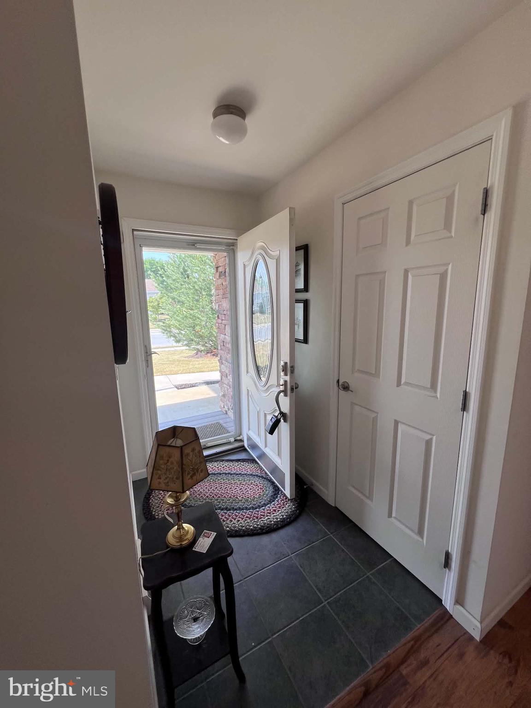
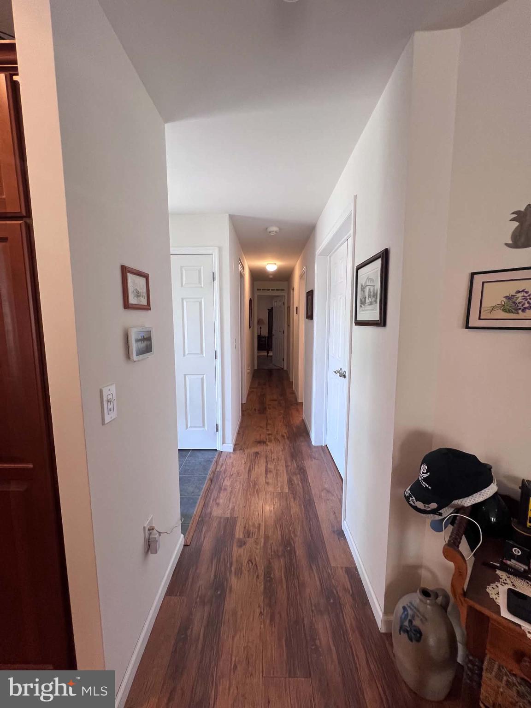
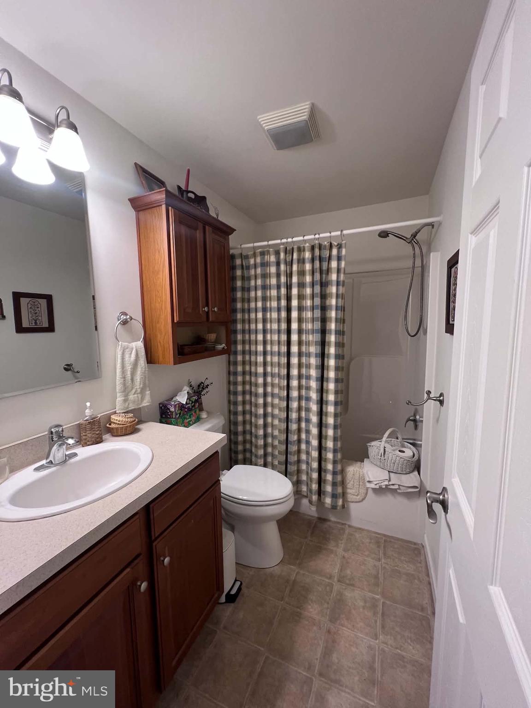
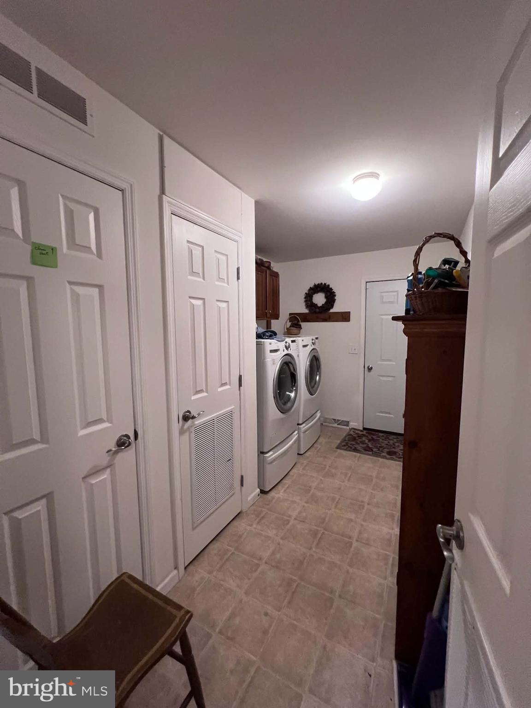
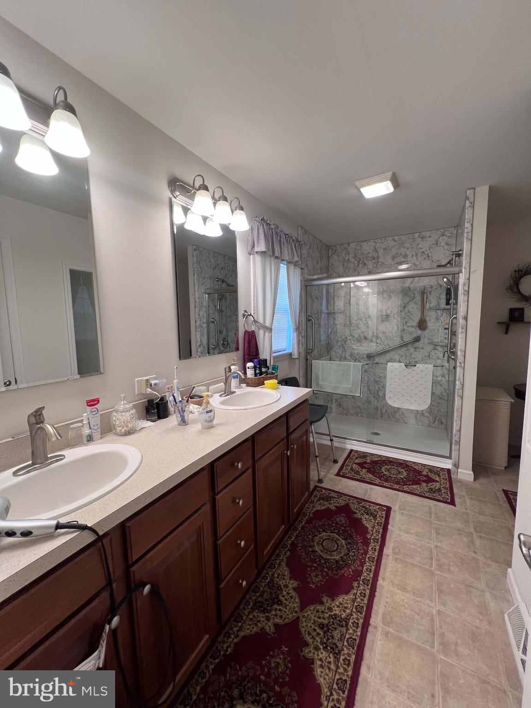
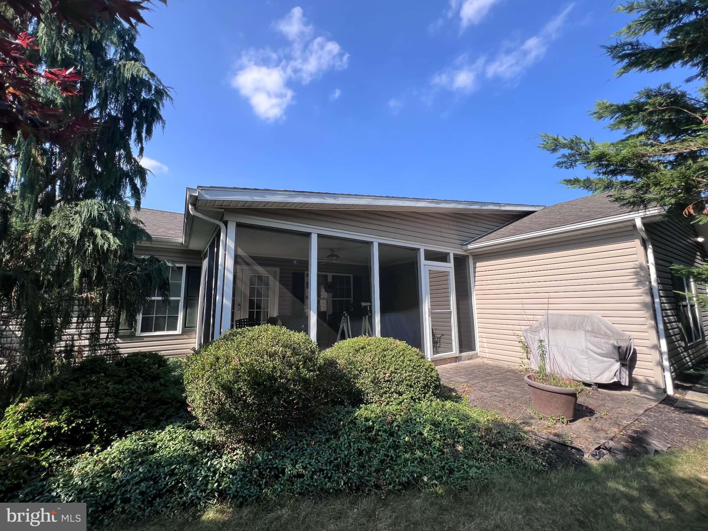
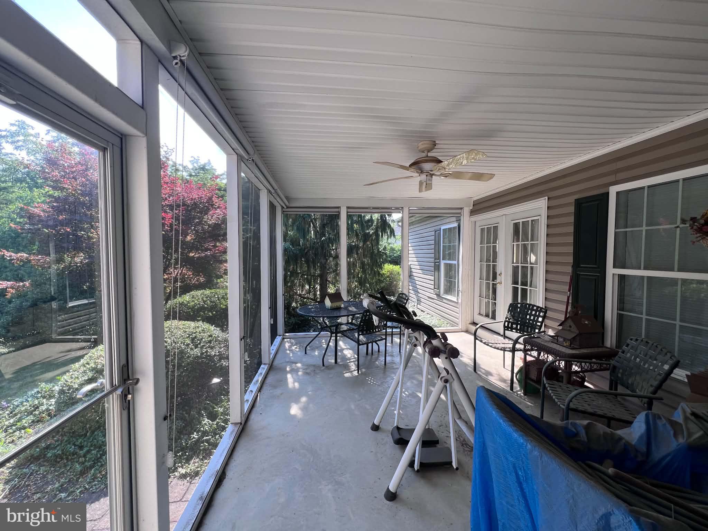
Back on the market at no fault to seller.  Welcome to 8 Madeleine Drive, a beautifully maintained ranch home nestled in a peaceful 55+ community in Myerstown. Proudly offered by its original owner, this home has been lovingly cared for and is filled with natural light throughout. The open-concept living and kitchen area creates a warm, inviting space that’s perfect for both everyday living and entertaining. Enjoy your morning coffee or unwind in the evening on the screened-in back patio overlooking the quiet surroundings. Additional features include a convenient mudroom, spacious two-car garage, and easy one-floor living designed for comfort and convenience. Don’t miss this wonderful opportunity to enjoy low-maintenance living in a welcoming community.

8 MADELEINE DR

Message successfully sent.

What would you like to know?

What is 3 + 4 ?

I agree to receive email communication and understand I can unsubscribe at any time.

I agree to be contacted by Charis Realty Group - Christine Issler, Broker via call, email, and text for real estate services. To opt out, you can reply 'stop' at any time or reply 'help' for assistance. You can also click the unsubscribe link in the emails. Message and data rates may apply. Message frequency may vary. Privacy Policy

Related Properties

Nestled in the serene Arbor Gate community, this charming ranch-style home is designed for those seeking a vibrant yet tranquil lifestyle. Step inside to discover an inviting open floor plan that seamlessly connects the living, dining, and kitchen areas.  The kitchen features a gas range and a sleek refrigerator, ensuring culinary delights are just a step away. The primary suite boasts an ensuite bathroom and a walk-in closet, providing a private retreat for relaxation.  Enjoy the convenience of a main-floor laundry. Outside, the well-maintained exterior and beautiful landscaping, create a picturesque setting. The attached 2-car garage offers ample storage.  The inviting covered patio in the rear provides a perfect spot for morning coffee or evening gatherings. Residents of Arbor Gate enjoy exclusive access to a clubhouse with a fitness room, banquet hall, billiards, beauty salon, library, coffee shop, game room, and a serene lake for fishing. The land lease covers the clubhouse, sewer, trash collection, common area maintenance, land taxes, and on-site management. Plus, this is a pet-friendly community. This home is not just a residence; it's a lifestyle choice that embodies comfort, luxury, and community spirit. Experience the best of senior living in this exquisite home!
#PALN2028836

MYERSTOWN

9 LAKEVIEW DRIVE

2 Beds

2 Baths

1,252 Sq.Ft.

$210,000

MLS#: PALN2028836

Unique mixed-use property offering excellent potential for an owner-occupant or investor, with zoning that permits a two-family detached dwelling. The second floor features an existing 3-bedroom, 1-bath apartment currently rented for $600/month, while the expansive first floor is currently home to the Stone Bar Inn. For buyers looking to maximize the residential potential, the first-floor space offers an opportunity to be converted into a second residential unit, subject to applicable municipal and building approvals. Its substantial footprint provides plenty of flexibility to create a spacious unit while retaining the existing second-floor apartment.

The property also features a large parking lot with space for 20+ vehicles, providing exceptional off-street parking, along with a spacious 19' x 39' garage with electric service and a garage door opener for additional parking, workshop, or storage space. A separate small cottage provides additional storage and further possibilities. Replacement windows are found throughout, along with newer metal roofs on the house (2024) and main building (2015).

The existing first-floor space includes a commercial kitchen, main bar, billiards room, high-top seating area, foyer/game room, storage, and an updated walk-in cooler. Offered as real estate only, with the option to purchase the R-1 Liquor License for an additional $209,900. Whether continued as a mixed-use property or repositioned as a two-unit residential investment, this property offers a unique combination of income potential, abundant parking, garage and storage space, and flexibility for its next owner.
#PABK2078072

MYERSTOWN

535 FRYSTOWN ROAD

3 Beds

1 Baths

3,000 Sq.Ft.

$269,900

MLS#: PABK2078072

New on site 1 day ago
Welcome to HouseProud’s latest project at 10 W Richland Ave in Myerstown, PA! This beautifully renovated 4-bedroom, 2-full-bath home has been thoughtfully designed from top to bottom and is ready for its next owners to make it their own. Step inside to a bright, open-concept main level that creates a comfortable space for everyday living while also being perfect for entertaining family and friends. The spacious kitchen is a standout, featuring granite countertops, an elegant backsplash, plenty of cabinet space, and soft-close cabinetry. The main level also offers the convenience of laundry and a full bathroom, with a second full bathroom located upstairs along with the home’s spacious bedrooms. Every detail and finish throughout the home was carefully selected by HouseProud to create a fresh, cohesive design. With its complete renovation, functional layout, and inviting living spaces, 10 W Richland Ave is ready for you to move in and start creating memories.
#PALN2029042

MYERSTOWN

10 W RICHLAND AVENUE

4 Beds

2 Baths

1,600 Sq.Ft.

$250,000

MLS#: PALN2029042

The lovely Arbor Gate 55+ gated community located in Jackson Twp!  This beauty offers an open floor plan with cathedral ceilings, a corner gas fireplace, split bedroom floor plan, and a sunroom with it's own heat and central air!  The furnace and central air were brand new in 2026, and the hot water heater was new in 2022. The owner's suite is large and has double sinks and a walk-in closet. There is a walk in shower stall with a corner seat in the main bathroom.  Take a look at the private rear yard! The new owner's lot rent will be $566 a month, which includes the land taxes, sewer, trash, bi-weekly recycling, common area maintenance, and access to the community Lakehouse Clubhouse, and the community lake.  Note: some pictures were virtually staged, bring your own cosmetic flare!
#PALN2028484

MYERSTOWN

129 ARBOR DRIVE

3 Beds

2 Baths

1,737 Sq.Ft.

$249,900

MLS#: PALN2028484

Send a message

Message successfully sent.

Your message

What is 3 + 4 ?

Reason for contacting?

I agree to receive email communication and understand I can unsubscribe at any time.

I agree to be contacted by Charis Realty Group - Christine Issler, Broker via call, email, and text for real estate services. To opt out, you can reply 'stop' at any time or reply 'help' for assistance. You can also click the unsubscribe link in the emails. Message and data rates may apply. Message frequency may vary. Privacy Policy

Sign Out

Virtual Assistant

Would you like to take the next step with this property? We can help you schedule a showing or virtual tour, or send you more details.

Yes, I would like more information.

Thank You for Your Reply, One of Our Agents will contact you as soon as possible

No, maybe later.

Thank you, you can always contact me via email, phone number or through the contact form.

Realhub AI

Lucy - Your AI-Powered Realtor

Update Your Temporary Password

Personalize your search

Enter your email and we'll notify you immediately when new listings match what you're looking for.

or enter email address

Already have an account ? Login here

Continue your home search

I agree to receive communications and understand I can unsubscribe at any time.

I agree to be contacted by Charis Realty Group - Christine Issler, Broker via call, email, and text for real estate services. To opt out, you can reply 'stop' at any time or reply 'help' for assistance. You can also click the unsubscribe link in the emails. Message and data rates may apply. Message frequency may vary. Privacy Policy

Already have an account ? Login here

We use cookies

We use cookies primarily for analytics to enhance your experience. By accepting, you agree to our use of these cookies. You can manage your preferences or learn more about our cookies policy.