Features & Amenities

Interior

  • Other Interior Features

    Central Vacuum, Eat-in Kitchen, Bar, Cedar Closet(s), Ceiling Fan(s), Kitchen Island, Pantry, Recessed Lighting, Sauna, Sound System, Walk-In Closet(s), Other, Built-in Features, Crown Molding, Open Floorplan

  • Total Bedrooms

    5

  • Bathrooms

    5

  • 1/2 Bathrooms

    2

  • Above Grade Finished Area

    4177.0

  • Basement YN

    YES

  • Cooling YN

    YES

  • Cooling

    Central Air, Ceiling Fan(s), Electric

  • Fireplace YN

    YES

  • Heating YN

    YES

  • Heating

    Natural Gas, Forced Air

  • Main Level Bedrooms

    1

  • Pet friendly

    N/A

Exterior

  • Garage

    Yes

  • Garage spaces

    3

  • Construction Materials

    Frame, Stucco

  • Parking

    Oversized, Garage, Driveway, Other, Inside Entrance, Attached

  • Patio and Porch Features

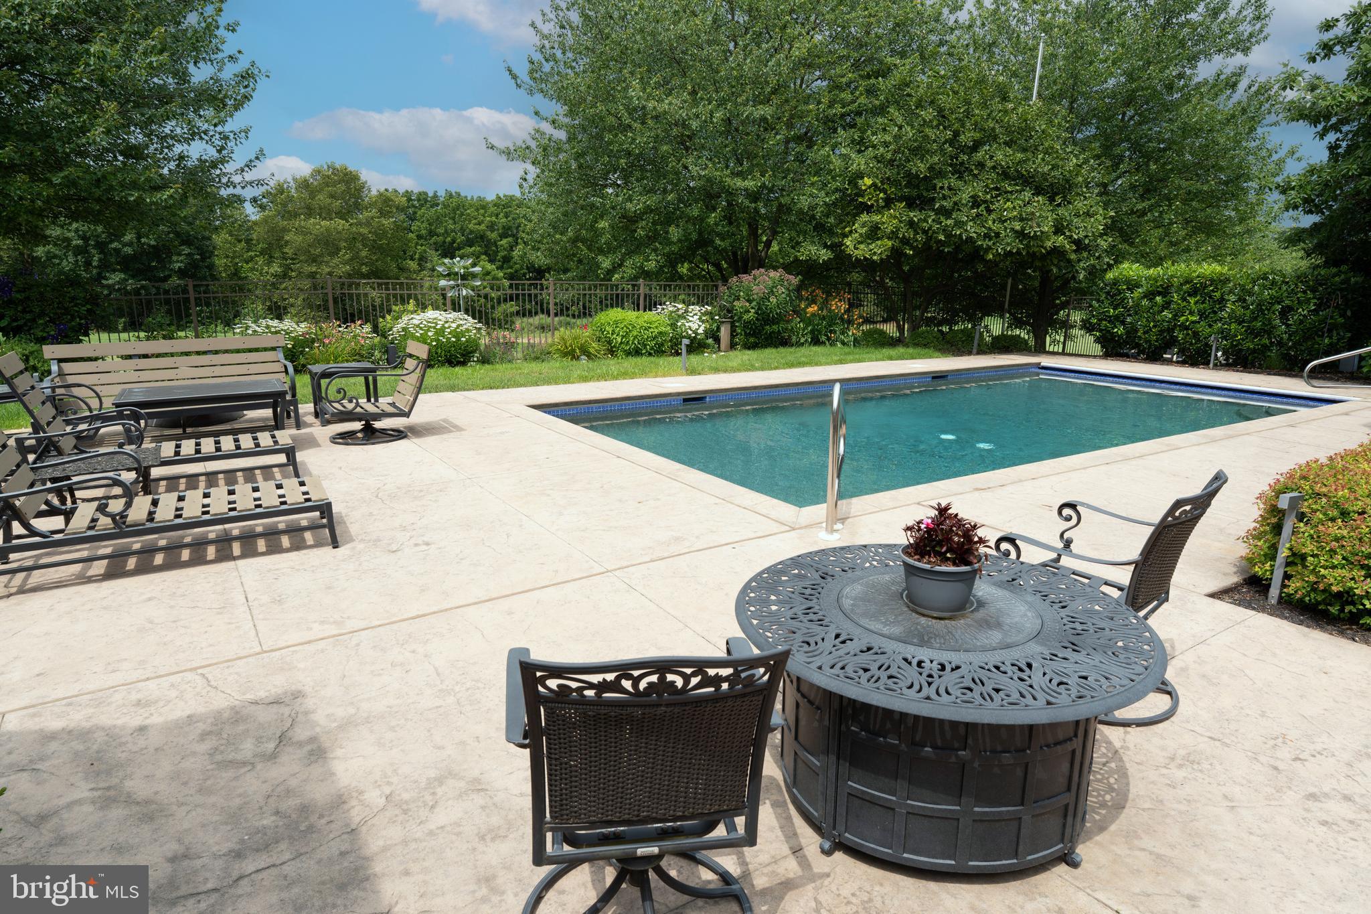
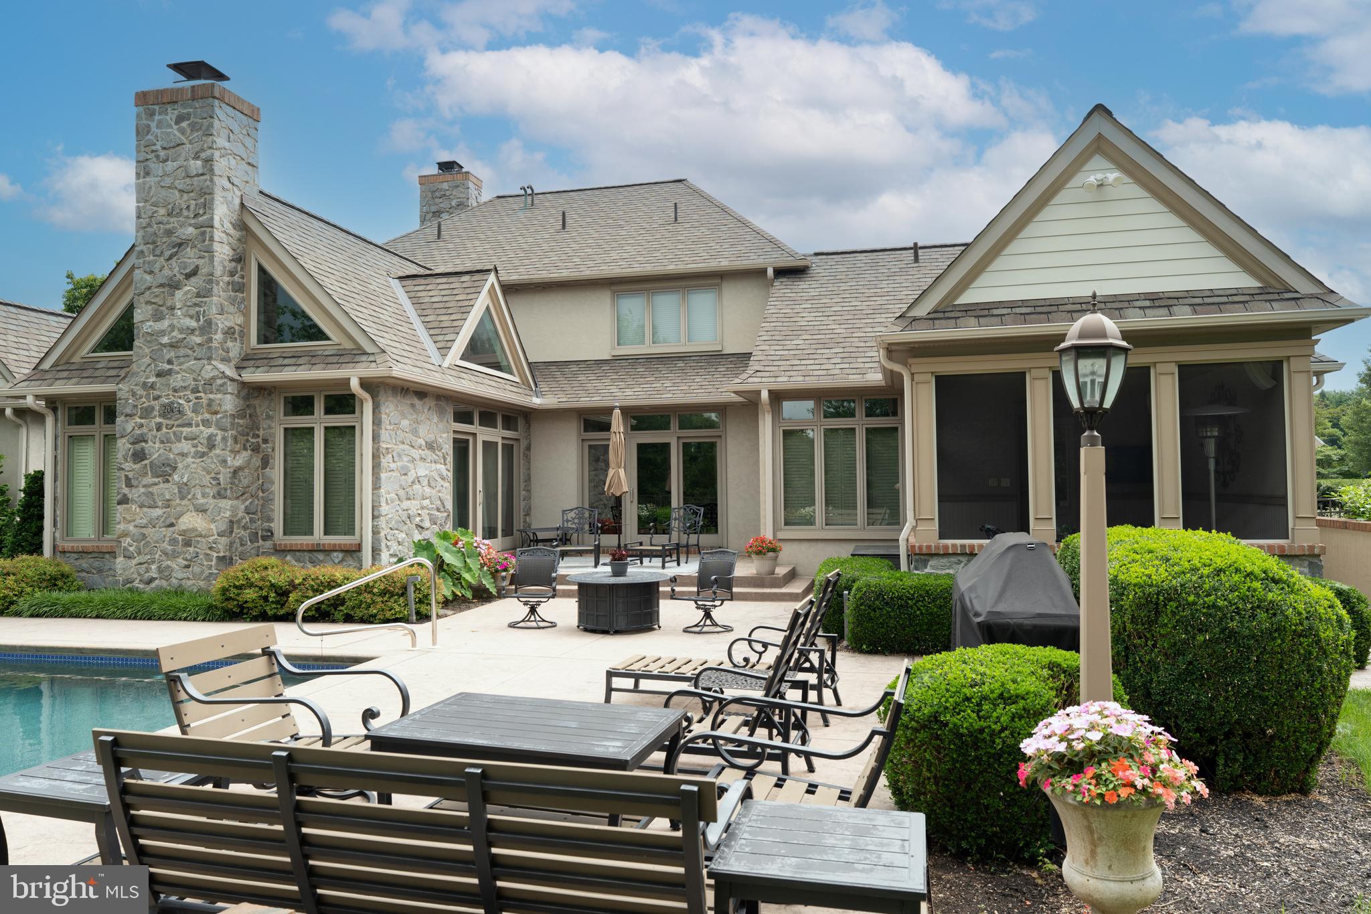
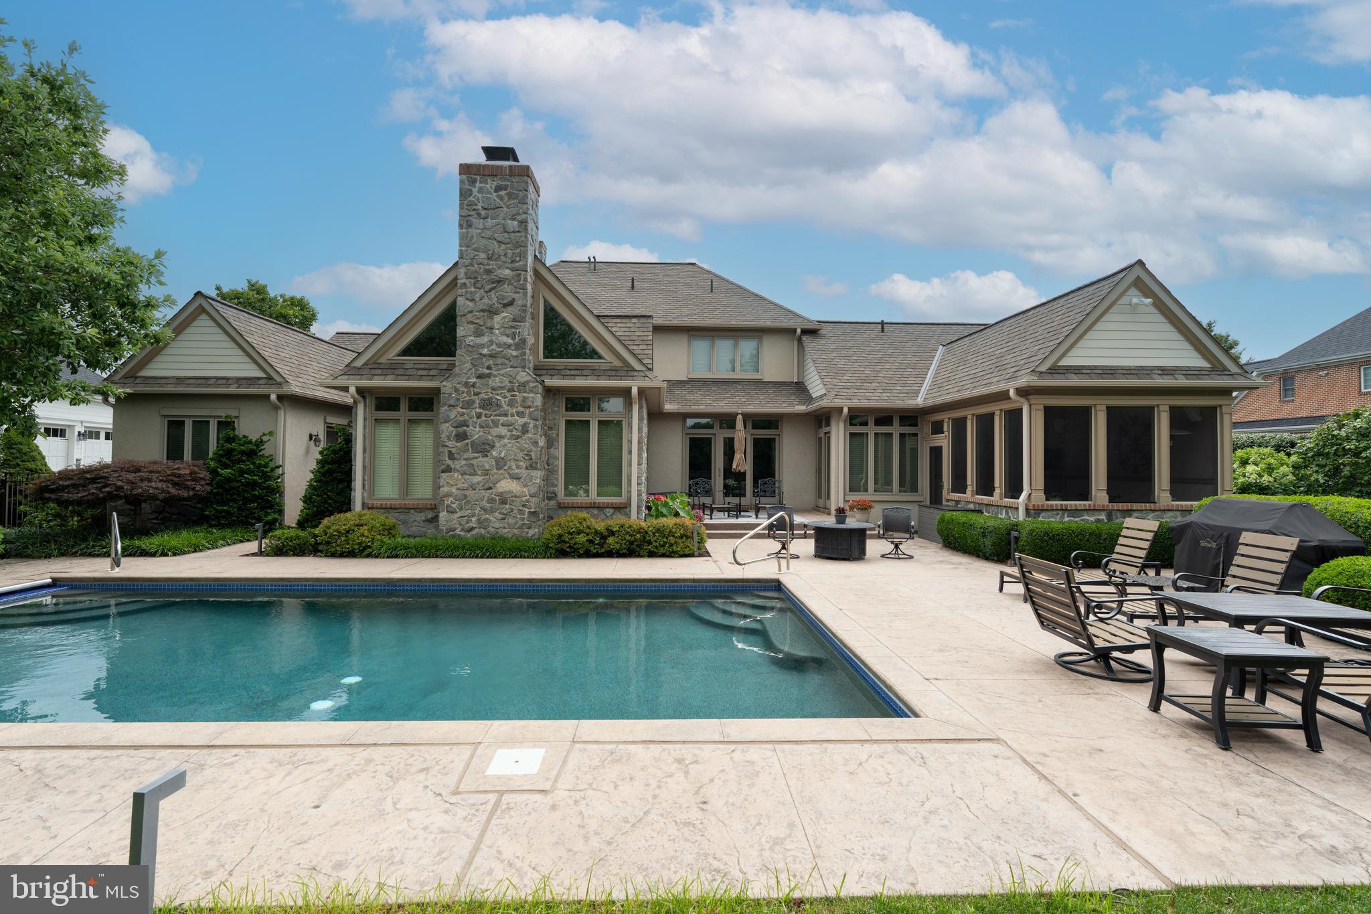
    Patio, Porch

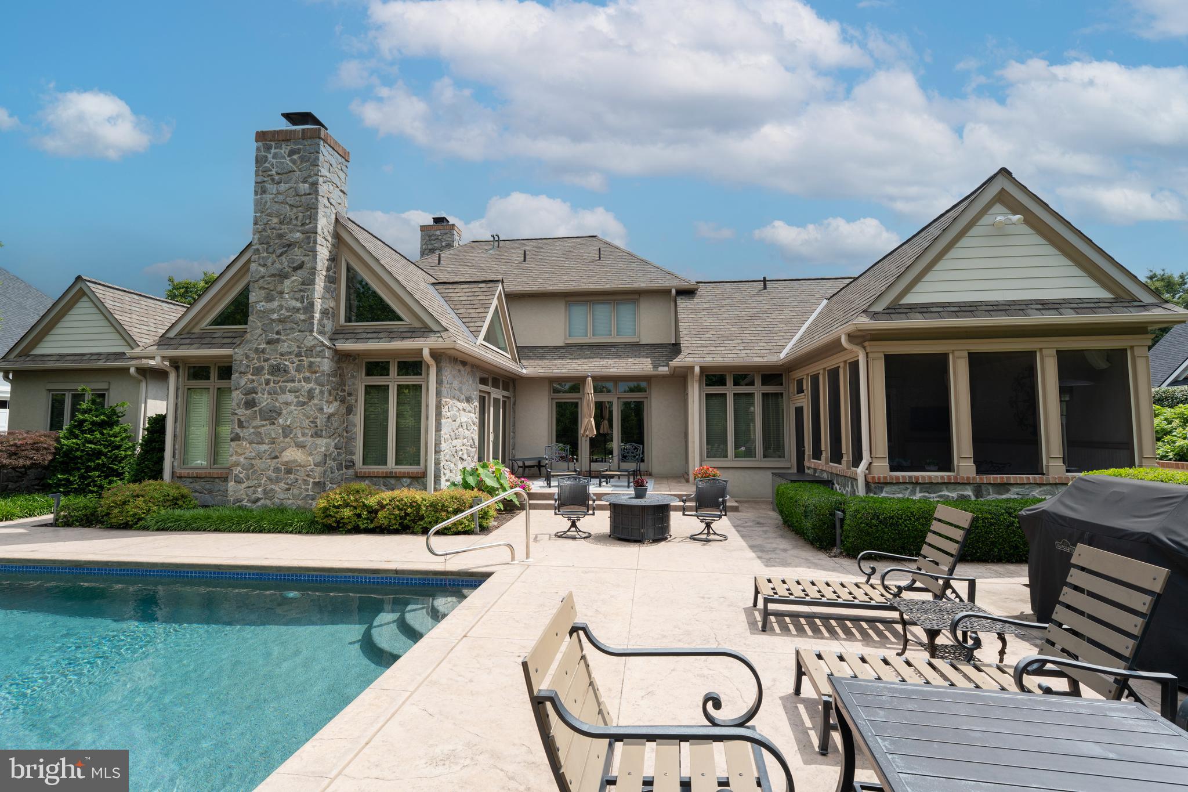
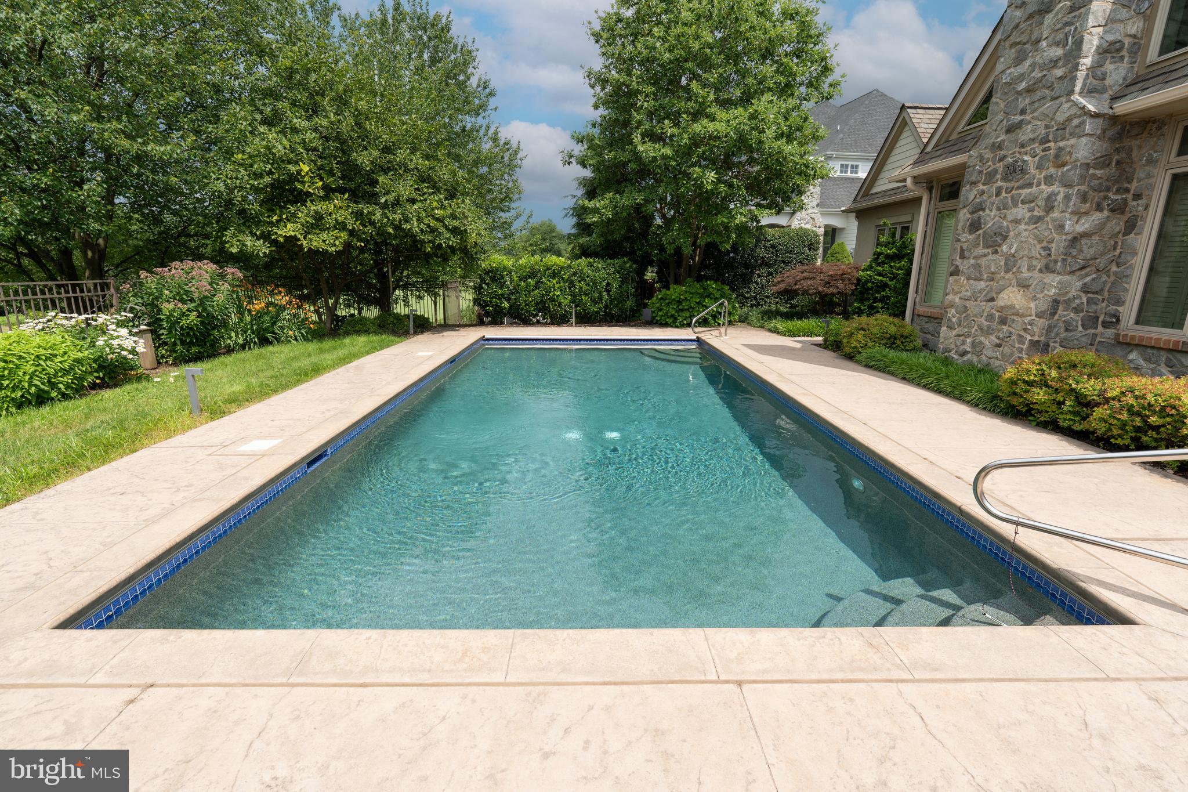
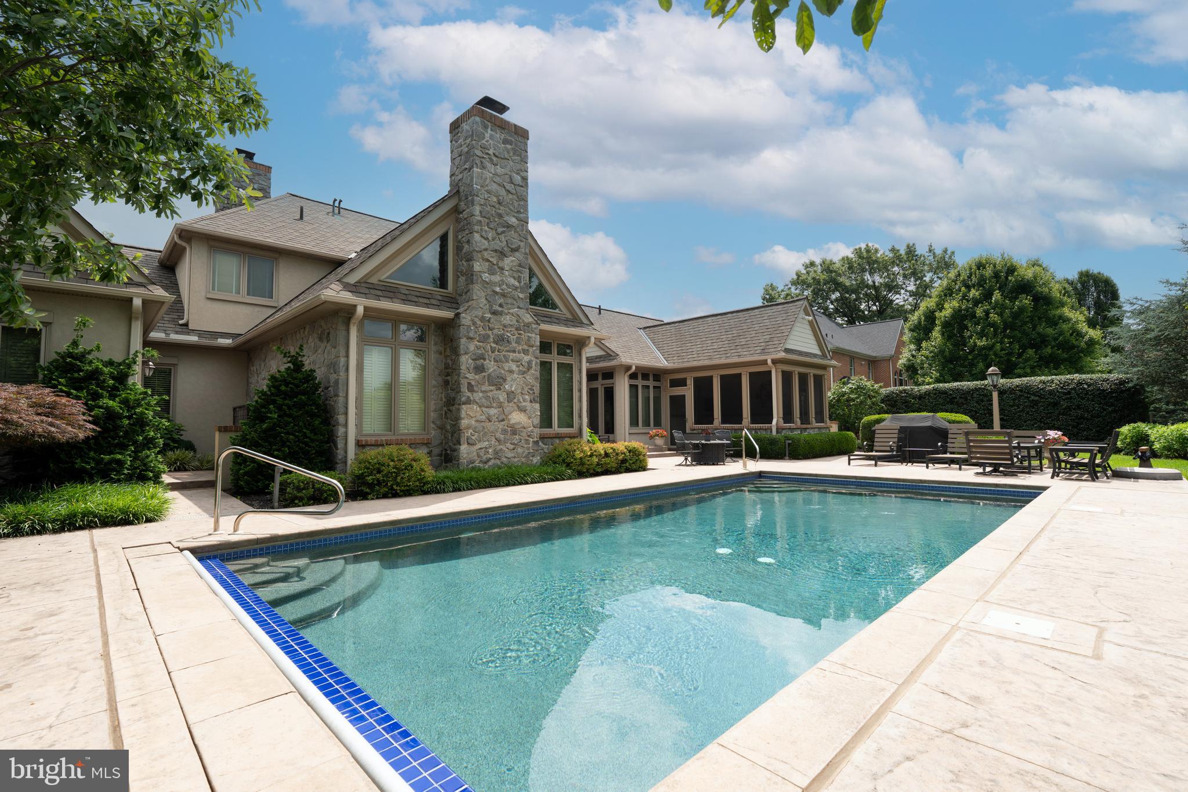
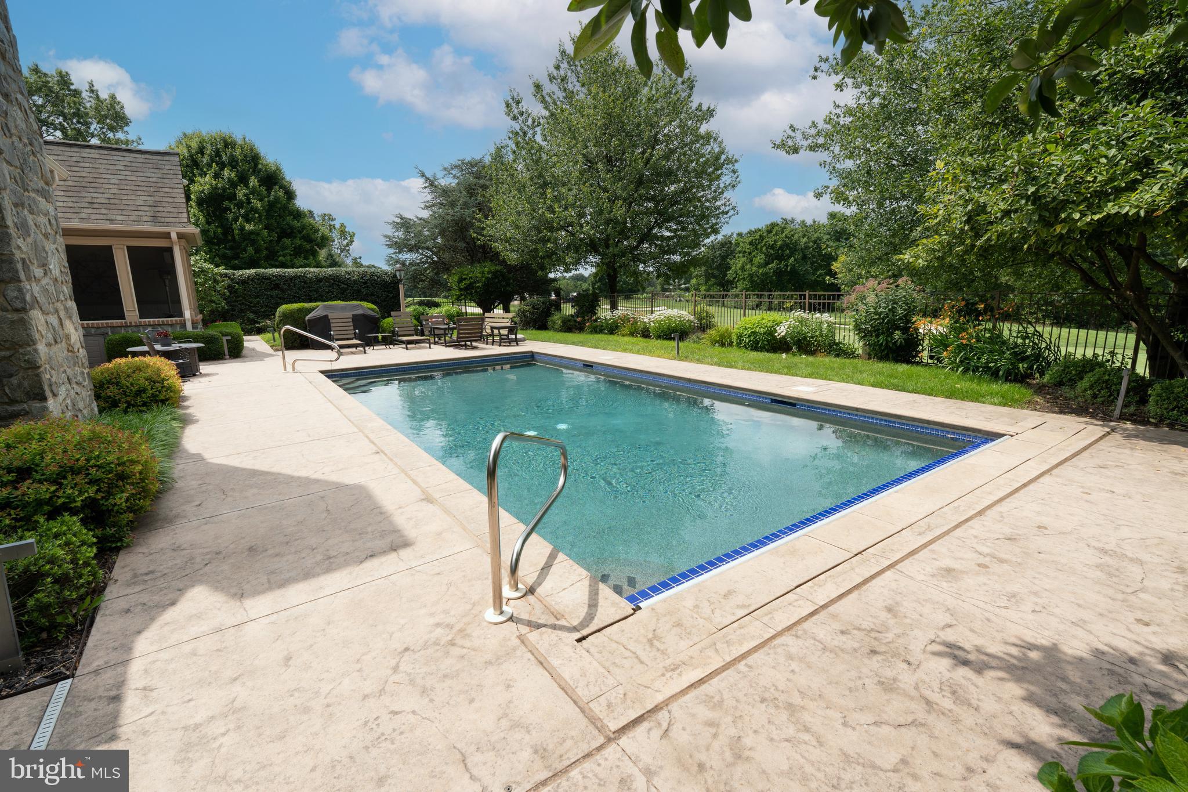
  • Pool

    Yes

  • Pool Features

    In Ground, Private

  • Waterfront YN

    NO

Area & Lot

  • Lot Size(acres)

    0.39

  • Lot Size(square feet)

    16,988

  • Property Type

    Residential

  • Property Sub Type

    Single Family Residence

  • Architectural Style

    Traditional

Price

  • Sales Price

    $1,595,000
  • Tax Amount

    $18,631

  • Financing Options

    Cash, Conventional

  • Sq. Footage

    4,902

  • Price/SqFt

    $325

HOA

  • Association

    YES

  • Association Fee

    $536

  • Association Fee Frequency

    Quarterly

  • Association Fee Includes

    N/A

School District

  • Elementary School

    N/A

  • Middle School

    N/A

  • High School

    MANHEIM TOWNSHIP

Property Features

  • New Construction

    NO

  • Foundation Details

    Other

  • Senior Community YN

    NO

  • Sewer

    Public Sewer

  • Water Source

    Public

Schedule a Showing

Showing scheduled successfully.

<
>
IN PERSON
VIA CHAT

What is 3 + 4 ?


Change time

Mortgage calculator

Estimate your monthly mortgage payment, including the principal and interest, property taxes, and HOA. Adjust the values to generate a more accurate rate.

Your payment

Principal and Interest:

$

Property taxes:

$

HOA fees:

$

Total loan payment:

$

Total interest amount:

$

Location

County

LANCASTER

Elementary School

Middle School

High School

MANHEIM TOWNSHIP

Listing Courtesy of Anne M Lusk , Lusk & Associates Sotheby's International Realty

RealHub Information is provided exclusively for consumers' personal, non-commercial use, and it may not be used for any purpose other than to identify prospective properties consumers may be interested in purchasing. All information deemed reliable but not guaranteed and should be independently verified. All properties are subject to prior sale, change or withdrawal. RealHub website owner shall not be responsible for any typographical errors, misinformation, misprints and shall be held totally harmless.

Agent Lizzy Isenberg

AGENT

Lizzy Isenberg

Call Lizzy today to schedule a private showing.


* Listings on this website come from the FMLS IDX Compilation and may be held by brokerage firms other than the owner of this website. The listing brokerage is identified in any listing details. Information is deemed reliable but is not guaranteed. If you believe any FMLS listing contains material that infringes your copyrighted work please click here to review our DMCA policy and learn how to submit a takedown request.© 2024 FMLS.
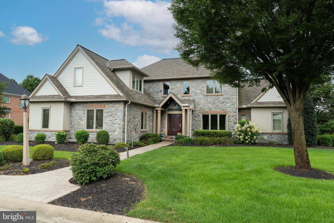
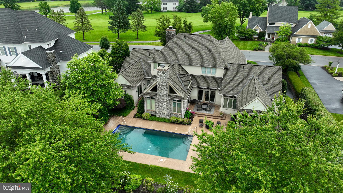
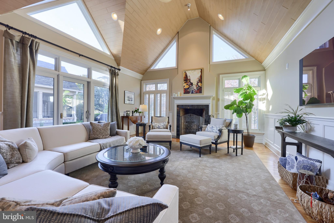
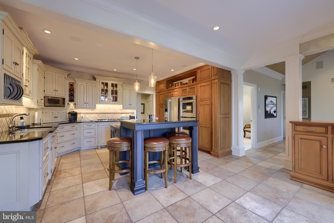
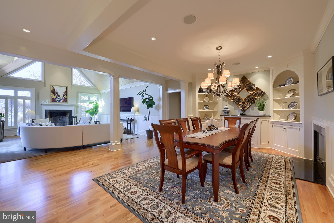
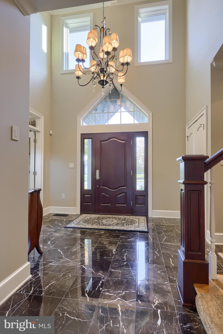
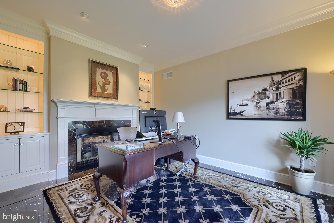
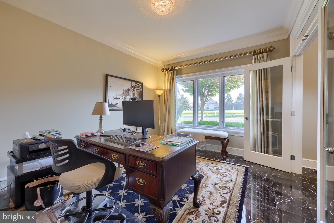
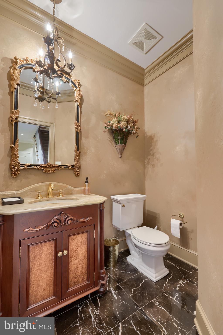
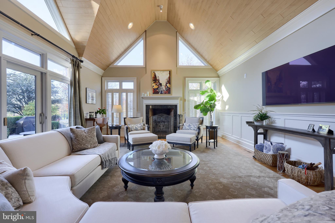
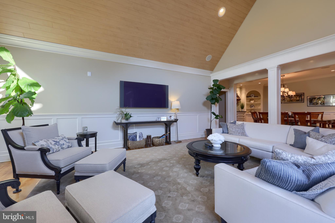
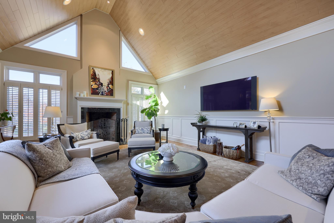
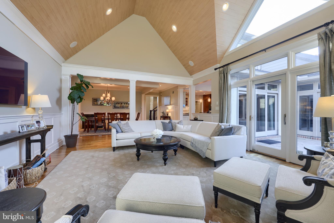
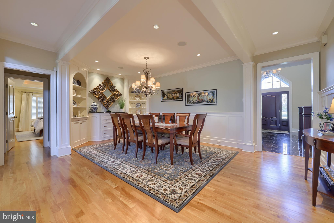
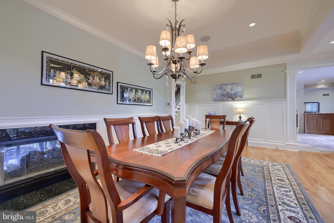
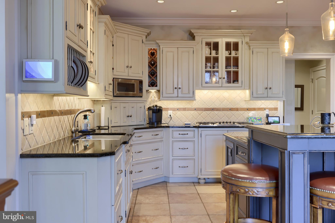
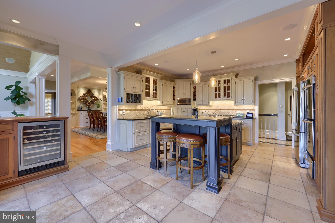
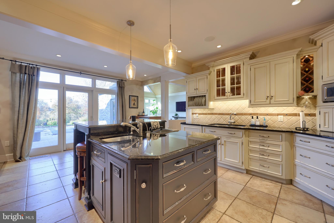
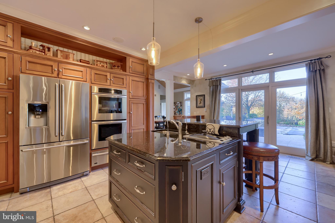
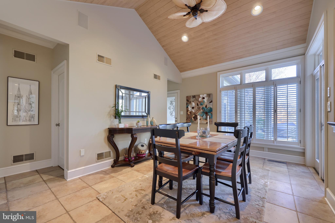
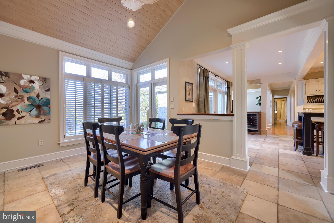
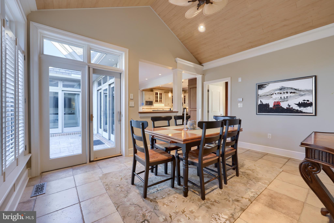
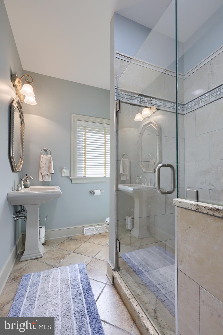
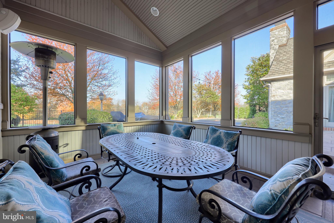
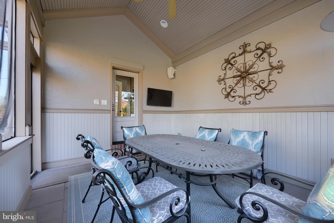
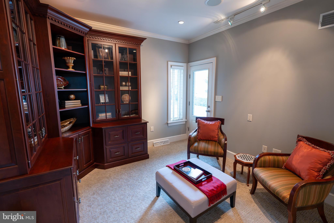
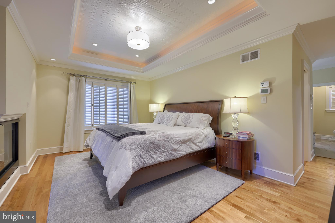
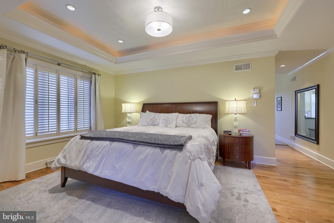
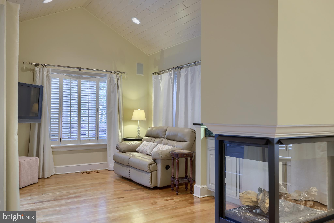
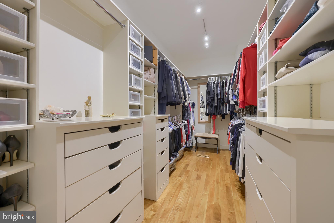
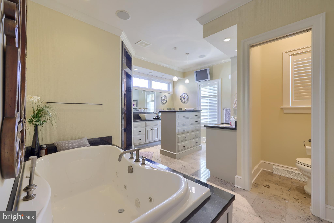
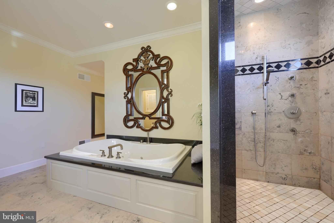
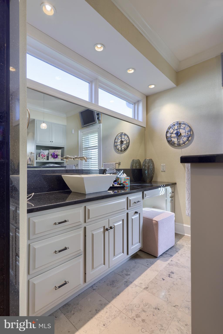
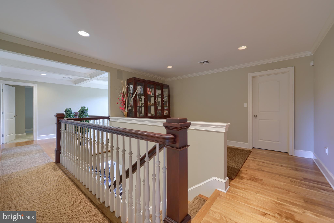
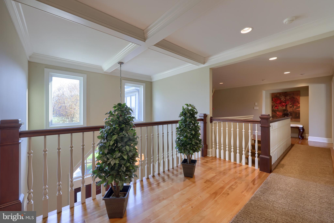
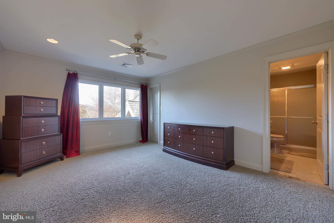
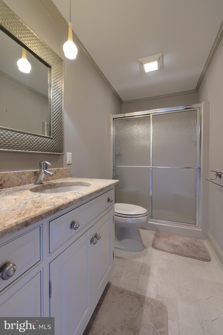
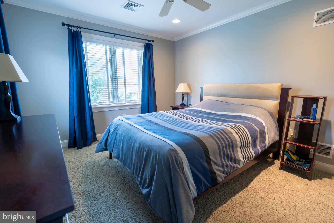
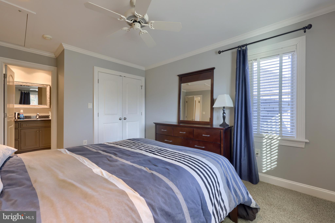
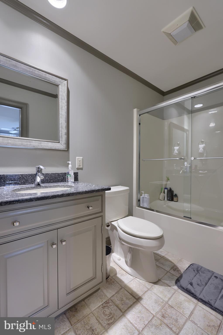
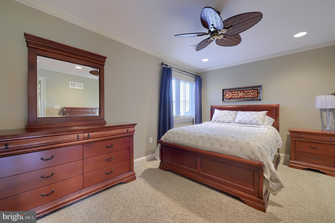
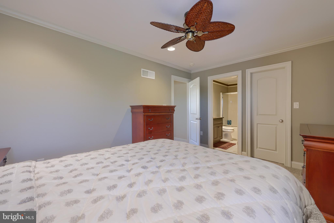
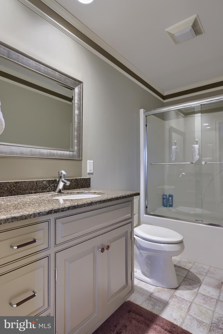
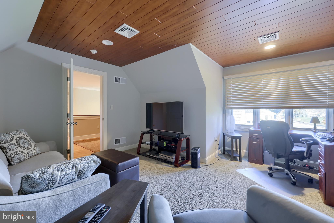
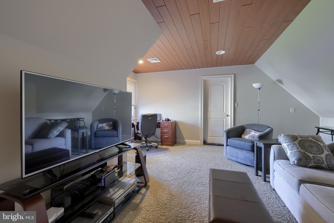
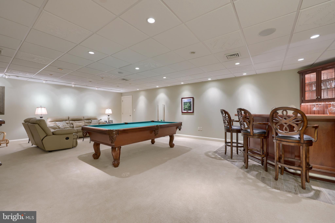
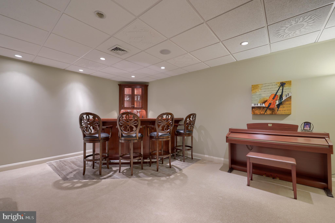
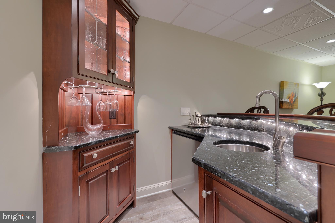
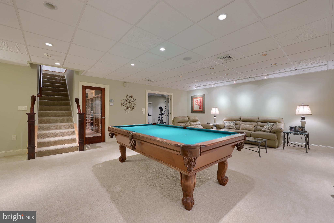
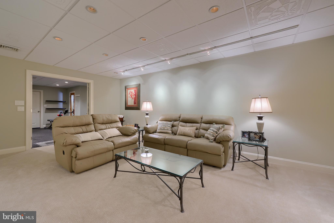
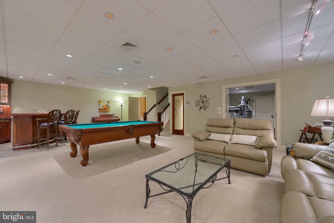
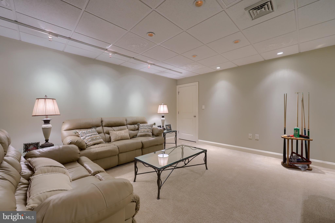
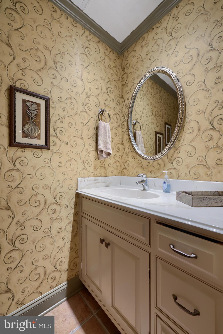
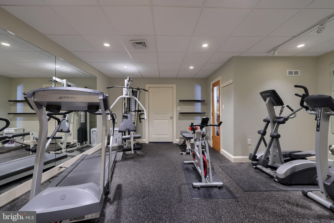
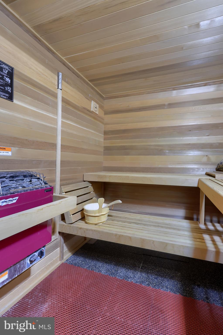
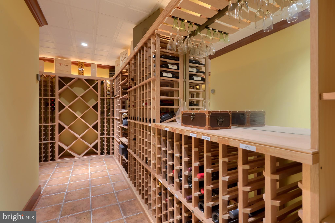
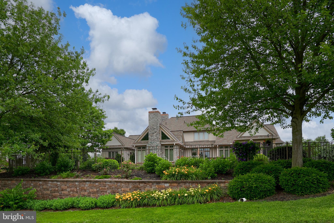
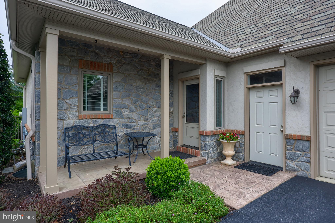
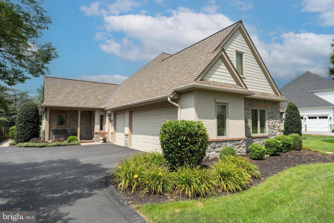
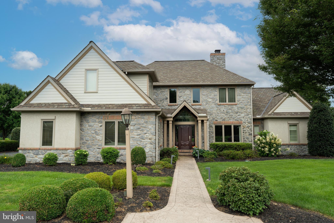
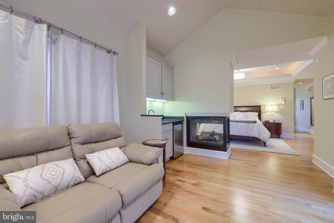
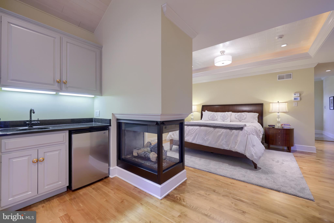
Magnificent award-winning "Parade of Homes" residence custom-built by Stiegel Construction. No detail was overlooked in the creation of this stunning home featuring five spacious bedrooms, five full baths, and two half baths. Nestled in the Bent Creek Country Club community just off the fairway of the golf course's 12th hole, the property is located within Manheim Township School District, Reidenbaugh Elementary. From the moment you enter the grand two-story foyer, adorned with marble floors and a radiant chandelier, it’s clear this is no ordinary home. Every detail speaks of luxury – gorgeous custom woodwork, marble accents, gleaming hardwood floors, and high-end appliances. The heart of the home is an exquisite eat-in kitchen featuring a large center island, marble countertops, custom cabinetry, and stainless steel appliances including a double wall oven and gas cooktop. A bright breakfast room with vaulted ceiling extends the space, leading effortlessly to the screened-in porch, back patio, and resort-like pool area with spectacular sunsets and panoramic views of the golf course that lies behind. A refined sitting room or office shares a dual-sided gas fireplace with the formal dining room, creating a warm and inviting ambiance. The dining room, complete with custom built-ins and hardwood flooring, opens seamlessly into an expansive living room boasting a wood-burning fireplace and soaring vaulted ceilings with direct access to the back patio and pool. For those who work from home, a dedicated office with private exterior access offers the ideal workspace. A full bathroom and adjacent laundry room with pet shower add everyday practicality. Yet the true gem of the first floor is the lavish main-level primary suite – a private haven including its own sitting room with easy access to the pool area. The suite also includes a two-sided fireplace, expansive walk-in closet, and a spa-like ensuite bath featuring a jetted tub, walk-in shower, and dual vanities. Upstairs, four spacious bedrooms offer walk-in closets, three with private ensuite baths. The fourth is enhanced with a cedar-lined walk-in closet. The finished lower level is equally impressive, featuring a grand rec room with wet bar, powder room, wine cellar, fully equipped fitness room with sauna, and a fabulous storage area. You’ll also appreciate a dedicated workshop with convenient outdoor access, tailored for woodworking or crafts. Completing the home is a 3-car oversized garage. With lush landscaping, the exterior is just as captivating as the interior. Designed for entertaining, built for comfort, and finished with exquisite taste – this is the lifestyle you've been waiting for. Schedule your private tour today.

783 BENT CREEK DRIVE

Message successfully sent.

What would you like to know?

What is 3 + 4 ?

I agree to receive email communication and understand I can unsubscribe at any time.

I agree to be contacted by Charis Realty Group via call, email, and text for real estate services. To opt out, you can reply 'stop' at any time or reply 'help' for assistance. You can also click the unsubscribe link in the emails. Message and data rates may apply. Message frequency may vary. Privacy Policy

Related Properties

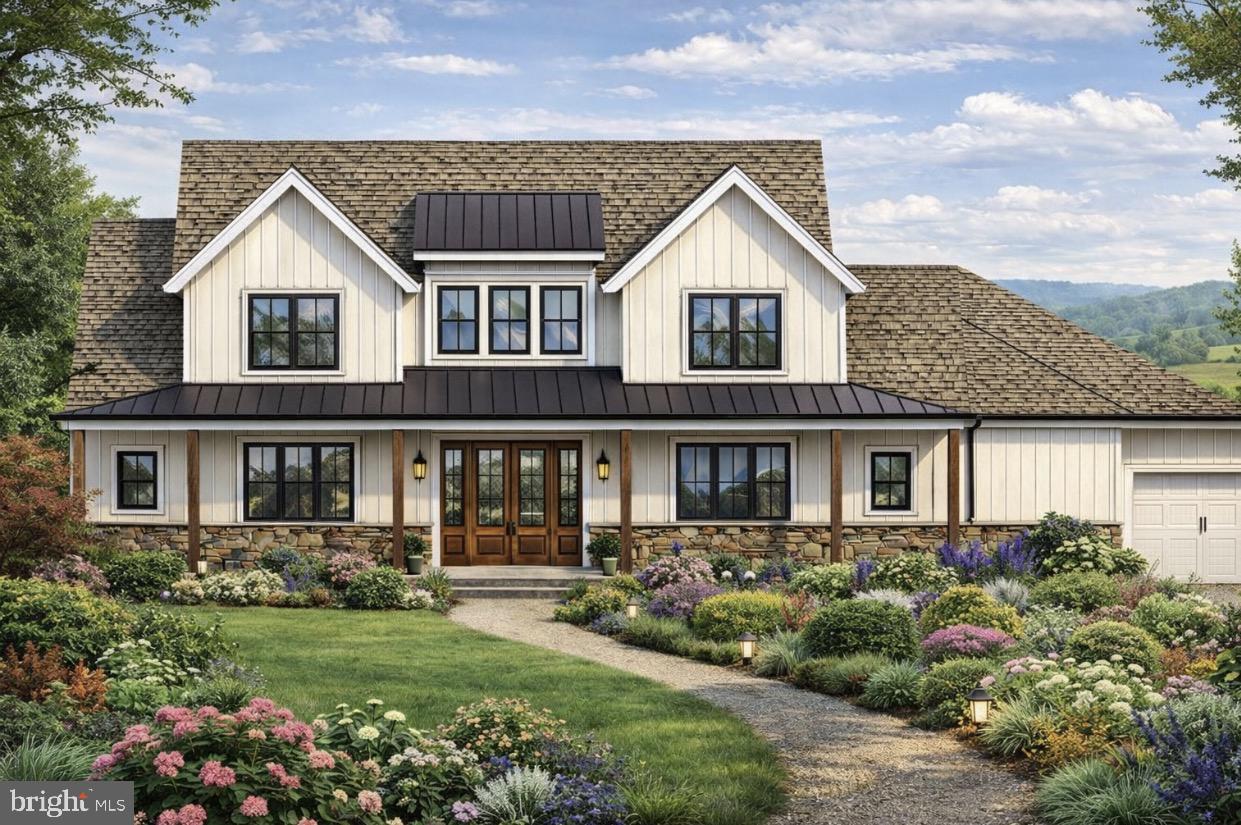
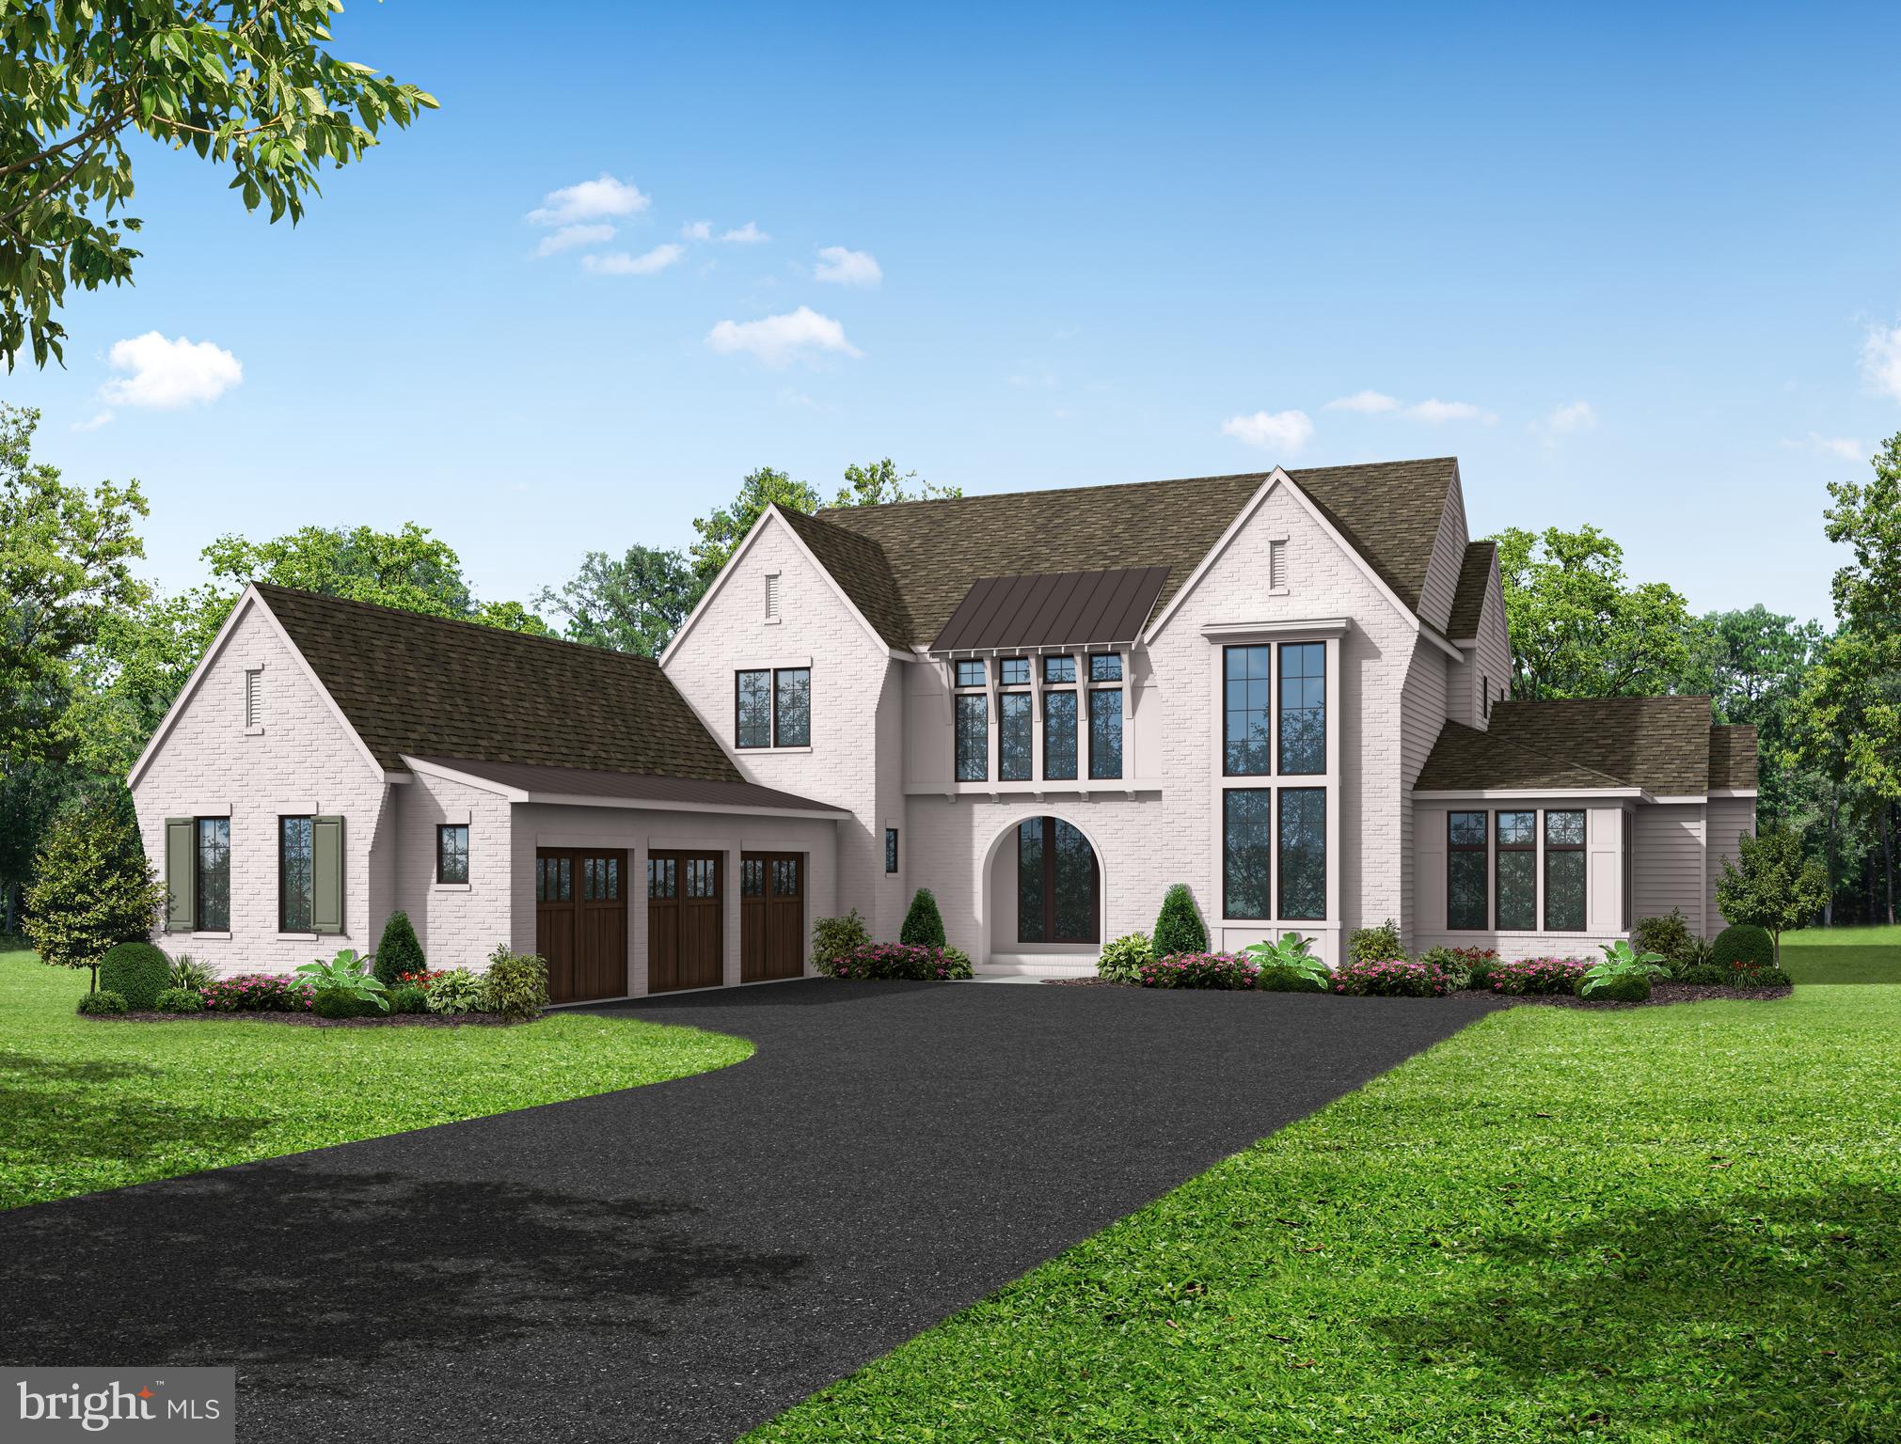
Build your luxury custom home with EC Custom Homes in The Farm on Quarry Road, one of Manheim Township’s most desirable neighborhoods. Set back along a private driveway, this homesite offers exceptional privacy while remaining conveniently located near Bent Creek Country Club and within the Manheim Township School District. The proposed custom home features a classic, timeless exterior with high-end architectural details. Buyers will have the opportunity to design a truly custom residence tailored to their lifestyle. Proposed features include: 10’ ceilings on the main level, a gourmet kitchen with custom cabinetry and premium appliances, spa-like primary suite with luxury bath, integrated smart home technology, and high-end exterior finishes. Energy-efficient construction and quality craftsmanship throughout. A rare opportunity to build a custom home in a premier Manheim Township location. CALL TODAY!
#PALA2082812

LITITZ

50 MEADOWBREEZE

3 Beds

3 Baths

2,962 Sq.Ft.

$1,565,000

MLS#: PALA2082812

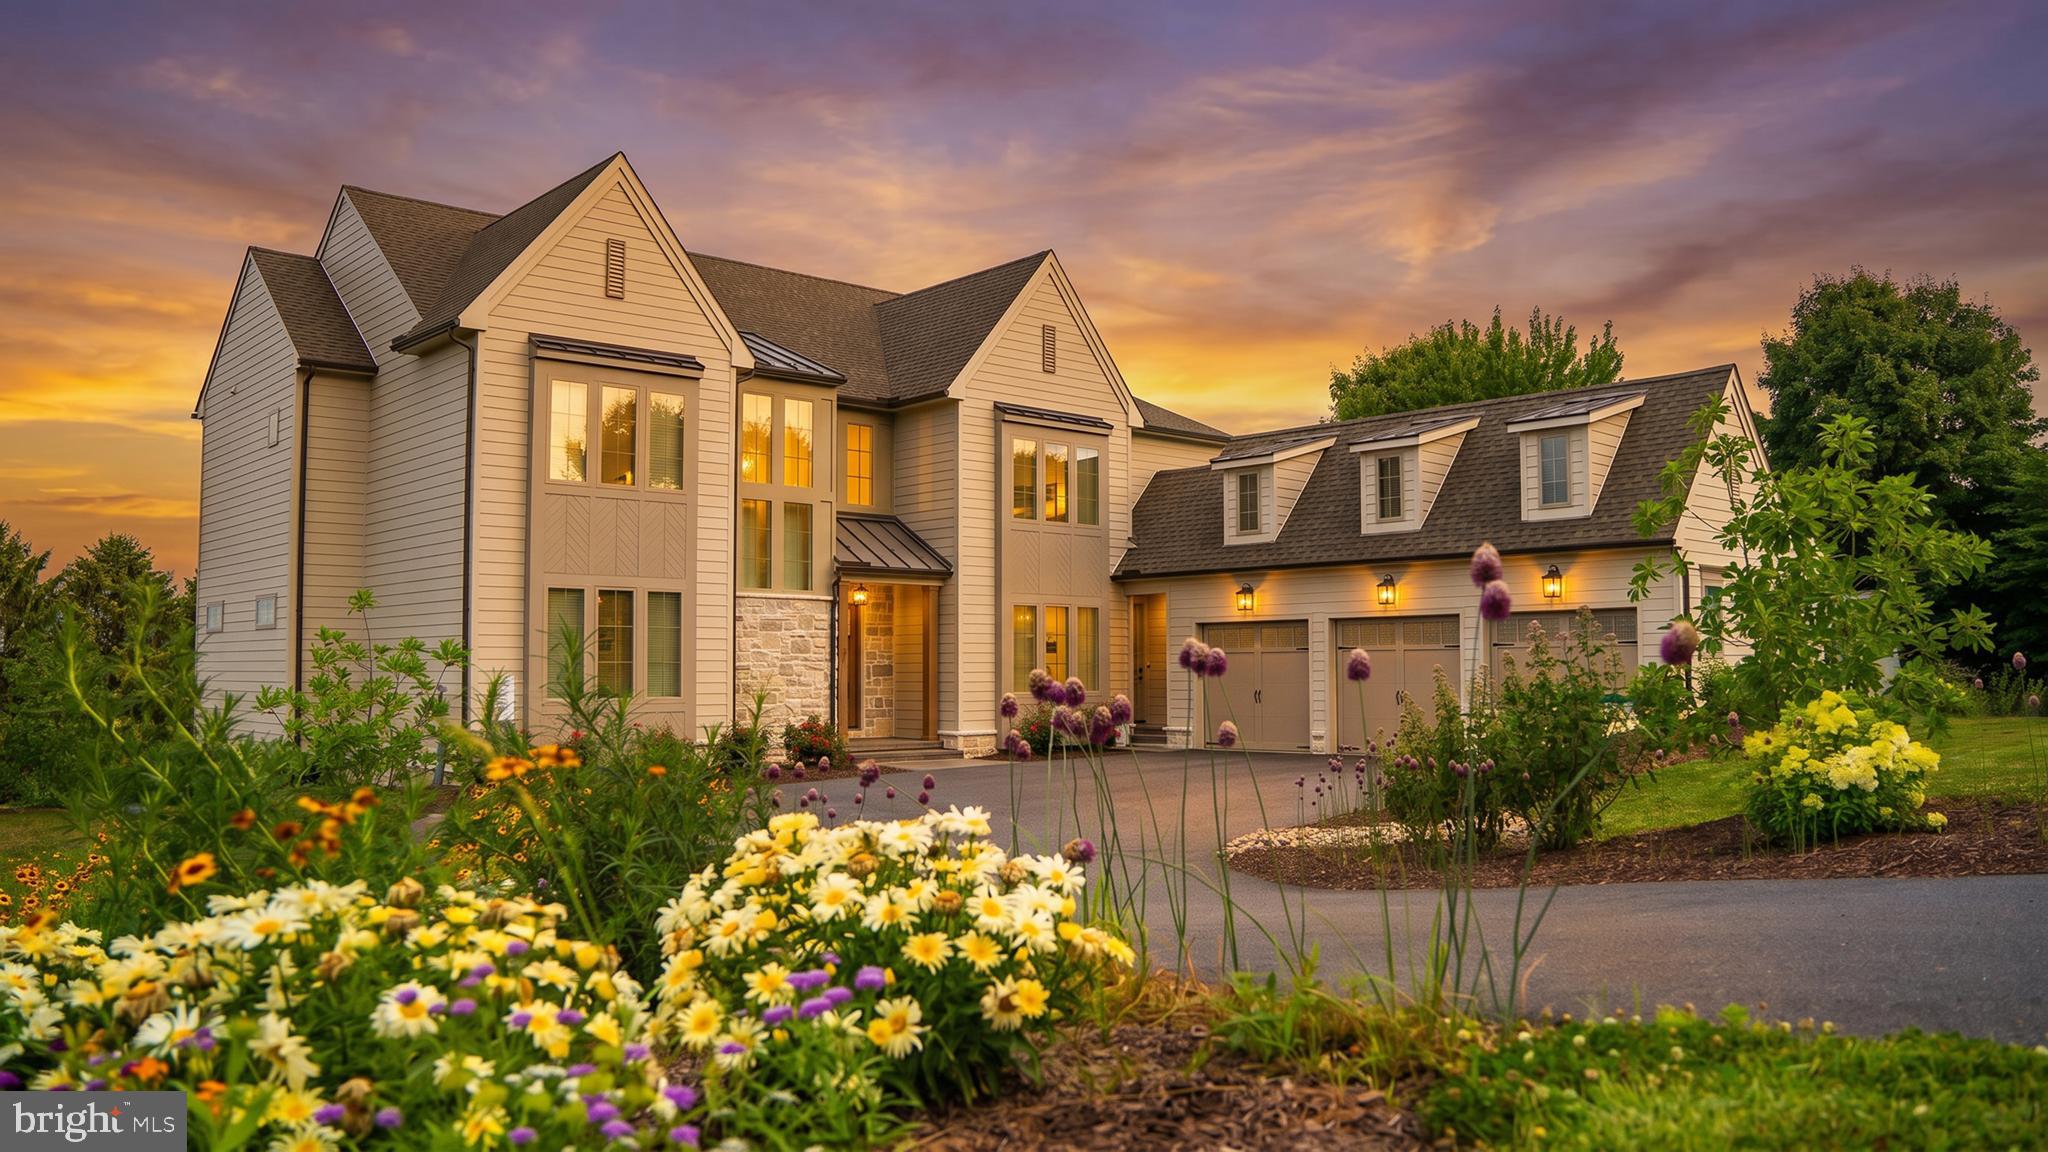
Luxury Bent Creek living at its finest. This TO BE BUILT custom home by Pine Hill Building Co. offers an exceptional opportunity to create your dream home on a premier golf course homesite within Bent Creek, one of Lancaster County's most prestigious gated communities.

Spanning 4,461 square feet, this thoughtfully designed home features 4 bedrooms and 3.5 baths with luxurious first-floor living. The owner's suite is privately situated on the main level, offering breathtaking golf course views and direct access to the covered patio—perfect for enjoying your morning coffee or unwinding at the end of the day. Additional first-floor highlights include a formal dining room, home office, scullery with walk-in pantry, spacious laundry suite, and convenient drop zone.

The second floor offers three additional bedrooms, including a private guest suite and two bedrooms connected by a shared bath. A spacious loft or media room provides the perfect gathering space while taking full advantage of the picturesque golf course views.

Designed with both luxury and functionality in mind, this custom home is waiting for a homeowner to personalize the finishes and make it uniquely their own. Contact the listing agent today for more information and to schedule a meeting to discuss the next steps in bringing your dream home to life.
#PALA2090850

LITITZ

668 GOOSE NECK DRIVE

4 Beds

3 Baths

4,461 Sq.Ft.

$1,895,000

MLS#: PALA2090850

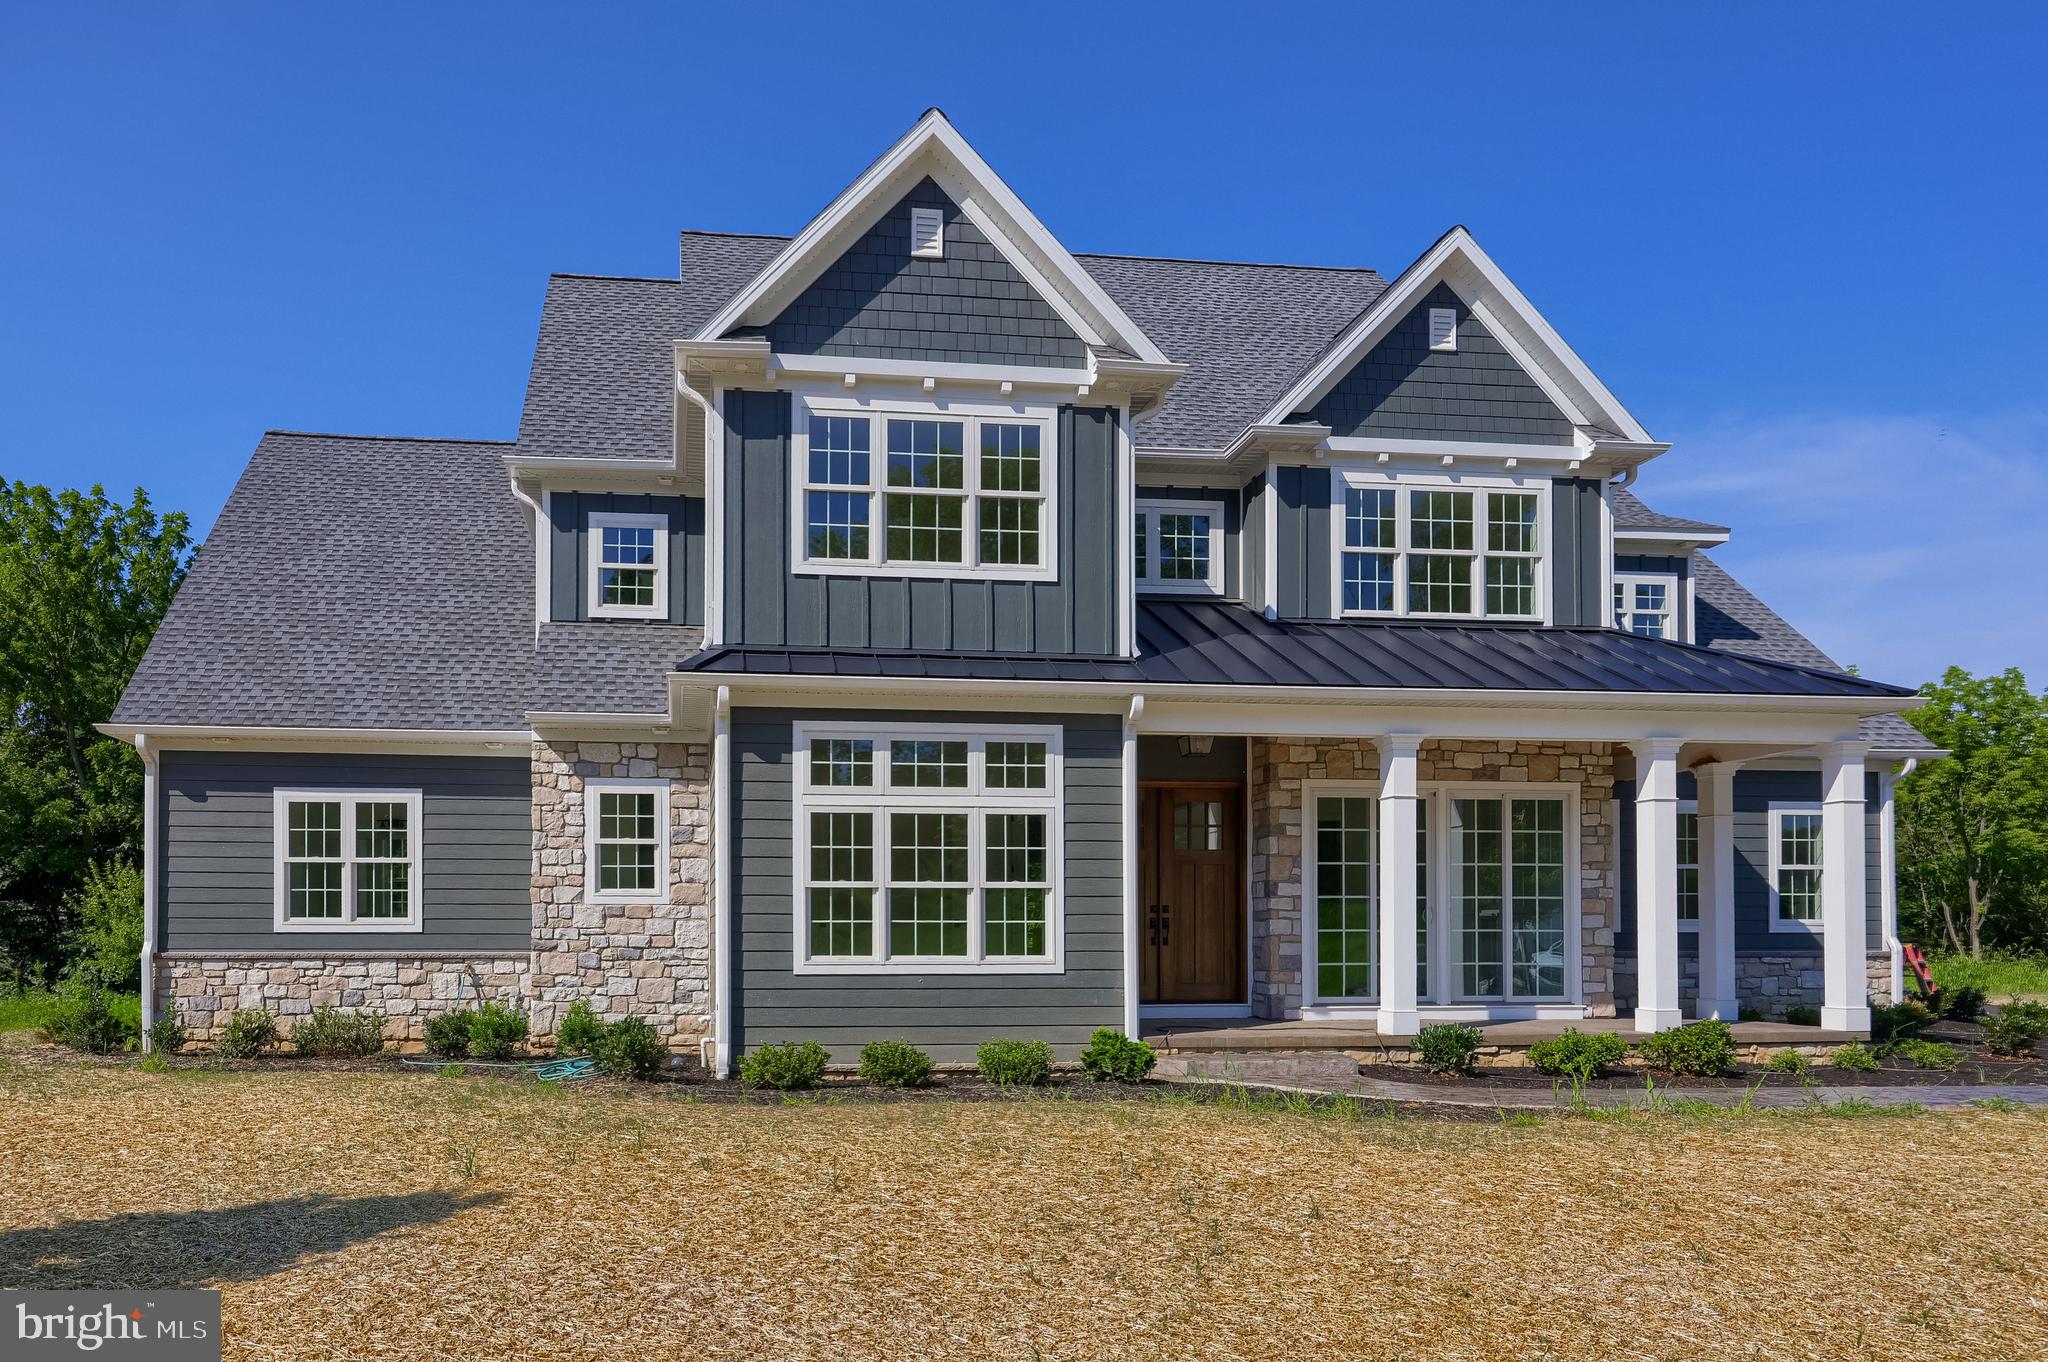
Welcome to 1 Strawberry Lane — a custom-built estate by Pine Hill Building Co., gracefully set on 1.08 acres and thoughtfully crafted for elevated living. At the heart of the home, a stunning chef’s kitchen showcases dual quartz islands, premium GE Café appliances, a hidden scullery, and an expansive walk-in pantry designed for effortless entertaining. Soaring 10’ ceilings, a dramatic two-story foyer, and a striking dual-sided fireplace create an atmosphere that feels both warm and sophisticated, while the primary suite delivers a true spa-inspired retreat with a freestanding soaking tub, rainfall shower, and designer tile finishes.

Beyond the beautiful interiors lies a truly remarkable foundation — a high-performance mechanical backbone featuring Lennox HVAC, a Navien tankless hot water system, and advanced PeakFlow water treatment and UV reverse osmosis, all designed to provide exceptional efficiency, comfort, and peace of mind. The bright walk-out lower level offers endless future potential, while a designer paver patio beneath the covered Trex deck extends living outdoors at its finest. The thoughtfully curated landscape includes 50 newly planted arborvitae for privacy, along with a flourishing blackberry garden and a vibrant pollinator garden featuring over 30 varieties of perennials, and also a dedicated workshop shed for added versatility. Simply stunning! Schedule your private tour today.
#PALA2091826

LITITZ

1 STRAWBERRY LANE

4 Beds

3 Baths

4,059 Sq.Ft.

$1,510,000

MLS#: PALA2091826

Custom similar home by Greystone Construction to be built in Manheim Township School District.  Spacious family room with fireplace open to gourmet kitchen with large island. Primary bedroom on main level, study that could be used as a 2nd main level bedroom if needed, open floor plan with detailed tile work, moldings & trim throughout, 14 foot ceilings on main level, built-ins, sunroom, covered porch with fireplace adjacent patio, upstairs has 3 additional bedrooms and a loft area.
#PALA2074624

LITITZ

421 SOUTHAMPTON DRIVE LOT 37

4 Beds

4 Baths

3,817 Sq.Ft.

$1,595,000
MLS#: PALA2074624

 - property

Send a message

Message successfully sent.

Your message

What is 3 + 4 ?

Reason for contacting?

I agree to receive email communication and understand I can unsubscribe at any time.

I agree to be contacted by Charis Realty Group via call, email, and text for real estate services. To opt out, you can reply 'stop' at any time or reply 'help' for assistance. You can also click the unsubscribe link in the emails. Message and data rates may apply. Message frequency may vary. Privacy Policy

Sign Out

Virtual Assistant

Would you like to take the next step with this property? We can help you schedule a showing or virtual tour, or send you more details.

Yes, I would like more information.

Thank You for Your Reply, One of Our Agents will contact you as soon as possible

No, maybe later.

Thank you, you can always contact me via email, phone number or through the contact form.

Realhub AI

Lucy - Your AI-Powered Realtor

Update Your Temporary Password

Personalize your search

Enter your email and we'll notify you immediately when new listings match what you're looking for.

or enter email address

Already have an account ? Login here

Continue your home search

I agree to receive communications and understand I can unsubscribe at any time.

I agree to be contacted by Charis Realty Group via call, email, and text for real estate services. To opt out, you can reply 'stop' at any time or reply 'help' for assistance. You can also click the unsubscribe link in the emails. Message and data rates may apply. Message frequency may vary. Privacy Policy

Already have an account ? Login here

We use cookies

We use cookies primarily for analytics to enhance your experience. By accepting, you agree to our use of these cookies. You can manage your preferences or learn more about our cookies policy.