


Property
Beds
5
Full Baths
4
1/2 Baths
1
Year Built
2003
Sq.Footage
4,201
Welcome to 732 Gooseneck Drive, where the Bent Creek lifestyle meets quintessential Lancaster County views. Set within one of Lancaster's most sought-after communities, this 5-bedroom home offers more than 4,200 square feet of thoughtfully designed living space and the rare combination of country club living with a private backyard overlooking expansive farmland. Inside, the open main level features 10-foot ceilings, abundant natural light and an easy flow designed for both everyday living and entertaining. At the heart of the home, the gourmet kitchen offers granite countertops, a tile backsplash, range hood, double wall ovens and generous workspace, opening naturally to the surrounding living areas. The spacious owner’s suite feels like a true retreat with its own sitting area, fireplace, oversized walk-in closet and private bath featuring a soaking tub, separate tile shower and double vanity. Four additional bedrooms provide exceptional flexibility, including a main-level bedroom, full bath and adjoining sitting area that can work beautifully for guests, multigenerational living or a more private suite. Outside, the setting may be the home’s most memorable feature. Rather than simply overlooking the golf course or neighboring homes, the backyard opens to sweeping views across more than 100 acres of undeveloped farmland, creating the kind of quintessential Lancaster County backdrop rarely found inside a country club community. Bent Creek Country Club offers golf, tennis, pickleball, swimming and dining through separate club membership, all just minutes from downtown Lititz and Lancaster. With a three-car garage, generous living spaces and a setting that truly sets it apart, 732 Gooseneck Drive offers a rare blend of lifestyle, space and view.
Features & Amenities
Interior
-
Other Interior Features
Eat-in Kitchen, Kitchen Island, Recessed Lighting, Walk-In Closet(s), Built-in Features, Crown Molding, Open Floorplan
-
Total Bedrooms
5
-
Bathrooms
4
-
1/2 Bathrooms
1
-
Above Grade Finished Area
4201.0
-
Basement YN
YES
-
Cooling YN
YES
-
Cooling
Central Air, Electric
-
Fireplace YN
YES
-
Heating YN
YES
-
Heating
Electric, Natural Gas, Forced Air, Baseboard
-
Main Level Bedrooms
1
-
Pet friendly
N/A
Exterior
-
Garage
Yes
-
Garage spaces
3
-
Construction Materials
Frame, Stucco
-
Parking
Off Street, Garage, Attached
-
Patio and Porch Features
Patio, Porch
-
Pool
No
-
Waterfront YN
NO
Area & Lot
-
Lot Size(acres)
0.38
-
Lot Size(square feet)
16,553
-
Property Type
Residential
-
Property Sub Type
Single Family Residence
-
Architectural Style
Traditional
Price
-
Sales Price
$1,190,000
-
Tax Amount
$13,973
-
Financing Options
Conventional, Cash
-
Sq. Footage
4,201
-
Price/SqFt
$283
HOA
-
Association
YES
-
Association Fee
$536
-
Association Fee Frequency
Quarterly
-
Association Fee Includes
N/A
School District
-
Elementary School
N/A
-
Middle School
N/A
-
High School
N/A
Property Features
-
New Construction
NO
-
Foundation Details
Other
-
Senior Community YN
NO
-
Sewer
Public Sewer
-
Water Source
Public
Schedule a Showing
Showing scheduled successfully.
Mortgage calculator
Estimate your monthly mortgage payment, including the principal and interest, property taxes, and HOA. Adjust the values to generate a more accurate rate.
Your payment
Principal and Interest:
$
Property taxes:
$
HOA fees:
$
Total loan payment:
$
Total interest amount:
$
Location
County
LANCASTER
Elementary School
Middle School
High School
Listing Courtesy of R. Ashley Brunner, LPT Realty, LLC
RealHub Information is provided exclusively for consumers' personal, non-commercial use, and it may not be used for any purpose other than to identify prospective properties consumers may be interested in purchasing. All information deemed reliable but not guaranteed and should be independently verified. All properties are subject to prior sale, change or withdrawal. RealHub website owner shall not be responsible for any typographical errors, misinformation, misprints and shall be held totally harmless.

Salesperson, Realtor
Lizzy Isenberg
Call Lizzy today to schedule a private showing.

* Listings on this website come from the FMLS IDX Compilation and may be held by brokerage firms other than the owner of this website. The listing brokerage is identified in any listing details. Information is deemed reliable but is not guaranteed. If you believe any FMLS listing contains material that infringes your copyrighted work please click here to review our DMCA policy and learn how to submit a takedown request.© 2024 FMLS.
Related Properties

LITITZ
504 CHELTENHAM COURT
5 Beds
4 Baths
3,602 Sq.Ft.
$1,250,000
MLS#: PALA2093018

LITITZ
513 CHELTENHAM COURT
4 Beds
4 Baths
4,896 Sq.Ft.
$1,250,000
MLS#: PALA2093868
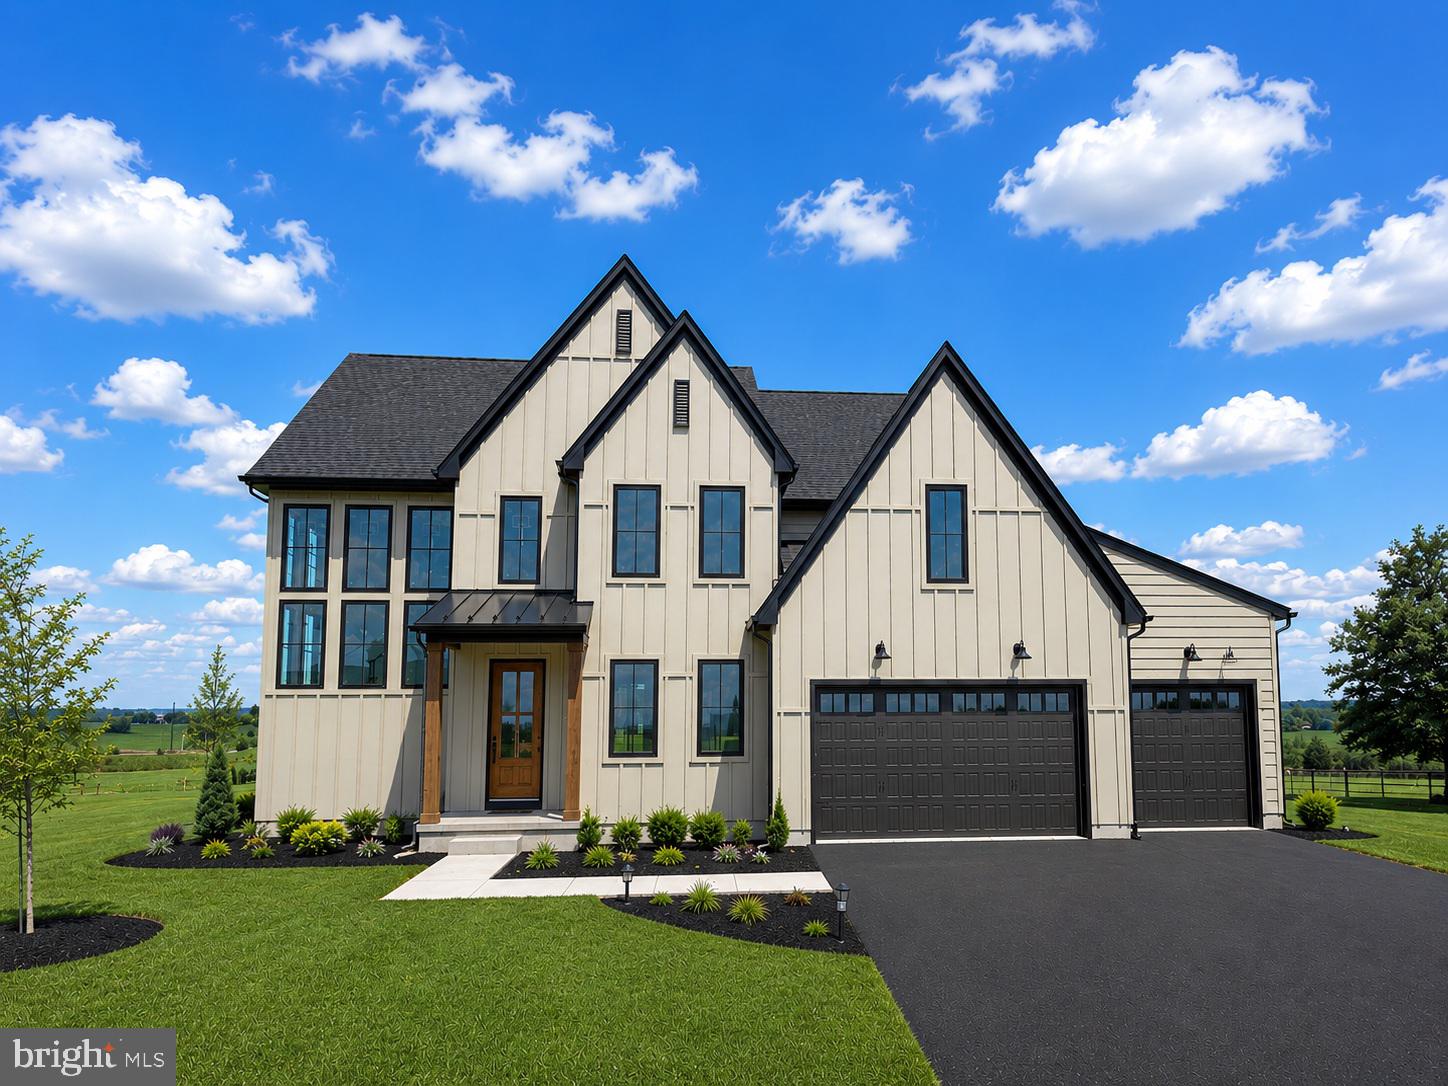
LITITZ
3 BALSAM LANE
5 Beds
4 Baths
3,279 Sq.Ft.
$1,119,900
MLS#: PALA2081944
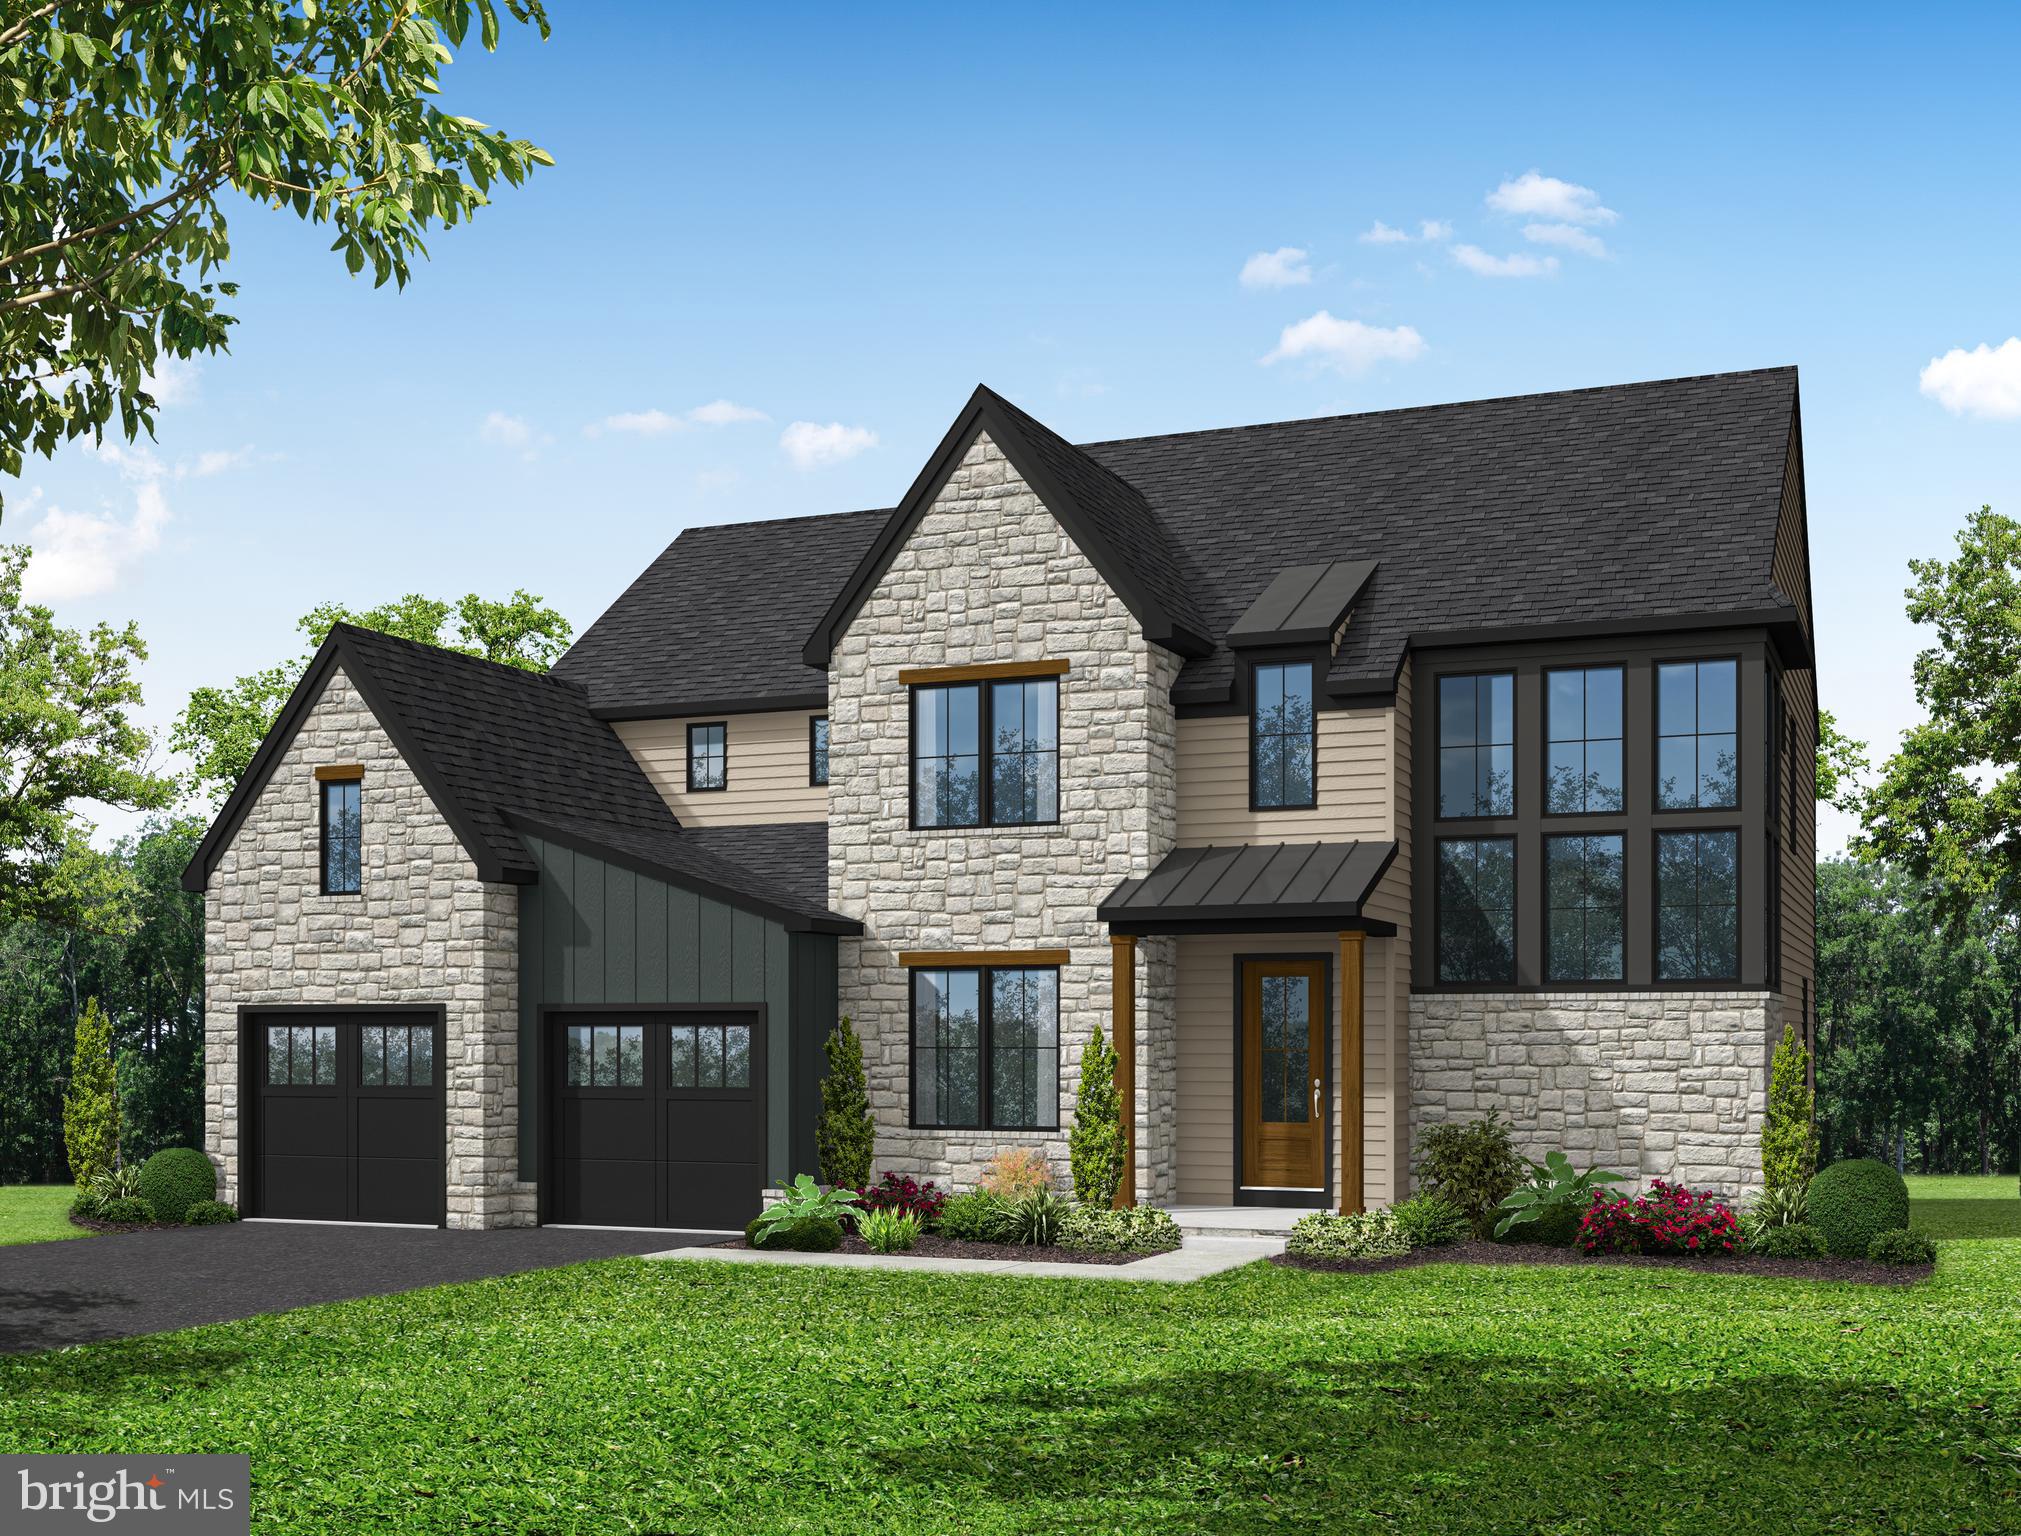
LITITZ
433 JAMESFIELD DRIVE
5 Beds
4 Baths
3,279 Sq.Ft.
$1,199,000
MLS#: PALA2087542

LITITZ
224 INVERNESS DRIVE 41
4 Beds
2 Baths
3,235 Sq.Ft.
$965,300
MLS#: PALA2094768

LITITZ
787 BENT CREEK DRIVE
4 Beds
3 Baths
3,644 Sq.Ft.
$1,200,000
MLS#: PALA2096118

LITITZ
405 ROYAL HUNT WAY
5 Beds
4 Baths
3,908 Sq.Ft.
$1,149,500
MLS#: PALA2094864
.png)