Features & Amenities

Interior

  • Other Interior Features

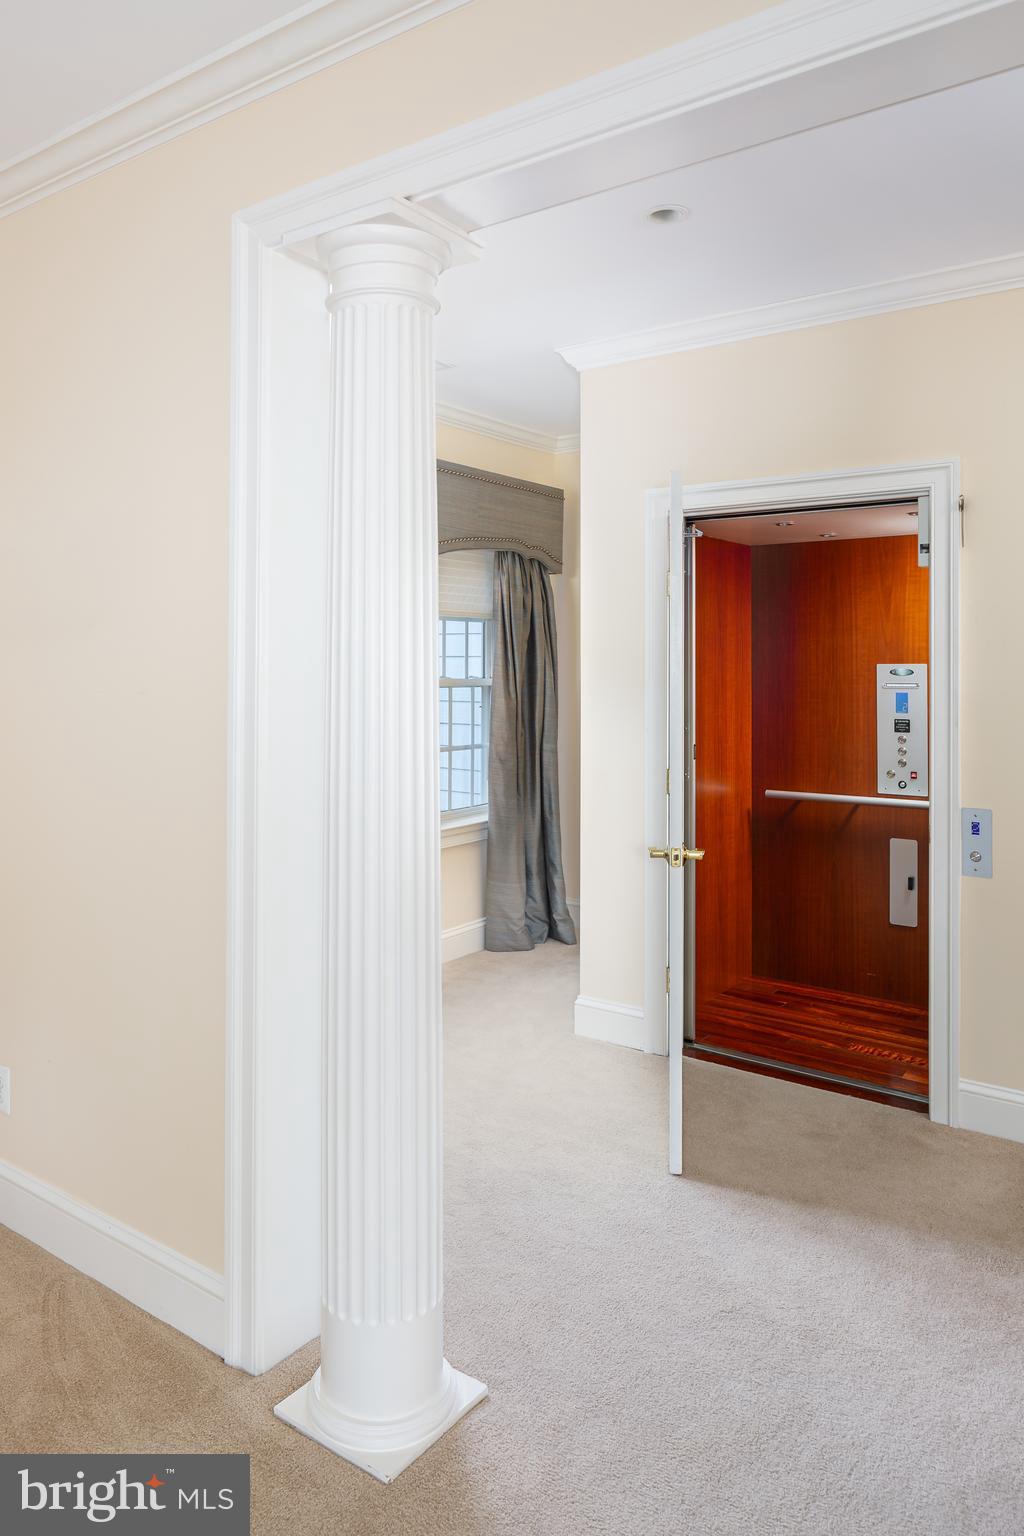
    Elevator, Crown Molding

  • Total Bedrooms

    5

  • Bathrooms

    5

  • 1/2 Bathrooms

    1

  • Above Grade Finished Area

    6633.0

  • Basement YN

    YES

  • Cooling YN

    YES

  • Cooling

    Central Air, Electric

  • Fireplace YN

    YES

  • Heating YN

    YES

  • Heating

    Electric, Natural Gas, Forced Air

  • Pet friendly

    N/A

Exterior

  • Garage

    Yes

  • Garage spaces

    3

  • Construction Materials

    Brick Veneer, Vinyl Siding

  • Other Exterior Features

    Lighting

  • Parking

    Garage, Driveway, Attached

  • Patio and Porch Features

    Patio, Deck

  • Pool

    Yes

  • Pool Features

    In Ground, Private

  • Waterfront YN

    NO

  • View

    Golf Course

Area & Lot

  • Lot Features

    Cul-De-Sac, Level

  • Lot Size(acres)

    0.48

  • Lot Size(square feet)

    20,740

  • Property Type

    Residential

  • Property Sub Type

    Single Family Residence

  • Architectural Style

    Traditional, Colonial

Price

  • Sales Price

    $1,350,000
  • Tax Amount

    $14,307

  • Financing Options

    Cash

  • Sq. Footage

    9,463

  • Price/SqFt

    $142

HOA

  • Association

    YES

  • Association Fee

    $175

  • Association Fee Frequency

    Quarterly

  • Association Fee Includes

    N/A

School District

  • Elementary School

    N/A

  • Middle School

    N/A

  • High School

    DOWNINGTOWN HIGH SCHOOL WEST CAMPUS

Property Features

  • New Construction

    NO

  • Accessibility Features

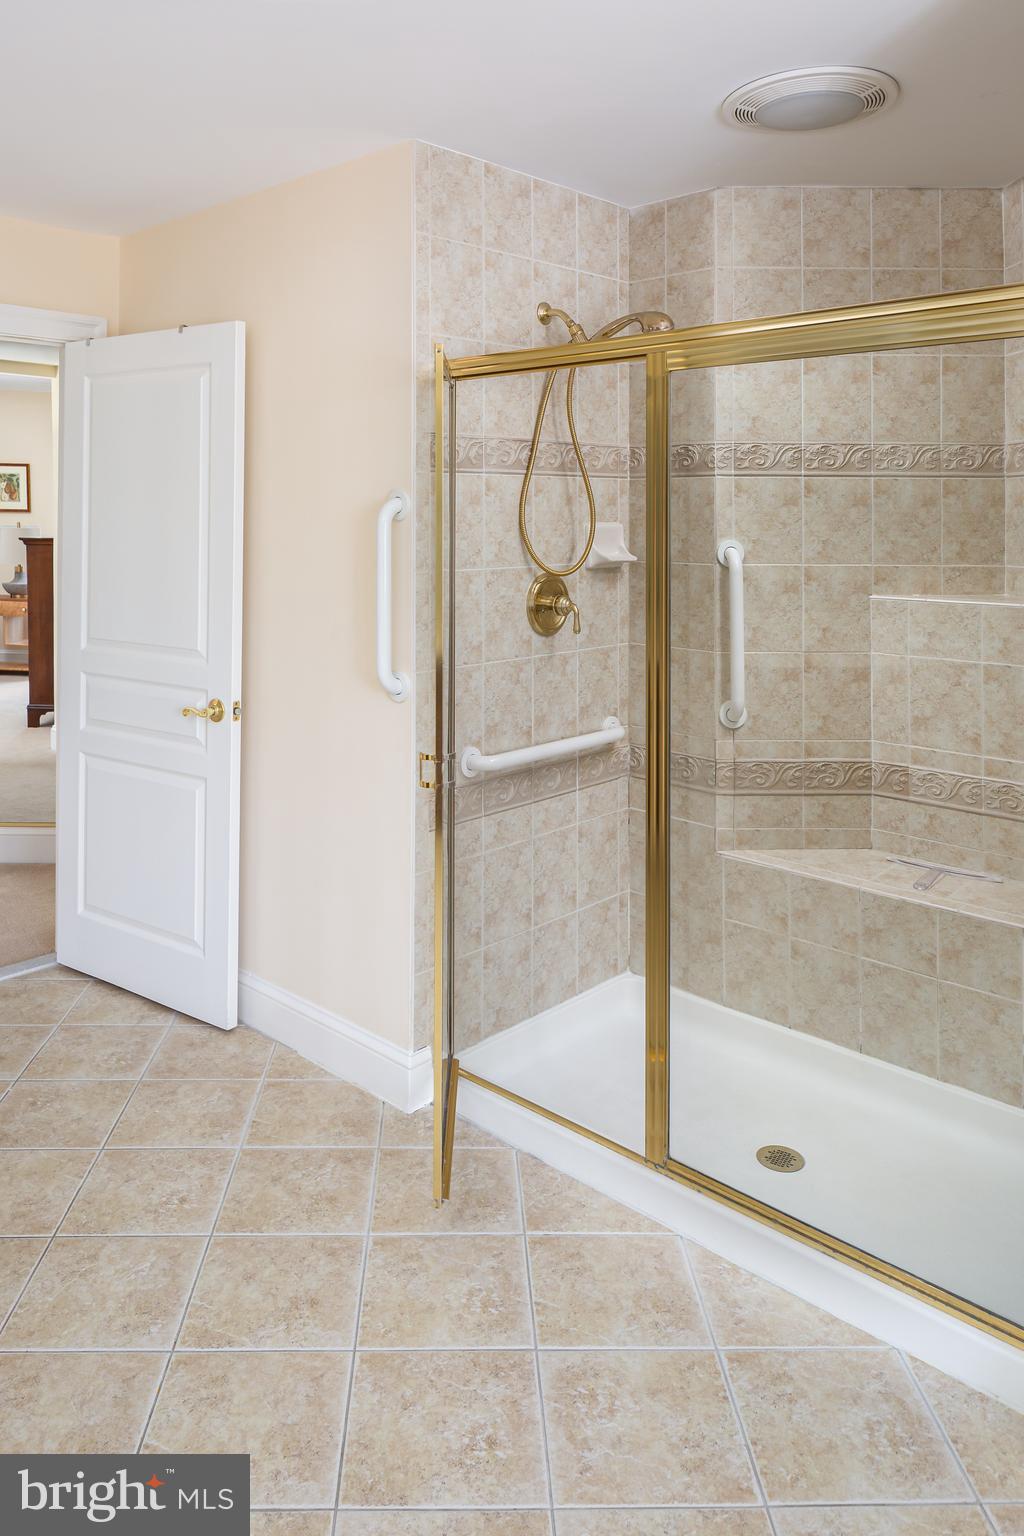
    Stair Lift, Accessible Elevator Installed

  • Foundation Details

    Concrete Perimeter

  • Senior Community YN

    NO

  • Sewer

    Public Sewer

  • Tax Lot

    0034

  • Water Source

    Public

Schedule a Showing

Showing scheduled successfully.

<
>
IN PERSON
VIA CHAT

What is 3 + 4 ?


Change time

Mortgage calculator

Estimate your monthly mortgage payment, including the principal and interest, property taxes, and HOA. Adjust the values to generate a more accurate rate.

Your payment

Principal and Interest:

$

Property taxes:

$

HOA fees:

$

Total loan payment:

$

Total interest amount:

$

Location

County

CHESTER

Elementary School

Middle School

High School

DOWNINGTOWN HIGH SCHOOL WEST CAMPUS

Listing Courtesy of Deborah E Dorsey, BHHS Fox & Roach-Rosemont

RealHub Information is provided exclusively for consumers' personal, non-commercial use, and it may not be used for any purpose other than to identify prospective properties consumers may be interested in purchasing. All information deemed reliable but not guaranteed and should be independently verified. All properties are subject to prior sale, change or withdrawal. RealHub website owner shall not be responsible for any typographical errors, misinformation, misprints and shall be held totally harmless.

Agent Lizzy Isenberg

Salesperson, Realtor

Lizzy Isenberg

Call Lizzy today to schedule a private showing.


* Listings on this website come from the FMLS IDX Compilation and may be held by brokerage firms other than the owner of this website. The listing brokerage is identified in any listing details. Information is deemed reliable but is not guaranteed. If you believe any FMLS listing contains material that infringes your copyrighted work please click here to review our DMCA policy and learn how to submit a takedown request.© 2024 FMLS.
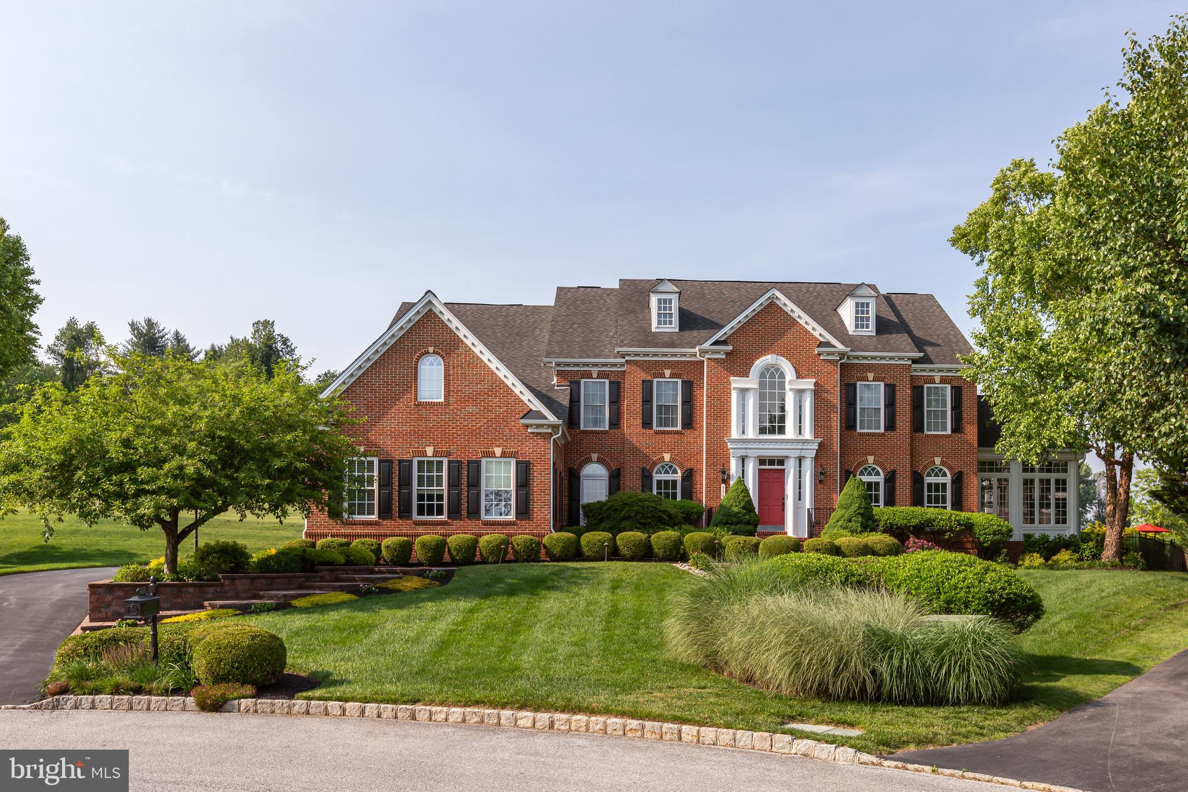
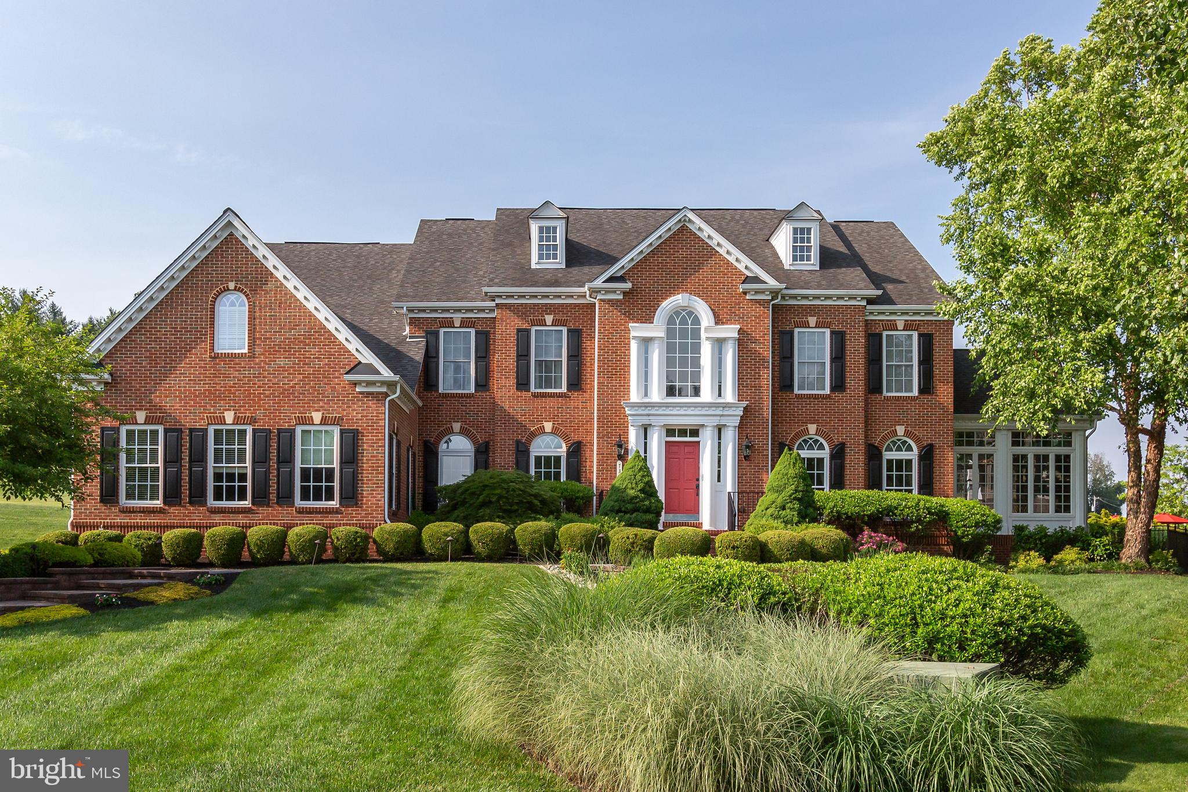
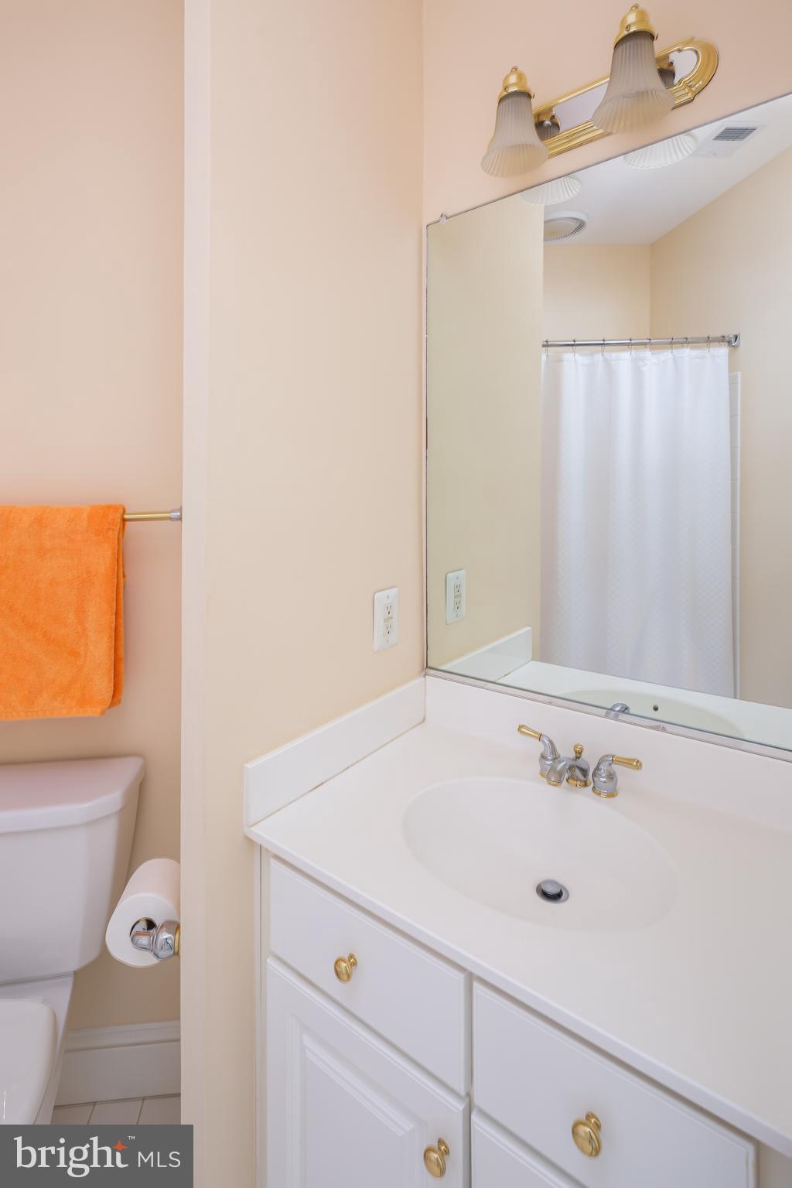
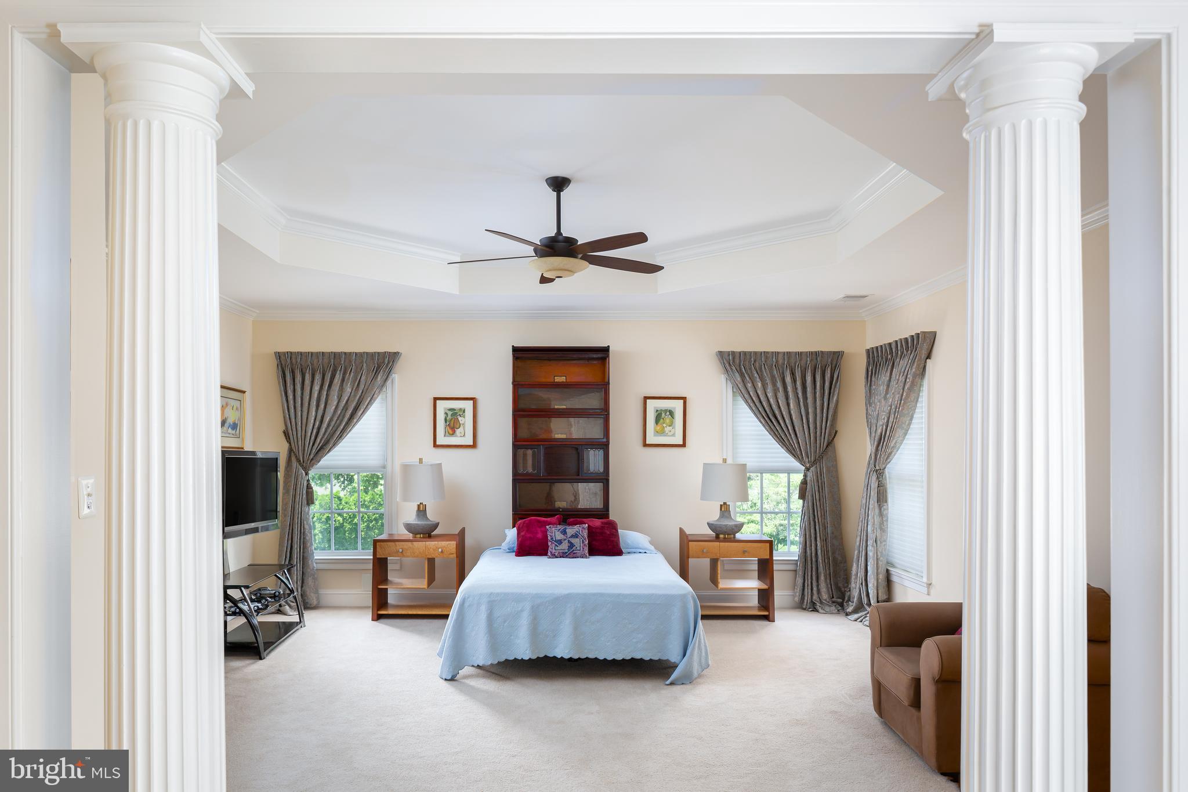
Welcome to 730 Shagbark Drive—an exceptional opportunity to own a home that delivers on space, luxury, and thoughtful design. Positioned along the Broad Run Golf Course in the highly desirable Tattersall community of West Chester, this stately brick colonial offers 5 bedrooms, 5.5 bathrooms, and features that accommodate both elegant living and long-term comfort. With refined upgrades and accessibility elements—like an all-level elevator—this home is perfectly suited for multi-generational households or anyone seeking a residence they can grow into for years to come. From day-to-day life to special occasions, 730 Shagbark offers a setting that rises to every moment.

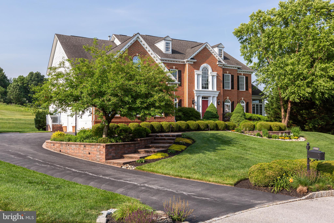
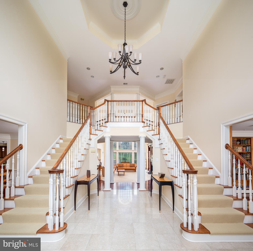
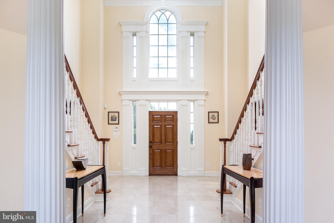
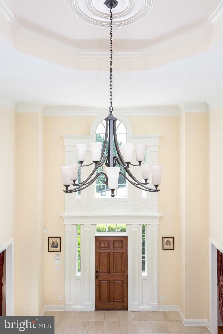
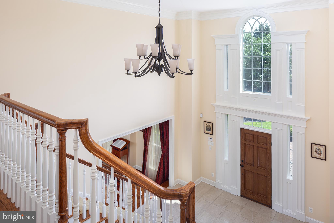
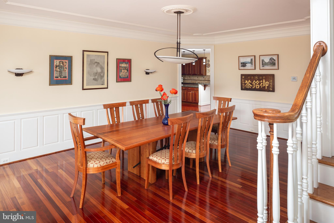
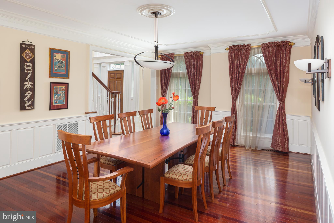
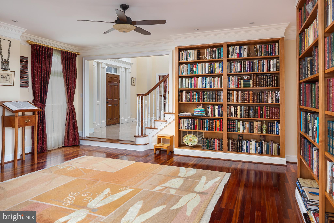
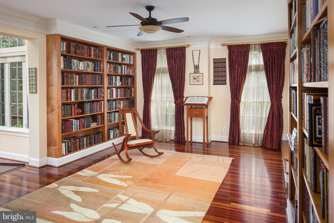
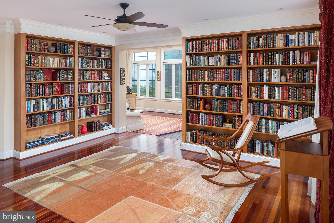
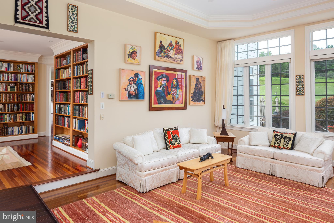
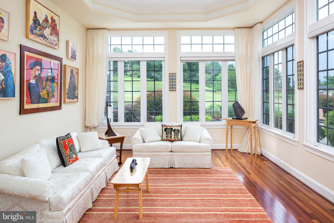
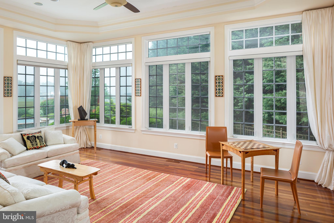
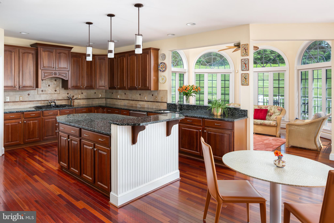
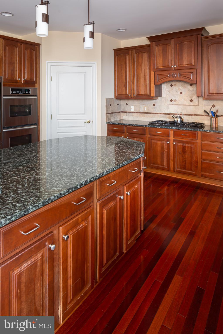
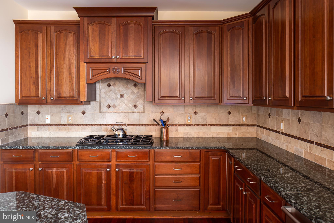
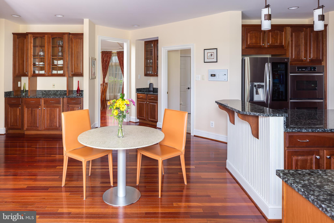
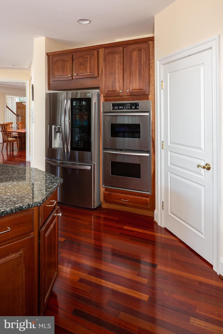
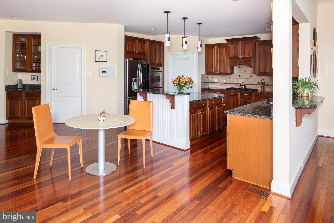
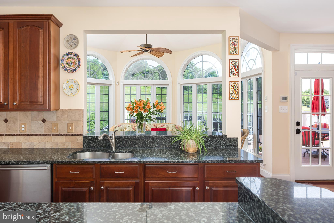
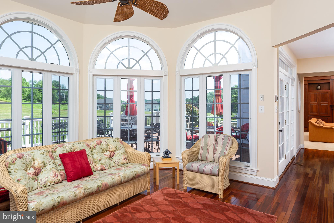
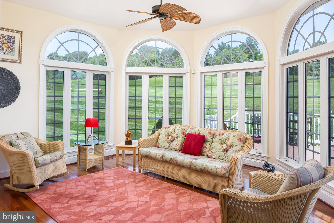
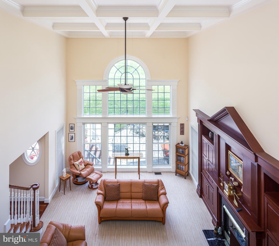
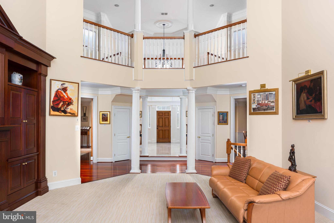
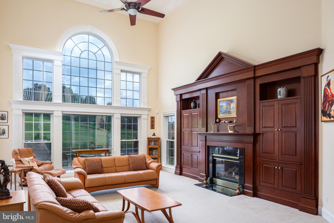
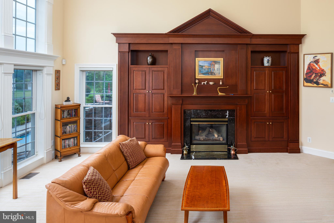
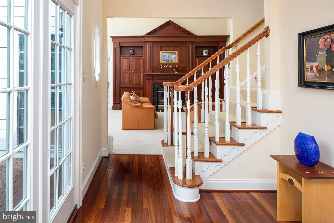
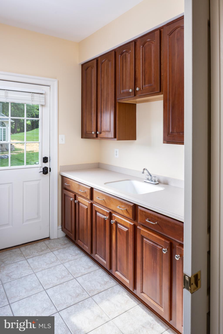
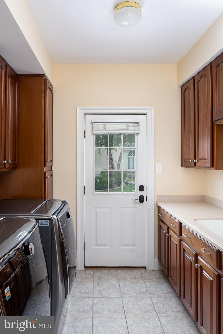
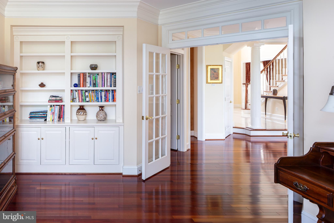
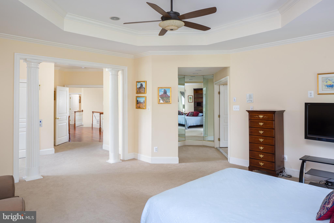
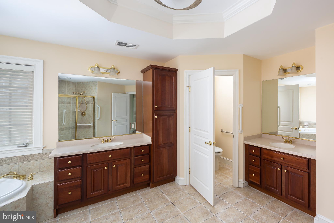
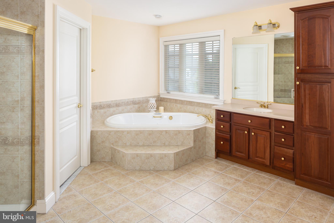
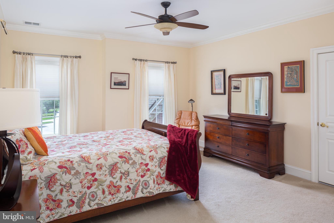
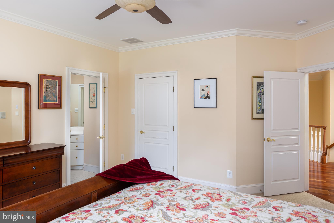
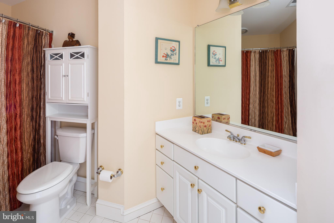
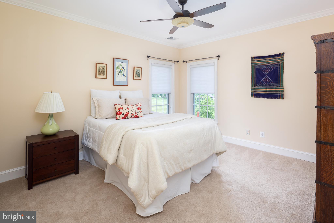
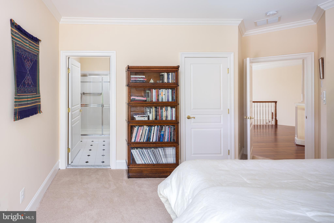
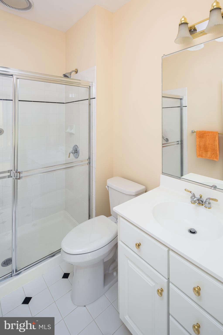
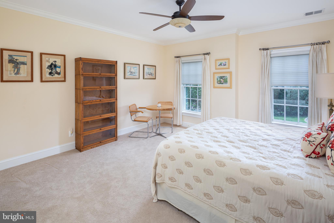
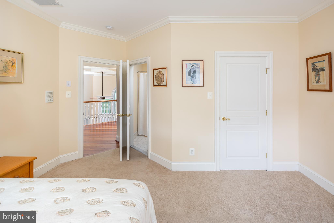
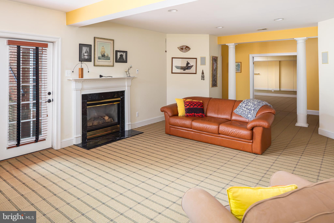
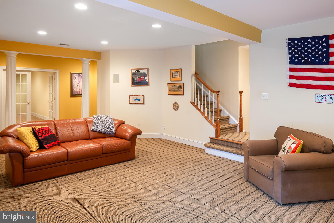
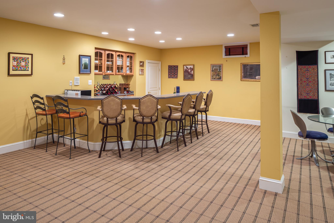
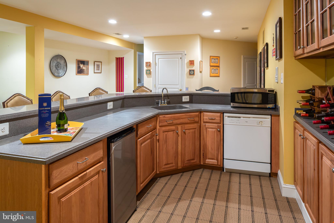
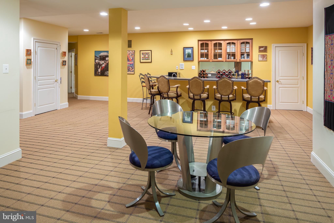
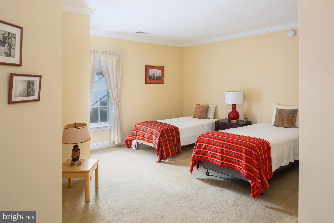
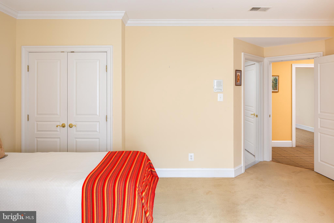
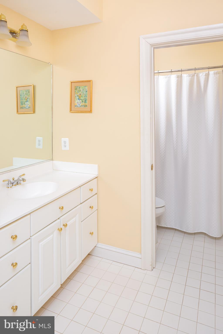
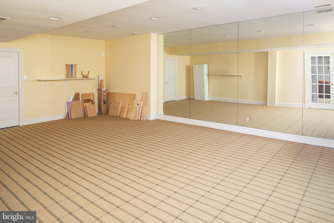
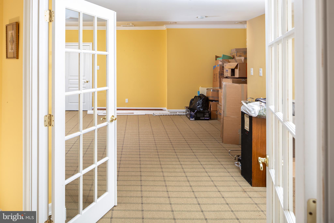
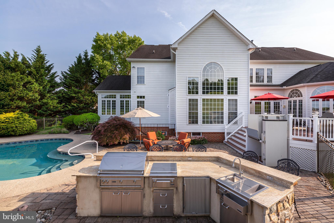
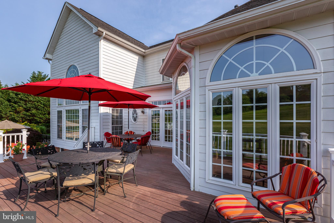
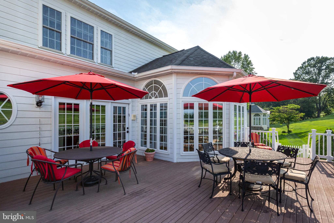
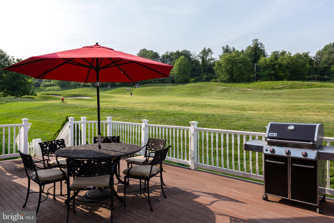
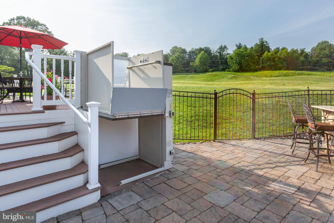
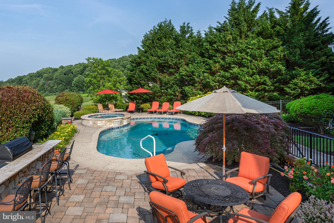
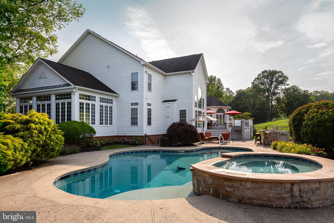
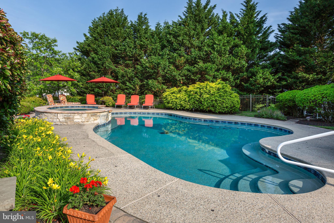
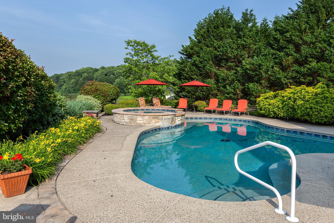
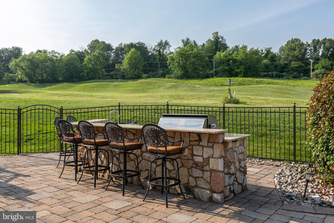
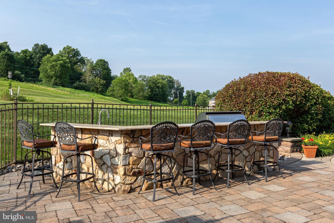
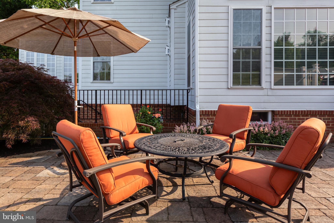
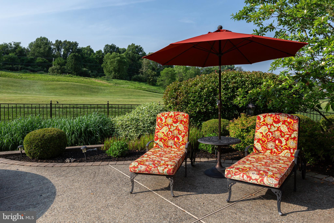
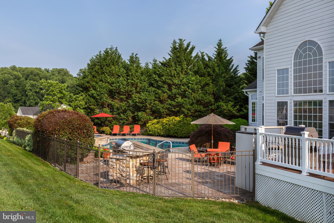
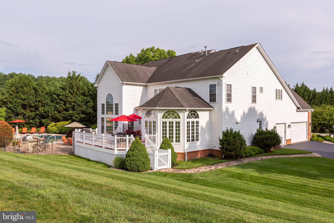
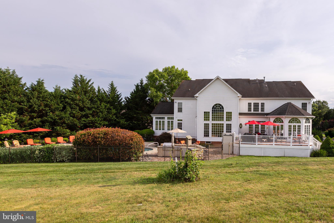
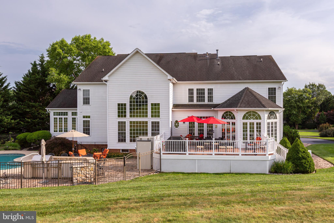
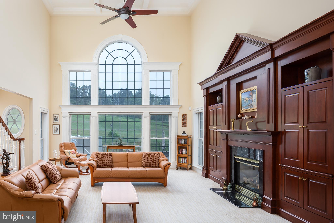
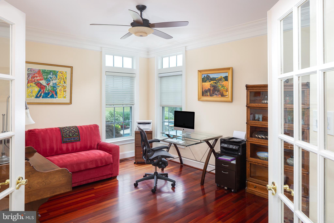
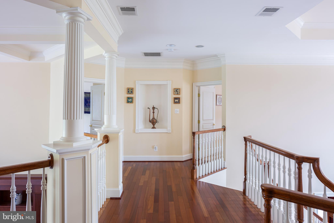
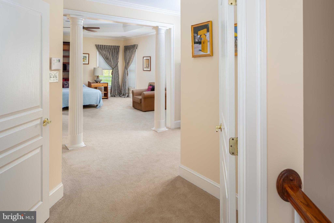
As you approach the home, you’ll appreciate the warm community feel of the Tattersall neighborhood, as well as the home’s idyllic setting on a cul-de-sac. The timeless brick façade and landscaped walkway to the front door welcome you to the home. Once inside, the foyer features an eye-catching dual grand staircase, setting the stage for the impressive interior of the home. The library, lined with floor to ceiling bookshelves, leads into the sun-drenched conservatory, an ideal space to relax with a good book! With crown molding and wainscoted walls, the elegant formal dining room is eager to host your family dinners and holiday parties. The kitchen is simultaneously gorgeous and practical: with stainless steel appliances and more than enough cabinet and counter space, including a center island with room for barstools. The kitchen looks out onto the morning room: with soaring arched windows and a door to the deck, take in the views with a cup of coffee as you wake up for the day. The heart of the home is the two-story family room with a stunning coffered ceiling, fireplace, and built-in entertainment consul. The home office, mudroom with laundry, and powder room complete the main level, a practical layout for everyday living. Upstairs, you’ll find four spacious bedrooms each with their own en suite bathroom. The primary bedroom features a sitting room area, an expansive walk-in closet, and a spa-like bathroom, making this space an owner’s retreat. Downstairs, the sprawling lower level features a recreation room with a wet bar, a home gym, and the home’s fifth bedroom with a full en suite bathroom attached. With a private outside entrance, this level could seamlessly function as an au-pair or in-law suite. Accessibility features throughout the property including an elevator– which stops in the primary suite as well as on the main and lower levels– and two platform lifts meaning seamless living for those using wheelchairs. Head outside and find a private oasis: a deck, patio, outdoor dining area with a grill, a glimmering pool, and a stunning view of the golf course. 

Situated within the top-rated Downingtown Area School District, this location offers access to excellent schools as well as the charm and amenities of nearby Downingtown Borough. Enjoy outdoor adventures at Marsh Creek State Park and Dowlin Forge Park and hike, bike, or run along the scenic Struble Trail. For commuters, major roadways including the 30 Bypass, Route 100, and Route 202 are all easily accessible, and the Downingtown Train Station offers service via the Paoli-Thorndale Line and Amtrak—connecting you to the Main Line, Center City Philadelphia, New York City, and beyond. With a balance of privacy, community, and connectivity, the setting of 730 Shagbark is truly second to none.

*HOA info and fees need to be confirmed by 5407.  Waiting for confirmation from HOA management regarding fees and relevant information*

730 SHAGBARK DRIVE

Message successfully sent.

What would you like to know?

What is 3 + 4 ?

I agree to receive email communication and understand I can unsubscribe at any time.

I agree to be contacted by Charis Realty Group - Christine Issler, Broker via call, email, and text for real estate services. To opt out, you can reply 'stop' at any time or reply 'help' for assistance. You can also click the unsubscribe link in the emails. Message and data rates may apply. Message frequency may vary. Privacy Policy

Related Properties

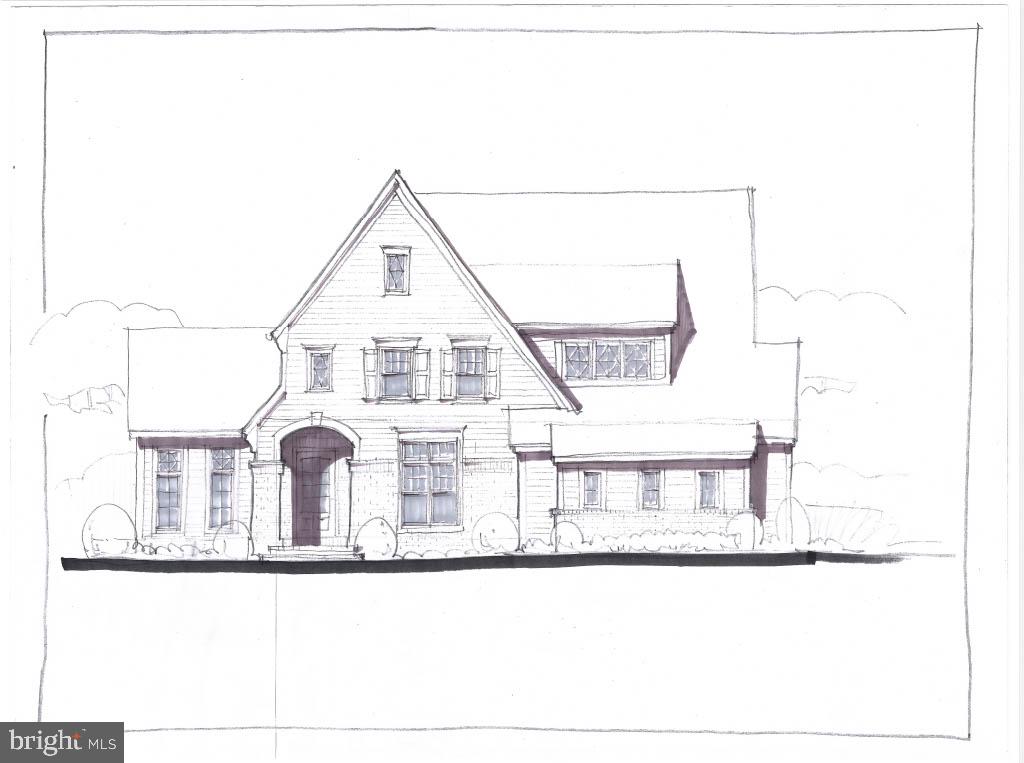
NOW MORE THAN 75% SOLD OUT...Introducing Millstone Meadows, a limited collection of just 12 new stand alone homes seamlessly integrated into a park like 16 acre private and very quiet Chester Co. Farm.  Millstone Meadows represents a landmark opportunity brought to life by award winning Moser Homes; representing quality, craftsmanship, integrity, personal attention to details and customer service. All homesites offered at Millstone Meadows are protected for privacy by the mature green landscape, encompassing the "Outer Circle" open space while you enjoy the exclusive use of the community green located on the "Inner Circle".  Hallmarks and amenities incorporated into every Moser home include: Exclusive exterior elevations showcasing architectural distinction,  James Hardi siding, brick and quarry cut stone, classic well designed floor plans ready for you to further customize ( customization is always welcomed), Home designs range from 3900 sq. ft to 4500st.+ and offer 3,4 and 5 bedroom plans, 2 and 3 car side load garages, Primary bedroom on main floor ( Greenbriar plan), 10' main floor ceilings, 8' doors and extended windows, wide plank white oak flooring throughout main floor and upper hall, extensive millwork package, fireside family rooms, gourmet kitchens with Bosch SS appliance package including refrigerator, large entertaining islands, butler panty or full scullery rooms, lavish primary and secondary bathrooms, finished lower levels, open oak staircase to all 3 floors, private study and much, much more. As noted we are semi custom builders, we are ready to customize for you, our recent client options added to the plans have included, elevators, golf simulators, wine rooms, wellness centers with cold plunge, gyms and ever popular saunas.  Engage us to build your home, we revel in bringing your ideas to life. Millstone Meadows is within the highly acclaimed West Chester school district and a host of nearby private schools. Well located, close to major roadways, regional rail lines, attraction and dining destinations in downtown West Chester, Malvern and the famed Main Line.  Call today to schedule a tour and to reserve the perfect homesite, do not wait as the circle is limited to just 12 lucky home buyers. NOW SELLING on site by appointment ( GPS 1010 Hershey Mill Rd, West Chester). Please note the elevations are Artist rendering, photos are of the actual floor plan however some options or finishes may not be part of the included features.
#PACT2128080

WEST CHESTER

The Prescott MILLSTONE CIRCLE

3 Beds

3 Baths

4,700 Sq.Ft.

$1,590,000

MLS#: PACT2128080

Step into luxury with this stunning, modern craftsman-style Bowmore floorplan! Enter to a grand two-story foyer that flows into a spacious and open first floor. An entertainer’s dream, this home boasts a bright and airy gourmet kitchen complete with a breakfast room, generous island, and mudroom. The window-laden great room beams with natural light and features a beautiful gas fireplace. The second-floor owner’s suite flows into a luxurious bathroom sanctuary and a generous walk-in closet. Touches of convenience and luxury on the second floor include 3 additional spacious bedrooms each with a walk-in closet, 2 full baths and a laundry room.

Ideally located within the highly sought-after West Chester Area School District. Situated on a flat, 1+ acre homesite, this picturesque property offers the flexibility to accommodate a variety of thoughtfully designed floor plans. Enjoy the freedom of a sizable yard with no HOA, providing both privacy and versatility. Conveniently positioned with easy access to Routes 30, 202, 100, and 322, this location seamlessly blends tranquility with everyday accessibility.

Photos are from a previously built home with similar floor plan. Actual home finishes and price will vary based on homeowner selections.  Eddy can build on any lot, anywhere and many floorplans are available.
#PACT2136186

WEST CHESTER

1430 GROVE AVENUE 1BD

4 Beds

3 Baths

3,514 Sq.Ft.

$1,297,900

MLS#: PACT2136186

Step into luxury with this stunning, modern craftsman-style home! Enter to a grand two-story foyer that flows into a spacious and open first-floor layout. An entertainer’s dream, this home boasts a gorgeous kitchen with a spacious island, a cozy morning room perfect for casual meals, and a formal dining room complete with a butler’s pantry. The grand two-story great room features an impressive two-story stone fireplace and window wall. Visitors will enjoy the first-floor guest suite with a private full bath. The second-floor owner’s suite flows into a luxurious bathroom sanctuary with a freestanding tub and a large corner shower. Touches of convenience and luxury on the second-floor include a beautiful laundry room, spacious bedrooms, and a jack and jill bath.

Tucked away in a beautiful West Chester setting, this community gives you the best of both worlds — a quiet, 1+ acre homesite with room to spread out, and quick access to Routes 100, 30, and 202 for an easy trip to Exton, King of Prussia, or downtown West Chester. Just minutes away, you’ll find local restaurants, farmers markets, fitness spots, community events, and top-notch healthcare.

Only one homesite is left at Enclave at Grove by Eddy Homes, offering the perfect opportunity to create your new single-family home in the highly regarded West Chester School District.

Photos shown are from a previously built home with a similar layout. Actual finishes and pricing will vary. Other floorplans are available — and Eddy Homes can even build on your own lot if you’d like.
#PACT2136210

WEST CHESTER

1430 GROVE AVENUE 1RD

5 Beds

4 Baths

4,358 Sq.Ft.

$1,437,900

MLS#: PACT2136210

132 Pratt Lane — Elegant 5-bedroom, 5-bath Colonial in West Chester with approx. 5,092 sq ft, a 3-car garage, spacious driveway and a private 0.32-acre lot backing to trees. Located in the award‑winning Unionville‑Chadds Ford School District, and close to Pocopson Park, this home blends generous living space and a peaceful setting in a child friendly community, with nearby walking trails. A grand two‑story foyer welcomes you with hardwood floors, a curved staircase, chair rail and wainscoting.  To the right, the formal dining room features hardwood flooring, crown molding and wainscoting; to the left, a flexible living room/office also offers hardwood floors, crown molding and chair rail — elegant spaces for entertaining or working from home. The family room, with hardwood floors and a gas fireplace with mantel, opens to a well‑appointed kitchen. The kitchen’s hardwood continues through the main living zones and includes a large granite island, stainless appliances, gas cooktop, soft closing cabinet doors, under‑cabinet and recessed lighting, pantry space, plus a butler’s pantry and wet bar. A bright breakfast room and a sunroom (hardwood, vaulted ceiling) provide casual dining and direct access to the two‑tier deck. Main‑level conveniences include a mudroom (hardwood) and a tile‑floored laundry room. A private main‑level bedroom suite with carpet and an attached full tile bath is ideal for guests or extended family. Upstairs, the expansive primary suite offers carpeting, tray ceiling, recessed lighting, two walk‑in closets and a primary bath with tile flooring, double vanities, jetted tub and separate shower. A large loft/game room plus three additional bedrooms — each with generous dimensions and walk‑in closets — provide comfortable family living and access to full baths. The walk‑out basement (insulated walls, drywall ceiling, spare room, sump pump) adds storage and future finished‑space potential. Outside, enjoy a private treed backyard and two‑tier deck, stucco-and‑siding exterior, and excellent curb appeal. Convenient to Routes 1 & 202 and a short drive to Unionville High School, downtown West Chester, Longwood Gardens as well as downtown Kennett Square, 132 Pratt Lane offers spacious, move-in ready living in a sought���after location.
#PACT2130352

WEST CHESTER

132 PRATT LANE

5 Beds

5 Baths

5,092 Sq.Ft.

$1,175,000

MLS#: PACT2130352

Oakwood Rosebank Diamond Finished Home to Tour: 543 Webb Rd. Chadds Ford PA
Last chance to tour this beautiful complete Rosebank Diamond before it settles. Come see the quality finishes of a complete Eddy Home.

Welcome to Kirkland Station by Eddy Homes.  A Quick Delivery Opportunity in desirable West Whiteland Township within the highly sought-after West Chester Area School District. Set on a spacious ½-acre homesite along a quiet road, this limited offering delivers a rare blend of privacy, charm, and everyday convenience—just minutes from downtown West Chester, shopping, dining, major commuter routes, and award-winning schools. This home will be complete before the holidays 2026!

The Bowmore Diamond is thoughtfully designed for modern living, the home features a bright, open-concept layout where the gourmet kitchen, sunlit breakfast area, and expansive great room come together to create an effortless flow for both entertaining and daily life. A formal dining room with a butler’s pantry adds a refined touch for hosting, while a private study just off the foyer provides an ideal work-from-home space.

Upstairs, the owner’s suite serves as a true retreat with a spacious sitting area, spa-inspired en-suite bath, and dual walk-in closets. Three additional bedrooms, three full bathrooms, and a generously sized laundry room offer comfort and flexibility for a variety of lifestyles.

Kirkland Station offers an intimate, highly limited opportunity in one of Chester County’s most desirable locations—balancing peaceful suburban living with close proximity to everything West Chester has to offer.
#PACT2128174

WEST CHESTER

1375 KIRKLAND AVENUE

4 Beds

4 Baths

4,481 Sq.Ft.

$1,489,900

MLS#: PACT2128174

**TO BE BUILT**The Brinton Farmhouse OR the home of your choice! A home has not yet been spec’d for this 1+ acre lot across from the open/protected acreage of the Westtown School. No HOA.**Public Sewer. Natural Gas Available.**Megill Custom Homes and Renovations' Brinton Model features a FIRST FLOOR primary bedroom suite, open concept kitchen and living area, breakfast room AND dining room, AND office. Additional desirable features include an abundance of windows on the back of the home, main floor laundry, full basement, and on the 2nd level, an additional 2 bedrooms and bathroom. This floor plan is easily scalable to include additional square feet, and/or a 4th bedroom, and/or a 3 bay garage, and/or a 3rd full bath. Buyers can also contract with Megill Homes to finish the basement.**At Megill Custom Homes & Renovations, we understand that each homeowner is unique. That’s why we offer customizable architectural designs that cater to your individual preferences and lifestyle. Our award-winning team will work closely with you to create a stunning home that reflects your personal style and exceeds your expectations. This lot has a large building envelope and can accommodate a much larger home than the Brinton model. Contact Builder Rep directly to explore your custom home dreams.**Public schools are Rustin/Stetson/Penn Wood in the highly regarded and relatively low tax West Chester Area School District. Across the street from the prestigious Westtown School.**Convenient travel to commuter routes and essential services.**4 miles to West Chester Boro and University.**Philadelphia International Airport (PHL) is 22 miles, or 35-45 minutes drive depending on time of day.**Exton Train Station (Amtrak and SEPTA) is 8 miles, or 10-15 minutes depending on time of day.**Chester County Hospital (Penn Medicine) is less than 5 miles away.**Giant supermarket is about 1.5 miles.**Downtown Wilmington is less than 20 miles, about 30 minutes drive.** This location is also close to several growers and farmers markets for community supported agriculture options.**Above and Below Grade Square Footage are Estimates.**
#PACT2132954

WEST CHESTER

511 WALNUT HILL ROAD

3 Beds

2 Baths

2,876 Sq.Ft.

$1,450,000
MLS#: PACT2132954

Country estate in prestigious Westtown Chase. This exceptional residence sits on a private cul-de-sac lot of approximately half an acre, offering the space and serenity of a country setting just minutes from downtown West Chester's dining and shops, and within easy reach of QVC's West Chester headquarters.

A dramatic two-story foyer welcomes you home, framed by graceful crown molding and a hand-crafted staircase with solid oak rail. Nine-foot ceilings, floor-to-ceiling columns, and oversized windows carry that sense of scale throughout the main level, where hardwood floors run through the foyer, hallways, and kitchen. A versatile first-floor office or fifth bedroom sits near a full hall bath, while the sunken family room centers on a handsome brick fireplace.

The kitchen is built for both everyday living and entertaining, anchored by a generous center island with cooktop, granite counters, tile backsplash, raised-panel cabinetry, and double wall ovens. A sun-filled breakfast room, walk-in pantry, and private staircase to the second floor complete the space.

Upstairs, a balcony overlook leads to a primary suite designed for retreat: a coffered ceiling, spacious walk-in closet, and adjoining den provide room to unwind, while the spa-style bath offers a step-up soaking tub, separate tiled shower with marble shelf, and dual vanities. Each secondary bedroom enjoys its own walk-in or oversized closet and full bath.

Practical comforts include energy-efficient windows, two-zone gas heat, central air conditioning, a full walk-out basement, and a three-car side-entry garage — all just minutes from Routes 202, 3, and 1.
#PACT2136448

WEST CHESTER

235 WEATHERHILL DRIVE

5 Beds

5 Baths

4,646 Sq.Ft.

$1,375,000

MLS#: PACT2136448

Nestled in a serene suburban location, this exquisite 4-bedroom, 3.5-bathroom residence, built in 2021, embodies the perfect blend of traditional charm and modern luxury. The architectural elegance of its Colonial design is complemented by high-end finishes and thoughtful details throughout, creating a warm and inviting atmosphere that feels like home. Step inside to discover a semi-open floor plan that seamlessly connects the gourmet kitchen, dining area, and family room, ideal for both entertaining and everyday living. The kitchen features stainless steel appliances, a built-in microwave, a wall oven, and a spacious island that invites gatherings. Recessed lighting and crown moldings enhance the sophisticated ambiance, while the cozy family room, complete with a gas fireplace, offers a perfect retreat for relaxation. The main level also boasts a formal dining room, perfect for hosting elegant dinners, and a breakfast area that overlooks the beautifully landscaped rear yard. Upstairs, the luxurious primary suite features a walk-in closet and an en-suite bathroom, providing a private oasis for unwinding after a long day. Three additional bedrooms offer ample space, ensuring versatility for your lifestyle needs. The exterior of the home is equally impressive, set on a sprawling 1.9-acre lot that combines open spaces with partly wooded areas, creating a picturesque backdrop of trees and gardens. Enjoy outdoor living on the deck or around the fire pit, perfect for morning coffee or evening gatherings under the stars. Additional highlights include a full, heated basement with interior access and the rough-in for a full bath, providing endless possibilities for customization, and a three-car side-entry garage for convenience. Located in a peaceful suburban setting, this home offers a lifestyle of tranquility while remaining close to local amenities. Experience the perfect balance of luxury and comfort in this exceptional property, where every detail has been meticulously crafted to create a welcoming haven.
#PACT2134742

WEST CHESTER

2024 W STREET ROAD

4 Beds

3 Baths

3,693 Sq.Ft.

$1,150,000
MLS#: PACT2134742

Welcome to 307 Spindle Ln, located just outside of West Chester, close to shopping and easy access to RT 202 or Rt100 to be in Downtown West Chester in minutes.  This home features an custom kitchen and addition completed in 2009, also a finished basement with wet bar and gas fireplace.  Then you can walk out to the saltwater pool which means very little maintenance.  You have two deck options, one enclosed, the other open or lower the canopy.  All very private which back up to a wooded lot.  Please take notice to the addition and custom kitchen, with quick access to the finished basement, truly built for family and entertaining.  Many extras include full home generator, New windows (15) installed Sept. 2026 and one year Home Warranty on all appliances, this home is turn key and ready for a quick settlement.
#PACT2136334

WEST CHESTER

307 SPINDLE LANE

4 Beds

2 Baths

3,447 Sq.Ft.

$1,150,000
MLS#: PACT2136334

Step into luxury with this stunning, modern craftsman-style Aberlour floorplan! Enter to a grand two-story foyer that flows into a spacious and open first floor. An entertainer’s dream, this home boasts a bright and airy gourmet kitchen complete with a breakfast room, generous island, and butler’s pantry. The window-laden great room beams with natural light and features a beautiful gas fireplace. Visitors will enjoy the private first-floor guest suite with full bath and walk-in closet. The second-floor owner’s suite flows into a luxurious bathroom sanctuary and a generous walk-in closet. Touches of convenience and luxury on the second floor include 3 additional spacious bedrooms each with a walk-in closet, 2 full baths and a laundry room.

Ideally located within the highly sought-after West Chester Area School District. Situated on a flat, 1+ acre homesite, this picturesque property offers the flexibility to accommodate a variety of thoughtfully designed floor plans. Enjoy the freedom of a sizable yard with no HOA, providing both privacy and versatility. Conveniently positioned with easy access to Routes 30, 202, 100, and 322, this location seamlessly blends tranquility with everyday accessibility.

Photos are from a previously built home with similar floor plan. Actual home finishes and price will vary based on homeowner selections.  Eddy can build on any lot, anywhere and many floorplans are available.
#PACT2136200
WEST CHESTER

1430 GROVE AVENUE 1AP
5 Beds

4 Baths

3,534 Sq.Ft.

$1,277,900

MLS#: PACT2136200

Send a message

Message successfully sent.

Your message

What is 3 + 4 ?

Reason for contacting?

I agree to receive email communication and understand I can unsubscribe at any time.

I agree to be contacted by Charis Realty Group - Christine Issler, Broker via call, email, and text for real estate services. To opt out, you can reply 'stop' at any time or reply 'help' for assistance. You can also click the unsubscribe link in the emails. Message and data rates may apply. Message frequency may vary. Privacy Policy

Sign Out

Virtual Assistant

Would you like to take the next step with this property? We can help you schedule a showing or virtual tour, or send you more details.

Yes, I would like more information.

Thank You for Your Reply, One of Our Agents will contact you as soon as possible

No, maybe later.

Thank you, you can always contact me via email, phone number or through the contact form.

Realhub AI

Lucy - Your AI-Powered Realtor

Update Your Temporary Password

Personalize your search

Enter your email and we'll notify you immediately when new listings match what you're looking for.

or enter email address

Already have an account ? Login here

Continue your home search

I agree to receive communications and understand I can unsubscribe at any time.

I agree to be contacted by Charis Realty Group - Christine Issler, Broker via call, email, and text for real estate services. To opt out, you can reply 'stop' at any time or reply 'help' for assistance. You can also click the unsubscribe link in the emails. Message and data rates may apply. Message frequency may vary. Privacy Policy

Already have an account ? Login here

We use cookies

We use cookies primarily for analytics to enhance your experience. By accepting, you agree to our use of these cookies. You can manage your preferences or learn more about our cookies policy.