


Property
Beds
3
Full Baths
2
1/2 Baths
1
Year Built
1955
Sq.Footage
1,713
*****REDUCED $35,000 and back on market****** Nestled on a quiet cul-de-sac, this beautiful home offers the perfect combination of privacy, comfort, and scenic views. The secluded rear yard is truly one of a kind, featuring a picturesque rambling creek with additional yard space across the creek that extends to the golf course, creating a peaceful backyard retreat. Step inside to an inviting open-concept layout with a spacious living room welcoming you into the home. The main level also features a dining area and an updated kitchen complete with granite countertops, a breakfast bar, and abundant cabinetry for all your storage needs. Just a few steps down from the living room is a warm and inviting family room centered around a cozy propane fireplace, along with a convenient laundry room and powder room. Upstairs, you'll find three bedrooms, including a corner primary suite, along with two beautifully updated full bathrooms. Additional highlights include a two-car garage providing plenty of room for vehicles, hobbies, and outdoor equipment as well as a detached mini-barn shed. Whether you're entertaining family and friends or simply enjoying the peaceful surroundings, this exceptional home offers the perfect blend of comfort, style, and functionality.
Features & Amenities
Interior
-
Total Bedrooms
3
-
Bathrooms
2
-
1/2 Bathrooms
1
-
Above Grade Finished Area
1305.0
-
Basement YN
NO
-
Cooling YN
YES
-
Cooling
Central Air, Electric
-
Fireplace YN
YES
-
Heating YN
YES
-
Heating
Oil, Central
-
Pet friendly
Yes
Exterior
-
Garage
Yes
-
Garage spaces
2
-
Construction Materials
Vinyl Siding
-
Parking
Garage Door Opener, Garage, Driveway, Attached
-
Patio and Porch Features
Patio
-
Pool
No
-
Waterfront YN
NO
-
View
Water, Creek/Stream
Area & Lot
-
Lot Features
Cul-De-Sac, Front Yard
-
Lot Size(acres)
0.53
-
Lot Size(square feet)
23,125
-
Property Type
Residential
-
Property Sub Type
Single Family Residence
-
Architectural Style
Split Level
Price
-
Sales Price
$604,900
-
Tax Amount
$6,966
-
Financing Options
Cash, Conventional, FHA, VA
-
Sq. Footage
1,713
-
Price/SqFt
$353
HOA
-
Association
No
Property Resources
-
Horse Property
NO
School District
-
Elementary School
N/A
-
Middle School
N/A
-
High School
N/A
Property Features
-
New Construction
NO
-
Foundation Details
Block
-
Senior Community YN
NO
-
Sewer
Public Sewer
-
Tax Lot
020
-
Water Source
Public
Schedule a Showing
Showing scheduled successfully.
Mortgage calculator
Estimate your monthly mortgage payment, including the principal and interest, property taxes, and HOA. Adjust the values to generate a more accurate rate.
Your payment
Principal and Interest:
$
Property taxes:
$
HOA fees:
$
Total loan payment:
$
Total interest amount:
$
Location
County
MONTGOMERY
Elementary School
Middle School
High School
Listing Courtesy of Scott Krzywonos, Robin Kemmerer Associates Inc
RealHub Information is provided exclusively for consumers' personal, non-commercial use, and it may not be used for any purpose other than to identify prospective properties consumers may be interested in purchasing. All information deemed reliable but not guaranteed and should be independently verified. All properties are subject to prior sale, change or withdrawal. RealHub website owner shall not be responsible for any typographical errors, misinformation, misprints and shall be held totally harmless.

Salesperson, Realtor
Lizzy Isenberg
Call Lizzy today to schedule a private showing.

* Listings on this website come from the FMLS IDX Compilation and may be held by brokerage firms other than the owner of this website. The listing brokerage is identified in any listing details. Information is deemed reliable but is not guaranteed. If you believe any FMLS listing contains material that infringes your copyrighted work please click here to review our DMCA policy and learn how to submit a takedown request.© 2024 FMLS.
Related Properties

AMBLER
1042 DAVIS GROVE ROAD
3 Beds
1 Baths
1,755 Sq.Ft.
$550,000
MLS#: PAMC2193520

AMBLER
506 TRINITY PLACE
4 Beds
3 Baths
3,028 Sq.Ft.
$565,000
MLS#: PAMC2195348

AMBLER
1805 HOOD LANE
3 Beds
2 Baths
2,558 Sq.Ft.
$599,900
MLS#: PAMC2193102

AMBLER
2802 JEFFERSON COURT
3 Beds
2 Baths
2,214 Sq.Ft.
$515,000
MLS#: PAMC2195112

AMBLER
1260 CARNIGAN COURT
3 Beds
3 Baths
3,099 Sq.Ft.
$724,900
MLS#: PAMC2192104

AMBLER
253 HIGHLAND AVENUE
3 Beds
2 Baths
1,716 Sq.Ft.
$499,900
MLS#: PAMC2196018

AMBLER
101 OXFORD COURT 143
3 Beds
3 Baths
2,781 Sq.Ft.
$624,900
MLS#: PAMC2195388
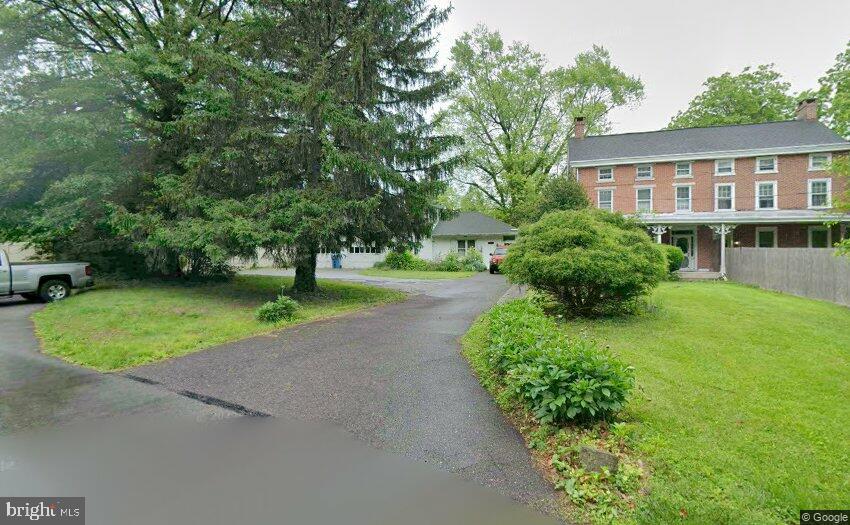
AMBLER
900 HOMESTEAD LANE
5 Beds
3 Baths
2,884 Sq.Ft.
$678,500
MLS#: PAMC2177930

AMBLER
1153 HARROGATE WAY
3 Beds
3 Baths
3,284 Sq.Ft.
$685,000
MLS#: PAMC2194622
.png)