


Property
Beds
3
Full Baths
2
1/2 Baths
None
Year Built
1943
Sq.Footage
1,342
7 Oakley road is a charming 3-bedroom, 2-bath semi-detached Colonial home in the Highland Park neighborhood. The handsome facade is preceded by a lovely yard and wide porch - great for planting seedlings in pots, or yourself in a porch chair getting some fresh air and watching the world pass by. Step inside to find a bright, spacious living room area with an abundance of natural light streaming through the windows, highlighting the wide wood grain planked flooring surface. Then tucked away to the left, discover a full bathroom with shower on the first level, quite a lovely surprise. Next, the dining and kitchen area combine to offer a wide and functional space with more natural light. The rear of the home offers a gigantic rear deck for grilling and entertaining, then even more residual green space to offer. Upstairs find 3 bedrooms and a bathroom to retreat to. At the lower level, the full unfinished basement provides excellent storage with potential for future finished living space . Additional features include natural gas heat and hot water, and a walkable, sidewalk-lined location close to shopping, dining, schools, and major commuter routes. This may be the neighborhood's biggest practical advantage. Parkview station is right at Highland Park and provides access to SEPTA's Norristown High Speed Line/M, which connects directly to 69th Street. From 69th Street, riders can transfer to the Market-Frankford Line into Center City. Also close to Havertown, and Drexel Hill areas. Cobbs Creek Golf Course is also very close. With a little updating, this solid stone twin is a wonderful opportunity to build equity in a well-established Delco neighborhood. Schedule your showing today!
Features & Amenities
Interior
-
Total Bedrooms
3
-
Bathrooms
2
-
Above Grade Finished Area
1342.0
-
Basement YN
YES
-
Cooling YN
NO
-
Cooling
None
-
Fireplace YN
NO
-
Heating YN
YES
-
Heating
Natural Gas, Radiant
-
Pet friendly
N/A
Exterior
-
Garage
No
-
Construction Materials
Stone
-
Parking
None
-
Patio and Porch Features
Deck, Patio, Porch
-
Pool
No
-
Waterfront YN
NO
Area & Lot
-
Lot Size(acres)
0.05
-
Lot Size(square feet)
2,375
-
Property Type
Residential
-
Property Sub Type
Townhouse
-
Architectural Style
Colonial, Straight Thru
Price
-
Sales Price
$265,000
-
Tax Amount
$3,326
-
Financing Options
Conventional, FHA, VA
-
Sq. Footage
1,342
-
Price/SqFt
$197
HOA
-
Association
No
School District
-
Elementary School
N/A
-
Middle School
N/A
-
High School
N/A
Property Features
-
New Construction
NO
-
Foundation Details
Other
-
Senior Community YN
NO
-
Sewer
Public Sewer
-
Tax Lot
537-000
-
Water Source
Public
Schedule a Showing
Showing scheduled successfully.
Mortgage calculator
Estimate your monthly mortgage payment, including the principal and interest, property taxes, and HOA. Adjust the values to generate a more accurate rate.
Your payment
Principal and Interest:
$
Property taxes:
$
HOA fees:
$
Total loan payment:
$
Total interest amount:
$
Location
County
DELAWARE
Elementary School
Middle School
High School
Listing Courtesy of Algernong Allen III, KW Empower
RealHub Information is provided exclusively for consumers' personal, non-commercial use, and it may not be used for any purpose other than to identify prospective properties consumers may be interested in purchasing. All information deemed reliable but not guaranteed and should be independently verified. All properties are subject to prior sale, change or withdrawal. RealHub website owner shall not be responsible for any typographical errors, misinformation, misprints and shall be held totally harmless.

AGENT
Lizzy Isenberg
Call Lizzy today to schedule a private showing.

* Listings on this website come from the FMLS IDX Compilation and may be held by brokerage firms other than the owner of this website. The listing brokerage is identified in any listing details. Information is deemed reliable but is not guaranteed. If you believe any FMLS listing contains material that infringes your copyrighted work please click here to review our DMCA policy and learn how to submit a takedown request.© 2024 FMLS.
Related Properties
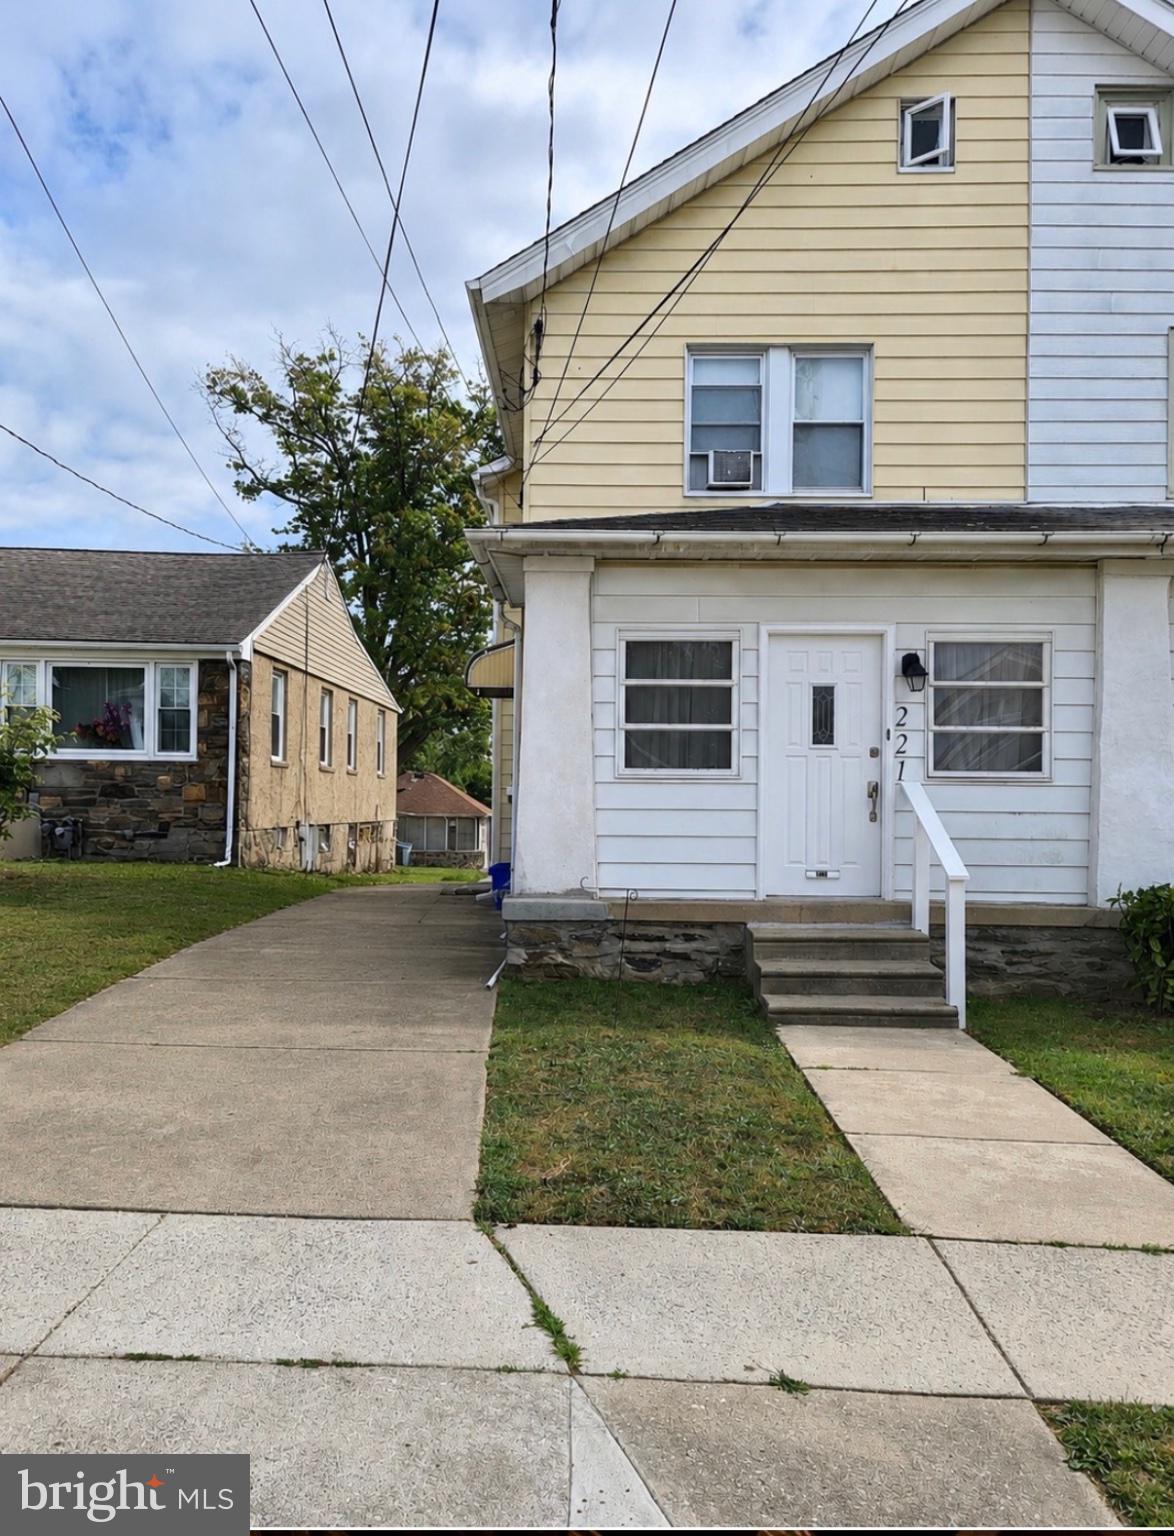
UPPER DARBY
221 ARDMORE AVENUE
3 Beds
1 Baths
1,220 Sq.Ft.
$299,000
MLS#: PADE2118516

UPPER DARBY
8512 MONROE STREET
5 Beds
2 Baths
1,970 Sq.Ft.
$285,000
MLS#: PADE2122728

UPPER DARBY
7912 ARLINGTON AVENUE
4 Beds
2 Baths
1,152 Sq.Ft.
$249,900
MLS#: PADE2120652

UPPER DARBY
258 HAMPDEN ROAD
3 Beds
2 Baths
1,224 Sq.Ft.
$250,000
MLS#: PADE2121504
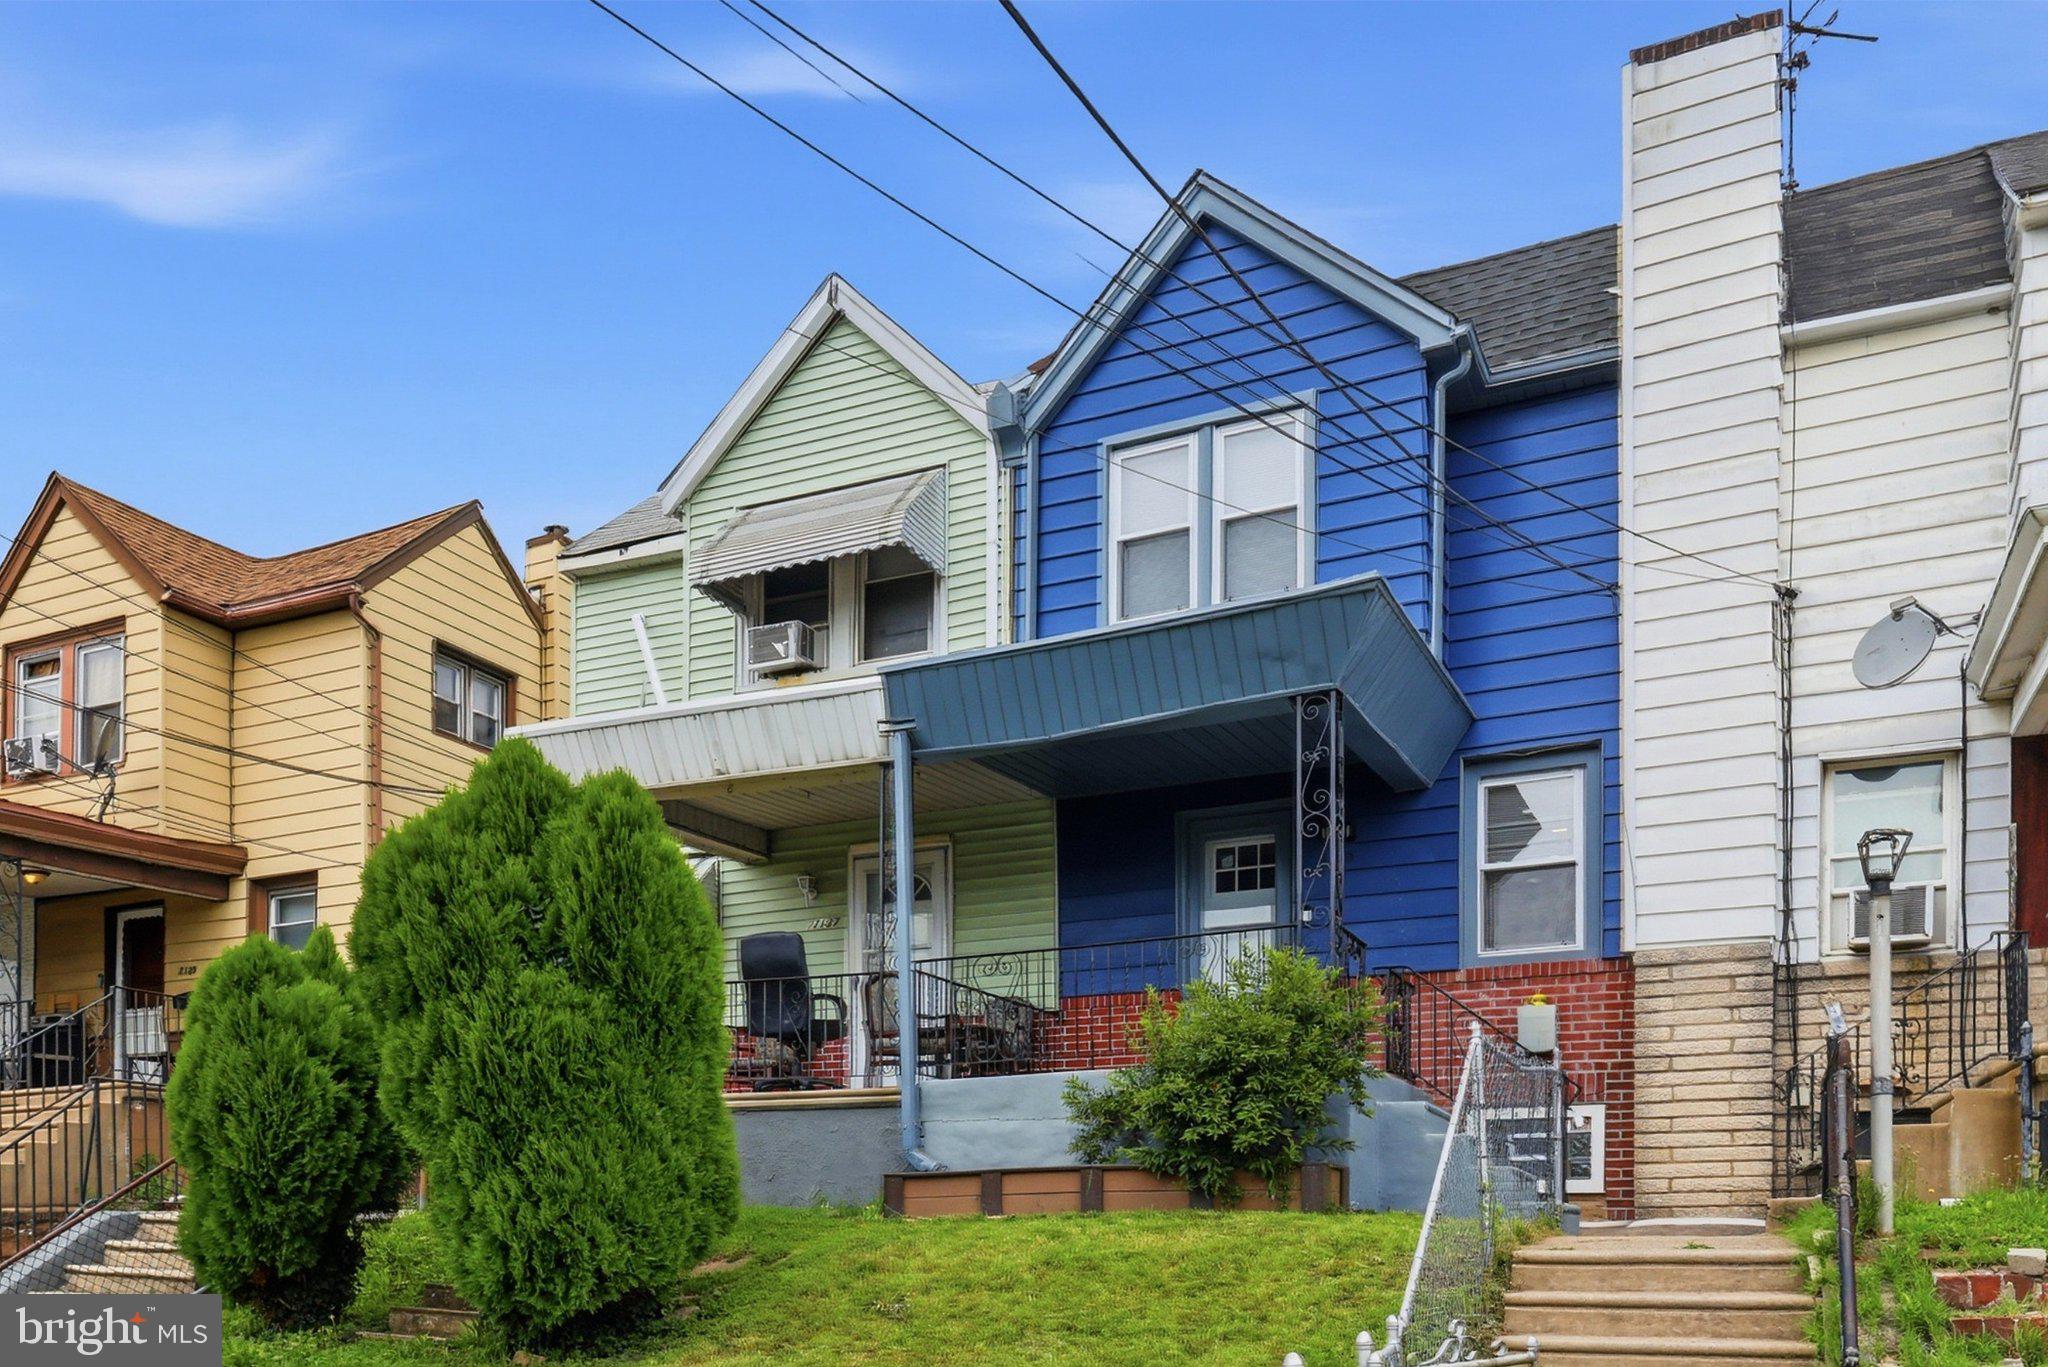
UPPER DARBY
7135 CLOVER LANE
3 Beds
2 Baths
1,064 Sq.Ft.
$235,000
MLS#: PADE2118636

UPPER DARBY
117 N FAIRVIEW AVENUE
4 Beds
2 Baths
1,349 Sq.Ft.
$315,000
MLS#: PADE2122706
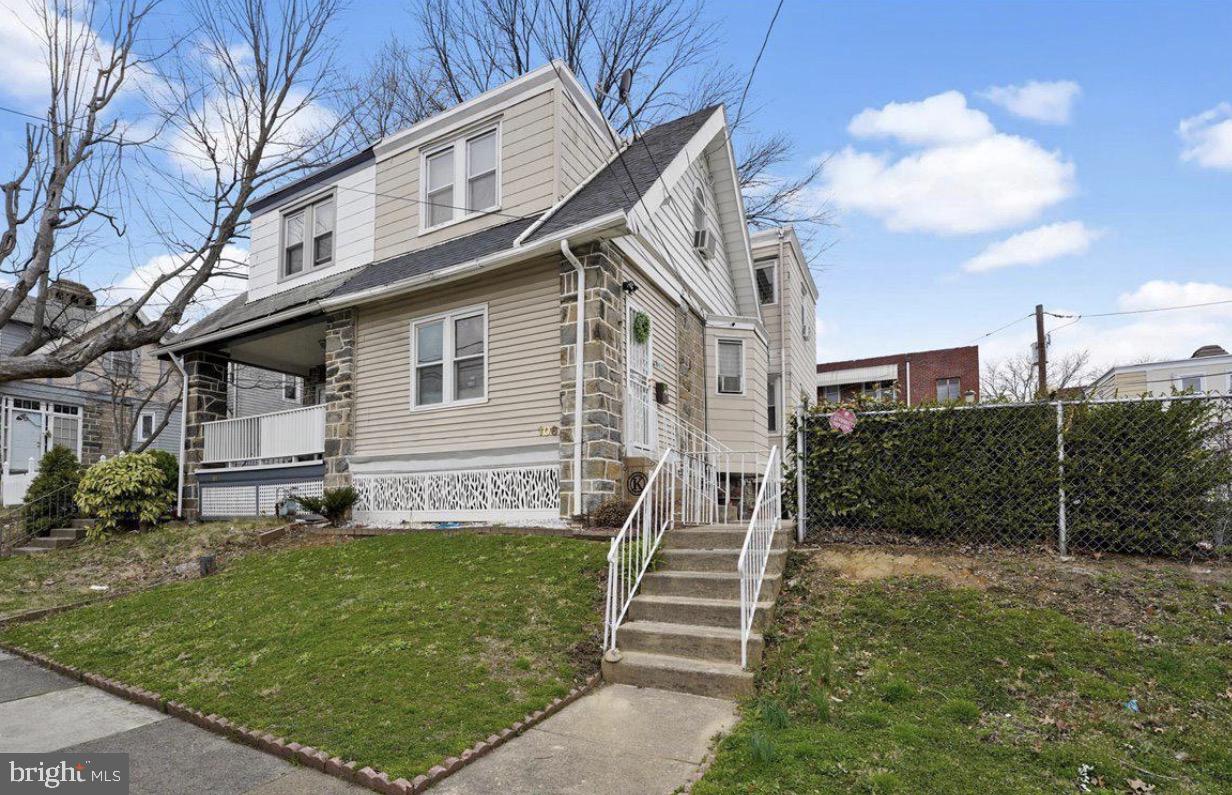
UPPER DARBY
106 ASHBY ROAD
3 Beds
1 Baths
1,392 Sq.Ft.
$265,000
MLS#: PADE2115586

UPPER DARBY
53 SPRINGTON ROAD
3 Beds
1 Baths
1,330 Sq.Ft.
$219,900
MLS#: PADE2119830

UPPER DARBY
7247 BRADFORD ROAD
4 Beds
2 Baths
1,278 Sq.Ft.
$240,000
MLS#: PADE2121644
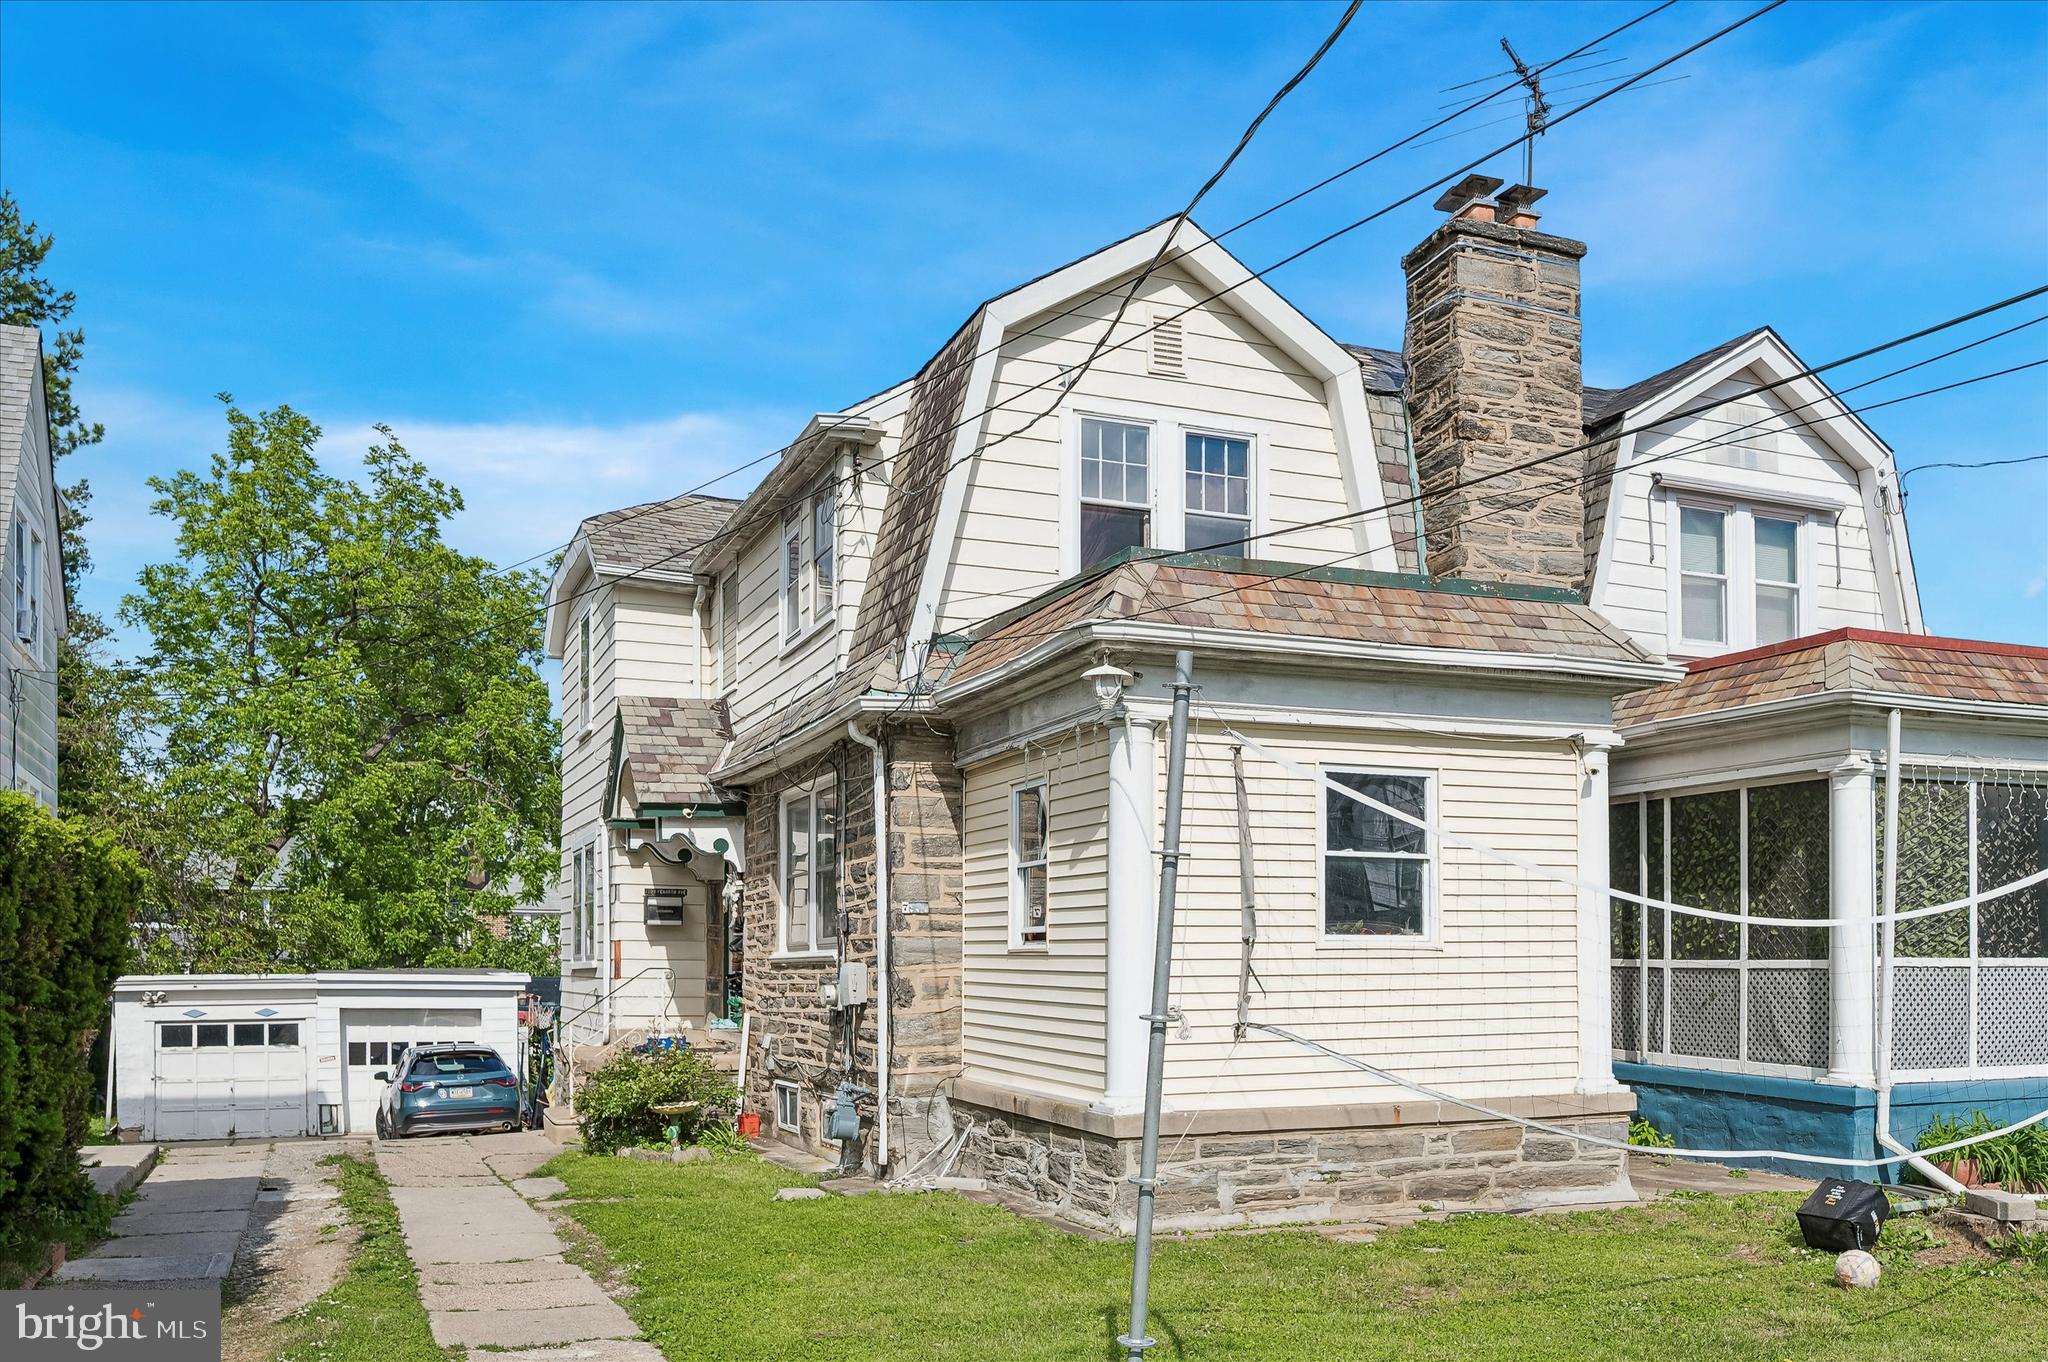
UPPER DARBY
7209 PENARTH AVENUE
3 Beds
2 Baths
1,502 Sq.Ft.
$265,000
MLS#: PADE2115374
.png)