Features & Amenities

Interior

  • Total Bedrooms

    5

  • Bathrooms

    2

  • 1/2 Bathrooms

    2

  • Above Grade Finished Area

    2366.0

  • Basement YN

    YES

  • Cooling YN

    YES

  • Cooling

    Window Unit(s)

  • Fireplace YN

    YES

  • Heating YN

    YES

  • Heating

    Oil, Hot Water

  • Main Level Bedrooms

    1

  • Pet friendly

    N/A

Exterior

  • Garage

    Yes

  • Garage spaces

    3

  • Construction Materials

    Vinyl Siding

  • Parking

    Garage, Driveway, Attached, Detached

  • Pool

    No

  • Waterfront YN

    NO

Area & Lot

  • Lot Size(acres)

    2.45

  • Lot Size(square feet)

    106722.0

  • Property Type

    Residential

  • Property Sub Type

    Single Family Residence

  • Architectural Style

    Colonial

Price

  • Sales Price

    $685,000

  • Tax Amount

    $9,162

  • Sq. Footage

    2, 366

  • Price/SqFt

    $289

HOA

  • Association

    No

School District

  • Elementary School

    N/A

  • Middle School

    N/A

  • High School

    N/A

Property Features

  • New Construction

    NO

  • Foundation Details

    Brick/Mortar

  • Senior Community YN

    NO

  • Sewer

    Public Sewer

  • Tax Lot

    027-000

  • Water Source

    Public

Schedule a Showing

Showing scheduled successfully.

<
>
IN PERSON
VIA CHAT

What is 3 + 4 ?


Change time

Mortgage calculator

Estimate your monthly mortgage payment, including the principal and interest, property taxes, and HOA. Adjust the values to generate a more accurate rate.

Your payment

Principal and Interest:

$

Property taxes:

$

HOA fees:

$

Total loan payment:

$

Total interest amount:

$

Location

County

DELAWARE

Elementary School

Middle School

High School

Listing Courtesy of Lewis Esposito , RE/MAX Preferred - Newtown Square

RealHub Information is provided exclusively for consumers' personal, non-commercial use, and it may not be used for any purpose other than to identify prospective properties consumers may be interested in purchasing. All information deemed reliable but not guaranteed and should be independently verified. All properties are subject to prior sale, change or withdrawal. RealHub website owner shall not be responsible for any typographical errors, misinformation, misprints and shall be held totally harmless.

Agent Lizzy Isenberg

AGENT

Lizzy Isenberg

Call Lizzy today to schedule a private showing.


* Listings on this website come from the FMLS IDX Compilation and may be held by brokerage firms other than the owner of this website. The listing brokerage is identified in any listing details. Information is deemed reliable but is not guaranteed. If you believe any FMLS listing contains material that infringes your copyrighted work please click here to review our DMCA policy and learn how to submit a takedown request.© 2024 FMLS.
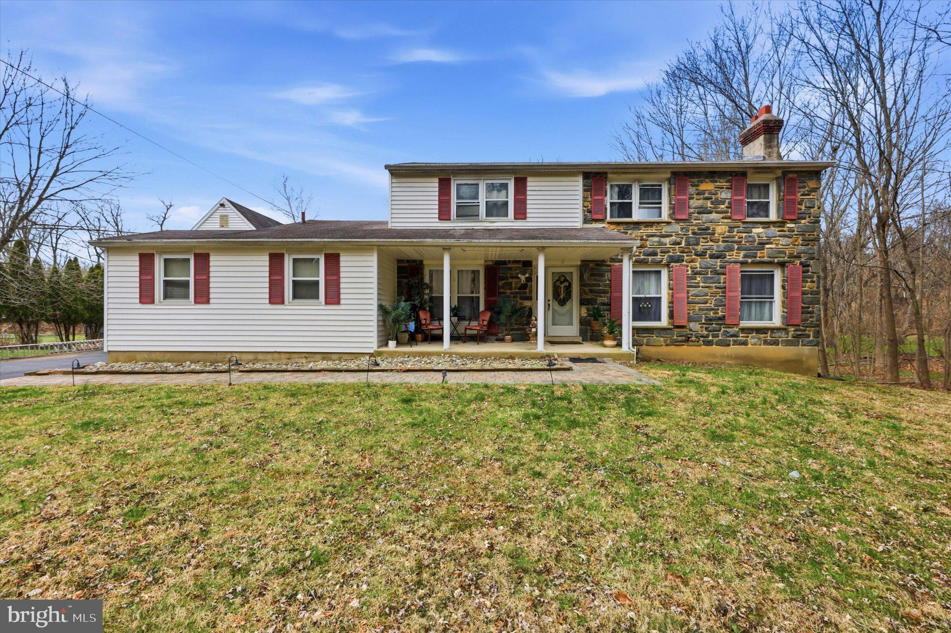
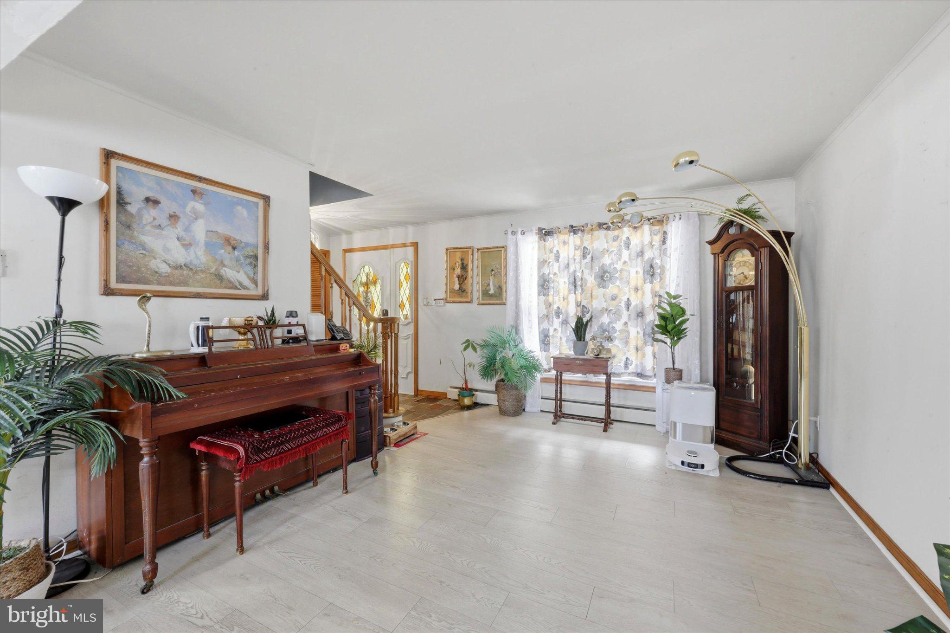
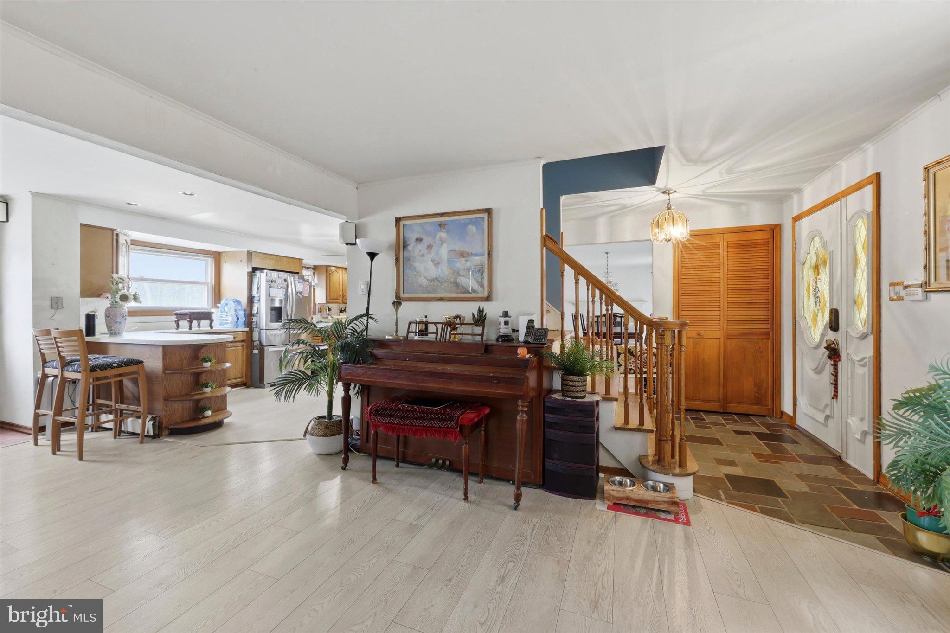
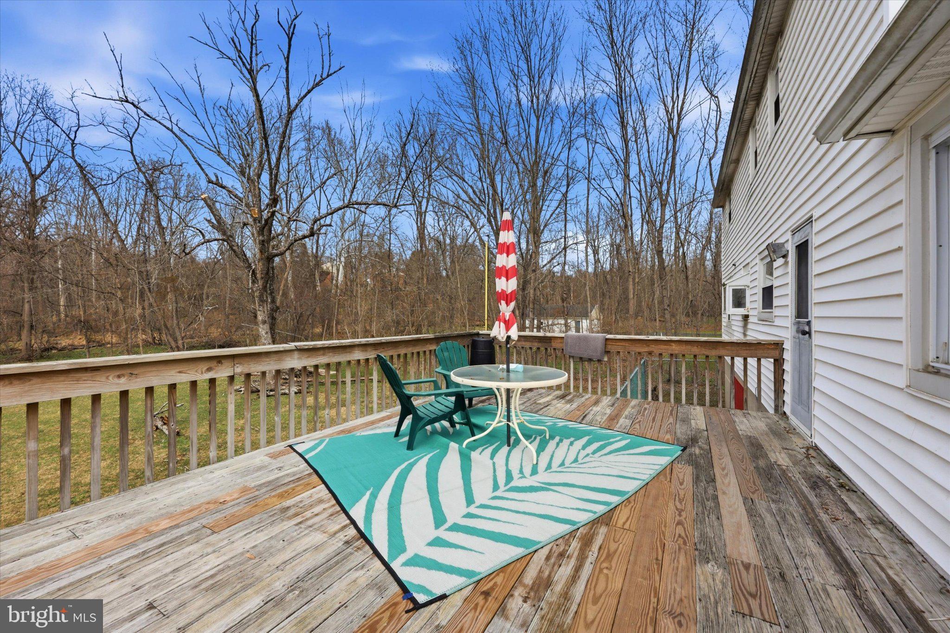
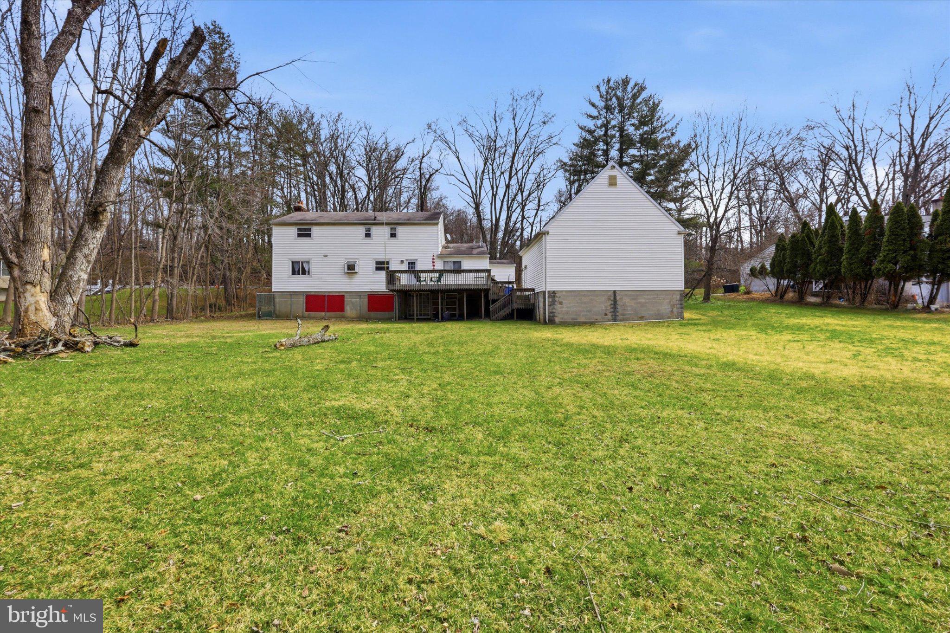
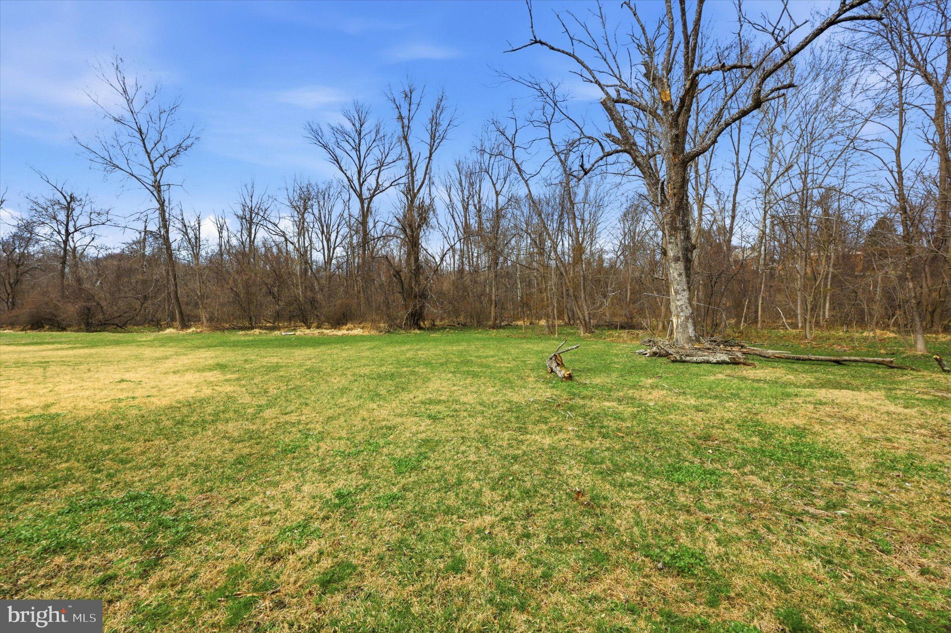
Located in the sought-after Mount Alverno community, this charming Colonial sits on 2.45 acres, offering a rare combination of space, privacy, and everyday comfort. The setting provides a quiet, relaxed atmosphere while still being conveniently close to modern amenities.

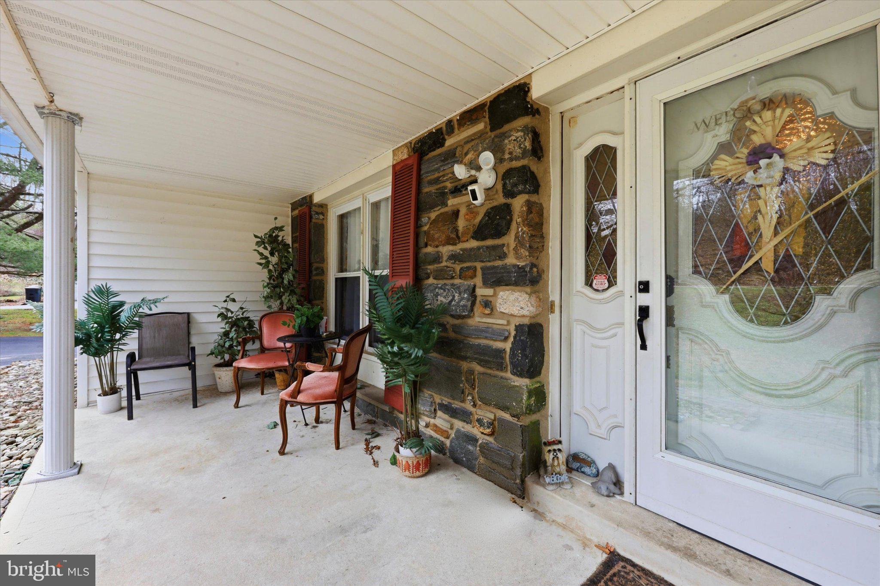
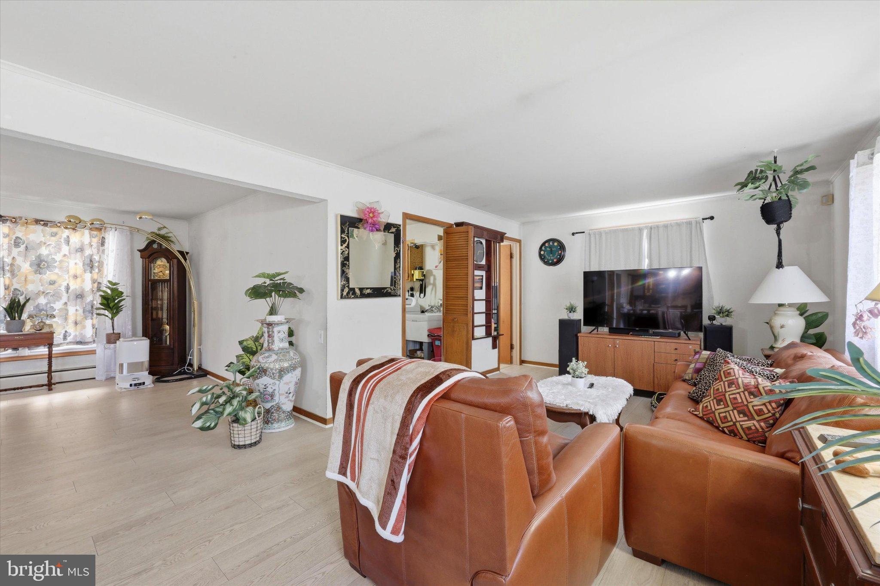

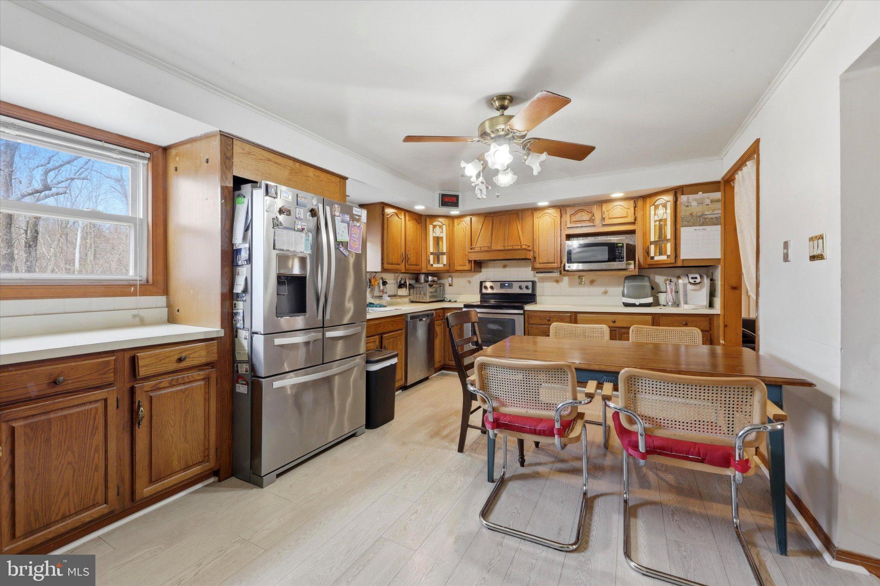
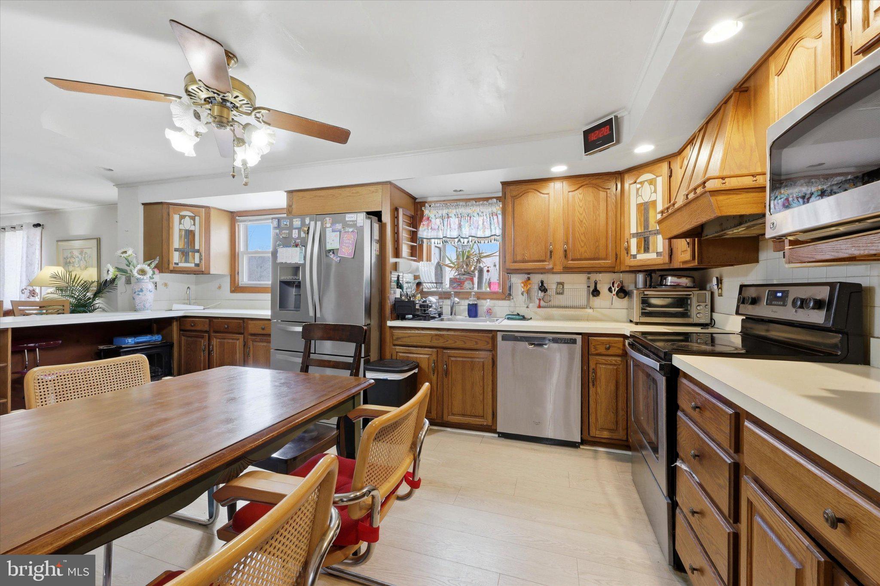
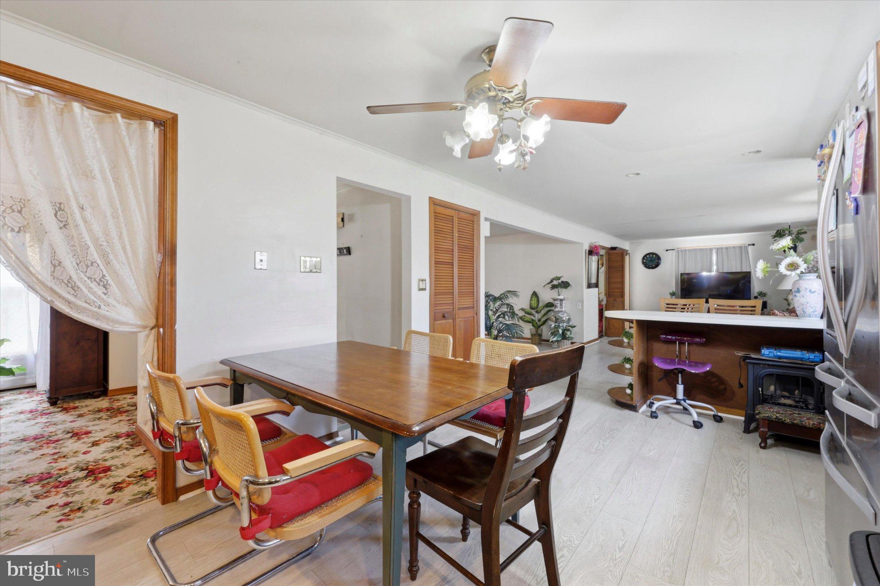
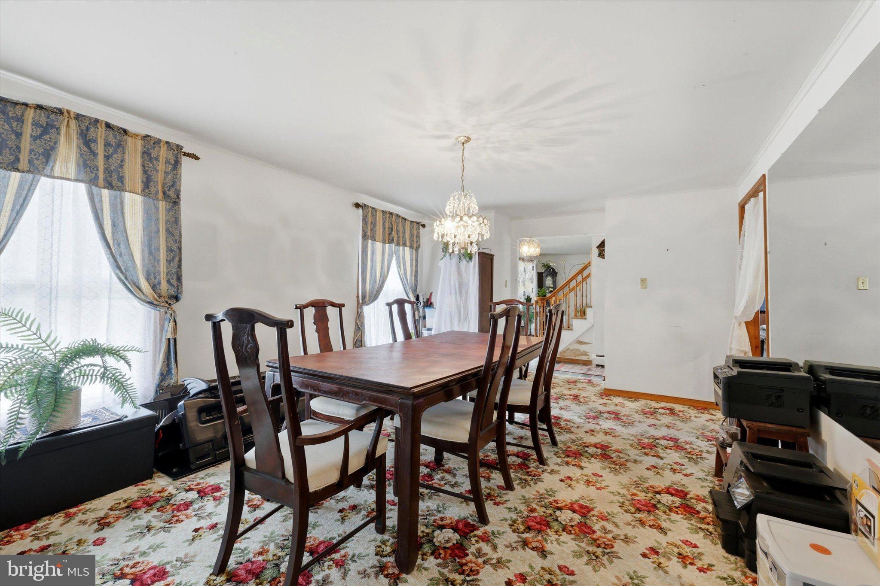
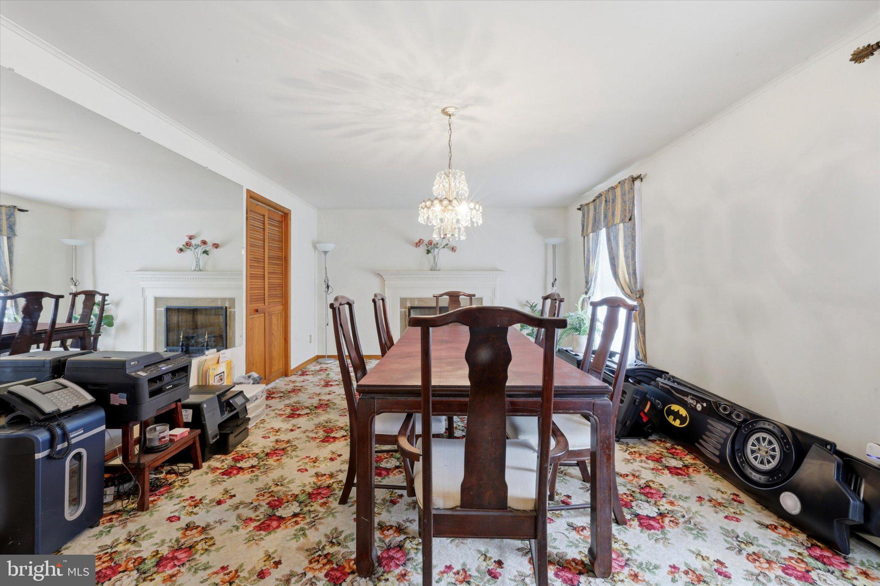
A welcoming front porch sets the tone as you step inside to a spacious layout. The main living area flows seamlessly into the kitchen, creating an ideal space for both everyday living and entertaining. A formal dining room sits just off the entry, complete with a cozy fireplace that adds warmth and character.

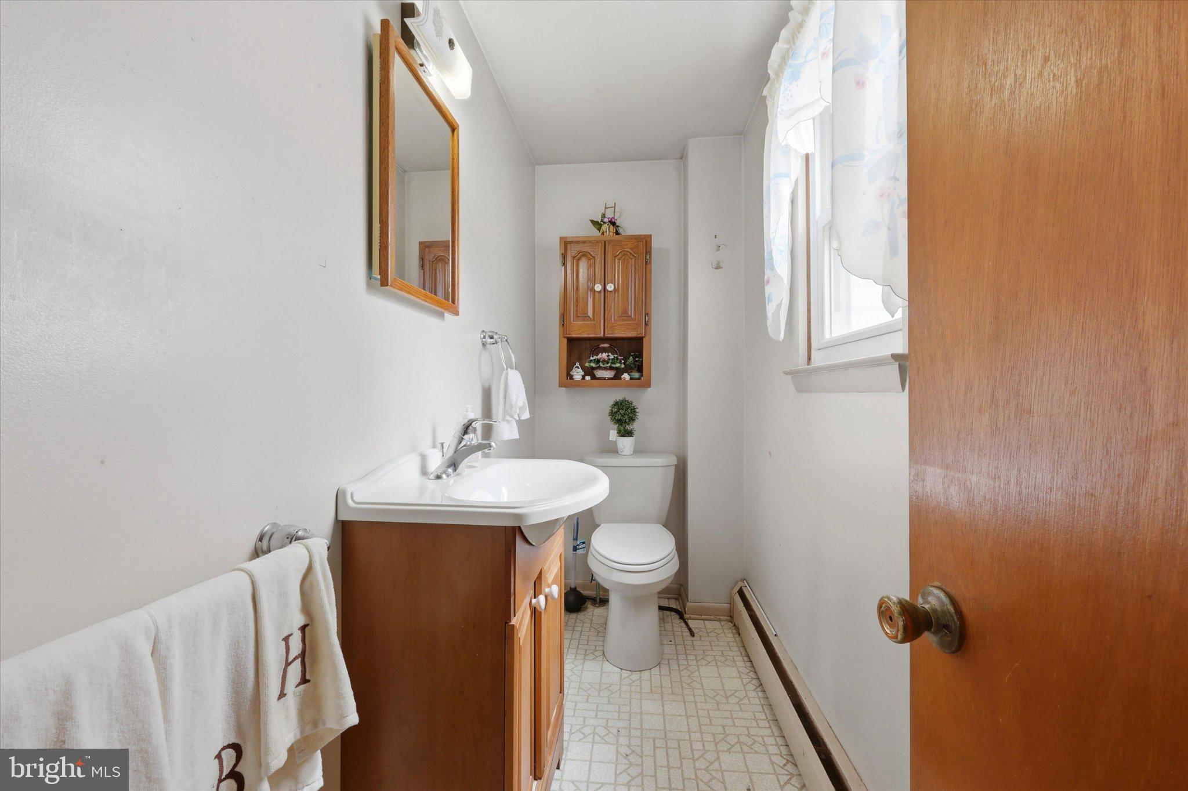
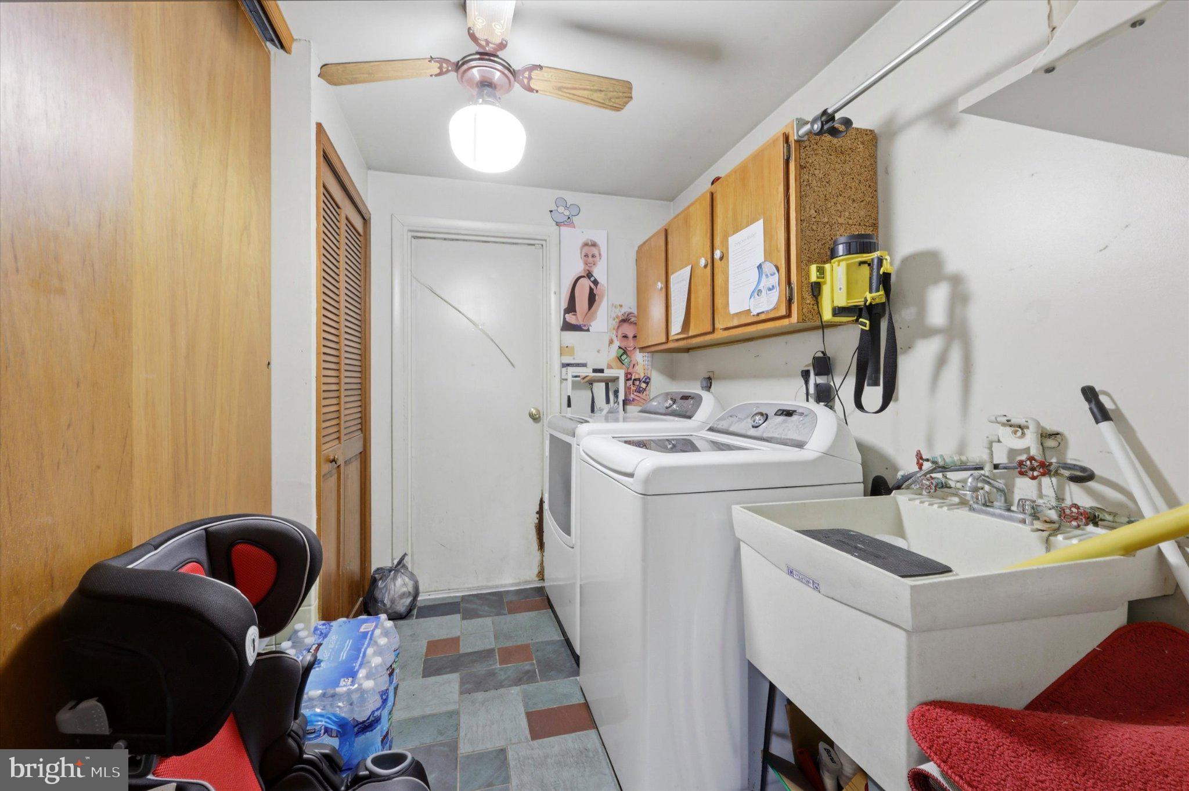
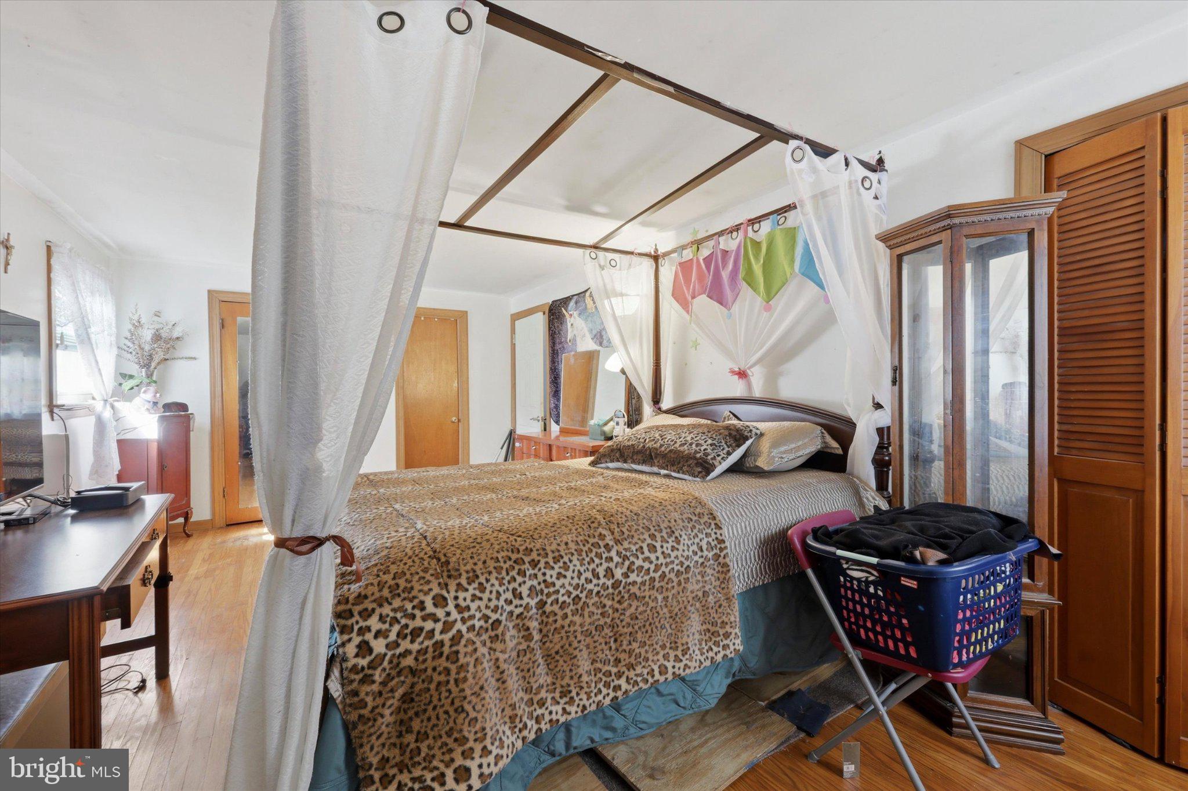
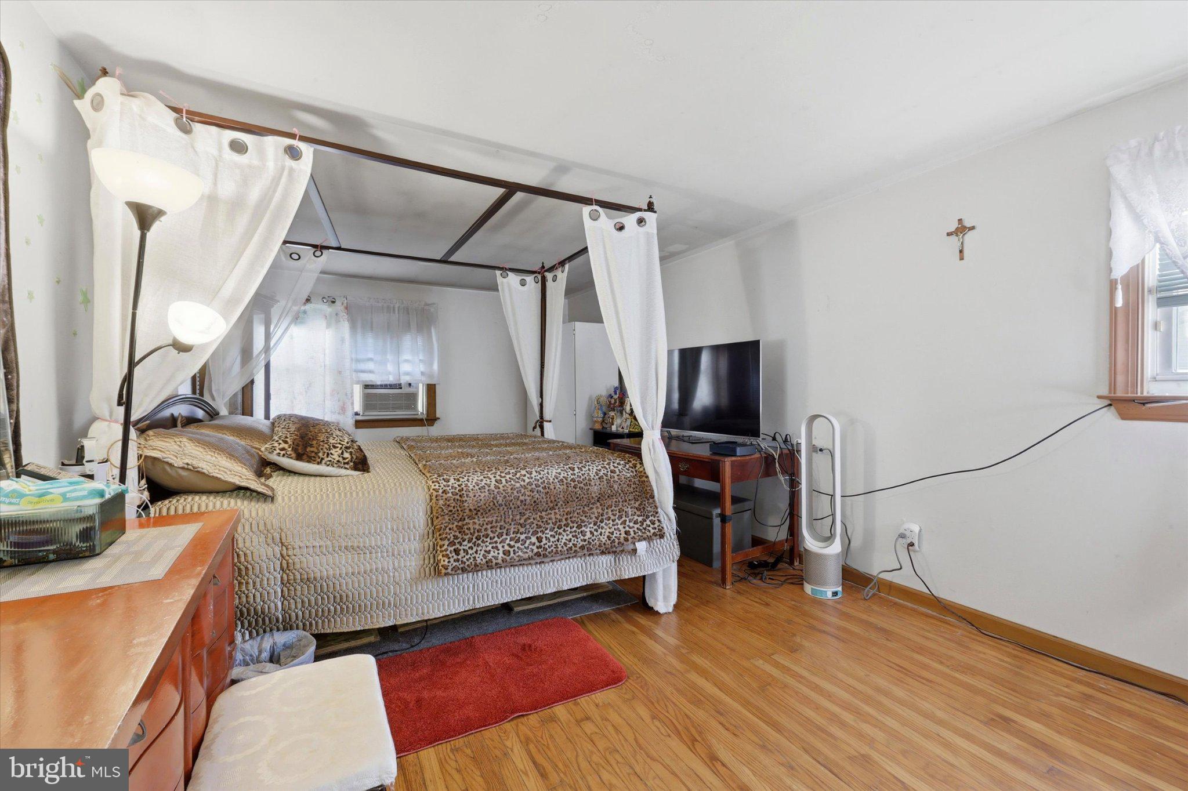
The main level also features a versatile bedroom, a convenient half bath, and a dedicated laundry area—perfect for guests or flexible living arrangements.

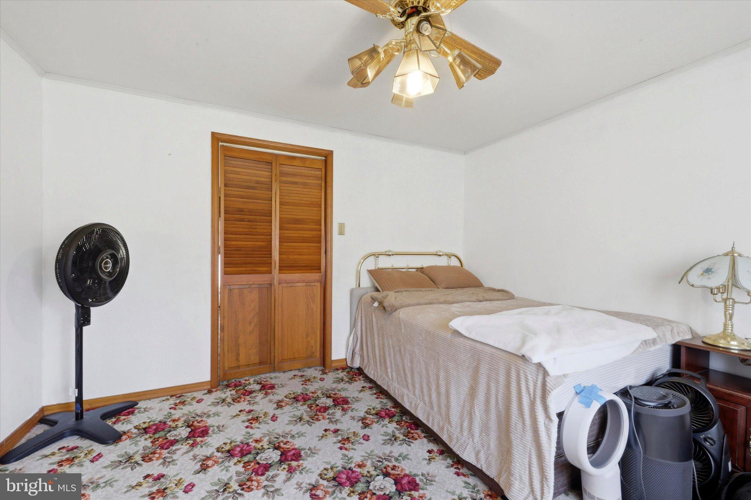
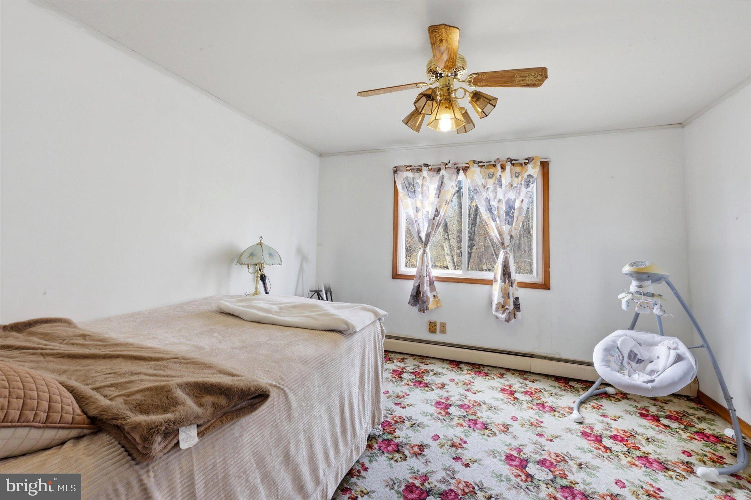
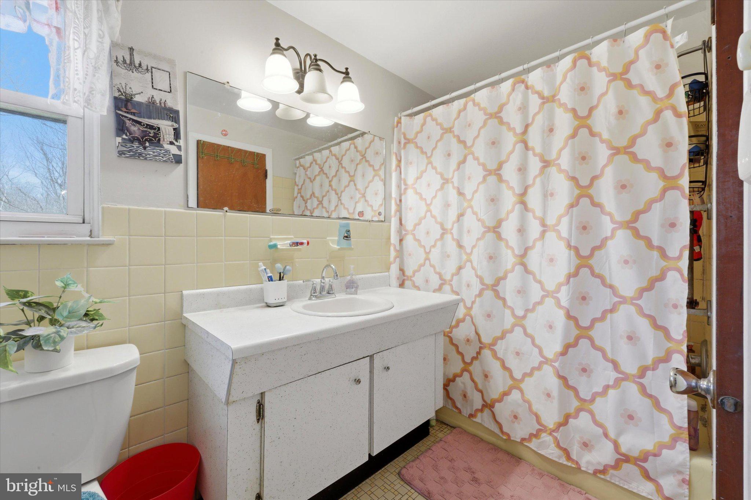
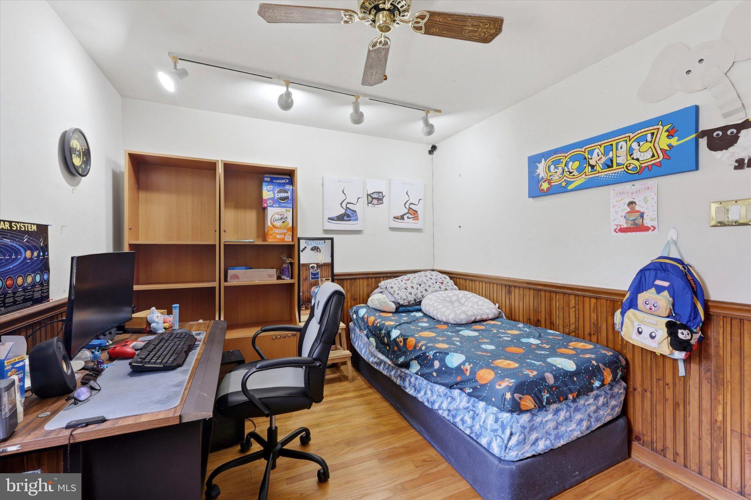
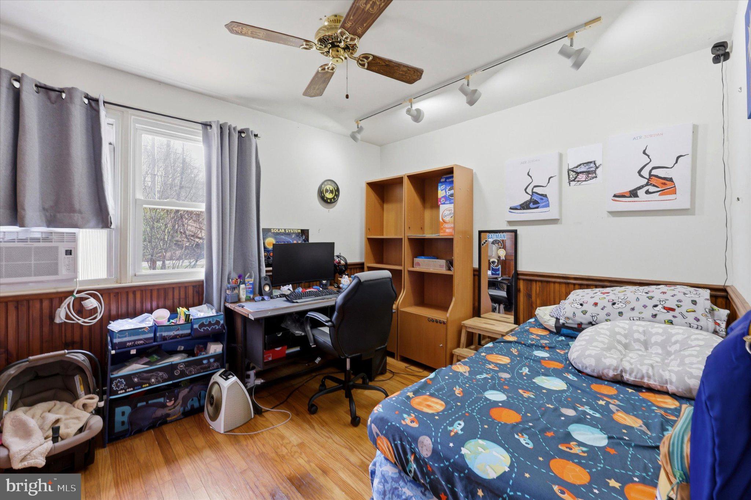
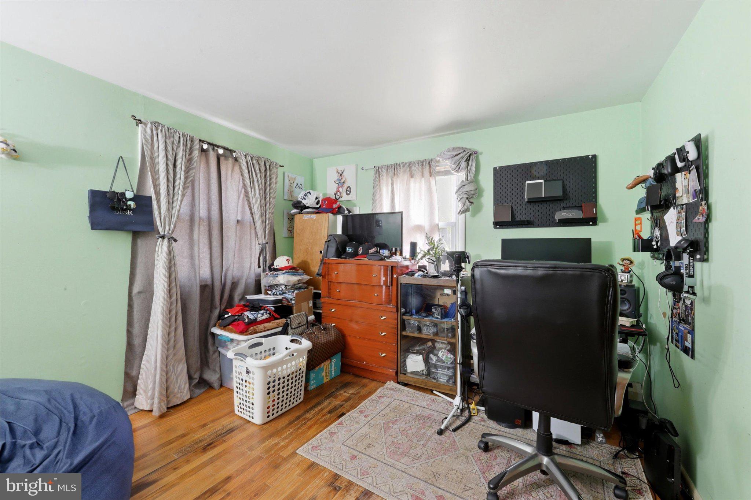
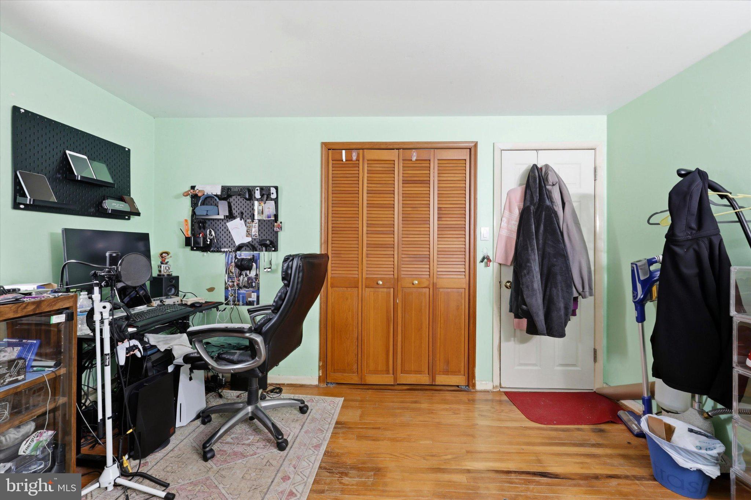
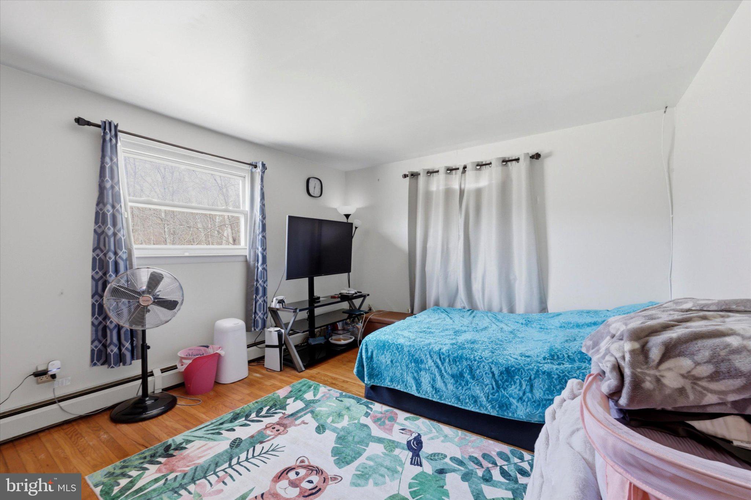
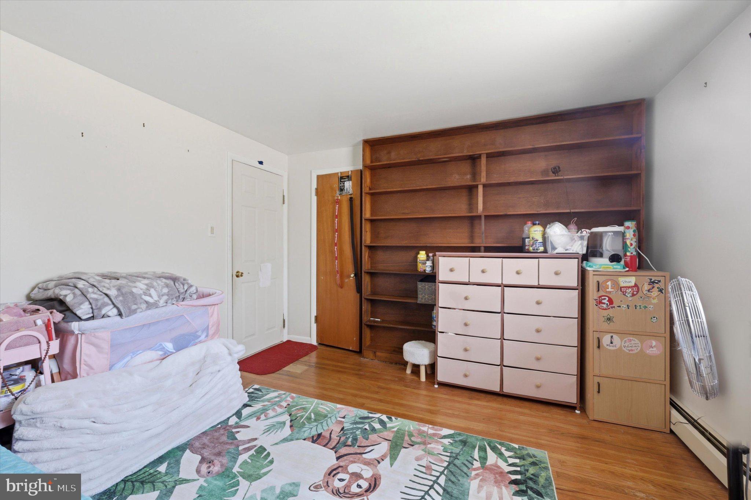
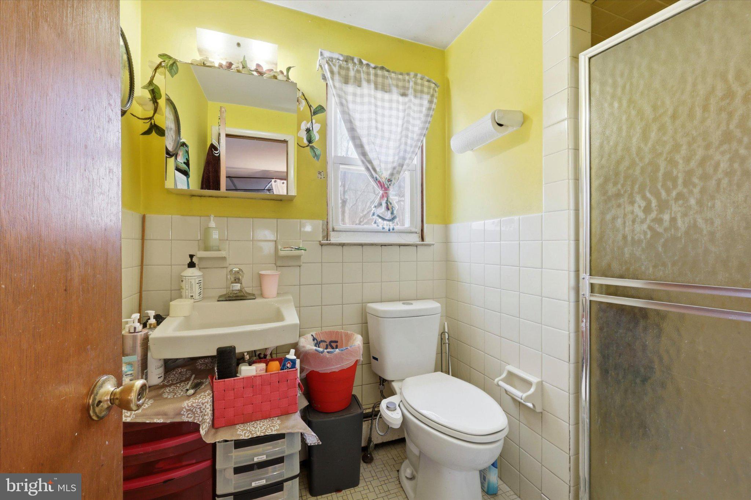
Upstairs, you’ll find four generously sized bedrooms and two full bathrooms, offering ample space for rest and privacy.

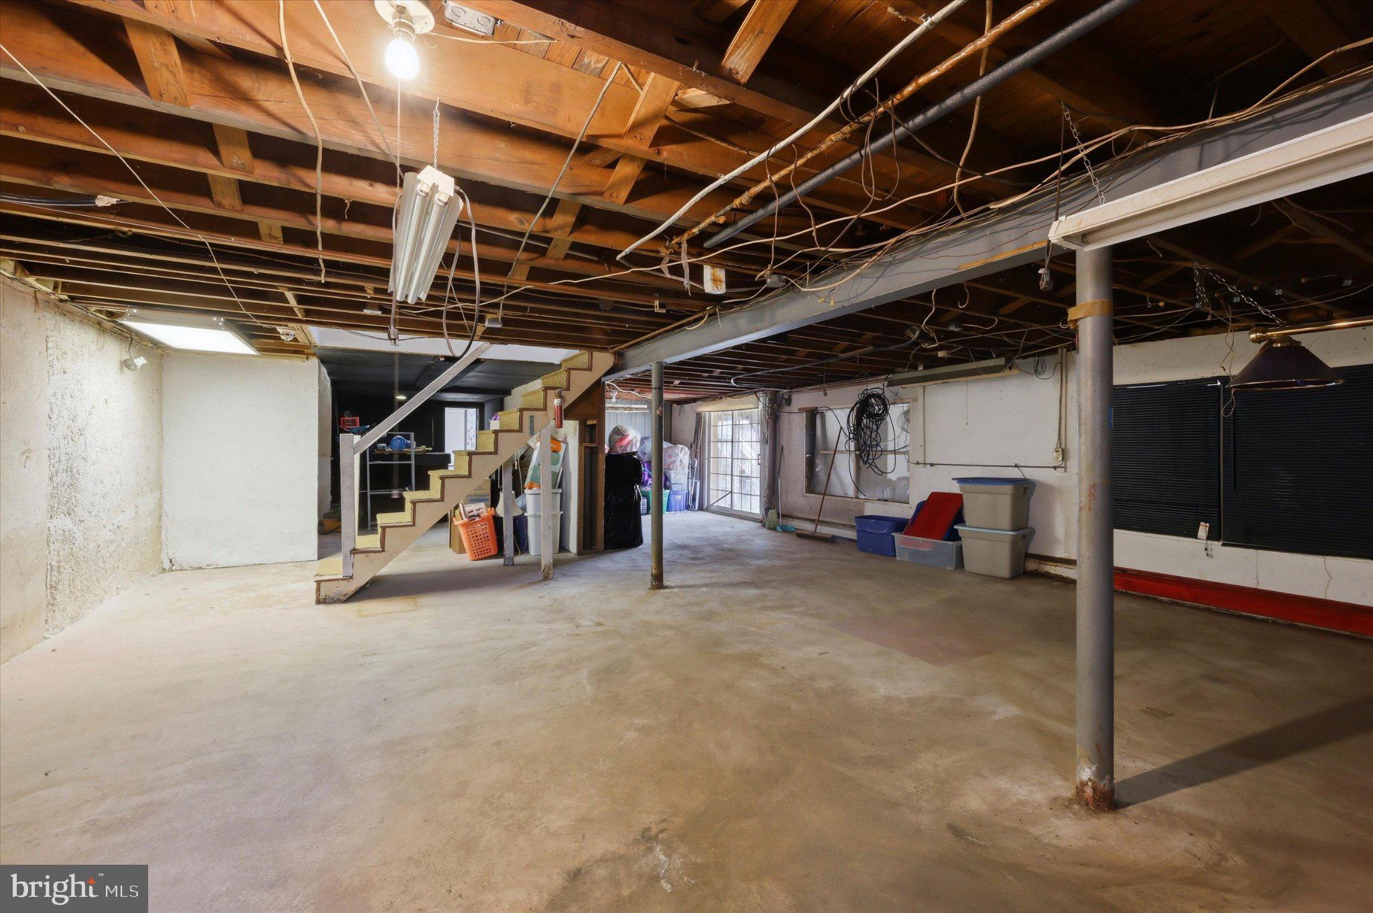
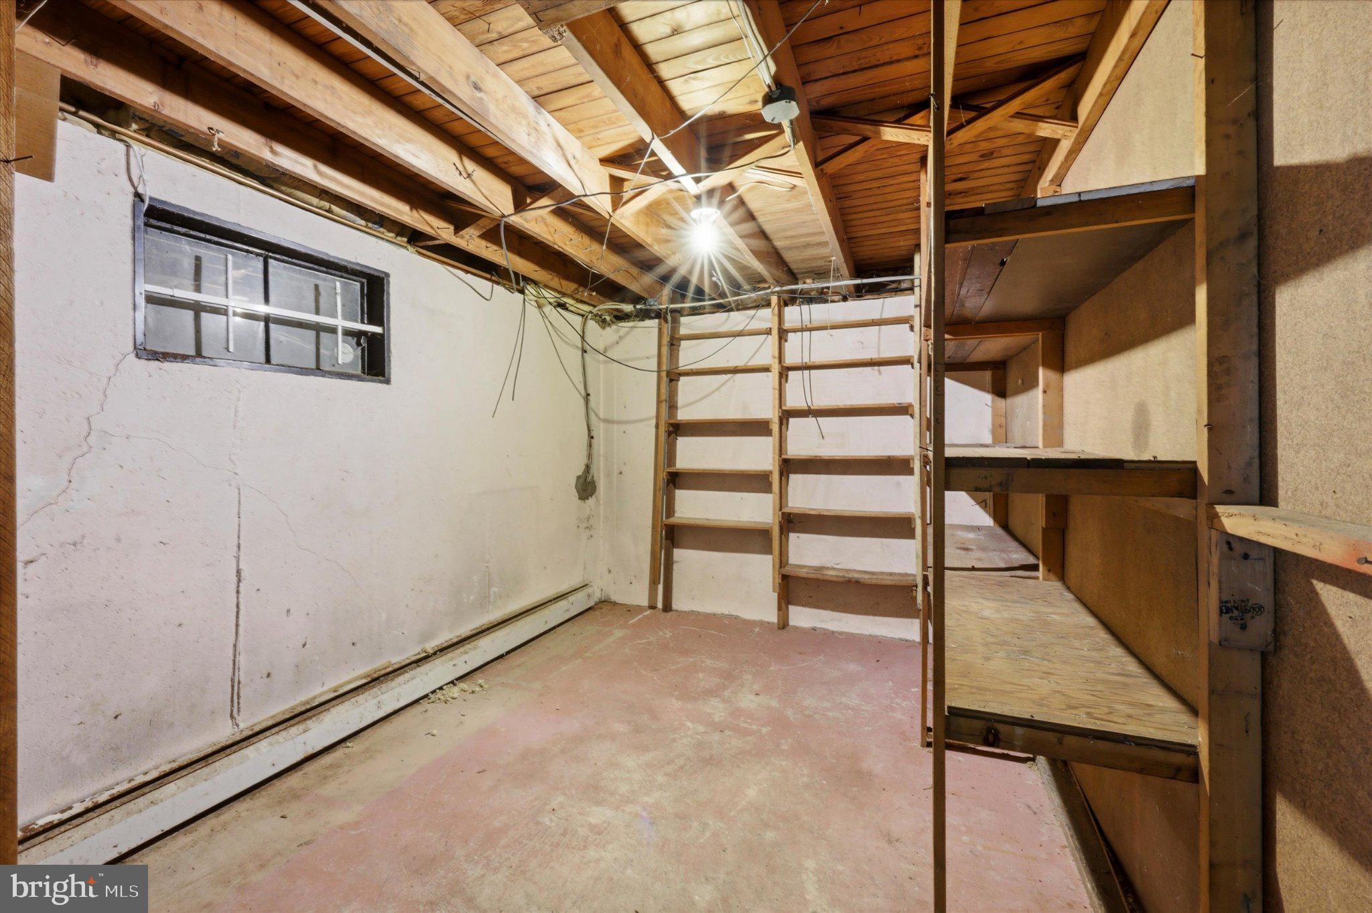
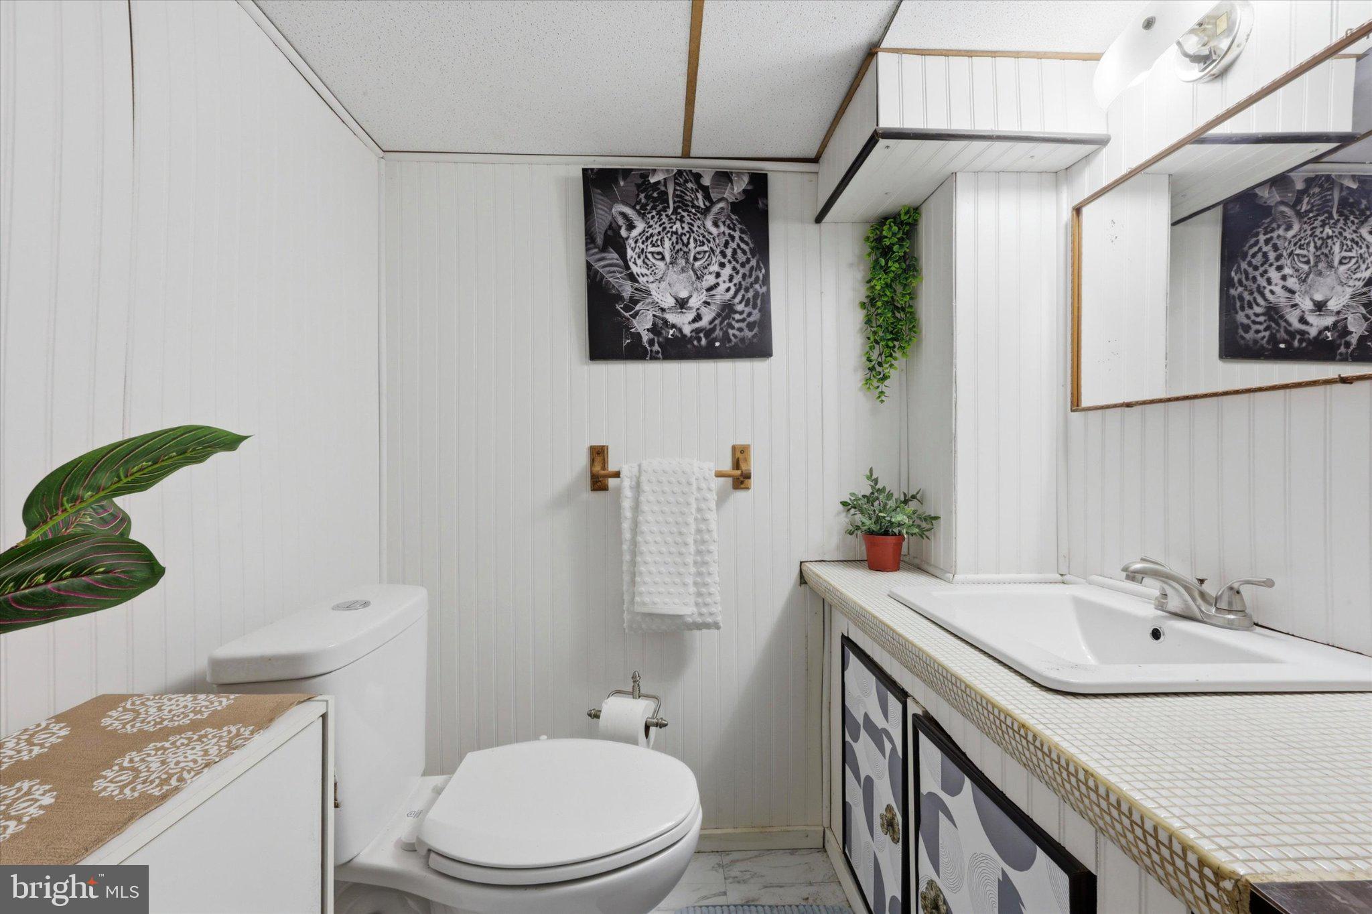
The full walkout basement expands your possibilities even further, featuring a half bath and endless potential—whether you envision a recreation room, home gym, or private retreat.

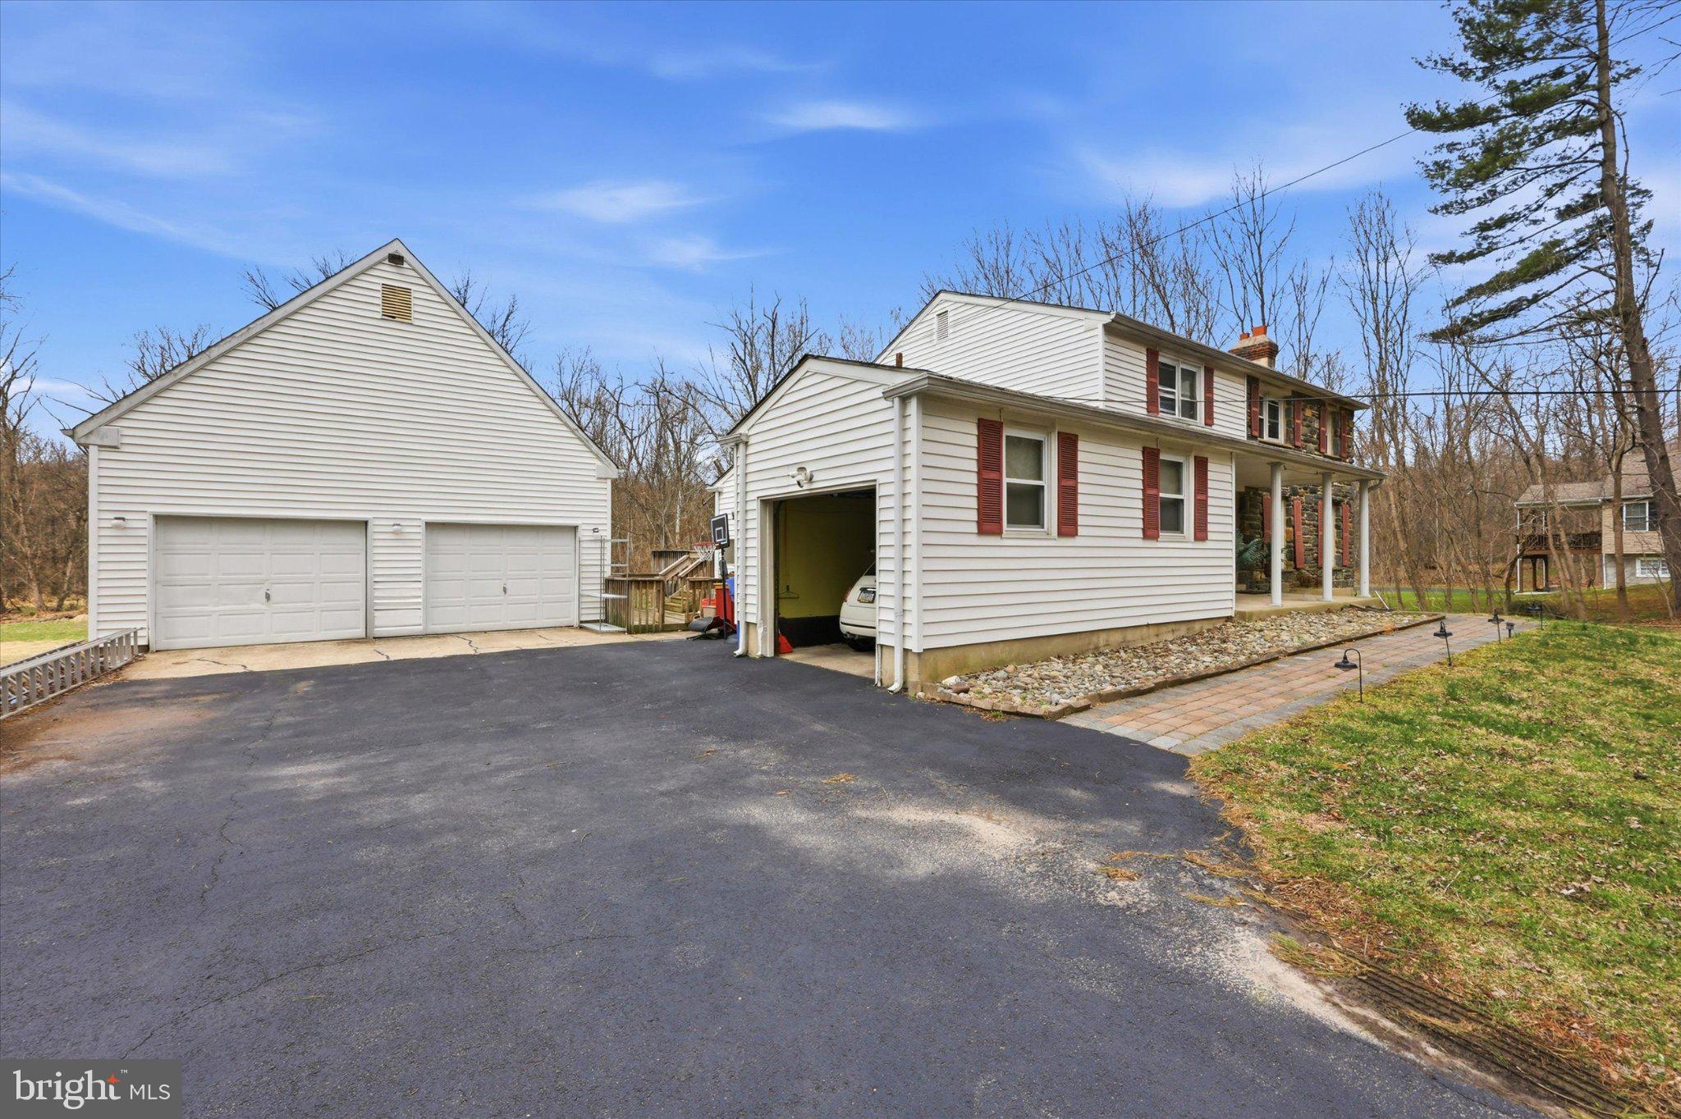
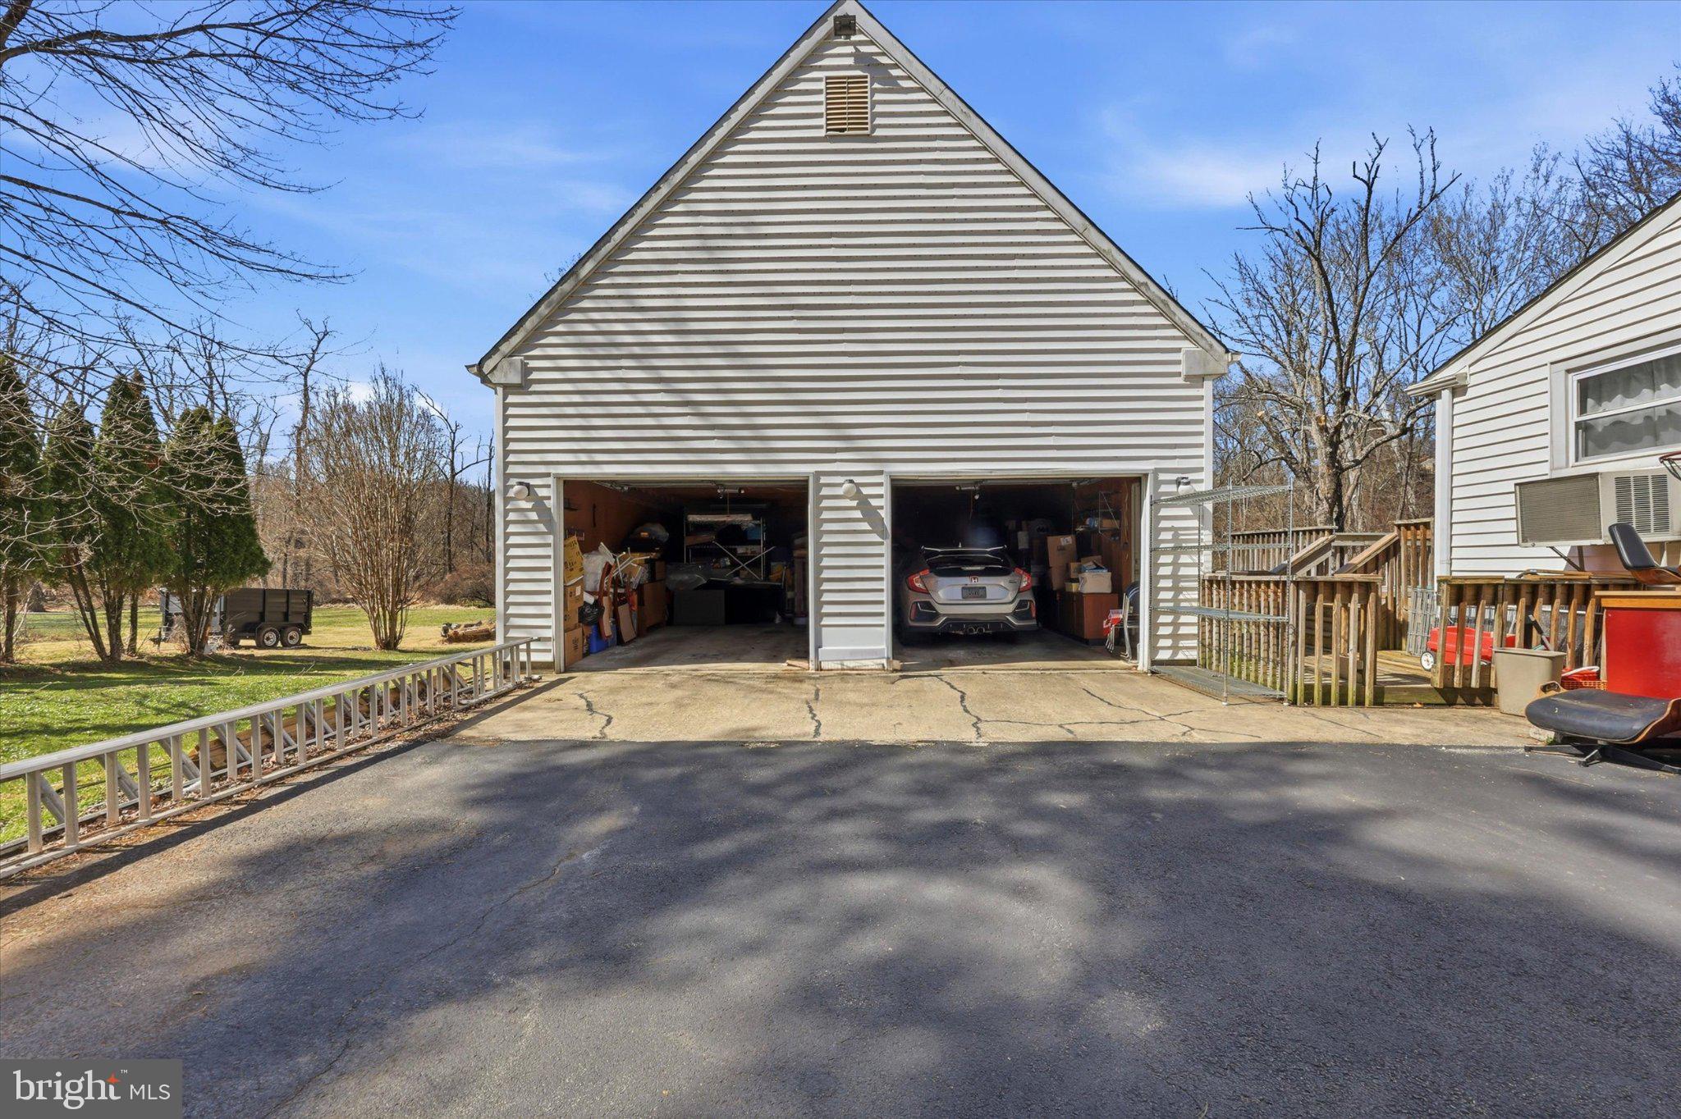
Car enthusiasts and hobbyists will appreciate the attached garage along with two additional detached garage spaces. An oversized driveway and expansive backyard provide plenty of room for outdoor enjoyment and future expansion.

With its generous layout, thoughtful design, and beautiful setting, this home is more than just a place to live—it’s a place to grow, relax, and create lasting memories. Don’t miss your opportunity to make this exceptional property your own.

630 MOUNT ALVERNO ROAD

Message successfully sent.

What would you like to know?

What is 3 + 4 ?

I agree to receive email communication and understand I can unsubscribe at any time.

I agree to be contacted by Charis Realty Group via call, email, and text for real estate services. To opt out, you can reply 'stop' at any time or reply 'help' for assistance. You can also click the unsubscribe link in the emails. Message and data rates may apply. Message frequency may vary. Privacy Policy

Related Properties

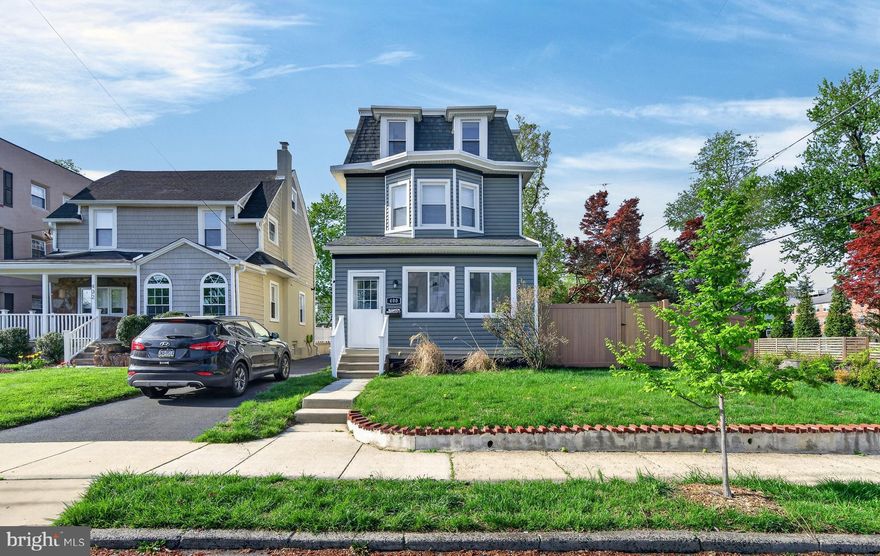
Welcome to 400 E Jefferson Street in Rose Tree School District and minutes away from downtown media! This charming 5-bedroom, 2-full-bath home in the heart of Media, PA, offers the perfect blend of modern comfort and suburban convenience. Recently updated with stylish finishes and contemporary touches throughout, the house feels fresh, bright, and move-in ready. The spacious layout provides ample room for family living and entertaining, with generous bedrooms and well-appointed bathrooms that make everyday life easier.
Step outside to enjoy a beautiful, fully fenced backyard—ideal for relaxing, gardening, or letting kids and pets play safely. Located in one of Media’s most desirable neighborhoods, this home is served by highly rated schools and sits just minutes from vibrant downtown Media. Enjoy easy access to boutique shops, acclaimed restaurants, the historic courthouse square, and the Media train station for a quick commute to Philadelphia.
 Don’t miss your opportunity to call this updated Media gem home. Schedule your showing today!
#PADE2111766

MEDIA

400 E JEFFERSON STREET

5 Beds

2 Baths

2,280 Sq.Ft.

$649,500

MLS#: PADE2111766

Set within the highly desirable Rose Tree Media School District, this home is built for entertaining and everyday enjoyment. A long private driveway leads past freshly landscaped grounds to a secluded parking area with an electric car charging station while setting the tone for what’s inside. Step through the door to find hardwood floors, a cozy fireplace, and a convenient half bath anchoring the main living space. The updated kitchen shines with stainless steel appliances, cabinetry, and ceramic tile flooring, flowing seamlessly into a spacious dining area - perfect for hosting holidays or gathering with friends. Upstairs, the primary suite offers a private full bath, his and hers closets with anple dresser space. Complemented by two additional generously sized bedrooms, all freshly painted with plush carpeting. Outside, your own backyard oasis awaits with a full in-ground pool, expansive wraparound mahogany deck, and plenty of yard space to relax or entertain. Additional highlights include a large storage shed, laundry, and central heating and cooling. This is one you don’t want to miss, schedule your showing today!
#PADE2114286

MEDIA

528 S OLD MIDDLETOWN ROAD

3 Beds

2 Baths

1,568 Sq.Ft.

$675,000

MLS#: PADE2114286

New on site 2 days ago
Welcome to 103-B Jay Aly nestled in the prestigious Ravenscliff Community. This lovely townhome boasts 3 bedrooms and 2.5 bathrooms, providing ample space for comfortable living and a one car attached garage for added convenience. Upon entering, you are greeted by a dual-level foyer that provides ground level closet space. Up the stairs to the main floor which features rich, dark, hardwood floors and high ceilings. The expansive living and dining area are illuminated by oversized windows which let in wonderful natural light. The living and dining rooms are open to each other and make it easy to entertain guests.  The heart of the home is the gourmet kitchen, which includes a large island with a breakfast bar, stainless steel appliances, soft close doors and granite countertops. The kitchen overlooks the family room space, making it easy to convese with family at meal prep times.  Adjacent to the kitchen is a cozy breakfast area, ideal for casual meals. Step out onto the covered balcony to enjoy your morning coffee or evening refreshments. The second level offers a serene retreat with 3 spacious bedrooms and 2 full baths. The primary suite is a sanctuary, featuring a  custom walk-in closet and a private balcony. The en-suite bathroom is complete with an oversized walk-in shower and a beautifully crafted vanity. The primary also has a private balcony.  Additional conveniences include a second-floor laundry room. The Rooftop Deck is the crowning jewel of this home, offering incredible views and spectacular sunsets, making it perfect for outdoor entertaining. Just minutes from the vibrant downtown Media Boro!  Minutes from the airport, shopping, great restaurants and many other amenities.  Convenient to Rt 1, I476 offer a quick commute to Philadelphia.
#PADE2116146

MEDIA

103B JAY ALLEY

3 Beds

2 Baths

2,376 Sq.Ft.

$555,000

MLS#: PADE2116146

New on site 1 day ago
Welcome to 257 Junction Road, nestled in the sought-after Franklin Station community in the heart of Media, PA. This stunning home offers 3 bedrooms, 2.5 baths, and 2,048 sq ft of thoughtfully designed living space — one of the largest floor plans in the community. 
From the moment you step inside, the attention to detail sets this home apart. The owners have elevated the already-beautiful builder finishes with custom picture moldings throughout, designer paint colors, curated hardware upgrades, and a showstopping built-in bar and bookcase in the dining area — perfect for entertaining and everyday living alike. Maintained as a no-shoes household, every surface has been kept in truly pristine condition, making this home feel as fresh as the day it was built. Soaring 9+ foot ceilings and rich hardwood floors flow through the main level, leading to a spacious great room and a chef's kitchen featuring a large center island with breakfast bar, granite countertops, gas cooking, and direct access to a large outdoor deck — ideal for morning coffee, al fresco dining, or simply unwinding at the end of the day.
Upstairs, the generous primary suite impresses with an oversized walk-in closet and a spa-like bath showcasing gorgeous tile work, a dual-sink vanity, and an expanded shower. Two additional bedrooms and convenient upper-floor laundry complete the second level. An attached 2-car garage adds everyday convenience, and the large unfinished basement — with its impressive ceiling height — offers a rare blank canvas ready to be transformed into the recreation room, home gym, or additional living space you've always envisioned.
Community amenities include a clubhouse with fitness center, outdoor pool, and fire pit — all covered under the HOA along with lawn care, snow removal, and trash. Located within the award-winning Rose Tree Media School District (Glenwood Elementary, Springton Lake Middle, Penncrest High), with easy access to the Septa Wawa Train Station just steps away.
Low-maintenance luxury living at its finest — don't miss this one as homes in this neighborhood go quickly!
#PADE2116104

MEDIA

257 JUNCTION ROAD

3 Beds

2 Baths

2,048 Sq.Ft.

$640,000

MLS#: PADE2116104

Welcome to this thoughtfully upgraded, 3-year-young townhome in the highly sought-after Ponds Edge community in Media. This 3-bedroom, 2.5-bath Serenade model End-Unit combines modern design, luxury finishes, flexible living space, and low-maintenance convenience—all in an unbeatable location.
The bright, open-concept main level features stunning 6.5” Timbre Brushed Silver engineered hardwood flooring and an ideal layout for both everyday living and entertaining. Enter through the spacious Great Room, filled with abundant natural light from its many windows. The gourmet kitchen serves as the heart of the home, complete with a large center island with seating for four, Silestone quartz countertops, an upgraded appliance package, soft-close cabinetry, and a convenient pantry.
The adjoining dining area flows seamlessly to the expanded covered porch featuring a cozy gas fireplace—perfect for year-round enjoyment. A convenient powder room completes the main level.
Upstairs, the spacious primary suite offers a true retreat with a tray ceiling, walk-in closet, and luxurious en-suite bath featuring dual vanities and an upgraded Roman shower with dual shower heads and bench seating. Two additional bedrooms, a full hall bath, linen closet, and  upper-level laundry complete the second floor.
The finished lower level offers exceptional flexibility, making it ideal for a media room, office, playroom, gym, or additional living space. This level also includes an arrival center off the attached two-car garage, coat closet, and two storage rooms.
Additional upgrades include custom blinds throughout (with motorized blinds in the Great Room), dining room wiring for chandelier installation, a gas line hookup in the garage for grilling convenience, black hardware & finishes throughout, and ceiling fans installed in all three bedrooms, the Great Room, and porch for added comfort.
Residents of Ponds Edge enjoy exceptional community amenities, including a clubhouse with a fitness center, playground, walking paths, lawn maintenance, and snow removal. Ideally located just minutes from downtown Media, the Promenade at Granite Run, and SEPTA’s Wawa Station for easy access to Center City Philadelphia.
This move-in-ready home offers the perfect blend of luxury, comfort, and convenience in one of Delaware County’s most desirable communities.
**Special Financing Incentives available on this property from SIRVA Mortgage**
#PADE2115648

MEDIA

224 AVALON DRIVE

3 Beds

2 Baths

2,123 Sq.Ft.

$662,500

MLS#: PADE2115648
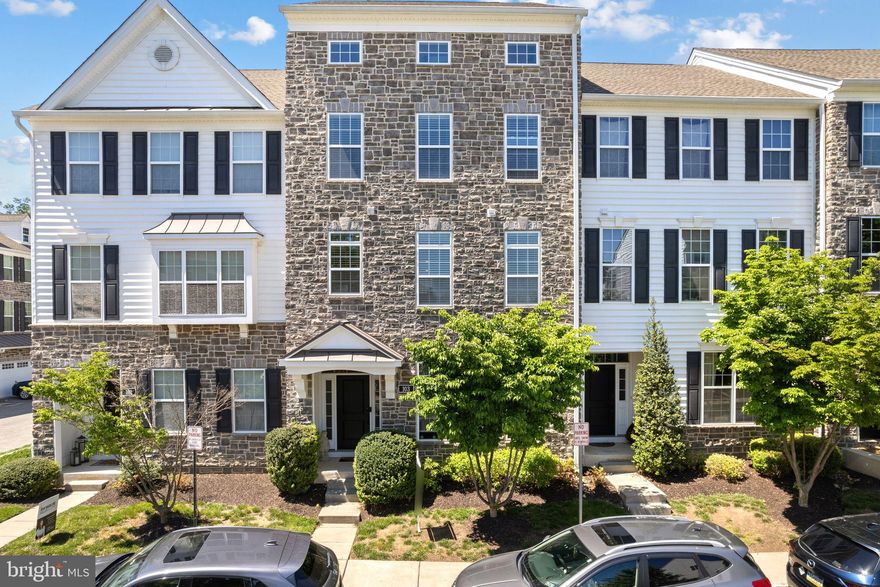
Don’t miss this exceptional opportunity to own a stunning stone-front Toll Brothers townhome in one of Media’s most desirable communities—Ravenscliff. This beautifully designed 4-bedroom, 3.5-bath home with a 2-car garage features the rare and highly sought-after 4-foot extension, providing additional living space throughout.
The main level is thoughtfully designed for both everyday living and entertaining. A spacious dining area flows seamlessly into the upgraded gourmet kitchen featuring an oversized island, quartz countertops, subway tile backsplash, stainless steel appliances, custom cabinetry, pantry closet, and abundant prep space. The kitchen opens to a spacious great room with access to the private deck—perfect for relaxing or entertaining guests. A convenient powder room completes the main level.
Upstairs, you’ll find three generously sized bedrooms, including the luxurious primary suite with a large walk-in closet and spa-inspired bath featuring a double vanity, beautifully tiled flooring, and a spacious walk-in shower. A hall bath and convenient laundry room complete this level.
The walk-up bonus level features vaulted ceilings and endless flexibility—ideal as a home office, fitness room, playroom, additional living space, or even a fourth bedroom. Step outside to the expansive rooftop deck, the perfect private retreat to unwind, entertain, or enjoy the outdoors.
The lower level offers a versatile guest or in-law suite complete with a full bath, ideal for extended family, guests, or multi-generational living.
This beautiful home is loaded with upgrades and custom features, including a RainSoft water filtration system, California Closet systems in the bedrooms and garage, elegant crown molding throughout, and much more.
Enjoy low-maintenance luxury living just minutes from the Interstate 476 Blue Route, vibrant downtown Media, regional rail, and Philadelphia International Airport. Conveniently located near Tyler Arboretum, Rose Tree Park, State Street dining and shopping, and The Promenade at Granite Run, this home offers the perfect blend of luxury, convenience, and lifestyle. With easy access to Route 1, King of Prussia, Center City Philadelphia, and Delaware, commuting and travel are effortless.
Modern, move-in ready, and designed for today’s lifestyle, this exceptional home offers the perfect combination of luxury, comfort, and convenience. Listing agent is related to the seller.
#PADE2114928

MEDIA

103 MURRAY LANE

4 Beds

3 Baths

3,017 Sq.Ft.

$725,000

MLS#: PADE2114928
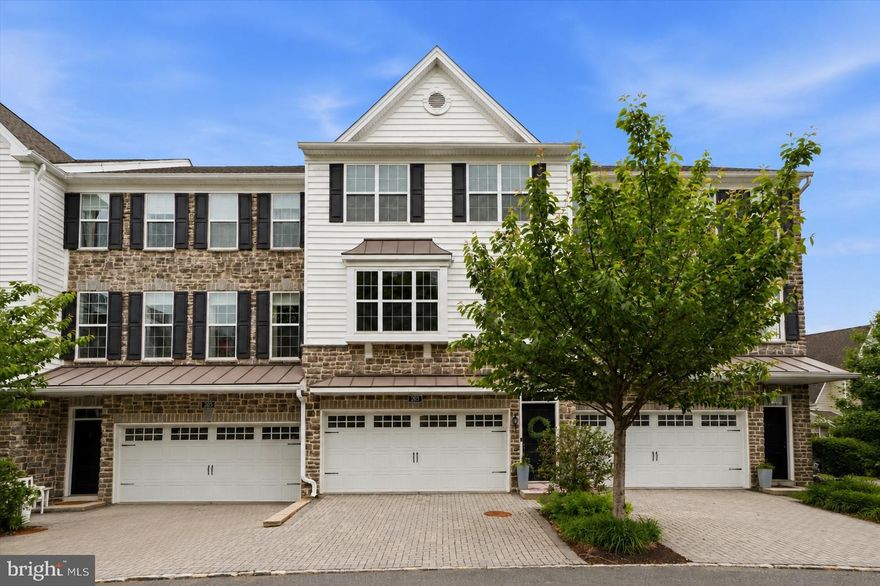
Welcome to 203 Corvus Circle in the sought-after Ravenscliff community of Media! This stunning Toll Brothers carriage-style townhome offers the perfect blend of modern luxury, comfort, and convenience. Built in 2018, this beautifully maintained 3-bedroom, 2.5-bath home features nearly 2,800 square feet of thoughtfully designed living space with an open-concept floor plan ideal for everyday living and entertaining.

The sun-drenched main level showcases gleaming hardwood floors, a spacious living area with a cozy gas fireplace, and a gourmet kitchen complete with stainless steel appliances, oversized island seating, abundant cabinetry, and stylish finishes throughout. Enjoy seamless indoor-outdoor living with two private decks — perfect for grilling, relaxing, or hosting guests.

Upstairs, the expansive primary suite serves as a private retreat with a large walk-in closet and spa-inspired bath featuring dual vanities and an oversized shower. Two additional generously sized bedrooms, a full hall bath, and convenient upper-level laundry complete the bedroom floor.

The lower level offers incredible flexibility with a bonus living space ideal for a home office, gym, media room, or playroom, plus a walk-out basement with soaring ceilings ready for future finishing possibilities. Additional highlights include a 2-car garage, zoned HVAC, and low-maintenance living with HOA-covered lawn care and exterior maintenance.

Located just minutes from downtown Media’s vibrant restaurants, shops, and train stations, with easy access to Routes 1, 476, Philadelphia International Airport, and Center City. Not to mention Rosetree Park and Dining Under the Stars waiting for you to enjoy this summer. This exceptional home delivers luxury living in one of Delaware County’s most desirable communities.
#PADE2115962

MEDIA

203 CORVUS CIRCLE

3 Beds

2 Baths

2,796 Sq.Ft.

$700,000

MLS#: PADE2115962
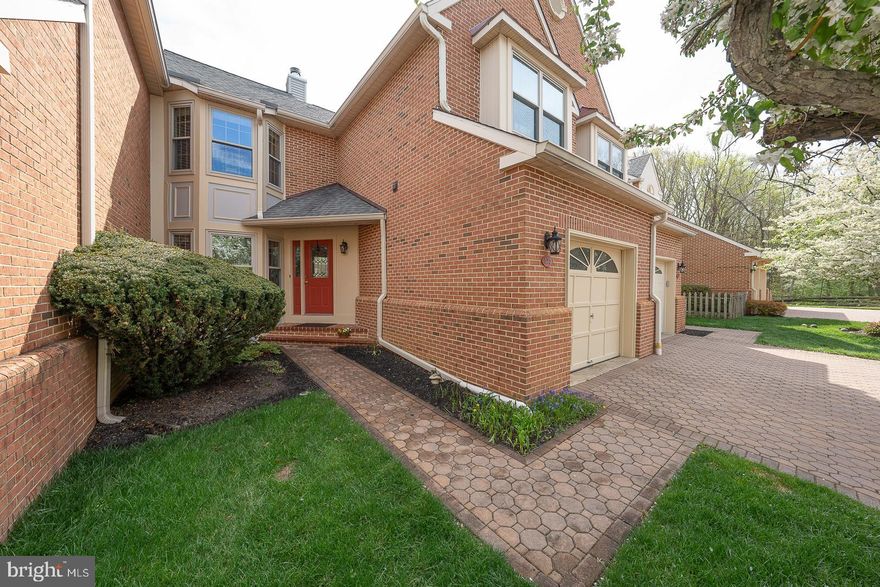
Welcome to 125 Springton Mews—ideally positioned on a quiet cul-de-sac with peaceful open space views in the heart of desirable Marple Township. Offering 3 levels of comfortable and well-maintained living space, this 3-bedroom, 3 full and 1 half-bath townhome presents a wonderful opportunity for easy living and entertaining in a sought-after community.Thoughtfully updated, the home features hardwood flooring across the main and upper levels, crown molding, recessed lighting, and an inviting, neutral palette. The entry foyer with tile flooring leads into step-down living room with hardwood floors and a cozy fireplace.  The sun filled dining room offers classic detailing with chair rail and crown molding. The updated kitchen includes granite countertops, hardwood floors, and a breakfast area with a triple window that overlooks the open space. This level is completed by a powder room, generous storage closets, and interior access to the attached garage.Upstairs, the spacious primary suite offers a large walk-in closet, two additional closets, and a dressing area with granite-topped vanity. The en-suite bath includes double sinks and a walk-in shower. A second bedroom, full hall bath, linen closet, and convenient second-floor laundry complete this level.The finished walk-out lower level expands the home’s living space with a bright family room featuring sliding doors to a covered patio overlooking open space. A third bedroom and full bath provide flexibility for guests, extended family, or a private home office.   A large utility room and a walk-in cedar closet complete this level.Located just minutes from downtown Media and Newtown Square, with easy access to shopping, dining, and major routes, this is a fantastic opportunity to enjoy low-maintenance living in a prime location.
#PADE2112682

MEDIA

125 SPRINGTON MEWS CIRCLE

3 Beds

3 Baths

2,410 Sq.Ft.

$639,000

MLS#: PADE2112682

New on site 3 days ago
Located in one of Media’s most desirable communities, this expansive end-unit 4 bedroom, 3.5 bathroom townhome offers an incredible combination of space, luxury, and flexibility for modern living. From the moment you walk inside, you’ll appreciate the thoughtfully designed first floor layout featuring a spacious primary suite, private office, formal living room, elegant dining room, and an impressive open concept great room and kitchen that was designed for both everyday living and entertaining.
The stunning chef’s kitchen is loaded with upgrades including almost-new Thermador appliances, a massive walk-in pantry, and a beautifully designed built-in coffee bar complete with a separate beverage refrigerator. Whether you love hosting or simply appreciate a functional luxury kitchen, this space truly delivers. Just off the main living area, the home flows seamlessly onto an expansive rear deck that creates the perfect setup for morning coffee, summer dinners, or relaxing evenings outdoors.
Upstairs you’ll find two oversized bedrooms, a full bathroom, and a dramatic loft overlooking the great room below that works perfectly as an additional living area, workspace, or homework station.
The lower level offers incredible flexibility and truly lives like a private in-law or guest suite. Entering from the rear parking area, you’re welcomed by a functional mudroom that leads to a massive playroom or flex space, an additional bedroom, another private office, abundant storage, and a beautifully renovated full bathroom.
As an end unit, the home is filled with natural light and offers added privacy throughout. The home was also designed with an elevator-ready shaft, giving future owners the opportunity to easily add an elevator for long-term convenience and accessibility.
With its rare combination of size, layout, luxury upgrades, multiple office spaces, and flexible living areas, 424 Ravenscliff Dr presents a unique opportunity to enjoy low-maintenance living without sacrificing comfort or functionality.
Professional interior photos coming later this week showcasing everything this exceptional home has to offer.
#PADE2116038

MEDIA

424 RAVENSCLIFF DRIVE

4 Beds

3 Baths

5,242 Sq.Ft.

$795,000

MLS#: PADE2116038

 - property

Send a message

Message successfully sent.

Your message

What is 3 + 4 ?

Reason for contacting?

I agree to receive email communication and understand I can unsubscribe at any time.

I agree to be contacted by Charis Realty Group via call, email, and text for real estate services. To opt out, you can reply 'stop' at any time or reply 'help' for assistance. You can also click the unsubscribe link in the emails. Message and data rates may apply. Message frequency may vary. Privacy Policy

Sign Out

Virtual Assistant

Would you like to take the next step with this property? We can help you schedule a showing or virtual tour, or send you more details.

Yes, I would like more information.

Thank You for Your Reply, One of Our Agents will contact you as soon as possible

No, maybe later.

Thank you, you can always contact me via email, phone number or through the contact form.

Realhub AI

Lucy - Your AI-Powered Realtor

Update Your Temporary Password

Personalize your search

Enter your email and we'll notify you immediately when new listings match what you're looking for.

or enter email address

Already have an account ? Login here

Continue your home search

I agree to receive communications and understand I can unsubscribe at any time.

I agree to be contacted by Charis Realty Group via call, email, and text for real estate services. To opt out, you can reply 'stop' at any time or reply 'help' for assistance. You can also click the unsubscribe link in the emails. Message and data rates may apply. Message frequency may vary. Privacy Policy

Already have an account ? Login here

We use cookies

We use cookies primarily for analytics to enhance your experience. By accepting, you agree to our use of these cookies. You can manage your preferences or learn more about our cookies policy.