
Colonial
63 WALDEN POND WAY
HARLEYSVILLE, PA 19438
MLS#: PAMC2148786
$1,150,000
Property
Beds
4
Full Baths
4
1/2 Baths
1
Year Built
2008
Sq.Footage
6,067
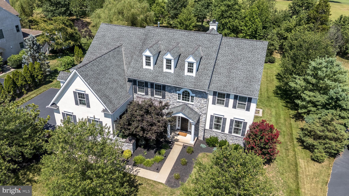
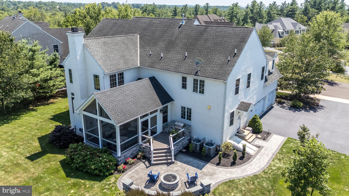
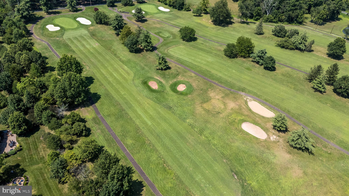
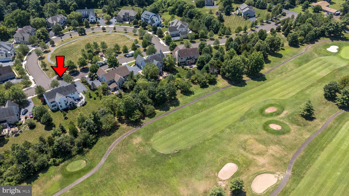
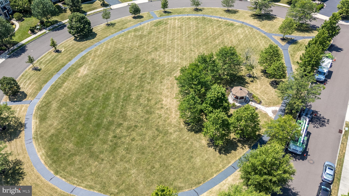
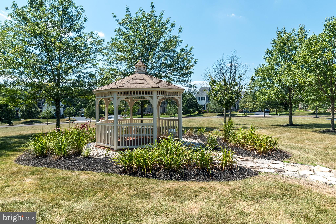
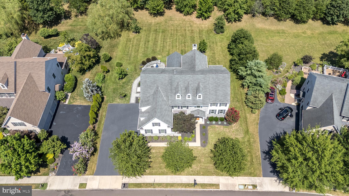
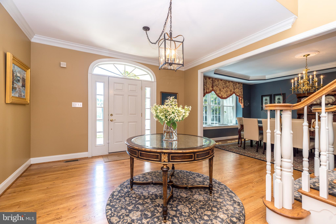
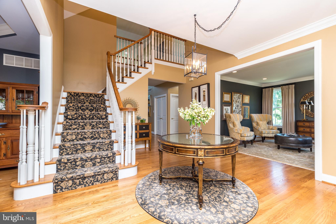
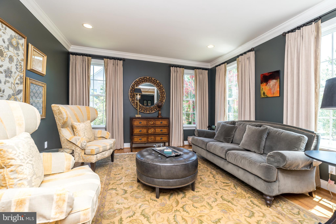
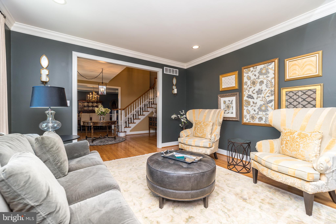
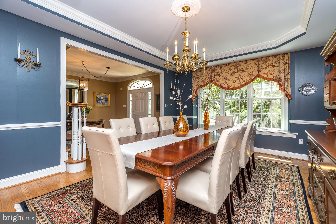
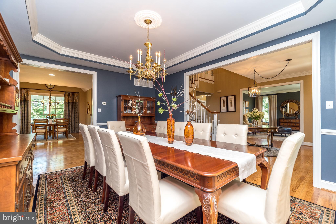
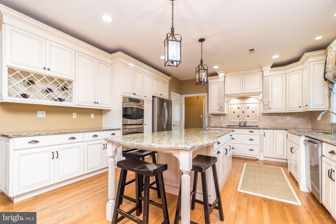
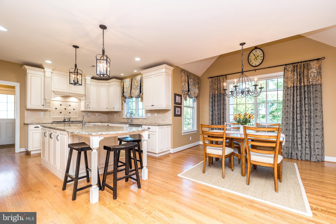
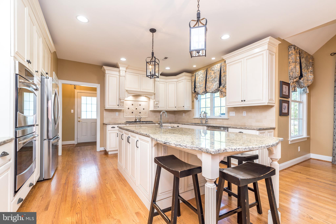
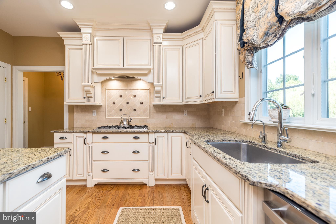
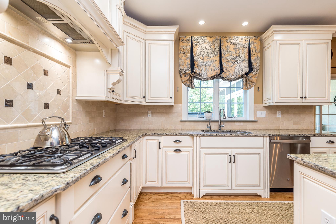
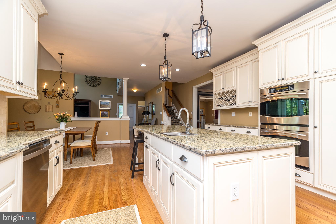
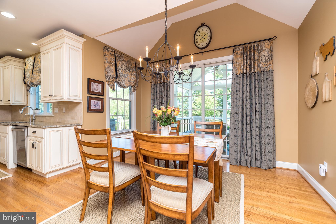
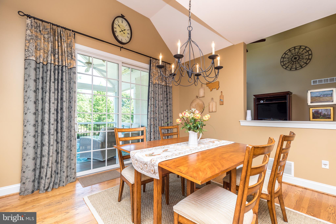
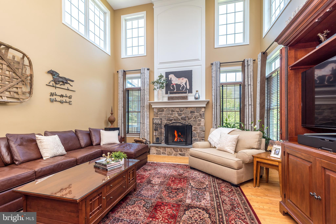
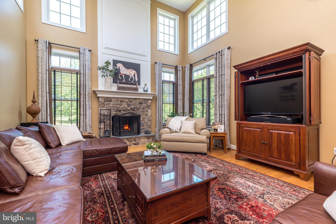
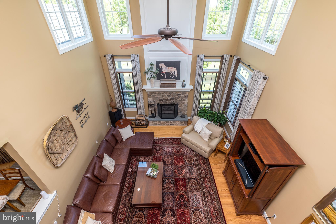
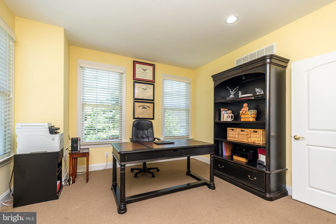
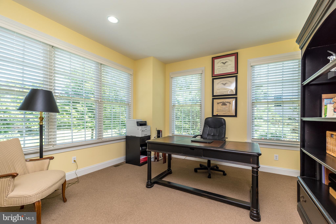
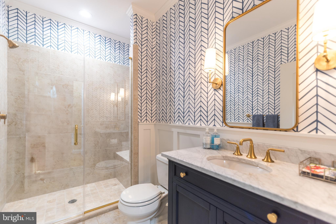
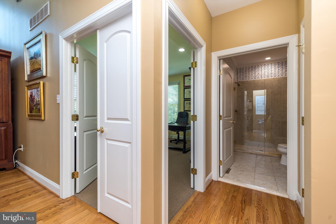
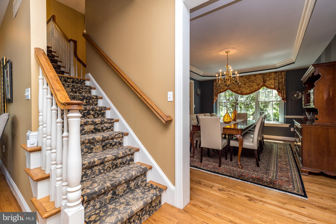
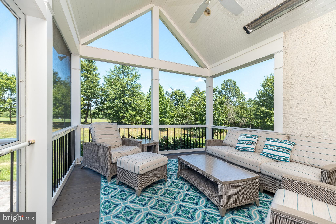
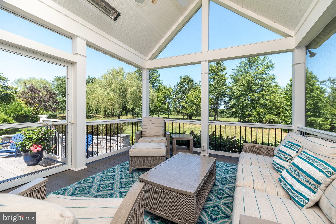
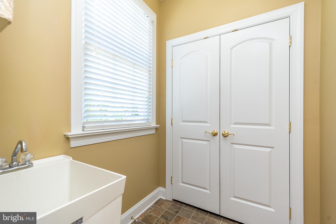
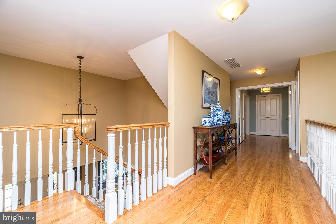
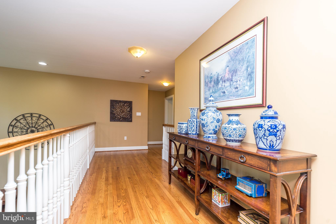
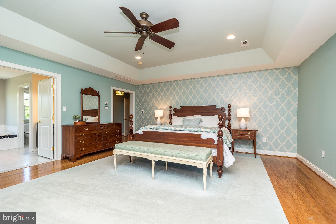
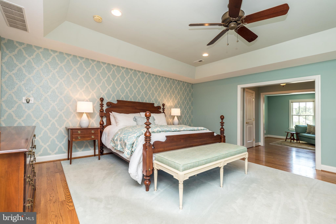
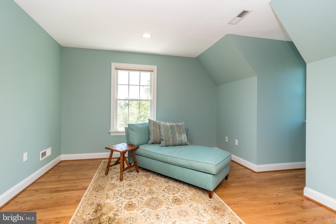
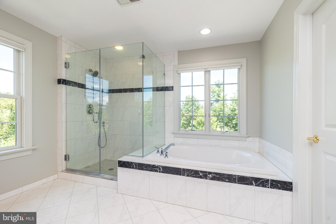
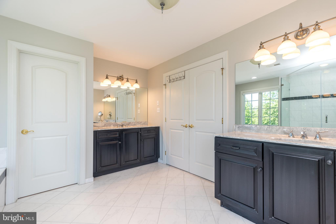
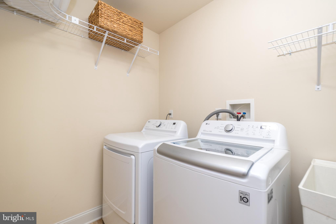
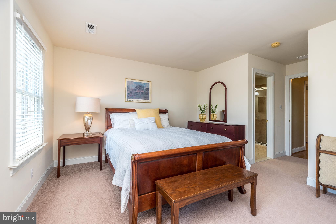
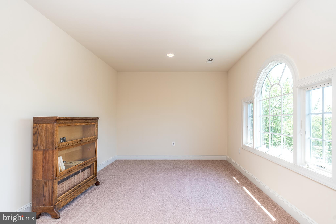
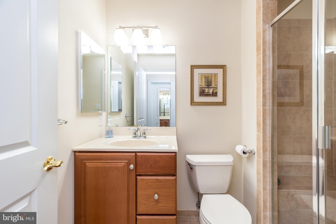
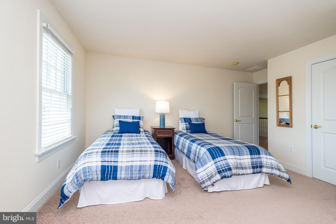
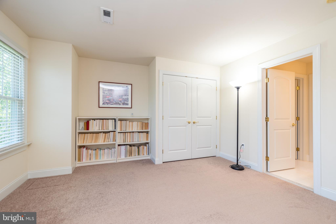
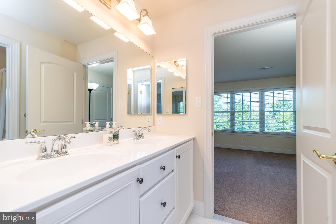
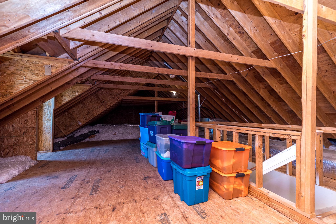
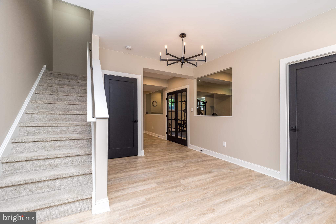
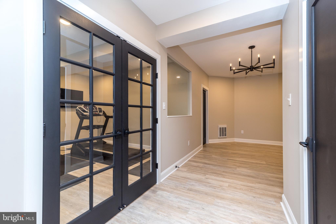
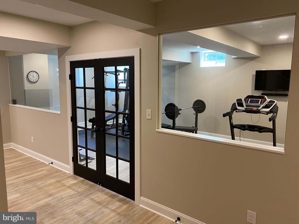
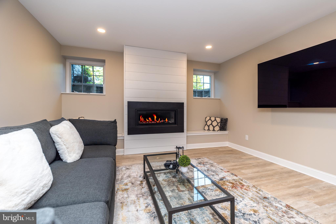
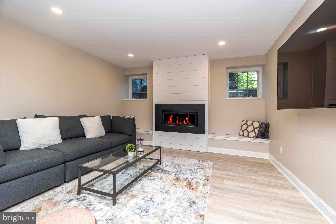
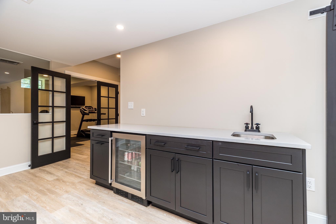
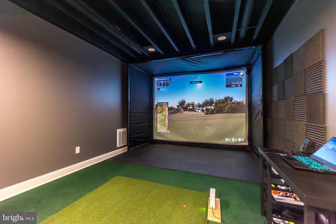
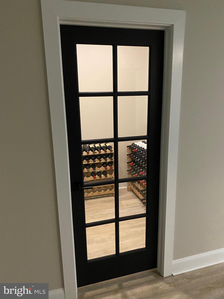
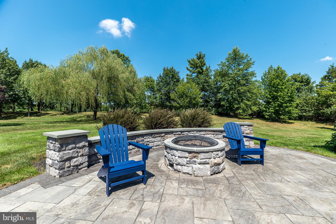
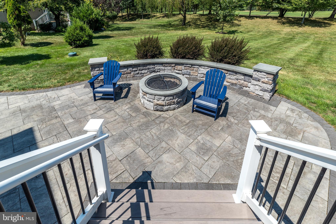
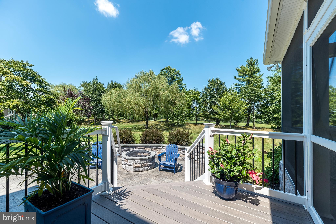
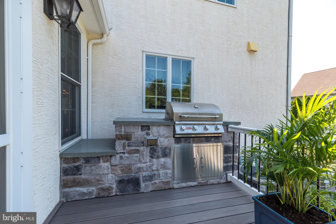
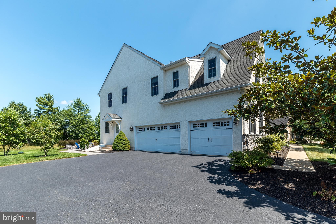
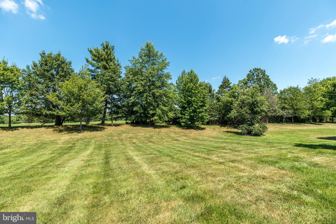
Discover luxurious living in this beautifully updated Guidi-built, 4-bedroom, 4.5-bath custom colonial w/over 4600 sq ft on a non-thru street, featuring soaring 9-foot ceilings, a show-stopping, newly finished Lower Level w/an additional 1450 sq ft, and a possible 1st floor in-law suite, perfectly positioned with panoramic views of Mainland Golf Course and directly facing community open space. Located in the sought-after community of “ The Preserve at Skippack Creek” w/amenities such as walking trails, nearby parks, & proximity to top-rated schools, shops, and less than 2 miles to the PA turnpike entrance, this property delivers convenience and lifestyle in equal measure. The 1st floor features oak hardwood floors, beginning with a welcoming foyer that leads to spacious, light-filled living areas. The stunning Gourmet Kitchen features granite counters, 42” cabinets, travertine tiled backsplash, stainless steel appliances including double wall ovens, new dishwasher (2025), new refrigerator (2024), & a large island. The Breakfast Area offers a vaulted ceiling & is open to the spacious, sun-filled 2-story Family Room w/wood-burning fireplace & custom millwork. Double French doors from the Breakfast Room also open to the exciting, Screened Porch, added in 2016, w/vaulted ceiling & high-end ceiling heaters, & providing a perfect space for entertaining or relaxing while enjoying the tranquil golf course views. The 1st Floor Office can easily serve as 1st floor Guest or In-Law Suite with its connection to the newly renovated Full Bath (2024) w/Kohler vanity w/marble counter & stall shower w/frameless glass door. The door between the Office & Bathroom is wide enough to accommodate a wheelchair. A Mud Room with utility sink also leads to a side-entrance & 3-Car Garage with included 2nd refrigerator. Two sets of stairs converge as they lead to the 2nd floor which continues to impress w/generously sized bedrooms, including a luxurious Primary Suite offering a Bedroom with oak hardwood floor, tray ceiling & 1st professionally organized walk-in closet, Dressing/Sitting Room w/2 additional professionally organized walk-in closets, & a spacious Full Bath with 2 separate vanities, whirlpool tub & stall shower w/frameless glass door. The 2nd Bedroom is also a generous Suite w/walk-in closet, versatile connecting Sitting Room/Office/Nursery & en-suite Full Bath. Bedrooms 3 & 4 share a Jack and Jill Bath w/soaking tub & shower. The convenient 2nd Floor Laundry Room includes the washer dryer & 2nd utility sink. A full set of stairs provides access to the unfinished 3rd Floor Attic that offers an incredible opportunity for more living space or is perfect for additional storage. Prepare to be amazed by the exceptionally designed, newly transformed (2024) Lower Level with 9’ ceilings, designed with both entertainment & lifestyle in mind. Double French doors open to the spa-worthy Gym w/gym flooring & TV included. The gorgeous Lower-Level Family Room features a 2nd fireplace (propane gas) w/heat-resistant shiplap above, built-in bench seating w/storage and a wet bar with quartz counter and included wine fridge. Another room is currently being used for a Golf Simulator but would also be a perfect Media/Theater Room. No entertainment area would be complete without the Wine Room with glass door and included shelving. Multiple utility rooms provide ample storage. The beautiful, professionally landscaped yard is designed for endless enjoyment of the surrounding scenery. Relax on the paver patio with built-in Barbecue and Firepit while watching the sunset over the golf course. Other special features include a security system, 2 zones of HVAC, Anderson windows, new hot water heater (2023) and an irrigation system. The community is in close proximity to several parks and minutes to major routes plus close to the quaint town of Skippack. If you’re looking for a rare combination of luxury, location, and layout, this is the one!
Features & Amenities
Interior
-
Other Interior Features
Bar, Ceiling Fan(s), Kitchen Island, Recessed Lighting, Walk-In Closet(s), Cathedral Ceiling(s), High Ceilings, Tray Ceiling(s), Open Floorplan, Soaking Tub
-
Total Bedrooms
4
-
Bathrooms
4
-
1/2 Bathrooms
1
-
Above Grade Finished Area
4617.0
-
Basement YN
YES
-
Cooling YN
YES
-
Cooling
Central Air, Ceiling Fan(s), Electric
-
Fireplace YN
YES
-
Heating YN
YES
-
Heating
Propane, Forced Air
-
Pet friendly
N/A
Exterior
-
Garage
Yes
-
Garage spaces
3
-
Construction Materials
Stucco, Stone
-
Other Exterior Features
Barbecue, Lighting
-
Parking
Garage Door Opener, Asphalt, Garage, Driveway, Inside Entrance, Attached
-
Patio and Porch Features
Patio, Deck, Porch, Screened
-
Pool
No
-
Waterfront YN
NO
-
View
Golf Course, Panoramic, Trees/Woods, Scenic
Area & Lot
-
Lot Features
Front Yard, Level, Back Yard
-
Lot Size(acres)
0.38
-
Lot Size(square feet)
16,675
-
Property Type
Residential
-
Property Sub Type
Single Family Residence
-
Architectural Style
Colonial
Price
-
Sales Price
$1,150,000
-
Tax Amount
$17,733
-
Sq. Footage
6,067
-
Price/SqFt
$189
HOA
-
Association
YES
-
Association Fee
$313
-
Association Fee Frequency
Quarterly
-
Association Fee Includes
N/A
School District
-
Elementary School
N/A
-
Middle School
N/A
-
High School
N/A
Property Features
-
New Construction
NO
-
Accessibility Features
Therapeutic Whirlpool
-
Foundation Details
Concrete Perimeter
-
Senior Community YN
NO
-
Sewer
Public Sewer
-
Tax Lot
012
-
Water Source
Public
Schedule a Showing
Showing scheduled successfully.
Mortgage calculator
Estimate your monthly mortgage payment, including the principal and interest, property taxes, and HOA. Adjust the values to generate a more accurate rate.
Your payment
Principal and Interest:
$
Property taxes:
$
HOA fees:
$
Total loan payment:
$
Total interest amount:
$
Location
County
MONTGOMERY
Elementary School
Middle School
High School
Listing Courtesy of Linda G Baron, BHHS Fox & Roach-Blue Bell
RealHub Information is provided exclusively for consumers' personal, non-commercial use, and it may not be used for any purpose other than to identify prospective properties consumers may be interested in purchasing. All information deemed reliable but not guaranteed and should be independently verified. All properties are subject to prior sale, change or withdrawal. RealHub website owner shall not be responsible for any typographical errors, misinformation, misprints and shall be held totally harmless.

Salesperson, Realtor
Lizzy Isenberg
Call Lizzy today to schedule a private showing.

* Listings on this website come from the FMLS IDX Compilation and may be held by brokerage firms other than the owner of this website. The listing brokerage is identified in any listing details. Information is deemed reliable but is not guaranteed. If you believe any FMLS listing contains material that infringes your copyrighted work please review our DMCA policy and learn how to submit a takedown request.© 2024 FMLS.
Related Properties

HARLEYSVILLE
0 TOWNSHIP LINE ROAD 3
4 Beds
3 Baths
3,700 Sq.Ft.
$1,199,000
MLS#: PAMC2199582

HARLEYSVILLE
880 CRESSMAN ROAD
4 Beds
3 Baths
3,385 Sq.Ft.
$1,200,000
MLS#: PAMC2194754
