


Property
Beds
4
Full Baths
2
1/2 Baths
1
Year Built
1963
Sq.Footage
3,336
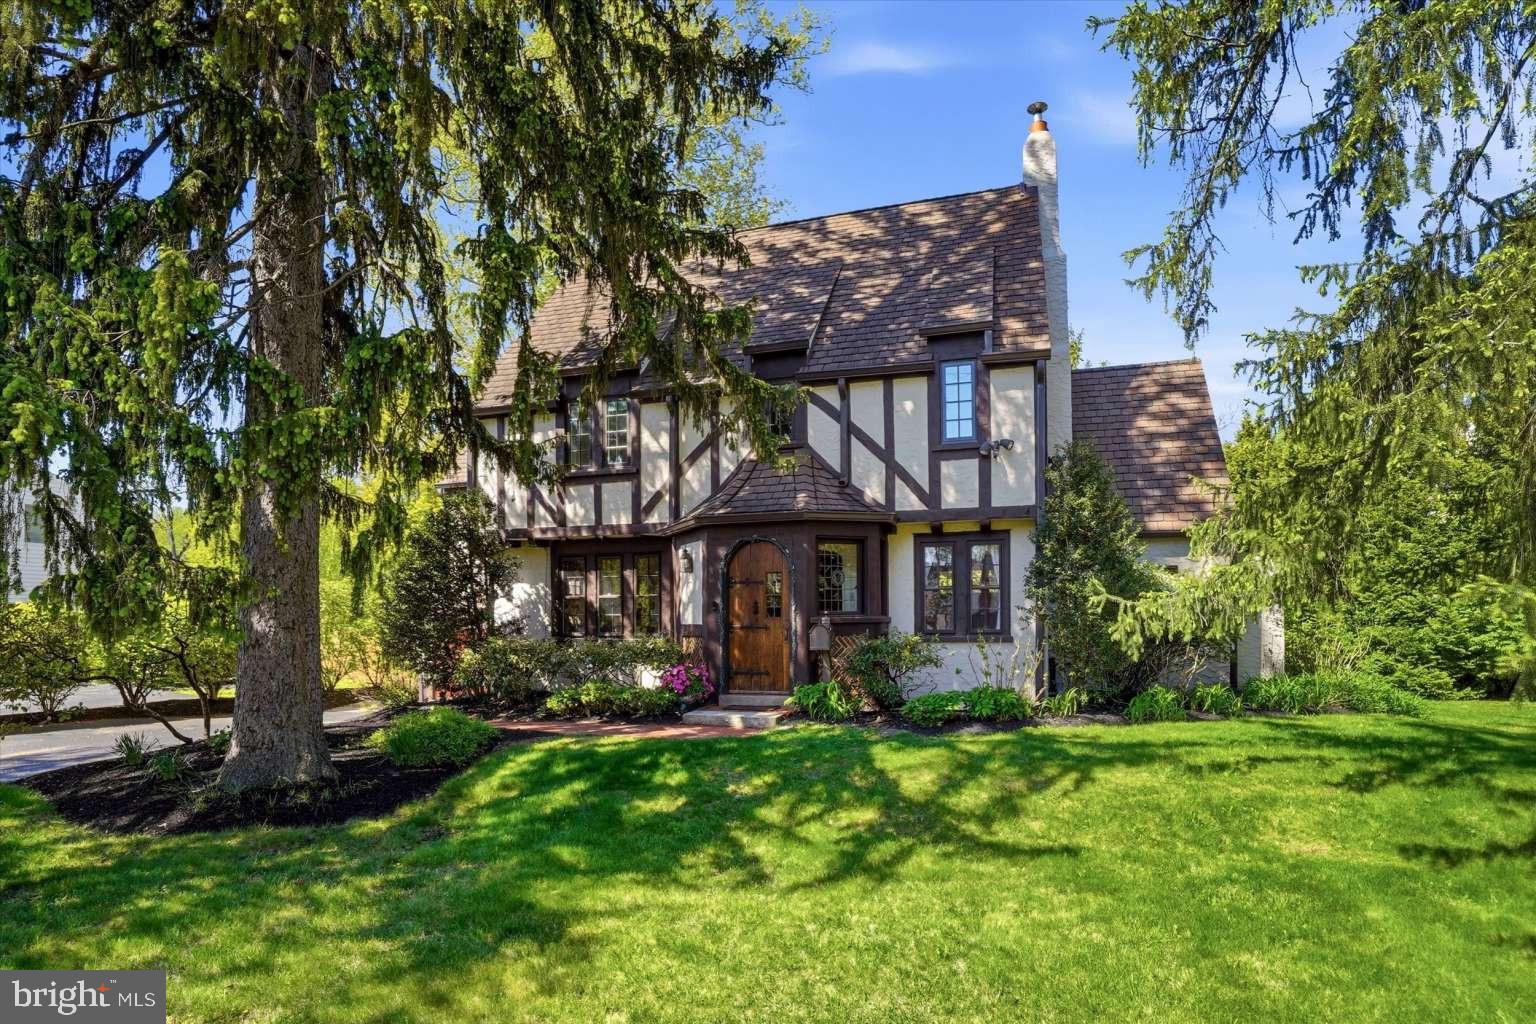
A rare opportunity in the heart of Wayne. Recently refreshed and move-in ready, 624 W. Wayne Avenue offers approximately 3336 square feet of living space on a beautiful, nearly one-acre lot, combining timeless Main Line character with the space, privacy and convenience that are increasingly difficult to find. This distinctive stone residence features four bedrooms, 2.5 bathrooms and generous living areas designed for comfortable everyday living and entertaining. Thoughtful recent improvements include freshly painted interiors, a refreshed kitchen with new countertops, backsplash, oven and recessed lighting, along with new luxury vinyl plank flooring in several living spaces. The renovated sunroom, complete with a cozy gas stove and views of the expansive backyard, offers an inviting retreat throughout the seasons. Additional highlights include newer windows, a roof replaced in 2016, a whole-house backup generator, a six-zone Weil-McLain heating system and an attached two-car garage. Outside, the expansive, level, cleared backyard is a standout feature, offering an exceptional amount of usable outdoor space rarely found in such a convenient Main Line location. Whether hosting gatherings, enjoying outdoor recreation, gardening or creating your own backyard retreat, the possibilities are endless. The location is equally exceptional. Situated directly across the street from Wayne Elementary School in the highly regarded Radnor Township School District, the home is also within walking distance of Odorisio Park and just minutes from downtown Wayne's restaurants, shops, cafés and SEPTA regional rail service. Move in now. Make it your own over time. With its classic stone architecture, meaningful recent updates, rare combination of nearly an acre of level, cleared grounds and outstanding location, 624 W. Wayne Avenue presents an exceptional opportunity to enjoy the very best of Main Line living.***Don't miss our exclusive website for this home, featuring a 3D Matterport tour, Virtual Reality Walkthrough, detailed floor plan, professional photography, aerial drone neighborhood footage. Note: Some photos have been digitally enhanced. ***
Features & Amenities
Interior
-
Other Interior Features
Eat-in Kitchen, Ceiling Fan(s), High Ceilings, Beamed Ceilings
-
Total Bedrooms
4
-
Bathrooms
2
-
1/2 Bathrooms
1
-
Above Grade Finished Area
3336.0
-
Basement YN
YES
-
Cooling YN
YES
-
Cooling
Central Air, Ceiling Fan(s), Electric
-
Fireplace YN
YES
-
Heating YN
YES
-
Heating
Natural Gas, Hot Water, Wood Stove, Radiant
-
Pet friendly
N/A
Exterior
-
Garage
Yes
-
Garage spaces
2
-
Construction Materials
Stone, Other
-
Parking
Oversized, Garage Door Opener, Garage, Other, Attached
-
Patio and Porch Features
Deck
-
Pool
No
-
Waterfront YN
NO
Area & Lot
-
Lot Features
Level
-
Lot Size(acres)
0.98
-
Lot Size(square feet)
42,688
-
Property Type
Residential
-
Property Sub Type
Single Family Residence
-
Architectural Style
Traditional, Split Level
Price
-
Sales Price
$1,375,000
-
Tax Amount
$5,773
-
Sq. Footage
3,336
-
Price/SqFt
$412
HOA
-
Association
No
School District
-
Elementary School
WAYNE
-
Middle School
RADNOR
-
High School
RADNOR
Property Features
-
New Construction
NO
-
Accessibility Features
Therapeutic Whirlpool
-
Foundation Details
Concrete Perimeter
-
Senior Community YN
NO
-
Sewer
Public Sewer
-
Tax Lot
214-000
-
Water Source
Well
Schedule a Showing
Showing scheduled successfully.
Mortgage calculator
Estimate your monthly mortgage payment, including the principal and interest, property taxes, and HOA. Adjust the values to generate a more accurate rate.
Your payment
Principal and Interest:
$
Property taxes:
$
HOA fees:
$
Total loan payment:
$
Total interest amount:
$
Location
County
DELAWARE
Elementary School
WAYNE
Middle School
RADNOR
High School
RADNOR
Listing Courtesy of Brett Furman, Real of Pennsylvania
RealHub Information is provided exclusively for consumers' personal, non-commercial use, and it may not be used for any purpose other than to identify prospective properties consumers may be interested in purchasing. All information deemed reliable but not guaranteed and should be independently verified. All properties are subject to prior sale, change or withdrawal. RealHub website owner shall not be responsible for any typographical errors, misinformation, misprints and shall be held totally harmless.

Salesperson, Realtor
Lizzy Isenberg
Call Lizzy today to schedule a private showing.

* Listings on this website come from the FMLS IDX Compilation and may be held by brokerage firms other than the owner of this website. The listing brokerage is identified in any listing details. Information is deemed reliable but is not guaranteed. If you believe any FMLS listing contains material that infringes your copyrighted work please click here to review our DMCA policy and learn how to submit a takedown request.© 2024 FMLS.
Related Properties
WAYNE
273 STRAFFORD AVENUE
4 Beds
3 Baths
2,619 Sq.Ft.
$1,495,000
MLS#: PACT2124222

WAYNE
433 HOMESTEAD ROAD
4 Beds
2 Baths
2,944 Sq.Ft.
$1,250,000
MLS#: PACT2133116

WAYNE
427 E LANCASTER AVENUE 1301
2 Beds
2 Baths
1,882 Sq.Ft.
$1,575,000
MLS#: PADE2121820

WAYNE
850 SPRINGBANK LANE
5 Beds
3 Baths
4,174 Sq.Ft.
$1,595,000
MLS#: PACT2136652

WAYNE
427 E LANCASTER AVENUE 1101
2 Beds
2 Baths
1,882 Sq.Ft.
$1,350,000
MLS#: PADE2107200
.png)