Features & Amenities

Interior

  • Other Interior Features

    Eat-in Kitchen, Kitchen Island, Recessed Lighting, Walk-In Closet(s), Open Floorplan

  • Total Bedrooms

    4

  • Bathrooms

    2

  • 1/2 Bathrooms

    2

  • Above Grade Finished Area

    2280.0

  • Basement YN

    YES

  • Cooling YN

    YES

  • Cooling

    Central Air, Electric

  • Fireplace YN

    YES

  • Heating YN

    YES

  • Heating

    Natural Gas, Forced Air

  • Pet friendly

    N/A

Exterior

  • Garage

    Yes

  • Garage spaces

    2

  • Construction Materials

    Vinyl Siding

  • Parking

    Garage, Driveway, Inside Entrance, Attached

  • Patio and Porch Features

    Deck, Patio

  • Pool

    No

  • Waterfront YN

    NO

Area & Lot

  • Lot Size(acres)

    0.14

  • Lot Size(square feet)

    6,061

  • Property Type

    Residential

  • Property Sub Type

    Single Family Residence

  • Architectural Style

    Traditional

Price

  • Sales Price

    $600,000

  • Tax Amount

    $9,234

  • Financing Options

    FHA, Conventional, Cash, VA

  • Sq. Footage

    3,020

  • Price/SqFt

    $198

HOA

  • Association

    YES

  • Association Fee

    $135

  • Association Fee Frequency

    Monthly

  • Association Fee Includes

    N/A

School District

  • Elementary School

    N/A

  • Middle School

    N/A

  • High School

    N/A

Property Features

  • New Construction

    NO

  • Foundation Details

    Block

  • Senior Community YN

    NO

  • Sewer

    Public Sewer

  • Tax Lot

    0018.0800

  • Water Source

    Public

Schedule a Showing

Showing scheduled successfully.

<
>
IN PERSON
VIA CHAT

What is 3 + 4 ?


Change time

Mortgage calculator

Estimate your monthly mortgage payment, including the principal and interest, property taxes, and HOA. Adjust the values to generate a more accurate rate.

Your payment

Principal and Interest:

$

Property taxes:

$

HOA fees:

$

Total loan payment:

$

Total interest amount:

$

Location

County

CHESTER

Elementary School

Middle School

High School

Listing Courtesy of Dorthea Rose Roselli, Keller Williams Main Line

RealHub Information is provided exclusively for consumers' personal, non-commercial use, and it may not be used for any purpose other than to identify prospective properties consumers may be interested in purchasing. All information deemed reliable but not guaranteed and should be independently verified. All properties are subject to prior sale, change or withdrawal. RealHub website owner shall not be responsible for any typographical errors, misinformation, misprints and shall be held totally harmless.

Agent Lizzy Isenberg

Salesperson, Realtor

Lizzy Isenberg

Call Lizzy today to schedule a private showing.


* Listings on this website come from the FMLS IDX Compilation and may be held by brokerage firms other than the owner of this website. The listing brokerage is identified in any listing details. Information is deemed reliable but is not guaranteed. If you believe any FMLS listing contains material that infringes your copyrighted work please click here to review our DMCA policy and learn how to submit a takedown request.© 2024 FMLS.
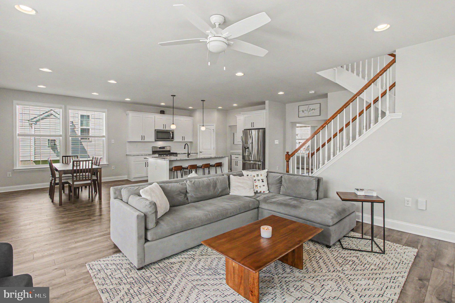
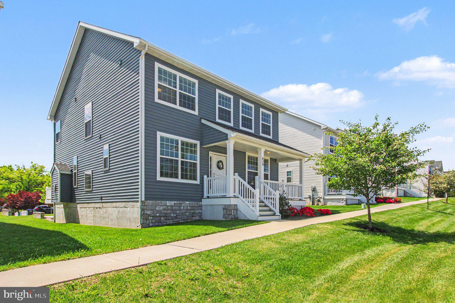
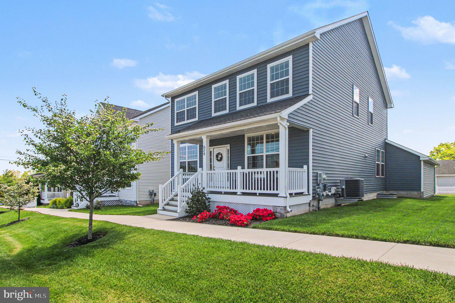
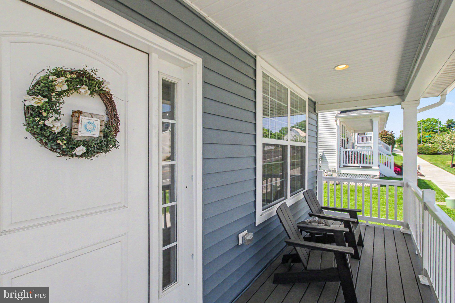
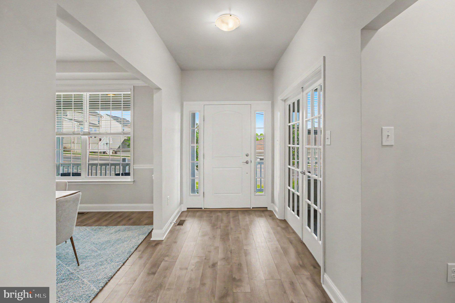
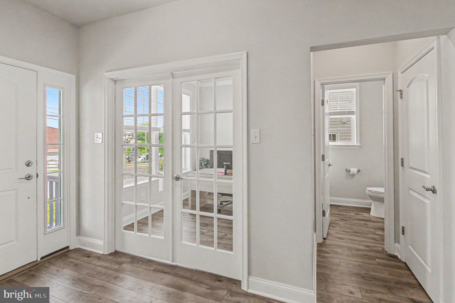
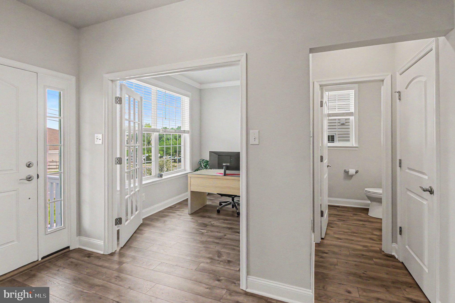
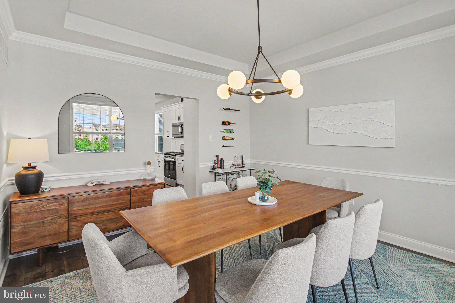
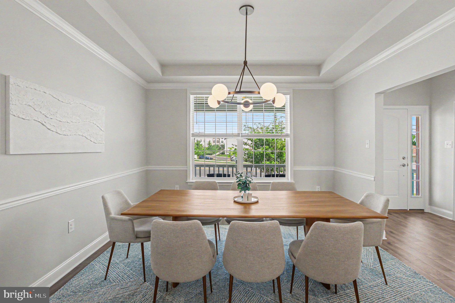
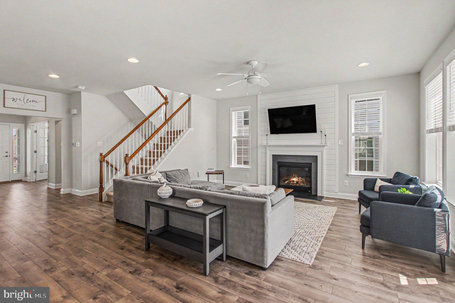
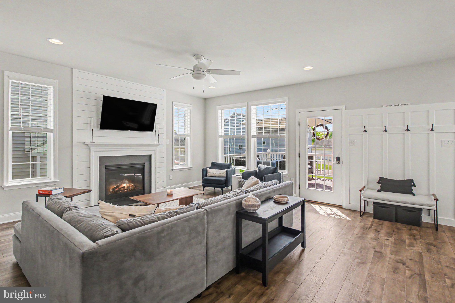
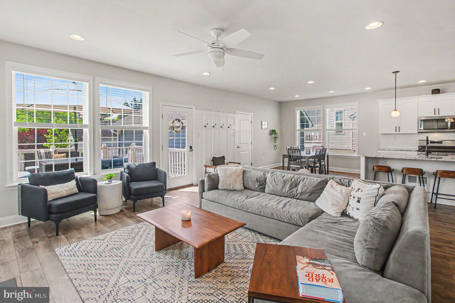
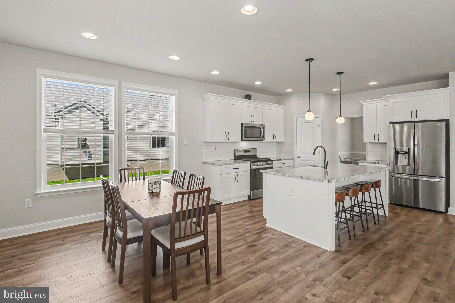
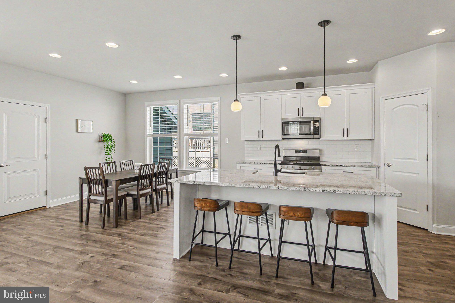
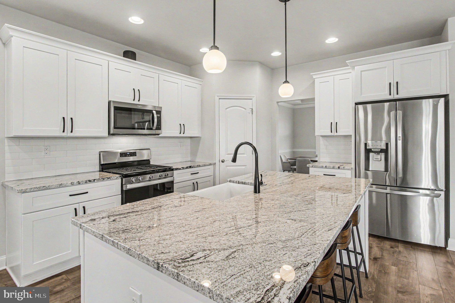
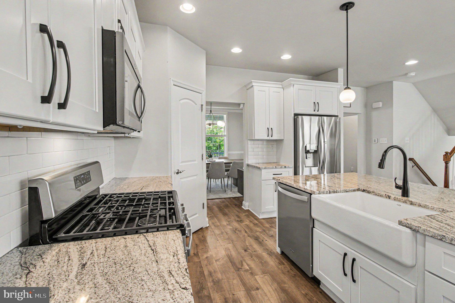
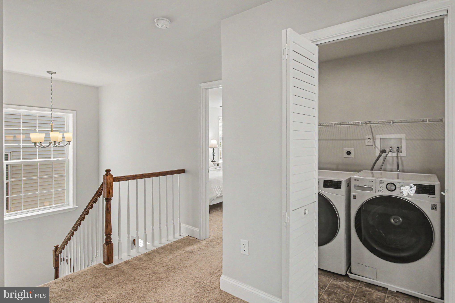
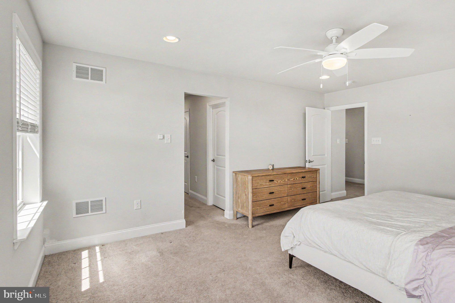
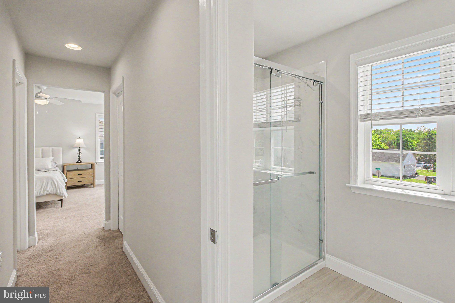
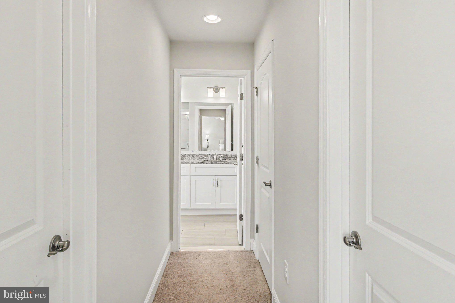
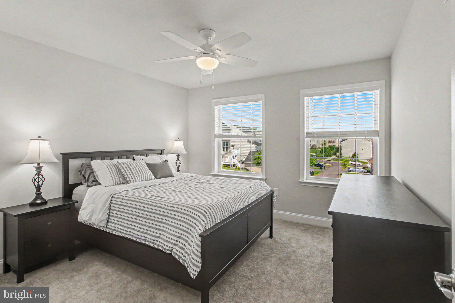
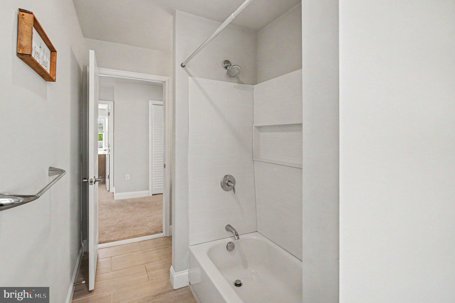
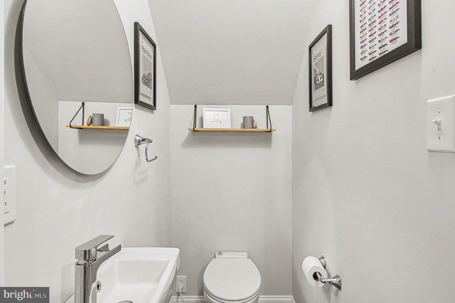
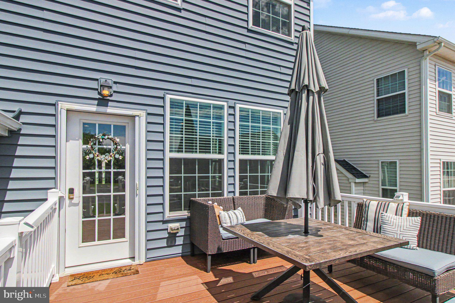
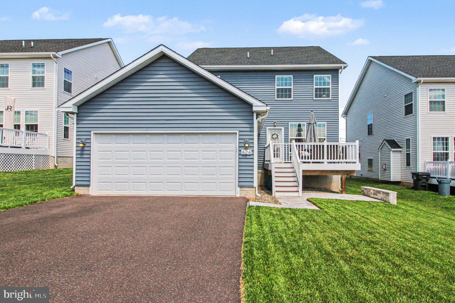
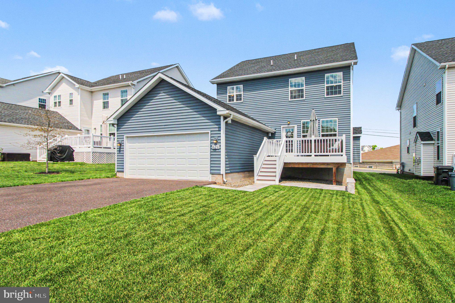
OPEN HOUSE -  9/27 11am-1pm!!!  Beautifully maintained 4-bedroom, 4 Bath home in the highly sought after Washington Square Community in Spring City, Chester County.  This home sits in the highly rated East Vincent Elementary & the Owen J Roberts Middle and High school with Ducklings Early Learning Center Day Care located directly within the development!  Close to all major highways and only 10 minutes to Phoenixville's downtown or Royersford's Main Street makes this location unbeatable.  As you enter the home you’ll be greeted by a spacious offer with French doors on your left and a large formal dining room on your right. Make your way to the back of the house where you’ll be greeted by a large open concept eat-in kitchen, sunny living room and an open staircase leading to the lower level and bedroom level! Beside the staircase is a half bath perfect for guests. The open-concept layout connecting the family room, kitchen, and living rooms an entertainers dream. The living room features a shiplap wall adorning the gas fireplace.  The new kitchen features white cabinets, stainless steel appliances, quartz countertops and a pantry!  Out the back door you'll find a deck overlooking grassy space and a paved patio for more entertaining space.  The 2 car garage is located right next to the deck for optimal privacy! Plenty of overflow parking for your guests! The primary bedroom has ample closet space featuring two walk in closets right before you enter the primary en-suite bathroom with a walk in shower. Three additional sizable bedrooms share a centrally located hall bathroom. Below grade you’ll enjoy a finished basement with another half bath and plenty of space for storage and living.  Don’t miss this home and book your showing today!

624 BRIDGE STREET

Message successfully sent.

What would you like to know?

What is 3 + 4 ?

I agree to receive email communication and understand I can unsubscribe at any time.

I agree to be contacted by Charis Realty Group - Christine Issler, Broker via call, email, and text for real estate services. To opt out, you can reply 'stop' at any time or reply 'help' for assistance. You can also click the unsubscribe link in the emails. Message and data rates may apply. Message frequency may vary. Privacy Policy

Related Properties

Discover the charm of this historic 1830 stone farm, nestled on 5.6 acres of picturesque land situated in the heart of Chester County in the desirable Owen J. Roberts school district. This property is perfect for animal lovers and currently home to ponies, chickens, goats, turkeys, dogs and more!
#PACT2130600

SPRING CITY

1286 OLD SCHUYLKILL ROAD

3 Beds

1 Baths

1,805 Sq.Ft.

$625,000

MLS#: PACT2130600
★ Like-New 2024 Lennar Twin Home | Top Spring-Ford Schools | Phoenixville-Area Living | 10-Year Warranty ★
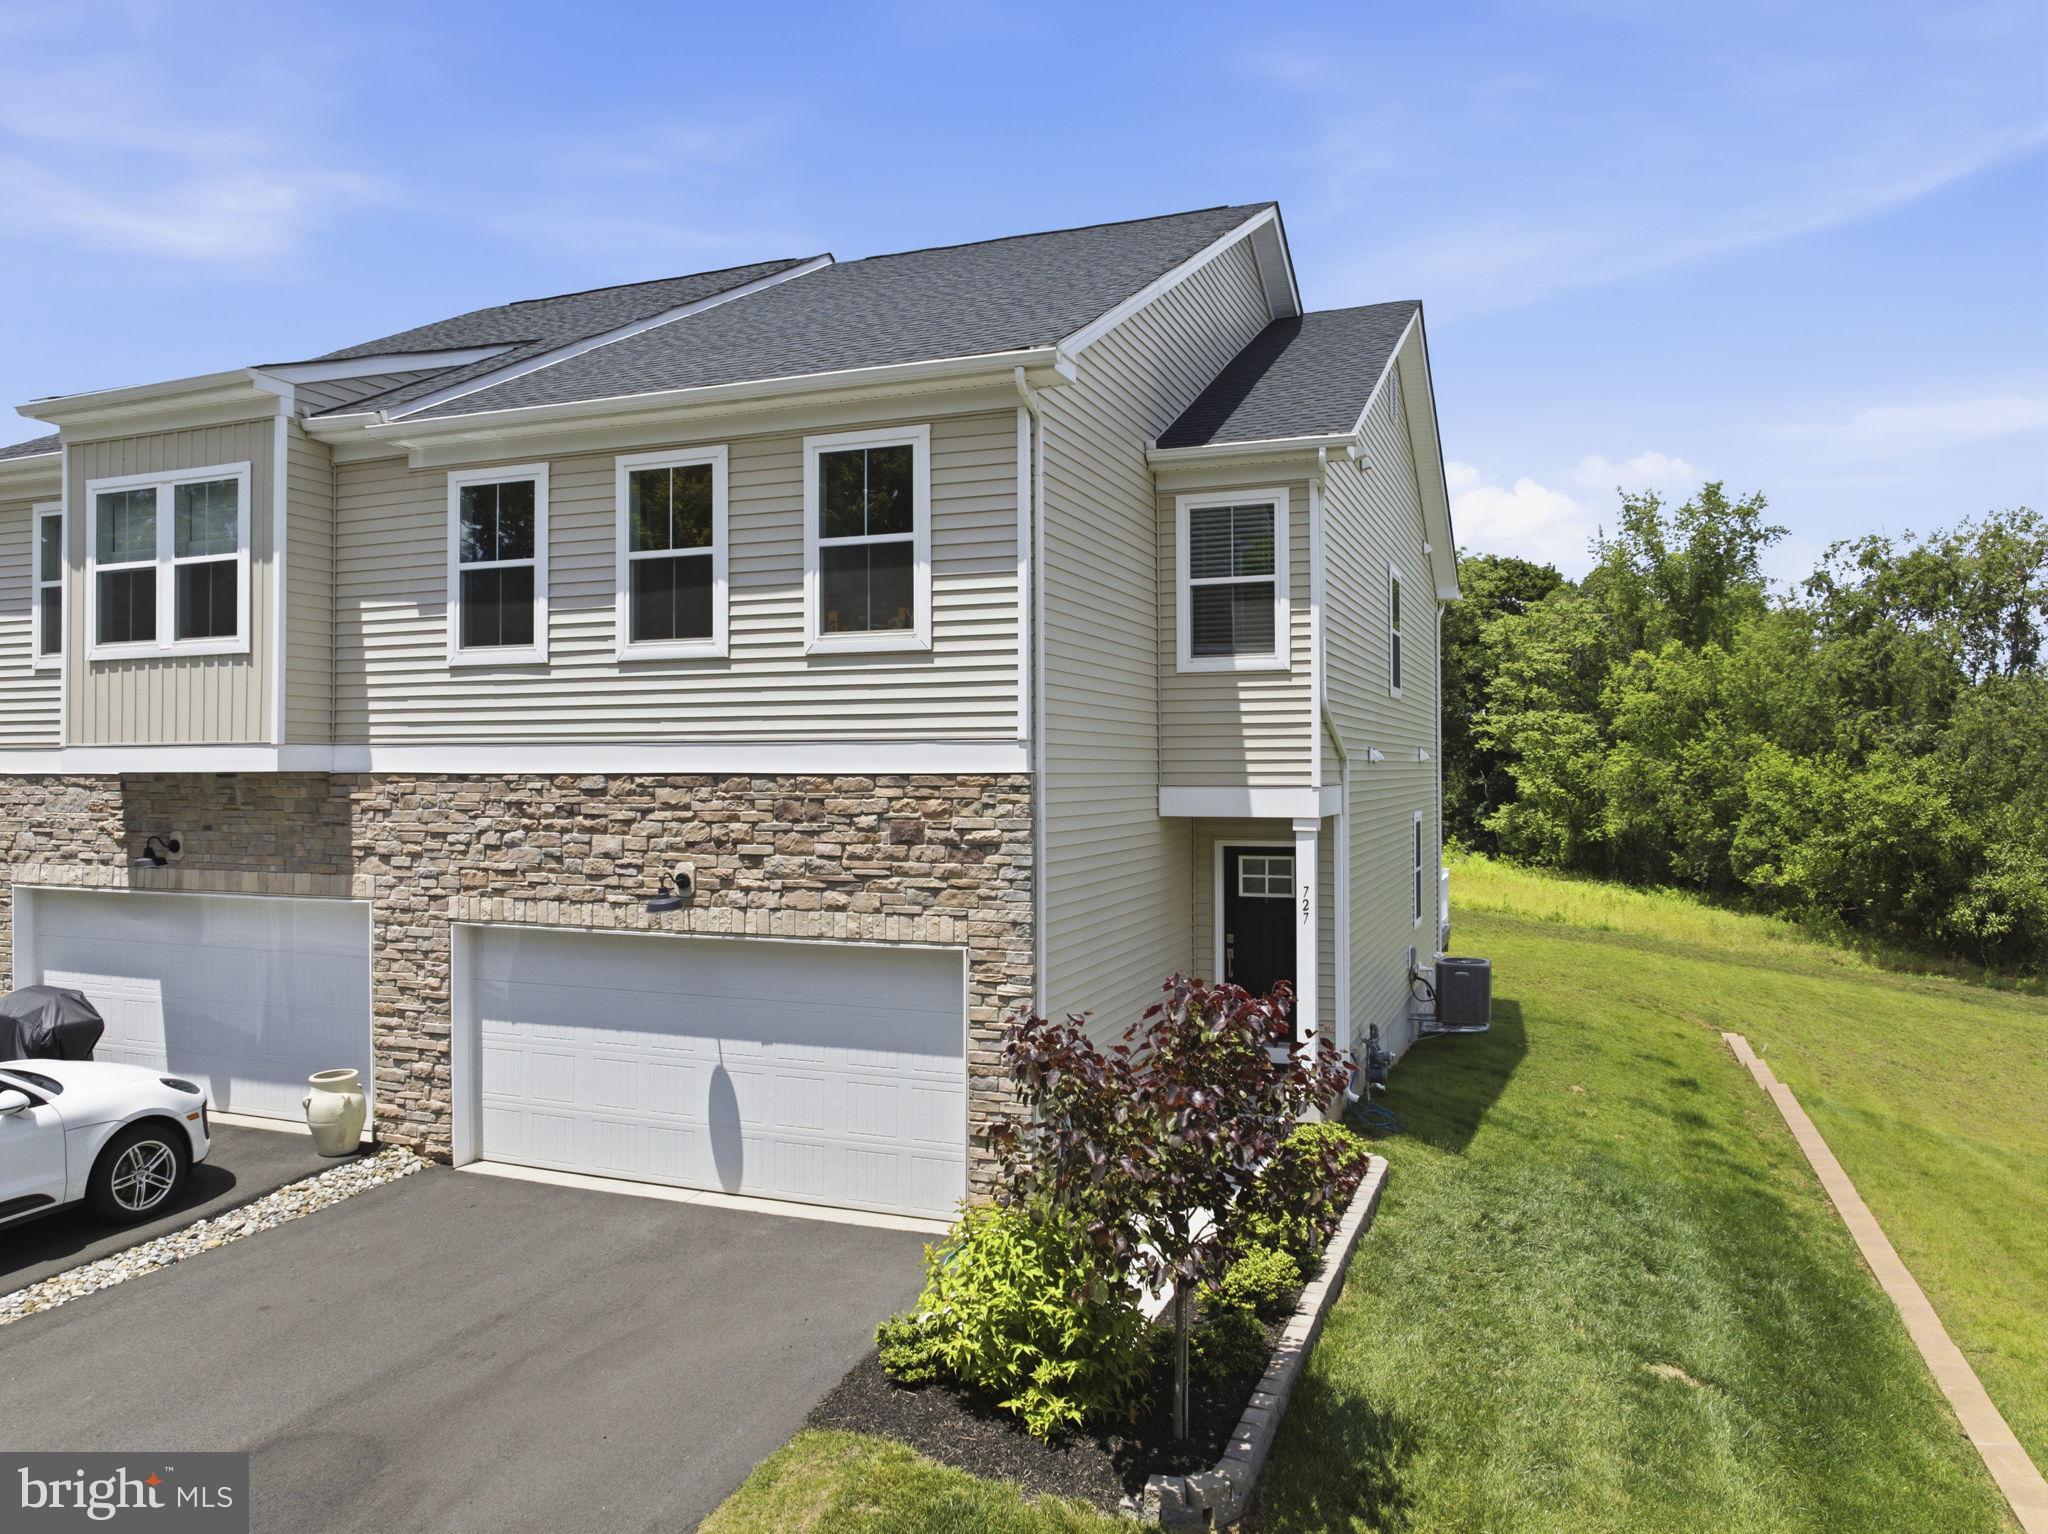
Welcome to your like-new dream home at 727 Hunsberger Road - a beautifully crafted 2024 Lennar twin home tucked into Villages at Spring Hill, one of Phoenixville area's most coveted communities. Nestled in peaceful Spring City Borough and the top-rated Spring-Ford Area School District, this home delivers the perfect blend of quiet community charm with downtown Phoenixville’s vibrant restaurant scene, craft breweries, and shopping just minutes away.
Boasting over 2,400 square feet of finished living space, including a sought-after fully-finished walkout basement (a feature reserved for just a handful of premium homesites), this 3-bedroom, 2 full + 2 half bath residence offers the rare distinction of brand-new construction at exceptional value - well below today's new-build pricing, with the assurance of a transferable 10-Year Lennar Structural Warranty active through 2034.
A sun-soaked open-concept main level greets you with rich wood-look plank flooring flowing through every room. The kitchen is a true showstopper — sleek stainless appliances, an oversized center island built for hosting, generous cabinetry, and clean modern lines that flow effortlessly into a welcoming family room anchored by a cozy gas fireplace. Slide open the doors to a private rear deck - your future spot for morning coffee, sunset wine, and unhurried weekend afternoons.
Upstairs, retreat to a generous primary suite featuring a walk-in closet and a serene en-suite bath with dual vanities. Two additional bedrooms with walk-in closets and a full hall bath complete the upper level. Below, the fully finished walkout basement adds nearly 500 square feet of versatile bonus space - endlessly flexible as a media room, home office, gym, playroom, or private guest suite.
★ EXCEPTIONAL VALUE: Premium touches include a 2-car attached garage, 9-foot ceilings, gas fireplace, tankless water heater, and low-maintenance lifestyle with HOA covering lawn care, snow removal, and trash. Walk less than a mile to Spring City Elementary and the Spring City Community Pool. Just 10 minutes to downtown Phoenixville, 25 minutes to King of Prussia Mall and corporate centers, and 45 minutes to Center City Philadelphia via Route 422 - making this home an ideal launching pad to all major Phoenixville-area employment hubs.
This is your rare chance to own a pristine 2024 home in one of Spring City's most desirable new communities - equally compelling as your dream primary residence or as a strategic investment opportunity. Schedule your private tour today - opportunities like this don't come along often!
#PACT2127138

SPRING CITY

727 HUNSBERGER ROAD

3 Beds

2 Baths

2,436 Sq.Ft.

$539,000

MLS#: PACT2127138

New on site 1 day ago
Stunning 3-year-old Chase Grand end-unit townhouse in the desirable Villages at Spring Hill, located in Chester County! This spacious and thoughtfully designed home offers a larger floor plan with 3 bedrooms, 2 full baths, and 2 half baths, plus multiple flexible spaces throughout.

The lower level features a private office, bonus room, additional sitting areas, half bath, garage access, and access to the backyard, providing plenty of options for a home office, recreation space, or guest area. The main living level boasts a beautiful open-concept design with a modern kitchen, dining area, living room, powder room, and additional seating area—ideal for everyday living and entertaining.

Upstairs, the spacious primary suite offers a private full bath and sitting area, while two additional bedrooms and another full bath provide comfortable accommodations for family or guests.

All appliances are included, including the washer, dryer, refrigerator, dishwasher, microwave, and stove. Enjoy low-maintenance living with the HOA covering trash, lawn care, and snow removal. An attached garage adds convenience and additional storage.

A fantastic opportunity to own a newer, spacious end-unit townhouse in a desirable Chester County community!
#PACT2137400

SPRING CITY

923 MAGNOLIA LANE

3 Beds

2 Baths

2,073 Sq.Ft.

$488,000

MLS#: PACT2137400
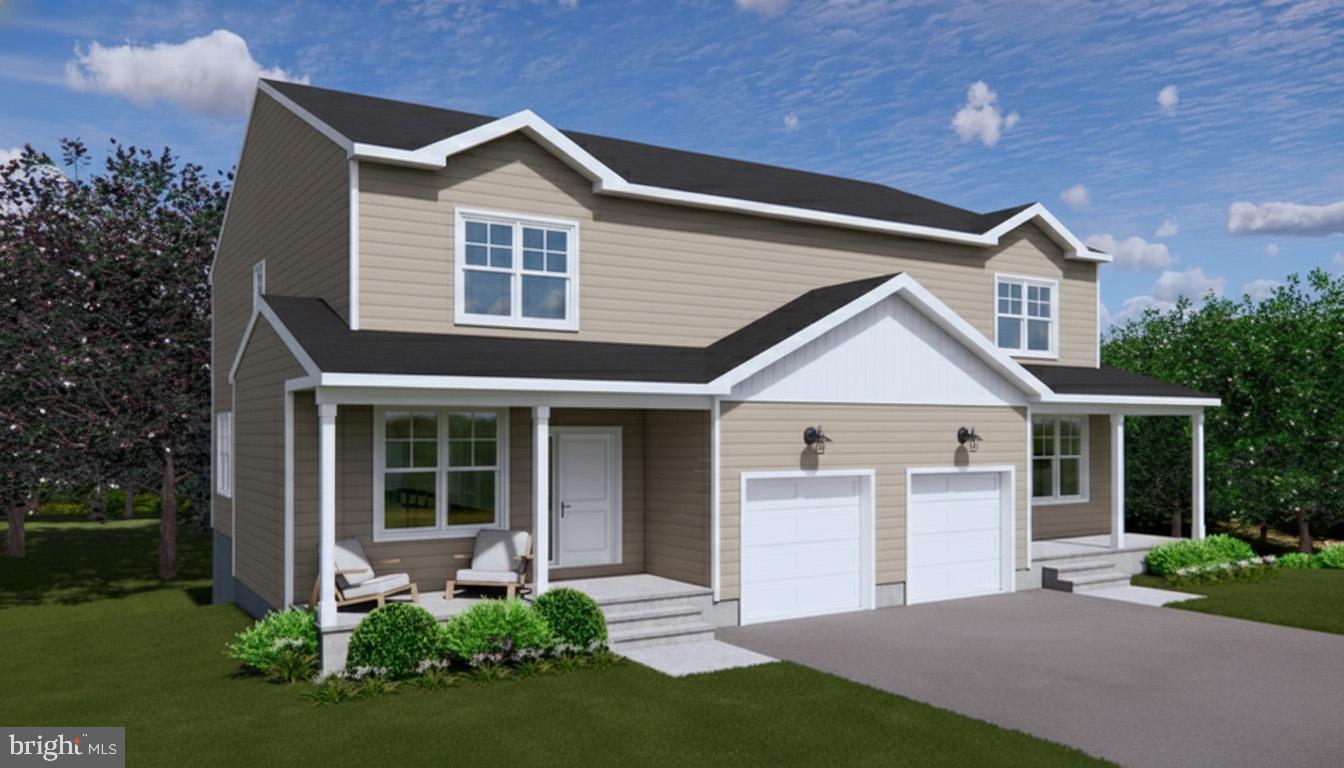
EXCITING NEWS! Construction progresses with additional upgraded features ready for a early 
October delivery!  
The upgrades include Quartz countertops, cabinet finishes, crown molding on kitchen cabinets, Kitchen backsplash,upgraded kitchen appliance package, upgraded faucet package, additional light locations and upgrades to the 2nd floor carpet and pad and an additional bonus, 9' foundation walls.
Spring City Twins by Sukonik Homes delivers exceptional value well beyond its
distinguished design. These homes feature 1st Floor and garage entry, 9’ ceilings on the
main level, 4 full bedrooms, a rear deck, and an unmatched list of standard features.
Situated in the awardwinning SpringFord School District and located on a quiet,
deadend street, the floor plan offers a generous 2,186 sq. ft. of interior living space
along with nearly ¼ acre of private outdoor space—all with no HOA fees. Enjoy the
open concept main level which includes a central kitchen with an 8 foot island, all plywood
cabinet box construction, 42” wall cabinets, softclose doors and drawers and a Walkin Pantry. The Living Room, Dining Room, Flex Space, and Powder Room complete the 1 st Floor. The 2nd Floor features an Owner’s Suite with avaulted ceiling, an ensuite bathroom and walkin closet, plus 3 additional bedrooms,  the Hall Bathroom, and a 2 nd Floor Laundry Room. An unfinished basement provides ample
storage. Finally, the outstanding construction that Sukonik is known for ensures comfort
and peace of mind for many years to come.
Please go to the documents for a full list of Premier Standard Features. Call today to schedule your early walk thru.
#PACT2120898

SPRING CITY

403 S CHURCH STREET

4 Beds

2 Baths

2,186 Sq.Ft.

$544,900

MLS#: PACT2120898
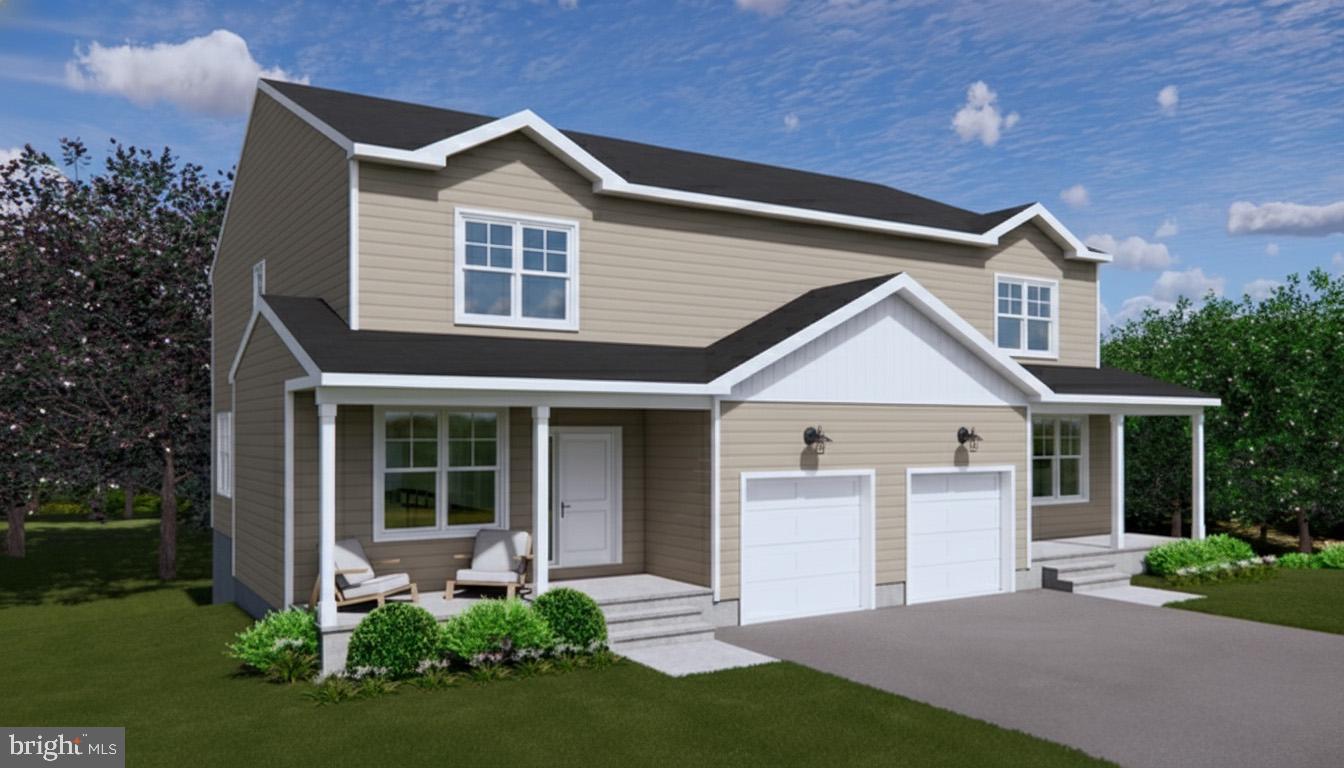
EXCITING NEWS! Construction progresses with additional upgraded features ready for a early 
October delivery!  
The upgrades include Quartz countertops, cabinet finishes, crown molding on kitchen cabinets, Kitchen backsplash,upgraded kitchen appliance package, upgraded faucet package, additional light locations  andupgrades to the 2nd floor carpet and pad and an additional bonus, 9' foundation walls. 
Spring City Twins by Sukonik Homes delivers exceptional value well beyond its
distinguished design. These homes feature 1st Floor and garage entry, 9’ ceilings on the
main level, 4 full bedrooms, a rear deck, and an unmatched list of standard features.
Situated in the awardwinning SpringFord School District and located on a quiet,
deadend street, the floor plan offers a generous 2,186 sq. ft. of interior living space
along with nearly ¼ acre of private outdoor space—all with no HOA fees. Enjoy the
open concept main level which includes a central kitchen with an 8 foot island, all plywood
cabinet box construction, 42” wall cabinets, softclose doors and drawers and a Walkin Pantry.
The Living Room, Dining Room, Flex Space, and Powder Room complete the 1 st Floor. 
The 2nd Floor features an Owner’s Suite with a vaulted ceiling, an ensuite bathroom and walkin closet, plus 3 additional bedrooms, the Hall Bathroom, and a 2 nd Floor Laundry Room. An unfinished basement provides ample storage. Finally, the outstanding construction that Sukonik is known for ensures comfort
and peace of mind for many years to come. Please go to the documents for a full list of Premier Standard Features. Call to schedule an early walk thru.
#PACT2119558

SPRING CITY

401 S CHURCH STREET

4 Beds

2 Baths

2,186 Sq.Ft.

$544,900

MLS#: PACT2119558
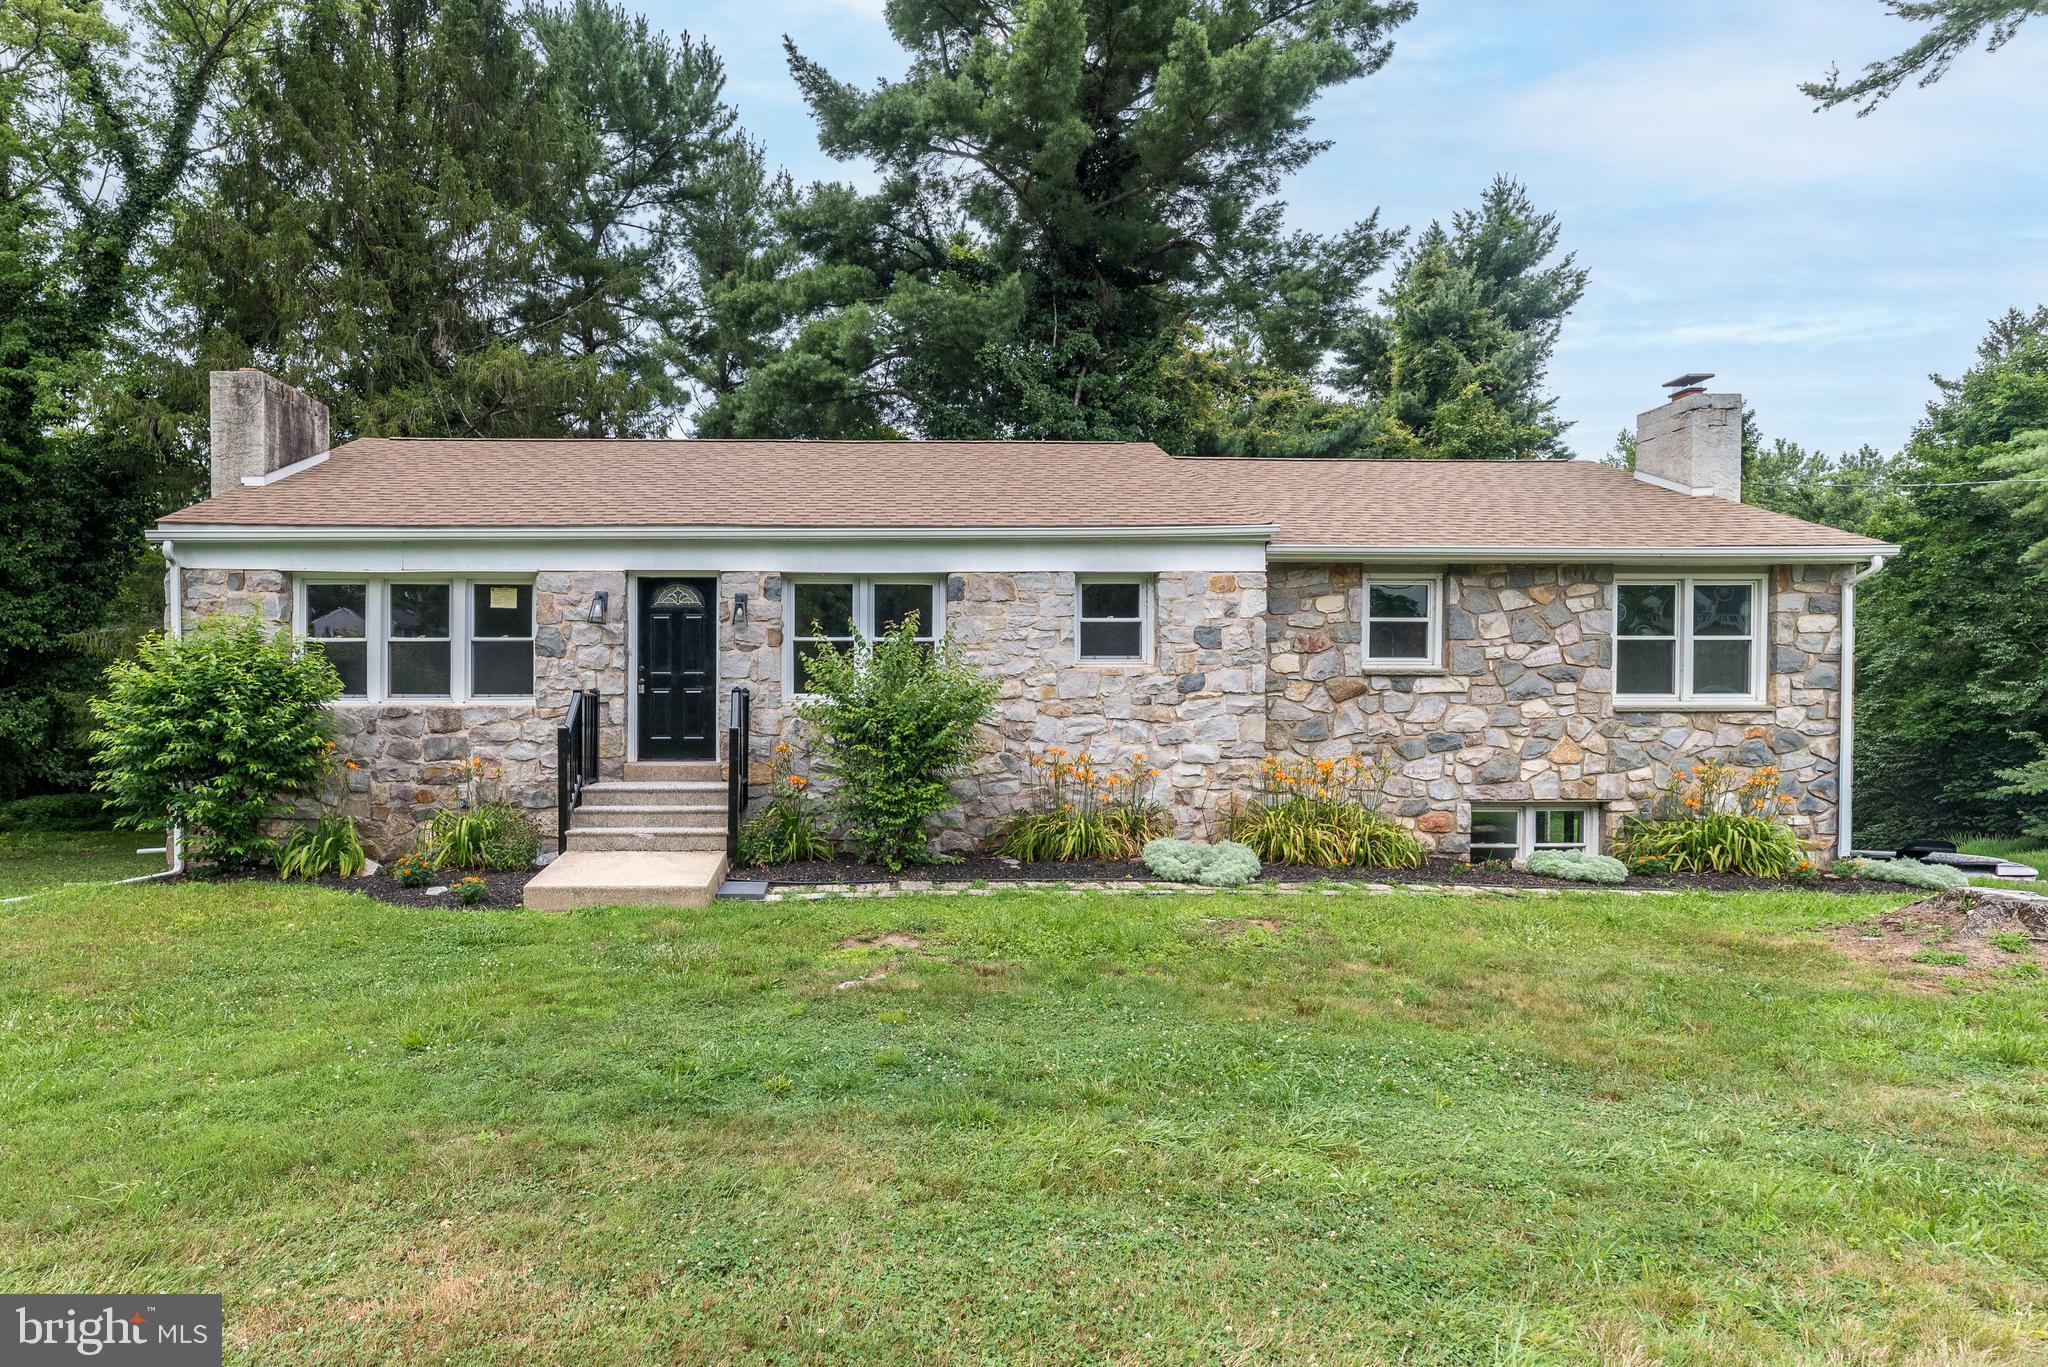
219 Stoney Run Rd, set on an acre property with a wooded lot, has been renovated and ready for the new owner to make it their home.   New mechanicals include new dual zone HVAC, hot water heater,  well system and sump pump.  New hardwood flooring throughout the main floor,  new kitchen, 2 new bathrooms are some of the features you'll enjoy.  Site finished hardwood runs throughout the first floor.  Finished walk out basement and 1 car garage make this home a place to easily enjoy.
#PACT2123674

SPRING CITY

219 STONEY RUN ROAD

4 Beds

2 Baths

2,918 Sq.Ft.

$524,999

MLS#: PACT2123674

Welcome to 851 Pecan Road, where nearly-new construction, thoughtful upgrades and an exceptional setting come together in the desirable Villages at Spring Hill. Built in 2023, this beautifully maintained twin offers the opportunity to enjoy the benefits of newer construction without the wait. Step inside to a bright, open-concept main level designed for both everyday living and entertaining. The spacious kitchen features crisp white cabinetry, quartz countertops, stainless steel appliances, and a large center island with seating, all flowing seamlessly into the dining and family rooms. A gas fireplace anchors the living space, while large windows and a sliding glass door fill the home with natural light. Just beyond the dining area, step onto the Trex deck and take in the incredible elevated views overlooking the surrounding landscape and treetops—a standout feature that creates the perfect backdrop for morning coffee, outdoor dining or unwinding at the end of the day. Upstairs, the generously sized primary suite features a walk-in closet and private en-suite bath with a double vanity and oversized shower. Two additional bedrooms, a full hall bath and convenient second-floor laundry complete this level, along with additional flexible space that can easily serve as a reading nook, play area or home office. The professionally finished walkout basement adds an impressive amount of additional living space and features extra-high ceilings, making it ideal for a media room, home gym, playroom, office or guest space. A convenient half bath adds even more functionality.  Additional highlights include an oversized two-car attached garage, 9-foot ceilings, tankless water heater and low-maintenance living with HOA services that include lawn care, snow removal and trash collection. Located within the highly regarded Spring-Ford Area School District and convenient to Royersford, Phoenixville, Route 422, shopping, dining and everyday amenities, 851 Pecan Road offers the space, finishes and lifestyle of new construction in a home that is completely move-in ready. Why wait to build when you can have it all right now?
#PACT2133814

SPRING CITY

851 PECAN ROAD

3 Beds

2 Baths

2,659 Sq.Ft.

$529,900

MLS#: PACT2133814

New on site 4 days ago
One of a kind!!! Rare opportunity to own a Buckminster Fuller-inspired geodesic dome home, privately situated on a lovely 2.5 acre parcel, with three stall barn and fenced pasture, framed by mature evergreen and deciduous trees.  This unique three bedroom, two full bath property is optimally located within close proximity to vibrant downtown Phoenixville, Kimberton Village, the Kimberton Waldorf School and award winning OJR schools, and is less than 30 minutes to Paoli's regional and AmTrak train lines to Philadelphia, NYC and DC.  The geodesic dome design, conceived in Germany but patented in the US in 1954 by Buckminster Fuller, employs an "omnitriangulated" network that distributes structural stress more efficiently than the standard rectangular dwelling.  The resulting spherical shape enhances energy efficiency by creating an even, natural airflow for both hot or cool air to circulate...Originally constructed in 1979 and then expanded in 1992, the home features compelling mid-century architectural details, most notably the series of pentagonal skylights within the dome, and a spiral staircase that accesses a lofted area with incredible skylight views, as well as views down to the circular main level floor plan...Enter through the main door into the foyer, which is flanked by two coat closets, and then leads past the spiral staircase into the living room, illuminated not only by the domed skylights but also by a large picture window.  The living room seamlessly flows to the dining area, with built-in cherry cabinetry and sliders to the patio, yard and pasture beyond.  The adjacent, updated kitchen, designed and installed by Dilworth's Custom Design, features Cambria quartz counters, cherry cabinets, stainless appliances and recessed lighting.  From the both the kitchen or entry foyer, take the main hallway to the first full bath, with walk-in shower, detailed tile floor and vanity with granite counter top, then further down the hallway find a well-sized main level bedroom.  Rounding out the main level is a combination mudroom / laundry room, with coat closet, egress to the rear exterior of the home as well as convenient egress to the attached, oversized two car garage.  The whole main level has absolutely everything you'll ever need for one level living, now or in the future....The home's floorplan also includes two upper level areas - the first, within the dome, is a lofted space open to the dome and floor plan below, along with a fully enclosed 14' x 12 ' bedroom with skylight.  The second upper level is accessed via stairs from the laundry / mudroom, atop which is an expansive and private primary suite, with attached full bath, large walk-in closet and sitting area with sliders to a dedicated balcony within the treetops, providing beautiful views of the yard and pasture beyond...Outside, find a tidy three stall barn with water and electric, as well as a fully fenced pasture, and a large shed for convenient additional storage.  The rear patio is fully wired and waiting for your hot tub - no better place to enjoy moon and stars and winter snow falls !!! ....This singular property, well loved and maintained by the current owners over their 38-year stewardship, now beckons its next lucky owner - come see all this special property, in an exceptional location, has to offer!!!!
#PACT2137108

SPRING CITY

40 BUCKWALTER ROAD

3 Beds

2 Baths

2,103 Sq.Ft.

$659,000

MLS#: PACT2137108

Send a message

Message successfully sent.

Your message

What is 3 + 4 ?

Reason for contacting?

I agree to receive email communication and understand I can unsubscribe at any time.

I agree to be contacted by Charis Realty Group - Christine Issler, Broker via call, email, and text for real estate services. To opt out, you can reply 'stop' at any time or reply 'help' for assistance. You can also click the unsubscribe link in the emails. Message and data rates may apply. Message frequency may vary. Privacy Policy

Sign Out

Virtual Assistant

Would you like to take the next step with this property? We can help you schedule a showing or virtual tour, or send you more details.

Yes, I would like more information.

Thank You for Your Reply, One of Our Agents will contact you as soon as possible

No, maybe later.

Thank you, you can always contact me via email, phone number or through the contact form.

Realhub AI

Lucy - Your AI-Powered Realtor

Update Your Temporary Password

Personalize your search

Enter your email and we'll notify you immediately when new listings match what you're looking for.

or enter email address

Already have an account ? Login here

Continue your home search

I agree to receive communications and understand I can unsubscribe at any time.

I agree to be contacted by Charis Realty Group - Christine Issler, Broker via call, email, and text for real estate services. To opt out, you can reply 'stop' at any time or reply 'help' for assistance. You can also click the unsubscribe link in the emails. Message and data rates may apply. Message frequency may vary. Privacy Policy

Already have an account ? Login here

We use cookies

We use cookies primarily for analytics to enhance your experience. By accepting, you agree to our use of these cookies. You can manage your preferences or learn more about our cookies policy.