Features & Amenities

Interior

  • Total Bedrooms

    4

  • Bathrooms

    3

  • 1/2 Bathrooms

    1

  • Above Grade Finished Area

    3446.0

  • Basement YN

    YES

  • Cooling YN

    YES

  • Cooling

    Central Air, Electric

  • Fireplace YN

    YES

  • Heating YN

    YES

  • Heating

    Natural Gas, Forced Air

  • Pet friendly

    N/A

Exterior

  • Garage

    Yes

  • Garage spaces

    2

  • Construction Materials

    Brick

  • Parking

    Garage, Driveway, Attached

  • Patio and Porch Features

    Patio

  • Pool

    Yes

  • Pool Features

    In Ground, Private

  • Waterfront YN

    NO

Area & Lot

  • Lot Features

    Front Yard, Private, Back Yard

  • Lot Size(acres)

    0.72

  • Lot Size(square feet)

    31,530

  • Property Type

    Residential

  • Property Sub Type

    Single Family Residence

  • Architectural Style

    Colonial

Price

  • Sales Price

    $1,200,000

  • Tax Amount

    $15,261

  • Sq. Footage

    3,446

  • Price/SqFt

    $348

HOA

  • Association

    No

School District

  • Elementary School

    N/A

  • Middle School

    WELSH VALLEY

  • High School

    N/A

Property Features

  • New Construction

    NO

  • Association Amenities

    Playground

  • Foundation Details

    Stone

  • Senior Community YN

    NO

  • Sewer

    Public Sewer

  • Tax Lot

    133

  • Water Source

    Public

Schedule a Showing

Showing scheduled successfully.

<
>
IN PERSON
VIA CHAT

What is 3 + 4 ?


Change time

Mortgage calculator

Estimate your monthly mortgage payment, including the principal and interest, property taxes, and HOA. Adjust the values to generate a more accurate rate.

Your payment

Principal and Interest:

$

Property taxes:

$

HOA fees:

$

Total loan payment:

$

Total interest amount:

$

Location

County

MONTGOMERY

Elementary School

Middle School

WELSH VALLEY

High School

Listing Courtesy of Erica L Deuschle, Keller Williams Main Line

RealHub Information is provided exclusively for consumers' personal, non-commercial use, and it may not be used for any purpose other than to identify prospective properties consumers may be interested in purchasing. All information deemed reliable but not guaranteed and should be independently verified. All properties are subject to prior sale, change or withdrawal. RealHub website owner shall not be responsible for any typographical errors, misinformation, misprints and shall be held totally harmless.

Agent Lizzy Isenberg

Salesperson, Realtor

Lizzy Isenberg

Call Lizzy today to schedule a private showing.


* Listings on this website come from the FMLS IDX Compilation and may be held by brokerage firms other than the owner of this website. The listing brokerage is identified in any listing details. Information is deemed reliable but is not guaranteed. If you believe any FMLS listing contains material that infringes your copyrighted work please click here to review our DMCA policy and learn how to submit a takedown request.© 2024 FMLS.
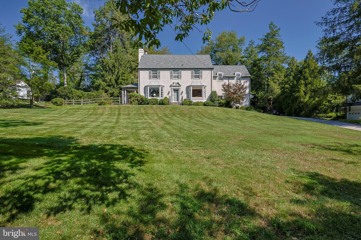
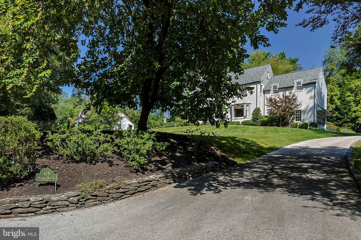
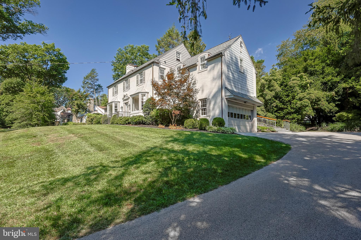
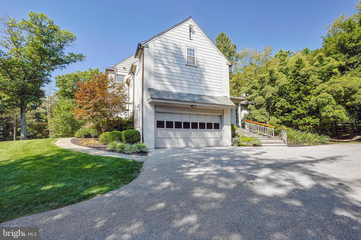
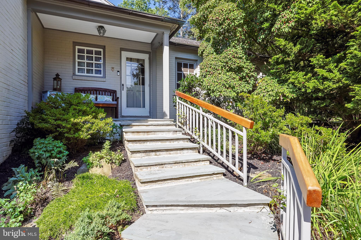
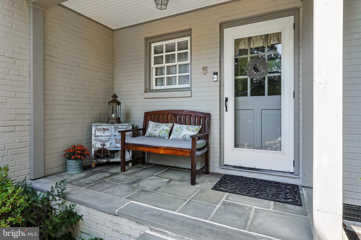
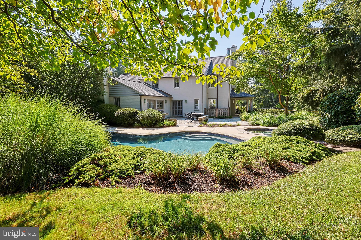
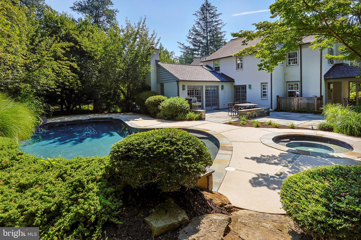
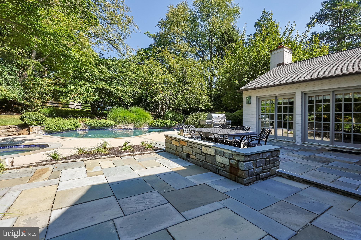
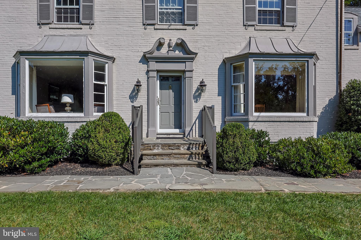
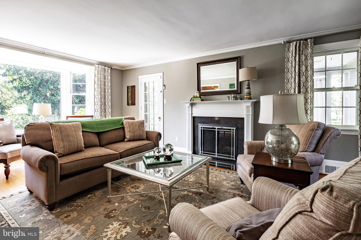
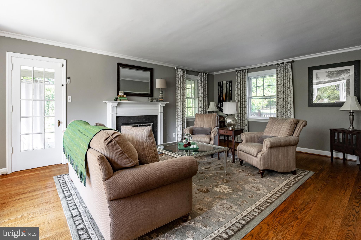
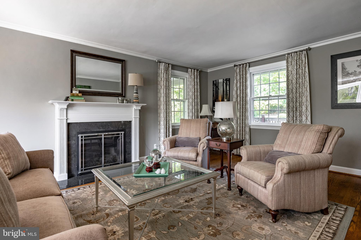
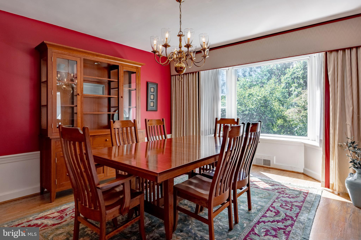
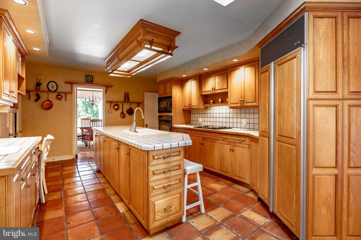
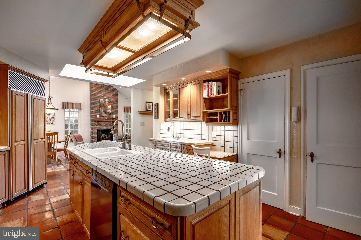
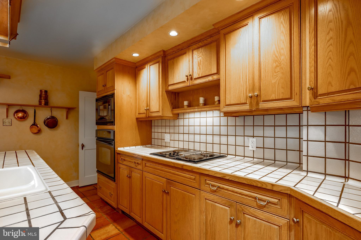
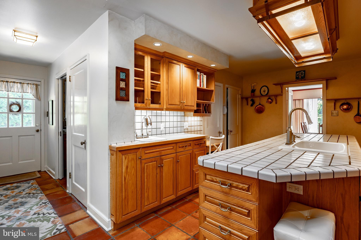
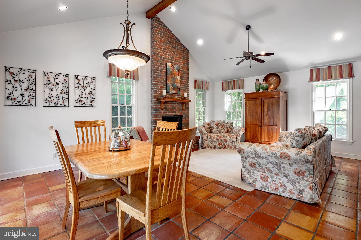
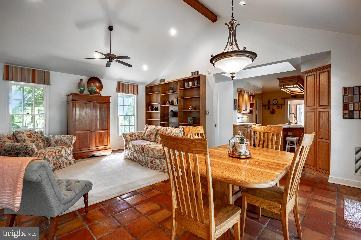
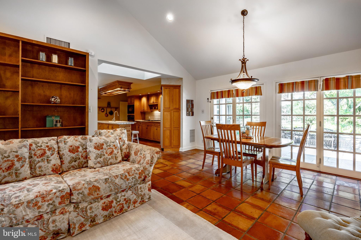
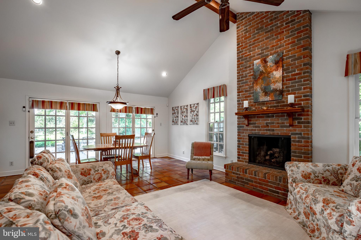
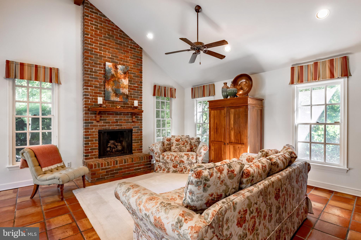
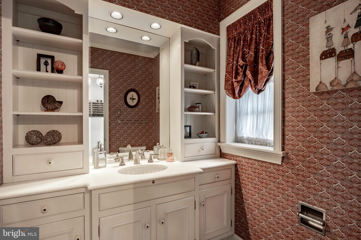
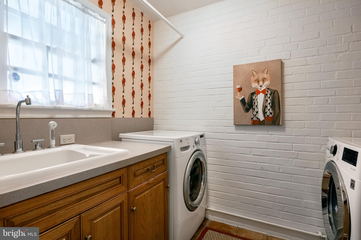
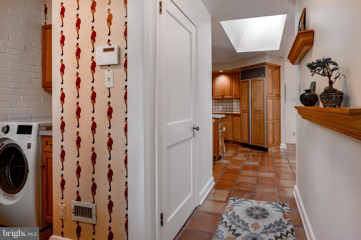
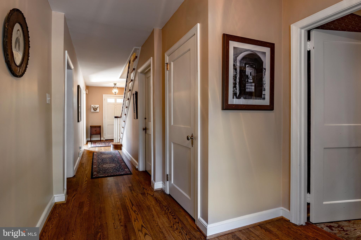
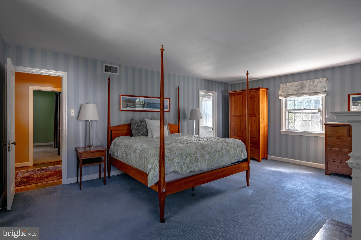
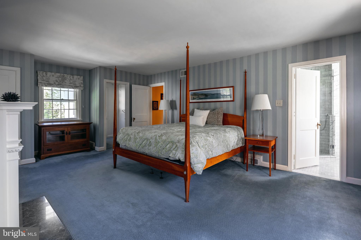
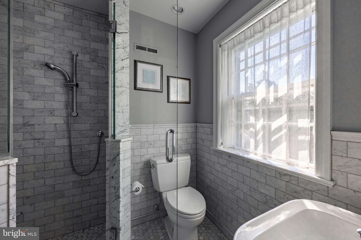
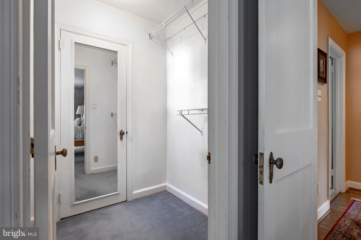
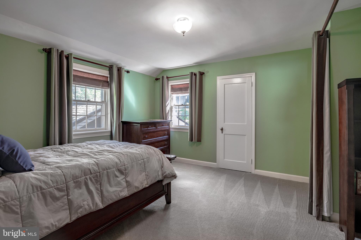
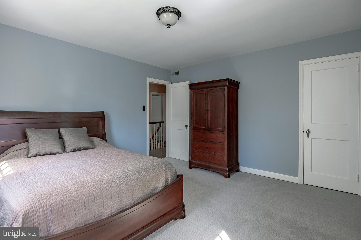
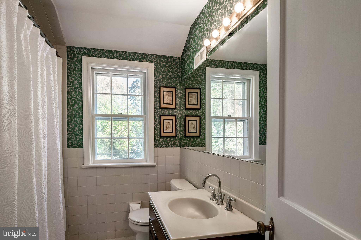
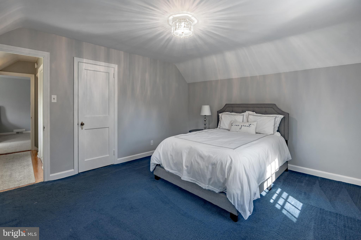
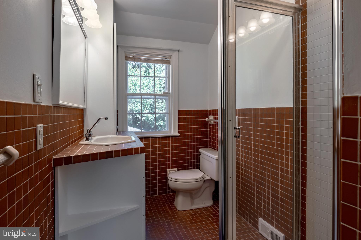
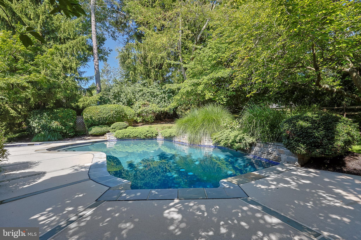
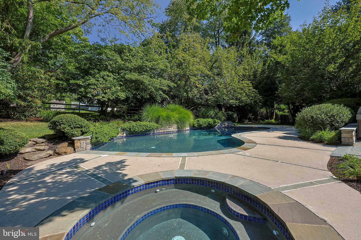
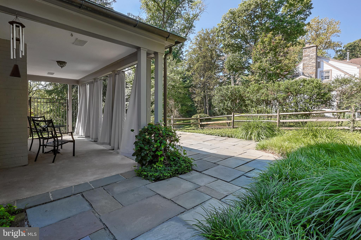
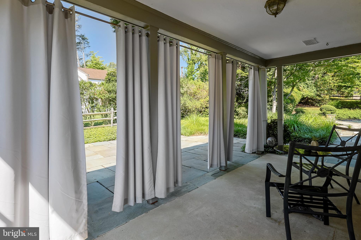
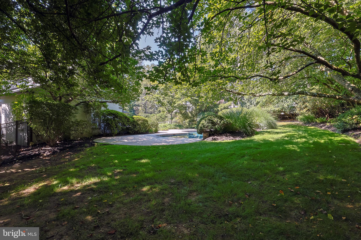
It doesn't get more classic than a stately center hall Colonial and that is exactly what this beautiful home is!  A classic!  Set on a picturesque lot in beautiful Penn Valley, Lower Merion is this truly loved 4 bedroom 3 full and 1 half bath home.  Enjoy endless hours of peace and tranquility in the backyard oasis.  A beautiful pool, hot tub and plenty of outdoor entertainment space with a large flagstone patio offers you, your family and guests a truly special place to enjoy 3 seasons a year.  The first floor of this home has a great flow and living space.  The center hall foyer connects all the spaces.  A large and sunlit living room with a bay window, fireplace with marble surround and a french door leads you out to the side porch.  The dining room, perfect in size also has a bay window with a beautiful nature filled view.  The kitchen is large with ample counter space, oak cabinets with crown molding detail, recessed lighting, walk in pantry and a large center island. Directly off the kitchen is a gorgeous great room with vaulted ceiling, fireplace with floor to ceiling brick detail, recessed lighting and oversized windows.  The great room has plenty of space for a large dining table as well.  Double french doors lead you out to the backyard and they give you year round natural light and a view of your gorgeous property.  The kitchen and great room have a terracotta floor tile which flows nicely off the oak hardwoods in the rest of the first floor.  Perfectly tucked off the center hall is a classy powder room with a custom vanity, offering open shelving and cabinet/drawer storage.  The mud/laundry room is on the left, right as you walk in off the driveway side door.  The 2nd floor has a large primary suite with 2 closets (1 which is a  walk- in), a fireplace and a recently renovated bath.  Carrera tile for the win!  This bathroom is light and bright with beautiful tilework and a nice deep linen closet.    There are 2 more bedrooms and a full bath off the main hallway, all with great closet space and a 4th bedroom with an en suite bathroom.  If needed, this space would be great for an au pair, in-law or house guest.  The original back staircase is still operational and connects from the kitchen up to this more private 2nd floor living space.  This home offers so much space with its amazing floor plan, square footage and room sizes.  The walk up attic is incredible for additional storage!  The basement is currently unfinished (but could easily be finished!) and connects to the interior access garage.  The location cannot be beat!  Perfectly perched on a beautiful lot with mature landscaping and accessible to all things Main Line and Narberth Boro!  Award winning Lower Merion schools, shopping, dining, beautiful scenery at every turn- this home has it all.

619 RIGHTERS MILL ROAD

Message successfully sent.

What would you like to know?

What is 3 + 4 ?

I agree to receive email communication and understand I can unsubscribe at any time.

I agree to be contacted by Charis Realty Group - Christine Issler, Broker via call, email, and text for real estate services. To opt out, you can reply 'stop' at any time or reply 'help' for assistance. You can also click the unsubscribe link in the emails. Message and data rates may apply. Message frequency may vary. Privacy Policy

Related Properties

231 N Essex Avenue represents a unique opportunity to own a totally renovated 5 
bedroom, 3 ½ bathroom home on a beautiful, private corner lot only one block from the 
heart of Narberth. 
 
Upon entering, you will immediately notice the beautiful hardwood floors spanning all 
three floors, the high ceilings, and the wide hallways. The lovely kitchen features white 
Kraftmaid cabinets, stone countertops, a center island, a large farmhouse sink, and stainless steel appliances. The kitchen opens to a large breakfast/dining room, living room, and a mudroom. A powder room completes the first floor. The second floor includes the en-suite master bedroom with a walk-in closet, a bathroom with a double-bowl vanity, and an entrance to the second-floor balcony. 
There are two additional bedrooms and a bathroom on the second floor and two 
bedrooms and a bathroom on the third floor, providing maximum flexibility.  The finished lower-level space includes a fireplace and would serve well as a playroom or in-home office. It also has a laundry room and extensive shelved storage.  
 
New period-correct solid-core doors, hinges, and knobs replaced the originals 
throughout. All closets have built-ins, and 90% of the windows were replaced with new 
double-pane, double-hung custom windows trimmed with lovely, matching period- 
correct millwork throughout the home. The renovation included complete structural, 
plumbing, and electrical rebuilds, new two-zone central air/heat, new siding and 
weatherproofing for the house and garage, and repointed stonework on the house and 
the front wall. 
 
The exterior of this single-family residence is equally appealing. Step outside to enjoy 
the welcoming covered front porch, complete with a porch swing, or the rear deck with a 
pergola and a lovely, private fenced-in backyard with terraced gardens. Whether you 
prefer unwinding on the front porch or spending quiet afternoons on the rear deck and 
patio, these outdoor spaces provide wonderful options for enjoying outdoor living. A two-car detached garage features electric openers and built-in shelved storage.  
 
With 2,422 square feet, 231 N Essex Ave stands out as a remarkable offering in the 
walkable Borough of Narberth. Schedule your private tour today to explore everything 
this beautiful, fully renovated single-family home has to offer!
#PAMC2196782

NARBERTH

231 ESSEX AVENUE

5 Beds

3 Baths

2,422 Sq.Ft.

$1,395,000

MLS#: PAMC2196782

Welcome to 104 Grayling Avenue, a beautifully refreshed Victorian in the heart of Narberth Borough, where remarkable architectural history meets comfortable modern living.

Designed in 1889 by pioneering Philadelphia architect Minerva Parker Nichols for Mrs. Sarah E.W. Bewley, this special residence offers a rare connection to architectural history. Nichols was a trailblazing woman in American architecture whose work included residences, clubs and civic buildings throughout the Philadelphia region and beyond. More than 135 years later, 104 Grayling remains a wonderful example of her residential work.

Offering approximately 2,800 square feet, 4 bedrooms, and 3.5 baths, the home provides gracious living spaces, abundant natural light, and an exceptional walk-to-everything location.

From the moment you arrive, the beautiful wraparound porch sets the tone—a wonderful extension of the living space and the perfect place for morning coffee, evening conversations or simply enjoying the neighborhood. The exterior has been freshly painted and enhanced with new landscaping and fresh sod, creating inviting curb appeal and a lovely setting.

Inside, the entire home has been freshly painted, highlighting its high ceilings, hardwood floors, generous room sizes, and easy flow for both everyday living and entertaining. The updated kitchen and baths complement the home's historic architectural character, while central air provides modern comfort. Convenient first-floor laundry makes everyday living that much easier.

Outdoor living continues in the newly refreshed yard, with fresh sod, thoughtful landscaping and a Lancaster shed providing convenient additional storage.

And then there is the location. Leave the car behind and enjoy everything that makes Narberth so special. Stroll to downtown Narberth's restaurants, shops, parks, playgrounds, movie theater, and SEPTA train station for an easy commute to Center City. Residential permit street parking is available through Narberth Borough.

Freshly painted inside and out and ready for its next chapter, 104 Grayling Avenue offers the character and craftsmanship of a historic Narberth Victorian, the distinction of being designed by pioneering architect Minerva Parker Nichols, and the walkable lifestyle that makes this community so sought after. Move right in and become part of the next chapter of this remarkable home's history.
#PAMC2175996

NARBERTH

104 GRAYLING AVENUE

5 Beds

3 Baths

2,582 Sq.Ft.

$1,195,000

MLS#: PAMC2175996

New on site 1 day ago
Behind handsome black estate fencing, a circular drive leads to this gracious 3-4 Bedroom, 2 full and 2 half bath stone Colonial, crowned with a slate roof and surrounded by English gardens that bring color and charm throughout the year. Thoughtfully renovated down to the studs, the home pairs timeless character with beautifully updated spaces. A welcoming  flagstone path surrounded by lush greenery accesses the beautiful center hall entrance foyer that highlights original refinished  hardwood floors w/ inlay and graceful flared staircase announce the elegant and inviting main level. The heart of the home is the chef’s kitchen that is designed for both everyday living and grand scale entertaining, with white-painted maple cabinetry, soft-close drawers, open shelving, under-cabinet lighting, quartz countertops, a glass-tile backsplash, and a full suite of professional-grade appliances. A charming window seat and abundant storage add warmth and practicality. The kitchen flows naturally to the formal dining room and to a large private Trex deck—an ideal setting for alfresco dining with views of the lush gardens brimming with color to highlight the seasons. In the formal living room, a bay window frames the serene rear grounds, while a gas fireplace creates a welcoming focal point. The adjoining family room offers extensive built-in cabinetry, garden views, and its own mini-split system to ensure year round comfort. A thoughtfully appointed powder room features a granite-top vanity, basket-weave flooring, and a most charming stained-glass window. Upstairs, the original hardwood floors and deep-set windows lend character to the landing. The primary suite enjoys windows on three sides, three closets, and recessed lighting. Additional bedrooms include an en suite with a tub-and-shower combination, floor-to-ceiling tile, and a walk-in closet. A newly finished hall bath accessed by the primary bedroom elevates daily routines with a double quartz vanity, designer lighting, natural stone radiant heated floors, and a glass-enclosed shower with a rain head and built-in bench. Laundry access is conveniently located on this level. The finished, walk-out lower level expands the home’s living space with a playroom featuring abundant built-ins, a gym or family room, a half bath, and generous storage. A large walk-up attic offers even more storage.  Outside, the gardens are a destination of their own, with established perennials, spring bulbs, a fountain, private sauna, and children’s playhouse. The house offers updated replacement windows, updated multi-zone heating and central air conditioning, updated 200-amp electric ++.  If you love old homes that have been thoughtfully updated with all of today's modern conveniences while still embracing the charm and character of the original home this could be it!!  Please note that although on Montgmery Avenue, this house also has a PRIVATE driveway to Shady Lane (a quiet and private side street) for easy access to the Narberth town center via sidewalks -- perfect to walk, ride bikes and to stroll in the center of town for all that Narberth has to offer including great restaurants, movie theater, park, library, state store and R-5 train to center city Philadelphia.  Enjoy the Top Rated Lower Merion Schools as well.  Renovated single family homes in Narberth with garage, circular driveways and large fenced yards under $1 million do not come available often....  Do not wait!!!
#PAMC2197132

NARBERTH

1216 MONTGOMERY AVENUE

3 Beds

2 Baths

3,044 Sq.Ft.

$969,000

MLS#: PAMC2197132

Move right into your cozy dream home in the heart of Narberth Borough! This beautifully crafted, brand-new construction is fully completed and ready for immediate occupancy, offering a quick delivery for the new owner. Ideally situated on a quiet, tree-lined street within a private custom enclave of only five homes developed by Craft Custom Homes, this residence offers the perfect blend of modern luxury, thoughtful design, and an unbeatable walkable lifestyle. The main level is designed for the modern lifestyle, featuring a bright and open floor plan with a stunning gourmet island kitchen. The foyer opens into a sunlit living room, which adjoins a breakfast room with sliding glass doors leading to the rear patio. This flows seamlessly into the kitchen, the culinary heart of the home. In addition to the center island, the kitchen features abundant cabinetry, beautiful light fixtures, and stainless-steel appliances. This open flow is perfect for both everyday living and entertaining. A convenient powder room off the front hall completes this level. Upstairs, you will find a serene primary suite designed as a true retreat, complete with a spa-like ensuite bathroom and walk-in closet space. Two additional bedrooms share the hall bath, featuring a tub/shower and beautiful tile finishes. A convenient laundry room/closet is also located in the hall.
The living space extends to a fully finished lower level with an additional half bath. This flexible area is ideal for a media room, playroom, home gym, or quiet home office. Quality craftsmanship is evident throughout, from the designer fixtures to the meticulous attention to detail.
Outside, enjoy a private patio perfect for relaxing or dining al fresco. Additional highlights include a one-car garage and private driveway parking for one, a rare find in the Borough. Living on Rockland Avenue means you are just steps away from everything that makes Narberth one of the Main Line’s most beloved communities. Enjoy vibrant local favorites including French pastry shops, cozy bookstores, lively pubs, and top-tier restaurants. Catch a movie at the historic theater, visit the local library, or spend time at nearby Narberth Playground and Shortridge Park. For total convenience, Whole Foods and the Narberth train station are just moments away, offering a quick 15-minute commute to Center City Philadelphia.
Located in the highly regarded, award-winning Lower Merion School District, including Blue Ribbon Merion Elementary.  This is a rare opportunity to own completed new construction with quick delivery in a community rich in history and charm. Schedule your private tour today and be ready to move right in!
#PAMC2191280

NARBERTH

129 ROCKLAND AVE

3 Beds

2 Baths

2,442 Sq.Ft.

$1,125,000

MLS#: PAMC2191280

Send a message

Message successfully sent.

Your message

What is 3 + 4 ?

Reason for contacting?

I agree to receive email communication and understand I can unsubscribe at any time.

I agree to be contacted by Charis Realty Group - Christine Issler, Broker via call, email, and text for real estate services. To opt out, you can reply 'stop' at any time or reply 'help' for assistance. You can also click the unsubscribe link in the emails. Message and data rates may apply. Message frequency may vary. Privacy Policy

Sign Out

Virtual Assistant

Would you like to take the next step with this property? We can help you schedule a showing or virtual tour, or send you more details.

Yes, I would like more information.

Thank You for Your Reply, One of Our Agents will contact you as soon as possible

No, maybe later.

Thank you, you can always contact me via email, phone number or through the contact form.

Realhub AI

Lucy - Your AI-Powered Realtor

Update Your Temporary Password

Personalize your search

Enter your email and we'll notify you immediately when new listings match what you're looking for.

or enter email address

Already have an account ? Login here

Continue your home search

I agree to receive communications and understand I can unsubscribe at any time.

I agree to be contacted by Charis Realty Group - Christine Issler, Broker via call, email, and text for real estate services. To opt out, you can reply 'stop' at any time or reply 'help' for assistance. You can also click the unsubscribe link in the emails. Message and data rates may apply. Message frequency may vary. Privacy Policy

Already have an account ? Login here

We use cookies

We use cookies primarily for analytics to enhance your experience. By accepting, you agree to our use of these cookies. You can manage your preferences or learn more about our cookies policy.