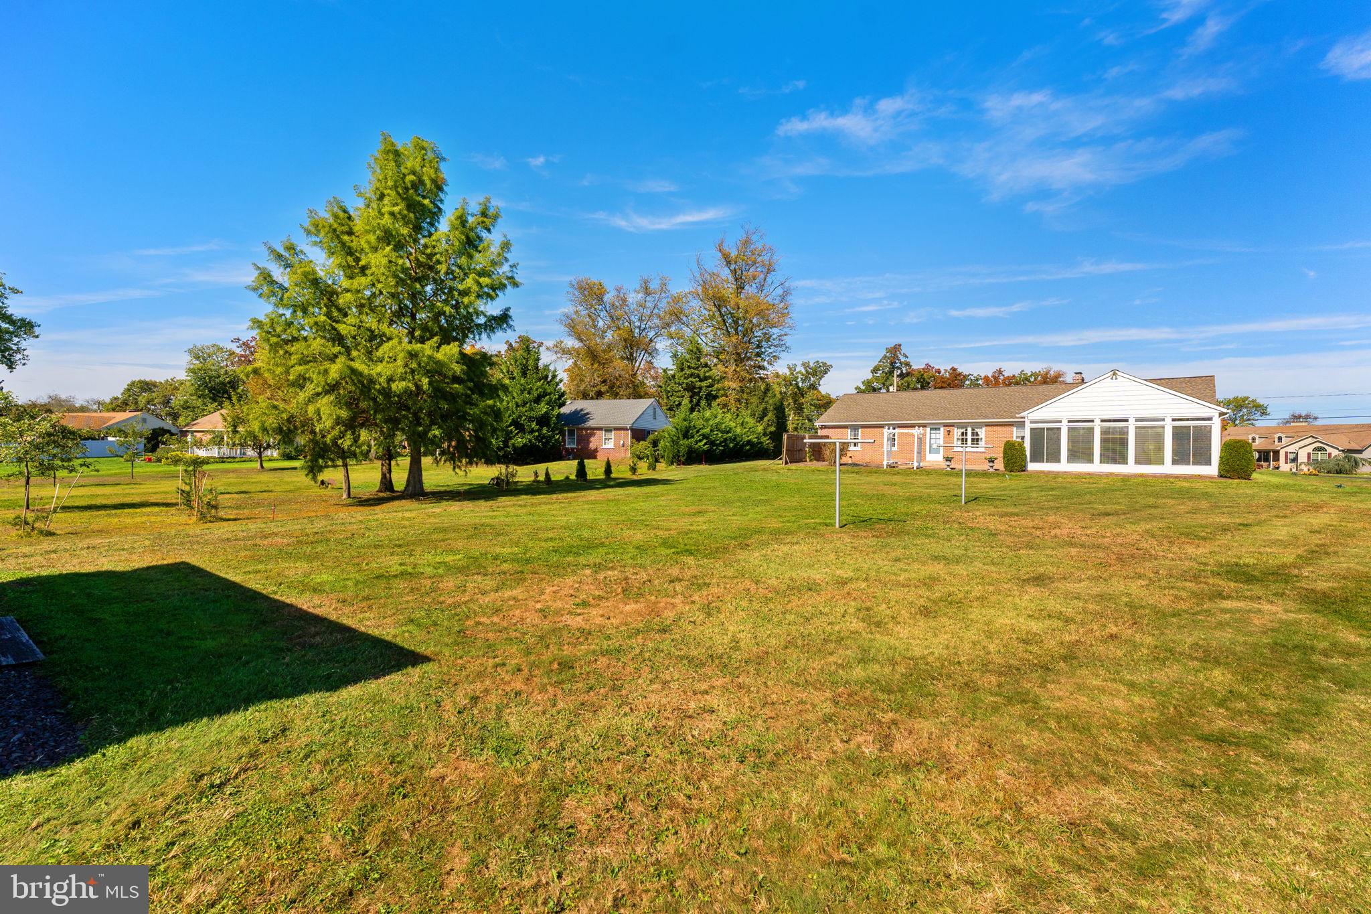
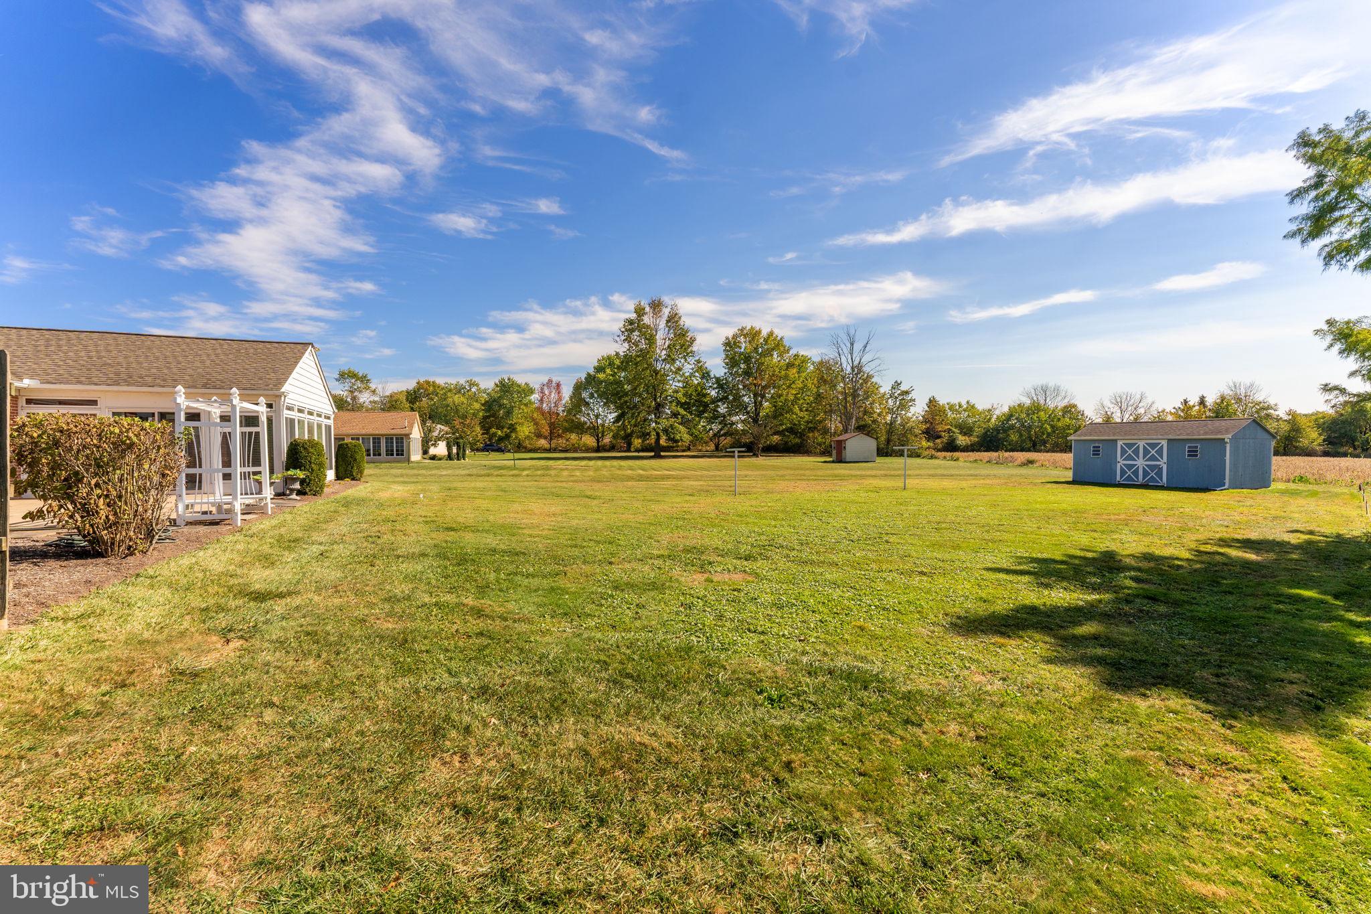
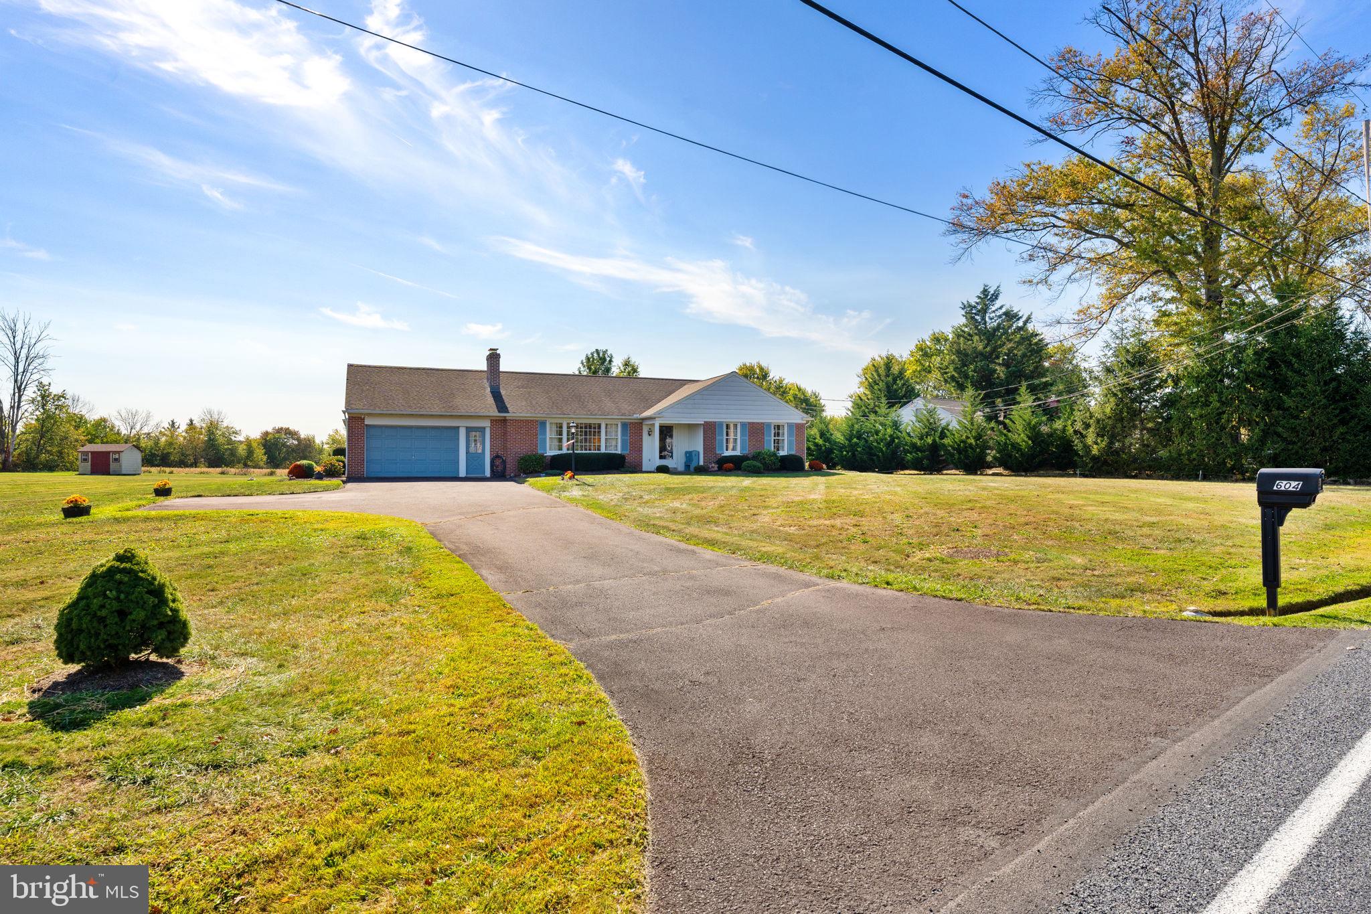
Features & Amenities

Interior

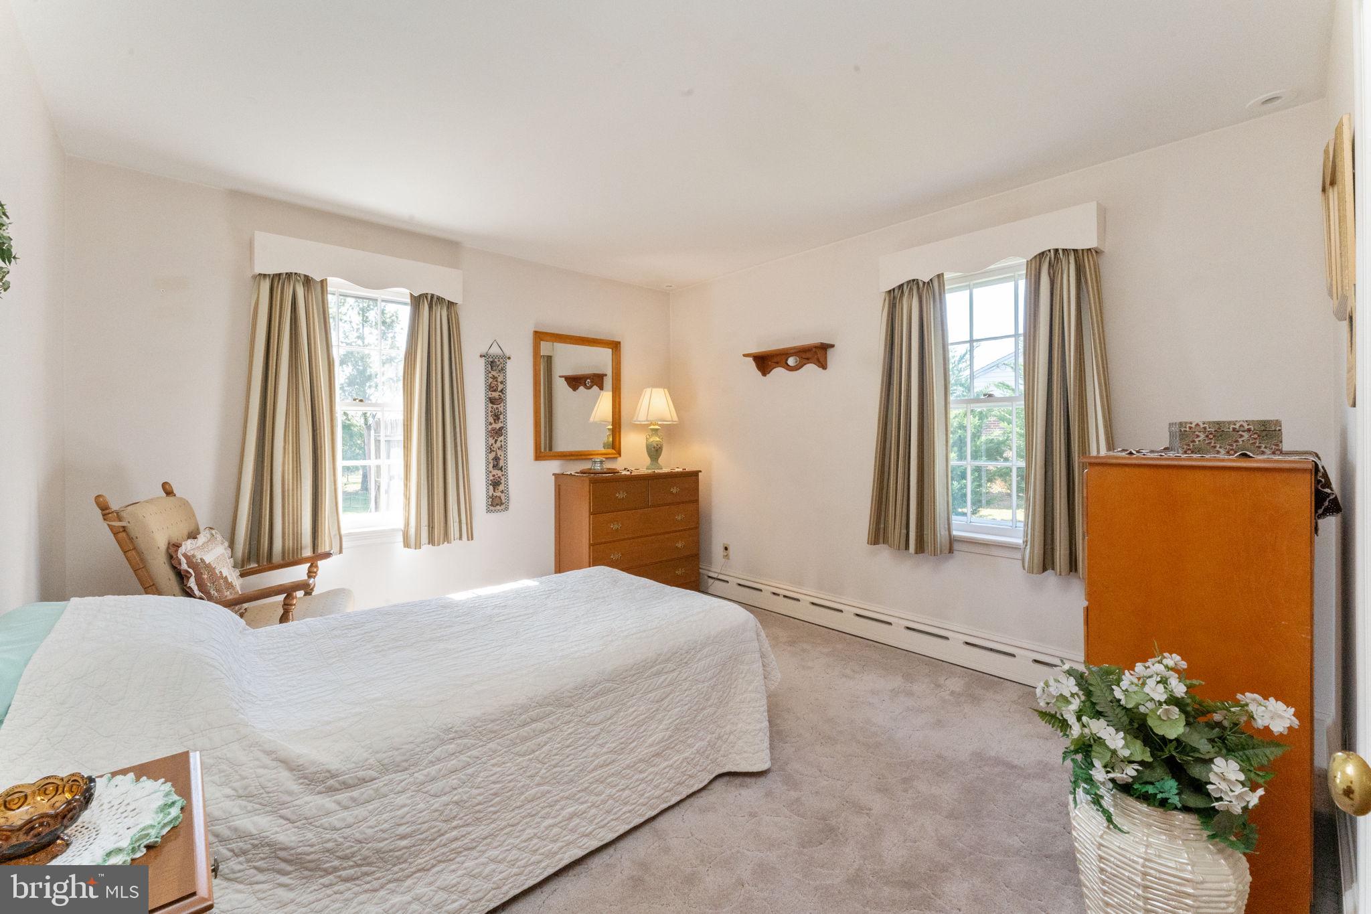
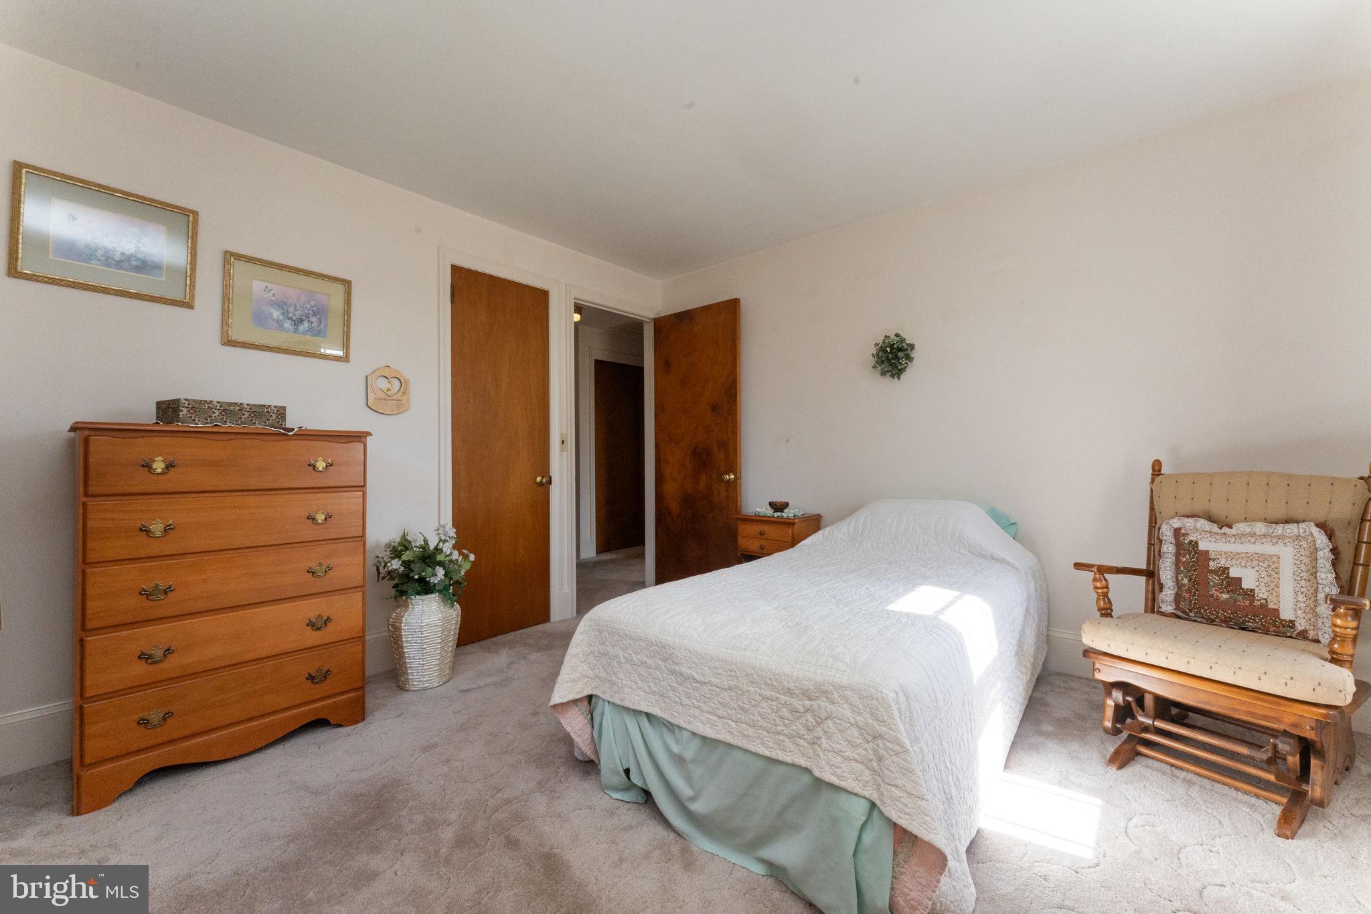
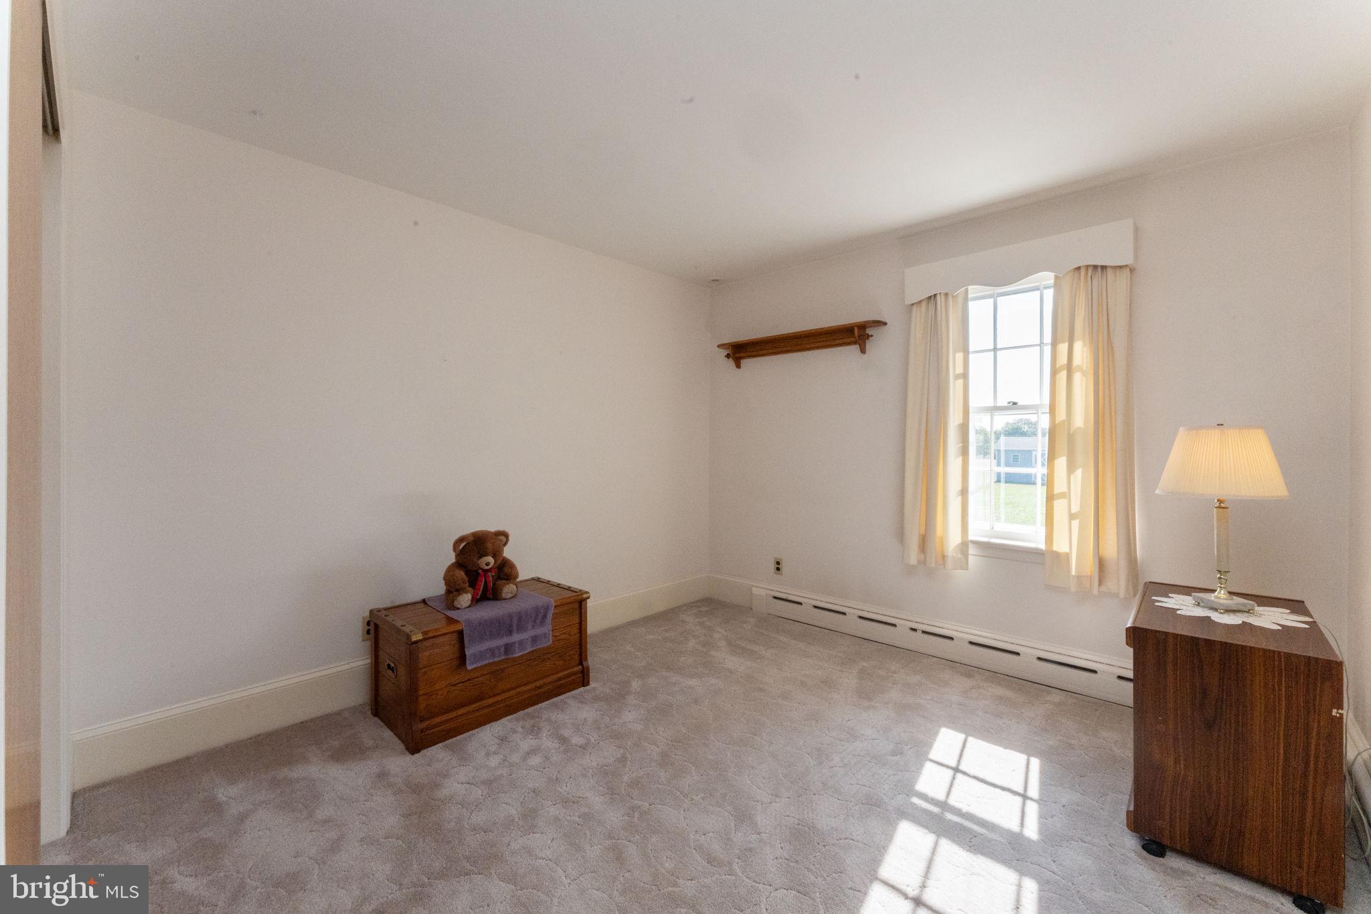
  • Total Bedrooms

    3

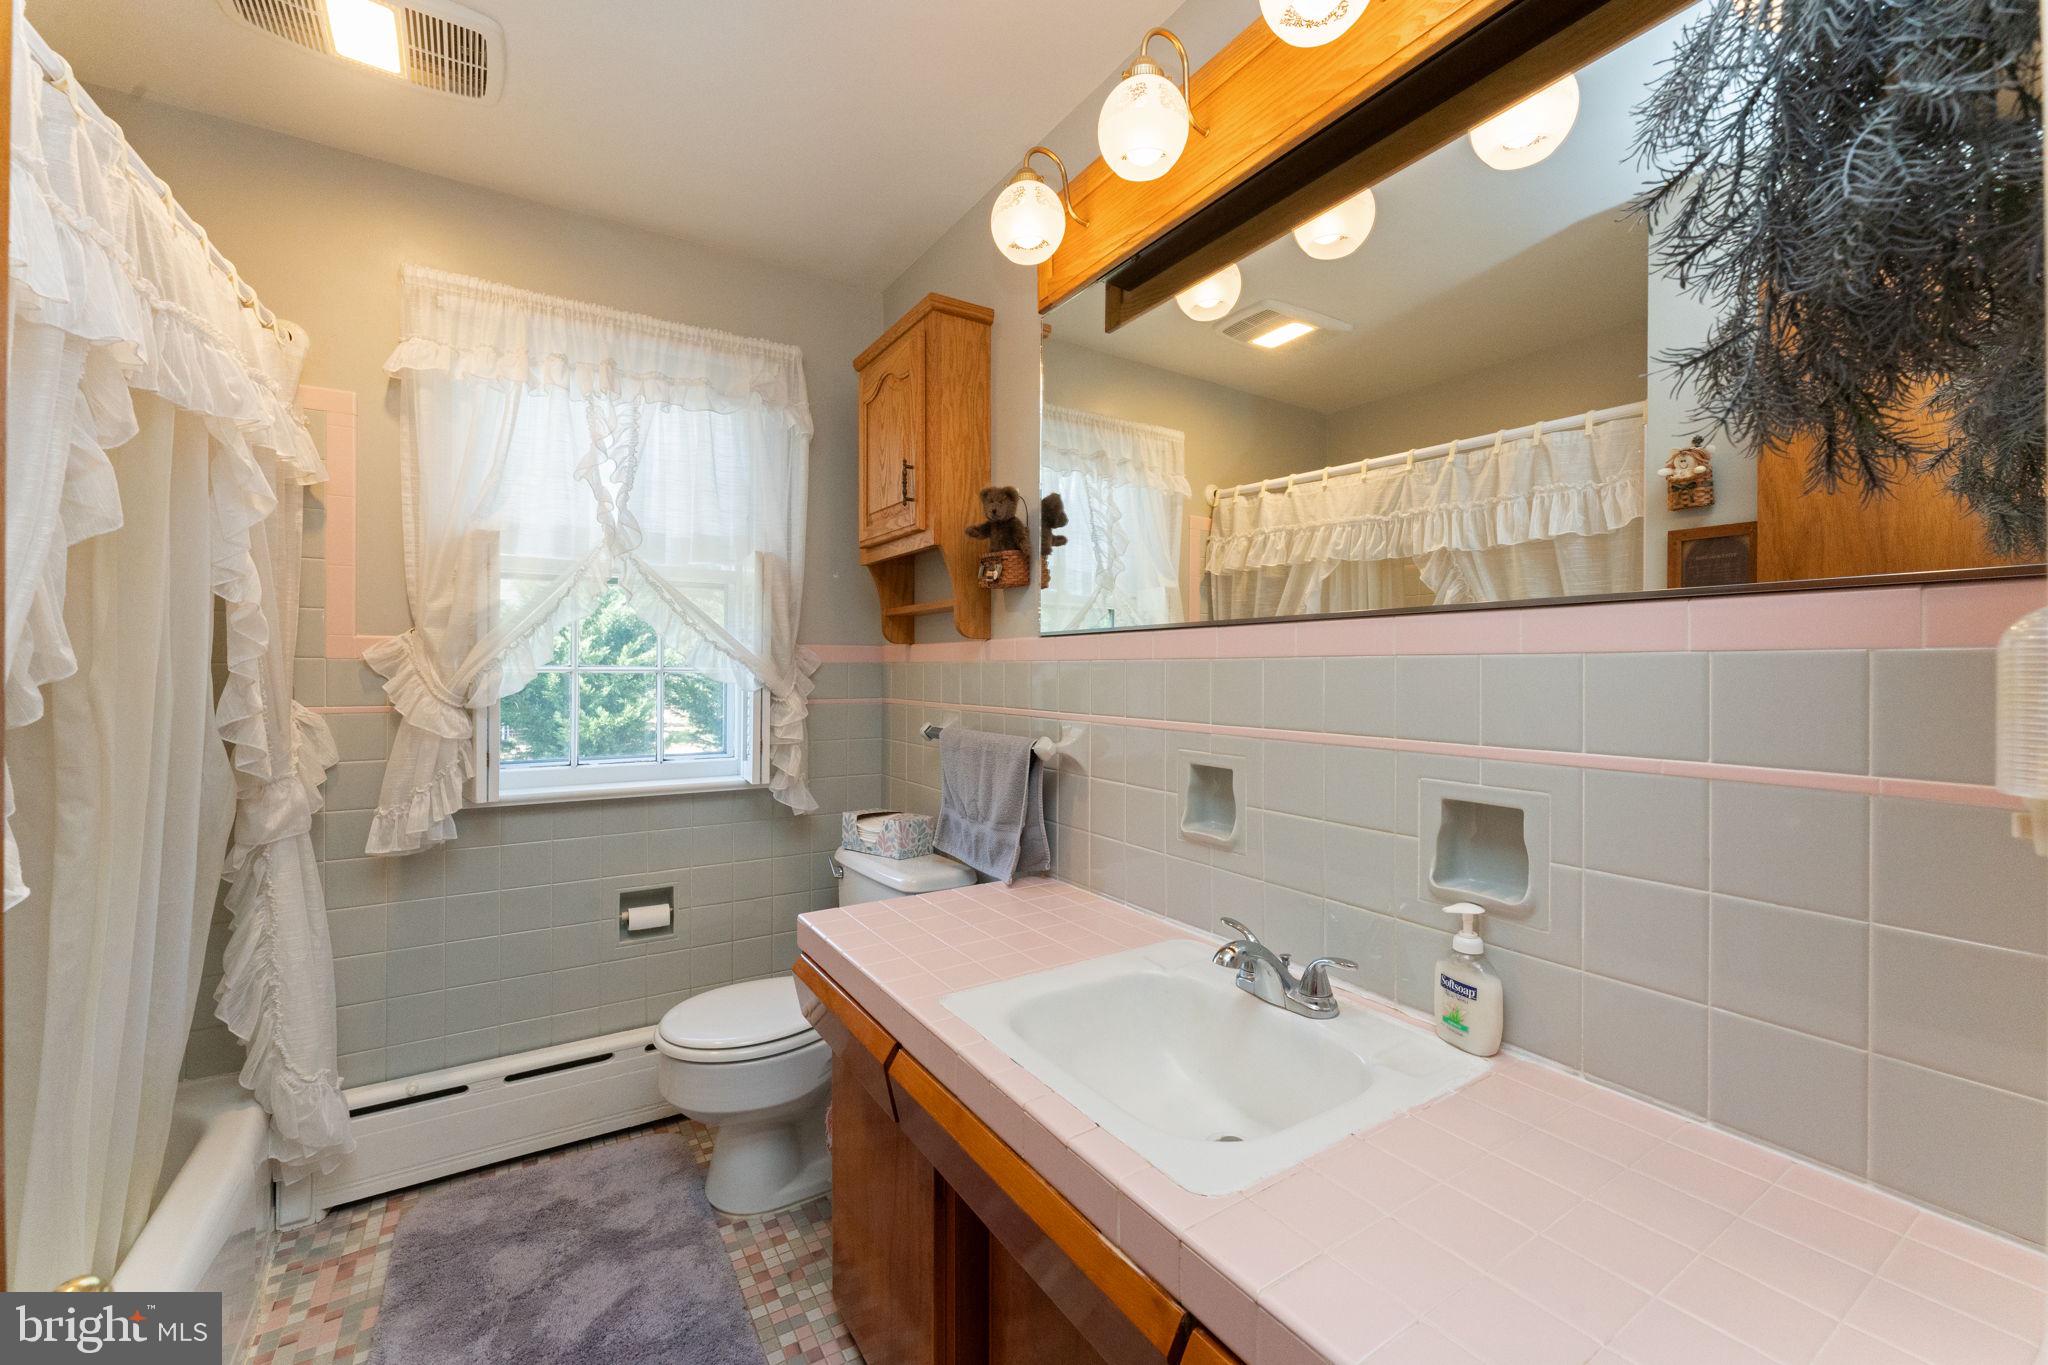
  • Bathrooms

    1

  • Above Grade Finished Area

    1284.0

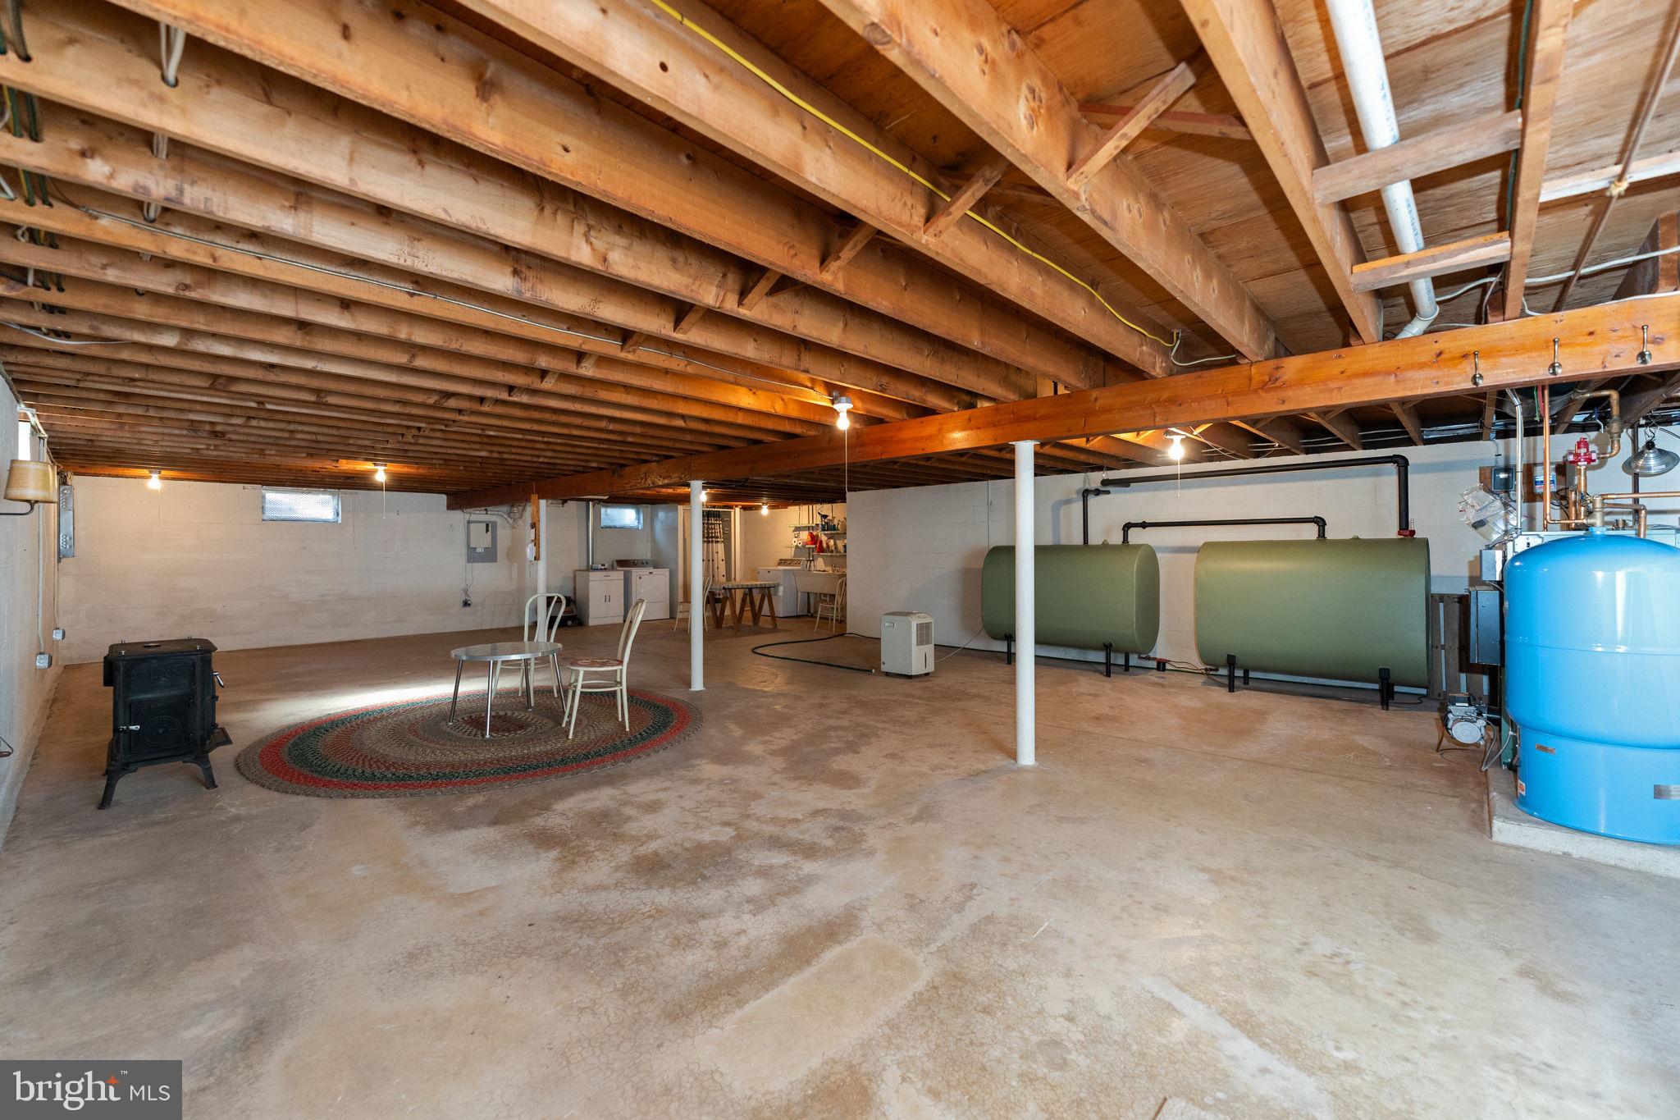
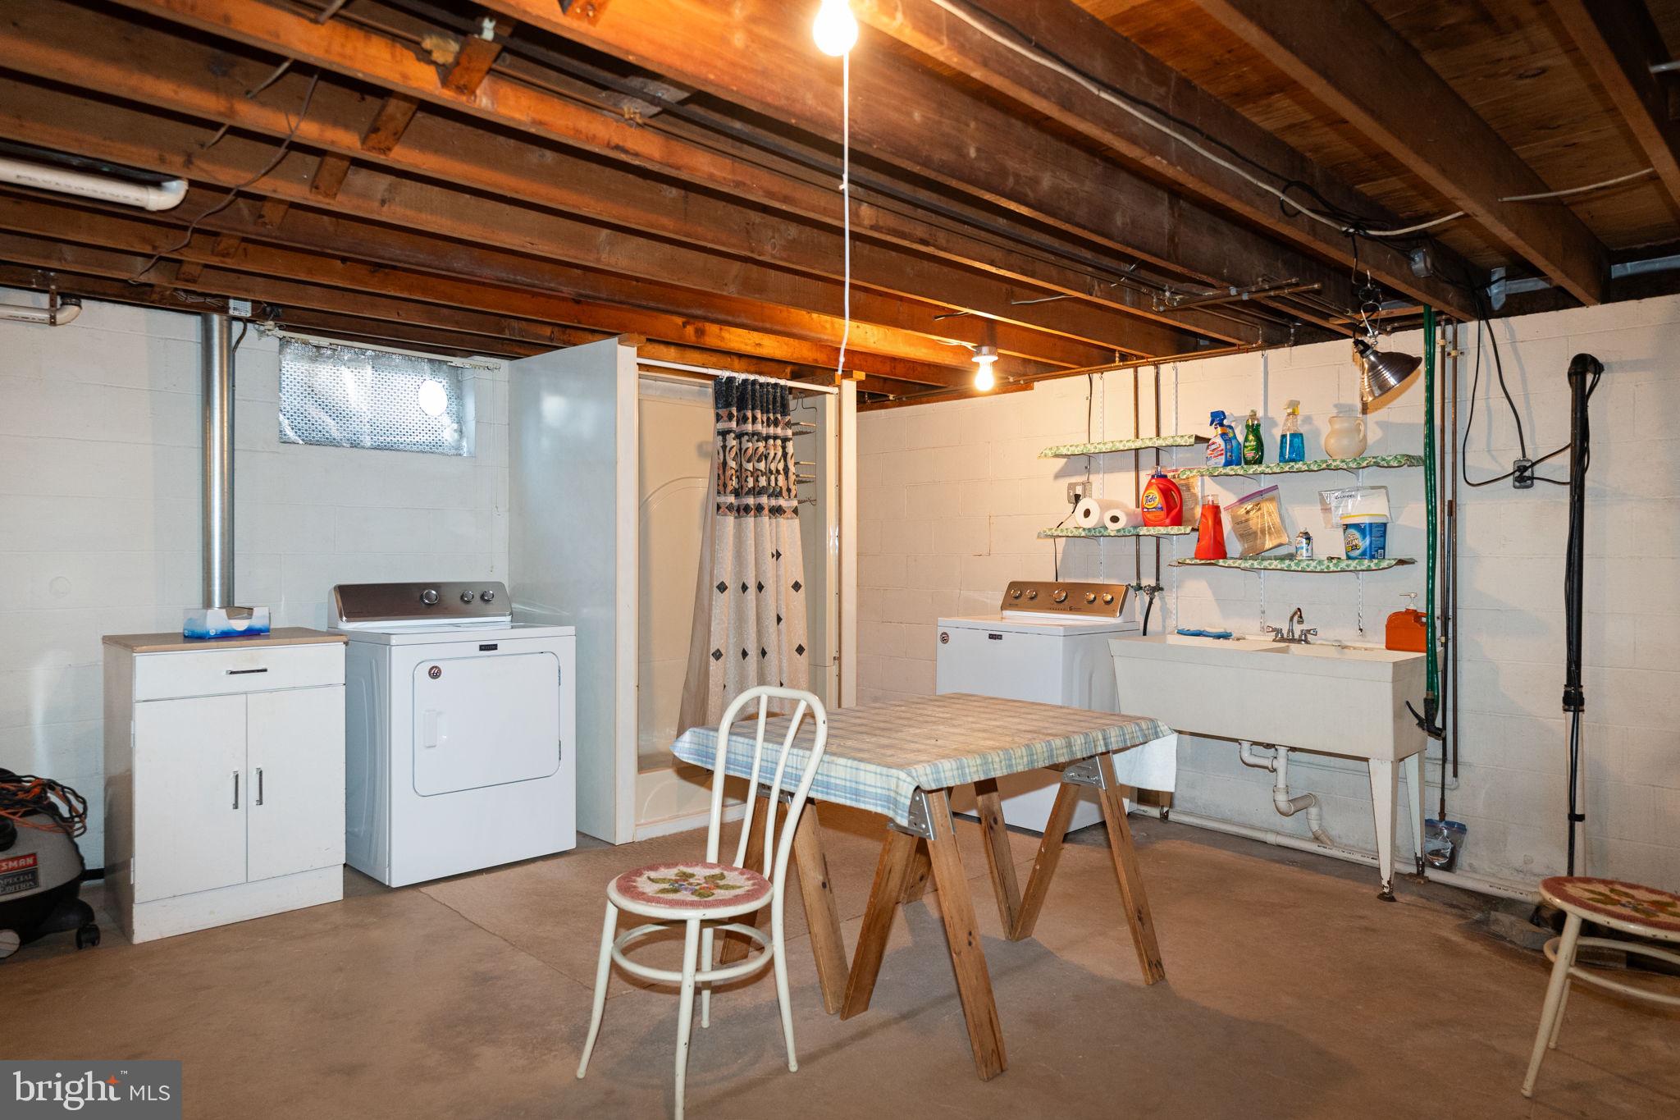
  • Basement YN

    YES

  • Cooling YN

    YES

  • Cooling

    Central Air

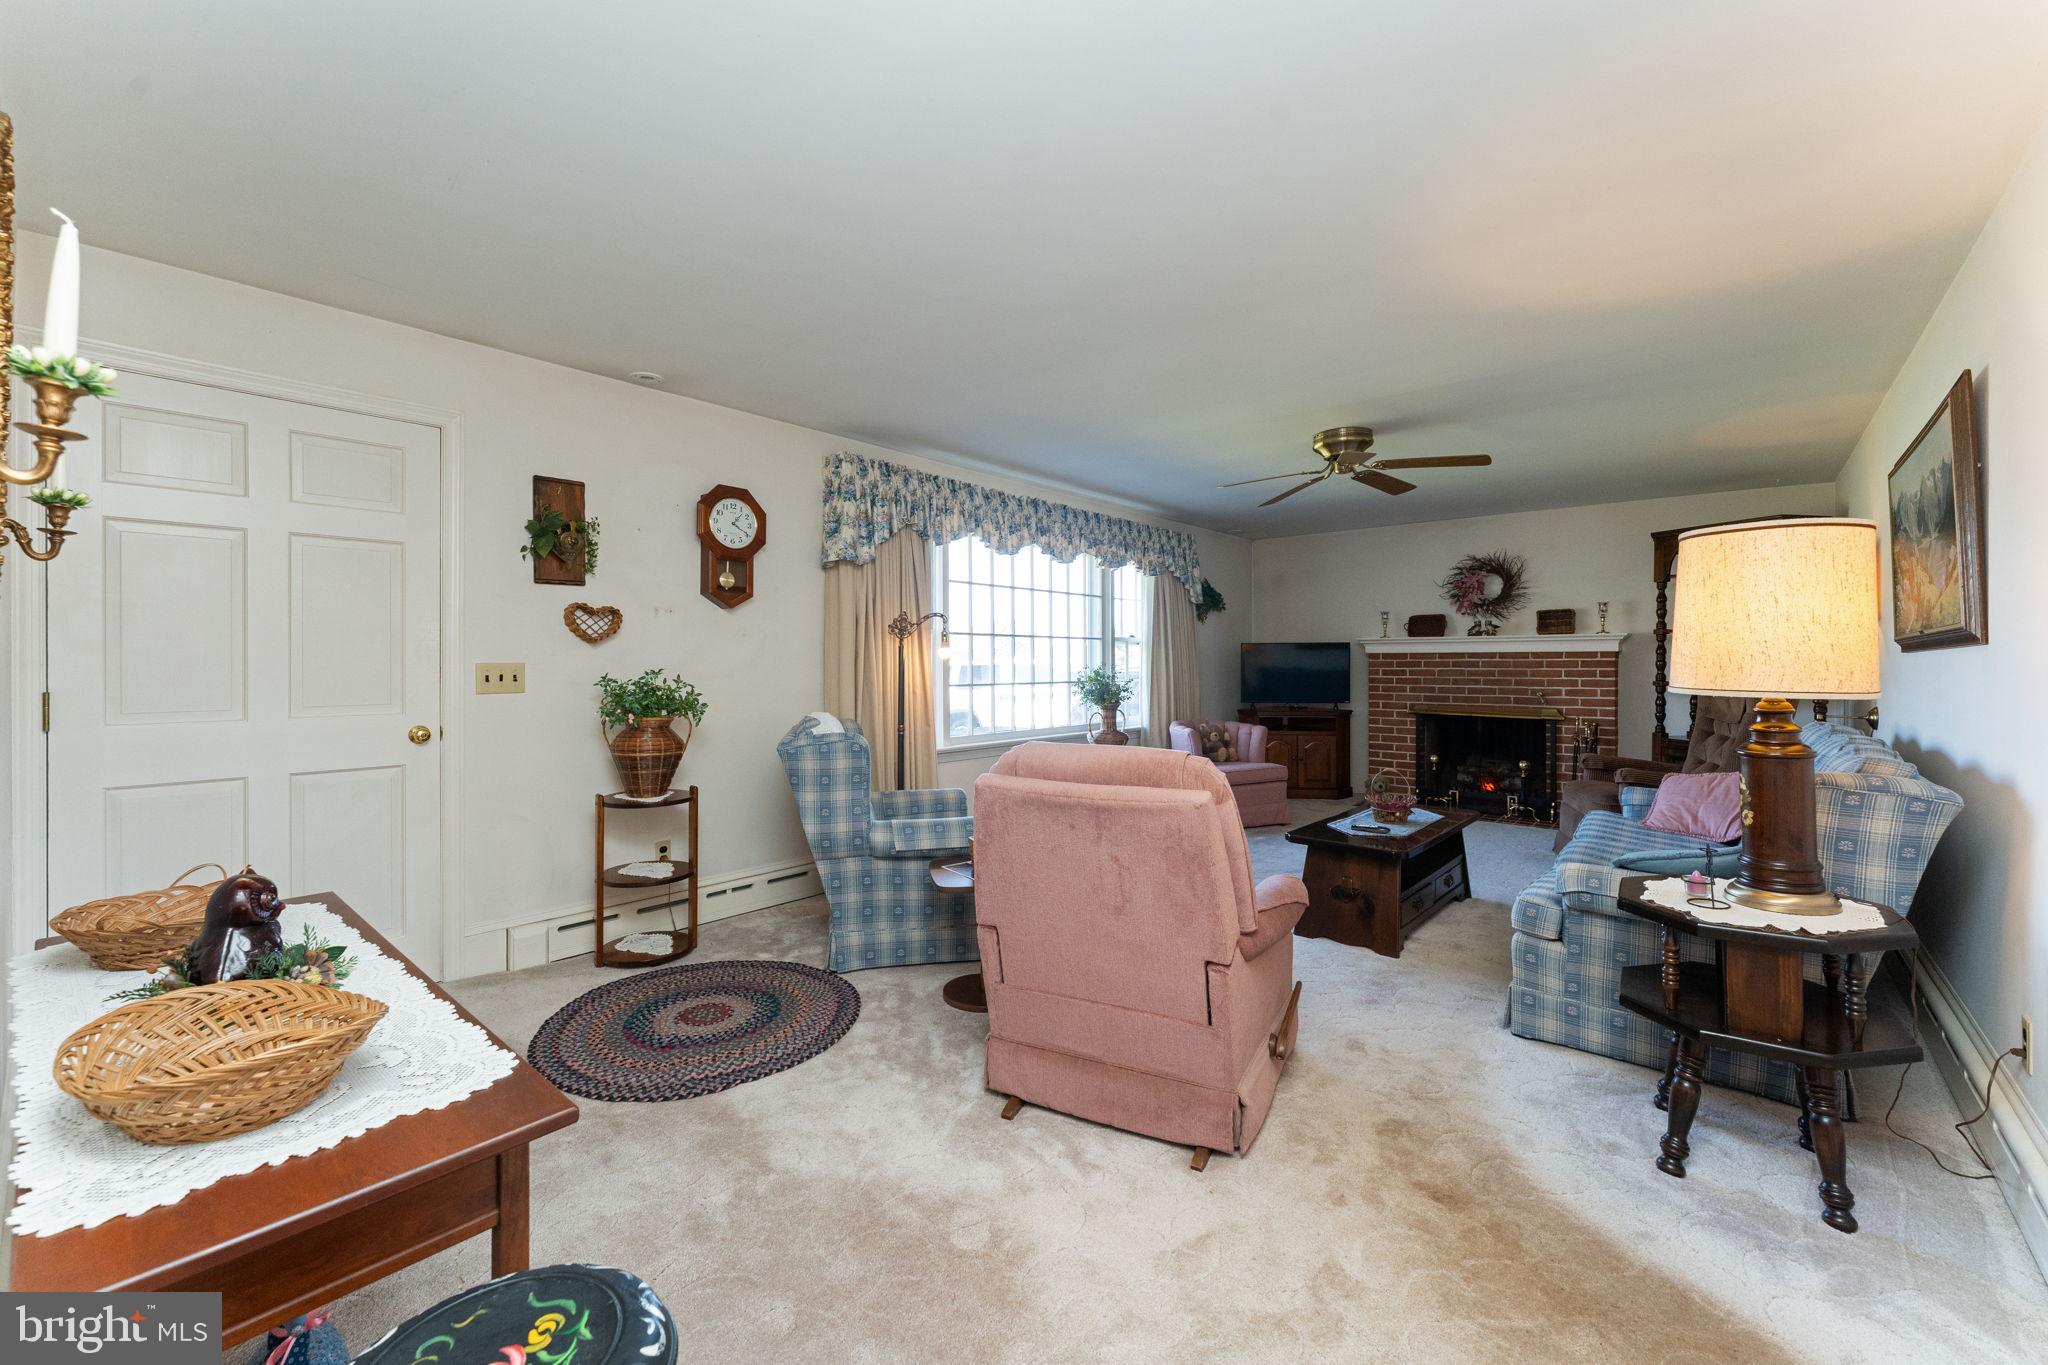
  • Fireplace YN

    YES

  • Heating YN

    YES

  • Heating

    Oil, Baseboard

  • Main Level Bedrooms

    3

  • Pet friendly

    N/A

Exterior

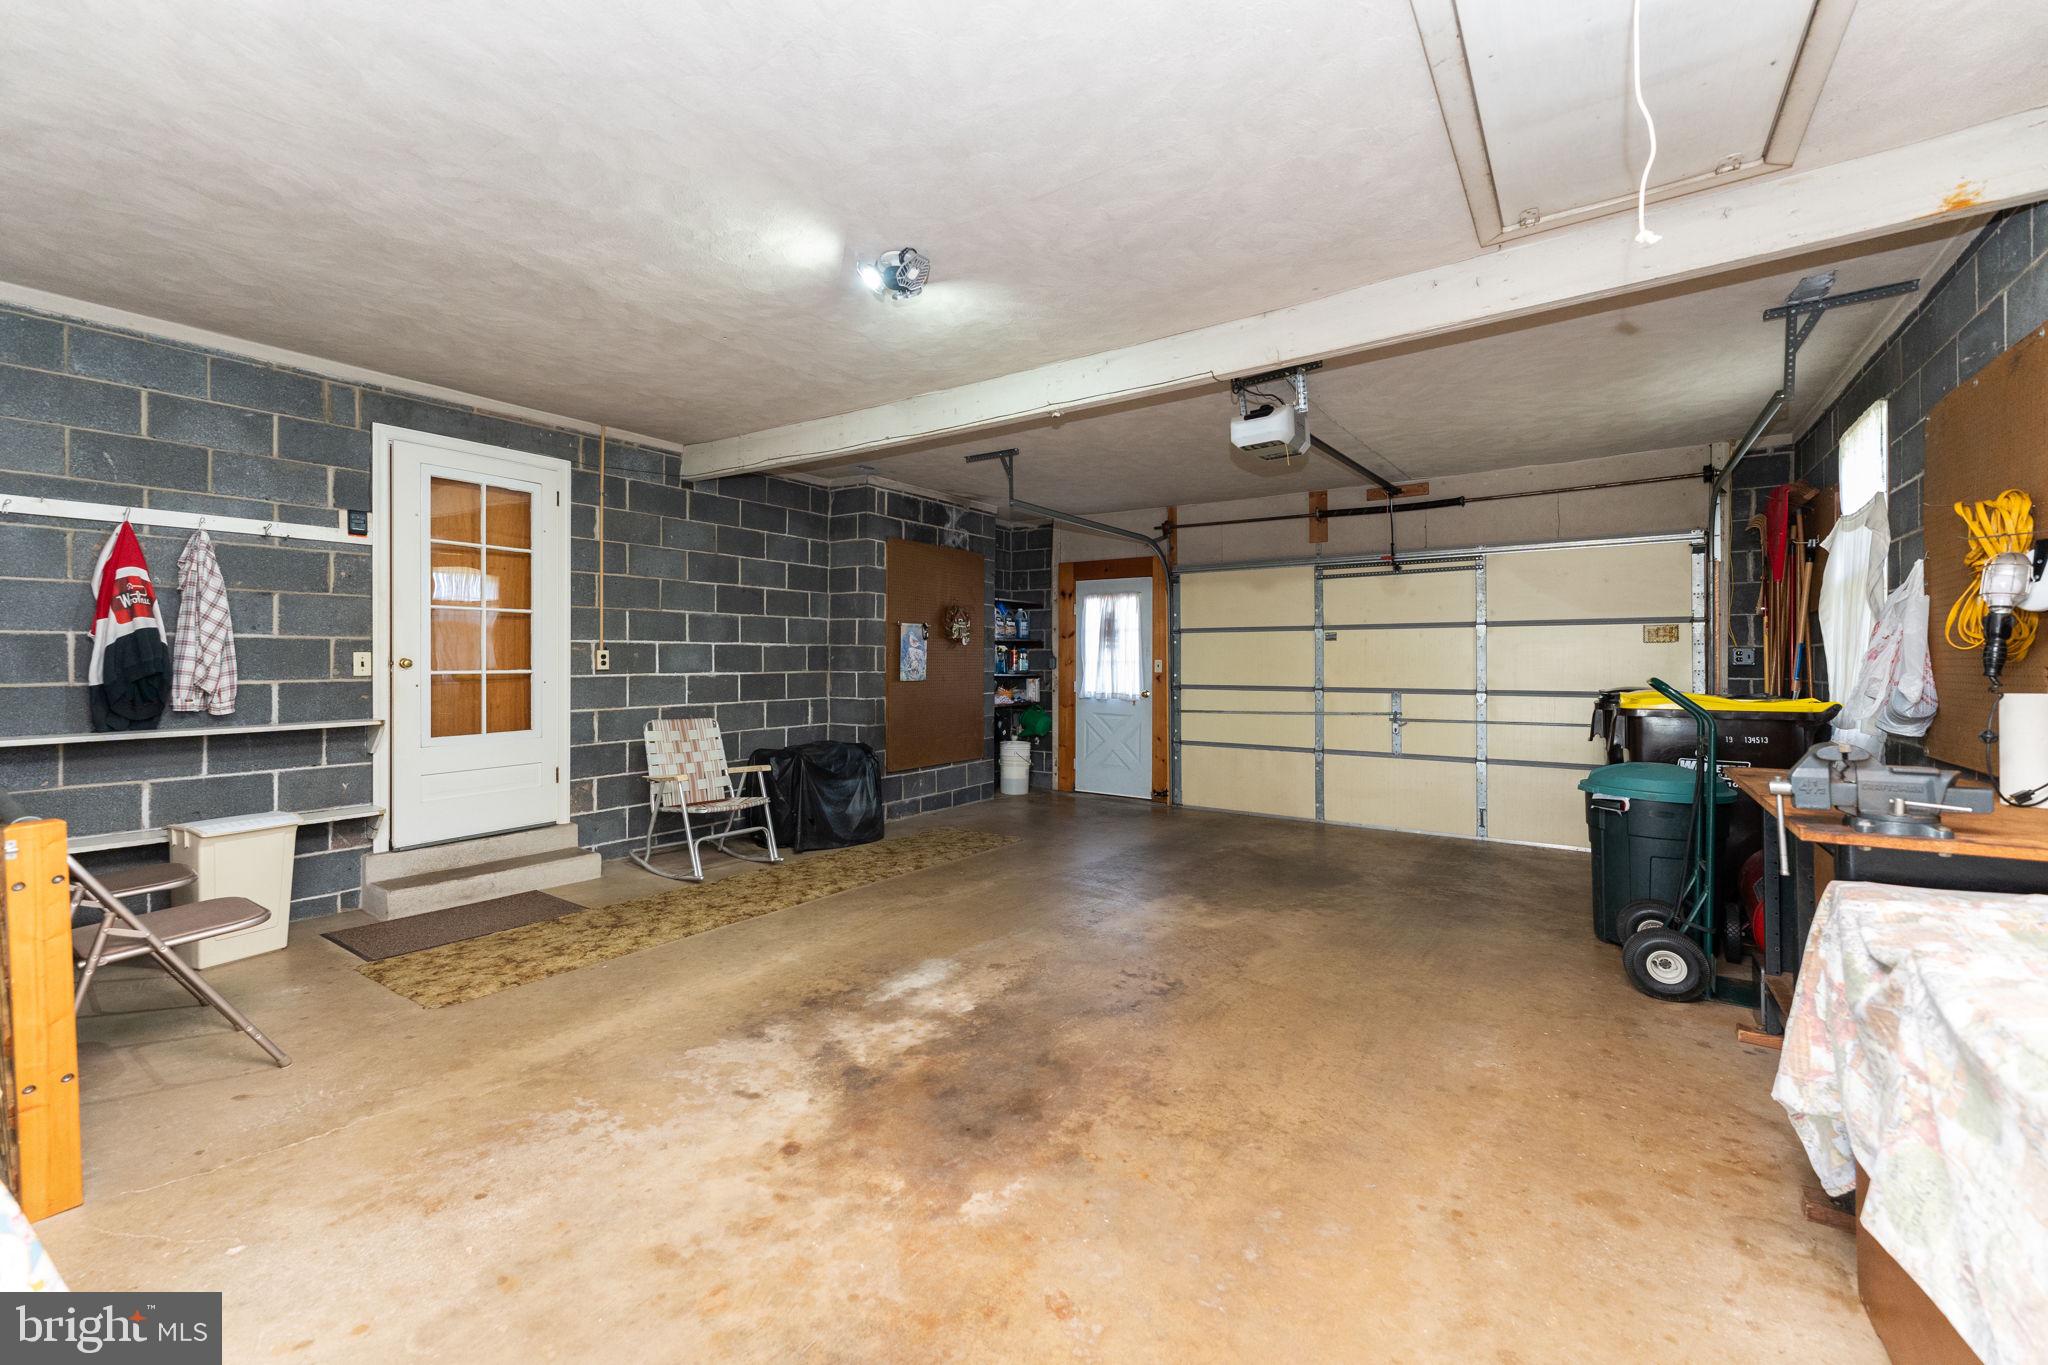
  • Garage

    Yes

  • Garage spaces

    1

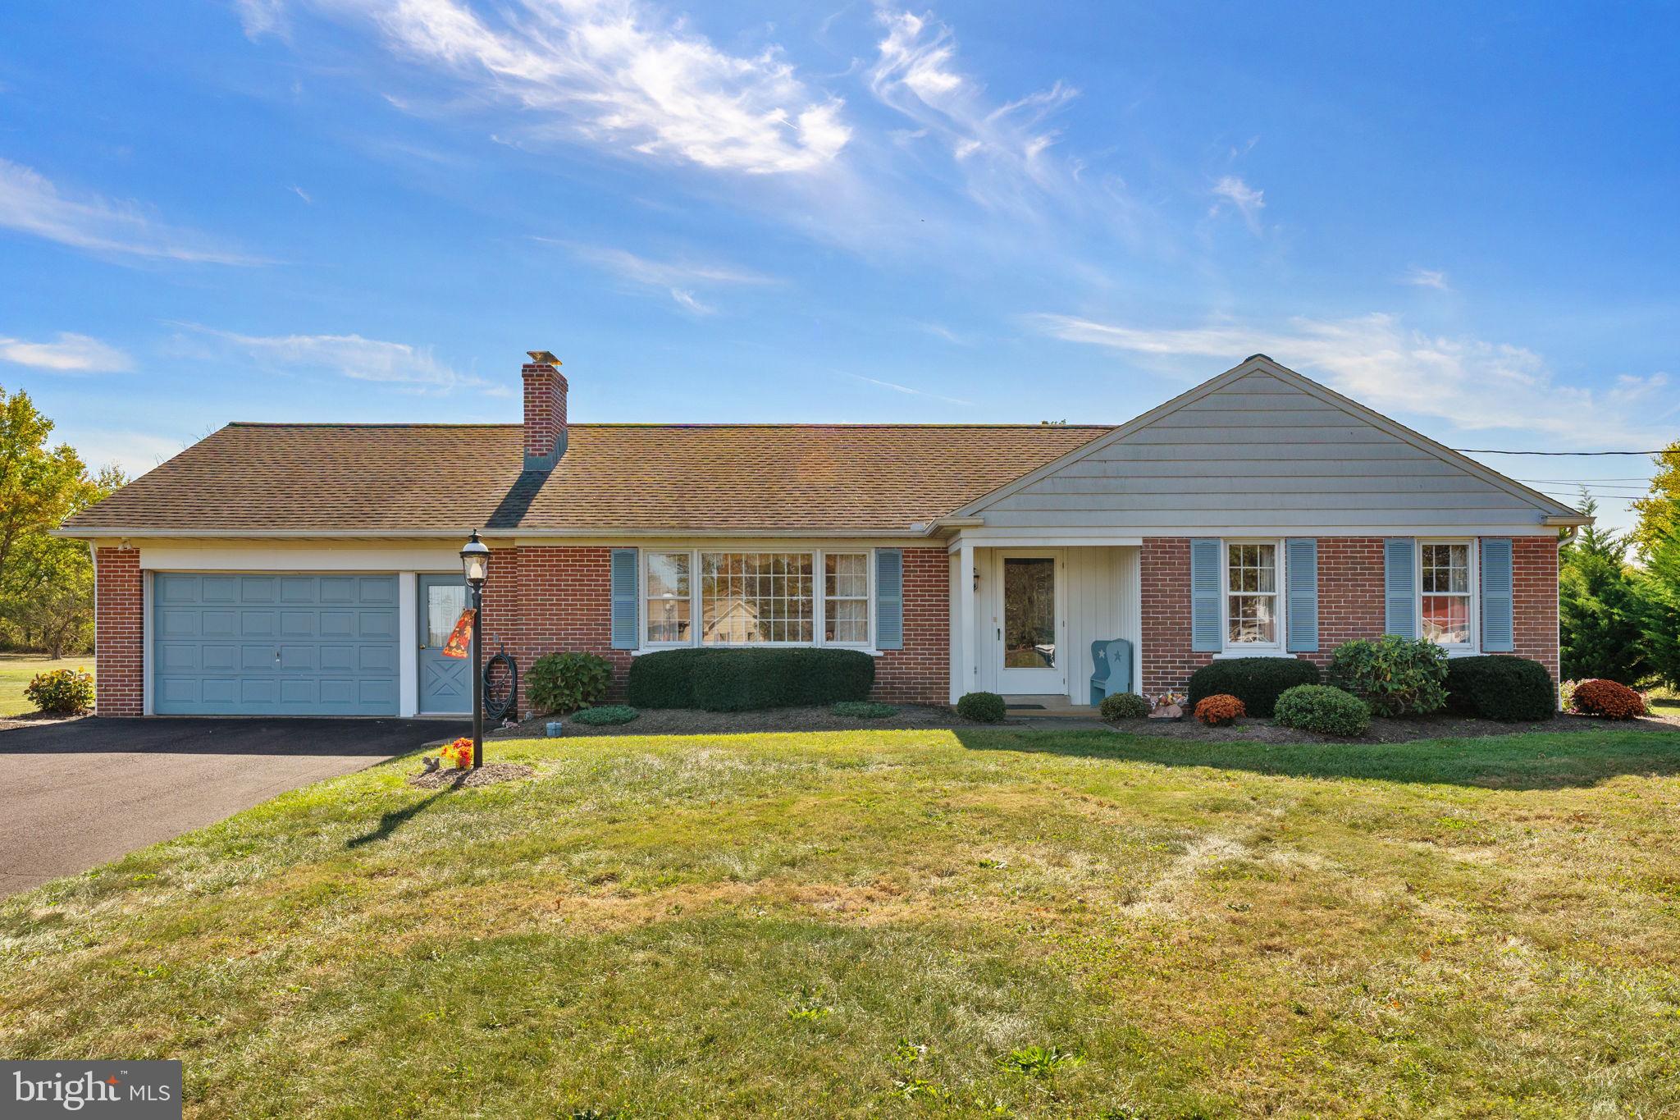
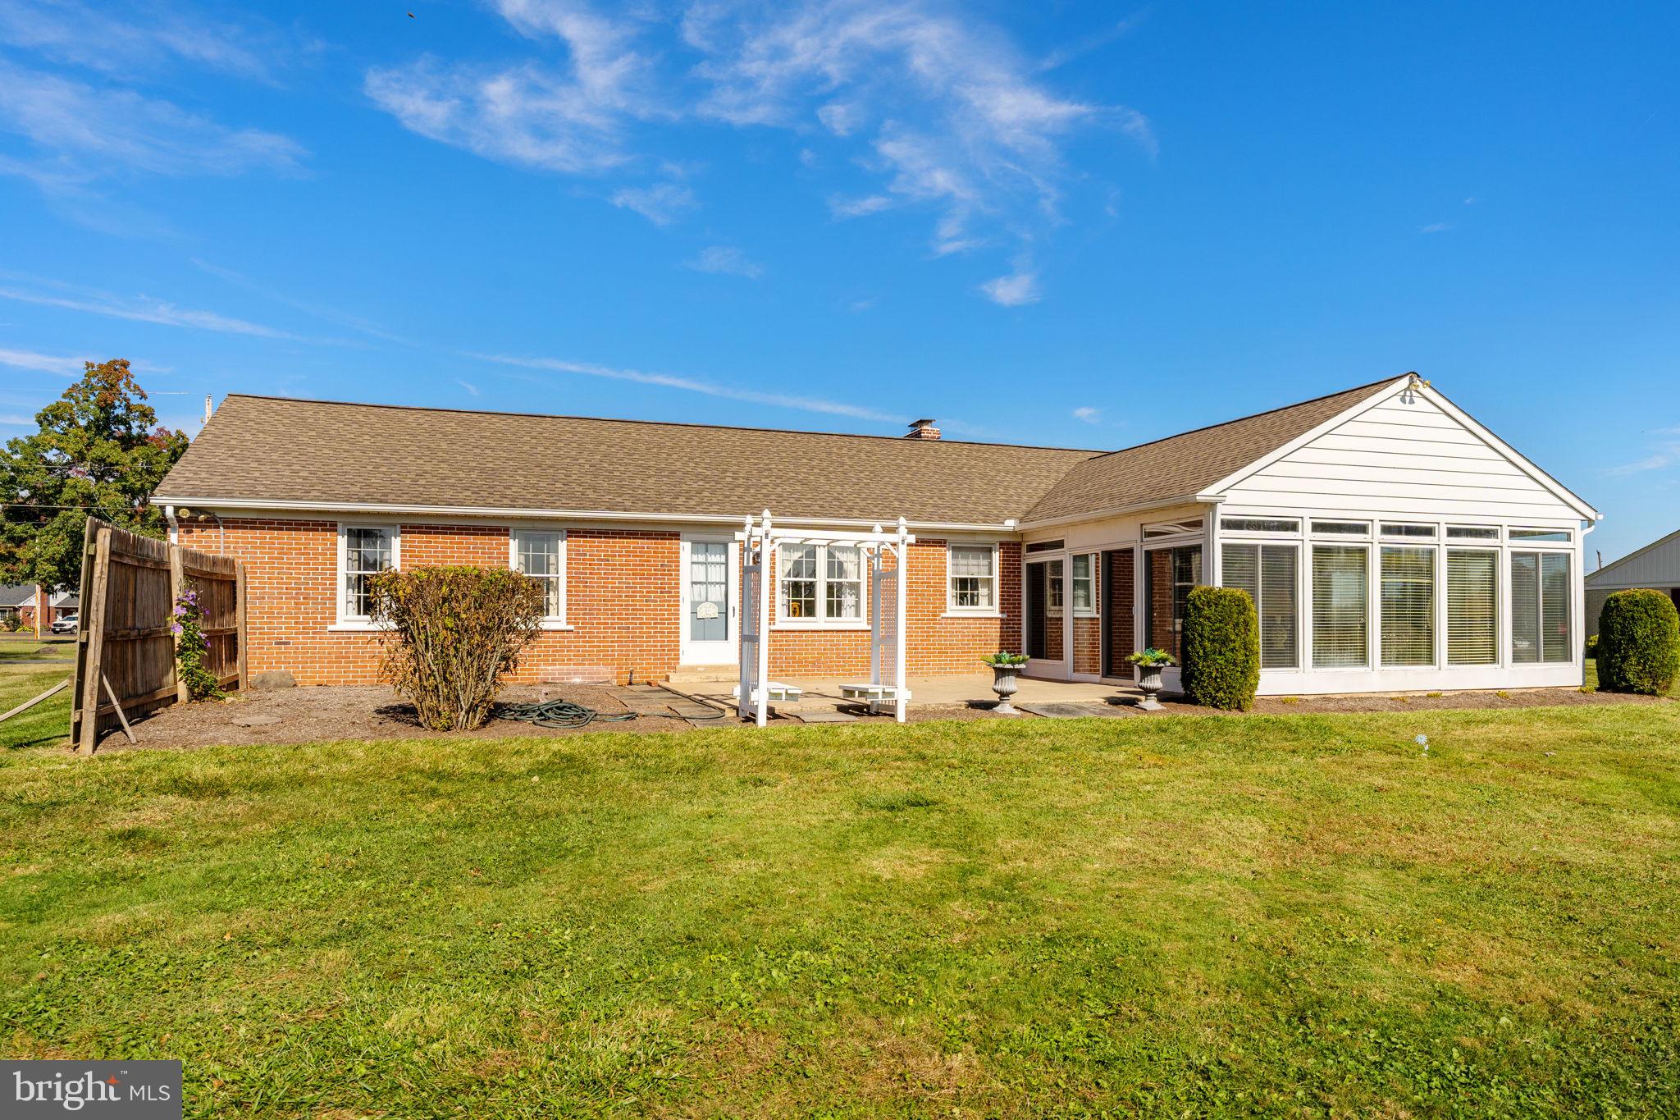
  • Construction Materials

    Brick, Block

  • Parking

    Garage, Driveway, Attached

  • Pool

    No

  • Waterfront YN

    NO

Area & Lot

  • Lot Size(acres)

    0.75

  • Lot Size(square feet)

    32800.0

  • Property Type

    Residential

  • Property Sub Type

    Single Family Residence

  • Architectural Style

    Ranch/Rambler

Price

  • Sales Price

    $395,000

  • Tax Amount

    $5,635

  • Sq. Footage

    1, 284

  • Price/SqFt

    $307

HOA

  • Association

    No

School District

  • Elementary School

    N/A

  • Middle School

    N/A

  • High School

    N/A

Property Features

  • New Construction

    NO

  • Foundation Details

    Block

  • Senior Community YN

    NO

  • Sewer

    Septic Tank

  • Tax Lot

    011

  • Water Source

    Well

Schedule a Showing

Showing scheduled successfully.

<
>
IN PERSON
VIA CHAT

What is 3 + 4 ?


Change time

Mortgage calculator

Estimate your monthly mortgage payment, including the principal and interest, property taxes, and HOA. Adjust the values to generate a more accurate rate.

Your payment

Principal and Interest:

$

Property taxes:

$

HOA fees:

$

Total loan payment:

$

Total interest amount:

$

Location

County

MONTGOMERY

Elementary School

Middle School

High School

Listing Courtesy of Thomas E. Skiffington , RE/MAX 440 - Perkasie

RealHub Information is provided exclusively for consumers' personal, non-commercial use, and it may not be used for any purpose other than to identify prospective properties consumers may be interested in purchasing. All information deemed reliable but not guaranteed and should be independently verified. All properties are subject to prior sale, change or withdrawal. RealHub website owner shall not be responsible for any typographical errors, misinformation, misprints and shall be held totally harmless.

Agent Lizzy Isenberg

AGENT

Lizzy Isenberg

Call Lizzy today to schedule a private showing.


* Listings on this website come from the FMLS IDX Compilation and may be held by brokerage firms other than the owner of this website. The listing brokerage is identified in any listing details. Information is deemed reliable but is not guaranteed. If you believe any FMLS listing contains material that infringes your copyrighted work please click here to review our DMCA policy and learn how to submit a takedown request.© 2024 FMLS.
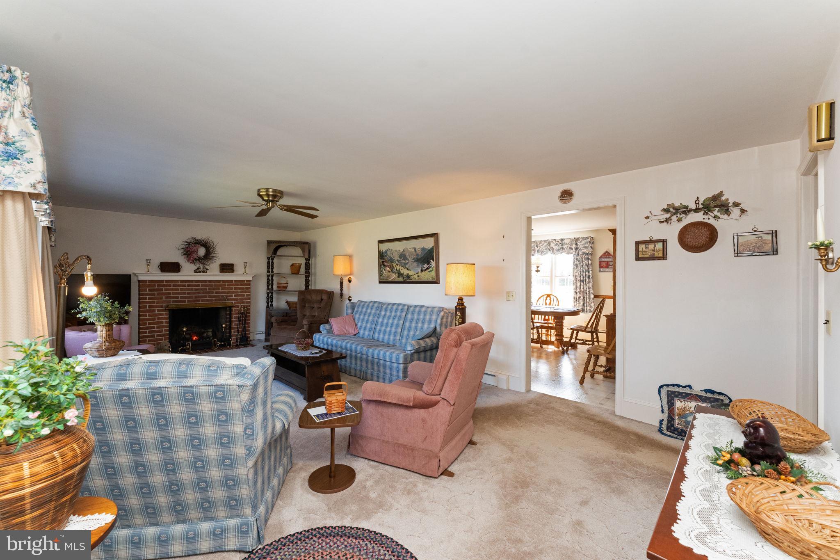
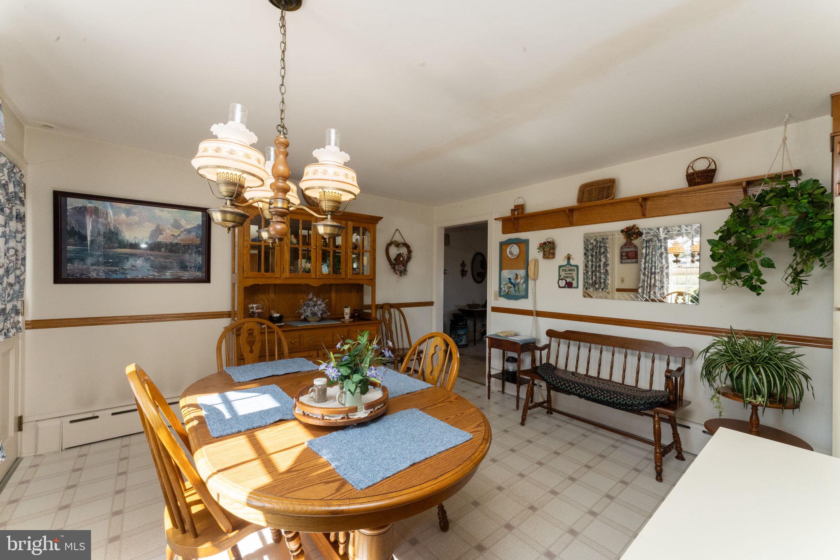
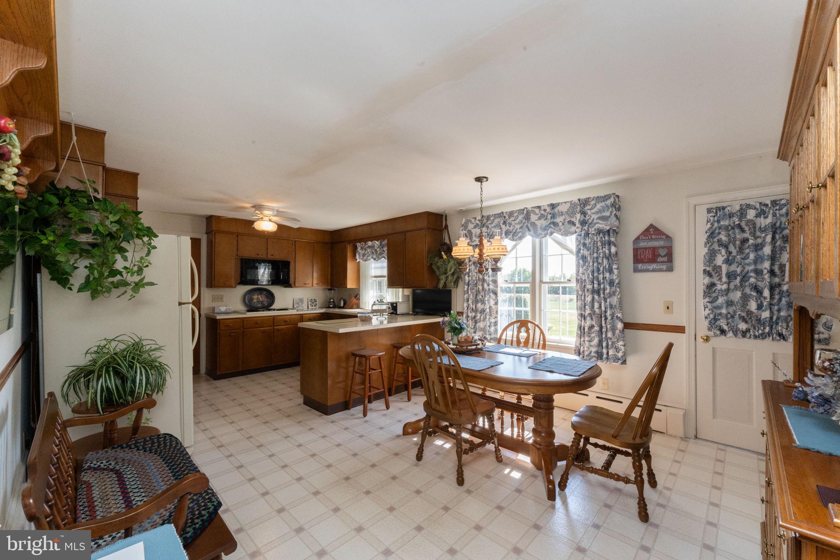
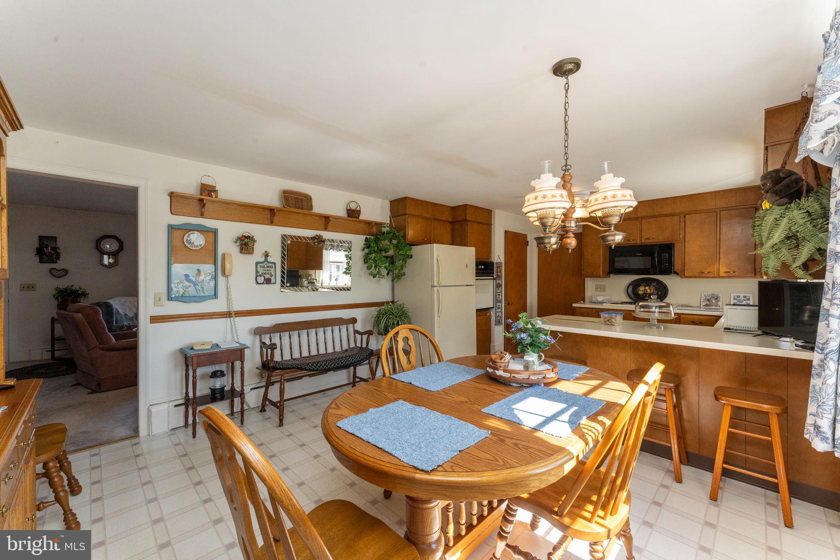
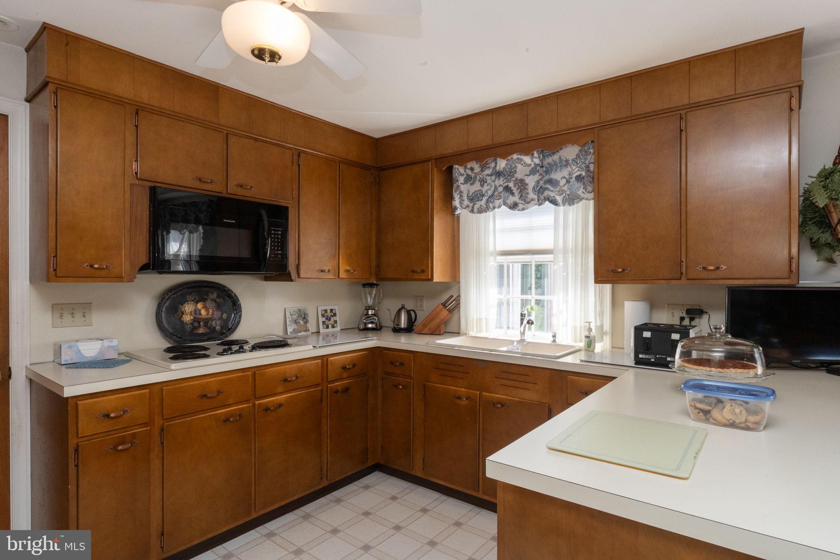
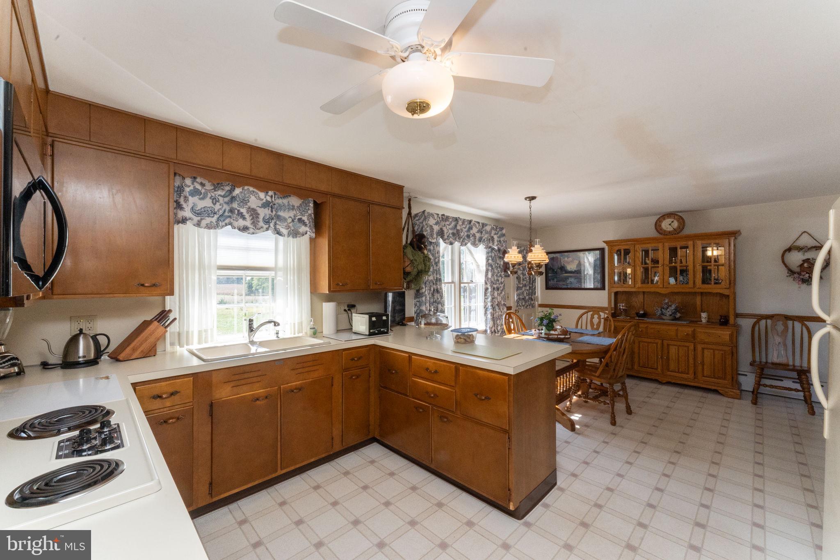
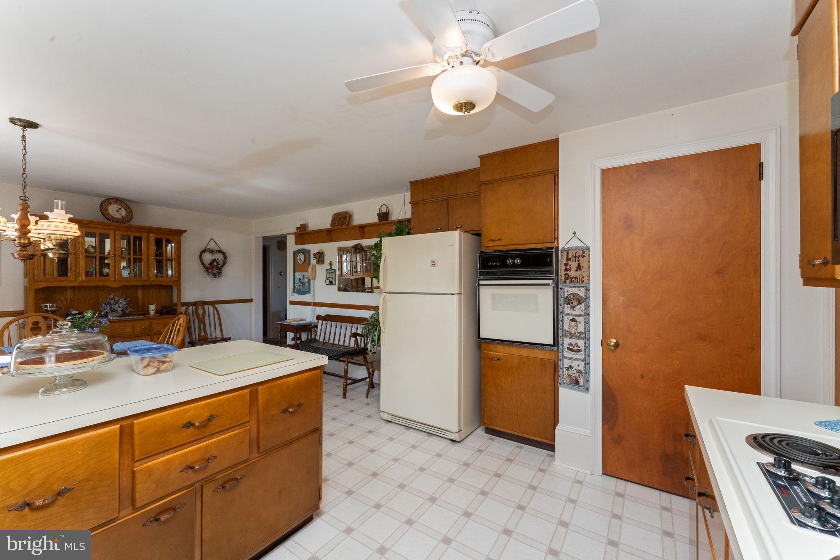
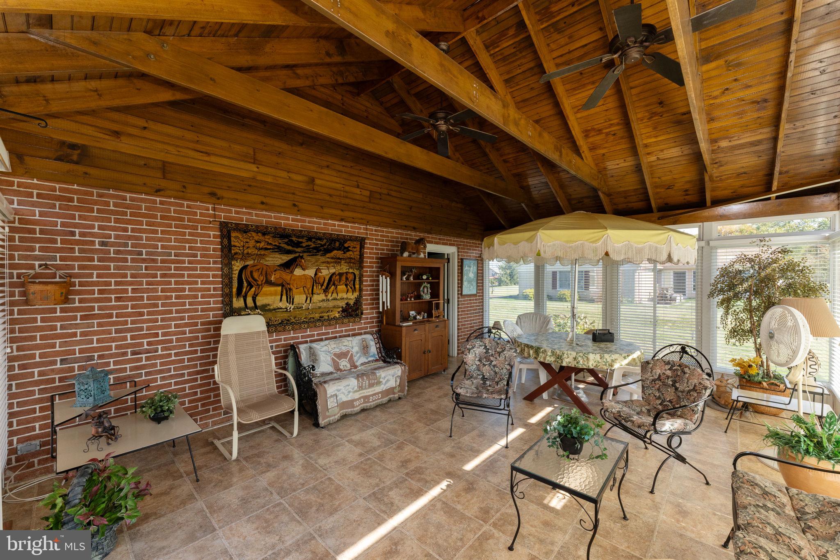
Required by the township to be connected to public sewer.  Nice 3 bedroom, 1 bath ranch home lovingly cared for by the seller.

604 MORWOOD ROAD

Message successfully sent.

What would you like to know?

What is 3 + 4 ?

I agree to receive email communication and understand I can unsubscribe at any time.

I agree to be contacted by Charis Realty Group via call, email, and text for real estate services. To opt out, you can reply 'stop' at any time or reply 'help' for assistance. You can also click the unsubscribe link in the emails. Message and data rates may apply. Message frequency may vary. Privacy Policy

Related Properties

New on site 1 day ago
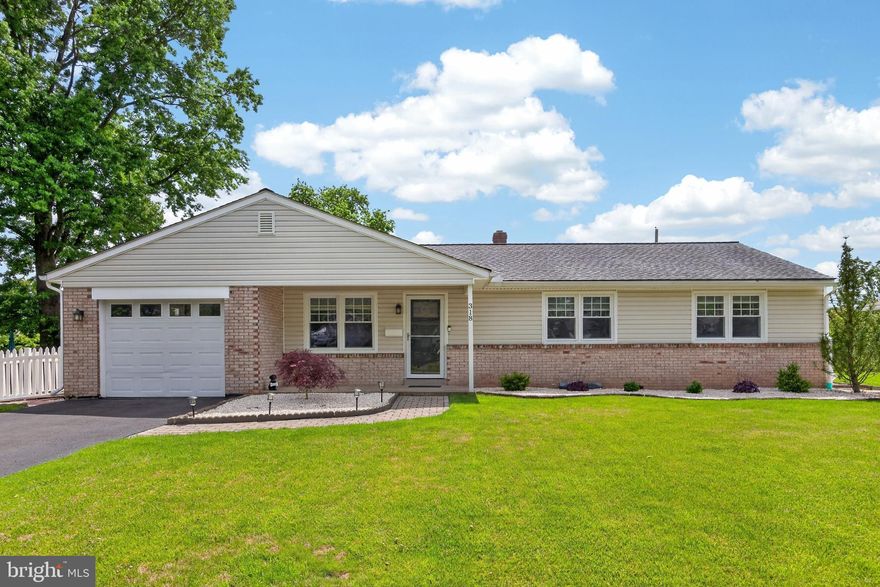
Meticulously maintained 3 Bedroom, 1.5 Bath single-story home in desirable Souderton School District! Situated on a quaint neighborhood street with lovely curb appeal and beautiful, clean landscaping, this move-in ready home offers comfortable one-floor living with thoughtful updates throughout.
Features include upgraded Luxury Vinyl Plank flooring installed in 2024 throughout the living room, hallway, and bedrooms, fresh paint in 2024, a spacious eat-in kitchen with gas cooking, and access to the attached 1-car garage. Enjoy the screened-in porch accessed off the kitchen overlooking the fenced rear yard.
Major improvements include NEW gas HVAC system and gas water heater in 2024, new French drain system installed along the rear fence in 2025, and replacement of the cast iron sewer drain line, sump pump, and discharge line in 2025.
The full basement offers a finished room plus plenty of additional space for storage, workshop area, or future finishing possibilities.
Conveniently located near Routes 309, 113, 463, 63, and the PA Turnpike, making this a gateway location to  Montgomery County,Upper & Central Bucks County, and the Lehigh Valley.

Tasteful, minimal, clean, and truly move-in ready!
#PAMC2181498

TELFORD

318 NORTHVIEW AVENUE

3 Beds

1 Baths

1,161 Sq.Ft.

$429,900

MLS#: PAMC2181498

New on site today
Charming, well-cared-for three-bedroom ranch in beautiful Bucks County, situated on over a half-acre lot. The modern kitchen features a breakfast bar, plenty of cabinet and counter space, a radiant-top range, built-in microwave, and dishwasher.
Enjoy convenient one-floor living with three nicely sized bedrooms and a full bathroom with a linen closet. A pocket door leads to the partially finished lower level, which also includes a Bilco door for outside access. The inviting family room showcases a beautiful brick fireplace, perfect for relaxing or entertaining. An oversized one-car garage provides additional storage and convenience.  Relax out on the covered rear deck. This move-in-ready property is ready for you to call home and is conveniently located near major roadways, shopping, and recreational opportunities.  Don’t pass up the chance to call this property home. Schedule your showing today!
#PABU2122390

TELFORD

421 E RELIANCE ROAD

3 Beds

1 Baths

1,222 Sq.Ft.

$399,440

MLS#: PABU2122390
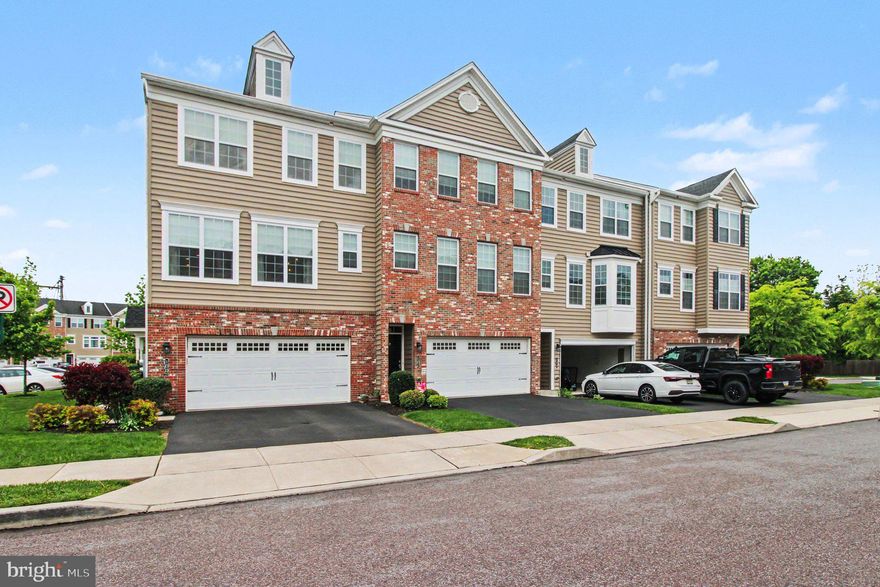
Welcome to this wonderful end unit townhome that features 3 bedrooms, two and a half baths and a two car garage. When you enter the lower level you will find a greeting foyer that leads to the family room with a sliding door to a concrete patio, huge closet and access to the utility room and the garage.  Moving up to the main level you will be presented with a sun lit living room , a large kitchen with abundant counterspace, a new microwave oven and dishwasher, center island and a breakfast bar with seating for three. Just off the kitchen is a large dining area with sliders to a nice sized deck. This level is also where the powder room is located. The upper level features the main bedroom with a full bath that features a double bowl sink and a walk in shower. There is also a walk in closet. This level also features a full hall bath, 2 additional bedrooms and a convenient laundry room. Enjoy this end unit that boasts plenty of natural light,  2 car driveway parking and plenty of additional parking for guests. Make your appointment today.
#PAMC2179266

TELFORD

100 ARLINGTON LANE

3 Beds

2 Baths

1,922 Sq.Ft.

$468,000

MLS#: PAMC2179266

New on site 1 day ago
Homes like this provide exceptional value and rarely become available in the highly desirable Souderton School District — especially with NO HOA! If you’ve been searching for a move-in ready home with updates already completed, this is the perfect place to start your next chapter.

This beautifully updated home offers the space, comfort, and peace of mind today’s buyers are looking for. Major improvements have already been completed, including newer HVAC, central air, hot water heater, windows, sliding door, kitchen appliances, and more — potentially saving future owners thousands in replacement costs.

The updated kitchen features granite countertops, an island with a butcher block countertop, and a layout designed for both everyday living and entertaining. Inside, you’ll love the bright and welcoming floor plan along with the highly convenient second-floor laundry.

One of the standout features of this home is the spacious upstairs landing — a flexible bonus space rarely found in similar homes in the area. It’s perfect for a play area, home office, reading nook, workout space, or additional lounge area. The custom pantry/coffee bar adds both charm and practical storage for daily life.
Step outside to enjoy the fenced backyard complete with established blueberry bushes and an Anjou pear tree and strawberry plants in the front yard. Located in a highly desirable and dog-friendly neighborhood, the home offers easy access to walking trails, parks, golf, fishing spots, local farm stands, and fantastic dining just minutes away. Best of all, you’ll enjoy the freedom of homeownership without expensive HOA fees or restrictions — and the neighbors are incredibly friendly too!

Move-in ready homes with this combination of updates, location, lifestyle, and value do not last long. Schedule your private showing before this opportunity is gone!
#PAMC2175402

TELFORD

177 SECKEL COURT

3 Beds

1 Baths

1,476 Sq.Ft.

$400,000

MLS#: PAMC2175402

New on site 1 day ago
Be prepared to fall in love with this exceptional END-UNIT townhome offering the LARGEST FLOOR PLAN in the highly desirable Villages at Country View! Boasting over 2,400 square feet across three beautifully finished levels, this rare gem is perfectly positioned in a private courtyard setting—offering both expansive indoor living and coveted outdoor privacy.
Step inside to discover a move-in ready home designed for both comfort and entertaining. The fully finished walk-out lower level features a spacious Family Room that opens to a charming stone patio—an ideal space for relaxing or hosting guests.
The main level showcases a wide-open floor plan anchored by a stunning three-sided fireplace, creating a warm and inviting atmosphere throughout. The thoughtfully designed kitchen features rich cherry-toned maple cabinetry, bright white quartz countertops, tile backsplash, a center island, stainless steel appliances, gas cooking, and a bright Breakfast Nook. Just beyond, the versatile SUNROOM offers endless possibilities—perfect as a home office, reading lounge, playroom, or even a cozy retreat for entertaining.
Upstairs, the elegant Owner’s Suite is a true sanctuary, complete with a private Sitting Room ideal for a nursery, office, or quiet escape. Current owner is using the space as a walk-in closet complete with barn doors.  You’ll love the oversized walk-in closet and the luxurious en-suite bath featuring ceramic tile flooring, a large stall shower, double vanities, and a soaring vaulted ceiling. Two additional bedrooms share a well-appointed Hall Bath, and the conveniently located second-floor laundry adds everyday ease.
Enjoy multiple outdoor living spaces including a rear deck and ground-level patio—perfect for morning coffee or evening gatherings. The oversized garage provides flexible parking for one full-size vehicle (or two smaller cars) along with additional storage or workspace.
Set within a beautifully maintained community surrounded by 21 acres of open space and scenic walking trails, and conveniently located in Montgomery County with easy access to both the Lehigh Valley and Philadelphia—this home truly offers the best of lifestyle and location.  Showings start after open house Sunday
#PAMC2181328

TELFORD

45 ROSY RIDGE COURT

3 Beds

2 Baths

2,854 Sq.Ft.

$460,000

MLS#: PAMC2181328
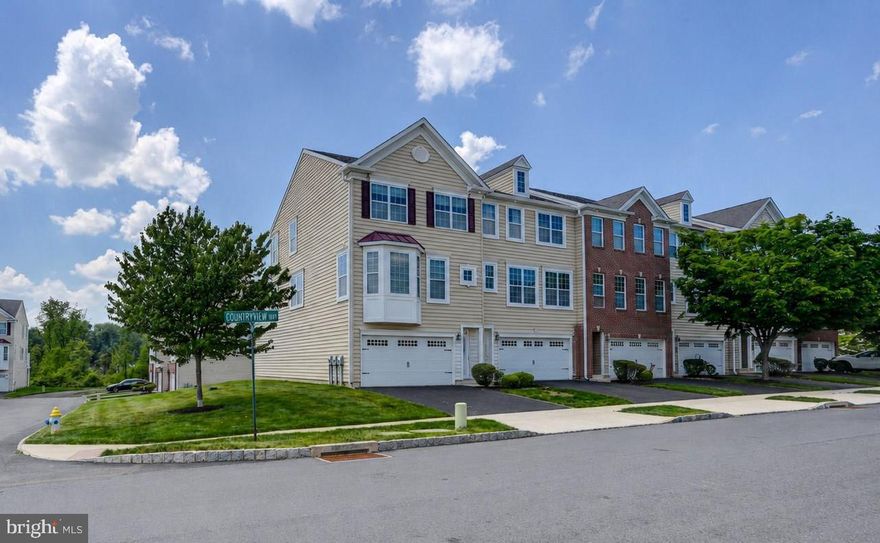
Welcome to 153 Country View Way in The Villages at Country View in Telford — a stunning 3-bedroom, 2.5-bath townhome offering stylish, low-maintenance living in a desirable community setting. Nestled in a serene, established community, this exquisite end-of-row townhouse embodies the perfect blend of luxury and comfort. Built in 2012, this Colonial-style residence boasts a sophisticated design and high-end finishes that create an inviting atmosphere throughout. 
Step inside to discover a spacious, open floor plan that seamlessly connects the living and dining areas, enhanced by warm wood floors throughout and abundant natural light. Imagine entertaining family and friends in this open, flowing space!
The gourmet kitchen is a culinary enthusiast's dream, featuring granite countertops, a generous island, SS appliances and ample table space for casual dining. With built-ins and a pantry, this kitchen is as functional as it is stylish. The adjoining breakfast area is perfect for enjoying morning coffee while overlooking the beautifully landscaped surroundings. The breakfast area opens to a bright and airy sunroom and adjoining upper deck complete with a retractable awning where you can entertain friends and family or enjoy peaceful summer evenings. 
The spacious living room features a gas 3 sided fireplace and a built-in window seat where you can curl up and read a book and enjoy the views of the beautiful community beyond. 
Retreat upstairs to the light-filled primary suite, where a huge walk-in closet and a luxurious en-suite bathroom await. Two additional well-appointed bedrooms provide ample space for guests or a home office, complemented by a full bathroom. 
Downstairs, the fully finished expansive, walk-out 'basement' is designed as a flex space and is perfect for a family room, office, gym, or playroom, along with a large storage closet for added convenience.  This area leads to a 2nd outdoor space, featuring a covered patio with durable Trex flooring. This area is perfect for green thumb enthusiasts to add potted veggies or flowers or you could retreat to this area to unwind after a long day.
Outside, the property and surrounding community is equally impressive. The corner lot adjoins open space, providing a sense of privacy and tranquility. Take a tour of this beautiful community on foot along the mile-long walking trail.  You will stroll by gorgeous mature landscaping open play areas or you can venture to the tot lot and open play field. Parking is a breeze with an attached garage and a private asphalt driveway, accommodating multiple vehicles with ease. Guests can park in the overflow parking spaces located in several areas throughout the community.  Enjoy a low-maintenance lifestyle with the HOA taking care of lawn maintenance, snow removal and trash pickup. 
Conveniently located with easy access to Route 309 and other major transportation, shopping and restaurants, this home is not just a residence; it's a lifestyle choice that combines elegance, comfort, and convenience. Experience the luxury of modern living in a setting that feels like home - it's the best of both worlds!  
** NOTE: (3) Photos (Breakfast Nook, Bedroom 2 and Family Room) are virtually furnished using AI**
#PAMC2180584

TELFORD

153 COUNTRY VIEW WAY

3 Beds

2 Baths

2,270 Sq.Ft.

$450,000

MLS#: PAMC2180584

 - property

Send a message

Message successfully sent.

Your message

What is 3 + 4 ?

Reason for contacting?

I agree to receive email communication and understand I can unsubscribe at any time.

I agree to be contacted by Charis Realty Group via call, email, and text for real estate services. To opt out, you can reply 'stop' at any time or reply 'help' for assistance. You can also click the unsubscribe link in the emails. Message and data rates may apply. Message frequency may vary. Privacy Policy

Sign Out

Virtual Assistant

Would you like to take the next step with this property? We can help you schedule a showing or virtual tour, or send you more details.

Yes, I would like more information.

Thank You for Your Reply, One of Our Agents will contact you as soon as possible

No, maybe later.

Thank you, you can always contact me via email, phone number or through the contact form.

Realhub AI

Lucy - Your AI-Powered Realtor

Update Your Temporary Password

Personalize your search

Enter your email and we'll notify you immediately when new listings match what you're looking for.

or enter email address

Already have an account ? Login here

Continue your home search

I agree to receive communications and understand I can unsubscribe at any time.

I agree to be contacted by Charis Realty Group via call, email, and text for real estate services. To opt out, you can reply 'stop' at any time or reply 'help' for assistance. You can also click the unsubscribe link in the emails. Message and data rates may apply. Message frequency may vary. Privacy Policy

Already have an account ? Login here

We use cookies

We use cookies primarily for analytics to enhance your experience. By accepting, you agree to our use of these cookies. You can manage your preferences or learn more about our cookies policy.