Features & Amenities

Interior

  • Other Interior Features

    Walk-In Closet(s), Open Floorplan

  • Total Bedrooms

    2

  • Bathrooms

    2

  • Above Grade Finished Area

    1504.0

  • Basement YN

    NO

  • Cooling YN

    YES

  • Cooling

    Central Air, Gas

  • Fireplace YN

    NO

  • Heating YN

    YES

  • Heating

    Natural Gas, Central

  • Main Level Bedrooms

    2

  • Pet friendly

    No

Exterior

  • Garage

    Yes

  • Garage spaces

    1

  • Construction Materials

    Brick

  • Other Exterior Features

    Balcony

  • Parking

    Off Street, Assigned, Garage, Covered, Inside Entrance, Community Structure

  • Pool

    Yes

  • Pool Features

    Community, Lap

  • Waterfront YN

    NO

Area & Lot

  • Property Type

    Residential

  • Property Sub Type

    Condominium

  • Architectural Style

    Contemporary

Price

  • Sales Price

    $474,900

  • Tax Amount

    $8,894

  • Sq. Footage

    1,504

  • Price/SqFt

    $315

HOA

  • Association

    No

School District

  • Elementary School

    N/A

  • Middle School

    MURRAY AVENUE SCHOOL

  • High School

    LOWER MORELAND

Property Features

  • New Construction

    NO

  • Accessibility Features

    Accessible Elevator Installed

  • Association Amenities

    Concierge, Fitness Center, Security, Elevator(s), Recreation Facilities

  • Senior Community YN

    NO

  • Sewer

    Public Sewer

  • Tax Lot

    235

  • Water Source

    Public

Schedule a Showing

Showing scheduled successfully.

<
>
IN PERSON
VIA CHAT

What is 3 + 4 ?


Change time

Mortgage calculator

Estimate your monthly mortgage payment, including the principal and interest, property taxes, and HOA. Adjust the values to generate a more accurate rate.

Your payment

Principal and Interest:

$

Property taxes:

$

HOA fees:

$

Total loan payment:

$

Total interest amount:

$

Location

County

MONTGOMERY

Elementary School

Middle School

MURRAY AVENUE SCHOOL

High School

LOWER MORELAND

Listing Courtesy of Renee M Meister, Quinn & Wilson, Inc.

RealHub Information is provided exclusively for consumers' personal, non-commercial use, and it may not be used for any purpose other than to identify prospective properties consumers may be interested in purchasing. All information deemed reliable but not guaranteed and should be independently verified. All properties are subject to prior sale, change or withdrawal. RealHub website owner shall not be responsible for any typographical errors, misinformation, misprints and shall be held totally harmless.

Agent Lizzy Isenberg

Salesperson, Realtor

Lizzy Isenberg

Call Lizzy today to schedule a private showing.


* Listings on this website come from the FMLS IDX Compilation and may be held by brokerage firms other than the owner of this website. The listing brokerage is identified in any listing details. Information is deemed reliable but is not guaranteed. If you believe any FMLS listing contains material that infringes your copyrighted work please click here to review our DMCA policy and learn how to submit a takedown request.© 2024 FMLS.
Welcome to easy, elevated living at Huntingdon Place! This exceptional penthouse-style corner condominium offers a wonderful combination of comfort, convenience, and thoughtfully designed living spaces, creating a home that feels both spacious and inviting. Featuring two bedrooms on the main level and a versatile upper-level loft, this special residence offers the flexibility to accommodate a variety of lifestyles. A bright, welcoming foyer greets you upon entry, complete with a generous storage closet, coat closet, and convenient laundry room. Continue down the hallway to discover the heart of the home—a beautifully designed, open-concept kitchen, dining, and living area. The kitchen features abundant cabinetry, granite countertops, and a center island with breakfast bar seating. The adjoining living room is highlighted by a dramatic two-story ceiling that enhances the sense of space and fills the room with natural light. Two sets of sliding glass doors lead to private balconies, providing inviting outdoor spaces to enjoy your morning coffee or unwind at the end of the day. Thoughtfully positioned on one side of the living area, the spacious primary suite offers a private retreat featuring two walk-in closets and an ensuite bath with a double vanity, separate shower, and soaking tub. The second bedroom is located on the opposite side of the living area, providing added privacy, with a full hall bath conveniently nearby. Overlooking the main living area, the upper-level loft adds another dimension to the home's open and airy design. This versatile space can easily accommodate a third bedroom, home office, playroom, or additional living area to suit your needs. Residents of Huntingdon Place enjoy an impressive array of amenities, including a 24-hour lobby attendant, indoor swimming pool, fitness center, community room, and covered parking garage. A scenic walking path winds along the pond behind the building, offering a peaceful setting for daily walks and relaxation. Ample guest parking is also available in the courtyard. The association fee includes water and gas, adding to the convenience of this low-maintenance lifestyle. Ideally situated near shopping, dining, and everyday conveniences, with easy access to the city, this exceptional residence offers the perfect balance of a tranquil setting and convenient location. Experience the comfort, space, and convenience of penthouse-style living at Huntingdon Place!

576 CARSON TERRACE

Message successfully sent.

What would you like to know?

What is 3 + 4 ?

I agree to receive email communication and understand I can unsubscribe at any time.

I agree to be contacted by Charis Realty Group - Christine Issler, Broker via call, email, and text for real estate services. To opt out, you can reply 'stop' at any time or reply 'help' for assistance. You can also click the unsubscribe link in the emails. Message and data rates may apply. Message frequency may vary. Privacy Policy

Related Properties

Welcome to the highly desirable Huntingdon Place community, where spacious living and exceptional amenities come together in one of the community’s most impressive residences. Offering more than 1,800 square feet of beautifully updated living space, this two bedroom, two full bathroom condo features an open and inviting layout designed for both comfortable everyday living and entertaining.

The unit features one floor living with new vinyl flooring throughout and an eat in kitchen complete with granite countertops. The expansive living room opens to one of two private balconies, where you can enjoy beautiful water views. A second balcony, also offering tranquil water views, is accessible directly from the primary suite, creating the perfect private retreat.

The spacious primary bedroom features two large walk in closets and an impressive ensuite bathroom. With generous room sizes, an abundance of living space, and updates throughout, this move in ready home offers the rare opportunity to simply unpack and enjoy.

Residents of the Huntingdon Place community enjoy exceptional amenities, including a 24 hour fitness center, indoor pool, 24 hour front desk, and beautifully appointed community room. This particular unit also includes the added convenience of a reserved parking space. With its spacious layout, updated finishes, two private balconies, and beautiful water views, this exceptional condo offers effortless living in one of the area’s most desirable communities.
#PAMC2192896

HUNTINGDON VALLEY

354 CARSON TERRACE

2 Beds

2 Baths

1,927 Sq.Ft.

$424,900

MLS#: PAMC2192896
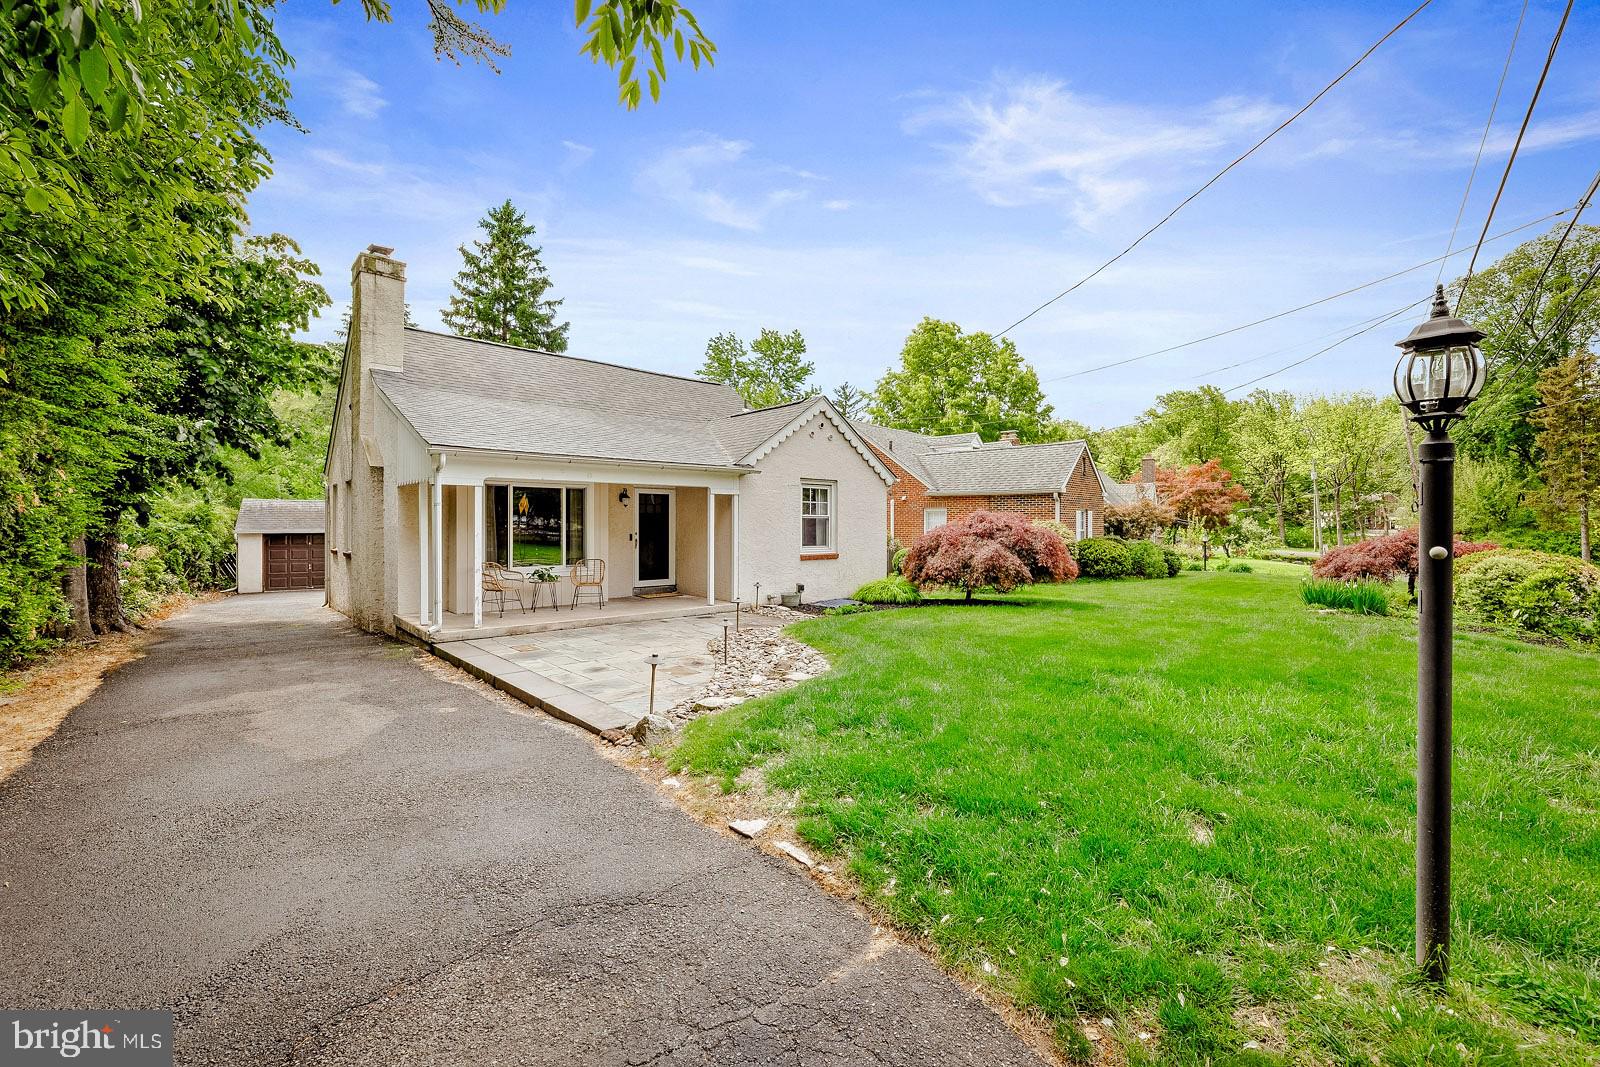
This charming Cape Cod home, built in 1949, offers a delightful blend of classic character and modern comfort. Step inside to discover a warm and inviting living room featuring beautiful wood flooring and a cozy brick fireplace, perfect for gathering with loved ones , while the bay windows fill the home with natural light, . The eat-in kitchen provides a welcoming space for family meals,  creating a bright and airy atmosphere with exit to rear covered porch overlooking the well landscaped rear yard, a perfect place for morning coffee. The property boasts three spacious bedrooms and a completely remodeled custom tile full bathroom, ensuring ample space for relaxation. A full basement offers additional storage or potential for customization, catering to your lifestyle needs. Outside, the home is framed by lovely street lights, enhancing the neighborhood's charm. The level lot, spanning 0.12 acres, provides a manageable outdoor space for gardening or enjoying the fresh air. The covered front porch and newer hardscaped front patio provide additional outdoor entertaining space. A detached garage adds convenience, while an asphalt driveway accommodates additional parking. Located in the desirable Rydal community, this home is surrounded by a vibrant neighborhood that values connection and community spirit. Residents enjoy easy access to local parks, perfect for outdoor activities and leisurely strolls. The area is served by Blue Ribbon schools and essential public services, ensuring a supportive environment for all. This property is not just a house; it's a place to create lasting memories. Experience the comfort and warmth of home in this inviting Cape Cod gem. This home has newer heating and central air and comes with a one year AHS home warranty.
#PAMC2179872

HUNTINGDON VALLEY

1029 OLD HUNTINGDON PIKE

3 Beds

1 Baths

2,015 Sq.Ft.

$489,900

MLS#: PAMC2179872

Welcome home to this beautiful property with timeless potential nestled within a desirable Huntingdon Valley neighborhood. This generously proportioned residence presents a rare opportunity to transform an exceptional canvas into the home of your dreams. Defined by an inviting floor plan, abundant natural light, and a private outdoor setting, this home offers the space and flexibility to create something truly extraordinary. A gracious foyer welcomes you into the residence and sets the tone for the interiors beyond. The sunken living room is bright and inviting, featuring beautiful hardwood flooring, a dramatic vaulted ceiling, and an oversized bay window that bathes the room in natural light. The adjoining formal dining room continues with high ceilings and tranquil views of the private backyard—an elegant setting for intimate dinners, festive holiday gatherings, and effortless entertaining. The expansive eat-in kitchen offers a versatile layout, providing an ideal foundation for a future culinary retreat tailored to your personal style. Upstairs, the spacious primary suite offers a peaceful private escape, complete with a walk-in closet and en-suite bath. Three additional bedrooms provide ample space for family, guests, or a dedicated home office and share a well-appointed hall bath with a double vanity. The lower level expands the living space beautifully. A comfortable family room/den opens to a 10-foot sliding glass doors to the patio and expansive backyard, creating an effortless connection between indoor and outdoor living. Imagine summer entertaining, quiet evenings under the stars, or simply enjoying the privacy and serenity of your own outdoor oasis. A convenient powder room, generously sized laundry/mudroom, and direct access to the attached one-car garage complete this level. With its desirable location, generous room sizes, thoughtful floor plan, and undeniable potential, this residence offers the rare opportunity to create a home that reflects your individual taste and lifestyle. Whether envisioning a sophisticated modern transformation, a timeless classic, or simply adding your own finishing touches, the possibilities are virtually limitless. Recent improvements include a new water heater (2025), newer HVAC system (2021), and newer roof (2020), providing an excellent foundation for your vision. Come experience the space, imagine the possibilities, and discover the opportunity to make this exceptional Huntingdon Valley residence your own.
#PAMC2191114

HUNTINGDON VALLEY

1026 OLD FORD ROAD

4 Beds

2 Baths

2,383 Sq.Ft.

$525,000

MLS#: PAMC2191114
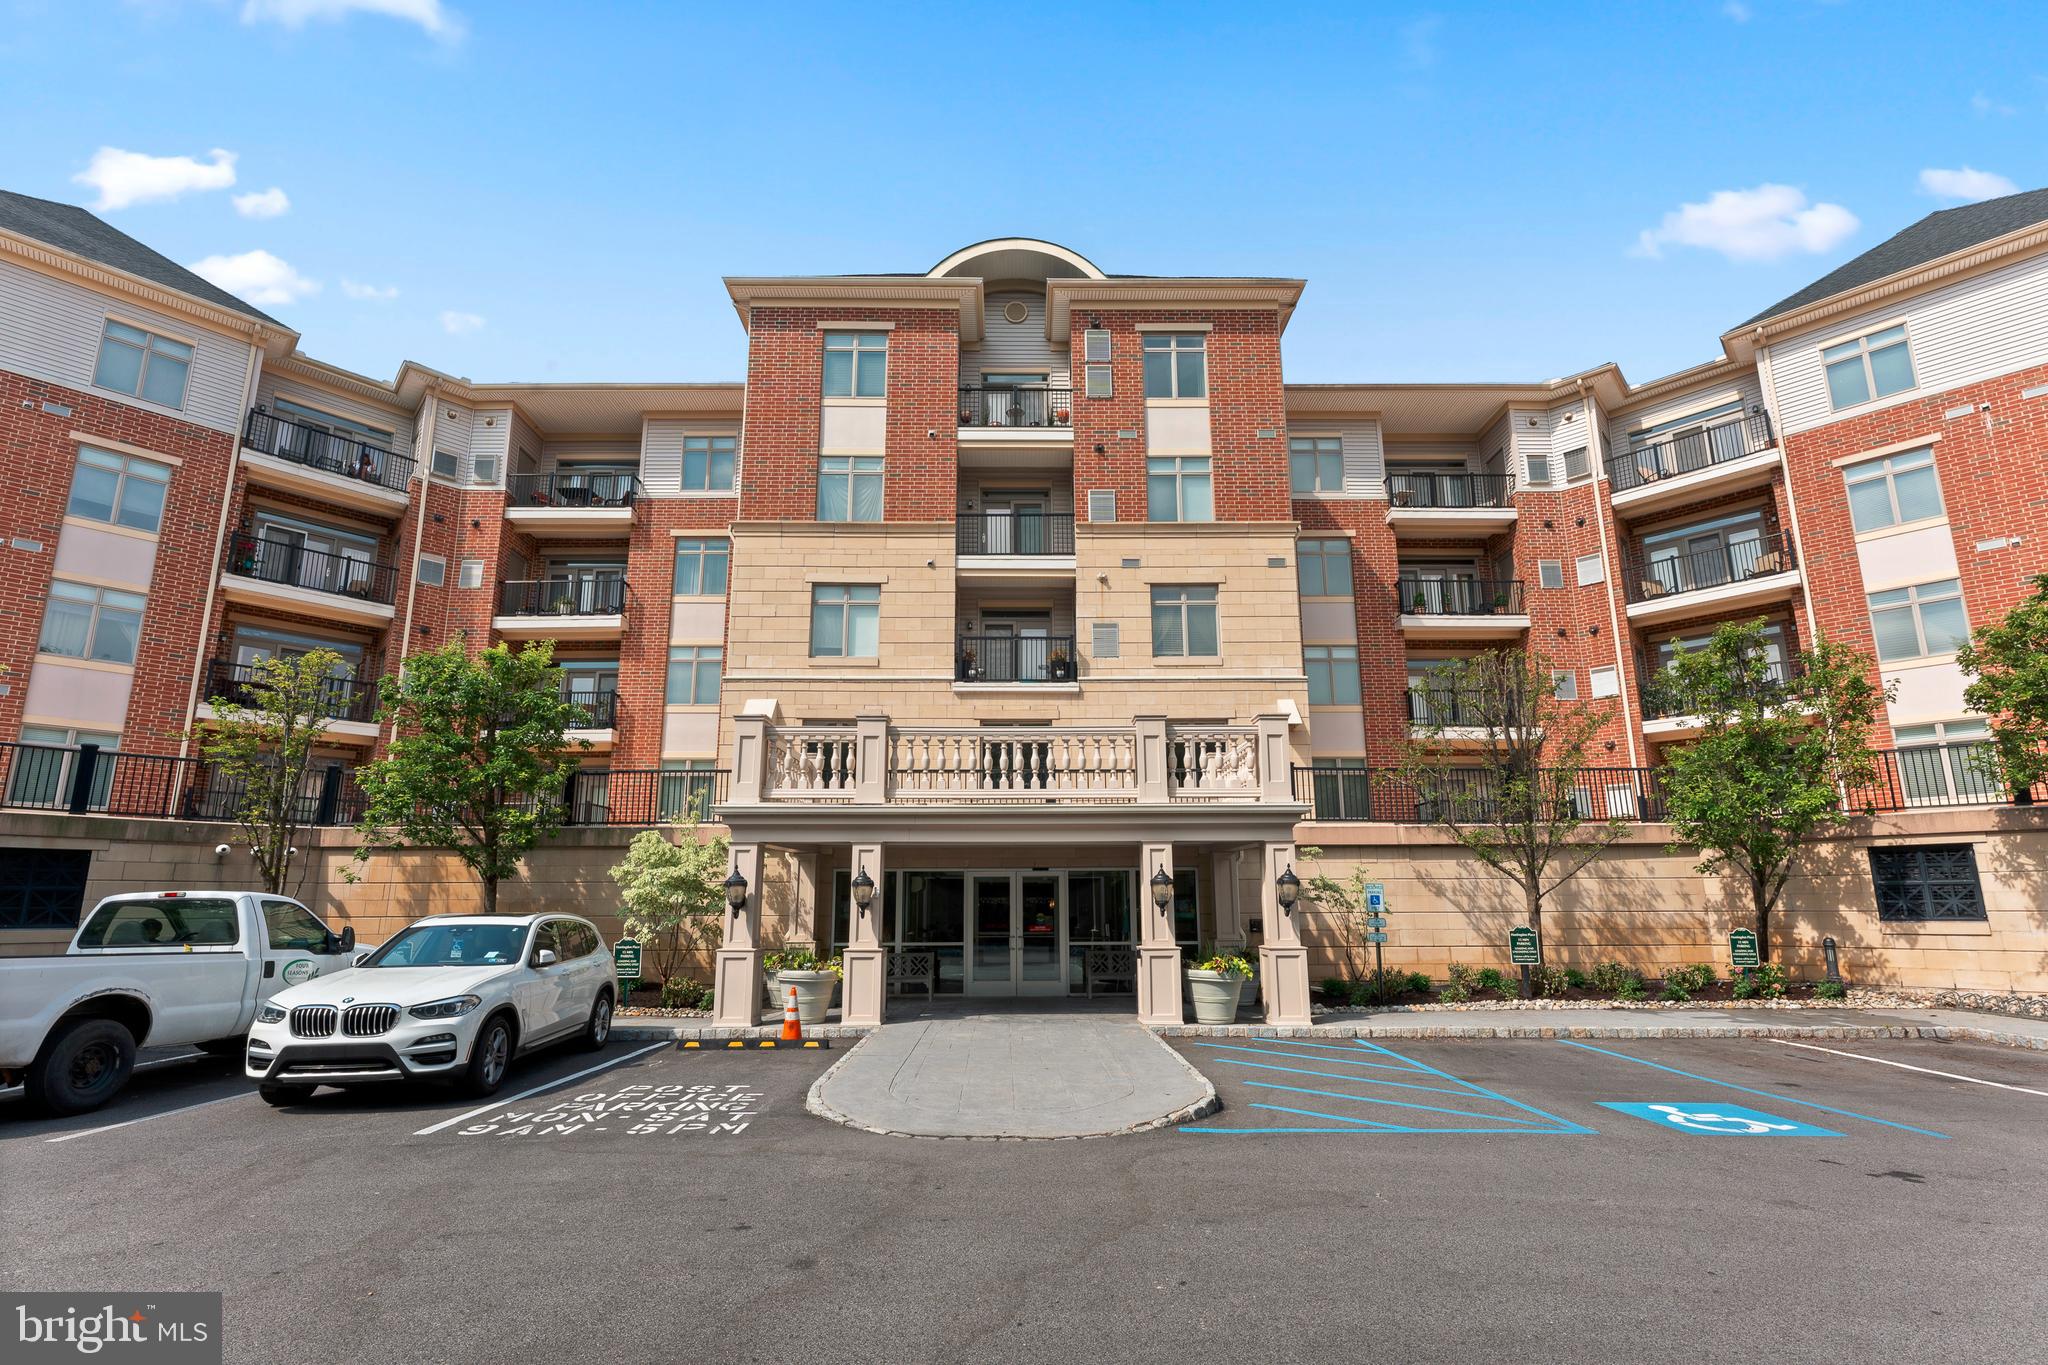
Welcome to hassle-free living in the heart of convenience! This sought-after  Penthouse Condo is the epitome of maintenance-free elegance, offering a prime location and an inviting, open floor plan that seamlessly connects the kitchen, dining, and living areas. As you step through the foyer, you'll be greeted by beautiful porcelain floors that set the tone for the entire space.  To your left, the spacious kitchen awaits, featuring tall cabinets, sleek stainless steel appliances, and stunning granite countertops. The well-situated breakfast bar, positioned directly in front of the sink, serves as a cozy spot for casual meals and additional seating.  The large glass sliding doors flood the living and dining area with natural light, creating a warm and inviting atmosphere. Step through these doors onto your private balcony, a perfect spot to enjoy fresh air and sunshine.  This desirable condo boasts two generously sized bedrooms, each with its own full bathroom for ultimate convenience and privacy. The primary suite features two large windows that bathe the room in natural light, a luxurious bathroom with a double-sink vanity, a stand-up shower, and a relaxing soaking tub. The second bedroom, located on the opposite side of the condo, also includes a full-size bathroom with dual access from both the bedroom and hallway, making it ideal for guests.  Despite the added bonus of a loft area that overlooks the living room and offers potential as an office, or additional bedroom, this condo ensures everything you need is on the first floor: the kitchen, living areas, bedrooms, bathrooms, and laundry.  Huntingdon Place enhances your lifestyle with exceptional amenities, including a 24-hour lobby attendant, an indoor pool, a community room, a 24-hour fitness center, and a covered parking garage. This property includes two deeded parking spots, and the association fee covers water and sewer, further simplifying your living experience.  Embrace the ease of maintenance-free living in this luxurious condo—your perfect retreat from the everyday hustle!
#PAMC2167006

HUNTINGDON VALLEY

516 CARSON TERRACE

2 Beds

2 Baths

1,592 Sq.Ft.

$399,900

MLS#: PAMC2167006

This is the one you have been waiting for! Don't let the mysterious facade fool you, this exceptionally maintained home is packed with almost 2,400 sqft of living space including the potential for up to 5 bedrooms and includes many Alexa enabled smart home light switches and Ring home security system and cameras for the tech savvy buyer! The first-floor, main living level of this move in ready home features a spacious living room entrance with sunny bay window; a formal dining room; a chef's dream gourmet eat-in kitchen with tons of modern cabinets, center island work area with pendant lighting, gleaming granite countertops, stainless steel appliances and a quaint breakfast bar; a huge and I mean huge rear family room with vaulted ceiling, recessed lighting, brand new Berber carpeting, attached half bath (with gorgeous subway tile walls) and sliders to the side deck overlooking the park like back yard; a good sized bedroom with plenty of closet space, a full hall bath with large tile surround shower and a perfect size office (for those that work from home or another potential 4th bedroom). The second floor boasts a large primary bedroom with gorgeous tray ceiling (with fan and recessed lighting), two walk in closets and private access to the luxurious hall bathroom with jetted tub, stall shower and modern vanity, another bedroom with large closet, a hall stacked laundry closet (one of 2 laundry areas of the house) and a bonus room (great for another office or potential 5th bedroom). Don't miss the walk out basement with entry mud room area, a separate workshop room, tons of storage in the utility and laundry room with access to the oversized 1 car garage. All of this with plenty of parking in the large driveway with 4+ parking spaces, the level back yard backing to a quaint brook/stream with mature tress to provide privacy/shade and the included garden shed. A quick walk to the Pennypack Trail leading to beautiful Lorimer Park and Fox Chase Farm and close access to many major roads (73, 611, Route 1, etc.) this home is perfectly located for the modern family. Don't wait. Come see this one before it is gone!
#PAMC2190870

HUNTINGDON VALLEY

211 SHADY LANE

3 Beds

2 Baths

2,341 Sq.Ft.

$535,000

MLS#: PAMC2190870

 - property

Send a message

Message successfully sent.

Your message

What is 3 + 4 ?

Reason for contacting?

I agree to receive email communication and understand I can unsubscribe at any time.

I agree to be contacted by Charis Realty Group - Christine Issler, Broker via call, email, and text for real estate services. To opt out, you can reply 'stop' at any time or reply 'help' for assistance. You can also click the unsubscribe link in the emails. Message and data rates may apply. Message frequency may vary. Privacy Policy

Sign Out

Virtual Assistant

Would you like to take the next step with this property? We can help you schedule a showing or virtual tour, or send you more details.

Yes, I would like more information.

Thank You for Your Reply, One of Our Agents will contact you as soon as possible

No, maybe later.

Thank you, you can always contact me via email, phone number or through the contact form.

Realhub AI

Lucy - Your AI-Powered Realtor

Update Your Temporary Password

Personalize your search

Enter your email and we'll notify you immediately when new listings match what you're looking for.

or enter email address

Already have an account ? Login here

Continue your home search

I agree to receive communications and understand I can unsubscribe at any time.

I agree to be contacted by Charis Realty Group - Christine Issler, Broker via call, email, and text for real estate services. To opt out, you can reply 'stop' at any time or reply 'help' for assistance. You can also click the unsubscribe link in the emails. Message and data rates may apply. Message frequency may vary. Privacy Policy

Already have an account ? Login here

We use cookies

We use cookies primarily for analytics to enhance your experience. By accepting, you agree to our use of these cookies. You can manage your preferences or learn more about our cookies policy.