Features & Amenities

Interior

  • Other Interior Features

    Eat-in Kitchen, Ceiling Fan(s), Pantry, Walk-In Closet(s), Built-in Features, Open Floorplan

  • Total Bedrooms

    4

  • Bathrooms

    3

  • 1/2 Bathrooms

    2

  • Above Grade Finished Area

    4670.0

  • Basement YN

    YES

  • Cooling YN

    YES

  • Cooling

    Central Air, Ceiling Fan(s), Electric

  • Fireplace YN

    YES

  • Heating YN

    YES

  • Heating

    Natural Gas, Hot Water

  • Pet friendly

    N/A

Exterior

  • Garage

    No

  • Construction Materials

    Frame

  • Other Exterior Features

    Lighting

  • Parking

    On Street, Driveway

  • Pool

    No

  • Waterfront YN

    NO

Area & Lot

  • Lot Size(acres)

    0.23

  • Lot Size(square feet)

    10,019

  • Property Type

    Residential

  • Property Sub Type

    Single Family Residence

  • Architectural Style

    Colonial

Price

  • Sales Price

    $1,200,000

  • Tax Amount

    $18,727

  • Financing Options

    Conventional, Cash

  • Sq. Footage

    4,670

  • Price/SqFt

    $256

HOA

  • Association

    No

School District

  • Elementary School

    CHATHAM PARK

  • Middle School

    HAVERFORD

  • High School

    HAVERFORD SENIOR

Property Features

  • New Construction

    NO

  • Foundation Details

    Stone

  • Senior Community YN

    NO

  • Sewer

    Public Sewer

  • Tax Lot

    248-000

  • Water Source

    Public

Schedule a Showing

Showing scheduled successfully.

<
>
IN PERSON
VIA CHAT

What is 3 + 4 ?


Change time

Mortgage calculator

Estimate your monthly mortgage payment, including the principal and interest, property taxes, and HOA. Adjust the values to generate a more accurate rate.

Your payment

Principal and Interest:

$

Property taxes:

$

HOA fees:

$

Total loan payment:

$

Total interest amount:

$

Location

County

DELAWARE

Elementary School

CHATHAM PARK

Middle School

HAVERFORD

High School

HAVERFORD SENIOR

Listing Courtesy of Denise M Crawford , Long & Foster Real Estate, Inc.

RealHub Information is provided exclusively for consumers' personal, non-commercial use, and it may not be used for any purpose other than to identify prospective properties consumers may be interested in purchasing. All information deemed reliable but not guaranteed and should be independently verified. All properties are subject to prior sale, change or withdrawal. RealHub website owner shall not be responsible for any typographical errors, misinformation, misprints and shall be held totally harmless.

Agent Lizzy Isenberg

AGENT

Lizzy Isenberg

Call Lizzy today to schedule a private showing.


* Listings on this website come from the FMLS IDX Compilation and may be held by brokerage firms other than the owner of this website. The listing brokerage is identified in any listing details. Information is deemed reliable but is not guaranteed. If you believe any FMLS listing contains material that infringes your copyrighted work please click here to review our DMCA policy and learn how to submit a takedown request.© 2024 FMLS.
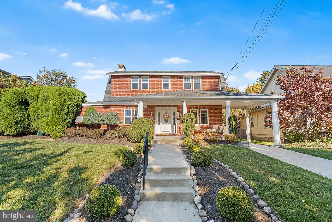
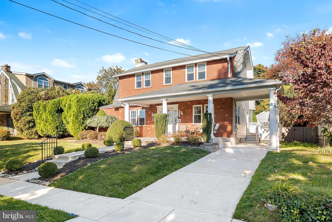
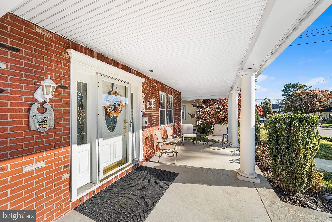
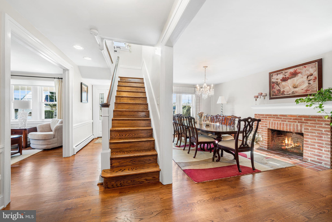
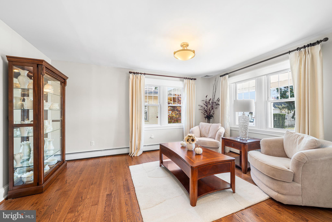
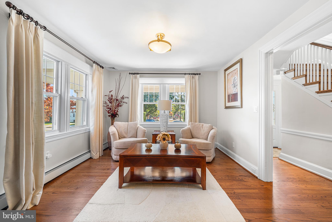
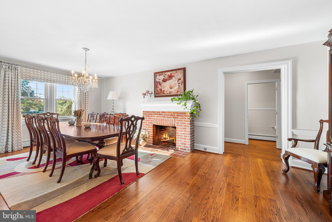
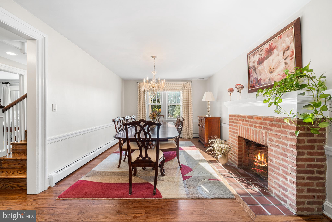
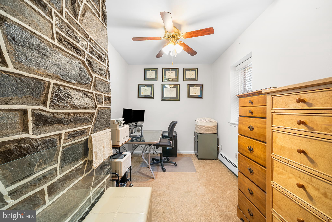
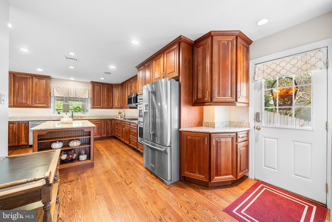
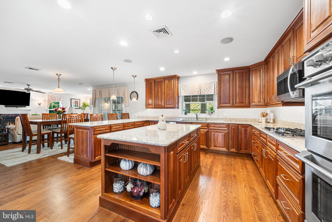
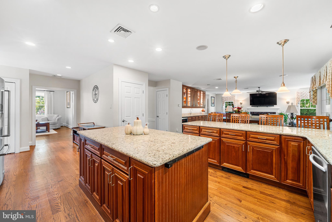
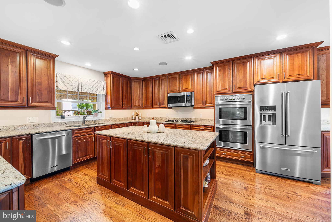
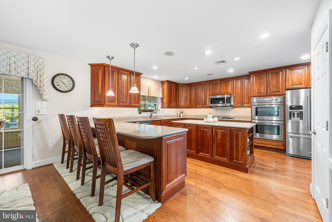
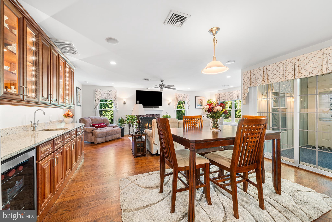
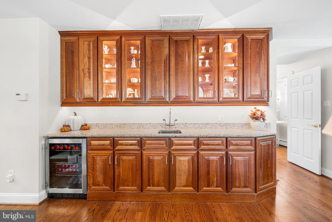
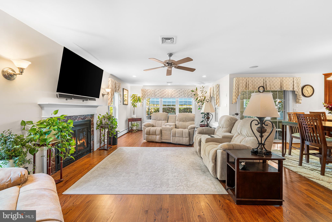
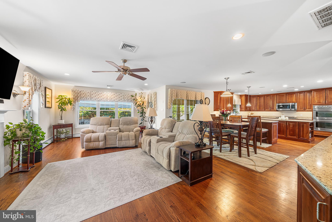
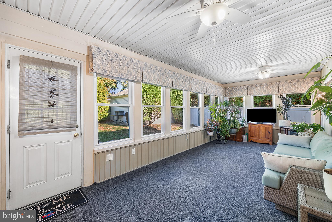
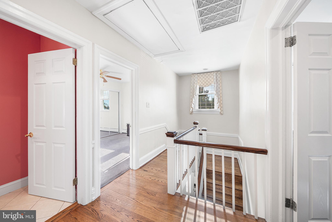
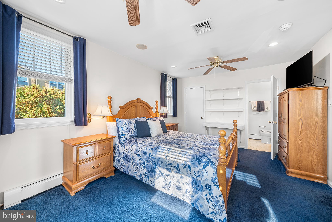
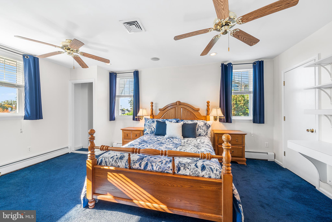
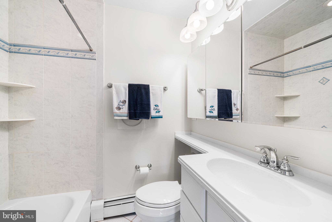
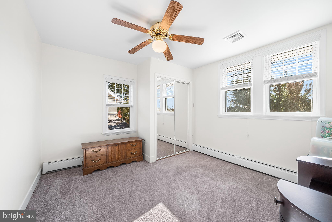
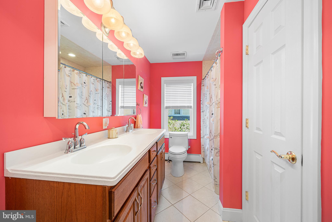
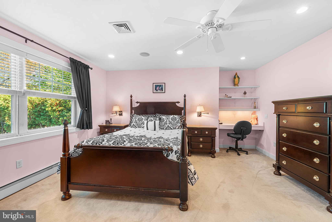
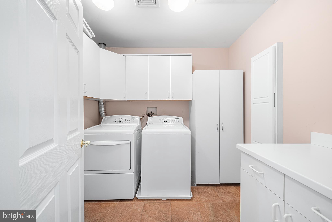
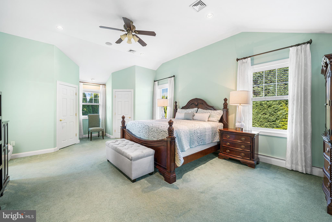
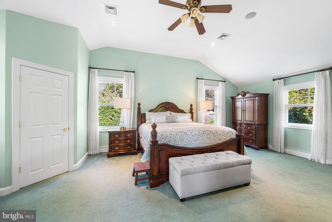
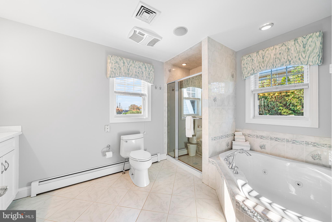
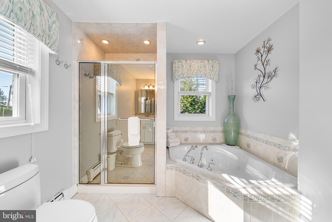
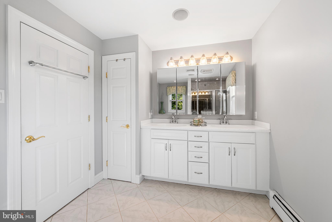
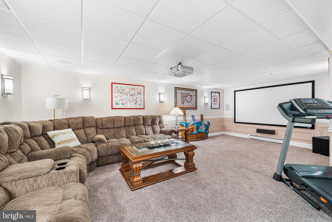
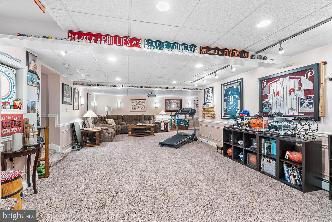
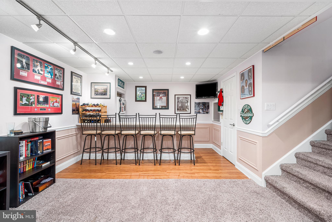
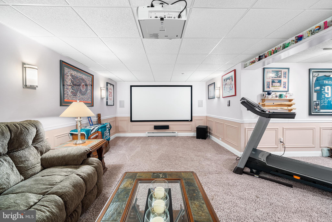
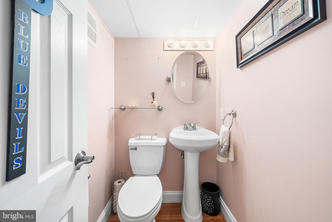
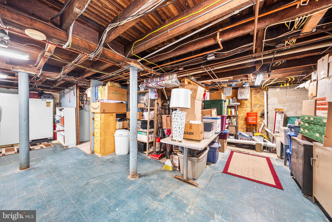
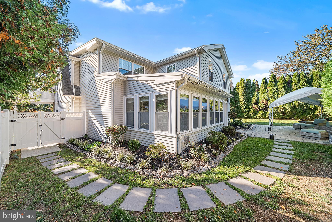
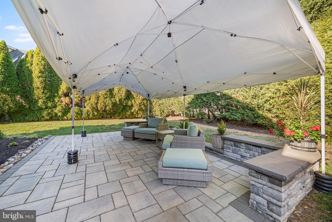
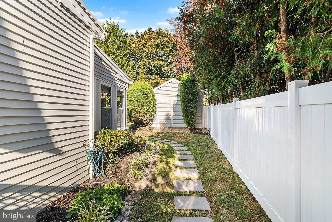
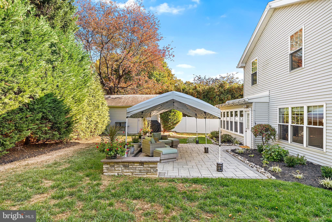
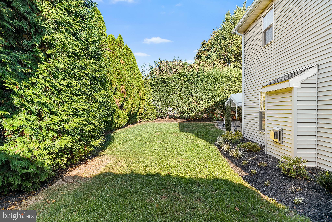
A HOME THAT HAS IT ALL!!  Wonderful location in the desirable Haverford Township School District!  Enter into the Center Hall  from an inviting open front porch.  To the right, a living room.  To the left, a large, formal dining room with the ambience of a woodburning fireplace.  Go straight ahead and find an open concept kitchen/family room.  The large eat-in kitchen has abundant cabinetry , stainless steel appliances,  gas range, microwave, double oven, dishwasher, garbage disposal, granite countertops, hardwood floors, pantry closet, an island and a large peninsula for casual meals as well as an outside exit to a side driveway.  The warm and inviting family room with cathedral ceilings, gas fireplace flanked by oversized windows to allow plenty of natural light, power shades, loads of built-in cabinets and wine refrigerator allows for maximum relaxation.  The first level in this house also boasts of an office, a powder room, and a 4 season sunroom with a gas heater.  Exit the sunroom to chill on the back paver patio in the beautifully landscaped rear yard.  Second level has 4 bedrooms, 3 bathrooms with double vanities, and a spacious laundry room  for your added convenience.  The primary  bedroom has soaring cathedral ceilings giving it an amazing open feel, walk in closets, and an ensuite bathroom with a walk in shower, a separate jacuzzi tub, a heat lamp and a double vanity. There is a second bedroom with its own bathroom, and bedrooms 3 and 4 share a Jack and Jill  bathroom.  The basement is incredible! Beautifully finished with a home theatre screen.  Fabulous entertaining space for parties or watching a movie or a game. There is also  a powder room and wet bar as well as a large storage room.  More amenities include replacement windows, beautiful landscaping, fenced yard. whole house generator, central air, 200 amp circuit breakers, gas hot water heater, gas hot water heat, bessler stairs to floored attic storage, many large closets, oversized shed, hardwood floors throughout and more!  Close to shopping and transportation.  Easy access to the Blue Route connecting you to both the turnpike and the airport. Be in Center City Philadelphia in 15 minutes. Walk to many restaurants!  Not far from the Skatium, the newly renovated library, and the YMCA.  AND, soon you will be able to enjoy a park setting directly across the street. Last but not least, the walkability of the desirable Brookline area of Haverford Township can't be overstated.  You have to see this extraordinary brick and sided home that has everything you could want. See for  yourself!!!

524 SAGAMORE ROAD

Message successfully sent.

What would you like to know?

What is 3 + 4 ?

I agree to receive email communication and understand I can unsubscribe at any time.

I agree to be contacted by Charis Realty Group via call, email, and text for real estate services. To opt out, you can reply 'stop' at any time or reply 'help' for assistance. You can also click the unsubscribe link in the emails. Message and data rates may apply. Message frequency may vary. Privacy Policy

Related Properties

Distinctive Design. Effortless Comfort. Endless Possibilities. Welcome to 1901 Pennview Road — A home that dares to be different. Nestled in the heart of Havertown, this beautifully maintained property stands out for all the right reasons. From its grand exterior, to its unique yet brilliantly functional layout, this spacious home offers not only an inviting atmosphere and luxurious details but also the flexibility to meet the needs of your growing family or multi-generational living.

Whether you need an in-law suite, a home office, or simply extra room to entertain and relax, this multi-level home adapts seamlessly to your desires. With abundant natural light and versatile spaces, it’s designed for both privacy and togetherness, making it ideal for large families or those looking to share their home with loved ones.

Boasting 7 generous bedrooms, 6.5 elegantly updated baths, and almost 5,000 sq. ft of living space this home blends classic craftsmanship with modern luxuries. Constructed in 2013, a heartwarming welcome awaits inside with gleaming hardwoods framing the foyer, high ceilings, and upscale finishes. The first floor opens up to a beautiful family living area where culinary creativity thrives in the upgraded kitchen, graced by granite counters, Italian tile, and airy openness. This floor is complete with a bedroom, full bath and plenty of closet space. Upstairs on the 2nd floor, you will find three (3) additional bedrooms, each with its own en-suite bathroom complete with a spacious laundry room. The third and final floor offers an invited family room with a beautiful open concept kitchen along with three (3) additional bedrooms, one with an en-suite bathroom, along with one Jack and Jill full bathroom. The fully finished basement expands your options for living, working, or entertaining providing exceptional flexibility for a variety of uses. Mechanically adept or entrepreneurially inclined? This home offers the unique option of either commercial or residential zoning, making the possibilities endless! Just minutes from top rated schools, parks, shopping, and community favorites, while being just a short drive into the City. 41 W Hillcrest is more than a house—it’s a place to grow, gather, and make memories. Make this extraordinary home yours and embrace the possibilities!
#PADE2103928

HAVERTOWN

1901 PENNVIEW ROAD

7 Beds

6 Baths

4,928 Sq.Ft.

$995,000

MLS#: PADE2103928

New on site 2 days ago
Welcome to 1211 Fairview Avenue, a stunning, custom-built home situated on a peaceful, country-like property on a secluded street in Haverford Township. Boasting over 3,000 square feet of luxurious living space, this remarkable home showcases superior workmanship, significant upgrades, and an array of custom features that create a warm, comfortable, and elegant atmosphere throughout. Step inside the formal foyer and be greeted by an open floor plan adorned with wide plank hardwood floors, custom millwork, recessed LED lighting, and soaring 9-foot ceilings. The heart of the home is a spectacular, oversized kitchen designed for the culinary enthusiast. It features a massive quartzite center island, premium upgraded appliances, and cabinetry, seamlessly adjoining a sun-filled breakfast area and a cozy family room centered around a beautiful gas fireplace. A first-floor bedroom with a huge walk-in closet sits next to a full bathroom. A mudroom with custom boot bench and garage access completes the main level.
Upstairs, the home offers 4 large bedrooms and 3 elegant bathrooms. The spacious primary suite is a true retreat, highlighted by an elegant tray ceiling, spacious dual walk-in closets, and a spa-like bathroom. One of the additional bedrooms has an en-suite bathroom as well as a walk-in closet.  Two more generously sized bedrooms with large closets share access to a hall bathroom which features an oversized double vanity and separate bath/water closet room. Upstairs laundry is conveniently located at the top of the stairs. The lower level features a massive full unfinished basement with 9-foot ceilings and egress window, offering incredible possibilities for a future home theater, gym, or additional living space. Outside, step onto your private rear deck with retractable awning, overlooking a serene, wooded lot—the perfect tranquil setting for morning coffee or evening entertaining.  The fully fenced rear yard  is finished with custom hardscaping and a detached storage shed with rollup door. The home also includes an attached two-car garage with epoxy flooring and an EV charger for maximum convenience as well as a whole house generator. Located in the award-winning Haverford Township School District, this exceptional property offers the perfect blend of a quiet neighborhood feel with easy access to local shopping, major roadways, dining, and public transportation. A home of this caliber, lot size, and location is a rare find. Put this home on your list—you will not be disappointed! Schedule your private showing today.
#PADE2118618

HAVERTOWN

1211 FAIRVIEW AVENUE

5 Beds

4 Baths

3,184 Sq.Ft.

$999,900

MLS#: PADE2118618

 - property

Send a message

Message successfully sent.

Your message

What is 3 + 4 ?

Reason for contacting?

I agree to receive email communication and understand I can unsubscribe at any time.

I agree to be contacted by Charis Realty Group via call, email, and text for real estate services. To opt out, you can reply 'stop' at any time or reply 'help' for assistance. You can also click the unsubscribe link in the emails. Message and data rates may apply. Message frequency may vary. Privacy Policy

Sign Out

Virtual Assistant

Would you like to take the next step with this property? We can help you schedule a showing or virtual tour, or send you more details.

Yes, I would like more information.

Thank You for Your Reply, One of Our Agents will contact you as soon as possible

No, maybe later.

Thank you, you can always contact me via email, phone number or through the contact form.

Realhub AI

Lucy - Your AI-Powered Realtor

Update Your Temporary Password

Personalize your search

Enter your email and we'll notify you immediately when new listings match what you're looking for.

or enter email address

Already have an account ? Login here

Continue your home search

I agree to receive communications and understand I can unsubscribe at any time.

I agree to be contacted by Charis Realty Group via call, email, and text for real estate services. To opt out, you can reply 'stop' at any time or reply 'help' for assistance. You can also click the unsubscribe link in the emails. Message and data rates may apply. Message frequency may vary. Privacy Policy

Already have an account ? Login here

We use cookies

We use cookies primarily for analytics to enhance your experience. By accepting, you agree to our use of these cookies. You can manage your preferences or learn more about our cookies policy.