
Traditional
523 SPRING MANOR BOULEVARD
GILBERTSVILLE, PA 19525
MLS#: PAMC2196736
$675,000


Property
Beds
5
Full Baths
4
1/2 Baths
None
Year Built
2021
Sq.Footage
3,840
Discover the Best of Move-In Ready Living in Woodfield! Welcome to 523 Spring Manor Blvd, a beautifully maintained, five-year-young home offering over 3,000 square feet of above-ground living space in the highly sought-after Woodfield Community. Thoughtfully designed with stylish finishes, generous living spaces, and exceptional flexibility, this home offers the perfect blend of comfort, sophistication, and everyday functionality. A welcoming covered front porch sets the tone as you step inside, where an open-concept floor plan showcases gleaming hardwood floors, recessed lighting, and an elegant staircase ...this beautiful home is illuminated by abundant natural light. At the heart of the home is a stunning gourmet-inspired kitchen, designed for both everyday living and entertaining. The expansive center island with breakfast bar anchors the space and is complemented by quartz countertops, abundant pantry cabinetry, and stainless steel appliances, including a 5-burner gas cooktop, built-in microwave, and wall oven. The kitchen flows seamlessly into the adjoining living and dining areas, creating an inviting space for gatherings. The main level offers an exceptional degree of flexibility with a fifth bedroom and attached full bathroom, making it ideal for guests, multigenerational living, or a private home office. The oversized entryway provides excellent accessibility and could accommodate wheelchair access, adding another thoughtful dimension to the home's design. Also on the main floor is a versatile bonus room at the front of the home, offering endless possibilities. Use it as a formal dining room, elegant living room, home office, library, or whatever best suits your lifestyle. Upstairs, the spacious primary suite provides a private retreat with two generous walk-in closets and a beautifully appointed ensuite bath featuring a double vanity and oversized walk-in shower. Three additional bedrooms offer excellent closet space and flexibility for family, guests, or hobbies. The fully finished basement takes the home's living space to another level, offering a large great room ideal for movie nights, game days, entertaining, or a home gym, along with an additional full bathroom. Step outside and enjoy your own private outdoor retreat. The level yard and expansive two-tier deck with covered pergola create the perfect setting for summer entertaining, morning coffee, or relaxing evenings outdoors. Woodfield offers an appealing lifestyle with scenic walking trails, open green spaces, a tot lot playground, and additional guest parking throughout the community. Conveniently located with easy access to Routes 422 and 100, the PA Turnpike, Philadelphia Premium Outlets, shopping, dining, and everyday conveniences. With over 3,000 square feet above ground, five bedrooms, four full bathrooms, a finished basement, and multiple flexible living spaces, 523 Spring Manor Blvd offers an exceptional combination of space, style, and versatility. Beautifully maintained and truly move-in ready, this is a home you won't want to miss! Missing from photos - bathrooms and main floor 5th bedroom. To be uploaded on Friday 10/9/26.
Features & Amenities
Interior
-
Other Interior Features
Eat-in Kitchen, Kitchen Island, Recessed Lighting, Walk-In Closet(s), Pantry, Ceiling Fan(s), High Ceilings, Open Floorplan
-
Total Bedrooms
5
-
Bathrooms
4
-
Above Grade Finished Area
3000.0
-
Basement YN
YES
-
Cooling YN
YES
-
Cooling
Central Air, Ceiling Fan(s), Electric
-
Fireplace YN
YES
-
Heating YN
YES
-
Heating
Natural Gas, Central
-
Main Level Bedrooms
1
-
Pet friendly
N/A
Exterior
-
Garage
Yes
-
Garage spaces
2
-
Construction Materials
Vinyl Siding
-
Other Exterior Features
Lighting
-
Parking
Garage, Driveway, Other, Inside Entrance, Attached
-
Patio and Porch Features
Deck, Porch
-
Pool
No
-
Waterfront YN
NO
Area & Lot
-
Lot Features
Back Yard
-
Lot Size(acres)
0.18
-
Lot Size(square feet)
7,718
-
Property Type
Residential
-
Property Sub Type
Single Family Residence
-
Architectural Style
Traditional
Price
-
Sales Price
$675,000
-
Tax Amount
$9,760
-
Financing Options
Cash, Conventional, VA
-
Sq. Footage
3,840
-
Price/SqFt
$175
HOA
-
Association
YES
-
Association Fee
$230
-
Association Fee Frequency
Quarterly
-
Association Fee Includes
N/A
School District
-
Elementary School
NEW HANOVER
-
Middle School
N/A
-
High School
N/A
Property Features
-
New Construction
NO
-
Accessibility Features
Accessible Doors
-
Association Amenities
Picnic Area, Jogging Path, Playground
-
Foundation Details
Concrete Perimeter
-
Senior Community YN
NO
-
Sewer
Public Sewer
-
Tax Lot
233
-
Water Source
Public
Schedule a Showing
Showing scheduled successfully.
Mortgage calculator
Estimate your monthly mortgage payment, including the principal and interest, property taxes, and HOA. Adjust the values to generate a more accurate rate.
Your payment
Principal and Interest:
$
Property taxes:
$
HOA fees:
$
Total loan payment:
$
Total interest amount:
$
Location
County
MONTGOMERY
Elementary School
NEW HANOVER
Middle School
High School
Listing Courtesy of Kimberly Chadwick, Keller Williams Realty Group
RealHub Information is provided exclusively for consumers' personal, non-commercial use, and it may not be used for any purpose other than to identify prospective properties consumers may be interested in purchasing. All information deemed reliable but not guaranteed and should be independently verified. All properties are subject to prior sale, change or withdrawal. RealHub website owner shall not be responsible for any typographical errors, misinformation, misprints and shall be held totally harmless.

Salesperson, Realtor
Lizzy Isenberg
Call Lizzy today to schedule a private showing.

* Listings on this website come from the FMLS IDX Compilation and may be held by brokerage firms other than the owner of this website. The listing brokerage is identified in any listing details. Information is deemed reliable but is not guaranteed. If you believe any FMLS listing contains material that infringes your copyrighted work please click here to review our DMCA policy and learn how to submit a takedown request.© 2024 FMLS.
Related Properties

GILBERTSVILLE
1175 SILCOX DRIVE
4 Beds
3 Baths
3,745 Sq.Ft.
$610,000
MLS#: PAMC2194204

GILBERTSVILLE
106 JACKIE DRIVE
4 Beds
3 Baths
3,423 Sq.Ft.
$635,000
MLS#: PAMC2193142
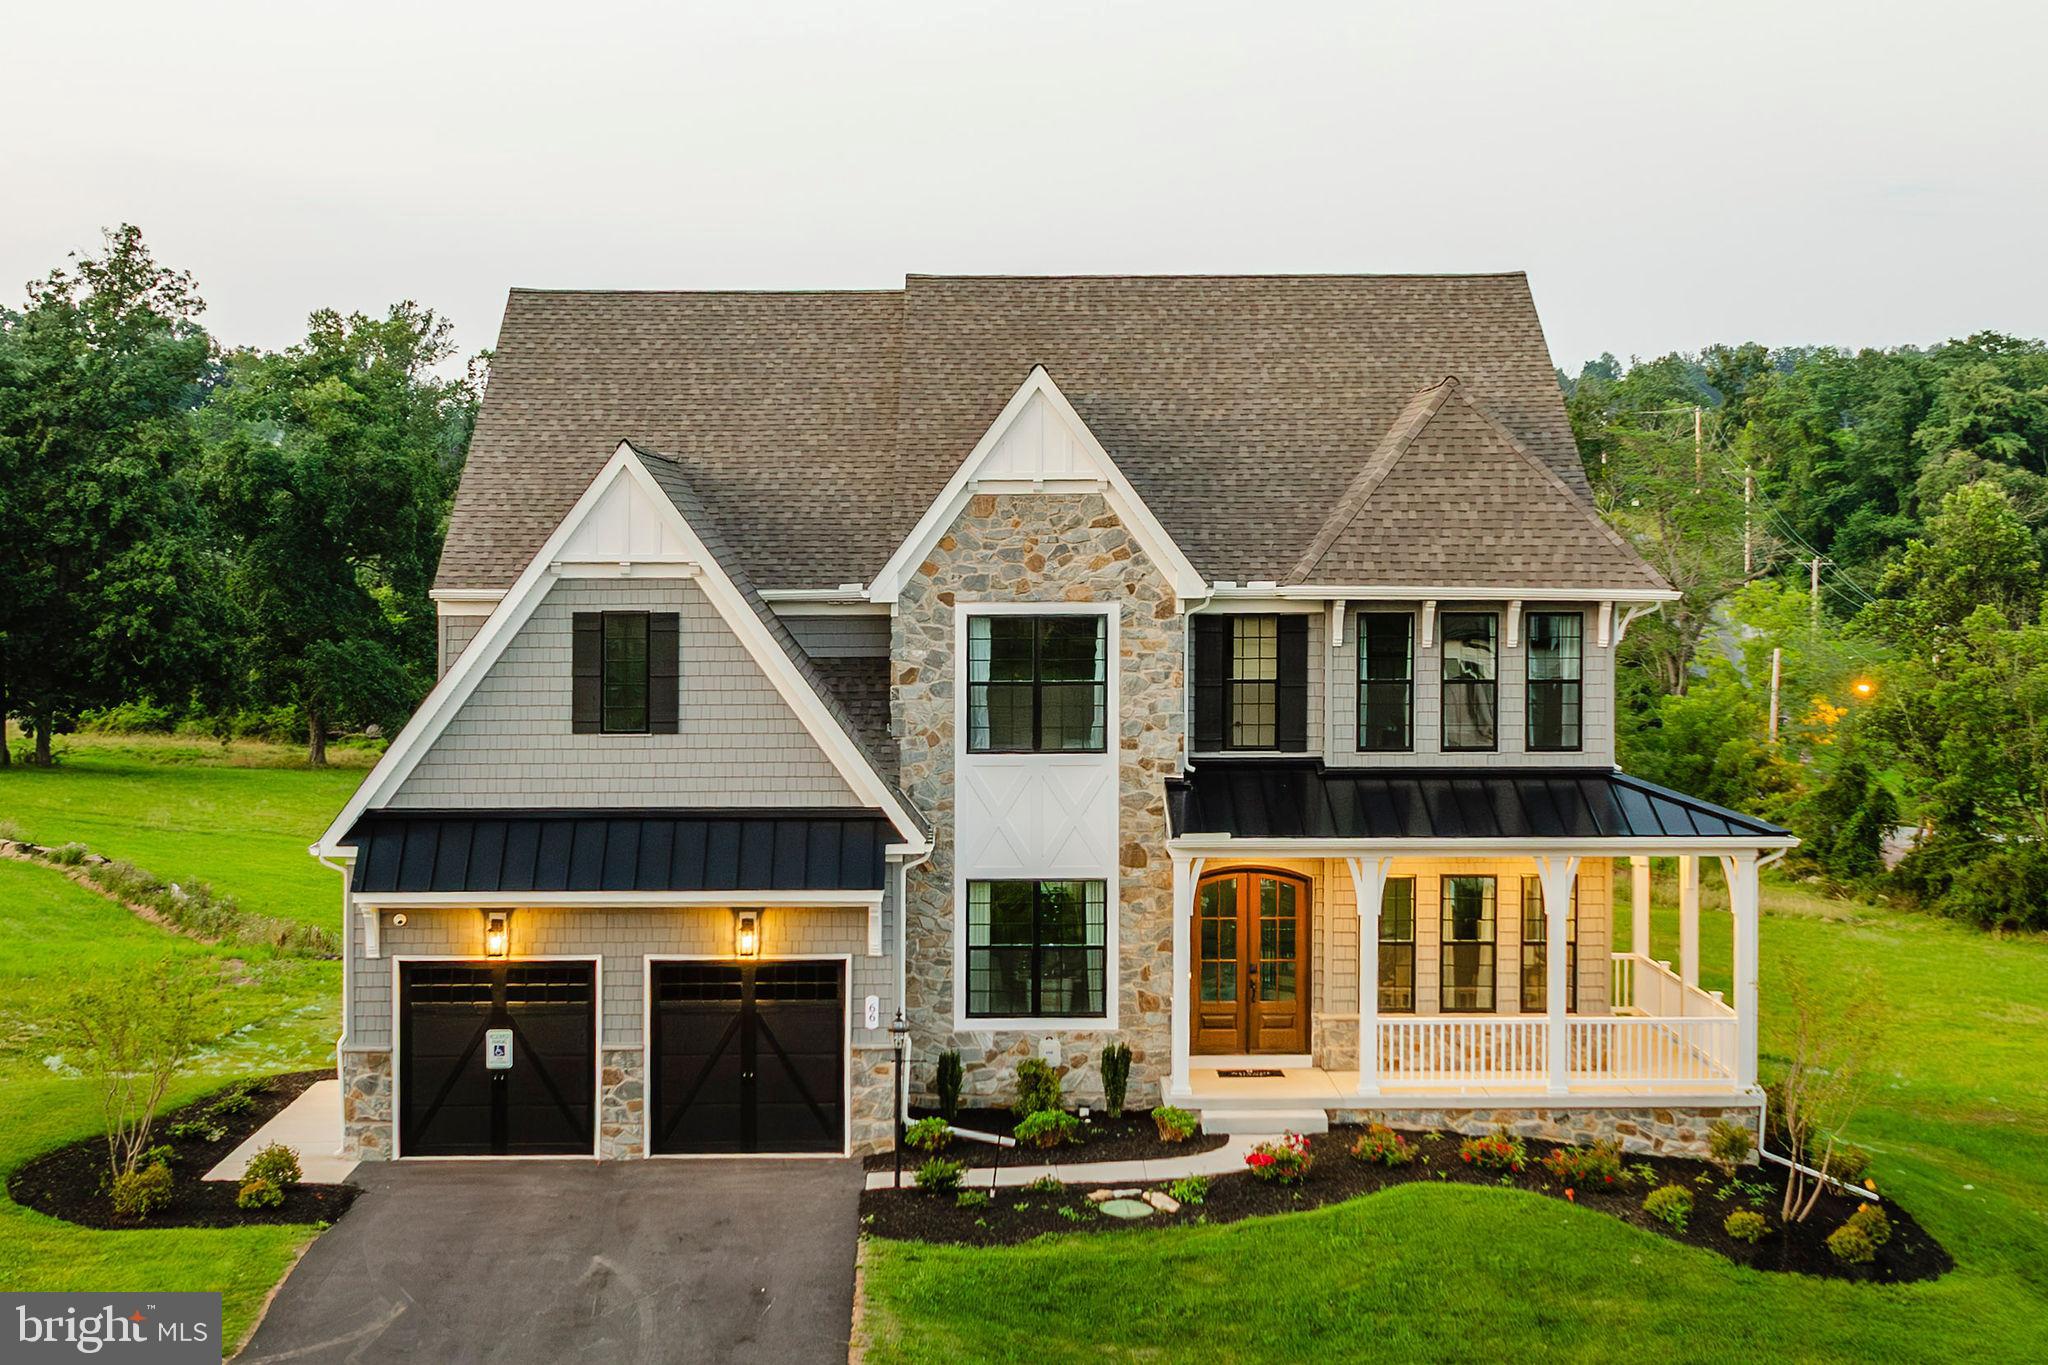
GILBERTSVILLE
300 PEARL LANE DEVONSHIRE
4 Beds
2 Baths
4,016 Sq.Ft.
$744,526
MLS#: PAMC2184336
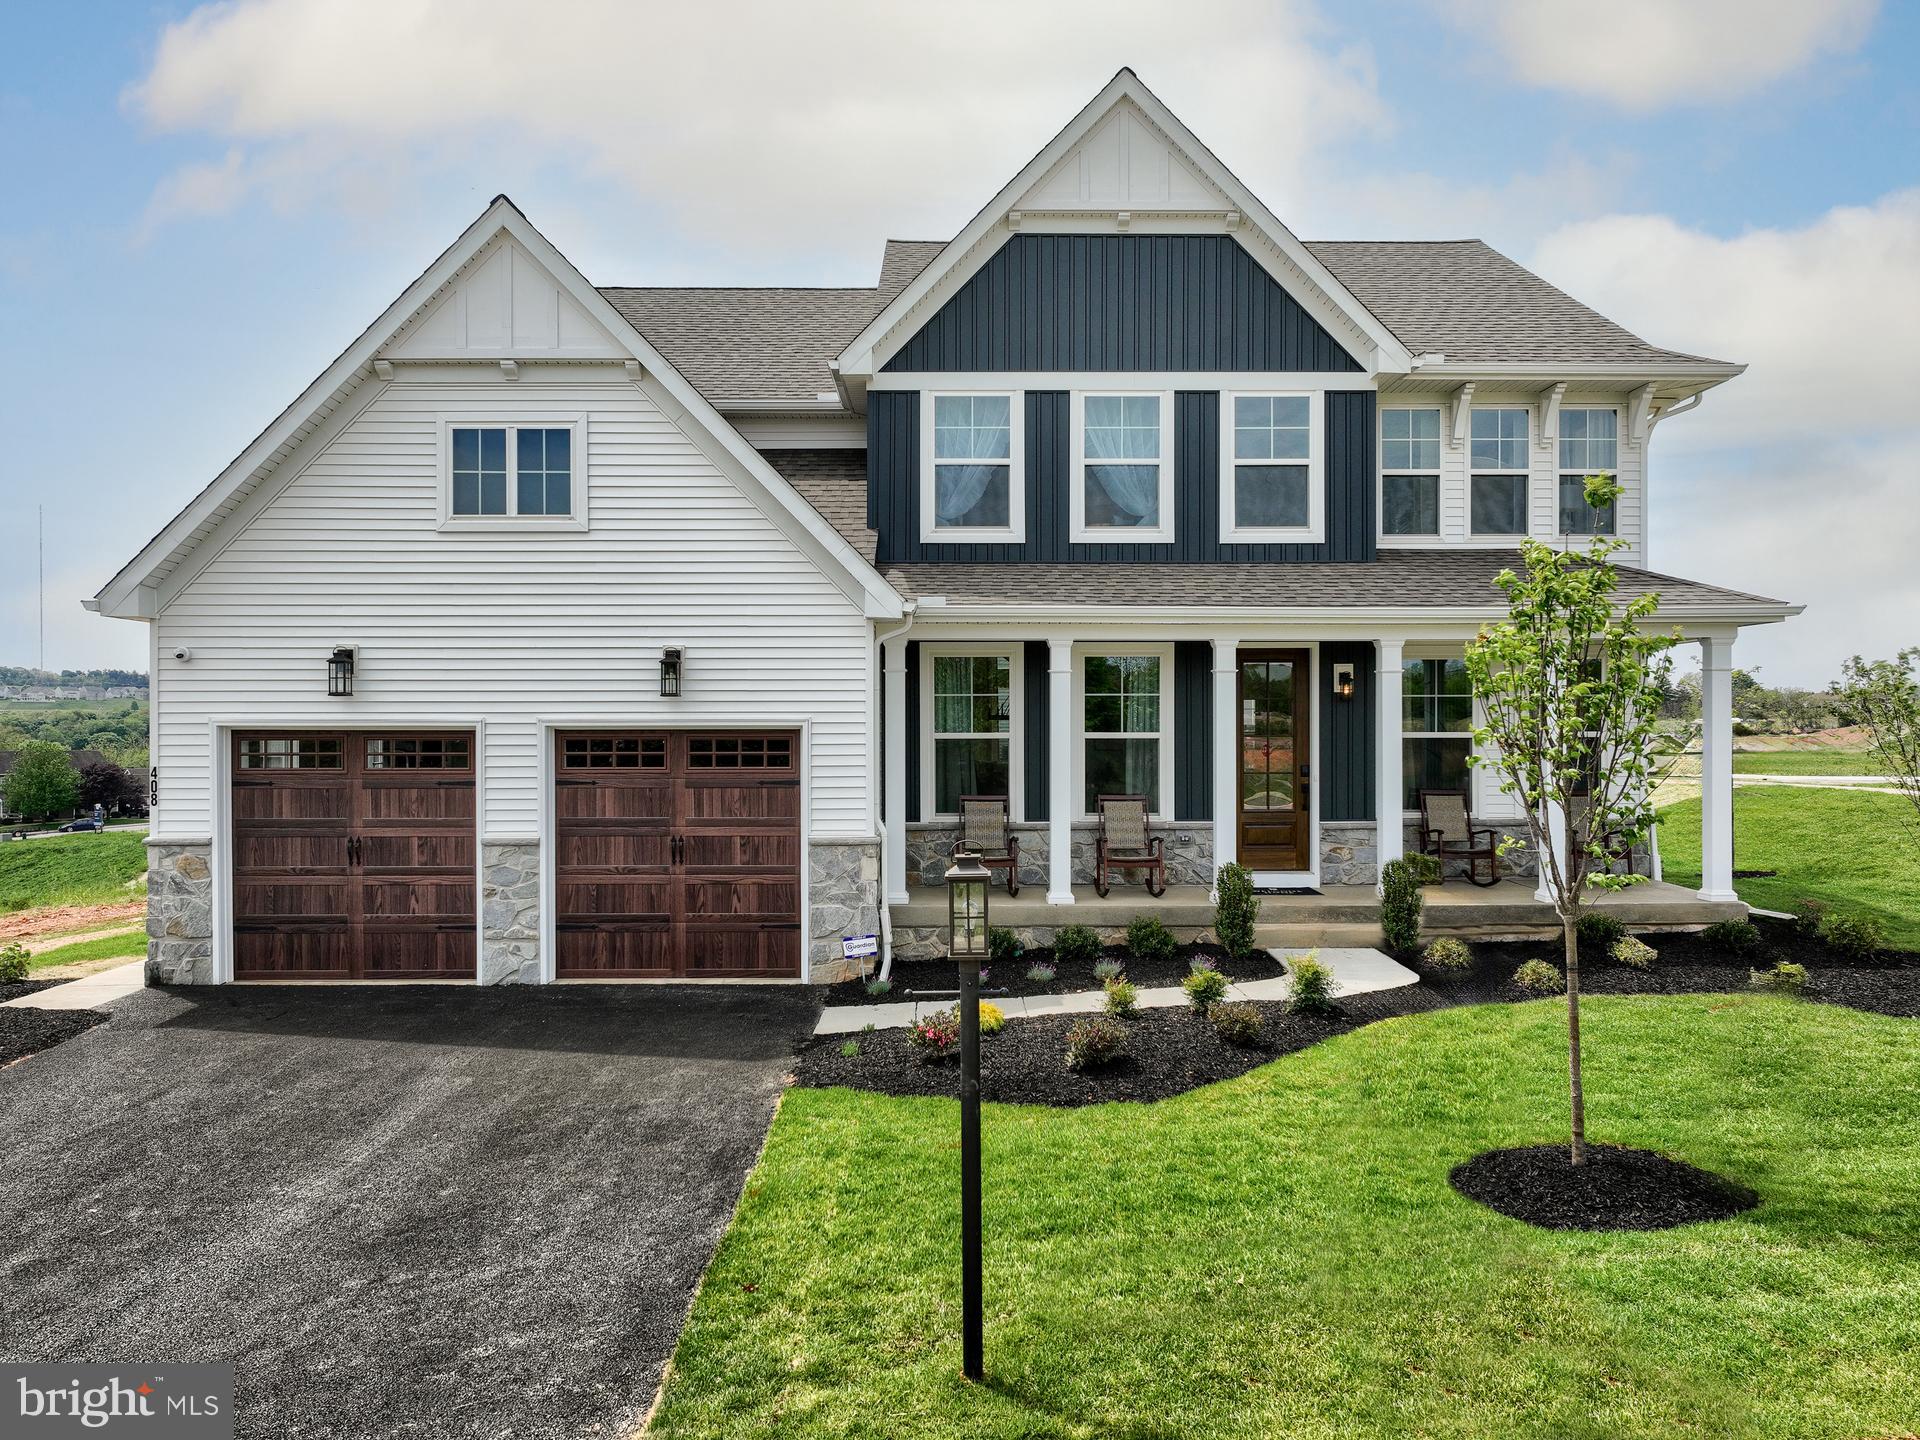
GILBERTSVILLE
300 PEARL LANE MAGNOLIA
4 Beds
2 Baths
2,953 Sq.Ft.
$688,685
MLS#: PAMC2184326
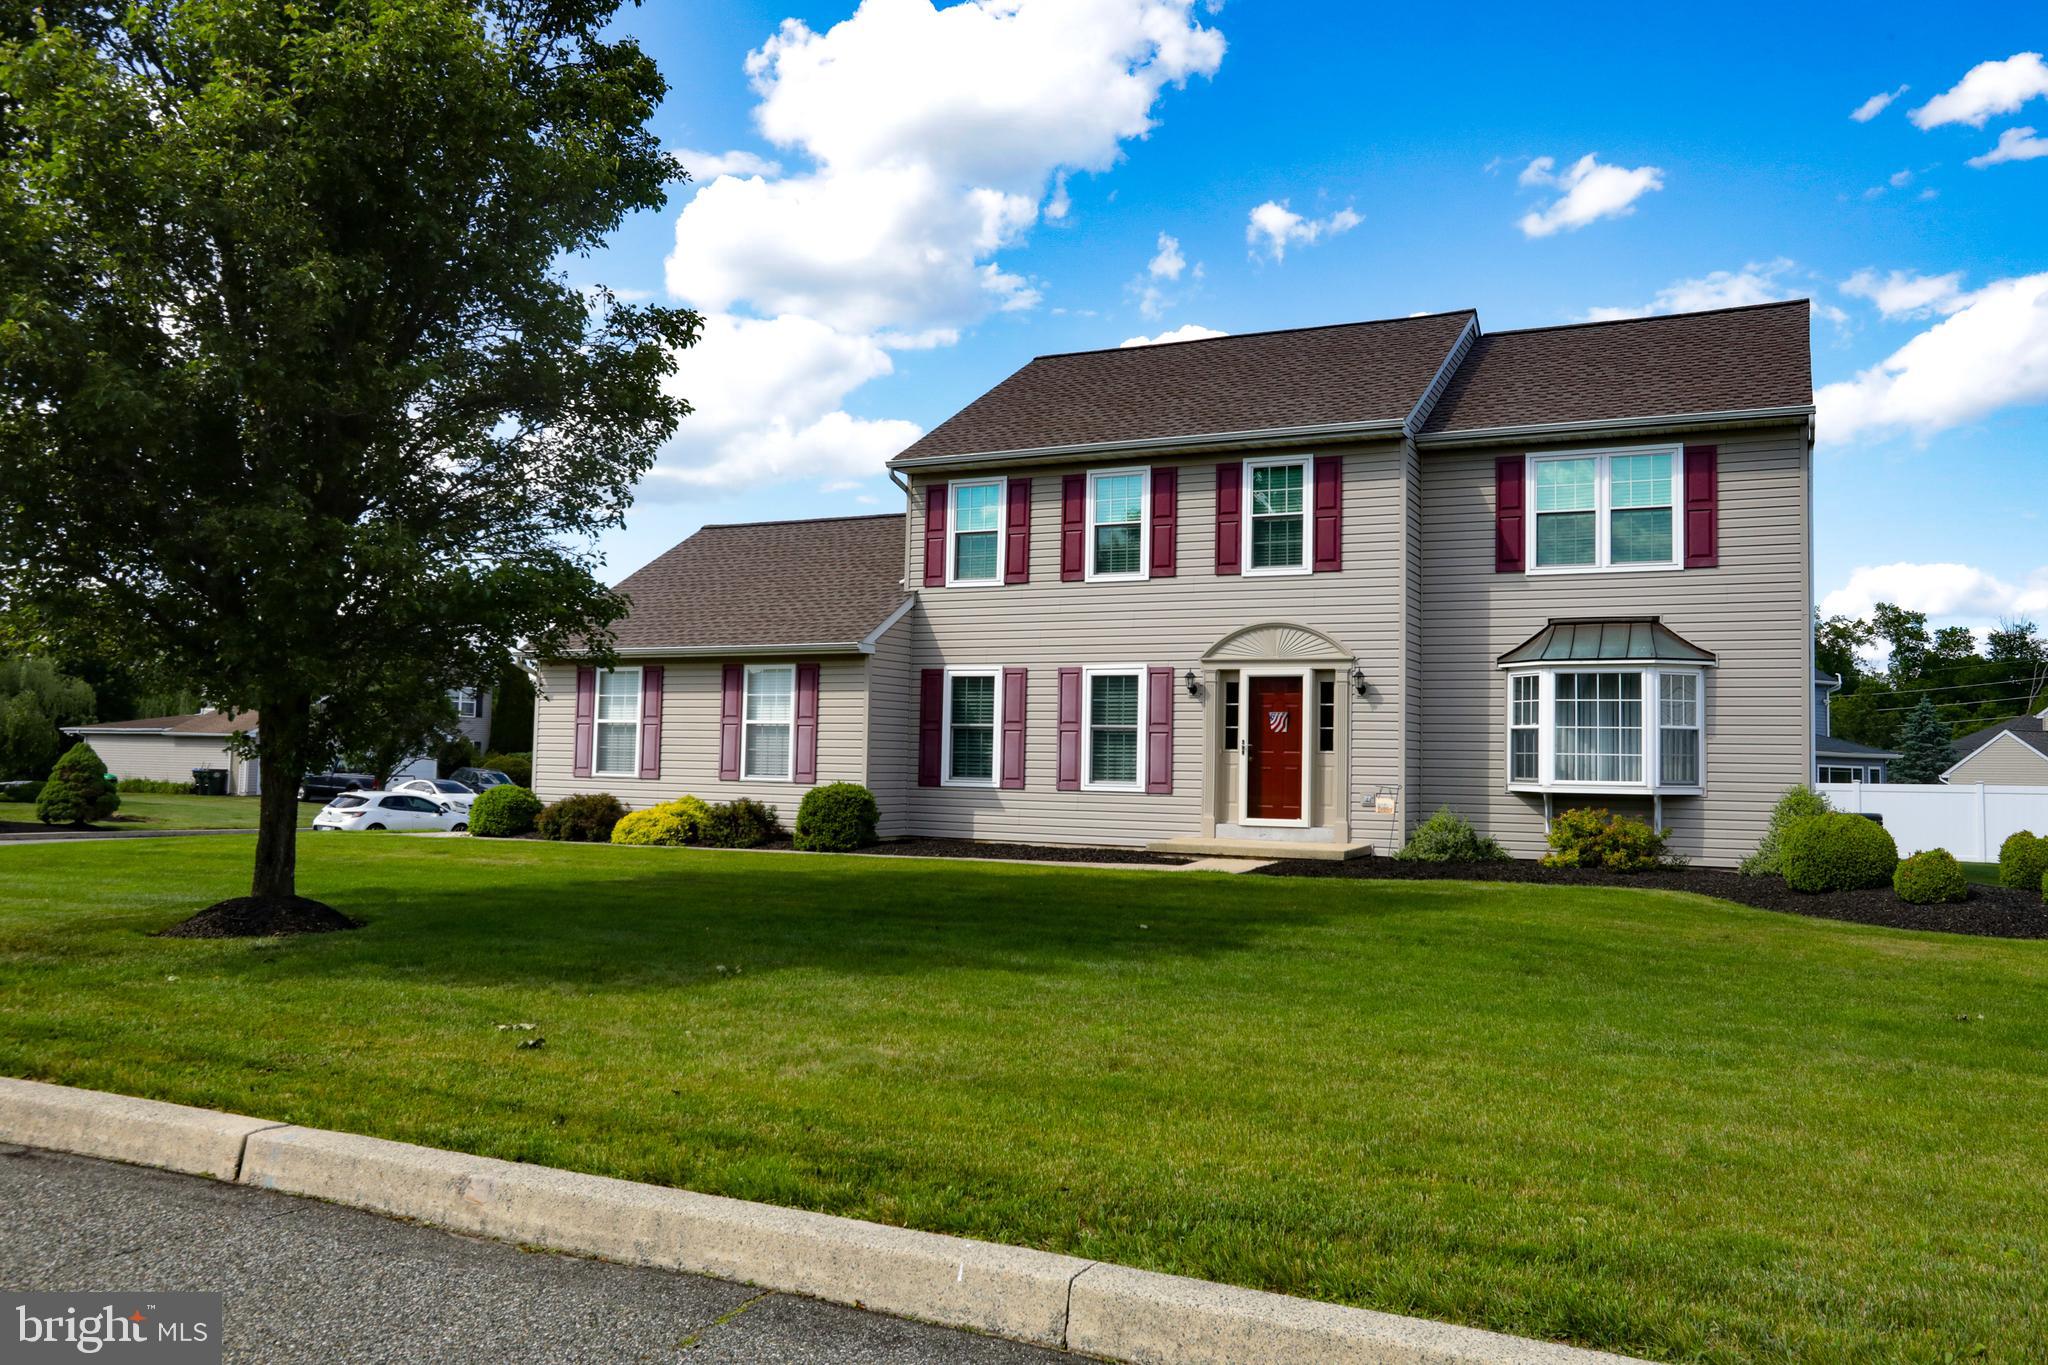
GILBERTSVILLE
102 NOBLE LANE
4 Beds
2 Baths
2,837 Sq.Ft.
$545,000
MLS#: PAMC2181622

GILBERTSVILLE
3149 MIDDLE CREEK ROAD
4 Beds
2 Baths
2,690 Sq.Ft.
$799,997
MLS#: PAMC2194368

GILBERTSVILLE
195 WESTBURY DRIVE
4 Beds
3 Baths
2,916 Sq.Ft.
$639,900
MLS#: PAMC2194312

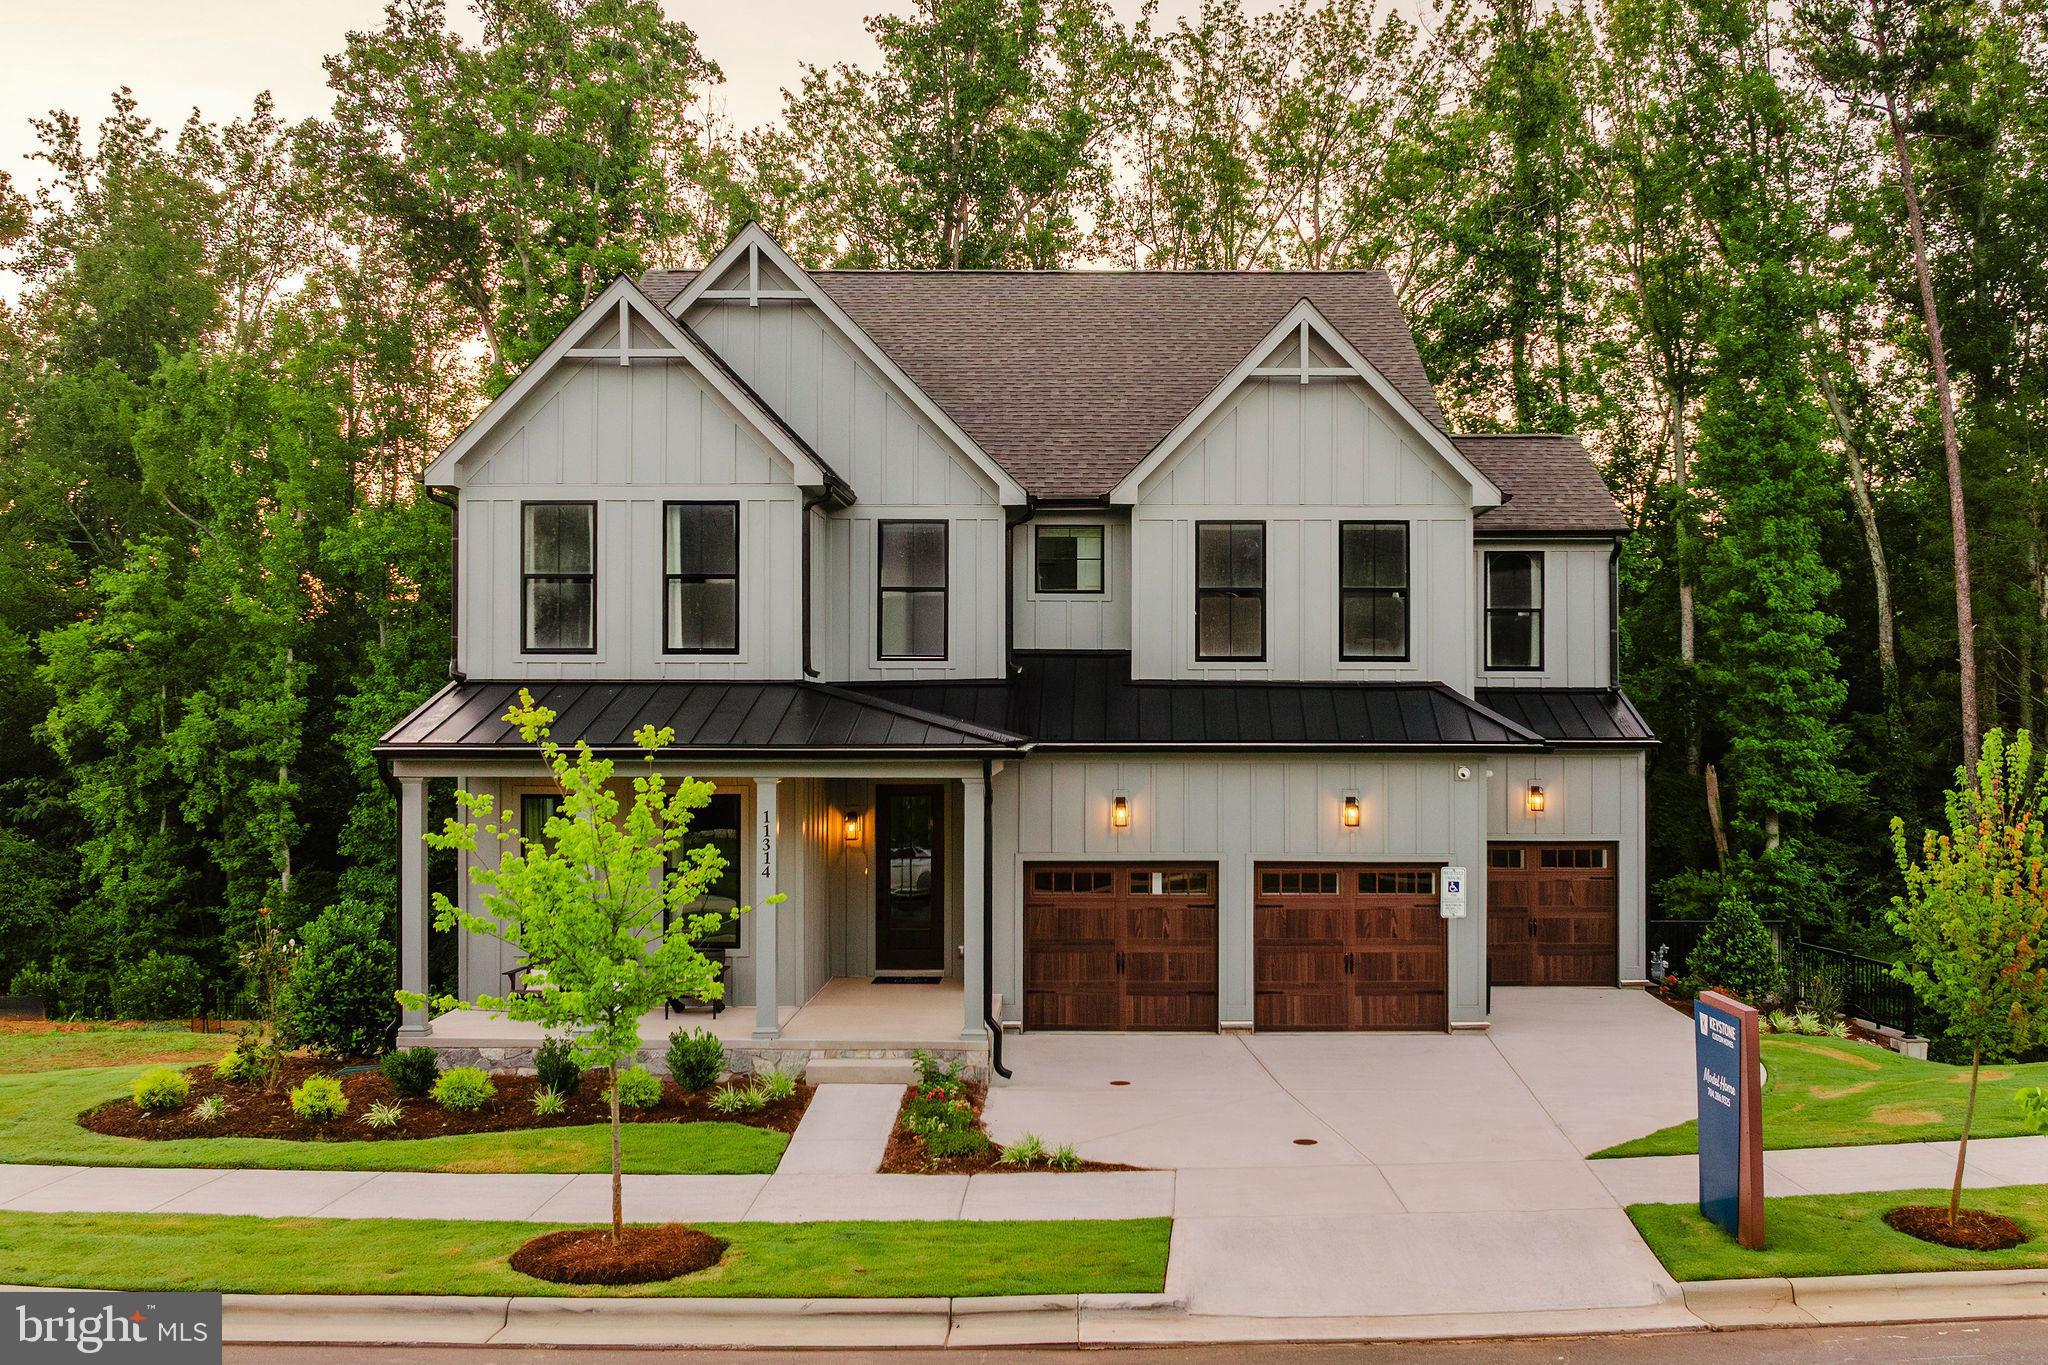
GILBERTSVILLE
406 BOW LANE
5 Beds
2 Baths
3,970 Sq.Ft.
$649,900
MLS#: PAMC2190074
GILBERTSVILLE
300 PEARL LANE COVINGTON
4 Beds
2 Baths
3,405 Sq.Ft.
$701,823
MLS#: PAMC2184328
.png)