Features & Amenities

Interior

  • Other Interior Features

    Eat-in Kitchen, Ceiling Fan(s), Open Floorplan

  • Total Bedrooms

    3

  • Bathrooms

    2

  • 1/2 Bathrooms

    1

  • Above Grade Finished Area

    1532.0

  • Basement YN

    YES

  • Cooling YN

    YES

  • Cooling

    Central Air, Ceiling Fan(s), Electric

  • Fireplace YN

    YES

  • Heating YN

    YES

  • Heating

    Natural Gas, Forced Air

  • Main Level Bedrooms

    3

  • Pet friendly

    N/A

Exterior

  • Garage

    Yes

  • Garage spaces

    1

  • Construction Materials

    Vinyl Siding, Brick

  • Parking

    On Street, Garage, Driveway, Inside Entrance, Attached

  • Patio and Porch Features

    Patio

  • Pool

    No

  • Waterfront YN

    NO

  • View

    Street, Trees/Woods

Area & Lot

  • Lot Features

    Sloped, Level, Front Yard, Back Yard

  • Lot Size(acres)

    0.23

  • Lot Size(square feet)

    10,032

  • Property Type

    Residential

  • Property Sub Type

    Single Family Residence

  • Architectural Style

    Bi-level

Price

  • Sales Price

    $450,000
  • Tax Amount

    $5,404

  • Sq. Footage

    2,032

  • Price/SqFt

    $221

HOA

  • Association

    No

School District

  • Elementary School

    N/A

  • Middle School

    N/A

  • High School

    WILLIAM TENNENT

Property Features

  • New Construction

    NO

  • Foundation Details

    Permanent

  • Senior Community YN

    NO

  • Sewer

    Public Sewer

  • Tax Lot

    084

  • Water Source

    Public

Schedule a Showing

Showing scheduled successfully.

<
>
IN PERSON
VIA CHAT

What is 3 + 4 ?


Mortgage calculator

Estimate your monthly mortgage payment, including the principal and interest, property taxes, and HOA. Adjust the values to generate a more accurate rate.

Your payment

Principal and Interest:

$

Property taxes:

$

HOA fees:

$

Total loan payment:

$

Total interest amount:

$

Location

County

BUCKS

Elementary School

Middle School

High School

WILLIAM TENNENT

Listing Courtesy of Kimberley A Porter, Keller Williams Real Estate-Doylestown

RealHub Information is provided exclusively for consumers' personal, non-commercial use, and it may not be used for any purpose other than to identify prospective properties consumers may be interested in purchasing. All information deemed reliable but not guaranteed and should be independently verified. All properties are subject to prior sale, change or withdrawal. RealHub website owner shall not be responsible for any typographical errors, misinformation, misprints and shall be held totally harmless.

Agent Lizzy Isenberg

Salesperson, Realtor

Lizzy Isenberg

Call Lizzy today to schedule a private showing.


* Listings on this website come from the FMLS IDX Compilation and may be held by brokerage firms other than the owner of this website. The listing brokerage is identified in any listing details. Information is deemed reliable but is not guaranteed. If you believe any FMLS listing contains material that infringes your copyrighted work please review our DMCA policy and learn how to submit a takedown request.© 2024 FMLS.
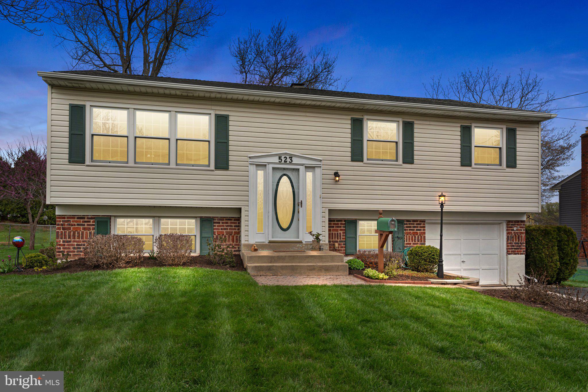
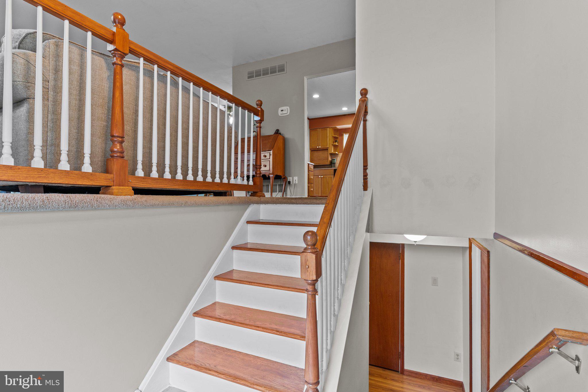
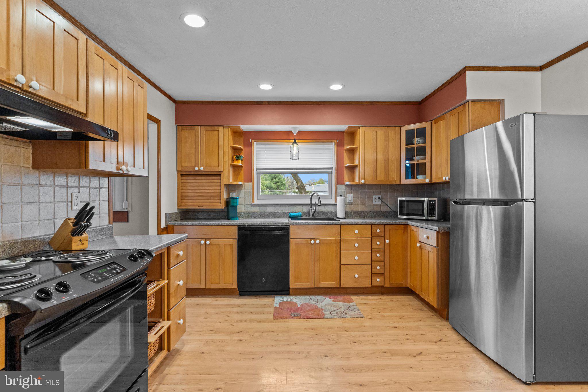
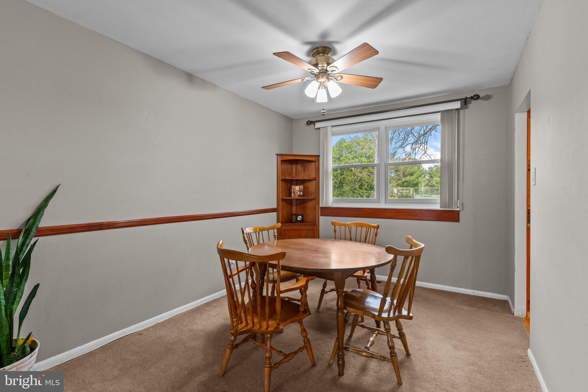
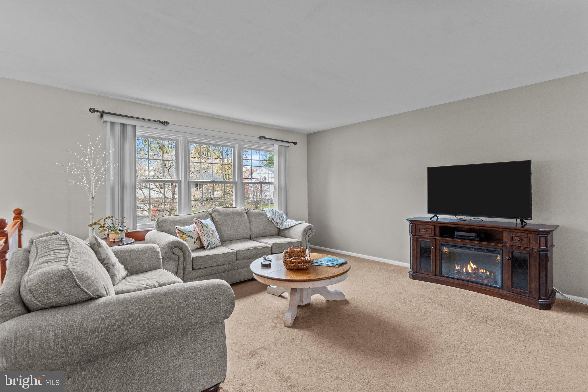
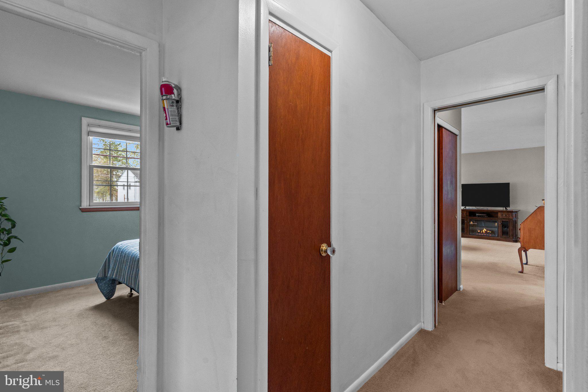
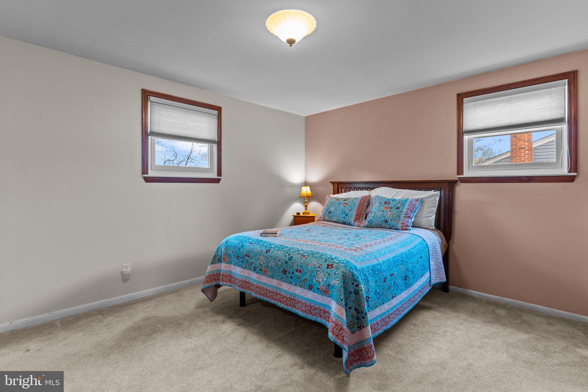
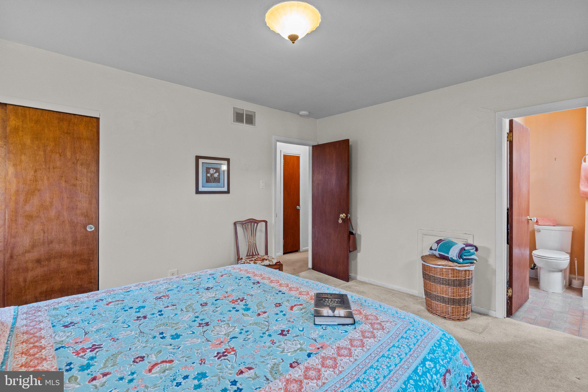
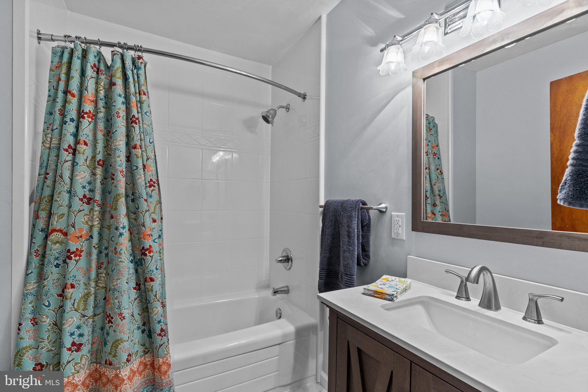
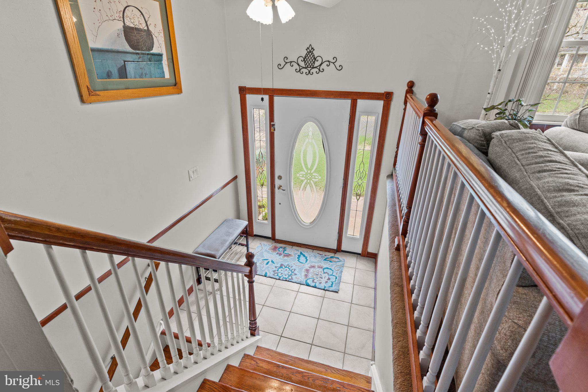
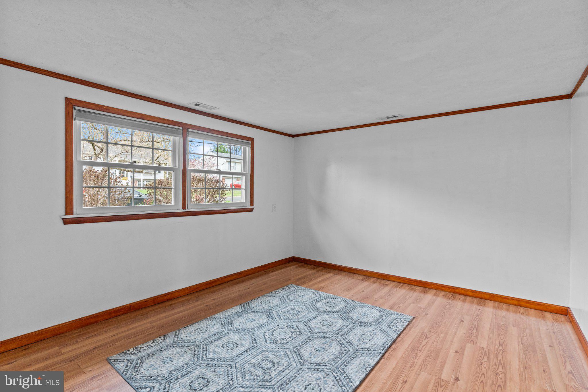
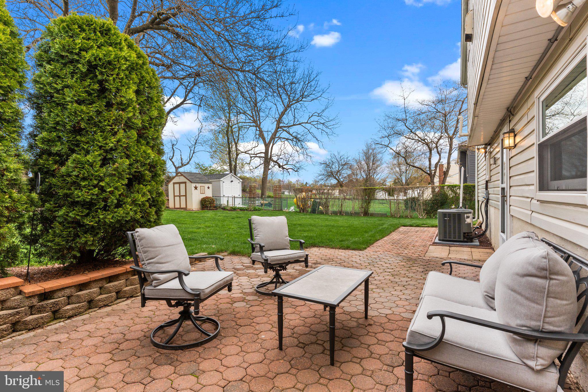
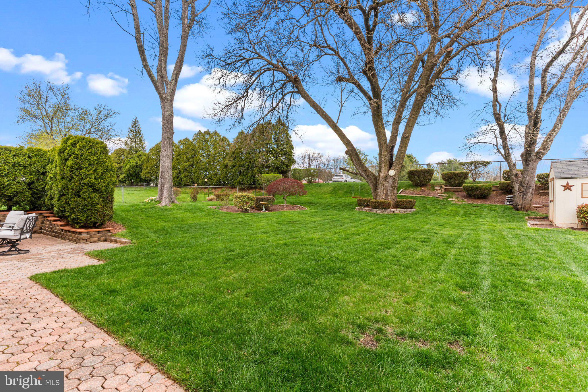
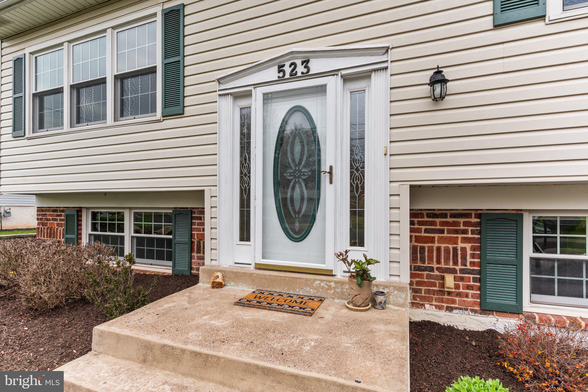
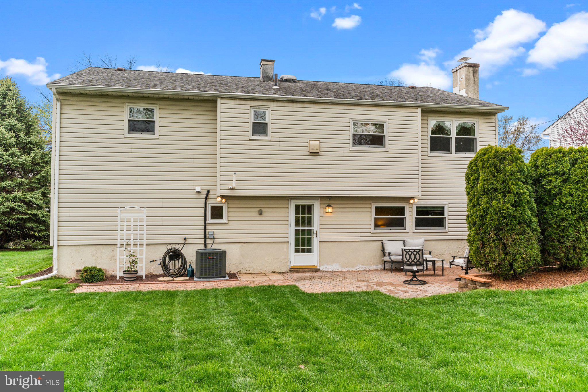
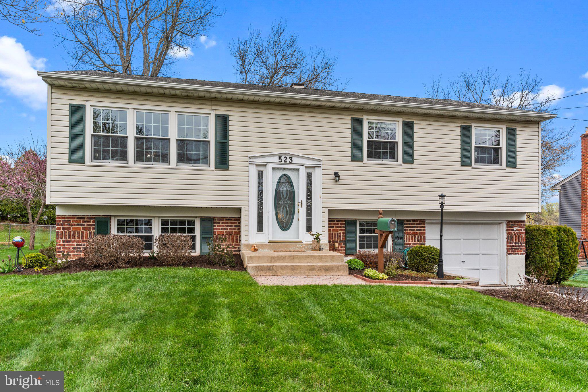
Welcome to 523 Byron Avenue, Warminster Township, nestled in the desirable Story Book Homes neighborhood, this beautifully maintained single-family home offers comfort, space, and standout outdoor amenities—including a private park-like setting in the backyard.  As you arrive, you're greeted by a charming, landscaped front yard and a welcoming foyer with a leaded glass front door. Inside, the home boasts an open-concept floor plan, ideal for modern living. The kitchen features sleek stainless steel appliances and upgraded custom cabinetry, all flowing effortlessly into the dining area perfect for entertaining.  The main level includes three spacious bedrooms and a full hallway bath. The primary suite is a true retreat with an en-suite bathroom, complete with a walk-in shower. One of the home's highlights is the finished basement, offering additional versatile space for a family room, home office, gym, or guest suite. Step outside into your private backyard oasis—fully fenced and thoughtfully designed with secluded spacious paver patio area, meticulous landscaping and a large storage shed. Additional features include a front-entry garage with additional storage and a peaceful setting that backs to the township for added privacy. Conveniently located near schools, shopping, parks, and major commuter routes that offer the best of comfort and convenience. Don't miss your opportunity to make this Warminster retreat your own!

523 BYRON ROAD

Message successfully sent.

What would you like to know?

What is 3 + 4 ?

I agree to receive email communication and understand I can unsubscribe at any time.

I agree to be contacted by Charis Realty Group - Christine Issler, Broker via call, email, and text for real estate services. To opt out, you can reply 'stop' at any time or reply 'help' for assistance. You can also click the unsubscribe link in the emails. Message and data rates may apply. Message frequency may vary. Privacy Policy

Related Properties

Welcome to this completely renovated, truly turn-key three-bedroom, two-full-bath ranch nestled in the desirable Warminster Heights neighborhood. From the moment you arrive, the classic Belgium block-lined driveway, brand-new siding, fresh gutters, and new roof establish undeniable curb appeal and lasting peace of mind. Inside, discover an open, expansive layout highlighted by a huge great room centered around a cozy electric fireplace that provides efficient supplemental heat. The chef’s dream kitchen is an entertainer’s delight, showcasing modern finishes alongside the rare luxury of having both gas and electric ovens. Retreat to the primary suite featuring ample closet space and a modern ensuite bath complete with a sleek dual vanity, while two additional bedrooms, an updated second full bath, and a dedicated laundry space ensure effortless daily living. Outside, your private oasis awaits with an extra-large yard, a dedicated storage shed, and a massive rear patio built for unforgettable outdoor gatherings. Mortgage savings may be available for buyers of this listing.
#PABU2134952

WARMINSTER

201 BARBARA LANE

3 Beds

2 Baths

1,456 Sq.Ft.

$525,000

MLS#: PABU2134952

Any pictures showing furniture have been virtually staged. Welcome to the largest  property currently available in Bucks County's best 55 plus development-Centennial Station. Unlike anything offered at any other local active adult community. This 3 Bedroom 2 Full Bath Penthouse offers the best of both worlds. With windows on 2 sides, this is like living in a ranch home without the worries of traditional home ownership. An entertainer's dream boasting a huge expanded eat-in kitchen with custom flooring and granite counters, formal dining room, and an entrance to your private roof deck from the living room. Anyone who likes the outdoors will love this home that seamlessly blends a huge interior space (1,810 sq. ft.) with the perfect amount of sun-splashed roof deck at 375 sq. ft. Other notable features include abundant recessed lighting, extensive crown moulding, hard flooring in the foyer, kitchen, and dining room, upgraded carpeting, custom window treatments, a huge main bedroom walk-in closet plus sitting/dressing room, ceiling fans and the largest main bedroom in the development with its own sitting room. All that and this home is located in a building that has a parking surplus and is located right across from the main entrance to the extensive activity center which includes indoor heated year-round 25 meter pool, exercise room, billiard room, card room, library, and grand ballroom. The community also will boast  a tennis/pickle ball court for your exercise needs next spring, hair/nail salon, dentist, and restaurant. No dogs except service animals.
#PABU2133268

WARMINSTER

11311 CENTENNIAL STATION

3 Beds

2 Baths

1,814 Sq.Ft.

$419,900

MLS#: PABU2133268

Welcome to 331 Cedar Street, where low-maintenance living meets effortless Bucks County charm! Perfectly proportioned for first-time buyers looking to plant roots (or down sizers wanting space without the hassle), this move-in ready 3 BD/1.5 BA bi-level single offers wonderful versatility. Inside, a bright main living room with a front bay window flows seamlessly into the formal dining area. Direct sliding door access leads to your outdoor oasis - an expansive wooden deck with a covered patio lounge area overlooking a huge, fully fenced-in yard, ideal for hosting weekend BBQs, securing Fido, or sipping morning coffee. The spacious kitchen features wood cabinets, a glass mosaic backsplash, stainless steel appliances, and a convenient powder room. The finished lower level expands your living space with a functional basement, offering the perfect spot for a media room, home office, or playroom. Upstairs find three bedrooms and a hall bathroom. Complete with a private driveway, detached storage shed, and quick access to local shops (hello, Altomonte's) and commuter routes, this Warminster gem is ready for its next chapter! Offering a 1% LENDER-PAID rate buy down - rates in the 6s. Ask us for more info!
#PABU2133878

WARMINSTER

331 CEDAR STREET

3 Beds

1 Baths

1,344 Sq.Ft.

$439,000

MLS#: PABU2133878

Welcome to 529 Fisher Lane, a spacious 4-bedroom, 2.5-bathroom home in Warminster, PA, offering classic charm, generous living spaces, and incredible potential to make it your own!

Featuring a brick and siding exterior, a two-car garage, and driveway parking, this home also boasts a new roof and some replacement windows. Inside, the inviting family room features a brick fireplace, wood-style flooring, and French doors leading outdoors. The dining area offers decorative ceiling beams and plenty of natural light, while the kitchen provides ample cabinetry and an opportunity for customization.

Step outside to discover an expansive backyard with plenty of room for entertaining, gardening, or creating your dream outdoor retreat. A covered, screened-in porch offers an inviting space to relax and enjoy the surroundings.

While the interior is dated and would benefit from modernization, this property offers a fantastic opportunity to bring your vision to life and personalize the home to suit your style and preferences. 

The property is being sold in its present condition and may not be delivered in broom-swept condition. Any items remaining at settlement, including but not limited to furniture, fixtures, personal belongings, or debris, may become the responsibility of the buyer.
#PABU2134874

WARMINSTER

529 FISHER LANE

4 Beds

2 Baths

2,424 Sq.Ft.

$475,000

MLS#: PABU2134874

New on site 2 days ago
Open house
Conveniently located in Warminster's Hartsville Park, this 4BR 2BA Bi-Level home is ready for immediate occupancy.  There's still time to be home for the holidays!  There have been a number of recent remodels in this home, including a new roof in 2025, new heating and A/C system in 2026, remodeled kitchen and bathrooms, fresh paint, flooring through much of the home as well.  On the upper level are a living room, dining room with access to the deck that overlooks the generous sized back yard, eat-in kitchen with stainless appliances, granite countertops, and a great layout for everyday use.  There are also three bedrooms and hall bathroom with bathtub on this level.  On the lower level is a large family room with a wood burning fireplace and walk out access to the back yard, a second bathroom with stall shower, fourth bedroom or home office space, laundry room, and access to the 1-car garage.  You're just a short commute to Kemper Park, Valley Square Shopping Center, Five Ponds Golf Course, and countless dining, shopping and recreational options.  Come visit 1039 Red Barn Road and find your way home!
#PABU2135816

WARMINSTER

1039 RED BARN ROAD

4 Beds

2 Baths

1,647 Sq.Ft.

$499,000

MLS#: PABU2135816

***Showings will be ONLY Saturday (Nov.21) 10 am -4pm***
3 Bedroom 1-1/2 Bath Multi Level Split in Rosewood Gardens. Great Location and School District!!
Property needs work and is being sold "AS-IS." Buyer is responsible for obtaining U&O certification with Warminster Twp. Buyer will need to apply for a temporarily U&O with Warminster Twp prior to settlement. Property has tons of potential but priced accordingly. Make your offer today!
#PABU2135488

WARMINSTER

1008 VICTORIA ROAD

3 Beds

1 Baths

1,652 Sq.Ft.

$364,900

MLS#: PABU2135488

New on site today
Open house
*****Open House Saturday 11-21-26.   11am - 1pm
Nestled in the charming Speedway subdivision, this exquisite Colonial-style residence offers a perfect blend of classic elegance and modern comfort. Built in 1960, this detached home has been lovingly maintained, showcasing a property condition that invites you to settle in and make it your own. Step inside to discover a warm and inviting atmosphere, accentuated by beautiful wood and fully carpeted flooring that flows seamlessly throughout the spacious 1,856 square feet of finished living space. Natural light pours in through thoughtfully placed skylights, creating a bright and airy ambiance that enhances the home's welcoming feel. The ceiling fans add a touch of comfort, ensuring a pleasant environment year-round. The heart of the home features a well-appointed kitchen equipped with high-end appliances, including a self-cleaning oven, built-in microwave, cooktop, dishwasher, and disposal. This culinary haven is perfect for both everyday meals and entertaining guests, making it a delightful space for culinary creativity. The property boasts a full basement with an outside entrance, providing ample storage and potential for additional living space. A well-designed drainage system ensures peace of mind, allowing you to focus on enjoying your home. Step outside to your private oasis, perfect for summer relaxation and entertaining. The expansive lot, measuring 0.28 acres, features a level landscape with a nice front yard, spacious rear yard, and side yards that offer endless possibilities for gardening or outdoor activities. The deck and patio areas are ideal for al fresco dining or simply unwinding in the fresh air, while exterior lighting and street lights enhance the ambiance during evening gatherings. Additional highlights include a full basement with workshop and storage, convenient shed for storage and on-street or driveway parking options, ensuring that your guests feel welcome. This property is not just a home; it's a lifestyle. Experience the perfect blend of comfort, elegance, and outdoor enjoyment in this exceptional Speedway residence. Embrace the opportunity to create lasting memories in a space that truly feels like home.
#PABU2134512

WARMINSTER

376 LEMON STREET

3 Beds

2 Baths

1,856 Sq.Ft.

$479,000

MLS#: PABU2134512

Priced to sell, most recent sale in the area was $553,000.00 with less square footage 4-bedroom, 2-bath rancher on huge corner lot, brick & siding front with covered open porch, oversized 2-car garage with 2 additional storage areas, auto garage opener, air compressor, driveway parking for 6 cars. Good-size living room with carpet, family room with carpet & ceiling fan & sliding doors, ceramic tile hall bath, linen closet, access to attic, additional hall bath, 4 bedrooms all with carpet, closets & ceiling fans, 4th bedroom has washer/dryer hookup but can be relocated to basement, basement is finished with ceramic tile floor, good height, powder room can be hooked back up with installation of a toilet, closet that can be a bar, additional closet, another large area with heater, exit off of kitchen to large rear yard with gazebo with electric hook up, and storage shed.  Home does need updating throughout but priced accordingly.  Thank you in advance for showing.  Please provide feedback!
#PABU2132444

WARMINSTER

678 CLIFFORD STREET

4 Beds

2 Baths

1,776 Sq.Ft.

$450,000
MLS#: PABU2132444

Open house
Single Split Level Home Offered in the Speedway Subdivision in Warminster. Lovely design with lots of Natural Lighting!
Modern Spacious Eat-In Kitchen, Three Updated Full Bathrooms, Three Large Bedrooms with 2nd Floor Laundry, Lower Level Family Room with a gas fireplace.  Fenced in Rear Yard. Ample Off Street Parking with Wide Driveway.
#PABU2134822

WARMINSTER

379 KALMIA STREET

3 Beds

3 Baths

1,144 Sq.Ft.

$499,900

MLS#: PABU2134822

New on site 1 day ago
Bring your vision and discover the possibilities in this spacious 4-bedroom, 2.5-bath Colonial, situated in the desirable Central Bucks School District. A covered front porch welcomes you as you approach the home. Step inside to find a spacious living room at the front of the house, offering a comfortable space to relax or entertain. Continue toward the back of the home, where the eat-in kitchen provides plenty of room for everyday dining, with a separate formal dining room nearby for hosting family and friends. The adjoining family room is a welcoming gathering space, featuring a wood-burning fireplace and sliding glass doors that lead to the rear deck. A convenient main-floor laundry room, powder room, and oversized two-car garage add to the functionality of this level. Upstairs, you'll find four bedrooms and two full bathrooms. The spacious primary suite includes its own ensuite bath, a dedicated vanity area, and access to a private upper-level deck. Three additional bedrooms and a full hall bath complete the second floor. The finished basement provides even more usable space, whether you envision a recreation room, home office, hobby area, or additional gathering space. With convenient outside access, it offers added flexibility and functionality. Outside, the generous .45-acre lot is sure to catch your attention. The surprisingly large rear yard offers plenty of room for outdoor entertaining, gardening, recreation, or simply enjoying some extra space to spread out. Additional features include oil heat, with natural gas service nearby for buyers interested in exploring a future conversion. The location is another plus, with easy access to several major roadways and everyday conveniences, such as Wegmans and Valley Square. The restaurants, shopping and entertainment in Doylestown Borough are all just a short drive away. With its spacious layout and generous outdoor space, this home offers a wonderful opportunity to bring your ideas and create something special in a convenient location within Central Bucks School District. 
Showings begin Friday - don't miss this one!
#PABU2135450

WARMINSTER

84 VALLEY ROAD

4 Beds

2 Baths

3,600 Sq.Ft.

$489,000

MLS#: PABU2135450

Send a message

Message successfully sent.

Your message

What is 3 + 4 ?

Reason for contacting?

I agree to receive email communication and understand I can unsubscribe at any time.

I agree to be contacted by Charis Realty Group - Christine Issler, Broker via call, email, and text for real estate services. To opt out, you can reply 'stop' at any time or reply 'help' for assistance. You can also click the unsubscribe link in the emails. Message and data rates may apply. Message frequency may vary. Privacy Policy

Sign Out

Virtual Assistant

Would you like to take the next step with this property? We can help you schedule a showing or virtual tour, or send you more details.

Yes, I would like more information.

Thank You for Your Reply, One of Our Agents will contact you as soon as possible

No, maybe later.

Thank you, you can always contact me via email, phone number or through the contact form.

Realhub AI

Lucy - Your AI-Powered Realtor

Update Your Temporary Password

Personalize your search

Enter your email and we'll notify you immediately when new listings match what you're looking for.

or enter email address

Already have an account ? Login here

Continue your home search

I agree to receive communications and understand I can unsubscribe at any time.

I agree to be contacted by Charis Realty Group - Christine Issler, Broker via call, email, and text for real estate services. To opt out, you can reply 'stop' at any time or reply 'help' for assistance. You can also click the unsubscribe link in the emails. Message and data rates may apply. Message frequency may vary. Privacy Policy

Already have an account ? Login here

We use cookies

We use cookies for analytics and to enhance your experience. By accepting, you agree to analytics and marketing cookies. Small functional cookies that count viewed properties and time on site are used regardless of your choice. You can manage your preferences or learn more about our cookies policy.