Features & Amenities

Interior

  • Other Interior Features

    Ceiling Fan(s), Open Floorplan

  • Total Bedrooms

    2

  • Bathrooms

    1

  • 1/2 Bathrooms

    1

  • Above Grade Finished Area

    968.0

  • Basement YN

    YES

  • Cooling YN

    YES

  • Cooling

    Central Air, Ceiling Fan(s), Electric

  • Fireplace YN

    NO

  • Heating YN

    YES

  • Heating

    Electric, Forced Air

  • Pet friendly

    Cats OK, Dogs OK, Yes

Exterior

  • Garage

    No

  • Construction Materials

    Brick

  • Other Exterior Features

    Tennis Court(s), Lighting

  • Parking

    Concrete, Private, Unassigned, Lighted, Common, Parking Lot

  • Pool

    Yes

  • Pool Features

    Community

  • Waterfront YN

    NO

  • View

    Garden

Area & Lot

  • Lot Features

    Level

  • Property Type

    Residential

  • Property Sub Type

    Condominium

  • Architectural Style

    Colonial, Contemporary

Price

  • Sales Price

    $239,990

  • Tax Amount

    $3,812

  • Sq. Footage

    1,452

  • Price/SqFt

    $165

HOA

  • Association

    No

Property Resources

  • Horse Property

    NO

School District

  • Elementary School

    N/A

  • Middle School

    N/A

  • High School

    N/A

Property Features

  • New Construction

    NO

  • Association Amenities

    Clubhouse, Tennis Court(s)

  • Foundation Details

    Concrete Perimeter

  • Senior Community YN

    NO

  • Sewer

    Public Sewer

  • Tax Lot

    035-000

  • Water Source

    Public

Schedule a Showing

Showing scheduled successfully.

<
>
IN PERSON
VIA CHAT

What is 3 + 4 ?


Mortgage calculator

Estimate your monthly mortgage payment, including the principal and interest, property taxes, and HOA. Adjust the values to generate a more accurate rate.

Your payment

Principal and Interest:

$

Property taxes:

$

HOA fees:

$

Total loan payment:

$

Total interest amount:

$

Location

County

DELAWARE

Elementary School

Middle School

High School

Listing Courtesy of Anthony Joseph Krupincza, CG Realty, LLC

RealHub Information is provided exclusively for consumers' personal, non-commercial use, and it may not be used for any purpose other than to identify prospective properties consumers may be interested in purchasing. All information deemed reliable but not guaranteed and should be independently verified. All properties are subject to prior sale, change or withdrawal. RealHub website owner shall not be responsible for any typographical errors, misinformation, misprints and shall be held totally harmless.

Agent Lizzy Isenberg

Salesperson, Realtor

Lizzy Isenberg

Call Lizzy today to schedule a private showing.


* Listings on this website come from the FMLS IDX Compilation and may be held by brokerage firms other than the owner of this website. The listing brokerage is identified in any listing details. Information is deemed reliable but is not guaranteed. If you believe any FMLS listing contains material that infringes your copyrighted work please review our DMCA policy and learn how to submit a takedown request.© 2024 FMLS.
Welcome to 5200 Hilltop Drive #414 / U-9, a beautifully maintained 2-bedroom, 1.5-bathroom corner unit nestled within the desirable Hilltop community of Brookhaven. Thoughtfully updated and move-in ready, this home offers comfortable living, modern finishes, abundant natural light, and the convenience of low-maintenance living.  The unit was well-loved and well taken care of by the owner-occupants, with a brand new water heater (Summer 2025) and a brand new HVAC system in the Spring of 2026.

As you approach, you'll immediately appreciate the added space and privacy of a corner unit, along with multiple parking spaces conveniently located directly in front of the home. Step inside to a bright and inviting living room filled with natural light. The spacious layout flows seamlessly into the updated kitchen, featuring ample cabinet storage, sleek countertops, and a stylish tile backsplash.  Just off the kitchen, the dining area provides an easy and functional space for everyday meals and entertaining. A convenient powder room and in-unit washer and dryer complete the main level.

Upstairs, the spacious primary bedroom features updated flooring and generous closet space. A second bedroom offers flexibility for guests, family, or a home office and is conveniently located near the full hall bathroom.
The fully finished and updated lower level provides even more living space and was previously used as an office/family room. Whether you envision a media room, playroom, home gym, office, or additional lounge area, this versatile space can easily adapt to your needs.

Enjoy the benefits of maintenance-free living, including access to the community pool, tons of parking all while being conveniently located near shopping, dining, parks, and major roadways for an easy commute.
Move-in ready, well maintained, and offering more space than meets the eye, this Hilltop corner unit is ready for its next owner. Schedule your showing today!

5200 HILLTOP DRIVE U-9 / #414

Message successfully sent.

What would you like to know?

What is 3 + 4 ?

I agree to receive email communication and understand I can unsubscribe at any time.

I agree to be contacted by Charis Realty Group - Christine Issler, Broker via call, email, and text for real estate services. To opt out, you can reply 'stop' at any time or reply 'help' for assistance. You can also click the unsubscribe link in the emails. Message and data rates may apply. Message frequency may vary. Privacy Policy

Related Properties

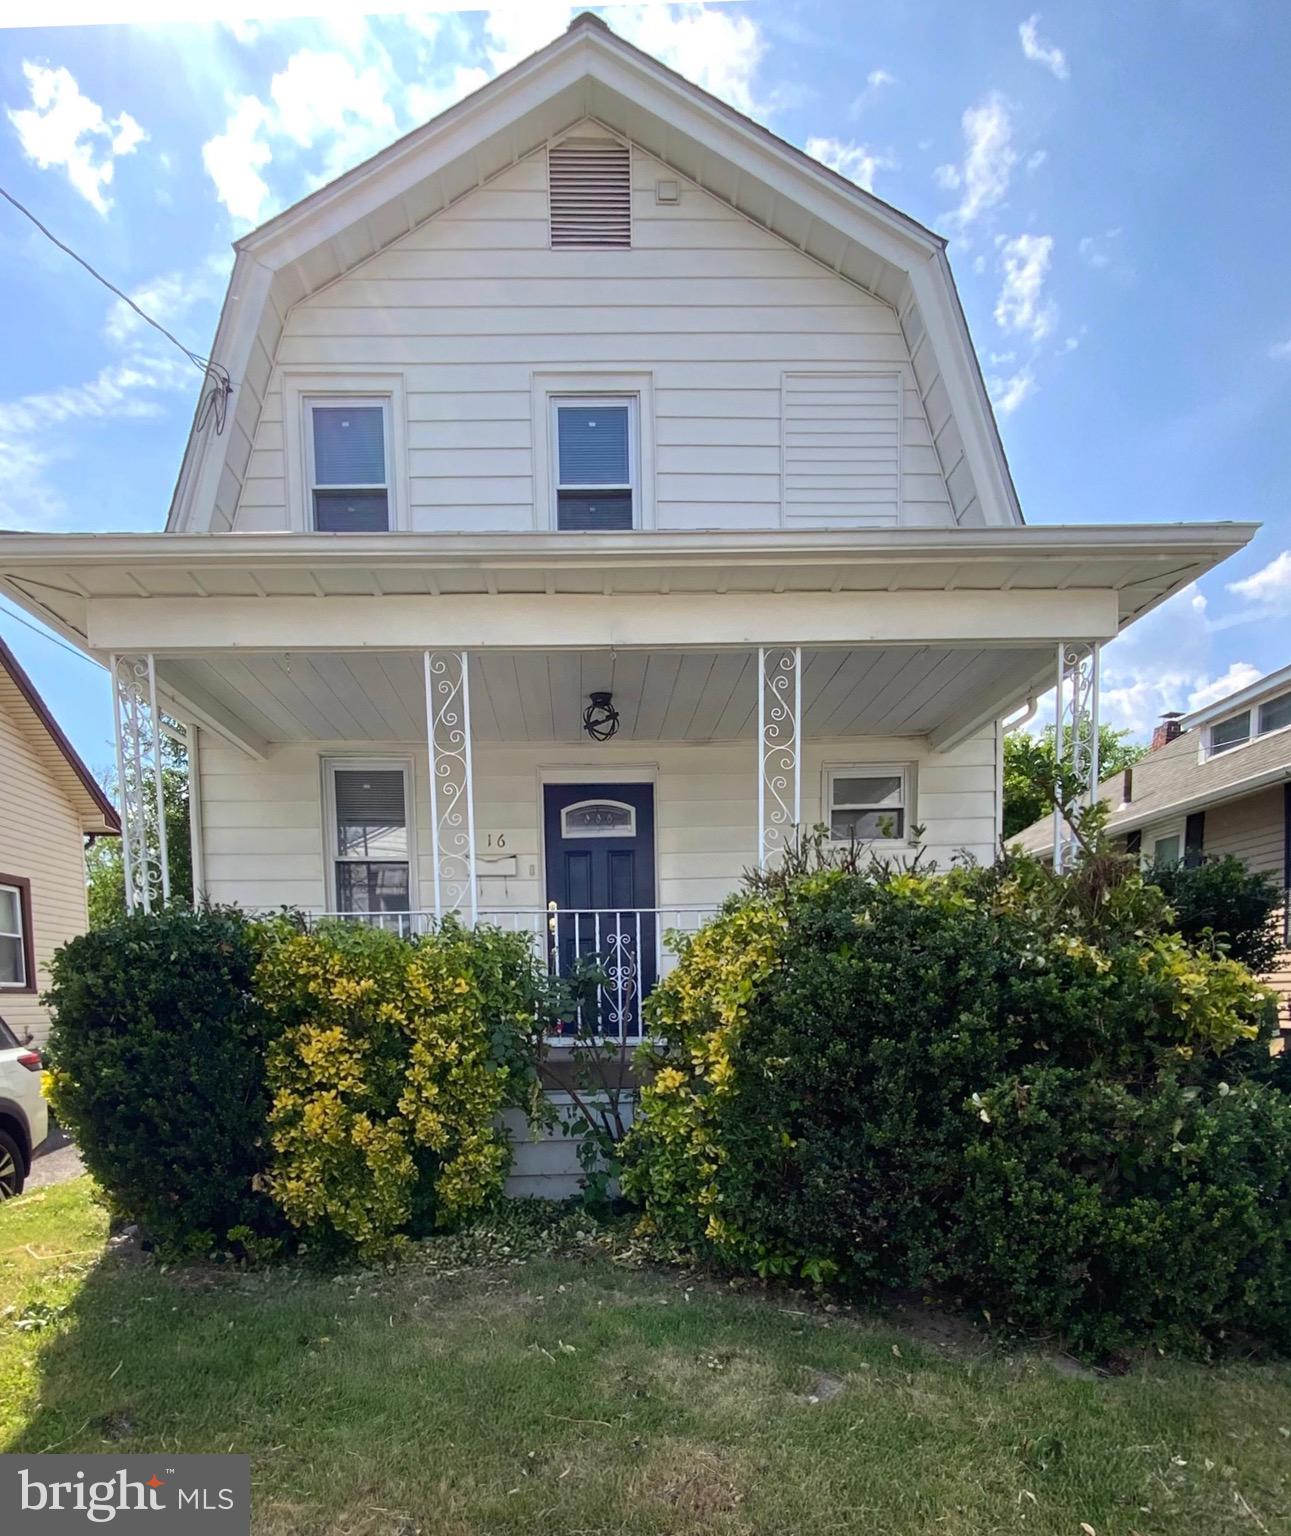
JUST REDUCED $20,000  - Seller is highly motivated to sell this move-in ready, charming 3-bedrooms 2-baths home.  It is a clean canvas with open space to create a conversation island, a dining room for Thanksgiving dinners, and a ballgame-watching den, all in close proximity to each other, makes entertaining in this home a breeze. With a full bath a few steps away, what else do you need to entertain? Want to take the party outside? The huge fenced backyard is the perfect place for cookouts, lazy lingering, or gardening to your heart's content. Don't take my word for it, come see for yourself. Call today to schedule your tour.
#PADE2117670

BROOKHAVEN

16 W ROLAND ROAD

3 Beds

2 Baths

1,224 Sq.Ft.

$287,900

MLS#: PADE2117670
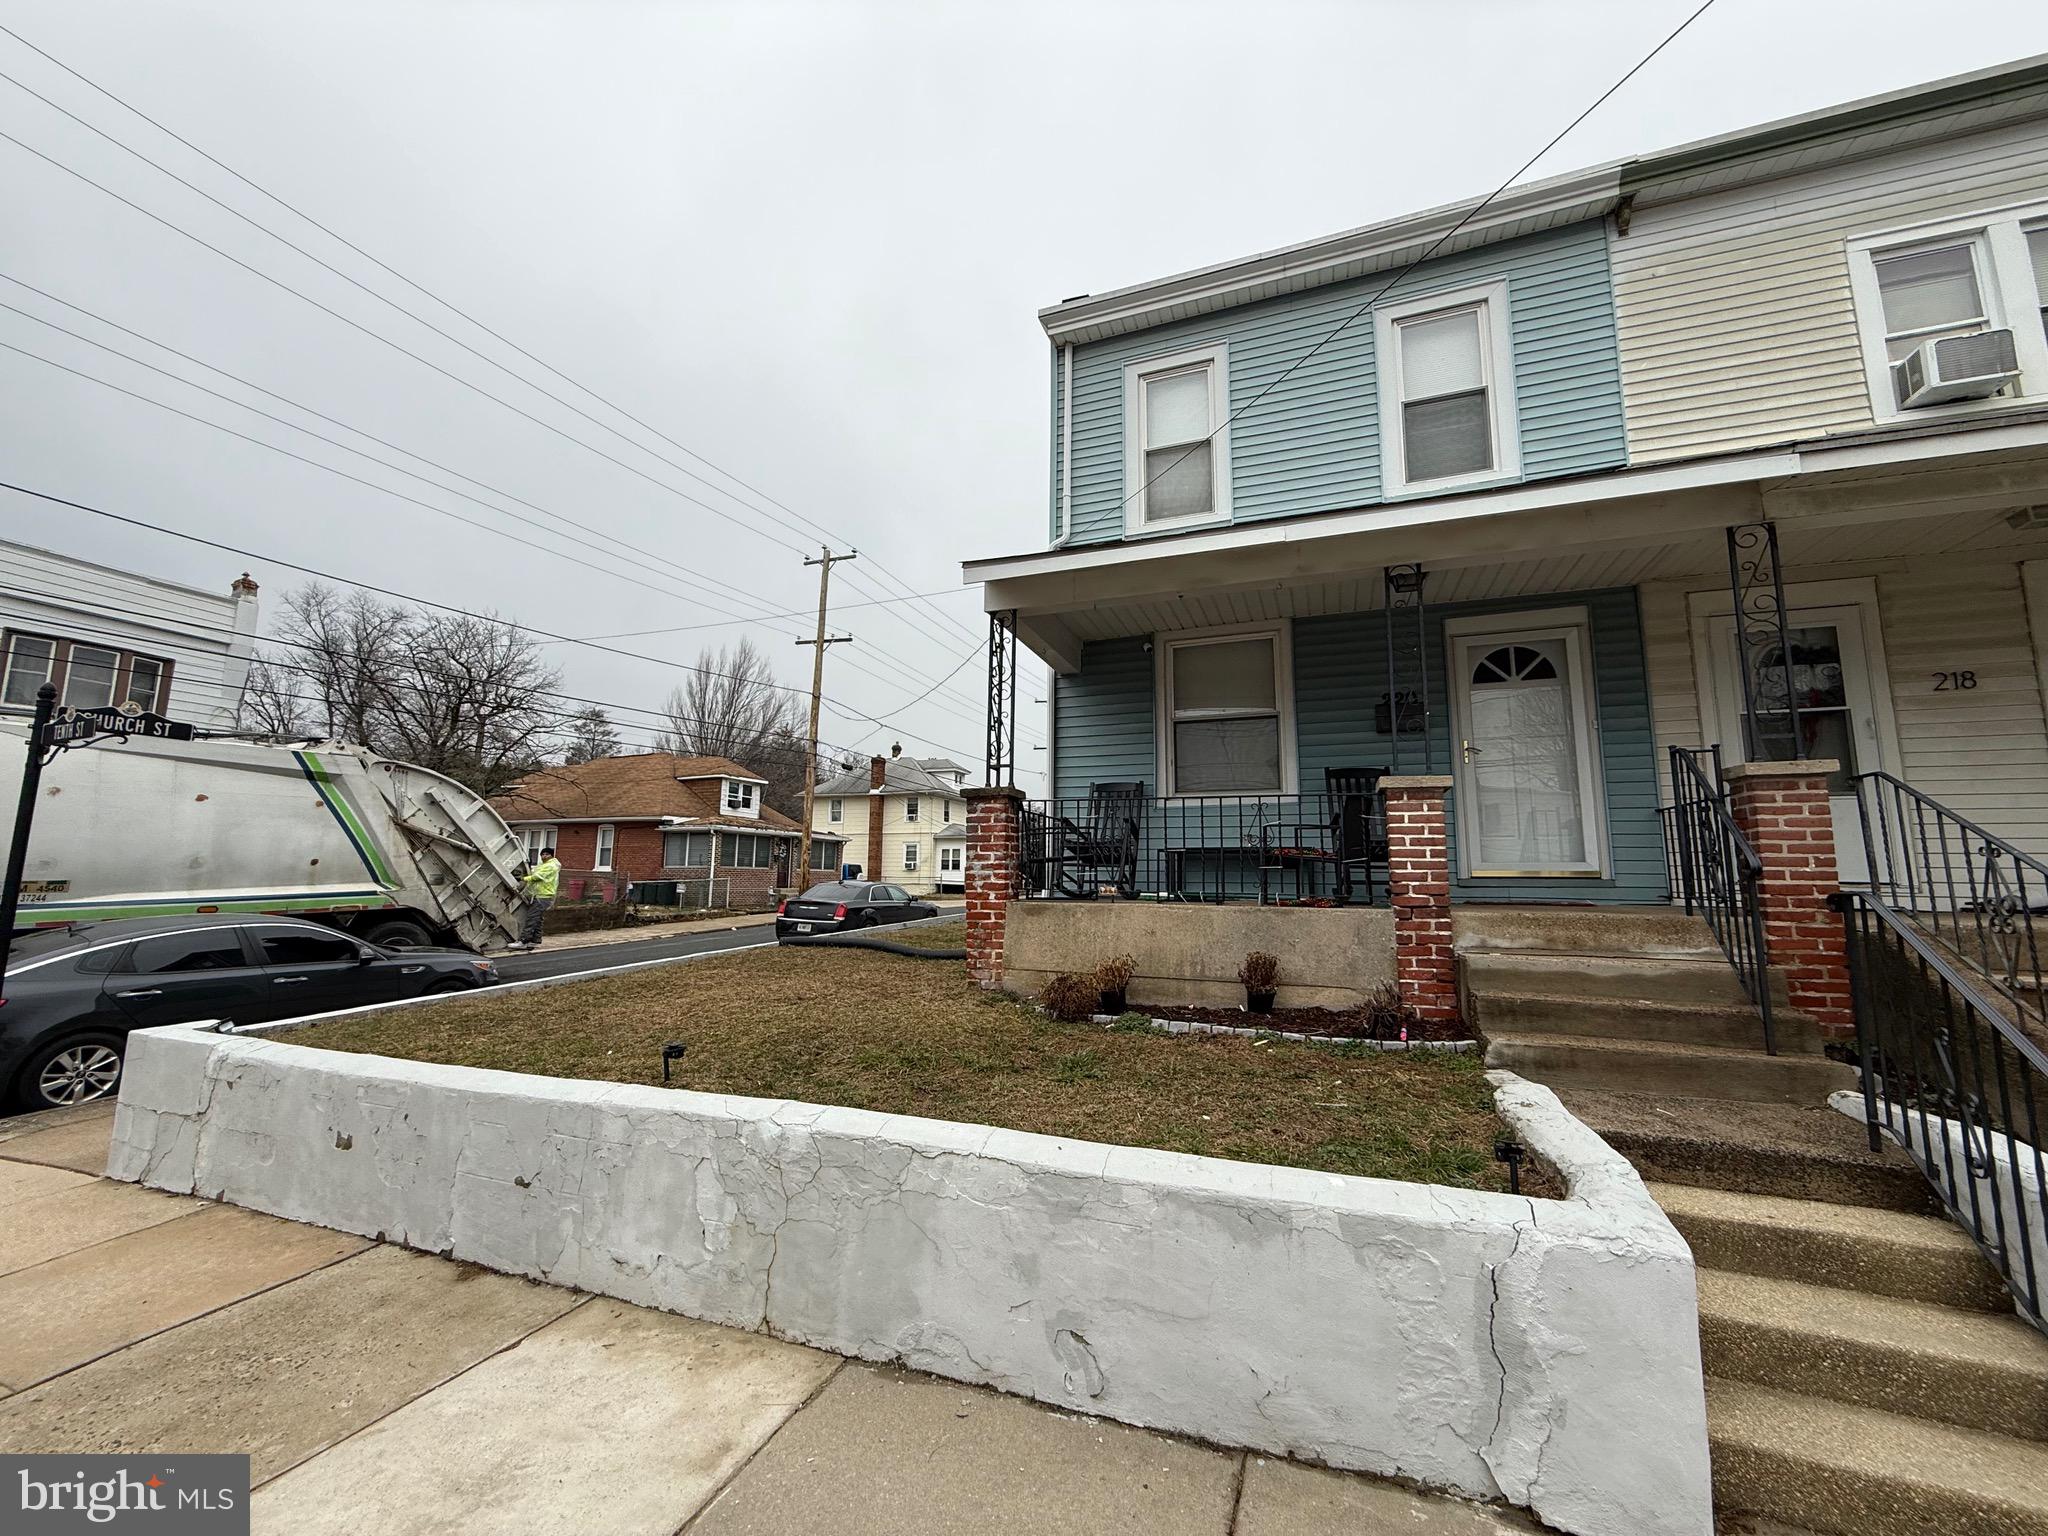
Welcome Home! Enter your new home into a large Living room.  You notice the home has been well maintained.  Your new home boast 3 large bedrooms! The living room and dining room have Hardwood floors and are spacious  for entertaining guests.  Enter your open kitchen with lots of Cabinet and counter top space.  The basement is spacious and dry and can be used for a variety of uses.  There are three detached garages currently used for storage.  The property is located approximately  20 minutes  from the Philadelphia  International Airport and the state of Delaware tax free shopping.  The expressway  i95 is approximately 3 to 5 minutes from your new home.  Run don't walk to this  property!
#PADE2108606

BROOKHAVEN

220 10TH STREET

3 Beds

1 Baths

1,504 Sq.Ft.

$240,000

MLS#: PADE2108606

Welcome to the Village of Greentree in Penn Delco School District. The convenient townhome community is in a quiet, residential location. An updated 2-bedroom, 1.5-bathroom brick townhouse. Unique features include recess lighting, surround sound speakers, large living room, first floor powder room, Remodeled open floor plan with newer kitchen, Pex water system, & tankless water tank. Central AC Unit replaced 2025. The main level of the home is a living room and dining room/ kitchen combo. There are French doors to back yard with small patio and potential for some flower beds to create a tranquil private space. The second-floor features 2 bedrooms with great closet space, hall full bathroom and laundry area. Newer washer and dryer. There is a walk-up attic for storage! The community offers assigned parking with plenty of overflow, walking trail, included utilities in the HOA amount. Only pay HOA and Peco electric. Close to public transportation, quick access to the Philadelphia International Airport. The community does have a Pet restrictions for breed & 2 dogs only.
#PADE2127136

BROOKHAVEN

11 PARK VALLEI LANE 11

2 Beds

1 Baths

1,176 Sq.Ft.

$219,900

MLS#: PADE2127136

New on site 1 day ago
Handyman Special! Incredible Opportunity to Add Value! Instant Equity to Be Earned! Welcome to 1227 Harshaw Rd, Brookhaven, PA, located in the desirable Toby Farms neighborhood! Offering an impressive 1,928 SQFT, this is one of the largest units in Toby Farms and features a huge addition, providing exceptional space and potential. This 4-bedroom, 1.5-bath home is a fantastic opportunity for a handyman, investor, or dreamer looking to build instant equity and unlock major upside. The functional layout offers plenty of room to customize, renovate, and make this home your own. With an estimated ARV of $315,000+, there's tremendous potential to add value. Conveniently located near shopping, dining, public transportation, and major routes including I-95 and I-476. The property is being sold AS-IS. Buyer is responsible for obtaining the U&O if required. Whether you're looking for your next project or a home with plenty of room to make your own, this opportunity is not to be missed! This one won't last! Call today to schedule your private showing!
#PADE2127808

BROOKHAVEN

1227 HARSHAW ROAD

4 Beds

1 Baths

1,928 Sq.Ft.

$199,777

MLS#: PADE2127808
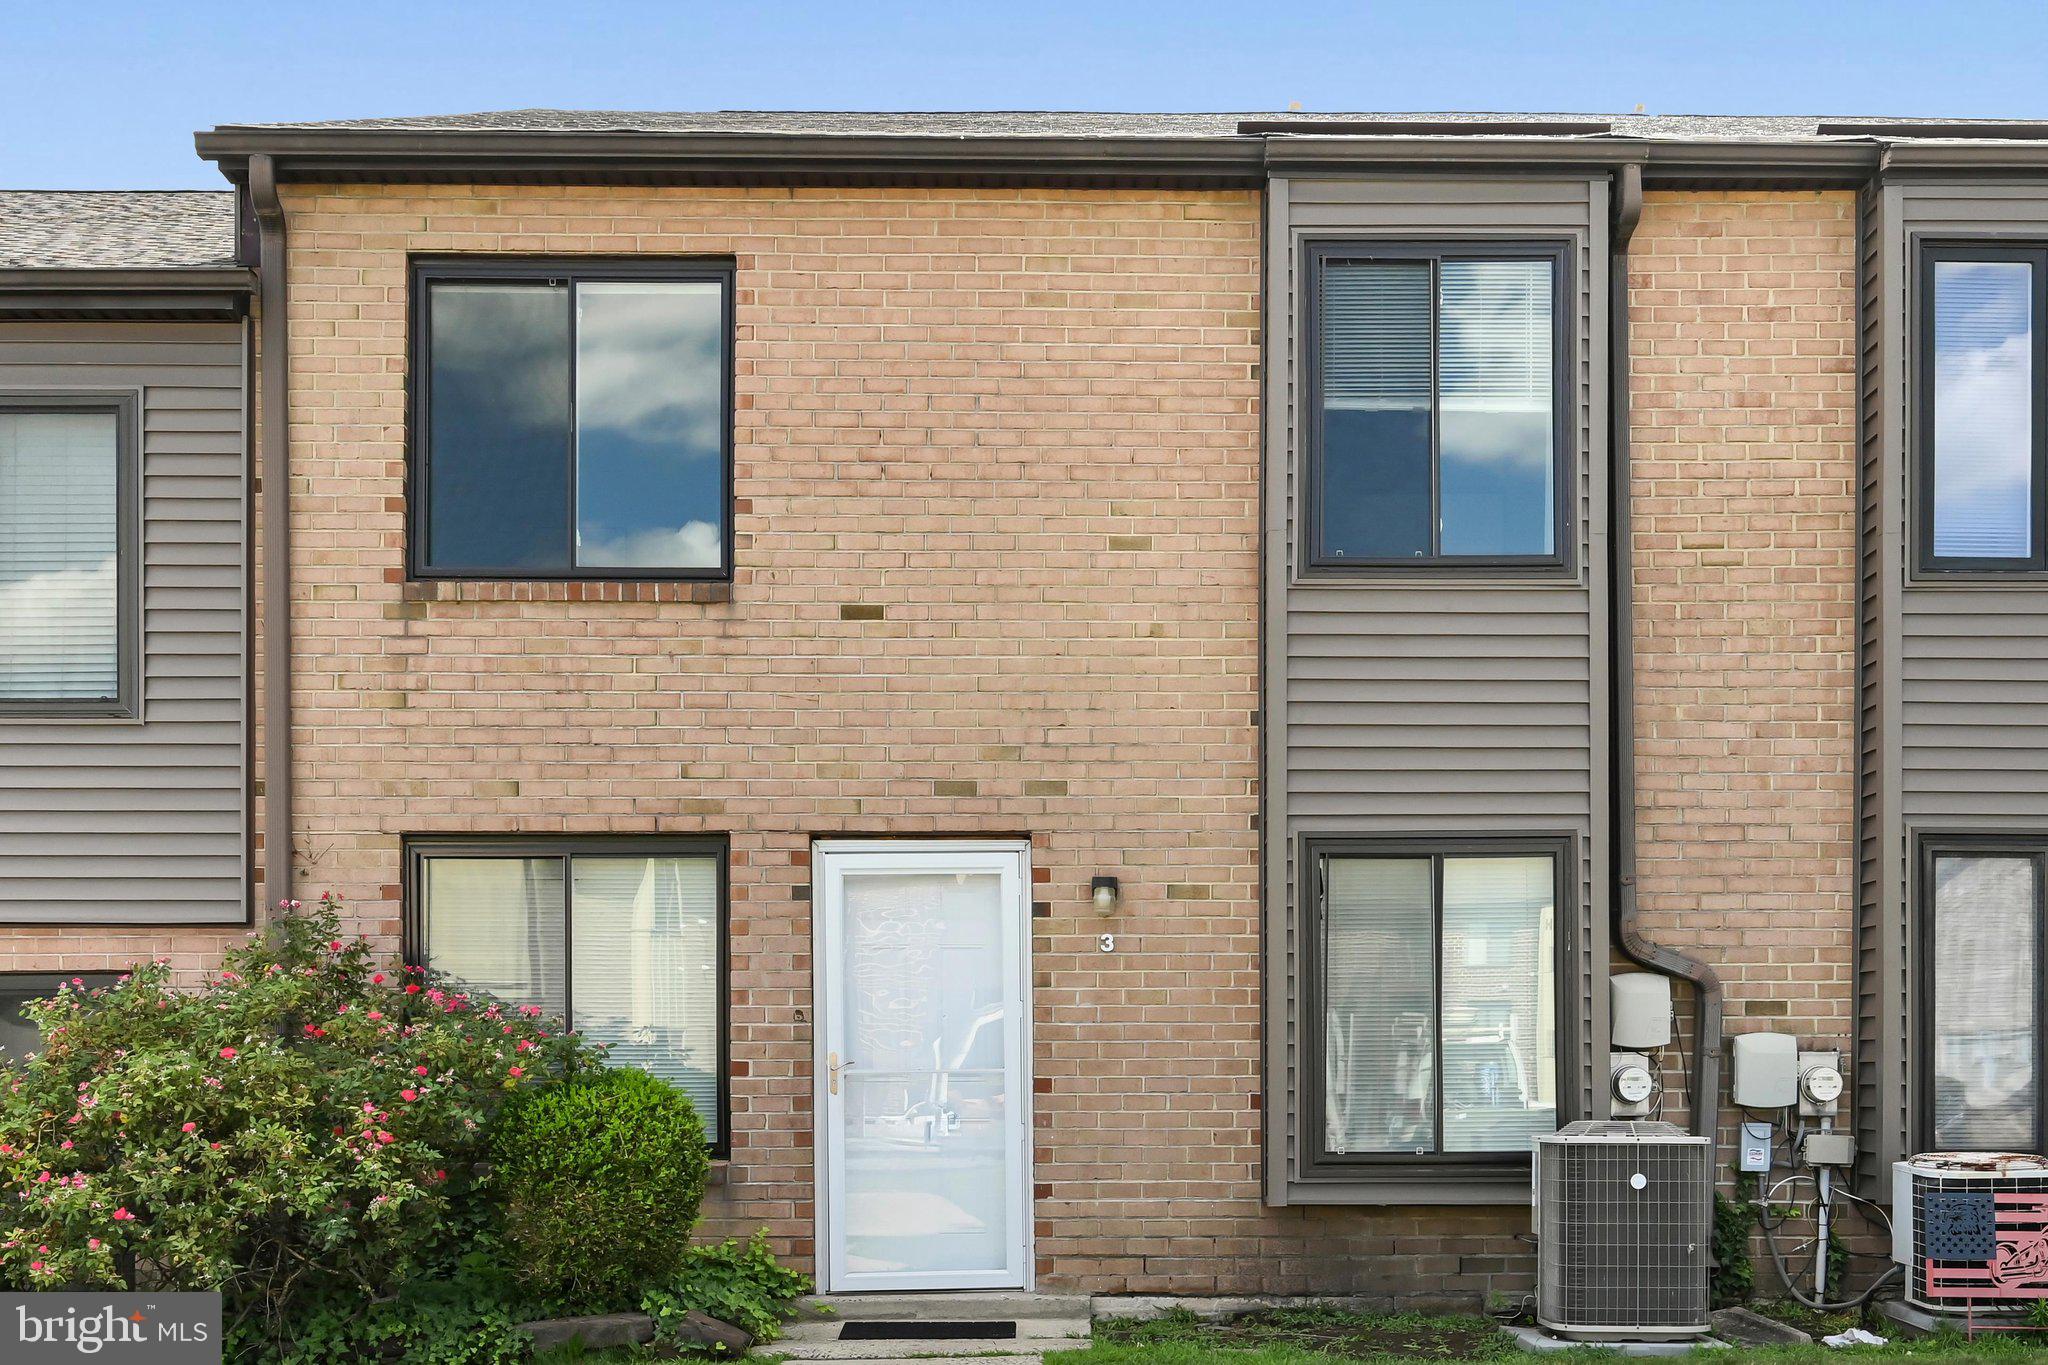
*** BUYER DEFAULT ***  Welcome home to this wonderfully maintained 2-bedroom condominium offering the perfect blend of comfort, convenience, and low-maintenance living. Nestled in the highly sought-after Hilltop community, this move-in-ready home has been freshly painted, professionally cleaned, and is ready for its next owner. This unit is conveniently located near the heart of the community - next to the pool and green space. 

The inviting first floor features an open-concept layout filled with abundant natural light, highlighted by beautiful newer flooring that creates a warm and welcoming atmosphere. The updated kitchen is equipped with newer stainless steel appliances, making meal preparation both stylish and functional.

Upstairs, you'll find two generously sized bedrooms with ample closet space and a well-appointed full bathroom, providing comfortable accommodations for everyday living.

Ideally located just minutes from shopping, parks, and local dining, this home is only 5 minutes from downtown Media and the Elwyn Regional Rail Station, with convenient access to I-95 and I-476. Philadelphia International Airport is approximately 30 minutes away, and Center City Philadelphia is within a 35-minute drive, making commuting a breeze.

Whether you're a first-time buyer, downsizing, or looking for an excellent investment opportunity, this move-in-ready condominium is one you won't want to miss. Schedule your private tour today and discover everything this exceptional Hilltop home has to offer!
#PADE2120364

BROOKHAVEN

5200 HILLTOP DRIVE E-3

2 Beds

1 Baths

968 Sq.Ft.

$222,500

MLS#: PADE2120364

This home offers 3 bedrooms, 2 full bathrooms, and 2 half bathrooms. Tenants are currently living in the home. Showings are by appointment through the listing agent.
#PADE2126690

BROOKHAVEN

1305 RAINER ROAD

3 Beds

2 Baths

1,224 Sq.Ft.

$280,000

MLS#: PADE2126690

There's something about this charming brick-front townhouse that makes it worth a closer look! Offering 4 bedrooms, 1.5 bathrooms, generously sized rooms, and a finished lower level, this Brookhaven home provides a versatile layout with plenty of space for comfortable living and entertaining. The main level features a spacious living room, a separate dining room, and a kitchen with wood cabinetry, tile backsplash, stainless steel appliances, a breakfast area, and a butler's pantry. Upstairs, you'll find three bedrooms, including a generously sized primary bedroom, and a full bathroom. The finished lower level offers a family room, a fourth bedroom with a separate entrance and walk-in closet, and an additional room that provides flexible space for a variety of uses. A laundry area adds everyday convenience. Enjoy a convenient location near local parks, shopping centers, restaurants, and everyday amenities. Explore the shops, dining, and entertainment of downtown Media, enjoy seasonal activities at Linvilla Orchards, or spend time outdoors at nearby parks and recreational areas. With easy access to Route 352, I-95, and I-476, commuting to Philadelphia, Wilmington, and surrounding communities is convenient. This home offers an opportunity to add your personal touches and make it your own.
#PADE2127064

BROOKHAVEN

1331 POWELL ROAD

4 Beds

1 Baths

1,520 Sq.Ft.

$279,000

MLS#: PADE2127064

Your next chapter starts here! This inviting brick townhome in Toby Farms offers three nicely sized bedrooms, 1.5 bathrooms, and space to enjoy both inside and out. The spacious living room welcomes you with natural light, while the separate dining room provides a comfortable setting for everyday meals and special occasions. The kitchen features gas cooking, white cabinetry, and plenty of cabinet and counter space. Sliding doors lead from the dining room to a beautiful, large rear deck overlooking the fenced backyard, perfect for summer barbecues, morning coffee, or relaxing at the end of the day. Upstairs, the generous primary bedroom offers room to spread out, with two additional bedrooms and a full bathroom completing the level. The finished lower level adds flexible space for a home office, movie room, or hobbies, along with a separate laundry area. Gas heat and central air conditioning provide year round comfort, while an attached garage and driveway add everyday convenience. A great opportunity for first time homebuyers or anyone ready for a place to call their own. Schedule your showing today!
#PADE2125878

BROOKHAVEN

1331 ADAIR ROAD

3 Beds

1 Baths

1,520 Sq.Ft.

$274,000

MLS#: PADE2125878
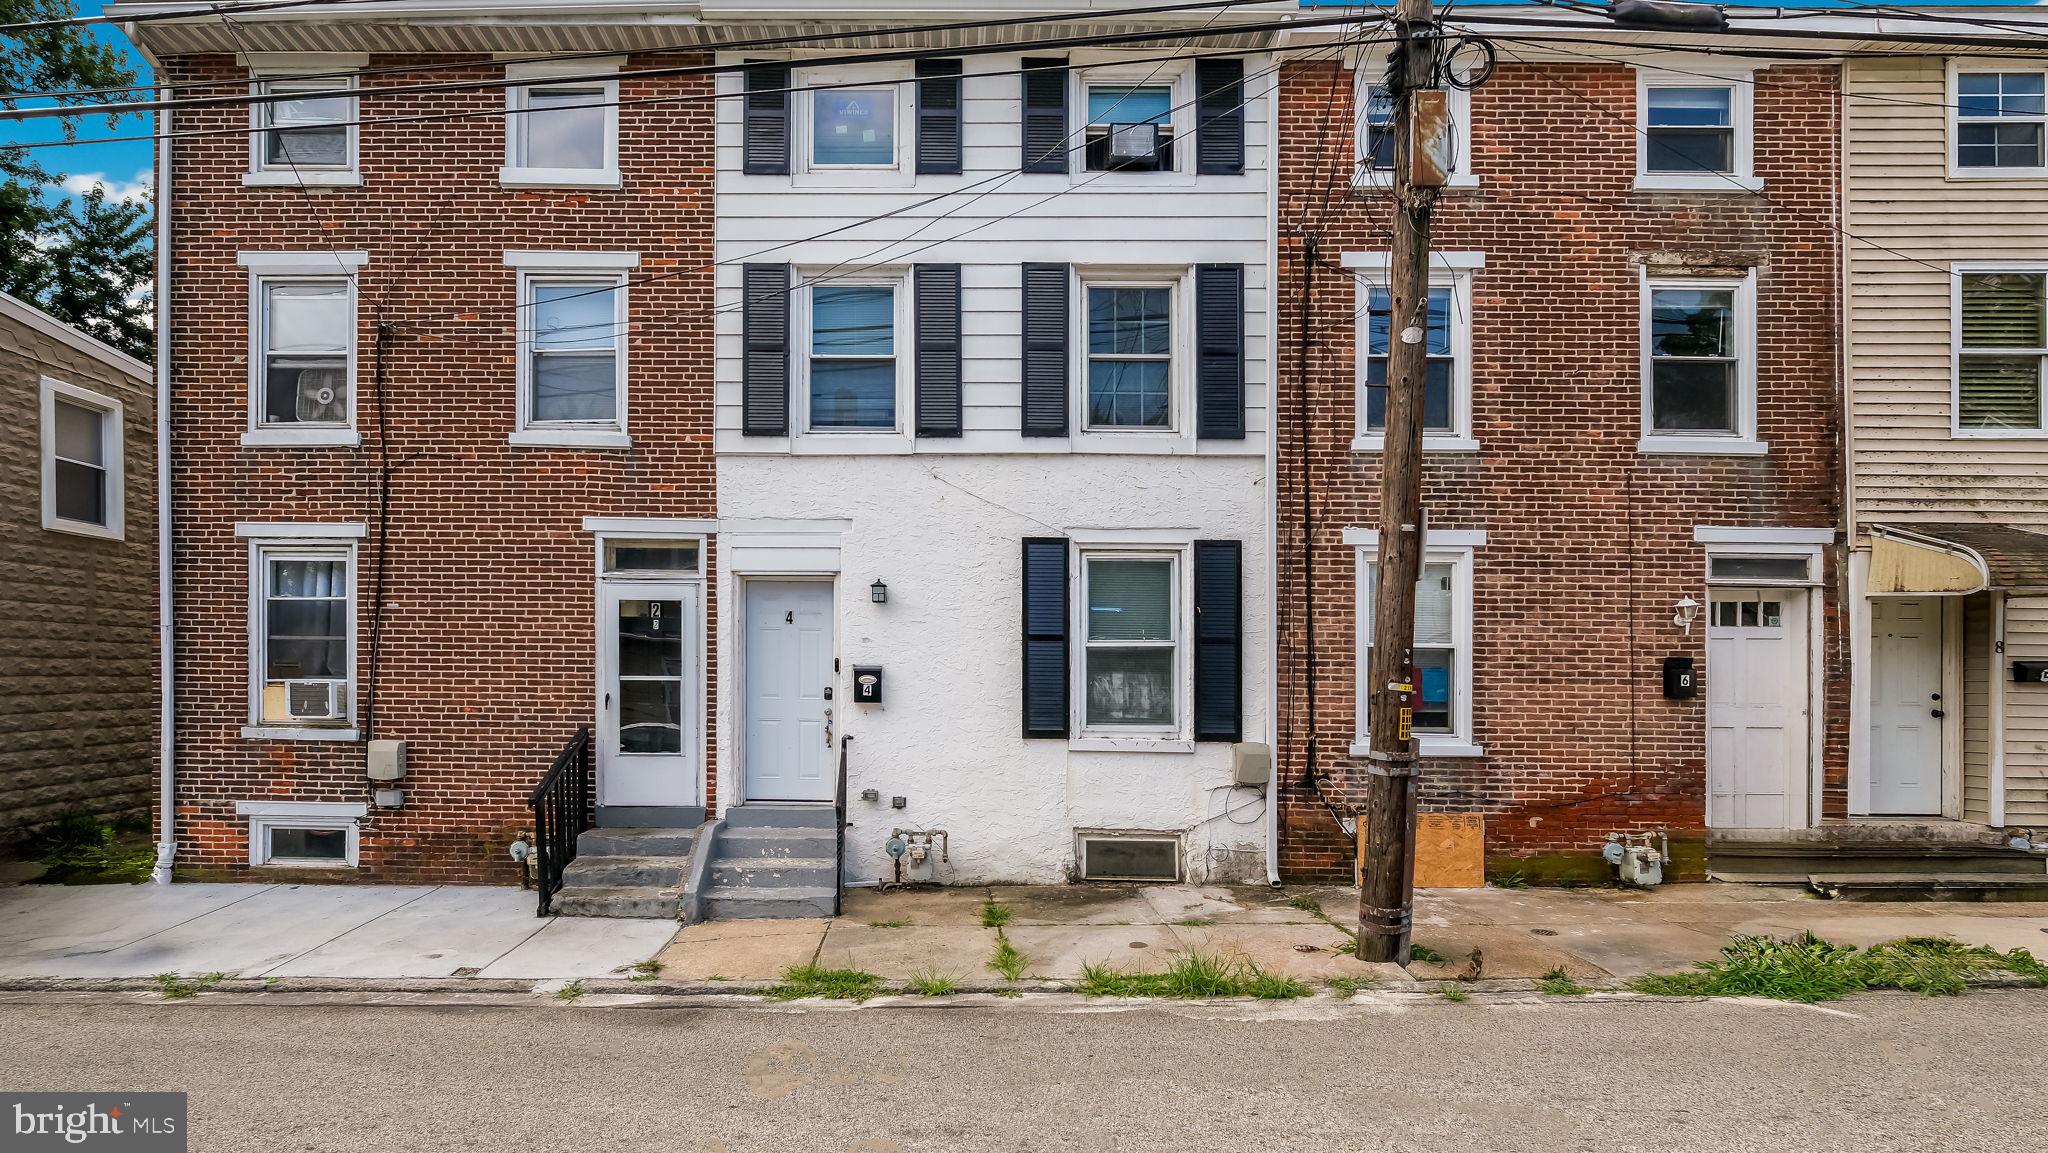
Welcome to 4 Third St. Upland Pa.  This home was totally remodeled in 2023 and shows beautifully. In 2023 the heat and central air were brand new.  The white open concept kitchen and stainless steel appliances were new.  The flooring, one and one half bathrooms were new.  A large rear yard rounds out this beautiful home on a quiet street in Upland.  Easy to show.
#PADE2119698

BROOKHAVEN

4 3RD STREET

4 Beds

1 Baths

1,352 Sq.Ft.

$239,900

MLS#: PADE2119698

Send a message

Message successfully sent.

Your message

What is 3 + 4 ?

Reason for contacting?

I agree to receive email communication and understand I can unsubscribe at any time.

I agree to be contacted by Charis Realty Group - Christine Issler, Broker via call, email, and text for real estate services. To opt out, you can reply 'stop' at any time or reply 'help' for assistance. You can also click the unsubscribe link in the emails. Message and data rates may apply. Message frequency may vary. Privacy Policy

Sign Out

Virtual Assistant

Would you like to take the next step with this property? We can help you schedule a showing or virtual tour, or send you more details.

Yes, I would like more information.

Thank You for Your Reply, One of Our Agents will contact you as soon as possible

No, maybe later.

Thank you, you can always contact me via email, phone number or through the contact form.

Realhub AI

Lucy - Your AI-Powered Realtor

Update Your Temporary Password

Personalize your search

Enter your email and we'll notify you immediately when new listings match what you're looking for.

or enter email address

Already have an account ? Login here

Continue your home search

I agree to receive communications and understand I can unsubscribe at any time.

I agree to be contacted by Charis Realty Group - Christine Issler, Broker via call, email, and text for real estate services. To opt out, you can reply 'stop' at any time or reply 'help' for assistance. You can also click the unsubscribe link in the emails. Message and data rates may apply. Message frequency may vary. Privacy Policy

Already have an account ? Login here

We use cookies

We use cookies for analytics and to enhance your experience. By accepting, you agree to analytics and marketing cookies. Small functional cookies that count viewed properties and time on site are used regardless of your choice. You can manage your preferences or learn more about our cookies policy.