Features & Amenities

Interior

  • Other Interior Features

    Eat-in Kitchen, Pantry, Recessed Lighting

  • Total Bedrooms

    5

  • Bathrooms

    2

  • 1/2 Bathrooms

    1

  • Above Grade Finished Area

    2734.0

  • Basement YN

    YES

  • Cooling YN

    YES

  • Cooling

    Central Air, Electric

  • Fireplace YN

    YES

  • Heating YN

    YES

  • Heating

    Natural Gas, Central

  • Pet friendly

    Yes

Exterior

  • Garage

    No

  • Construction Materials

    Brick

  • Other Exterior Features

    Lighting, Storage

  • Parking

    Asphalt, Driveway

  • Patio and Porch Features

    Patio, Porch

  • Pool

    No

  • Waterfront YN

    NO

  • View

    Street

Area & Lot

  • Lot Features

    Back Yard

  • Lot Size(acres)

    0.15

  • Lot Size(square feet)

    6,664

  • Property Type

    Residential

  • Property Sub Type

    Single Family Residence

  • Architectural Style

    Colonial

Price

  • Sales Price

    $1,225,000

  • Tax Amount

    $13,193

  • Financing Options

    Conventional

  • Sq. Footage

    3,404

  • Price/SqFt

    $359

HOA

  • Association

    No

School District

  • Elementary School

    CYNWYD

  • Middle School

    BALA CYNWYD

  • High School

    LOWER MERION

Property Features

  • New Construction

    NO

  • Association Amenities

    Playground

  • Senior Community YN

    NO

  • Sewer

    Public Sewer

  • Water Source

    Public

Schedule a Showing

Showing scheduled successfully.

<
>
IN PERSON
VIA CHAT

What is 3 + 4 ?


Change time

Mortgage calculator

Estimate your monthly mortgage payment, including the principal and interest, property taxes, and HOA. Adjust the values to generate a more accurate rate.

Your payment

Principal and Interest:

$

Property taxes:

$

HOA fees:

$

Total loan payment:

$

Total interest amount:

$

Location

County

MONTGOMERY

Elementary School

CYNWYD

Middle School

BALA CYNWYD

High School

LOWER MERION

Listing Courtesy of Lauren H Leithead, Compass Pennsylvania, LLC

RealHub Information is provided exclusively for consumers' personal, non-commercial use, and it may not be used for any purpose other than to identify prospective properties consumers may be interested in purchasing. All information deemed reliable but not guaranteed and should be independently verified. All properties are subject to prior sale, change or withdrawal. RealHub website owner shall not be responsible for any typographical errors, misinformation, misprints and shall be held totally harmless.

Agent Lizzy Isenberg

Salesperson, Realtor

Lizzy Isenberg

Call Lizzy today to schedule a private showing.


* Listings on this website come from the FMLS IDX Compilation and may be held by brokerage firms other than the owner of this website. The listing brokerage is identified in any listing details. Information is deemed reliable but is not guaranteed. If you believe any FMLS listing contains material that infringes your copyrighted work please click here to review our DMCA policy and learn how to submit a takedown request.© 2024 FMLS.
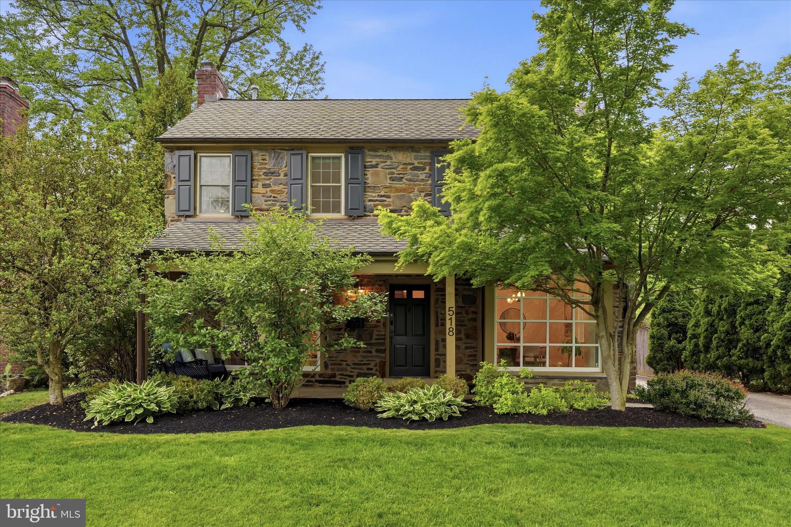
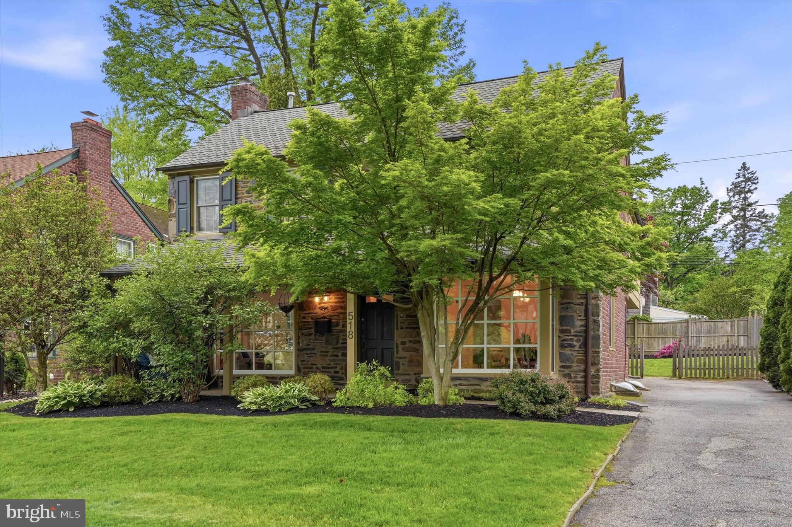
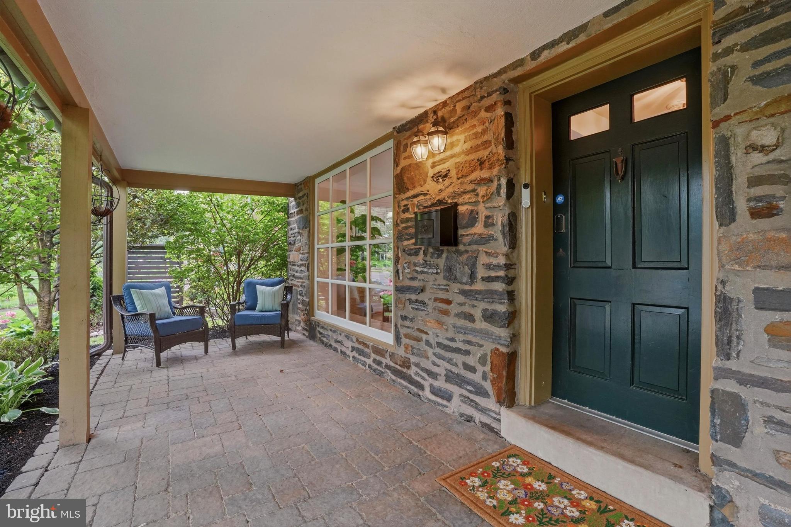
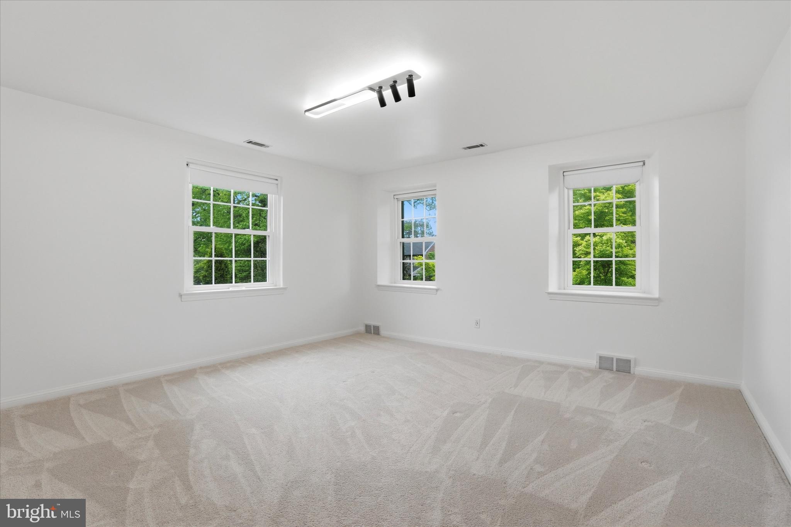
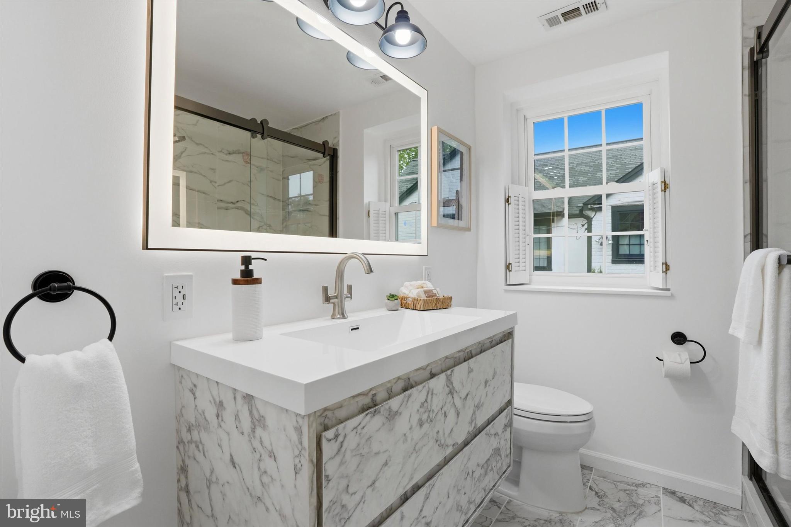
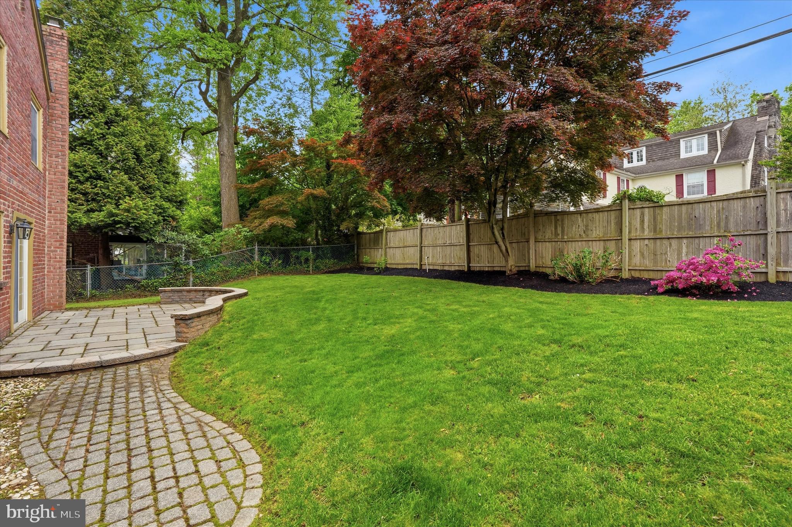
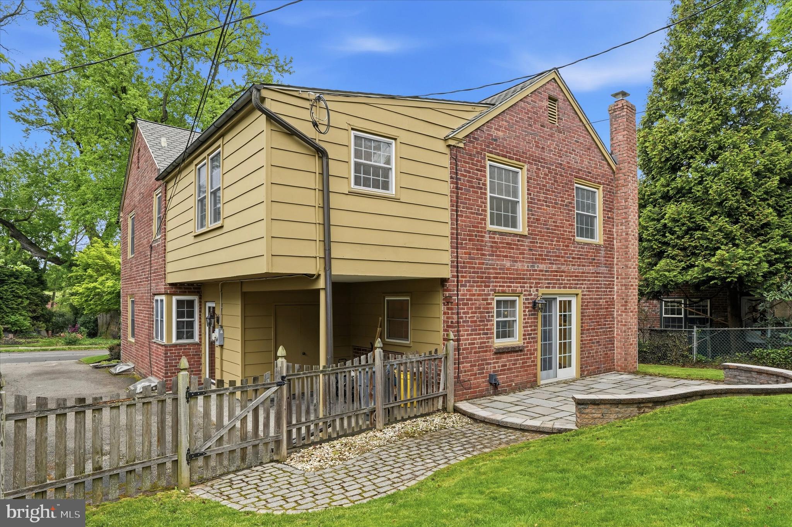
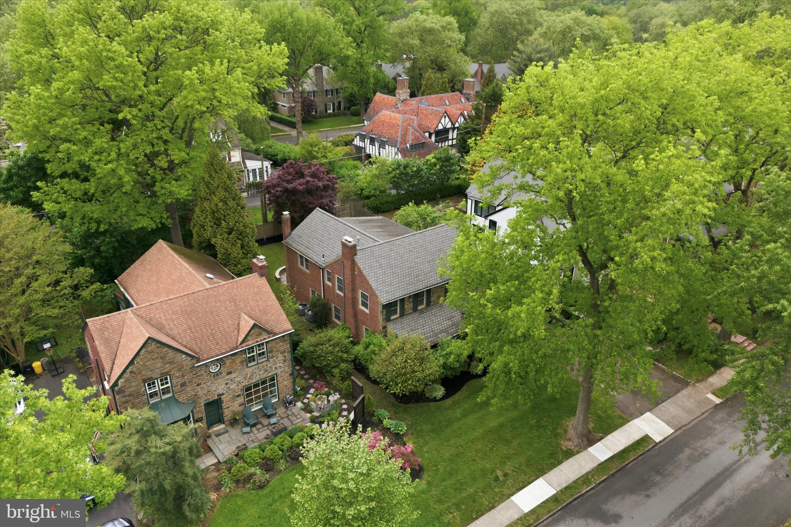
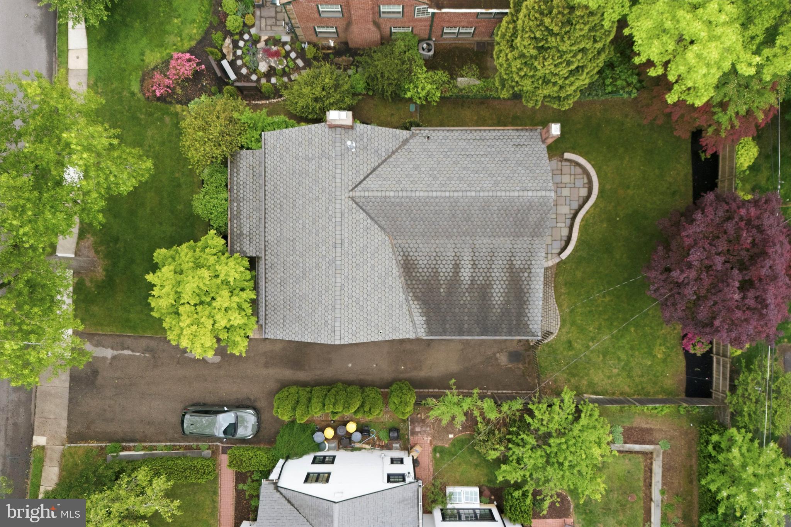
Be sure to watch the full motion video! Welcome to 518 Winding Way, a classic Main Line stone home that makes a lasting first impression with its timeless façade, covered front porch, and beautifully landscaped grounds complete with mature plantings and a fully fenced rear yard. Offering over 3,400 combined above and below square feet of living space, this home offers replacement windows throughout, has been freshly painted throughout and features completely updated bathrooms and new lighting throughout the house along with new carpeting on the second floor, creating a warm and move-in ready feel.

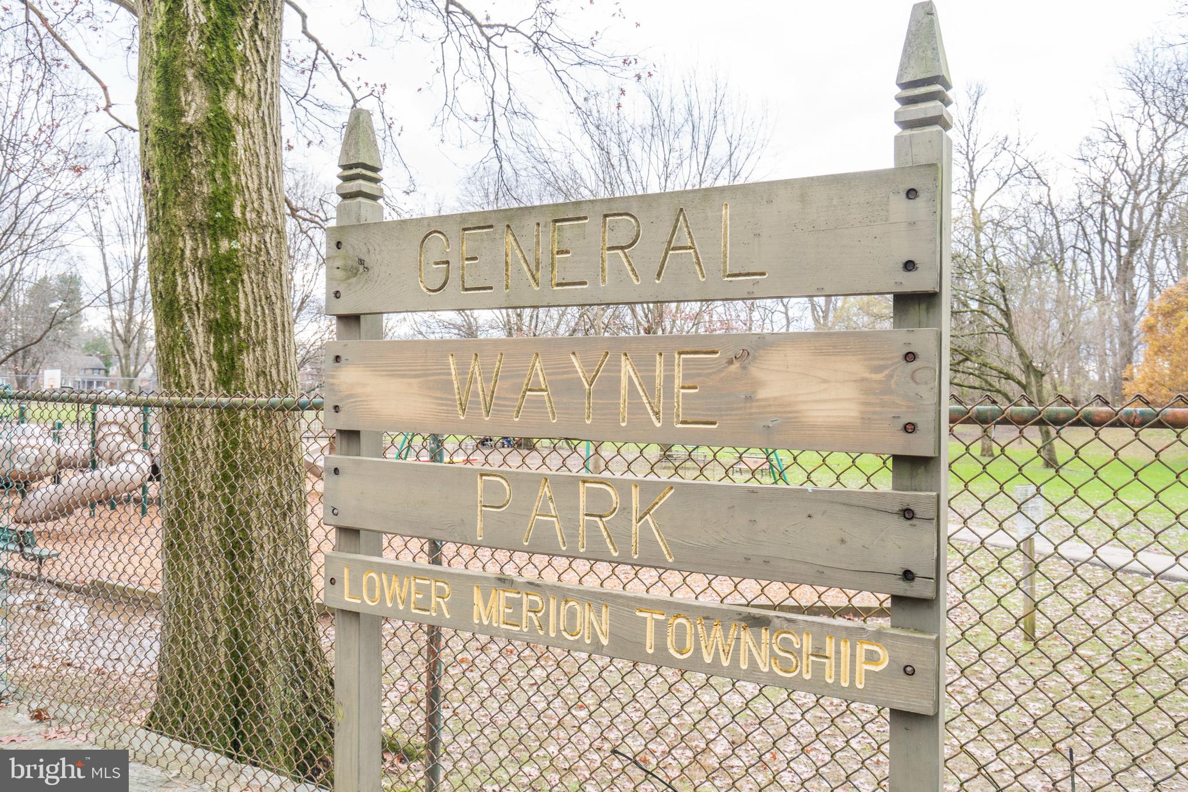
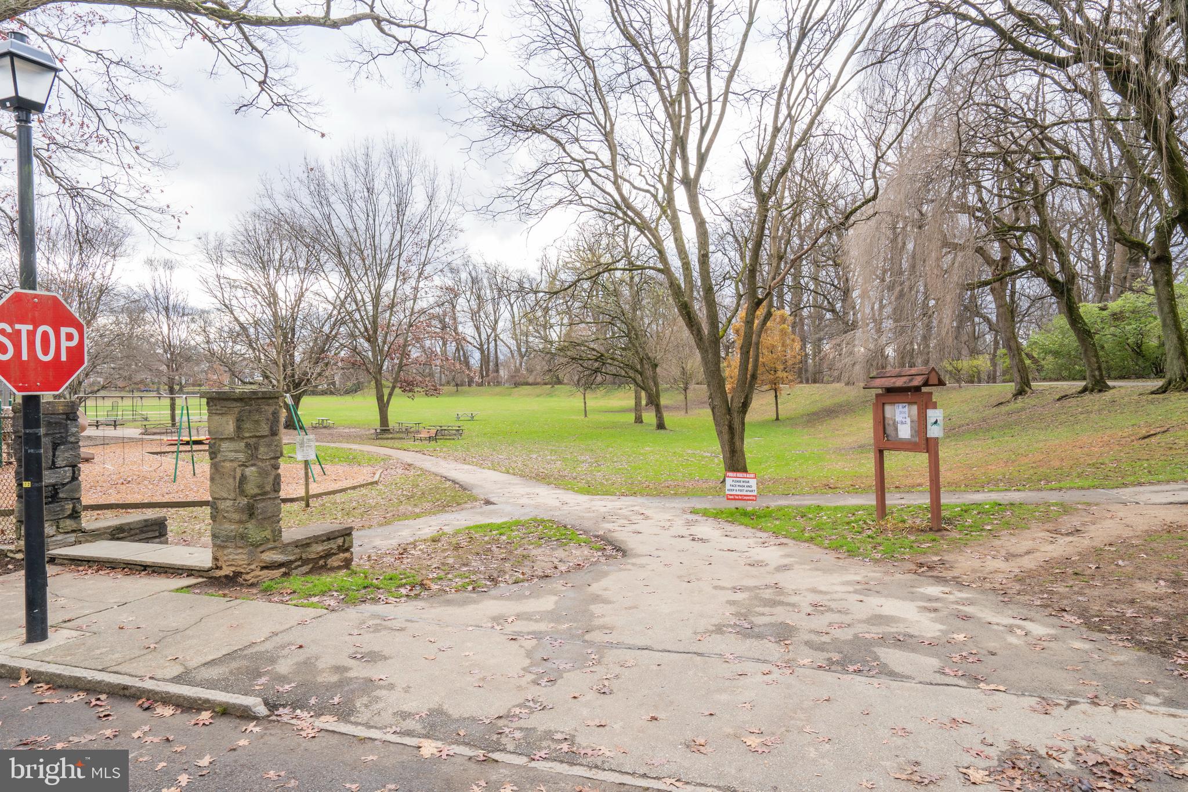
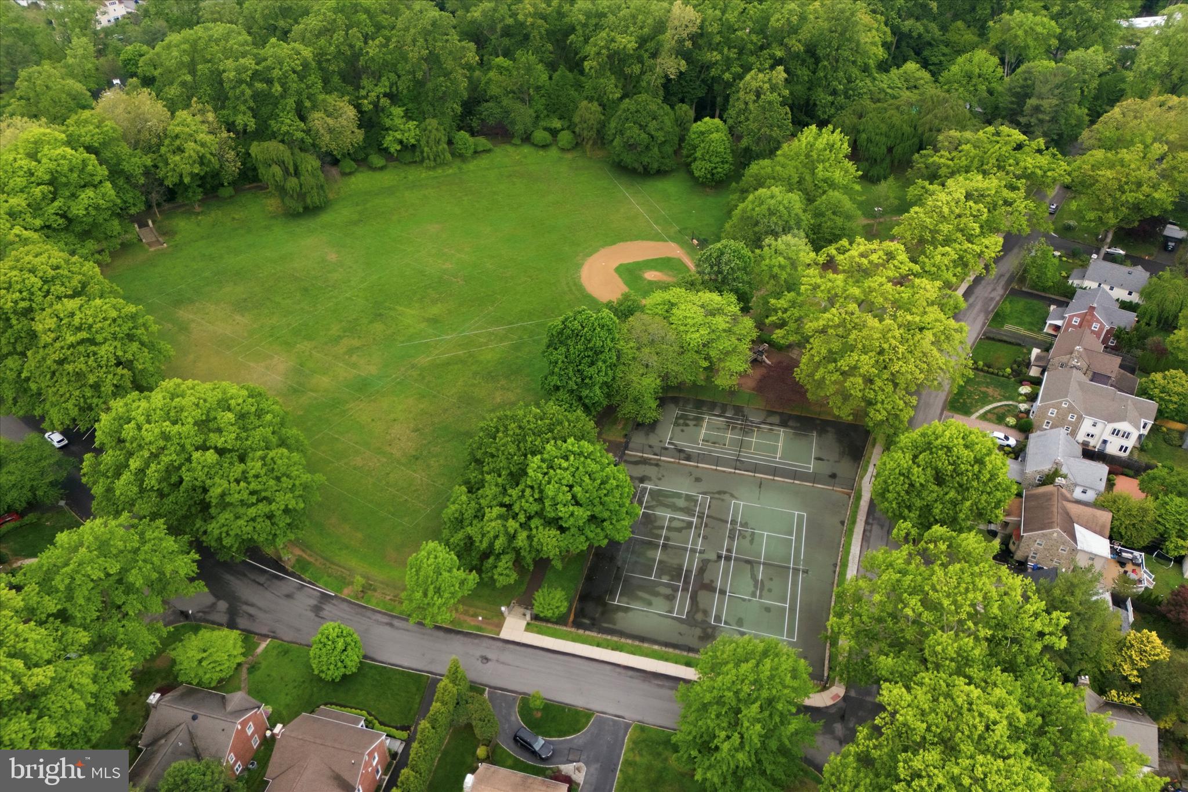
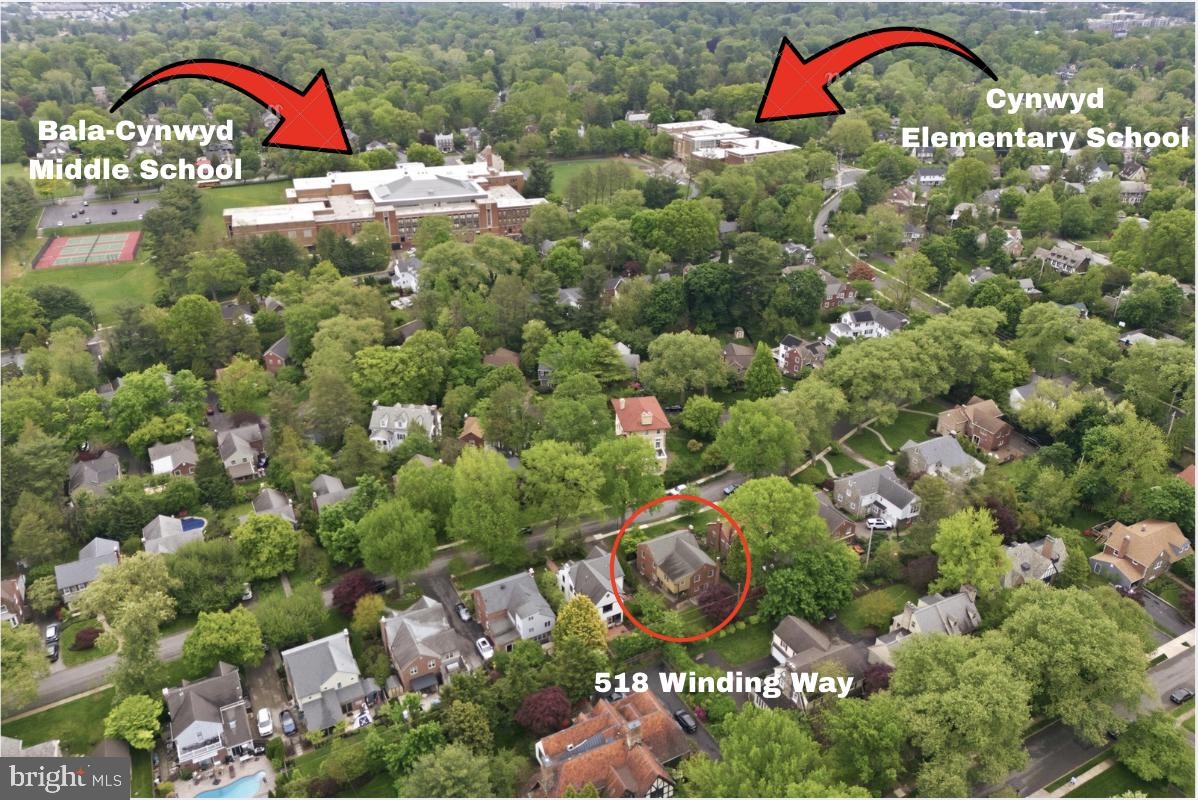
Nestled in the highly sought-after Merion Park neighborhood, this location is truly special—known for its strong sense of community, beloved neighborhood park and playground, and the rare convenience of being within walking distance to both Cynwyd Elementary and Bala Cynwyd Middle School. Even more impressive, homes with a five-bedroom layout, dedicated family room, finished basement, and flat yard are rarely available in this already desirable setting.

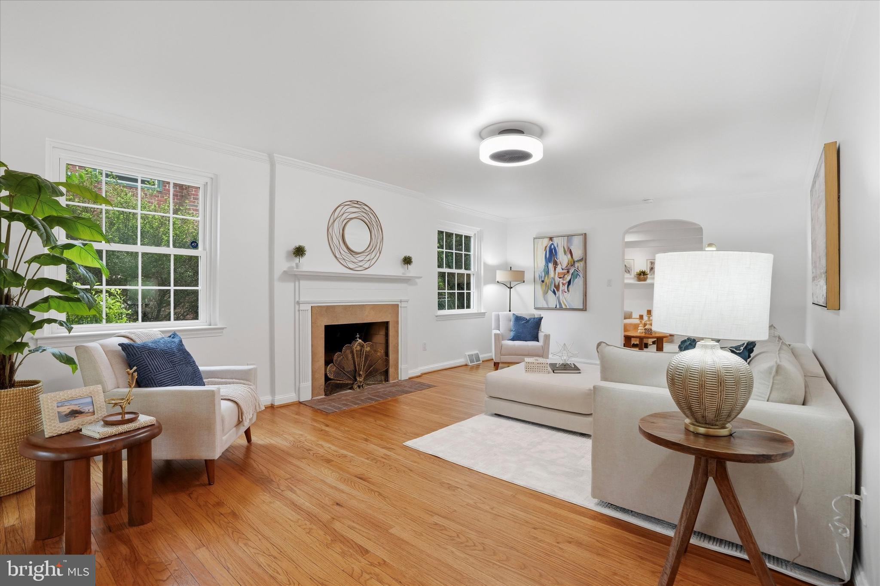
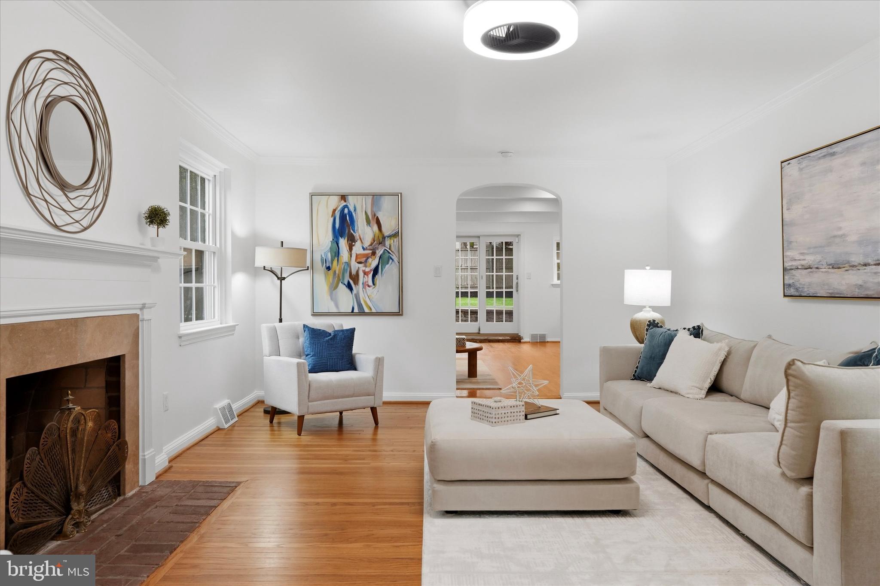
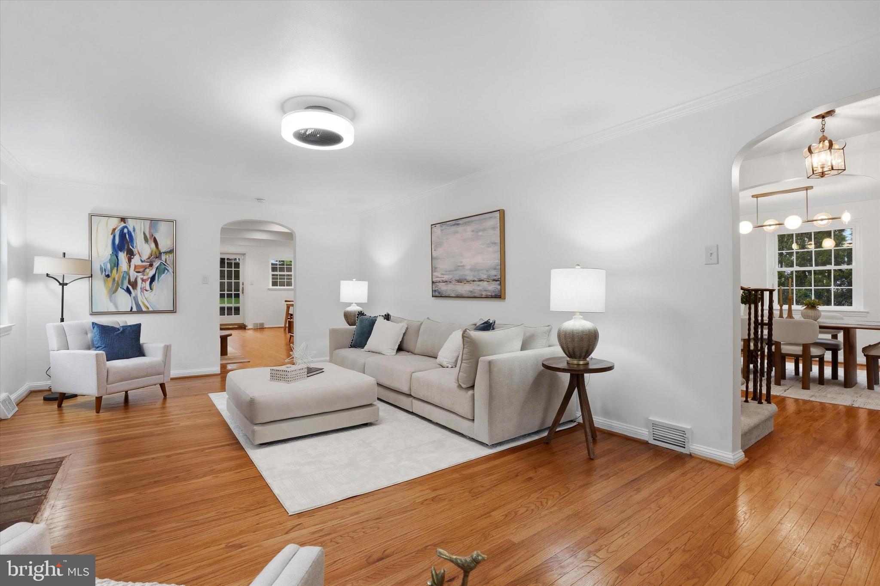
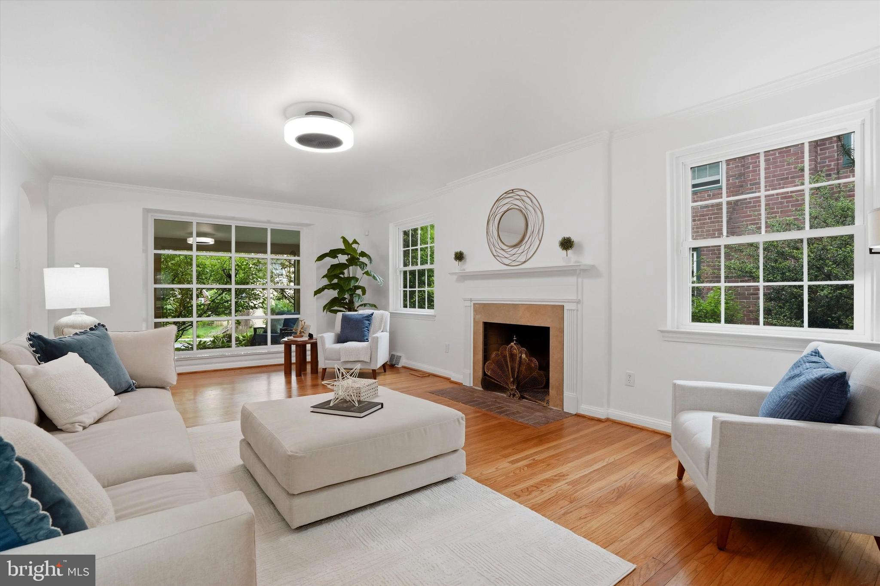
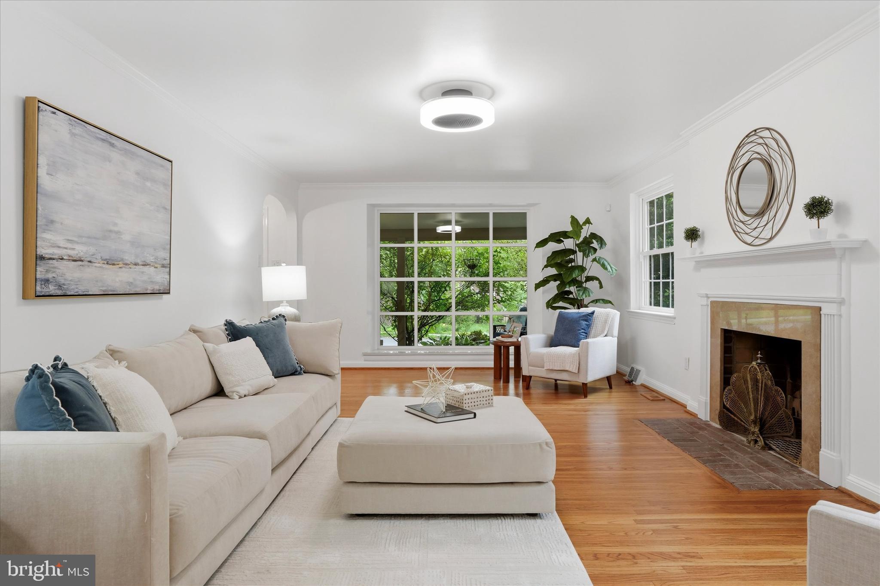
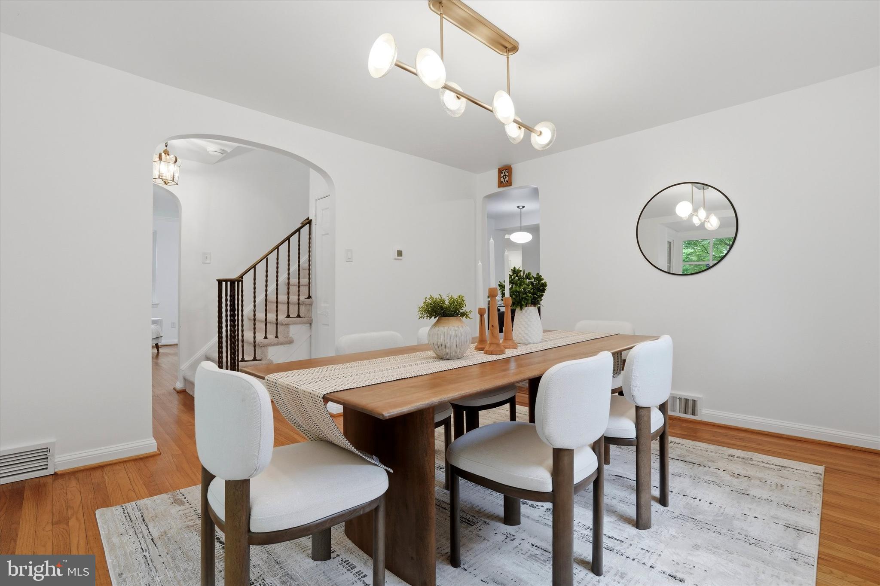
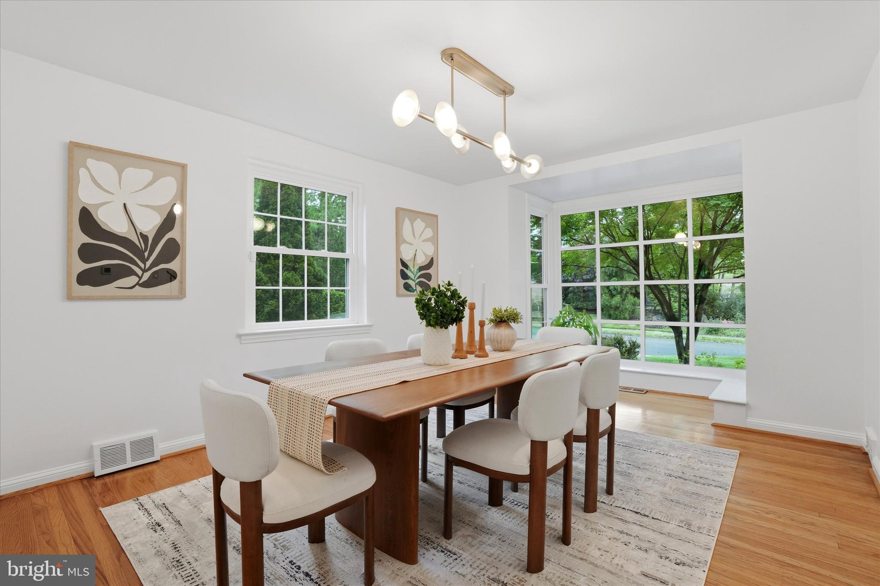
Inside, a traditional center hall layout is enhanced by a versatile family room ideally positioned between the living room and kitchen. To the left, the spacious living room is filled with natural light from a wall of newer windows and anchored by a charming wood-burning fireplace. To the right, the formal dining room offers the perfect setting for gatherings, also highlighted by abundant natural light.

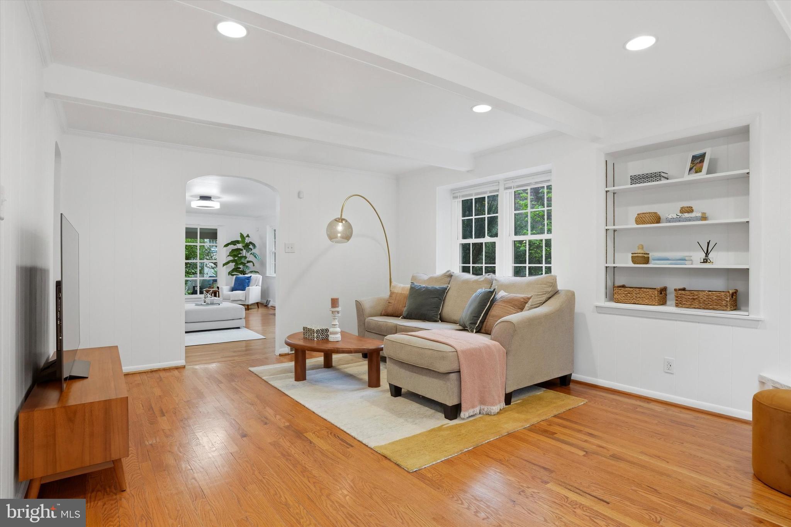
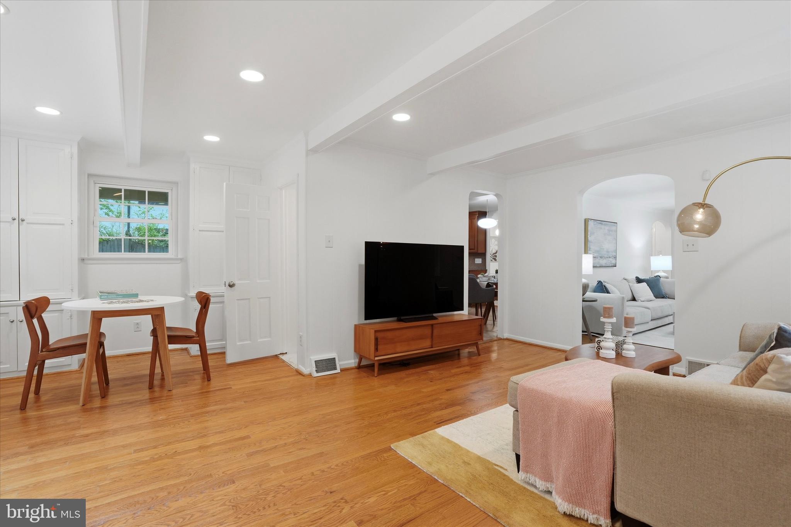
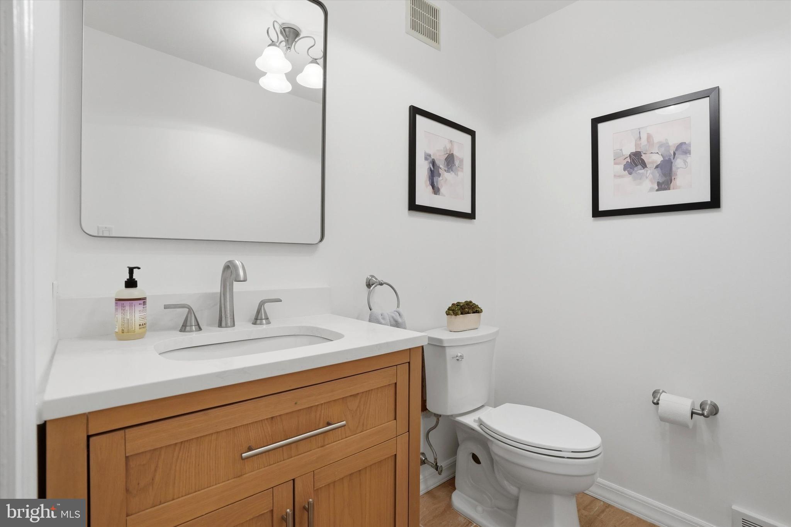
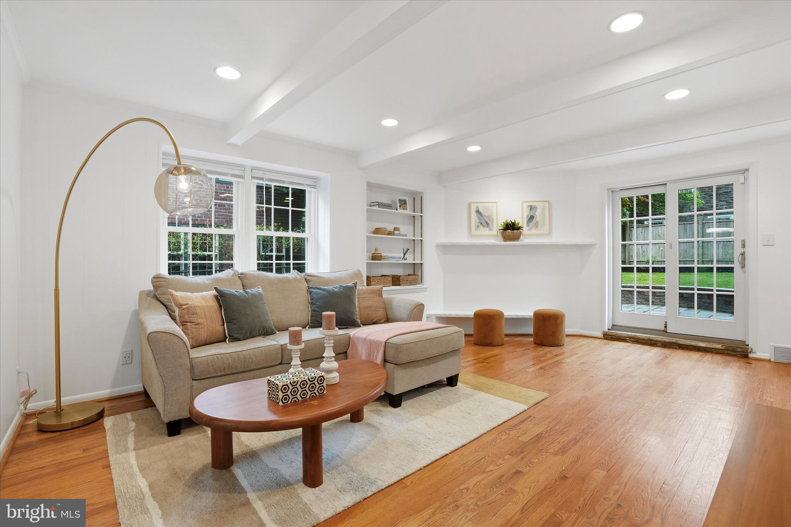
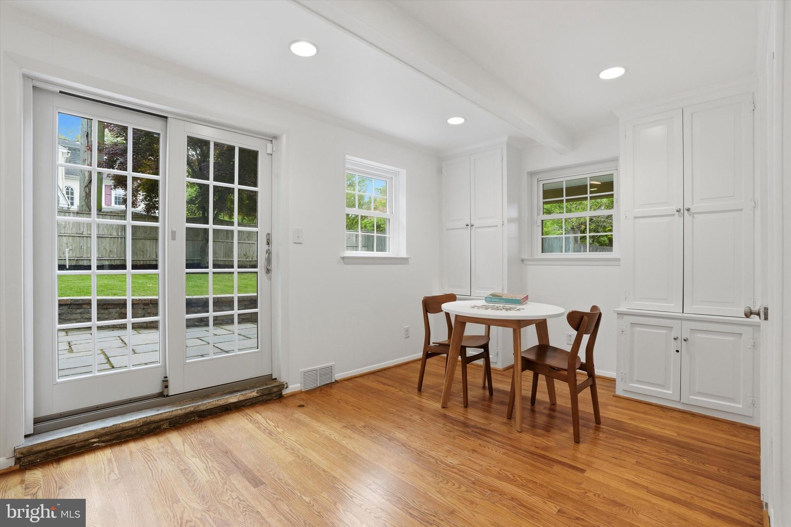
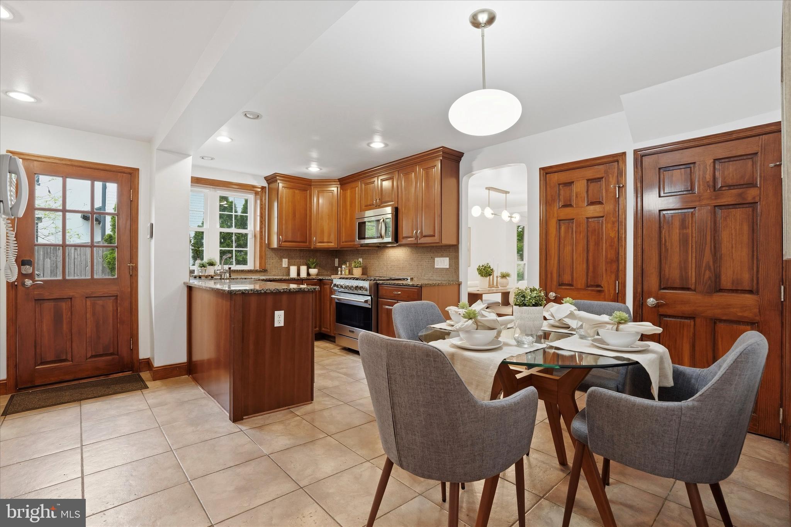
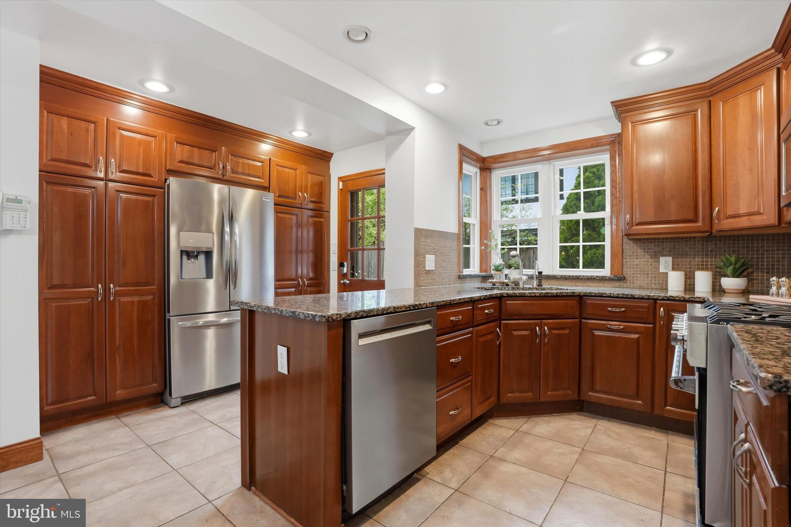
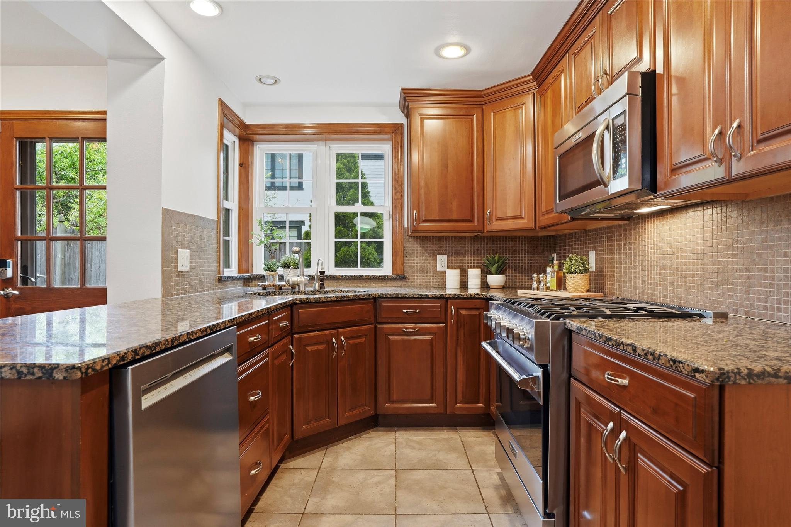
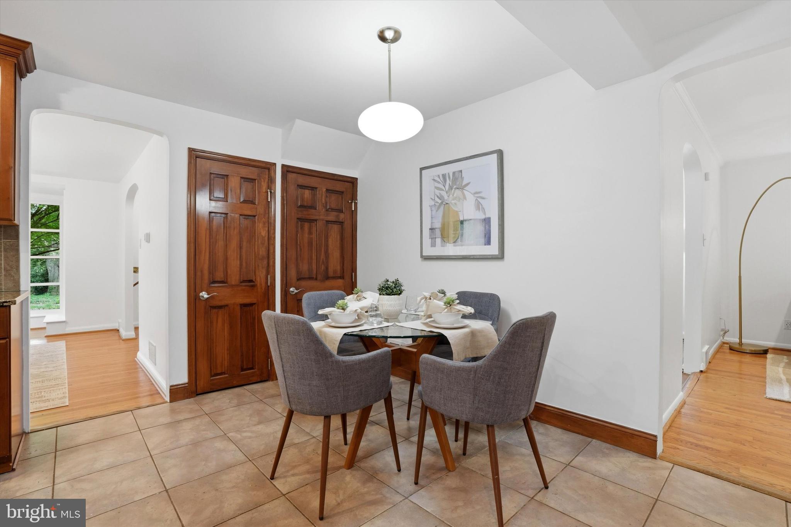
The kitchen is thoughtfully designed with built-in appliances, ample cabinetry, and space for an eat-in table. Just beyond, the inviting family room serves as the heart of the home, featuring a large open space perfect for casual gatherings or a first floor playroom. It also boasts a built-in bookcase and convenient powder room. Plus, newer sliding glass doors open directly to the fenced rear yard, where a flagstone patio and storage shed provide ideal outdoor living and entertaining space. This sun-filled room offers flexibility for everyday living—whether used as a cozy lounge, playroom, or casual gathering space within view of the kitchen.

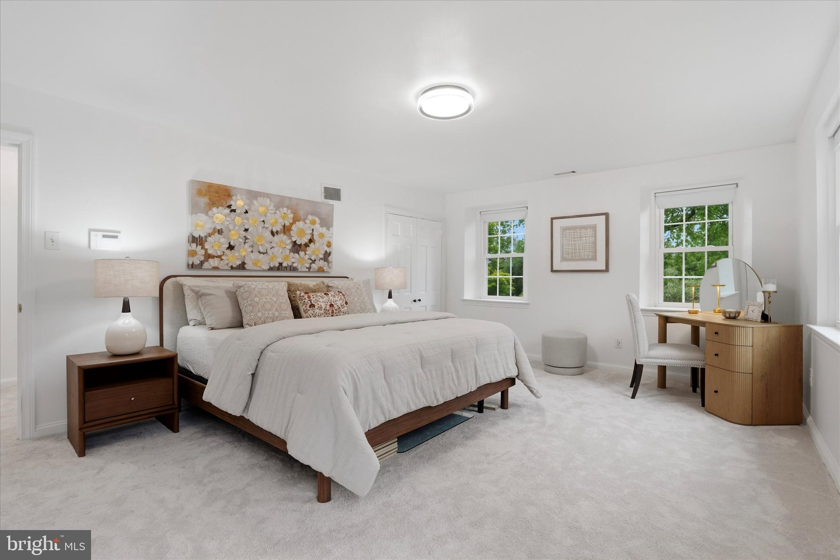
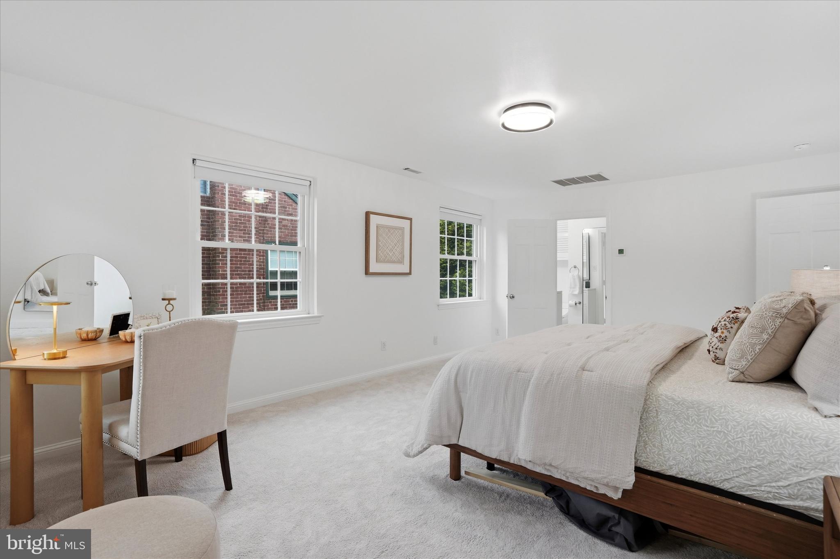
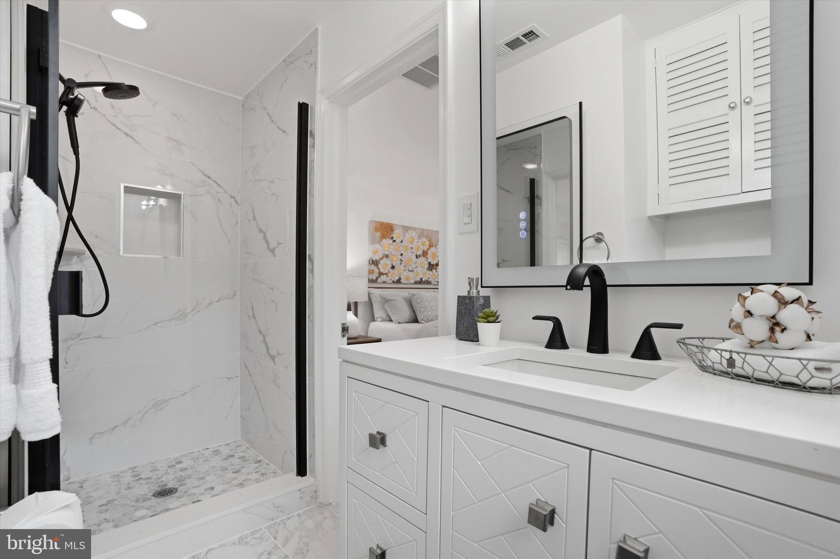
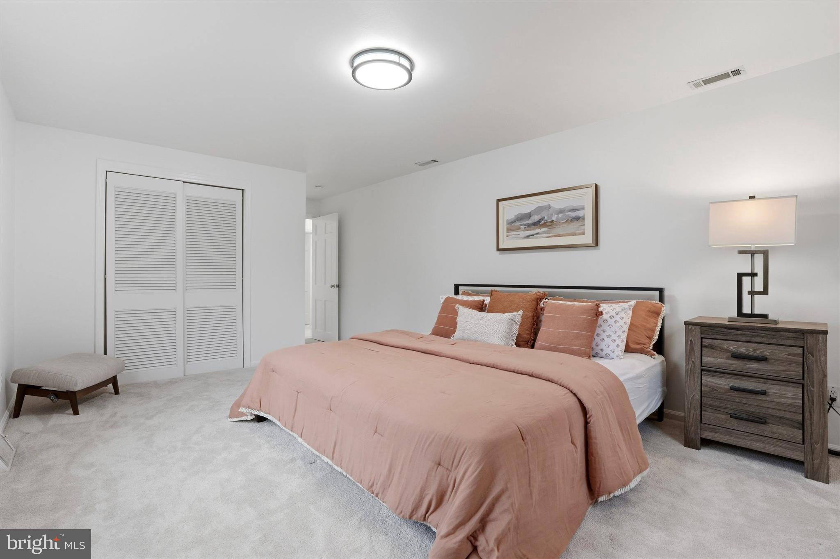
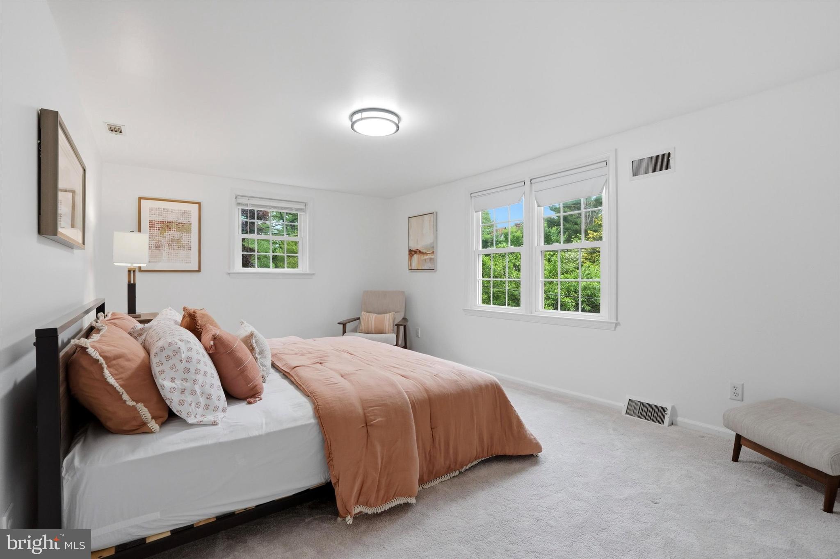
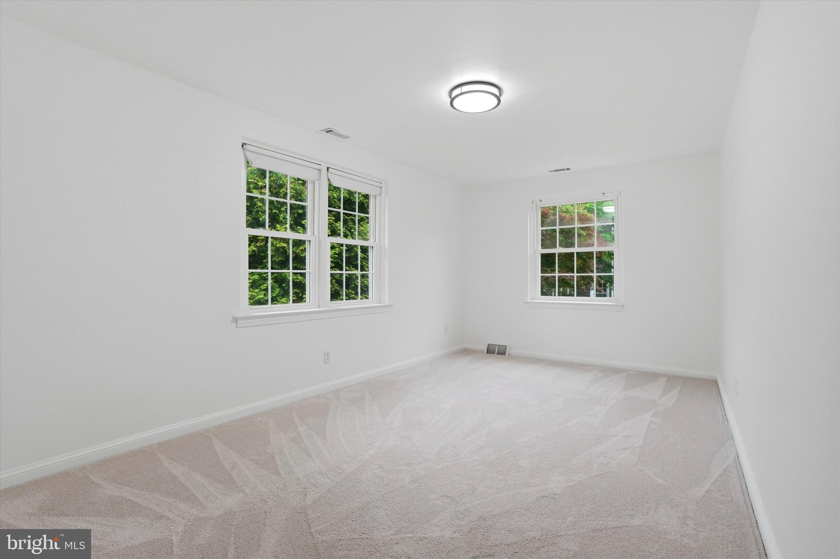
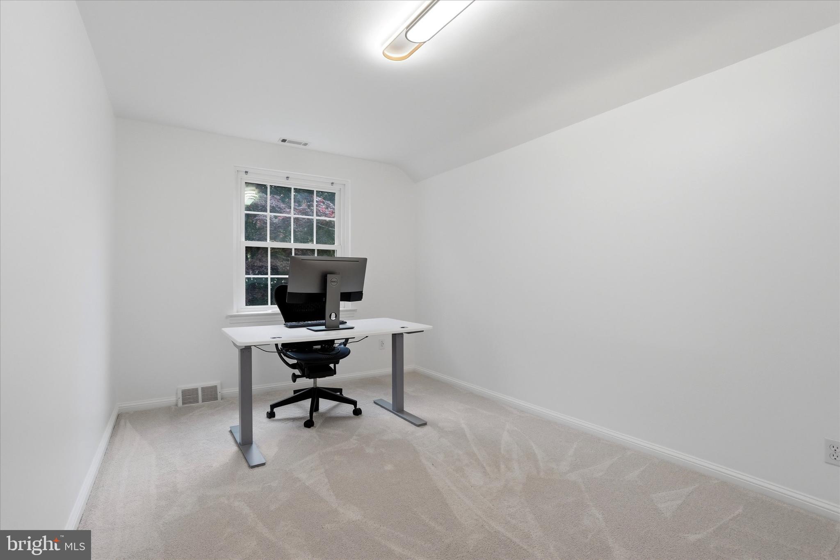
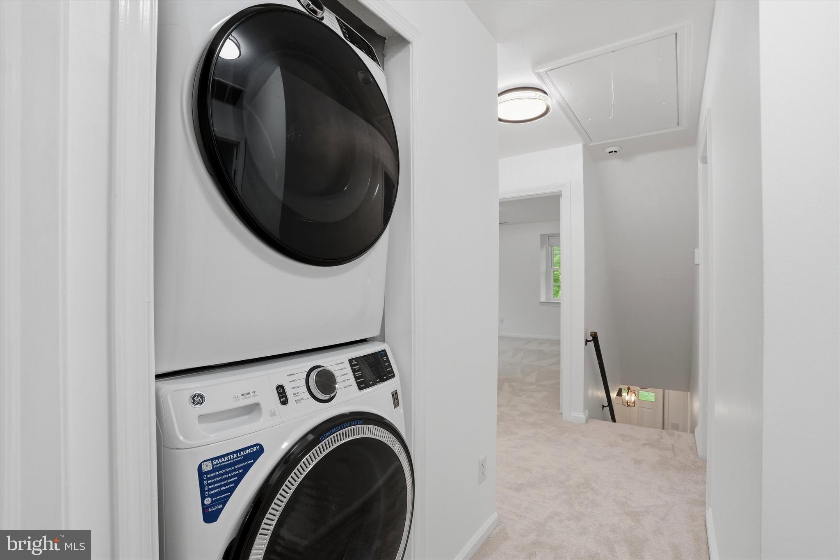
Upstairs, the primary suite offers a peaceful retreat with two closets and a beautifully updated en suite bath. Four additional bedrooms are generously sized, each with ample closet space, and share a fully renovated hall bathroom. A second-floor laundry area adds everyday convenience, while attic access via Bessler stairs provides additional storage.

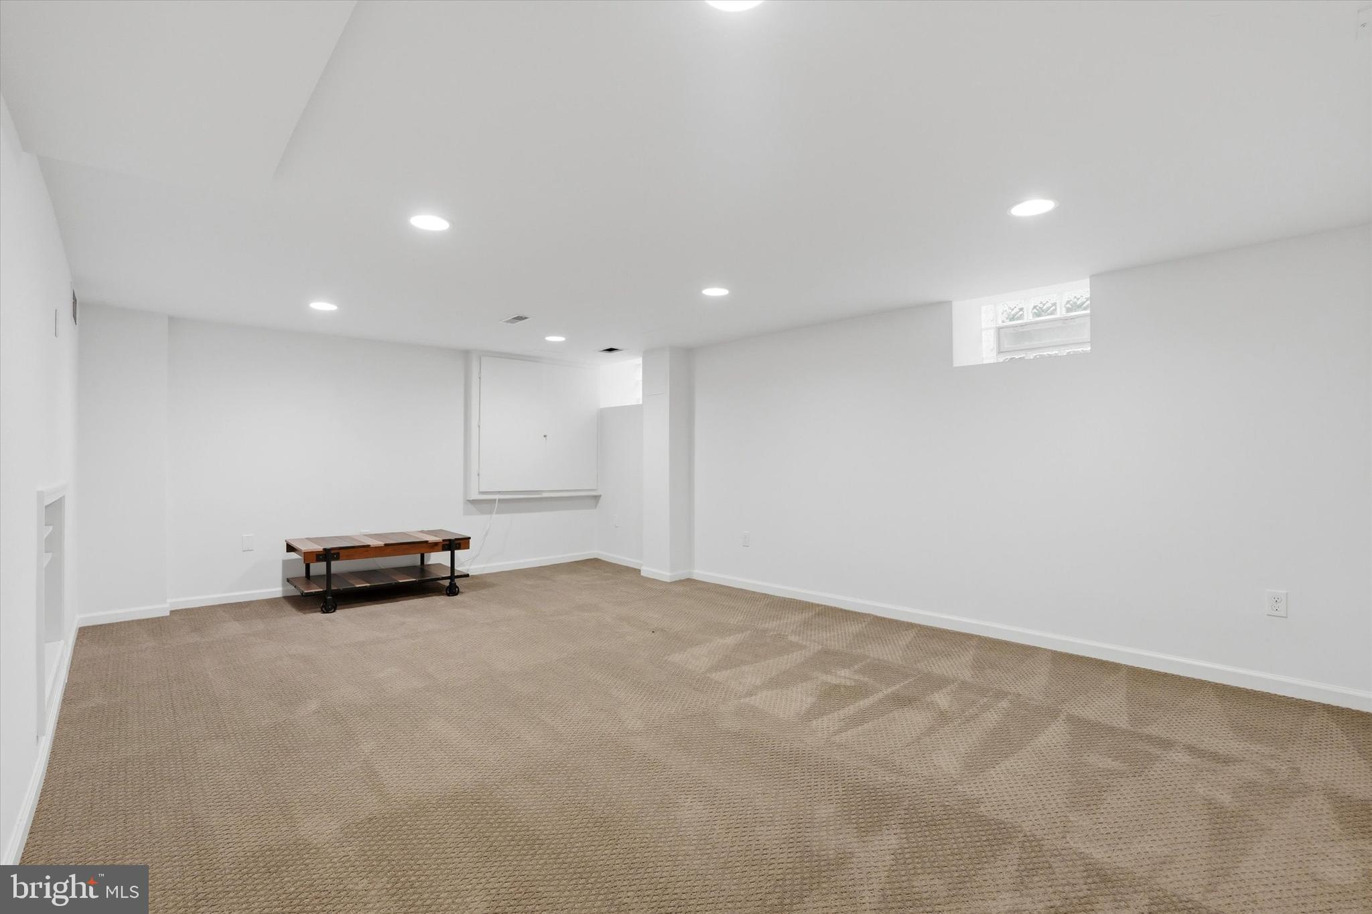
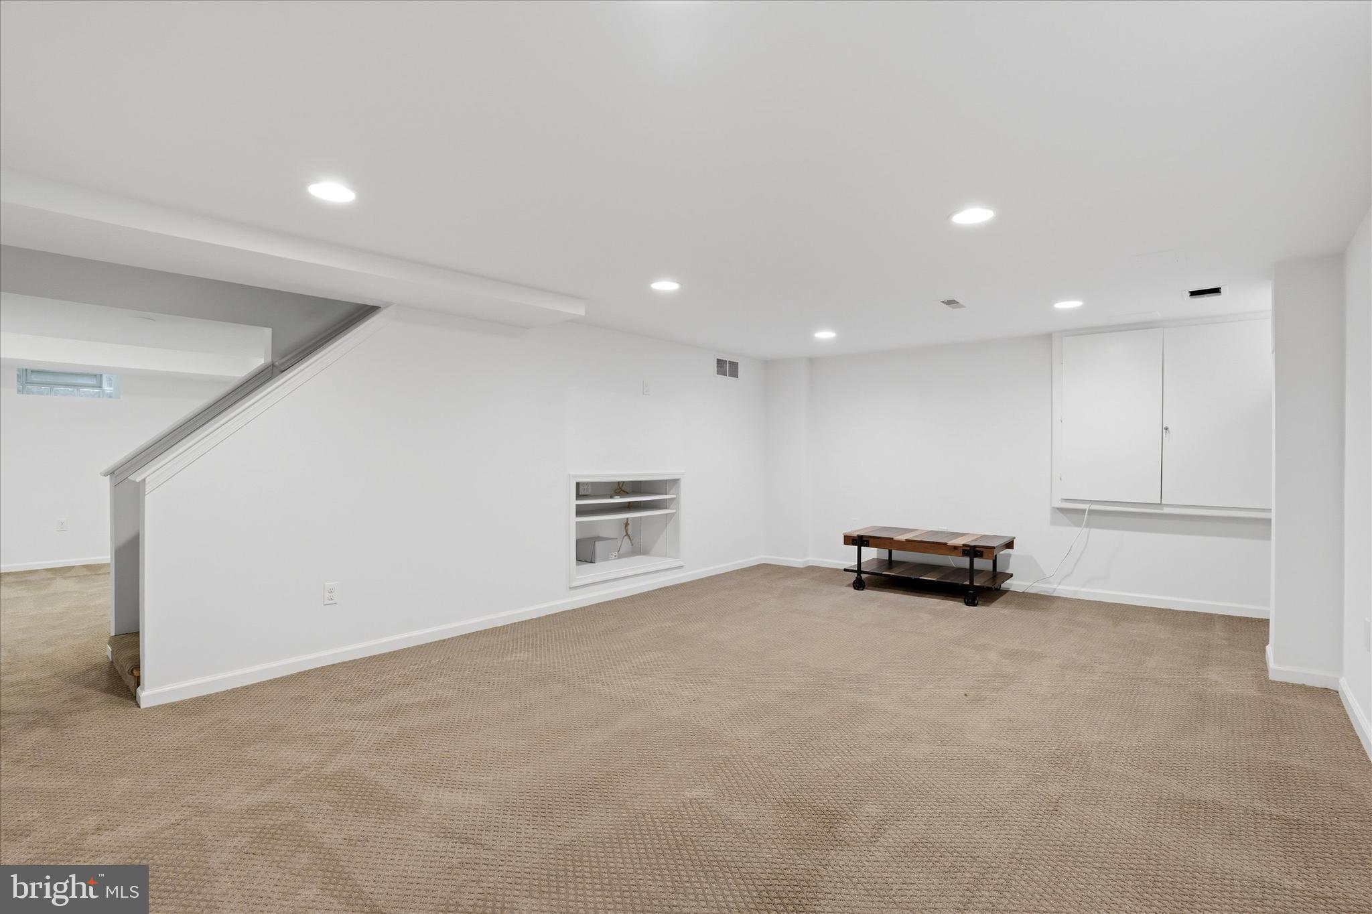
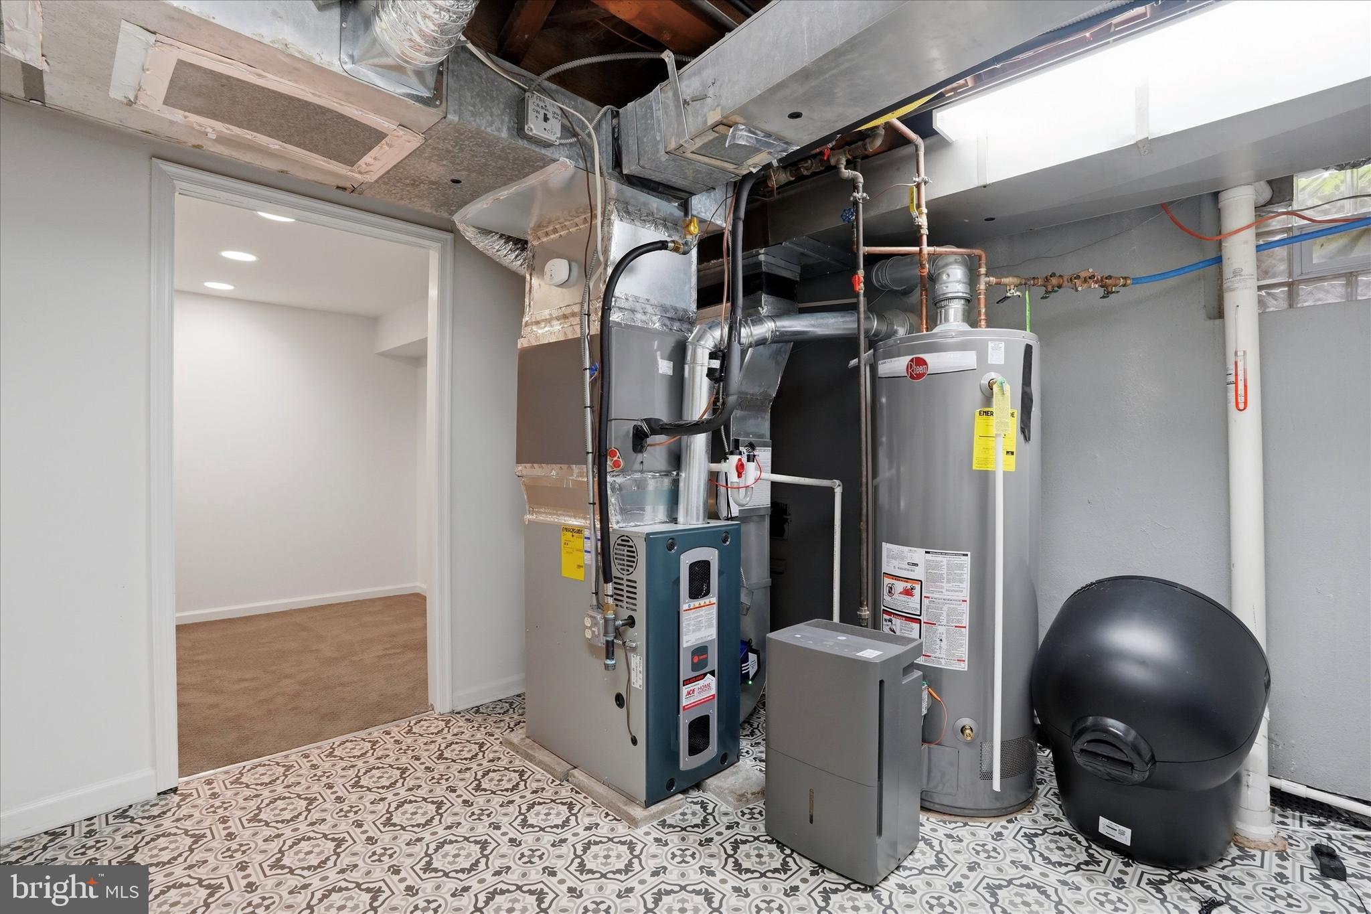
The finished basement expands the home’s functionality with multiple living areas, perfect for recreation, hobbies, or a home office. Additional features include a built-in nook, a large storage closet, and a clean, well-maintained mechanical room housing a newer HVAC system in 2025 and hot water heater within last 4 years, along with extra storage space.

Located in the award-winning Lower Merion School District and just minutes from major highways, public transportation, and a quick train ride to Center City, this home also offers walkable access to General Wayne Park, complete with playgrounds, courts, and open green space. From your front door, enjoy the daily rhythm of the neighborhood as students walk to nearby schools, adding to the charm and sense of community that define this exceptional location.

Blending classic architecture with thoughtful updates and an unbeatable setting, 518 Winding Way is a rare opportunity to own a truly special home in one of the Main Line’s most cherished neighborhoods. Sellers can accommodate a quick closing if desired. Schedule your private tour today!

Note: Square footage is based on public records and measurements obtained via a professional measuring app. Additionally, floor plans are available online but as always, buyers should verify square footage if desired.

518 WINDING WAY

Message successfully sent.

What would you like to know?

What is 3 + 4 ?

I agree to receive email communication and understand I can unsubscribe at any time.

I agree to be contacted by Charis Realty Group - Christine Issler, Broker via call, email, and text for real estate services. To opt out, you can reply 'stop' at any time or reply 'help' for assistance. You can also click the unsubscribe link in the emails. Message and data rates may apply. Message frequency may vary. Privacy Policy

Related Properties

New on site 3 days ago
Welcome to 316 Winding Way, a classic Main Line stone colonial.  There is  covered front porch as you enter the front door.The  formal living room with gas fireplace to the right and formal dining room to the left.  The kitchen is designed with built-in appliances, ample cabinetry and back door to the private driveway plus the back steps to the second floor. There is a cozy breakfast room with wonderful window overlooking the backyard.  A den/family room with beautiful built-ins and door to the lovely porch,  A powder room on this first floor with a generous coat closet.  The second floor has four bedrooms.  The primary bedroom has a beautiful on-suite bathroom.  There are two more bathrooms on the second floor.  The third floor has another bedroom/office with another full bathroom.  The lower level is finished for a great recreation room and another bathroom.  There is a two car attached garage with entry to the house. This home is located near shopping and public transportation.
#PAMC2194934

MERION STATION

316 WINDING WAY

5 Beds

4 Baths

3,517 Sq.Ft.

$1,350,000

MLS#: PAMC2194934

New on site 3 days ago
Merion Station Beauty! Welcome to 30 Berwick Rd, an incredible Tudor style home that beams curb appeal with a stone exterior, lush landscaping and architectural delights. This home offers incredible character and craftsmanship from exposed beam ceilings, custom built-ins, original casing/moulding, leaded windows and more. Walking up the flagstone walkway you are surrounded by mature plantings and landscaping creating a peaceful and quiet setting. A large stone patio sits on the front of the home perfect for welcoming guests and dinner parties. A winding path leads through a fairy tale like path with a metal gate that opens to the driveway/garage and the flat and level backyard. Upon entering the home there is a dramatic 2-story entry way and grand foyer with ceramic tile flooring and a beautiful picture frame window with stain glass. The first floor is wonderfully designed starting with the spacious living/family room offering 9 ft+ ceilings, a stately stone fireplace with custom wood surround and beautiful and large windows. This is an entertainers delight and offers access to the covered patio for indoor/outdoor living. Next off the Foyer is a private office featuring handsome exposed wood beams, built-in shelving and wainscoting and a corner fireplace. Adjacent to the office is the well placed Dining Room with a gorgeous brick fireplace, french doors to the rear patio and an archway open to the bright and sunny Kitchen. The Kitchen is masterfully designed and stunning from top to bottom. Gorgeous white cabinetry with crown moulding, top cabinet lighting, stone countertops, stainless steel appliances including a 6 burner Thermador range and built in Thermador Refrigerator. This Kitchen is a chef's dream with 2 full size sinks, great counter and cabinet space and room for seating at the island and a breakfast table. Finishing off the First floor is a convenient Powder Room and access to the attached 1+ car garage. Heading to the second floor are 5 spacious Bedrooms with great closet space. The Primary Suite is lovely with a handsome brick fireplace, walk-in closet with shelving, built-ins and a vanity and a bright Bathroom with a glass shower and tile flooring. Bedroom 2 features wood ceilings with exposed beams and a doorway to a 2nd floor covered porch. Down the hall are Bedroom 3 and 4 are both spacious rooms with 2 closets in each and a convenient fully tiled hall bathroom. Bedroom 5 is setup as a suite with a fully tiled bathroom, clawfoot tub and closet. Additional living space can be found in the basement with a finished area combined with a large "speakeasy" bar complete with a wet bar, cabinetry and storage. Additional basement storage is available with lots of shelving, cedar closet and laundry facilities. This is truly a special and unique home with lots of great details, charm and character only found in 100+ year old homes. An ultra convenient location with easy access to the Overbrook train station, Saint Joseph's University, Lankenau Hospital and only 7 miles from Center City. Award winning Lower Merion Schools, don't miss this special opportunity!
#PAMC2196794

MERION STATION

30 BERWICK ROAD

5 Beds

3 Baths

3,726 Sq.Ft.

$995,000

MLS#: PAMC2196794

Send a message

Message successfully sent.

Your message

What is 3 + 4 ?

Reason for contacting?

I agree to receive email communication and understand I can unsubscribe at any time.

I agree to be contacted by Charis Realty Group - Christine Issler, Broker via call, email, and text for real estate services. To opt out, you can reply 'stop' at any time or reply 'help' for assistance. You can also click the unsubscribe link in the emails. Message and data rates may apply. Message frequency may vary. Privacy Policy

Sign Out

Virtual Assistant

Would you like to take the next step with this property? We can help you schedule a showing or virtual tour, or send you more details.

Yes, I would like more information.

Thank You for Your Reply, One of Our Agents will contact you as soon as possible

No, maybe later.

Thank you, you can always contact me via email, phone number or through the contact form.

Realhub AI

Lucy - Your AI-Powered Realtor

Update Your Temporary Password

Personalize your search

Enter your email and we'll notify you immediately when new listings match what you're looking for.

or enter email address

Already have an account ? Login here

Continue your home search

I agree to receive communications and understand I can unsubscribe at any time.

I agree to be contacted by Charis Realty Group - Christine Issler, Broker via call, email, and text for real estate services. To opt out, you can reply 'stop' at any time or reply 'help' for assistance. You can also click the unsubscribe link in the emails. Message and data rates may apply. Message frequency may vary. Privacy Policy

Already have an account ? Login here

We use cookies

We use cookies primarily for analytics to enhance your experience. By accepting, you agree to our use of these cookies. You can manage your preferences or learn more about our cookies policy.