Features & Amenities

Interior

  • Other Interior Features

    Recessed Lighting, Walk-In Closet(s), Kitchen Island, High Ceilings

  • Total Bedrooms

    3

  • Bathrooms

    2

  • 1/2 Bathrooms

    2

  • Above Grade Finished Area

    3083.0

  • Basement YN

    YES

  • Cooling YN

    YES

  • Cooling

    Central Air, Electric

  • Fireplace YN

    YES

  • Heating YN

    YES

  • Heating

    Natural Gas, Forced Air

  • Pet friendly

    Dogs OK, Cats OK, Yes

Exterior

  • Garage

    Yes

  • Garage spaces

    2

  • Construction Materials

    HardiPlank Type, Stone

  • Parking

    Garage Door Opener, Garage, Driveway, Inside Entrance, Attached

  • Pool

    No

  • Waterfront YN

    NO

Area & Lot

  • Lot Features

    Cleared

  • Lot Size(acres)

    0.11

  • Lot Size(square feet)

    4,600

  • Property Type

    Residential

  • Property Sub Type

    Duplex

  • Architectural Style

    Carriage House

Price

  • Sales Price

    $1,215,250

  • Financing Options

    Conventional, Cash

  • Sq. Footage

    4,083

  • Price/SqFt

    $297

HOA

  • Association

    YES

  • Association Fee

    $285

  • Association Fee Frequency

    Monthly

  • Association Fee Includes

    N/A

School District

  • Elementary School

    N/A

  • Middle School

    N/A

  • High School

    N/A

Property Features

  • New Construction

    YES

  • Foundation Details

    Other

  • Senior Community YN

    NO

  • Sewer

    Public Sewer

  • Water Source

    Public

Schedule a Showing

Showing scheduled successfully.

<
>
IN PERSON
VIA CHAT

What is 3 + 4 ?


Change time

Mortgage calculator

Estimate your monthly mortgage payment, including the principal and interest, property taxes, and HOA. Adjust the values to generate a more accurate rate.

Your payment

Principal and Interest:

$

Property taxes:

$

HOA fees:

$

Total loan payment:

$

Total interest amount:

$

Location

County

MONTGOMERY

Elementary School

Middle School

High School

Listing Courtesy of Lisa Caparo-Carlomagno , Houwzer, LLC

RealHub Information is provided exclusively for consumers' personal, non-commercial use, and it may not be used for any purpose other than to identify prospective properties consumers may be interested in purchasing. All information deemed reliable but not guaranteed and should be independently verified. All properties are subject to prior sale, change or withdrawal. RealHub website owner shall not be responsible for any typographical errors, misinformation, misprints and shall be held totally harmless.

Agent Lizzy Isenberg

AGENT

Lizzy Isenberg

Call Lizzy today to schedule a private showing.


* Listings on this website come from the FMLS IDX Compilation and may be held by brokerage firms other than the owner of this website. The listing brokerage is identified in any listing details. Information is deemed reliable but is not guaranteed. If you believe any FMLS listing contains material that infringes your copyrighted work please click here to review our DMCA policy and learn how to submit a takedown request.© 2024 FMLS.
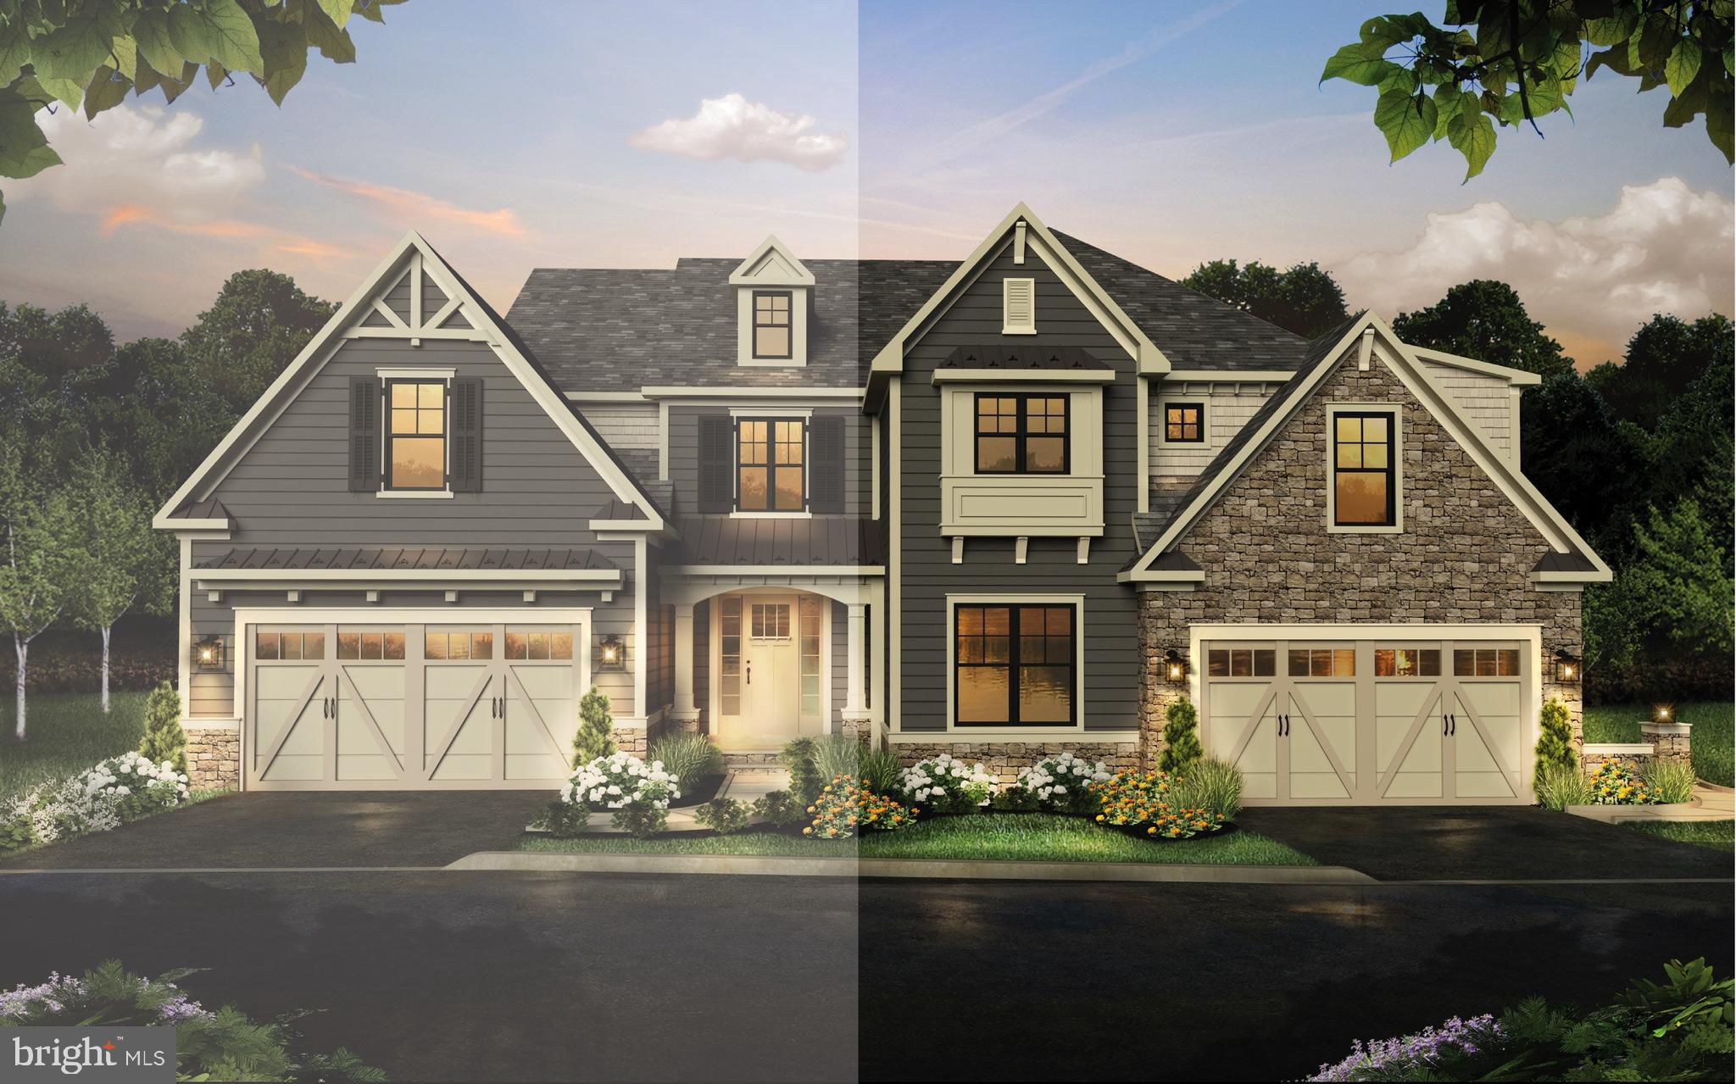
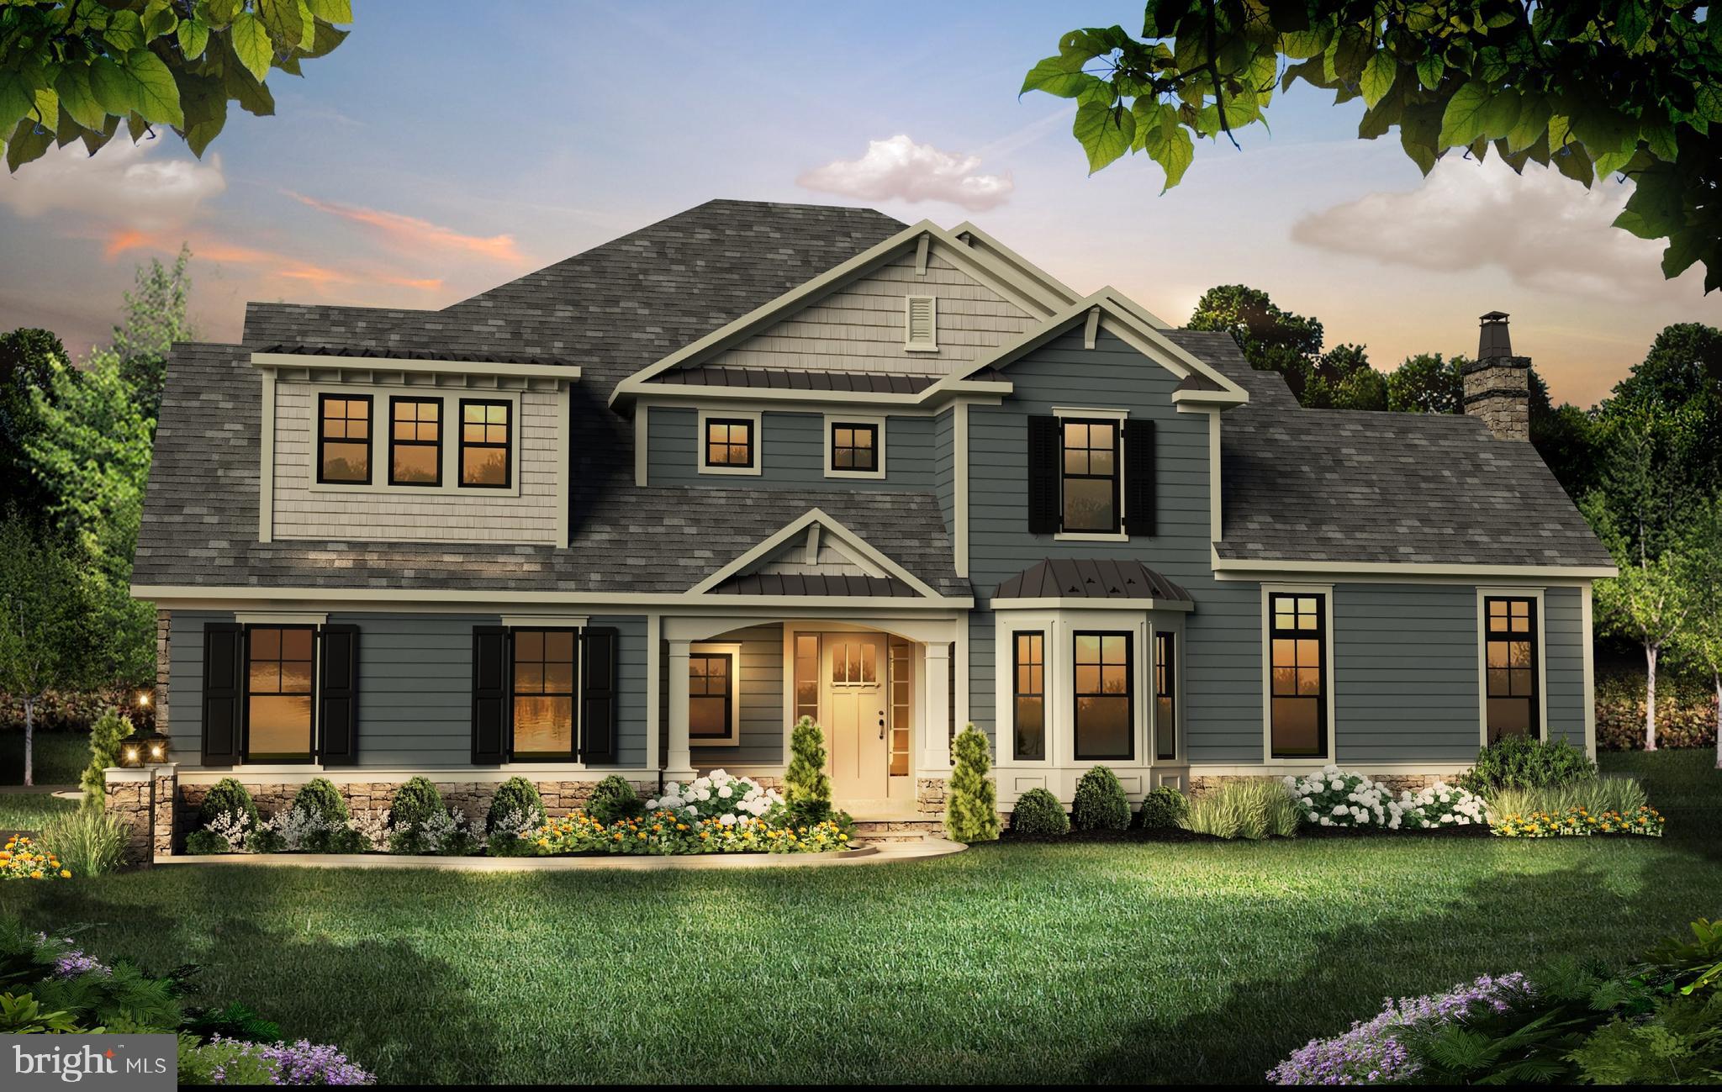
NEW Carriage Homesite! Introducing Mattison Estate. With luxury details throughout, your new home will provide everything you need. The Goldenberg Group and Guidi Construction Management present a masterfully-planned luxury community in the heart of Upper Dublin Township, within walking distance to Ambler borough, nestled on the beautiful grounds of the legendary Lindenwold Estate. This community will feature both Carriage Homes and Villas elegantly designed to preserve and complement the historic elegance of the Estate while showcasing superior modern architecture and custom design. At 3,083 square feet, the Dover has a little more room to dance without sacrificing the private comforts of a family home. The first floor s inviting foyer reveals the bright formal dining room and well-equipped gourmet kitchen, which share private patio views. Kitchen highlights include a large center island and a cheery breakfast area where you can prepare for the day ahead. The family room, complete with vaulted ceiling and fireplace, provides a comfortable place to relax and unwind. Hidden just around the corner is the private study, conveniently secluded in the quietest part of the home. When entering through the 2-car garage, find necessities mere steps away with convenient access to the laundry and powder rooms. On the second floor, find the stunning primary suite with two massive walk-in closets and an intimate seating area. The spa-like primary bath features a dual-sink vanity, luxe glass-enclosed shower with a seat, linen storage, and a private water closet. The conveniently located laundry and two additional bedrooms sharing a full bath complete the second floor. This home includes a rough-in for plumbing in the basement, Breakfast room extension, covered deck, concealed interior sprinkler heads, 75-gallon water heater, 7'8" solid core interior doors, and a coffered ceiling in the dining room. Model Home  Open Daily 11-5 p.m.

500 DAWES LANE 57

Message successfully sent.

What would you like to know?

What is 3 + 4 ?

I agree to receive email communication and understand I can unsubscribe at any time.

I agree to be contacted by Charis Realty Group via call, email, and text for real estate services. To opt out, you can reply 'stop' at any time or reply 'help' for assistance. You can also click the unsubscribe link in the emails. Message and data rates may apply. Message frequency may vary. Privacy Policy

Related Properties

A rare opportunity in the heart of Horsham Township awaits!  Seeking car enthusiasts, contractors needing room for equipment and storage, or someone searching for a property with unmatched flexibility, this setup is incredibly hard to find.  Situated on 4.2 private acres, this traditional style home includes a spacious five-bedrooms, two full baths and two half baths, offering the perfect opportunity for someone to create their dream estate.  A 6,200+ sq ft steel barn/shop is in the rear of the home and is ideal for plumbers, electricians, landscapers, woodworkers, hobbyists, collectors or anyone who simply needs space.  This barn offers endless possibilities for personal use, storage, workshops, recreational vehicles, boats, trailers and more.  With the right vision and renovations, this property could be transformed into a truly spectacular estate with significant long-term value.  Properties offering this amount of land, privacy and usable square footage in Horsham Township rarely become available.  Whether you're searching for space to support your lifestyle, protect your investments, or create a one-of-a-kind property tailored to your needs, this is an opportunity you do not want to miss.  Schedule your showing today before this one is gone!
#PAMC2179020

AMBLER

1162 LIMEKILN PIKE

5 Beds

2 Baths

5,467 Sq.Ft.

$1,320,000

MLS#: PAMC2179020

Just one block off Ambler’s iconic Butler Avenue, The Colony Club features two luxury new-construction homes. Originally built in 1912, this Ambler landmark has been completely transformed, preserving its timeless character while delivering the quality and sophistication of brand-new construction. Once home to a vibrant social club and later a library and community gathering place, the building has been thoughtfully reimagined to honor its architectural roots while offering every modern amenity.

The builder’s craftsmanship is evident from the start, beginning with the lifting of the original structure to install new foundations and a lower-level living space. All components were newly installed in 2024 and 2025. 

Unit A welcomes you with timeless curb appeal. The classic front staircase leads to a covered porch, the perfect perch to enjoy the charm of Ambler’s tree-lined streets. Step inside to a gracious foyer that opens to the Great Room, where gleaming solid oak engineered hardwood floors set the tone for the quality and detail throughout. The main level offers a bright, open layout with large windows, a gas fireplace, built-in bar, recessed lighting, and a designer kitchen with shaker cabinetry, granite counters, stainless-steel appliances, and a farmhouse-style island. A stylish half bath with a pocket door completes this level.

Upstairs, the primary suite feels like a true retreat, featuring hardwood floors, an 11-foot tray ceiling, multiple walk-in closets, a spacious sitting area, and a spa-inspired en suite bath with dual vanities and a walk-in shower. Step onto the private west-facing balcony—the perfect place to unwind and take in sunset views over Ambler’s skyline.

The lower level provides two additional bedrooms, a den, a full bath, and a laundry room with walk-out access to two private off-street parking spaces. Green features include insulated concrete form (ICF) foundations, VRF HVAC systems with room-by-room climate control, LED lighting, closed-cell spray foam insulation, and the upcycling of original materials.  Steel-beam reinforcement, and all-new systems make this home a rare blend of historic beauty and modern comfort, just steps from downtown Ambler, SEPTA, and award-winning Wissahickon schools.

The Colony Club offers a rare opportunity to own a piece of Ambler’s history, fully renewed for today’s lifestyle—a truly one-of-a-kind home where character, craftsmanship, and comfort come together beautifully.
#PAMC2158374

AMBLER

25 NORTH RIDGE AVENUE A

3 Beds

2 Baths

2,725 Sq.Ft.

$1,050,000

MLS#: PAMC2158374

Set at the end of a private road on 1.34 acres, 434 Meetinghouse Road, in sought-after UPPER DUBLIN SCHOOL DISTRICT, presents an exceptional custom estate with approximately 6,900 square feet, four bedrooms, three full baths, two half baths, and an oversized 3-car garage. A sweeping circular driveway, stately columns, and front steps create an elegant sense of arrival.
Inside, the dramatic two-story foyer introduces the home’s refined architecture with a curved staircase accented by wrought-iron details, a hand painted ceiling medallion and imported chandelier with motorized lift. Formal living and dining rooms frame the front of the residence, each enhanced by oversized windows and abundant natural light. The dining room is especially impressive, with custom millwork, chair-rail detailing, a tray ceiling, an ornate chandelier, and views across the front grounds.
The main living spaces are designed for both everyday comfort and gracious entertaining. The family room features a propane fireplace with a mantle and newly installed herringbone wood floors, flowing directly into the gourmet kitchen. Appointed with a Sub-Zero refrigerator, double ovens, a Thermador professional 6-burner cooktop, a large center island with seating and a prep sink, a butler’s pantry, and a walk-in pantry, the kitchen is both beautiful and highly functional. The adjoining dining area is distinguished by vaulted ceilings and large Palladian windows that fill the space with natural light.
Radiant-heated marble floors add warmth and comfort across much of the first level, while six-zone heating, and three-zone cooling provide efficient, customized climate control throughout the home. A private office offers flexibility as a possible fifth bedroom. Nearby, the formal powder room features a distinctive French-inspired vanity, adding a memorable design element. A mudroom, off the garage includes an additional half bath, and storage plus a back staircase from the kitchen offers convenient access to the upper level.
Upstairs, new carpeting and new wood flooring enhance the bedroom spaces. The primary suite is a private retreat with a tray ceiling, two oversized walk-in closets, and a spa-style bath featuring a soaking tub, a large shower, and dual vanities. Bedrooms two and three share a Jack-and-Jill bath, while the fourth bedroom includes a private ensuite bath. Built-in closet systems provide thoughtful storage throughout, and the second-floor laundry room is conveniently located near the bedrooms and could be converted back to another bedroom.
The third-floor bonus room/recreation area offers versatile space for a media room, game room, studio, or private lounge. The basement provides extensive storage, future possibilities for gym, recreation room, and is plumbed for bathrooms should you decide to further finish it. Outdoors, the rear patio creates an inviting setting for dining and entertaining, while the flat side yard offers room for recreation, a play area, gardening, or a future pool.
Ideally located within walking distance to the elementary school, near Route 309, Ambler Borough, shopping, and restaurants, this distinguished residence combines grand scale, custom craftsmanship, and modern comfort in an impressive estate setting. Schedule a private showing to experience the home firsthand.
#PAMC2185706

AMBLER

434 MEETINGHOUSE ROAD

4 Beds

3 Baths

6,900 Sq.Ft.

$1,450,000

MLS#: PAMC2185706

This impeccable brick front colonial offers exceptional curb appeal and is ideally positioned on a premier lot on a cul-de-sac in the highly sought-after Chestnut Creek community. A beautiful walkway welcomes you to a meticulously maintained exterior. Inside, the inviting foyer features hardwood flooring that continues throughout the majority of the main level. To the left, the living room showcases cherry floors, crown molding, and a triple window that floods the space with natural light. To the right, the elegant formal dining room includes detailed dentil crown molding and additional millwork, offering the perfect setting for holiday gatherings and entertaining. A private home office, enhanced with wainscoting and views of the backyard, provides a quiet and inspiring space for remote work. The spacious family room featuring a brick fireplace, soaring ceilings, and floor-to-ceiling windows that bring the outdoors in. This open-concept space flows seamlessly into the kitchen and morning room, creating an ideal layout for both everyday living and entertaining. The updated kitchen boasts white cabinetry, granite countertops, and a large center island with seating and pendant lighting. Additional highlights include stainless steel appliances including a five-burner gas cooktop and double oven, an oversized sink, and a breakfast bar with additional counter seating. A pantry offers exceptional storage. The adjacent morning room is filled with natural light from two walls of windows and includes a door to a paver patio perfect for al fresco dining, morning coffee, or evening relaxation surrounded by nature. A well-appointed laundry and mudroom with access to the two car garage adds everyday convenience, and a stylish powder room completes the main level. Upstairs, you’ll find four generously sized bedrooms with two full bathrooms. One bedroom has a double closet, the second bedroom has access to the updated hall bath , while a third offers a walk-in closet that can easily be converted to a full bath. The luxurious primary suite is a true retreat, featuring a tray ceiling, and gorgeous triple window overlooking the backyard, and an updated bathroom with tile flooring, double vanities, a soaking tub, and an oversized stall shower. The large walk-in closet offers lots of space and a laundry chute for your convenience. The finished lower level is thoughtfully designed to accommodate a variety of lifestyles and activities. It features a large family room, recreation area, office/entertaining area with cabinetry and counter space. This space is great for entertaining and movie nights. An expansive unfinished section provides abundant storage and room for a workshop or future customization. Additional updates include a new roof (2023) and a 2-zone heating/air conditioning (2020) for added peace of mind. Located just minutes from the PA Turnpike, award-winning schools, township parks, shopping, dining, and the local library, this exceptional home blends luxury, comfort, and convenience in one of the area’s most desirable settings.
#PAMC2186456

AMBLER

335 SUN VALLEY DRIVE

4 Beds

2 Baths

3,952 Sq.Ft.

$999,000

MLS#: PAMC2186456

 - property

Send a message

Message successfully sent.

Your message

What is 3 + 4 ?

Reason for contacting?

I agree to receive email communication and understand I can unsubscribe at any time.

I agree to be contacted by Charis Realty Group via call, email, and text for real estate services. To opt out, you can reply 'stop' at any time or reply 'help' for assistance. You can also click the unsubscribe link in the emails. Message and data rates may apply. Message frequency may vary. Privacy Policy

Sign Out

Virtual Assistant

Would you like to take the next step with this property? We can help you schedule a showing or virtual tour, or send you more details.

Yes, I would like more information.

Thank You for Your Reply, One of Our Agents will contact you as soon as possible

No, maybe later.

Thank you, you can always contact me via email, phone number or through the contact form.

Realhub AI

Lucy - Your AI-Powered Realtor

Update Your Temporary Password

Personalize your search

Enter your email and we'll notify you immediately when new listings match what you're looking for.

or enter email address

Already have an account ? Login here

Continue your home search

I agree to receive communications and understand I can unsubscribe at any time.

I agree to be contacted by Charis Realty Group via call, email, and text for real estate services. To opt out, you can reply 'stop' at any time or reply 'help' for assistance. You can also click the unsubscribe link in the emails. Message and data rates may apply. Message frequency may vary. Privacy Policy

Already have an account ? Login here

We use cookies

We use cookies primarily for analytics to enhance your experience. By accepting, you agree to our use of these cookies. You can manage your preferences or learn more about our cookies policy.