
Property
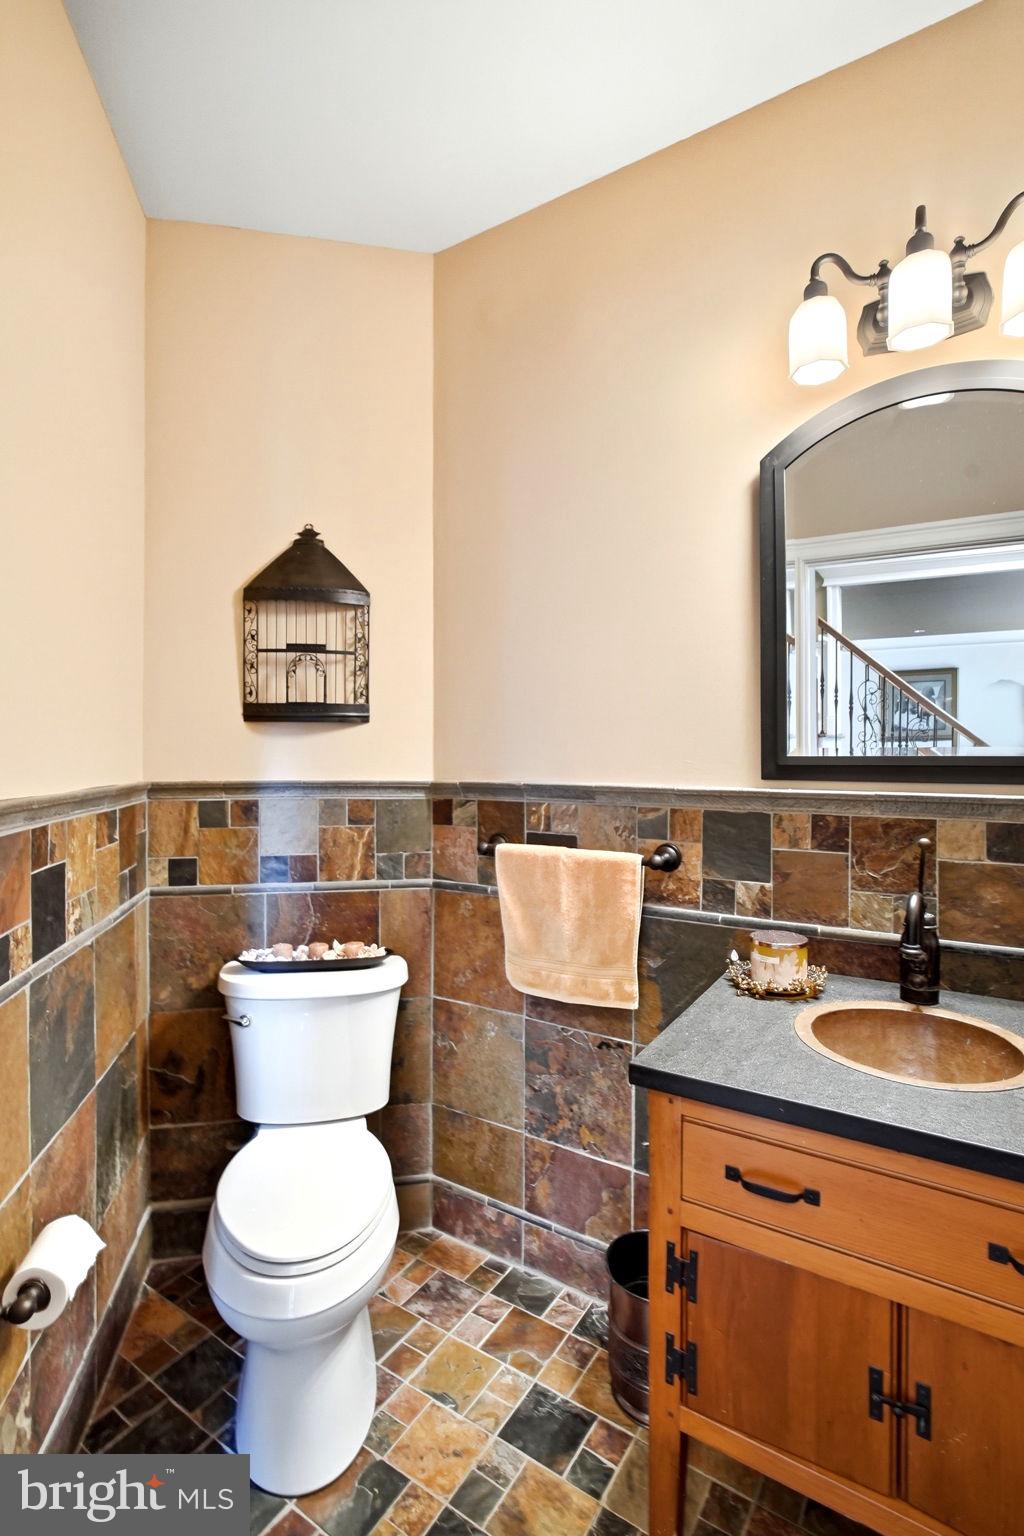
Beds
4
Full Baths
4
1/2 Baths
1
Year Built
1999
Sq.Footage
5,059
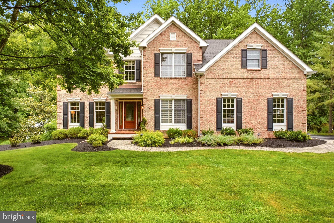
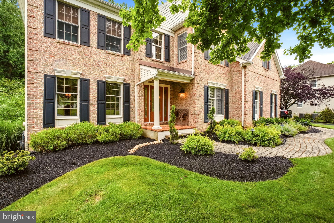
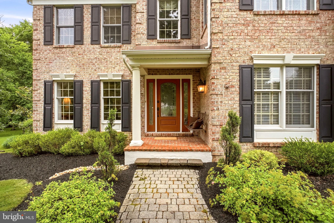
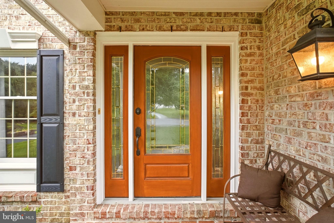
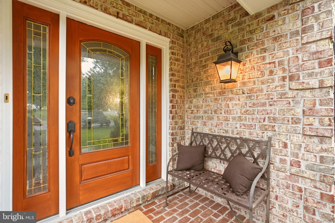
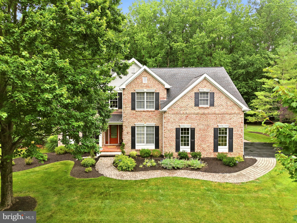
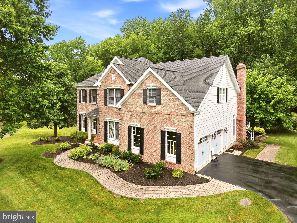
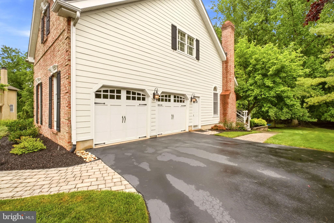
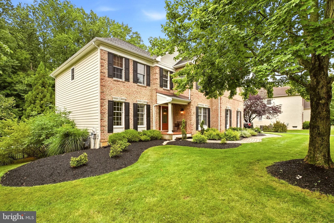
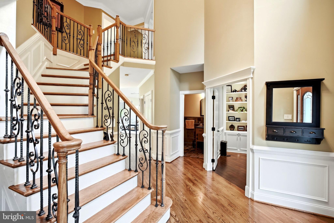
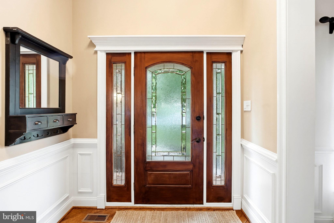
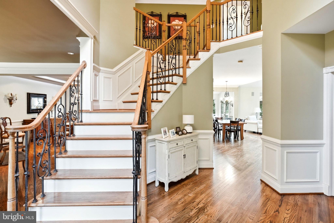
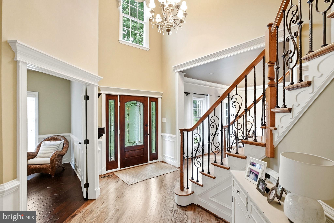
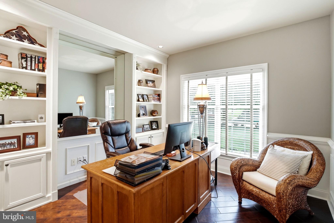
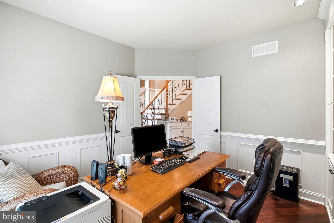
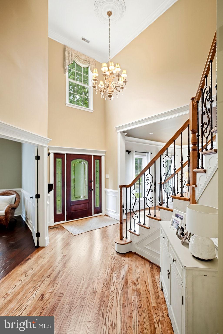
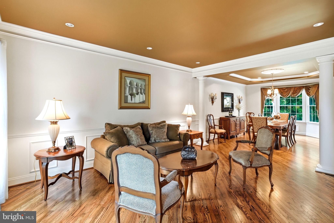
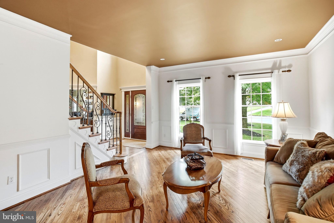
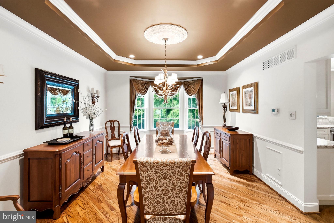
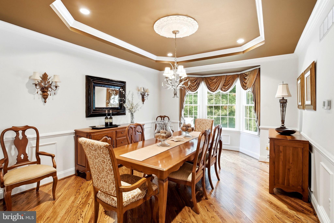
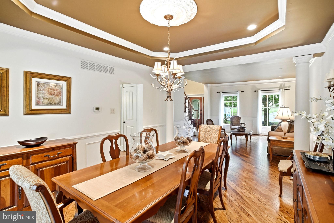
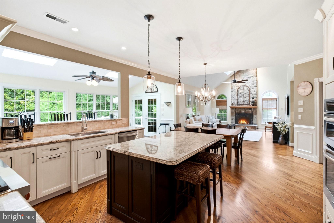
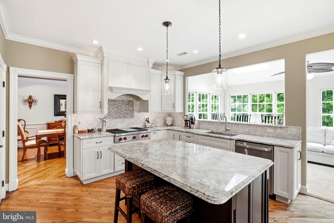
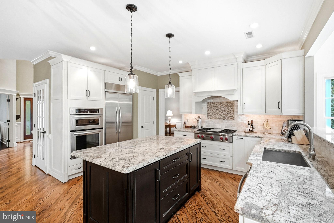
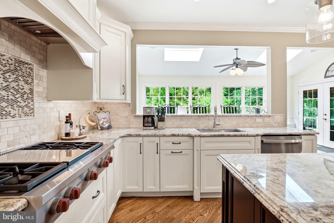
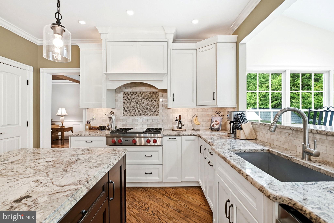
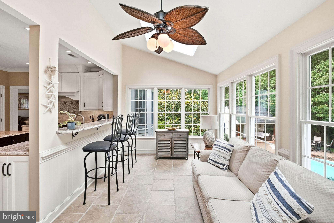
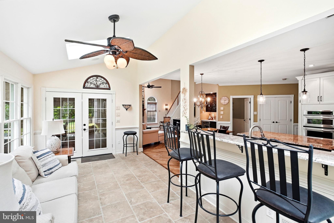
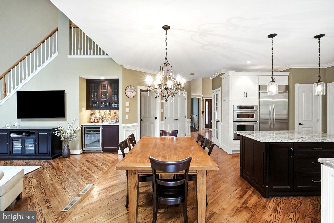
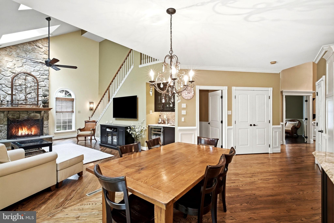
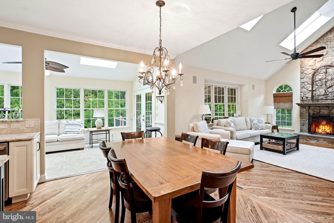
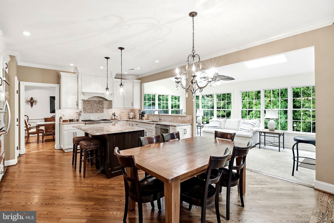
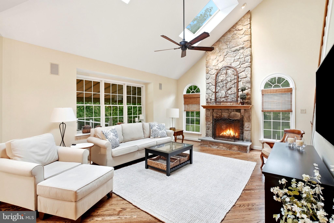
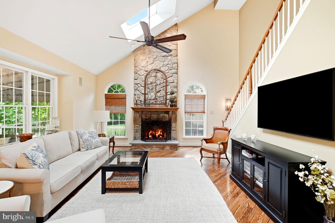
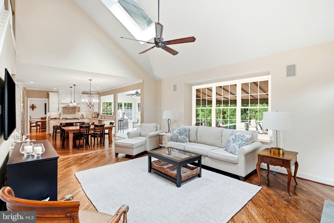
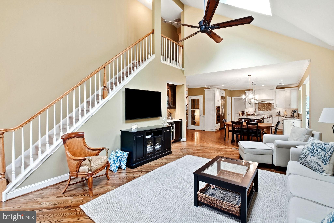
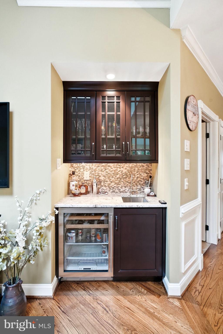
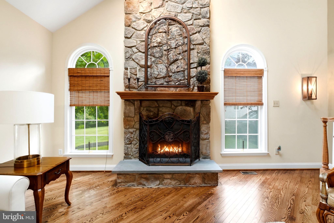
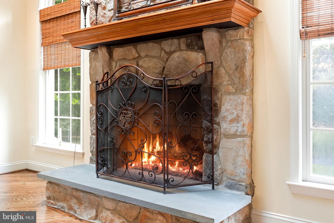
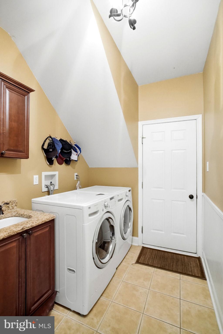
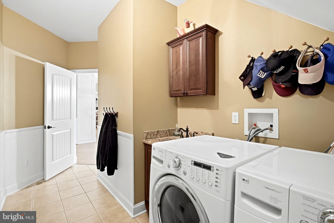
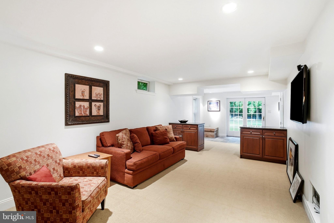
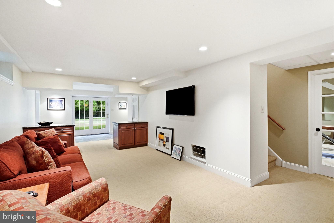
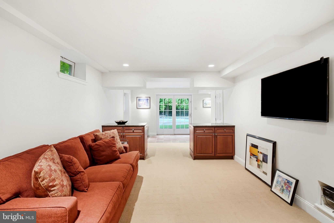
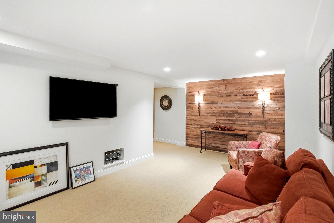
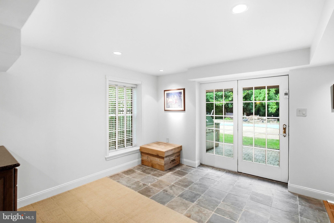
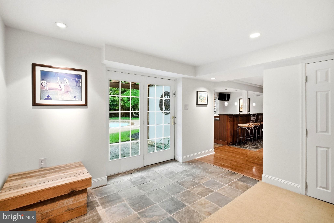
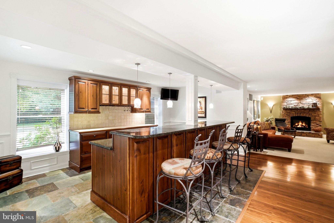
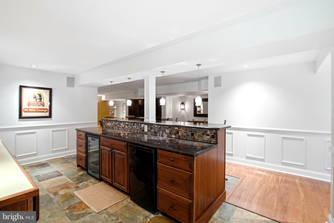
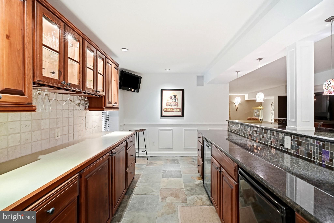
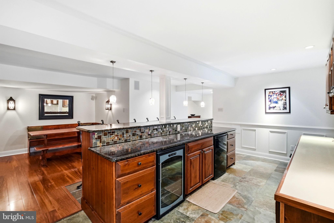
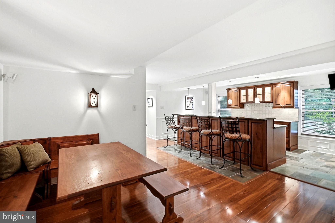
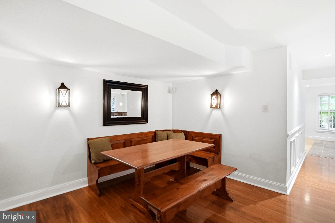
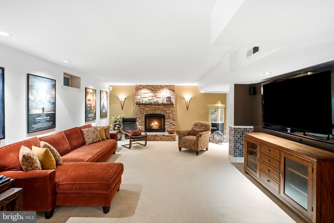
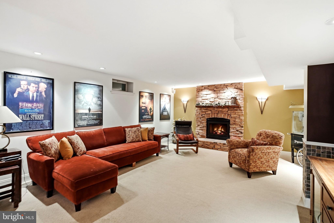
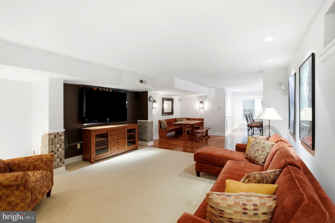
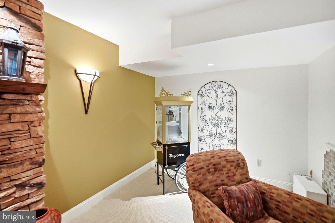
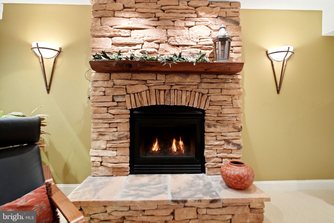
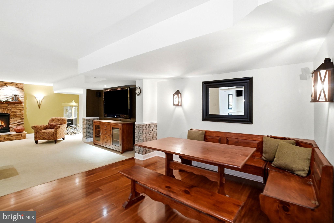
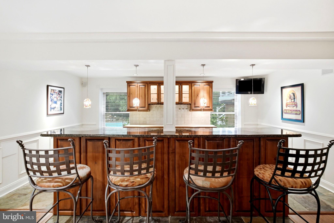
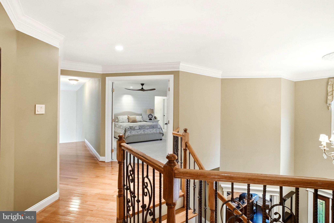
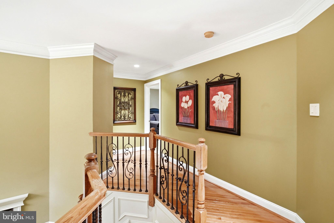
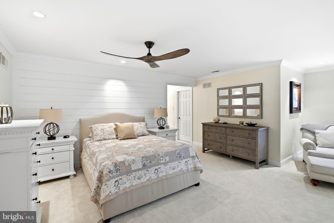
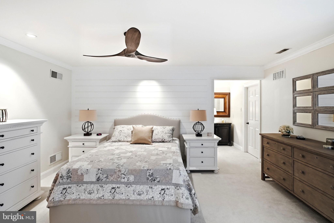
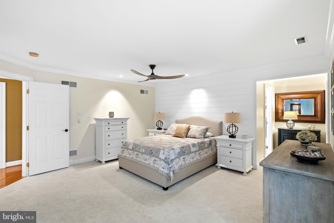
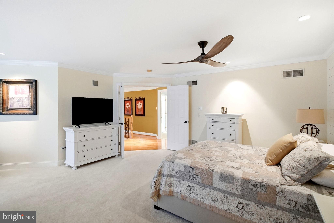
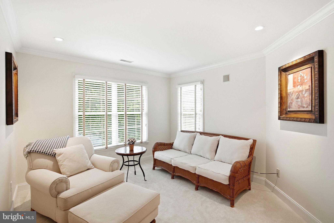
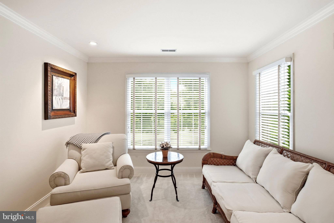
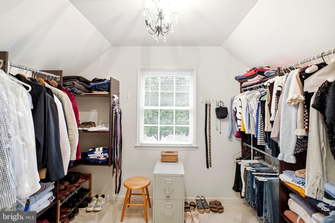
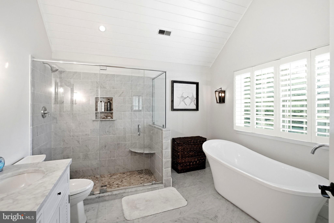
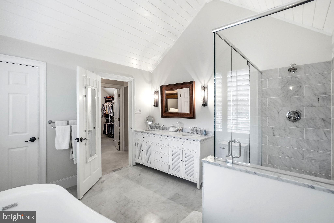
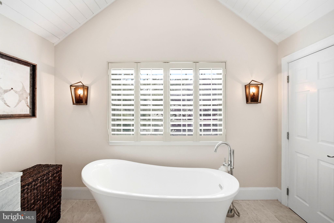
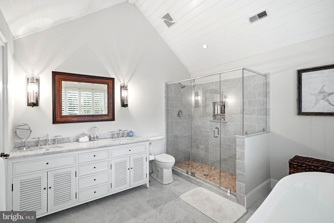
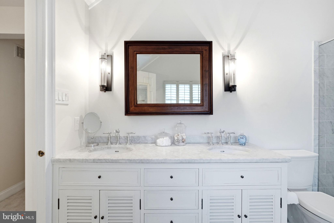
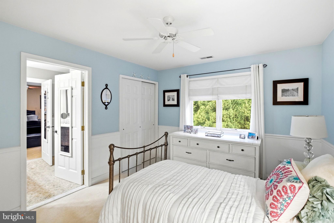
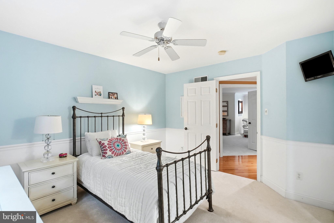
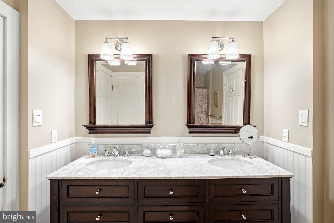
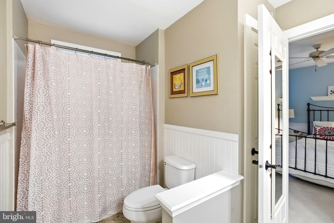
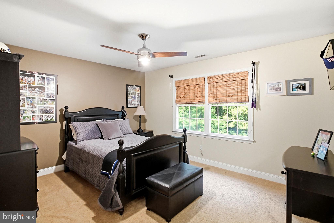
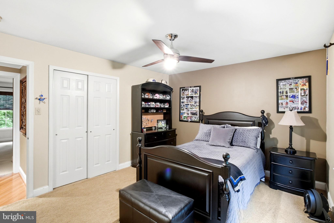
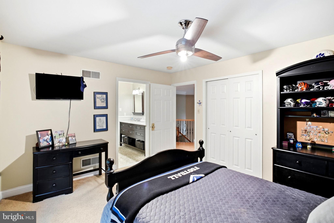
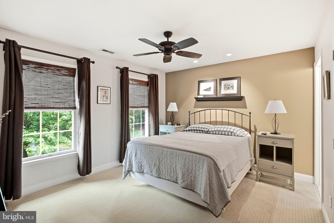
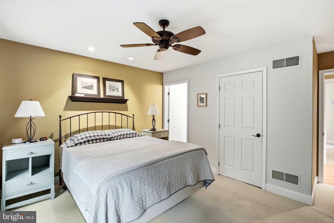
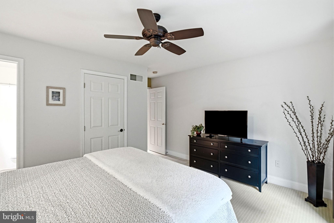
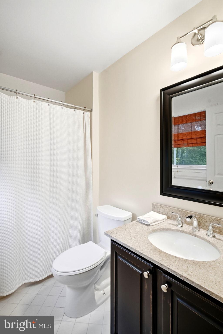
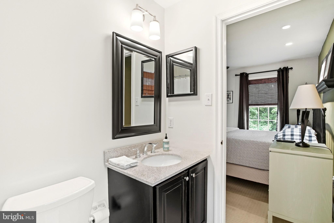
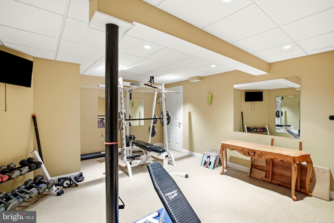
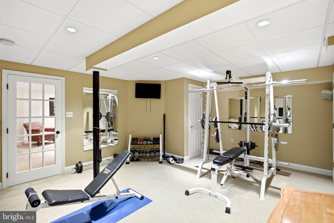
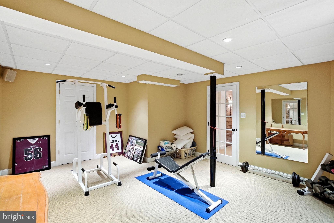
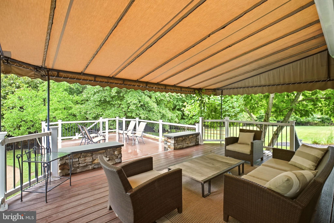
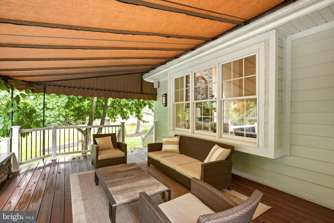
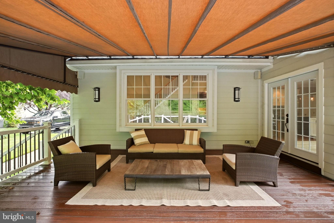
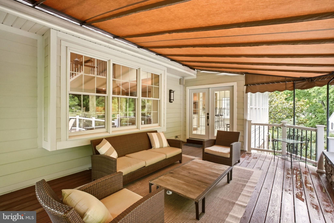
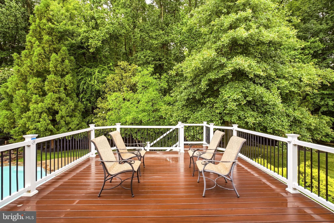
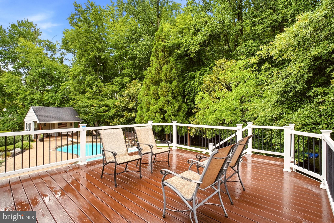
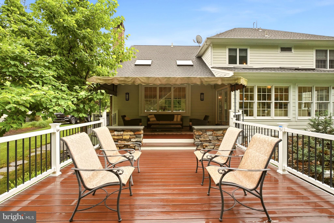
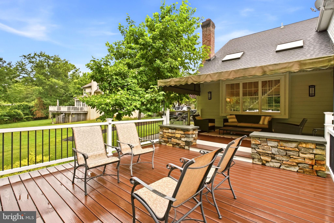
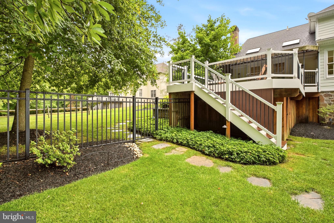
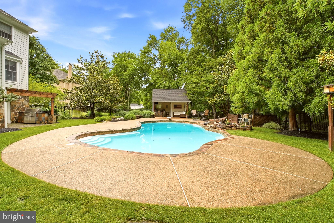
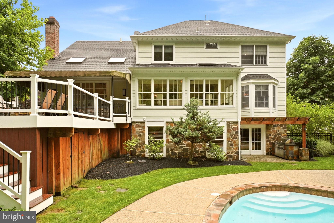
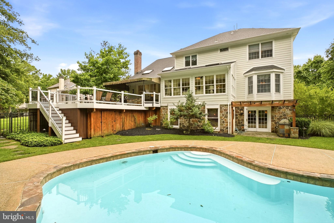
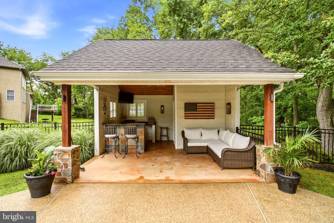
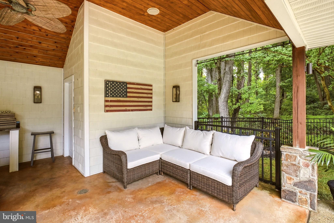
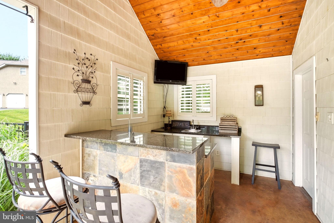
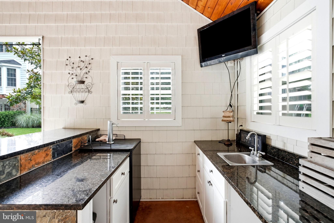
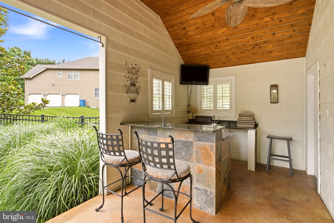
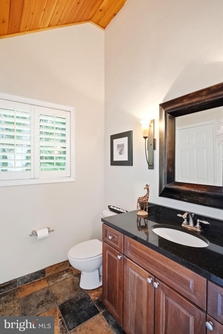
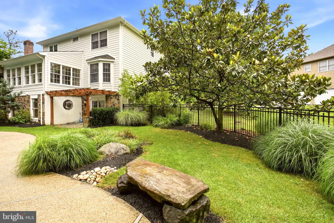
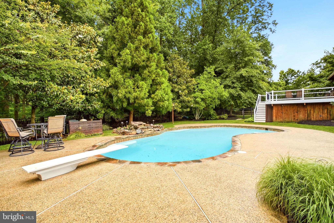
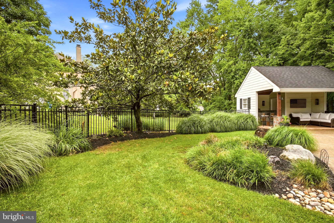
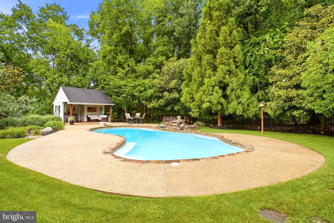
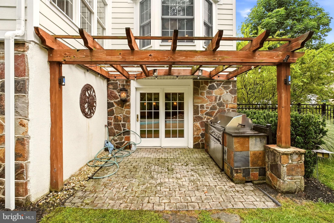
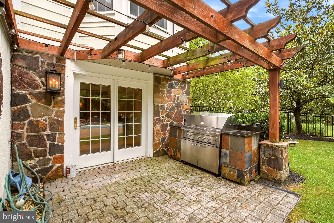
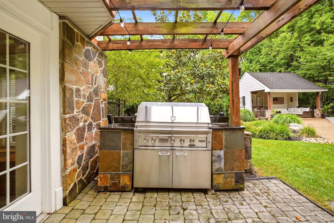
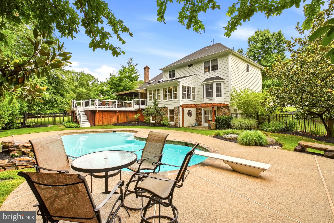
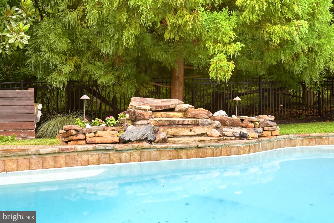
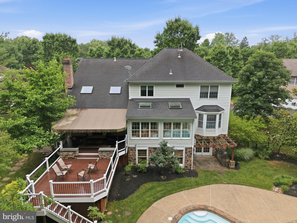
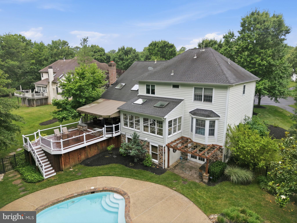
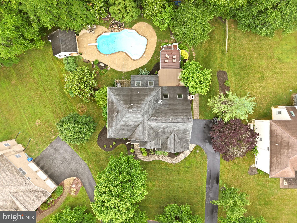
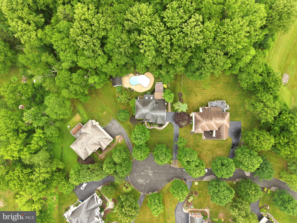
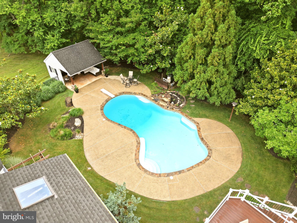
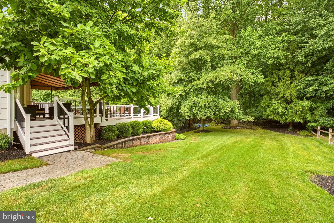
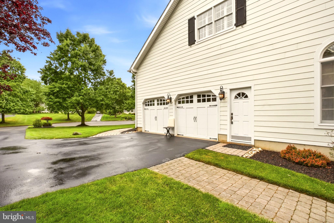
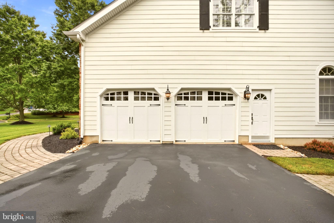
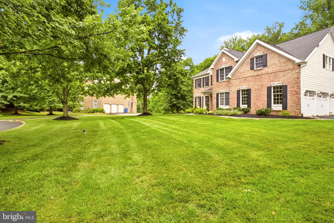
This stately single family home offers exceptional living both inside and out, featuring dual staircases, a spectacular backyard oasis with an in-ground pool, fountain, expansive Trex deck, 42" LINX grill, and pool house complete with a wet bar and full bath. The owners spared no expense in creating a truly remarkable home, highlighted by gorgeous interior and exterior lighting, extensive remodeling, and quality upgrades throughout. Step into the dramatic two-story foyer featuring elegant wainscoting and a turned staircase. The entire first floor showcases beautiful new hardwood flooring and includes a private office with built-in cabinetry, formal living room, and elegant dining room with a bay window. The impressive two-story family room features a floor-to-ceiling stone fireplace, skylights, ceiling fan, and wet bar, creating the perfect space for entertaining. The gourmet kitchen offers a center island, Wolf range, double ovens, pantry, and opens to a bright breakfast/sunroom with ceramic tile flooring overlooking the private backyard retreat. Completing the main level are a first floor laundry room with built-in cabinetry and utility sink, and access to the spacious two-car garage. A second rear staircase off the family room provides additional access to the upper level, where hardwood flooring continues throughout the hallway. The luxurious primary suite features a shiplap accent wall, ceiling fan, walk-in closet, sitting room, and a beautifully remodeled spa-inspired bath with double vanity, a luxurious freestanding soaking tub, seamless glass shower, and designer ceramic tile. The second and third bedrooms each feature ceiling fans and share a beautifully renovated Jack and Jill bath. The fourth bedroom serves as a private suite complete with its own full bath and walk-in closet. The finished walkout lower level is an entertainer's dream, featuring hardwood flooring, a gas fireplace, custom built-in bar, extensive built-in cabinetry, exercise room, abundant storage, and direct access to the pool area. Additional highlights include a house generator, front yard sprinkler system, gas line for outdoor grilling, and countless updates throughout. This exceptional Concord Chase residence seamlessly combines luxury, comfort, and resort style outdoor living in one of Glen Mills' premier neighborhoods. Situated within the highly acclaimed Garnet Valley School District, the home's convenient location provides easy access to Philadelphia International Airport, I-476, King of Prussia, and Delaware. A truly extraordinary property offering an unmatched lifestyle both inside and out.
Features & Amenities
Interior
-
Other Interior Features
Bar, Ceiling Fan(s), Kitchen Island, Pantry, Recessed Lighting, Walk-In Closet(s), Built-in Features, Crown Molding, Open Floorplan, Soaking Tub
-
Total Bedrooms
4
-
Bathrooms
4
-
1/2 Bathrooms
1
-
Above Grade Finished Area
3409.0
-
Basement YN
YES
-
Cooling YN
YES
-
Cooling
Central Air, Ceiling Fan(s), Electric
-
Fireplace YN
YES
-
Heating YN
YES
-
Heating
Exhaust Fan, Natural Gas, Forced Air
-
Pet friendly
N/A
Exterior
-
Garage
Yes
-
Garage spaces
2
-
Construction Materials
Brick, Vinyl Siding
-
Other Exterior Features
Barbecue, Awning(s), Lighting
-
Parking
Garage Door Opener, Garage, Driveway, Inside Entrance, Attached
-
Patio and Porch Features
Deck
-
Pool
Yes
-
Pool Features
In Ground, Private
-
Waterfront YN
NO
Area & Lot
-
Lot Features
Cul-De-Sac, Front Yard, Private, Back Yard, Waterfall
-
Lot Size(acres)
0.5
-
Lot Size(square feet)
21,780
-
Property Type
Residential
-
Property Sub Type
Single Family Residence
-
Architectural Style
Colonial
Price
-
Sales Price
$1,100,000
-
Tax Amount
$13,159
-
Financing Options
Cash, Conventional
-
Sq. Footage
5,059
-
Price/SqFt
$217
HOA
-
Association
YES
-
Association Fee
$400
-
Association Fee Frequency
Quarterly
-
Association Fee Includes
N/A
School District
-
Elementary School
N/A
-
Middle School
N/A
-
High School
N/A
Property Features
-
New Construction
NO
-
Foundation Details
Slab
-
Senior Community YN
NO
-
Sewer
Public Sewer
-
Tax Lot
054-014
-
Water Source
Public
Schedule a Showing
Showing scheduled successfully.
Mortgage calculator
Estimate your monthly mortgage payment, including the principal and interest, property taxes, and HOA. Adjust the values to generate a more accurate rate.
Your payment
Principal and Interest:
$
Property taxes:
$
HOA fees:
$
Total loan payment:
$
Total interest amount:
$
Location
County
DELAWARE
Elementary School
Middle School
High School
Listing Courtesy of Karen Ann Pagano , Springer Realty Group
RealHub Information is provided exclusively for consumers' personal, non-commercial use, and it may not be used for any purpose other than to identify prospective properties consumers may be interested in purchasing. All information deemed reliable but not guaranteed and should be independently verified. All properties are subject to prior sale, change or withdrawal. RealHub website owner shall not be responsible for any typographical errors, misinformation, misprints and shall be held totally harmless.

AGENT
Lizzy Isenberg
Call Lizzy today to schedule a private showing.

* Listings on this website come from the FMLS IDX Compilation and may be held by brokerage firms other than the owner of this website. The listing brokerage is identified in any listing details. Information is deemed reliable but is not guaranteed. If you believe any FMLS listing contains material that infringes your copyrighted work please click here to review our DMCA policy and learn how to submit a takedown request.© 2024 FMLS.
Related Properties
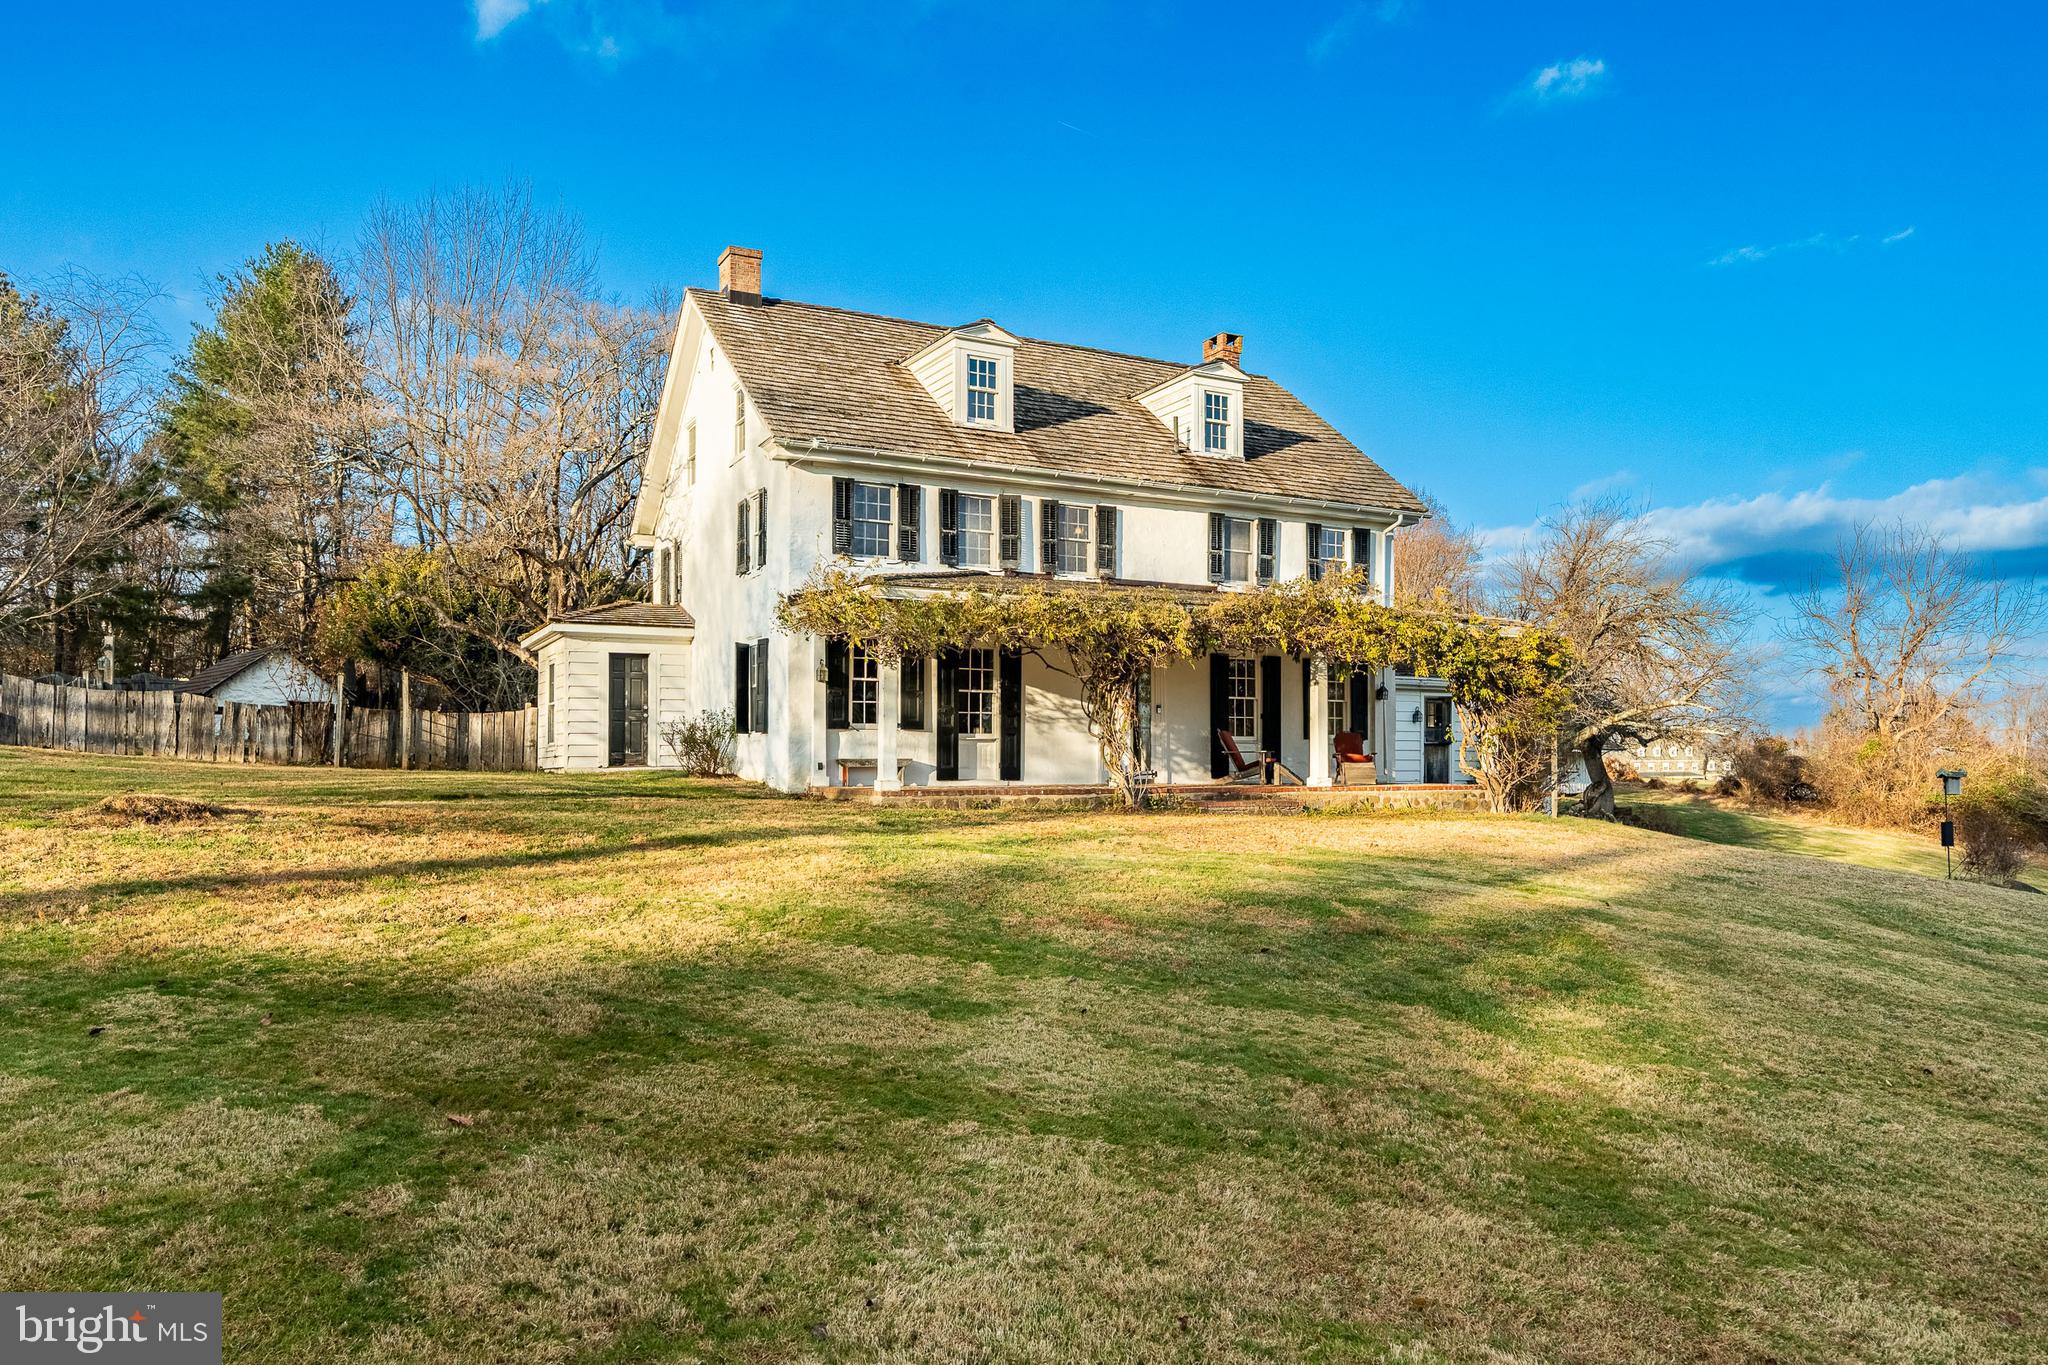
GLEN MILLS
329 IVY MILLS ROAD
5 Beds
3 Baths
3,192 Sq.Ft.
$950,000
MLS#: PADE2105164
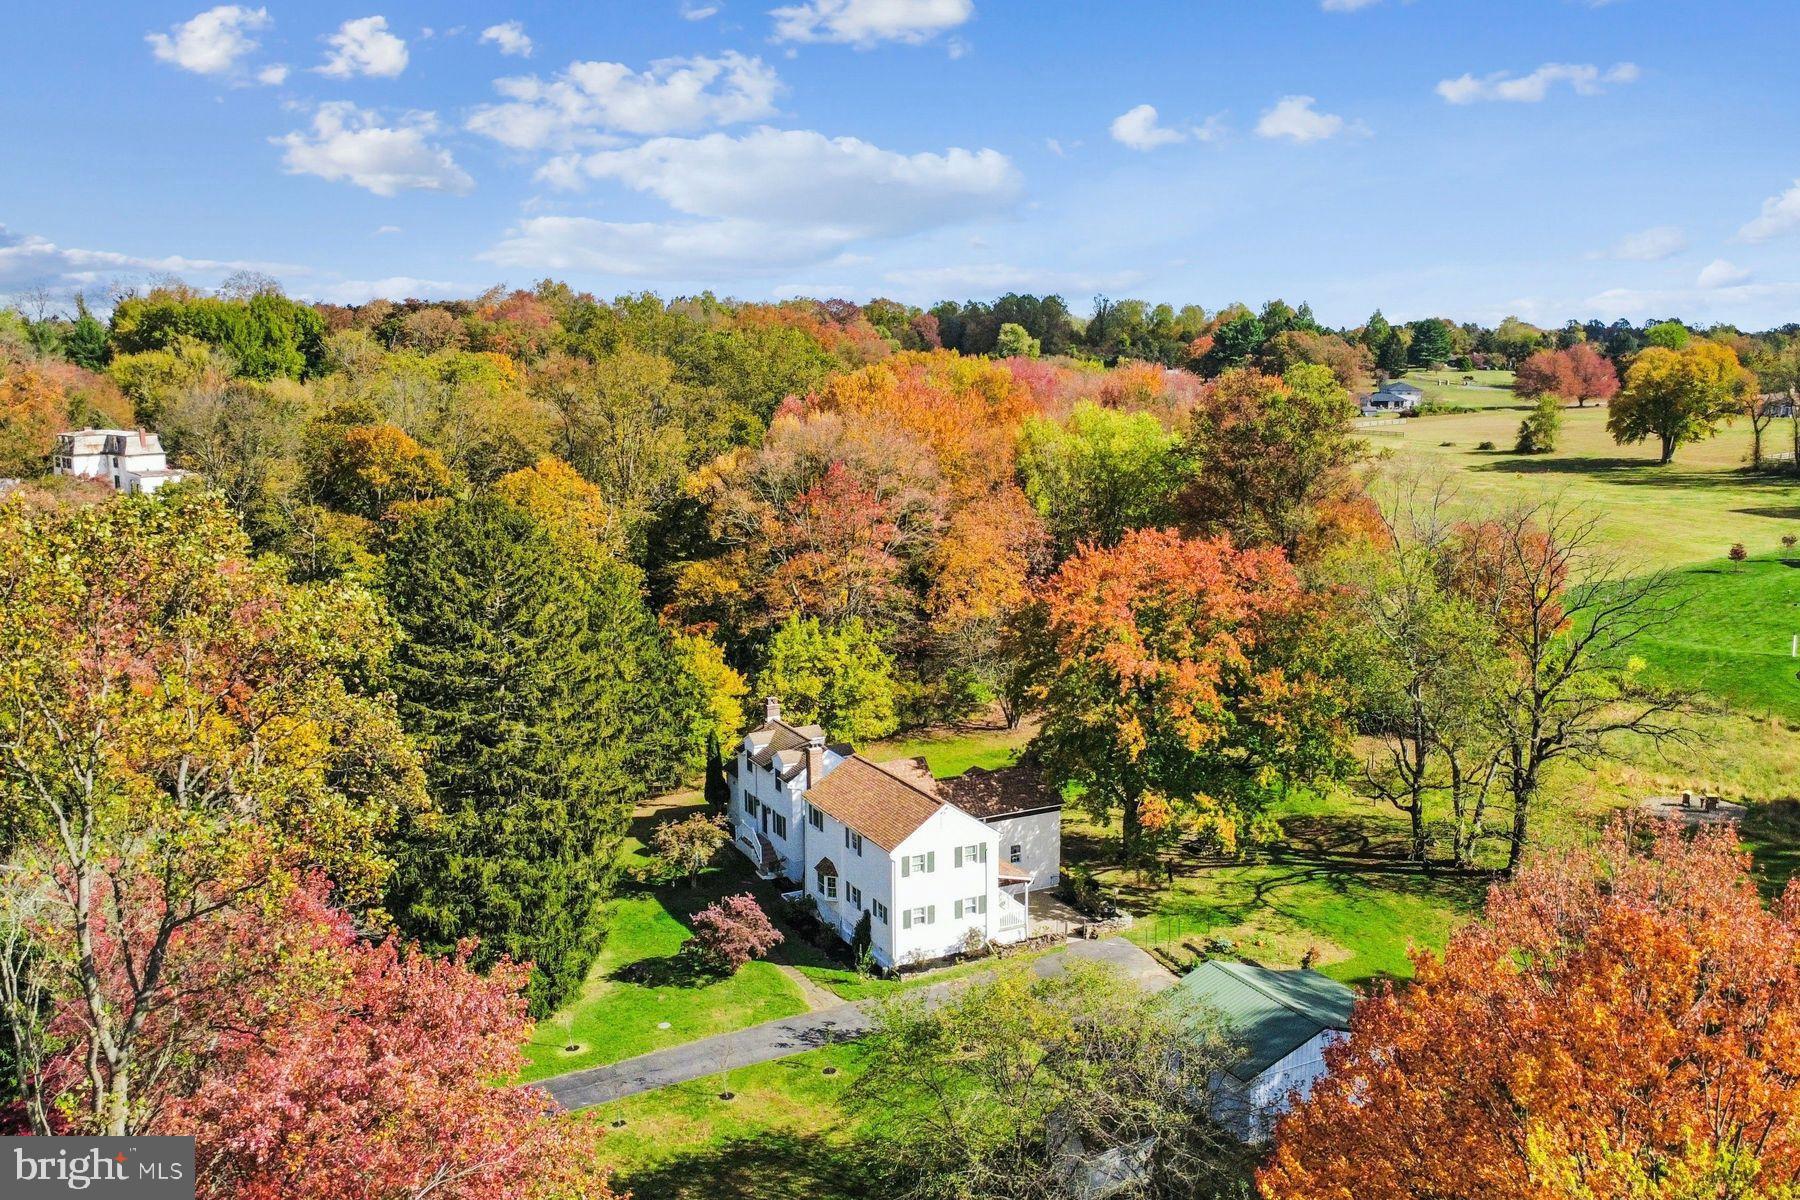
GLEN MILLS
1554 MEADOW LANE
5 Beds
2 Baths
3,378 Sq.Ft.
$1,050,000
MLS#: PADE2103836
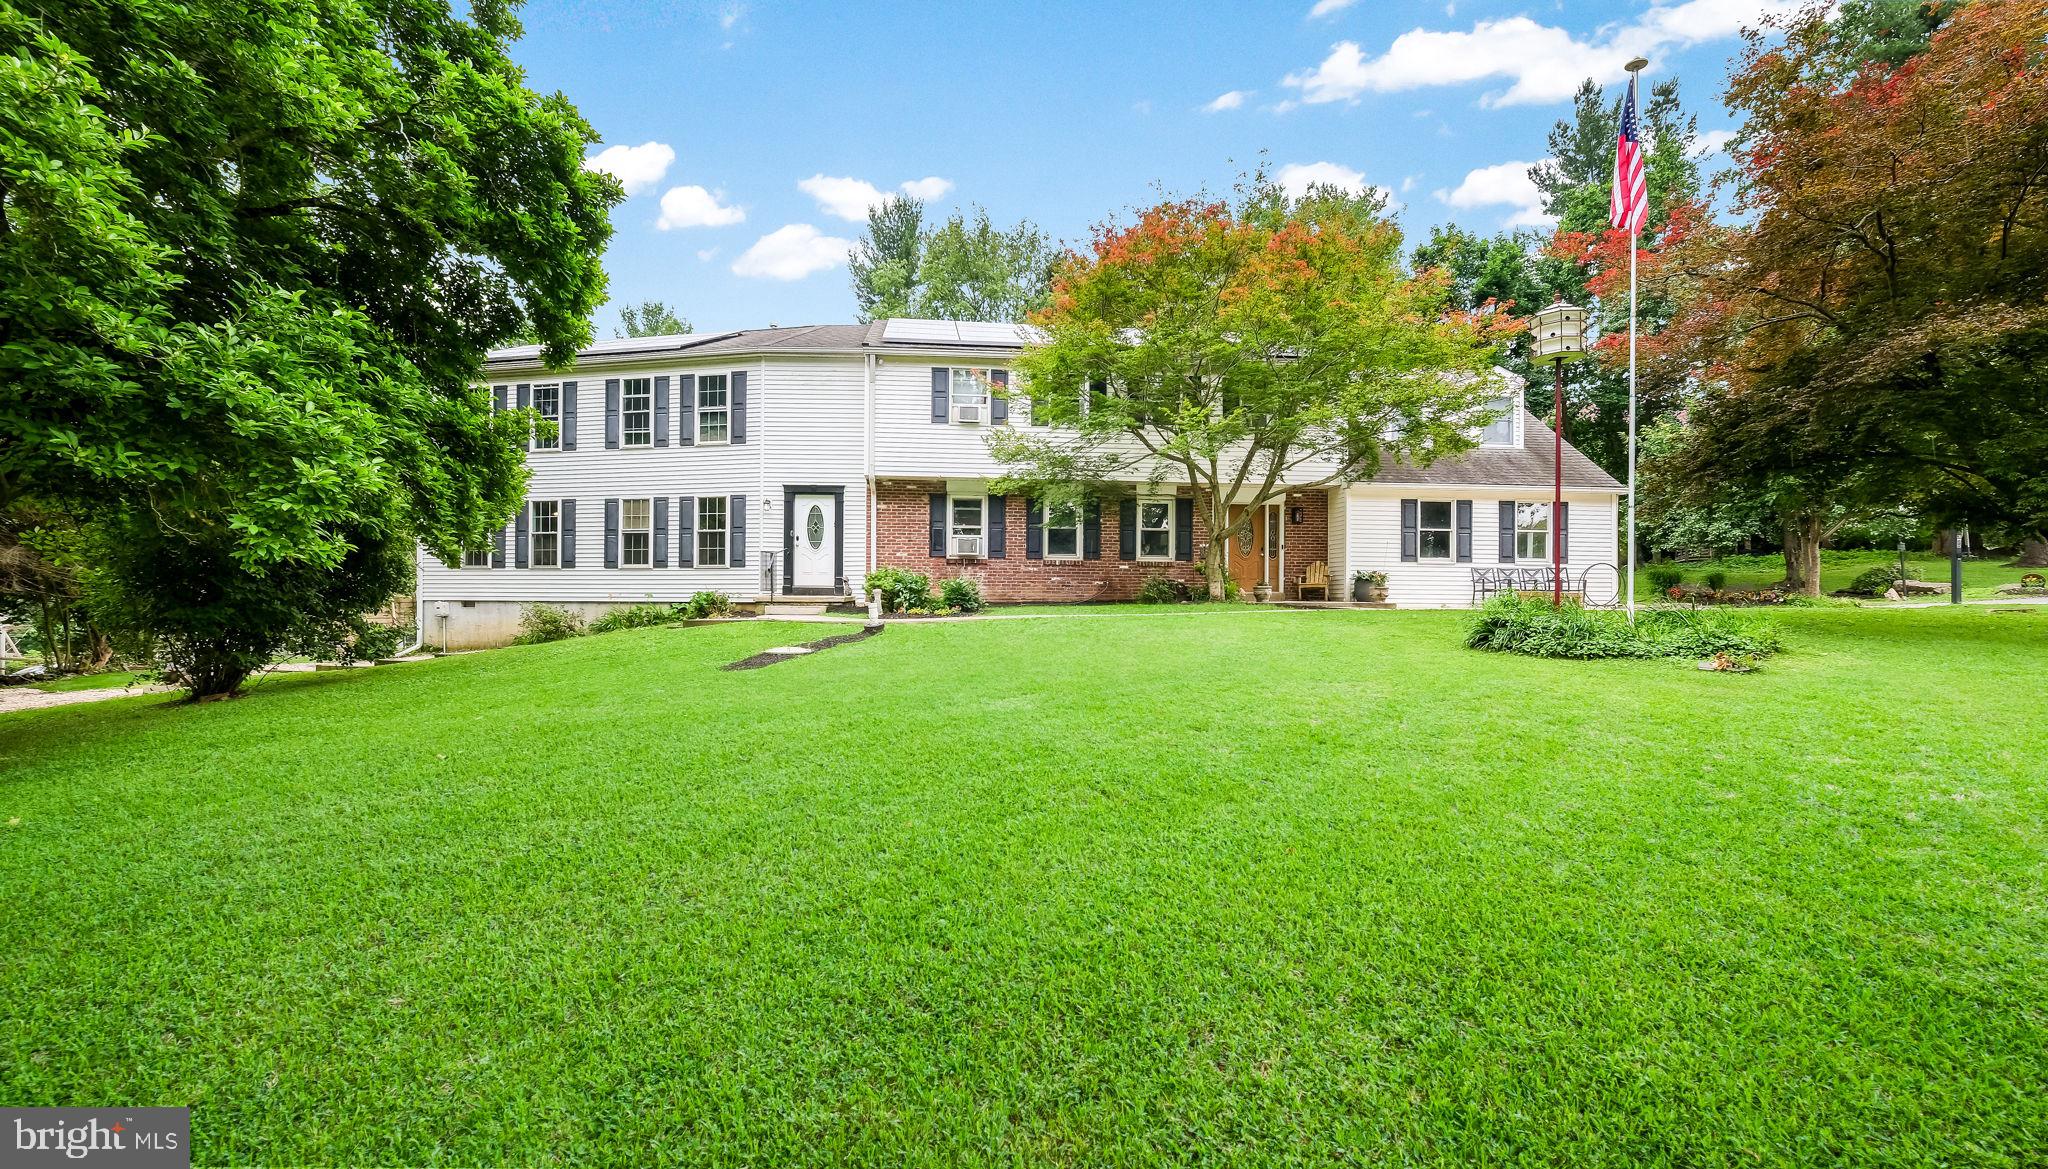
GLEN MILLS
4 MENDENHALL DRIVE
5 Beds
2 Baths
4,909 Sq.Ft.
$989,900
MLS#: PADE2117866
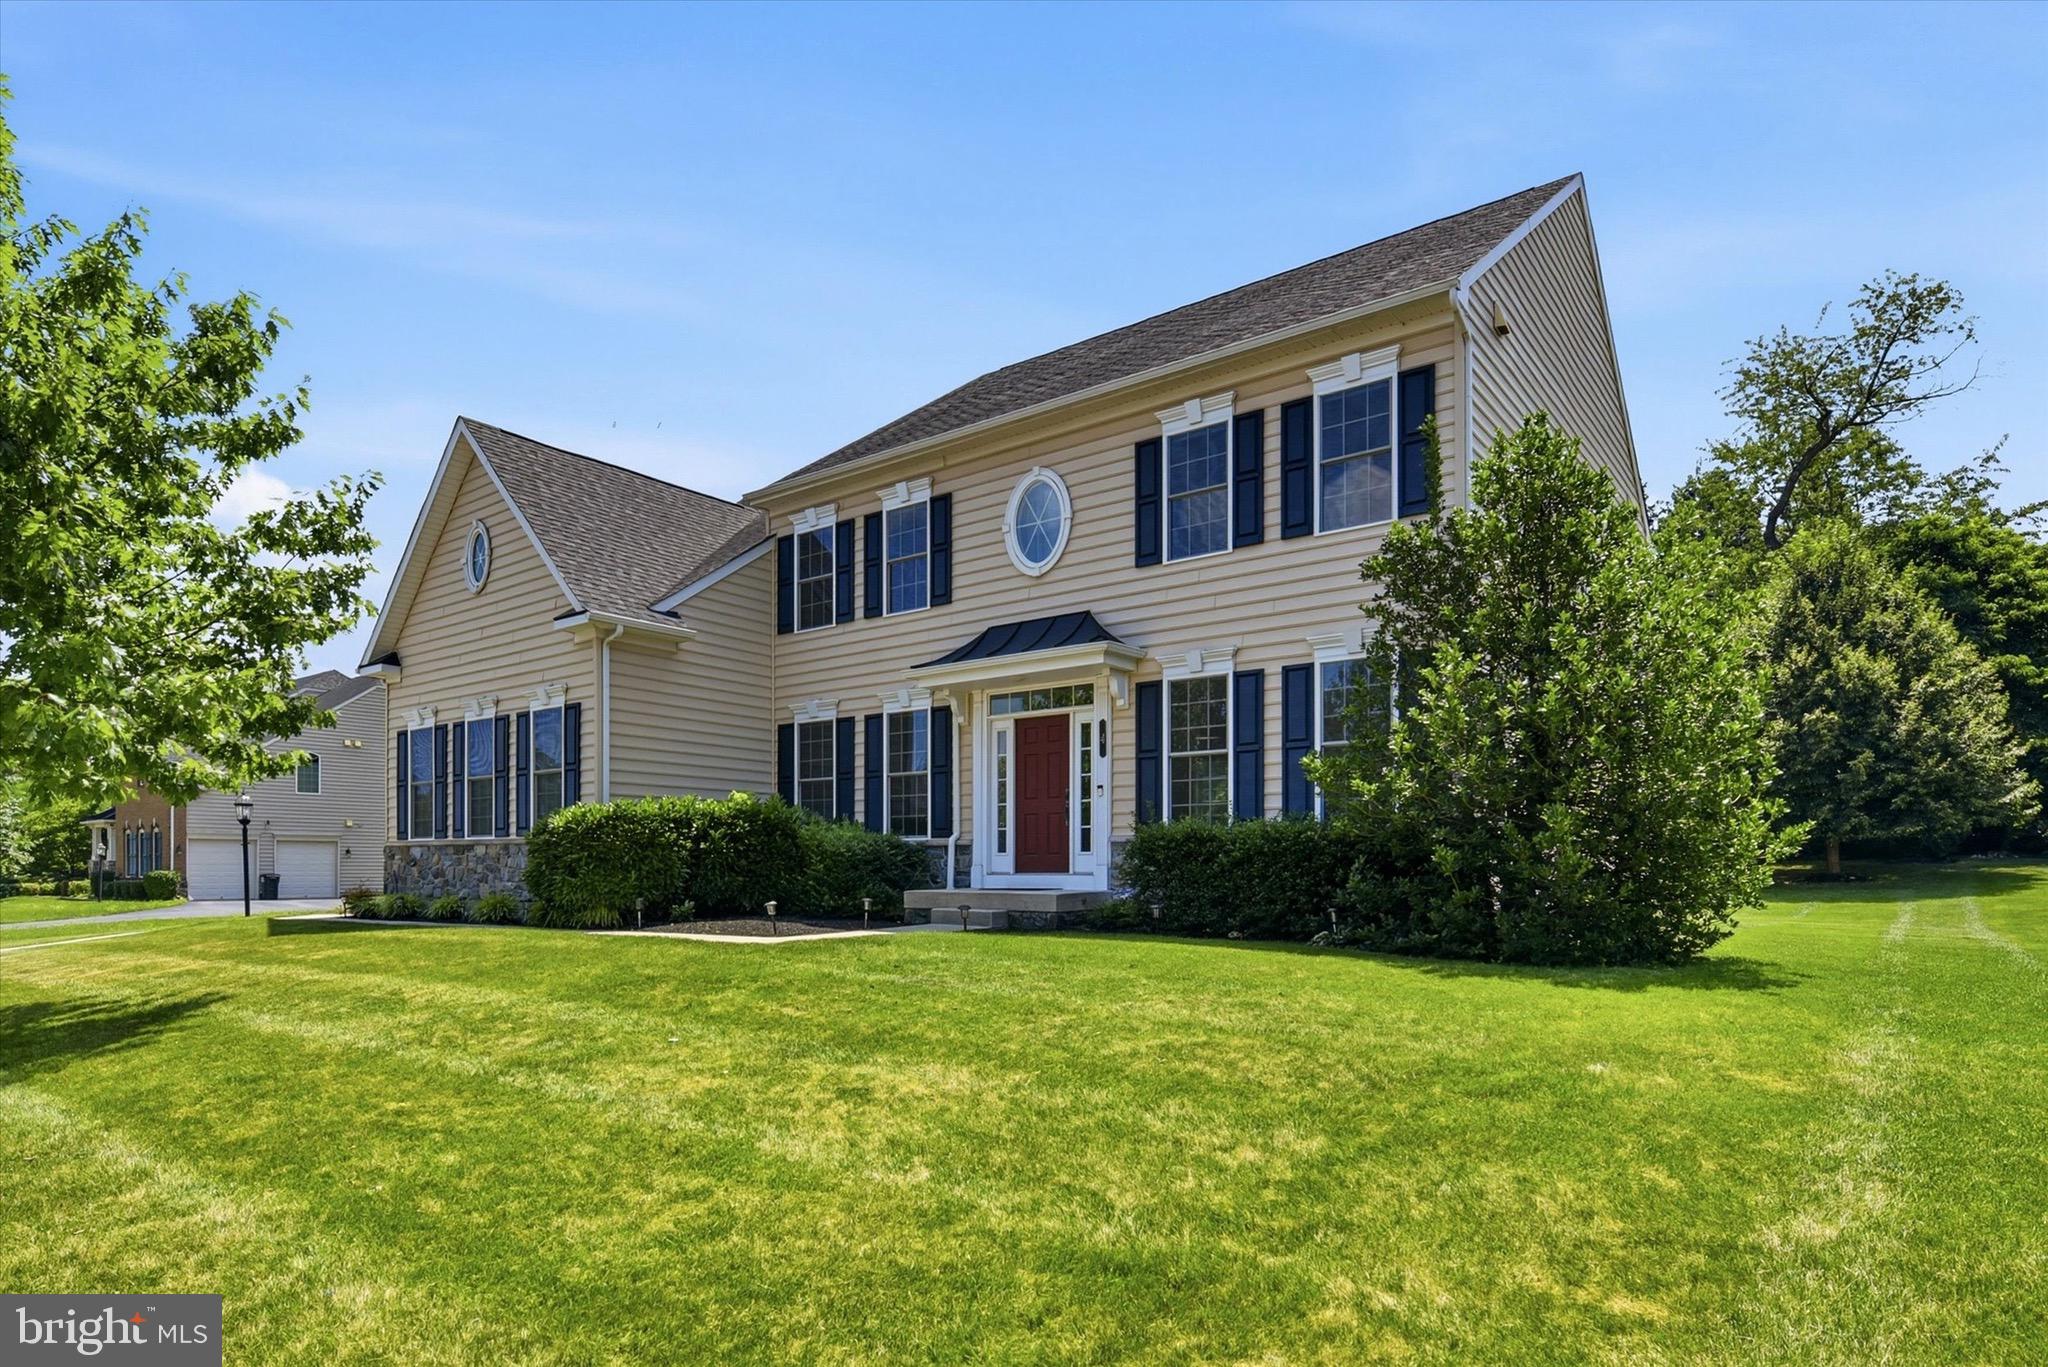
GLEN MILLS
4 JAMES GETTY LANE
4 Beds
3 Baths
3,974 Sq.Ft.
$950,000
MLS#: PADE2118500
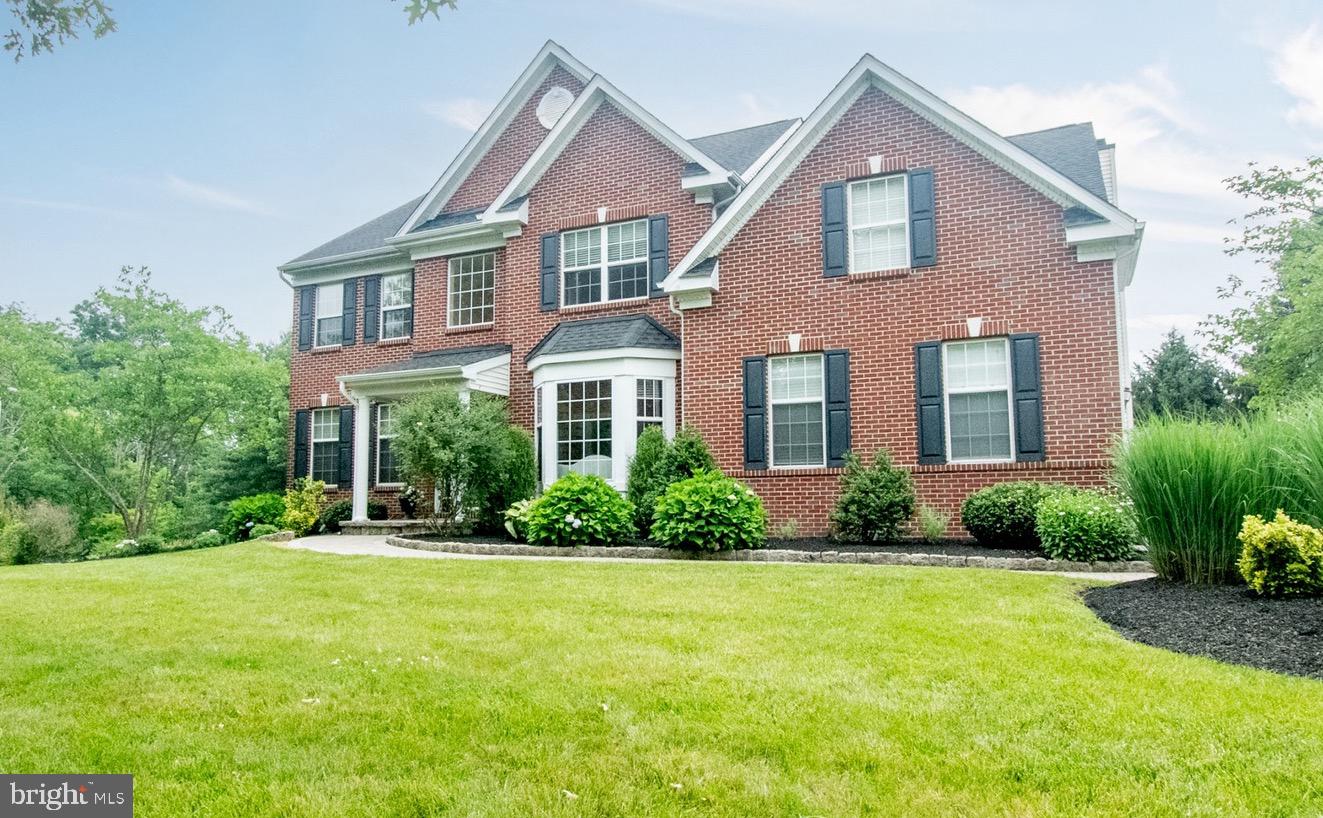
GLEN MILLS
4 MARSHALL COURT
5 Beds
3 Baths
3,476 Sq.Ft.
$1,200,000
MLS#: PADE2117812
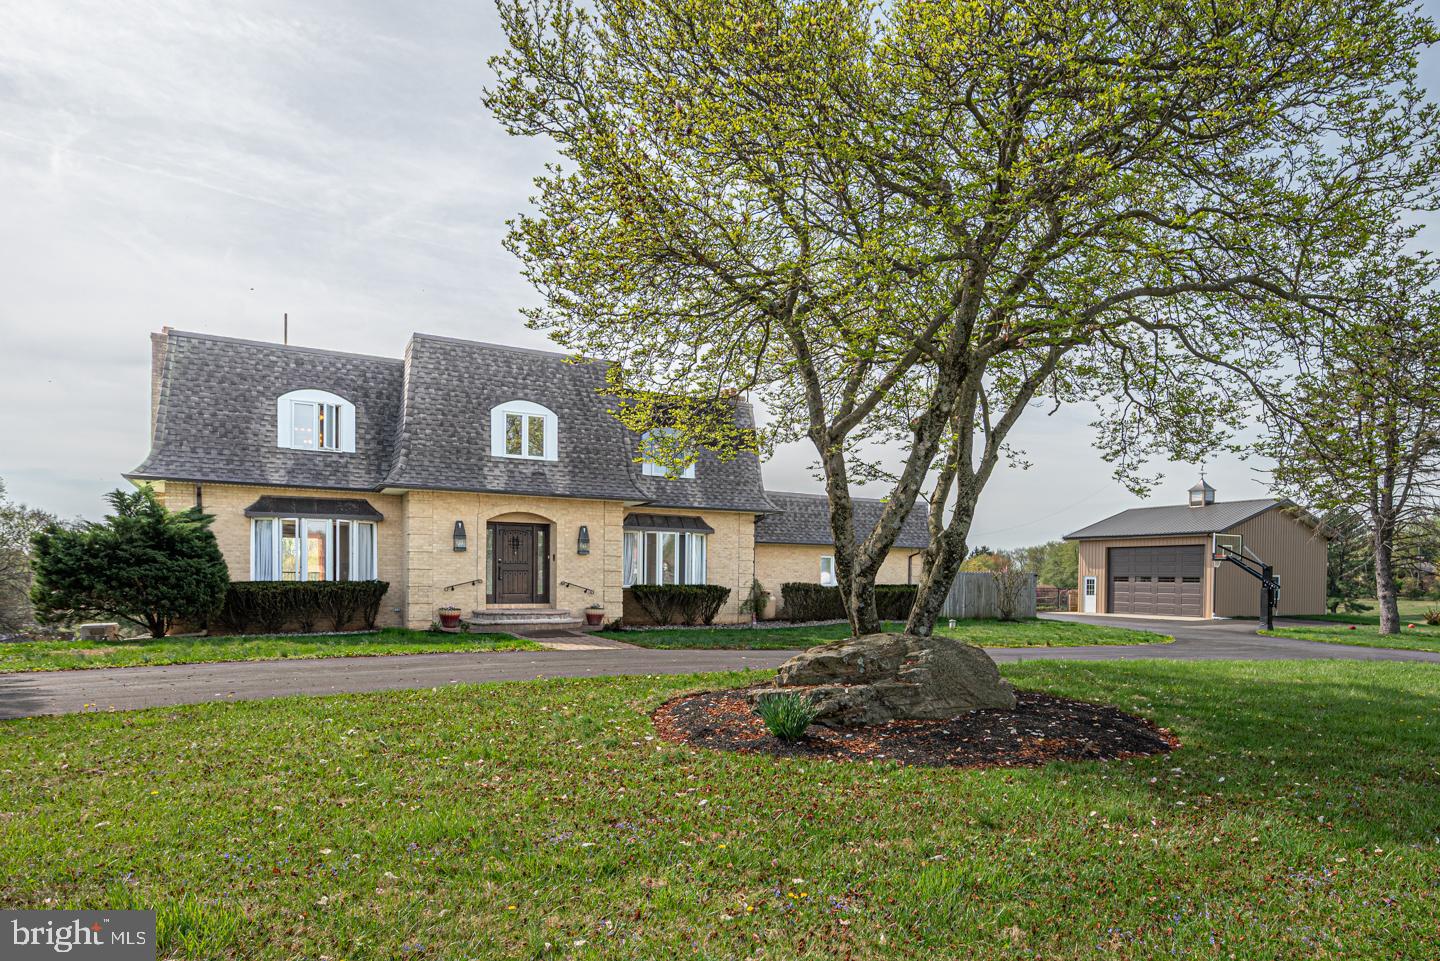
GLEN MILLS
1530 HEATHER HILLS LANE
5 Beds
3 Baths
6,000 Sq.Ft.
$1,225,000
MLS#: PADE2112632
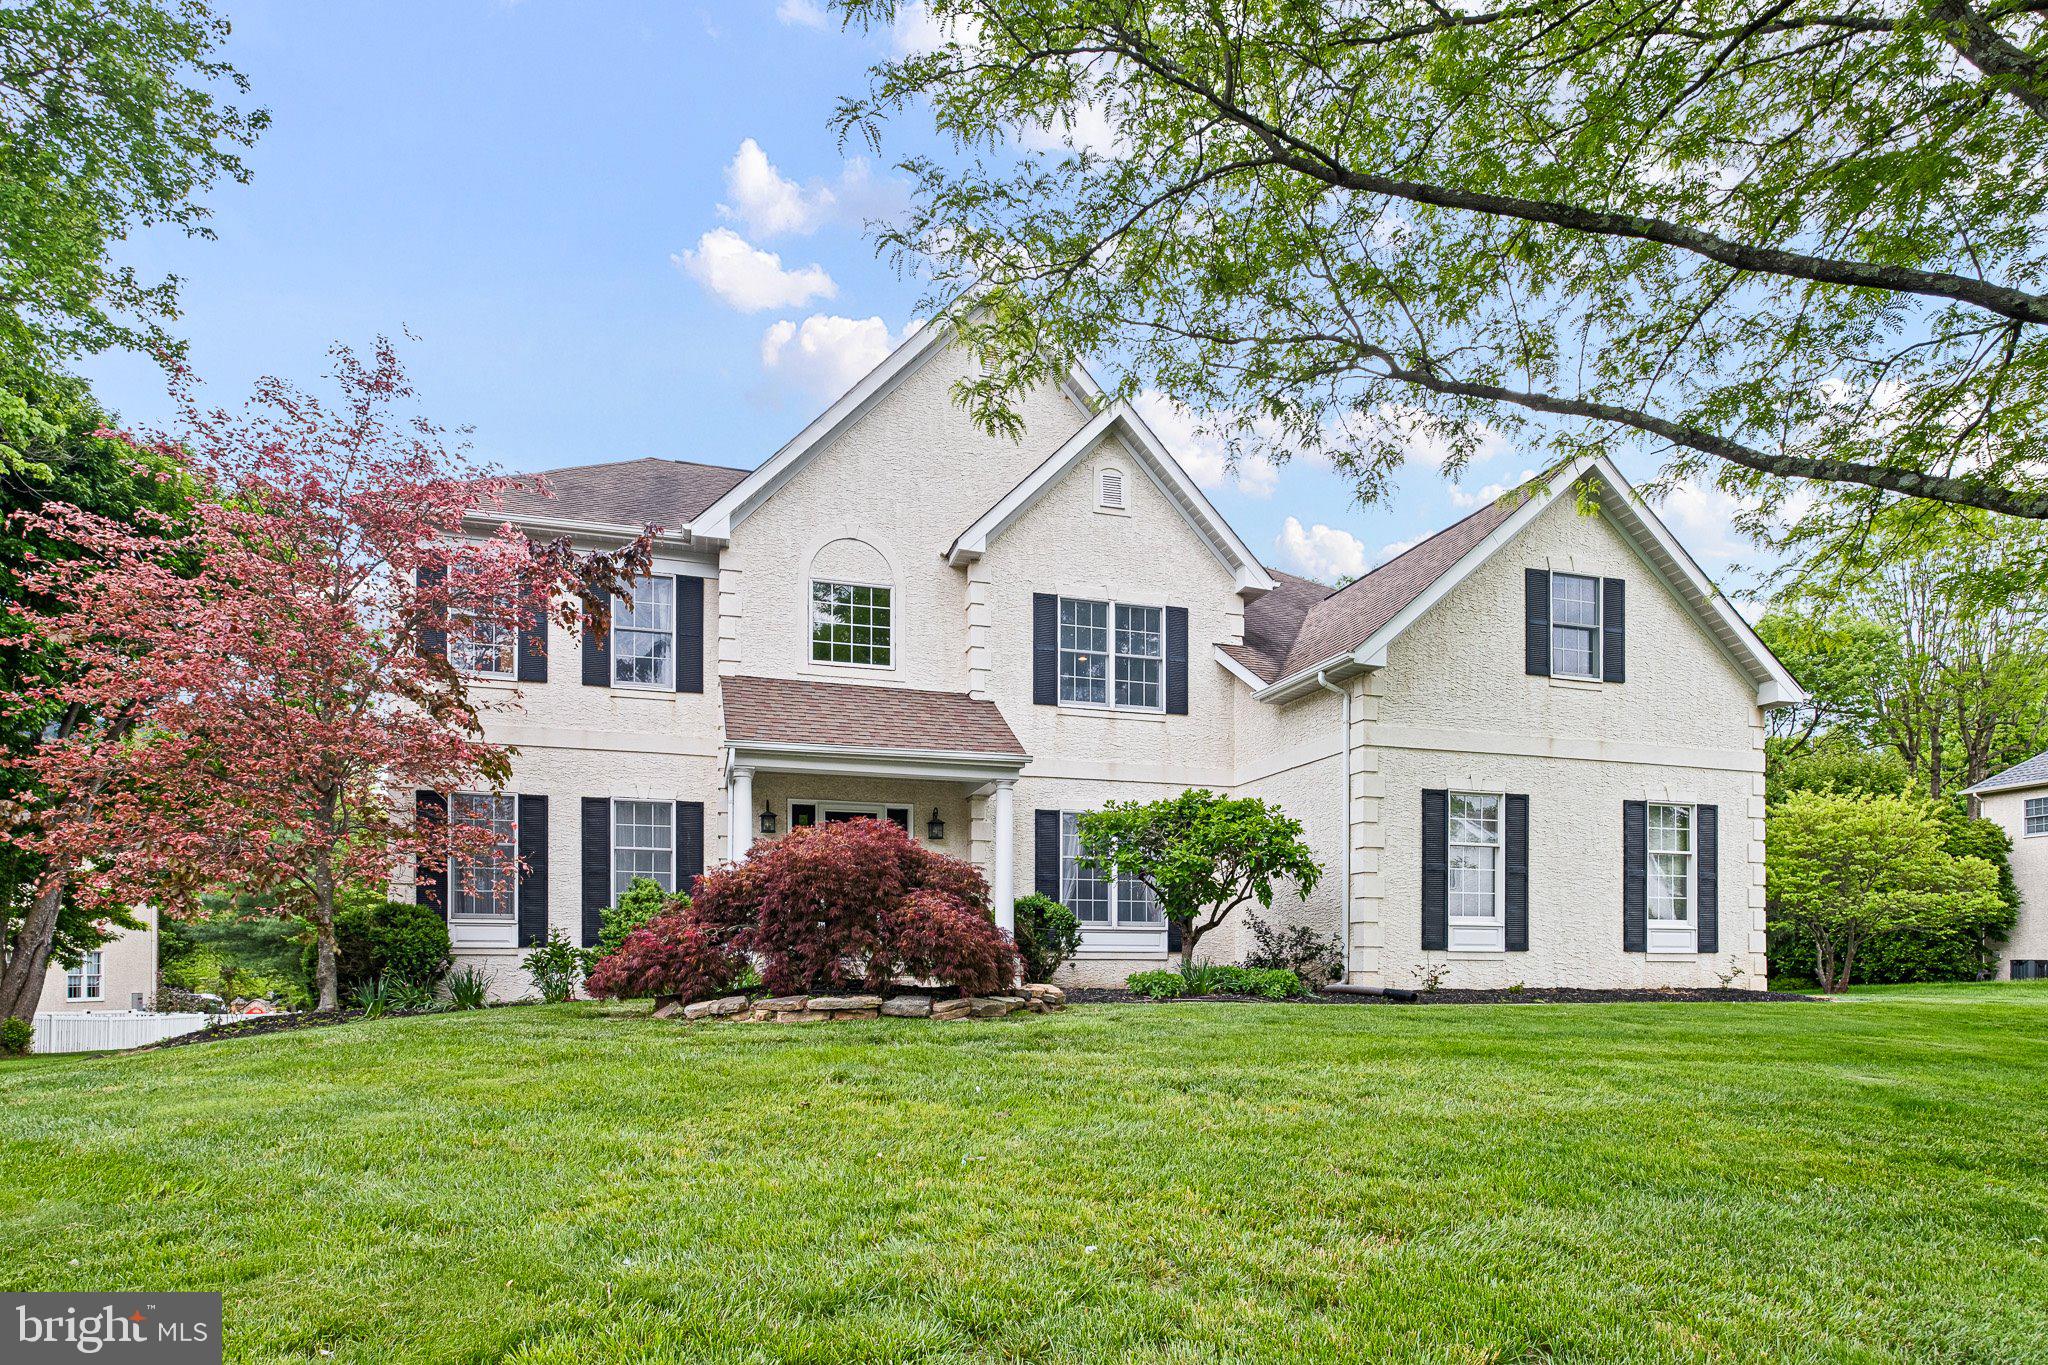
GLEN MILLS
6 HANNAH DRIVE
4 Beds
3 Baths
5,867 Sq.Ft.
$1,099,000
MLS#: PADE2115132
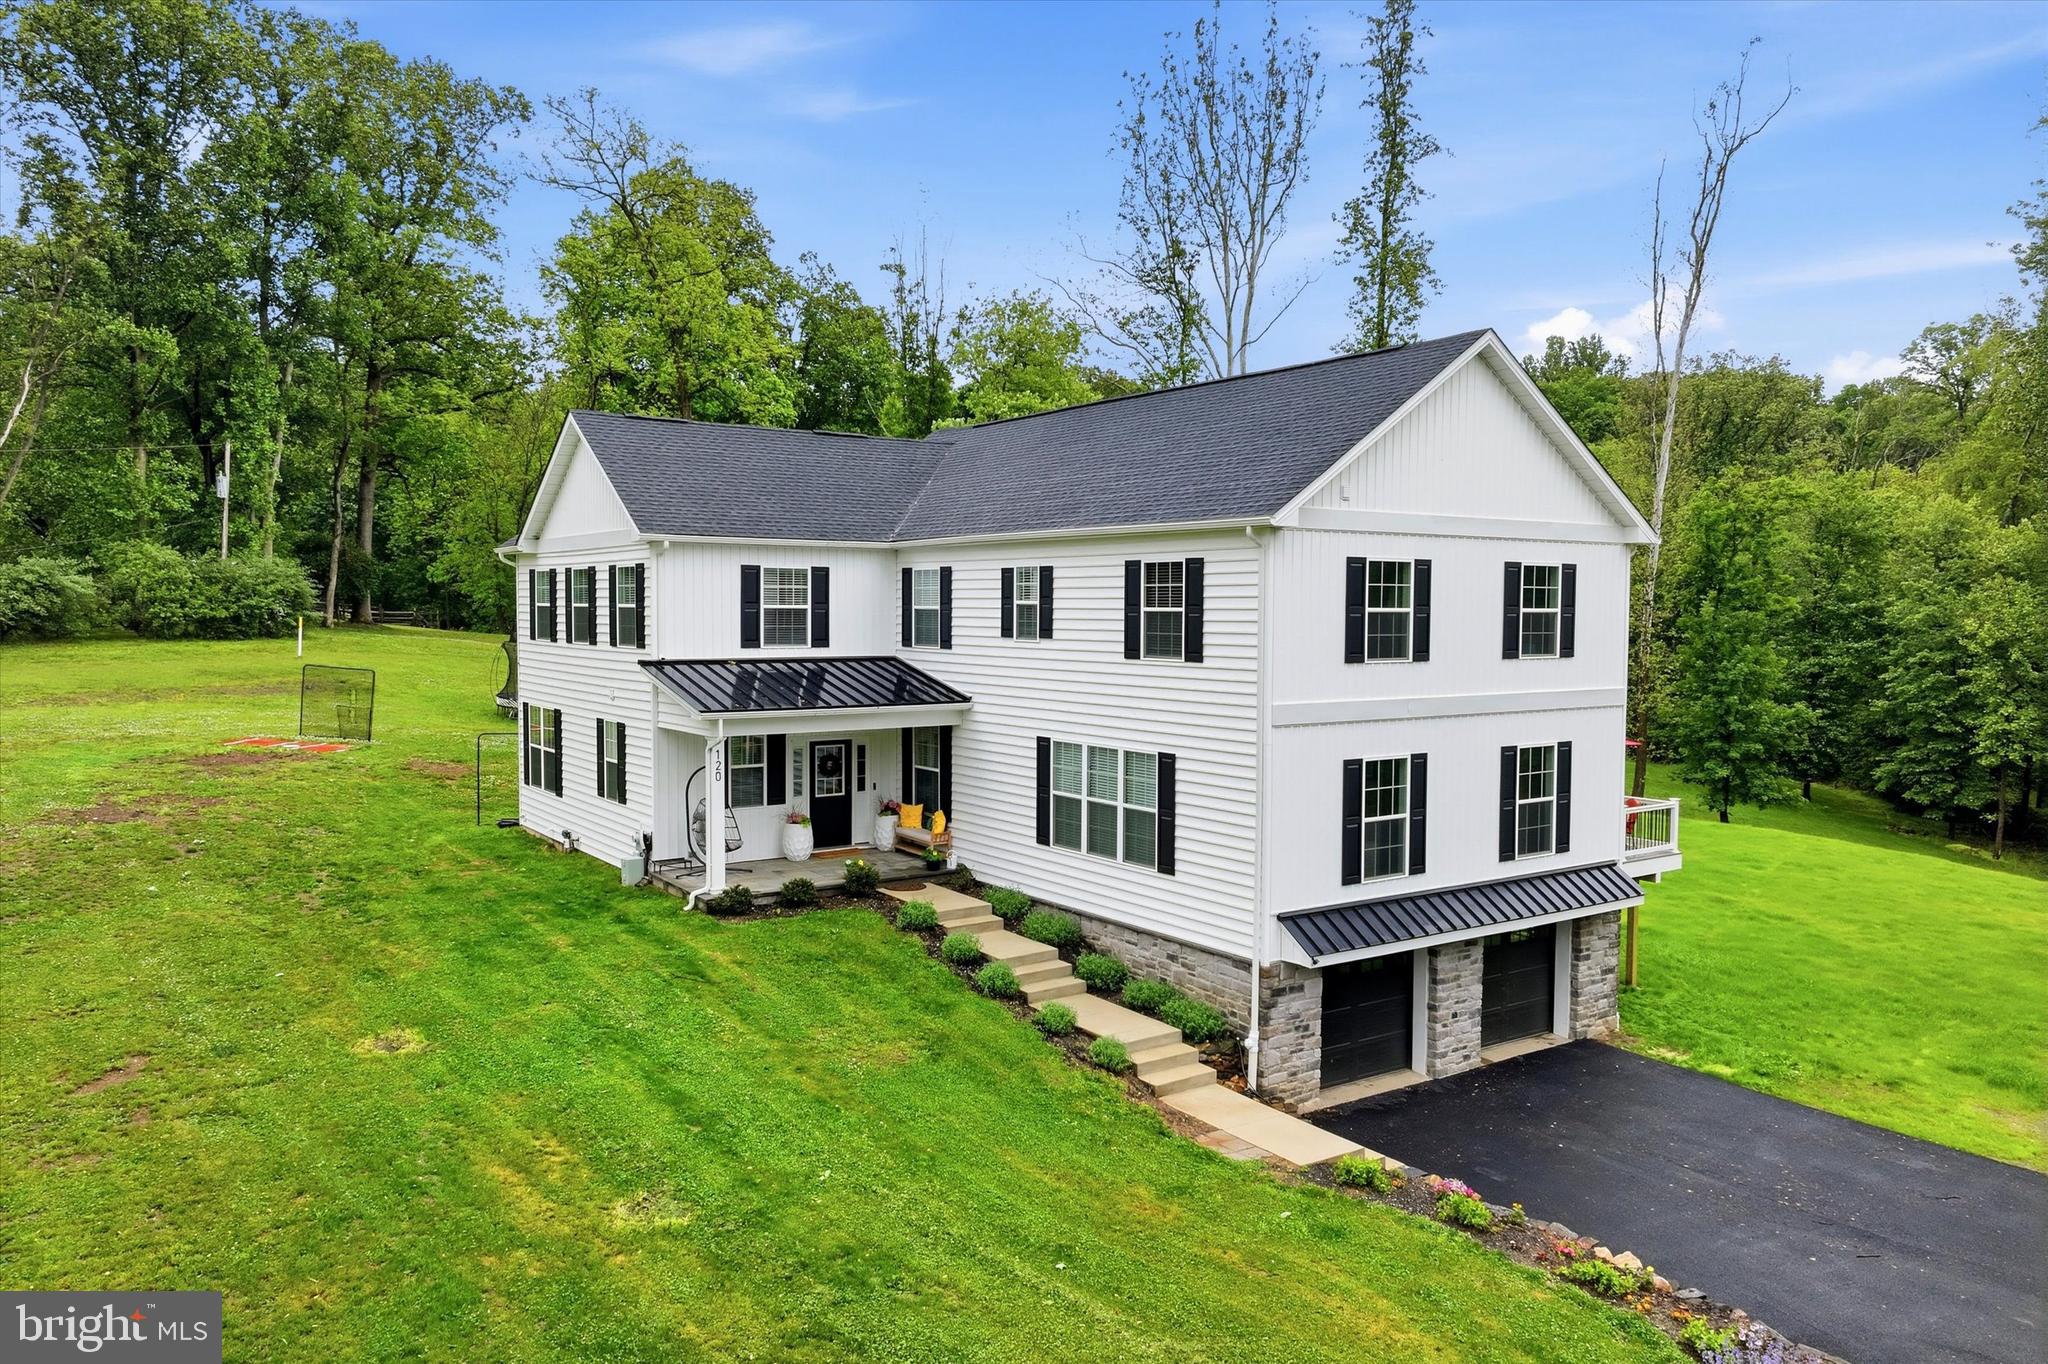
GLEN MILLS
120 IVY MILLS ROAD
4 Beds
4 Baths
4,279 Sq.Ft.
$1,295,000
MLS#: PADE2119632
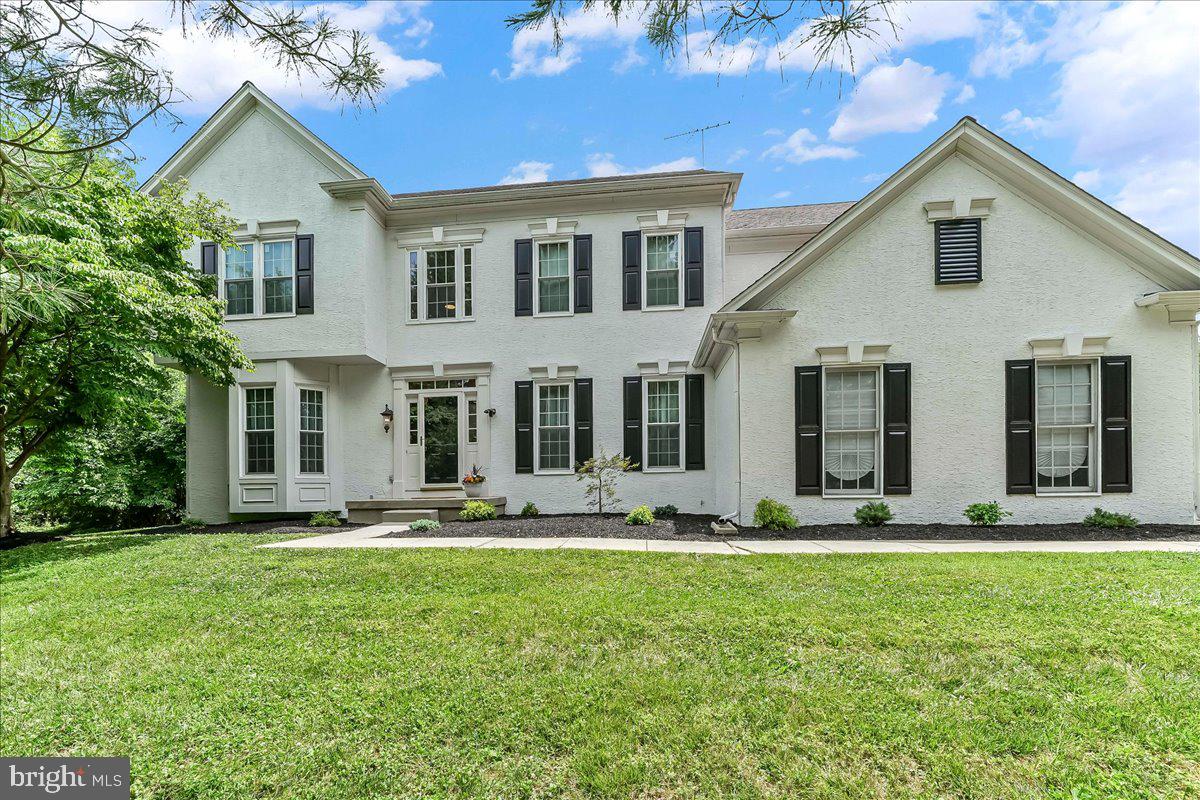
GLEN MILLS
39 MAPLE LANE
5 Beds
4 Baths
4,400 Sq.Ft.
$1,035,000
MLS#: PADE2117856
.png)