
Traditional
3702 LISETER GARDENS
NEWTOWN SQUARE, PA 19073
MLS#: PADE2114868
$1,250,000
Property
Beds
4
Full Baths
3
1/2 Baths
1
Year Built
2015
Sq.Footage
4,935
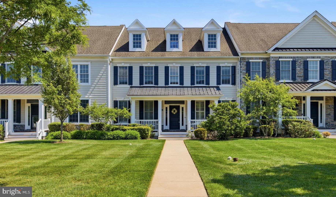
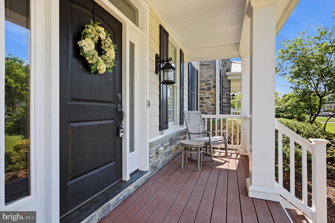
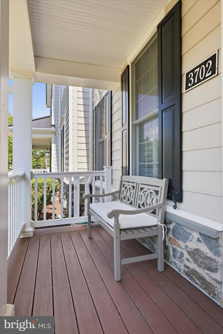
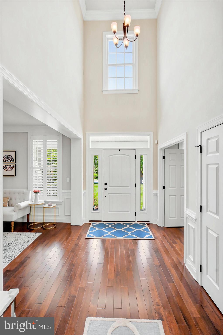
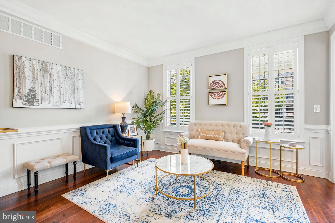
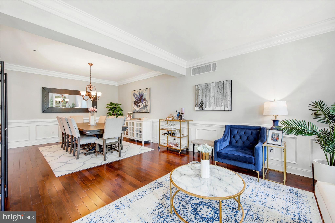
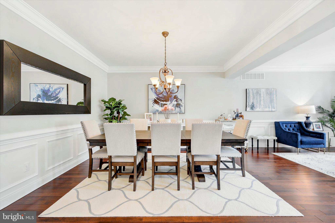
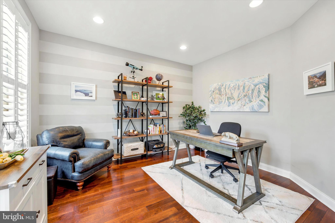
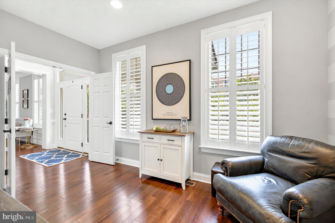
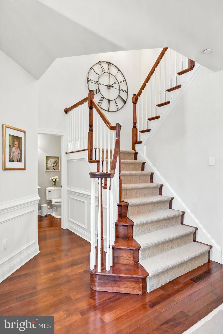
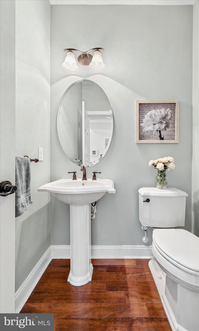
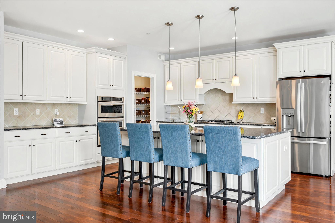
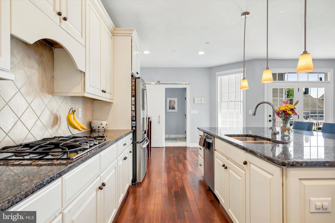
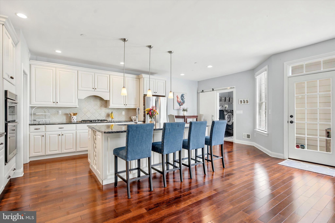
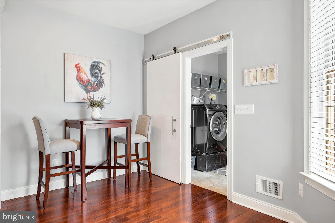
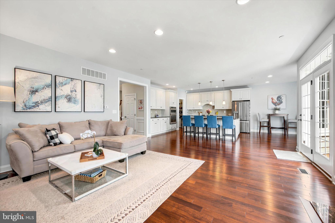
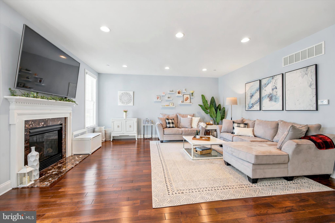
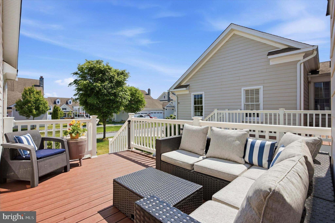
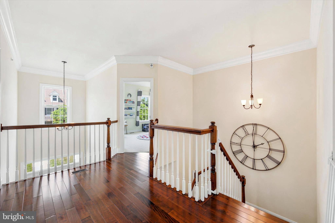
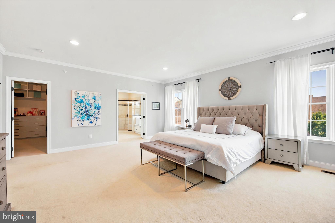
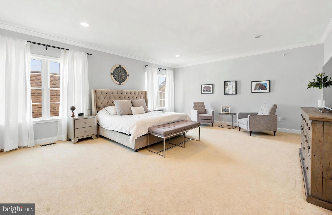
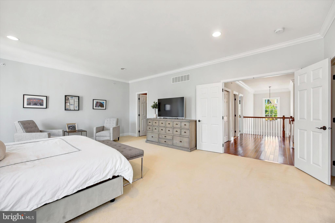
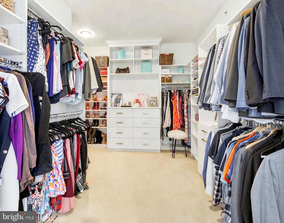
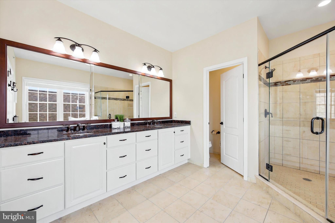
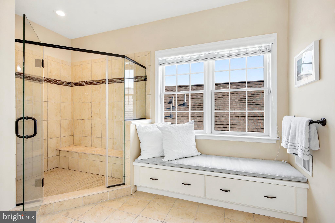
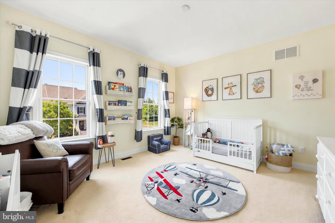
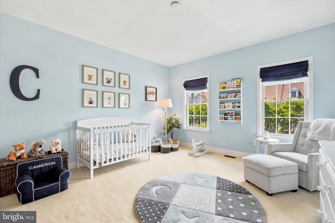
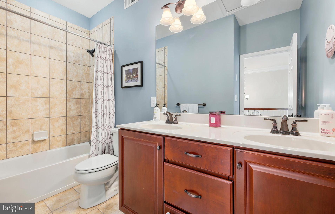
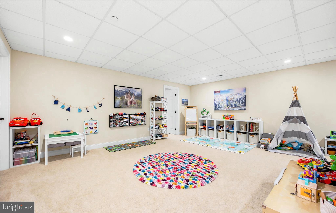
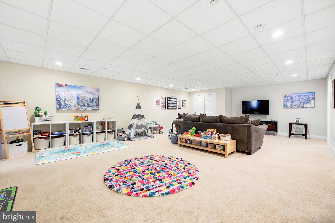
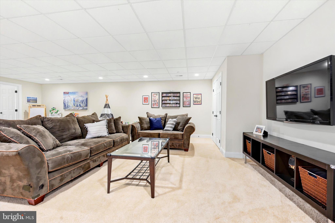
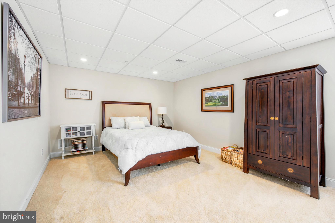
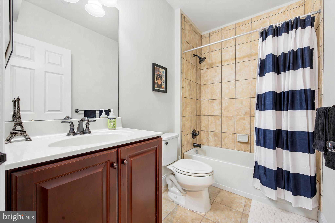
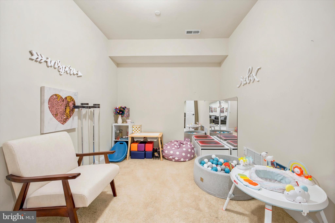
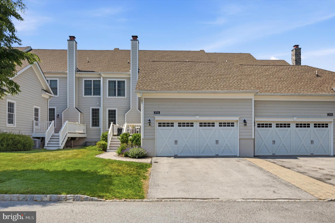
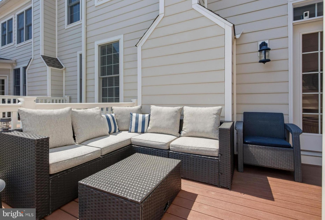
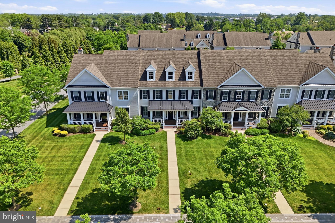
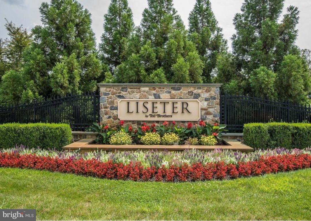
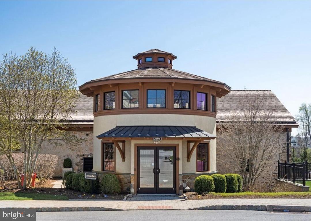
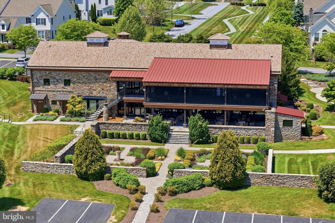
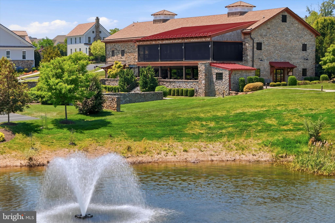
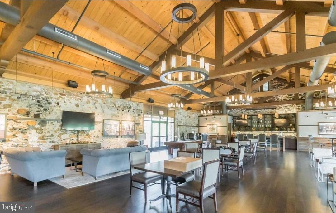
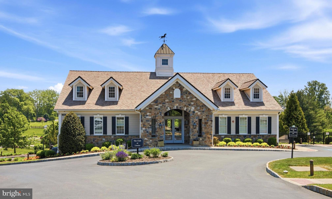
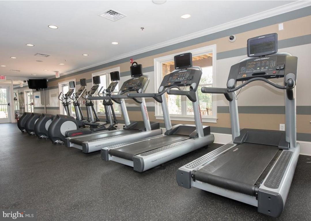
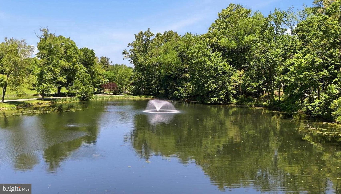
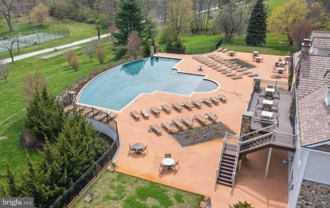
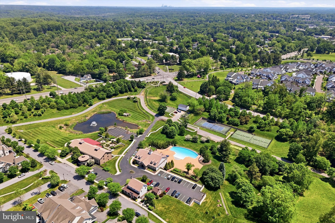
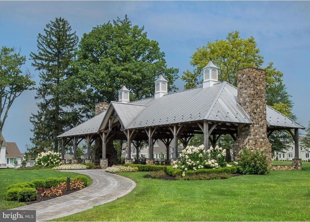
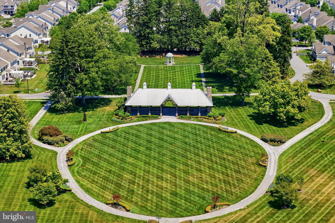
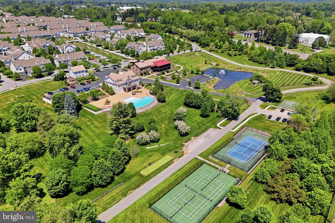
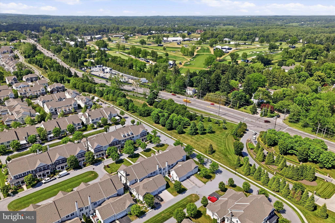
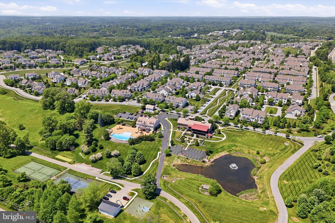
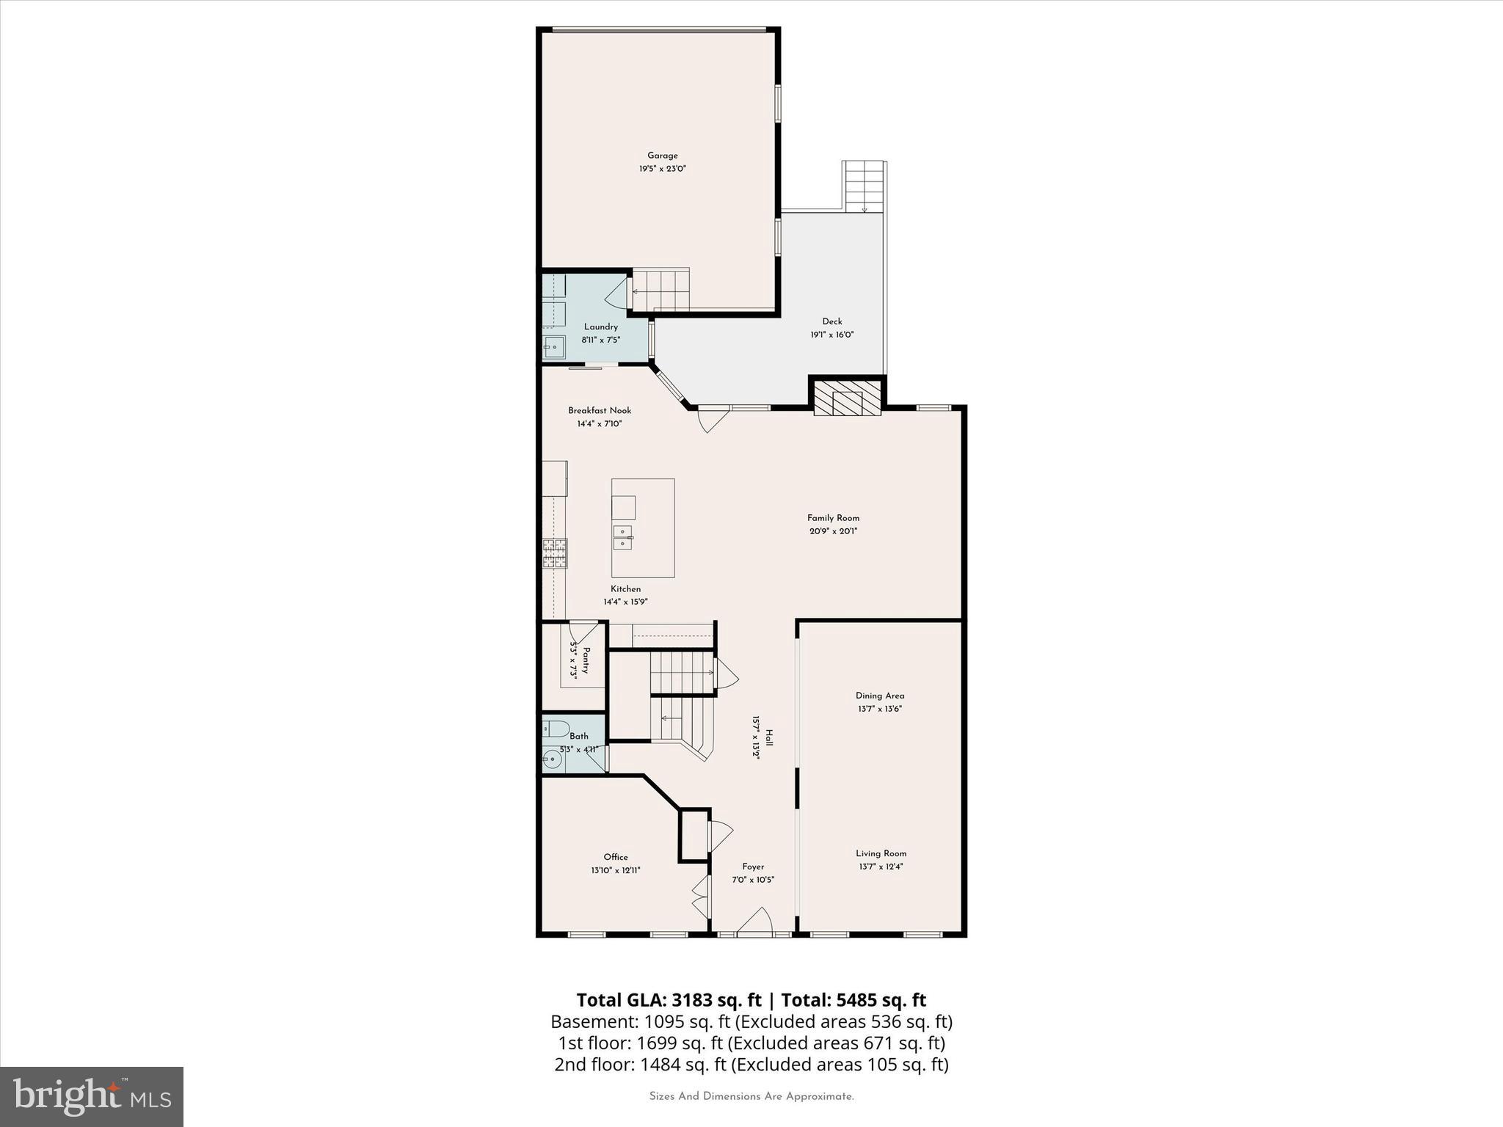
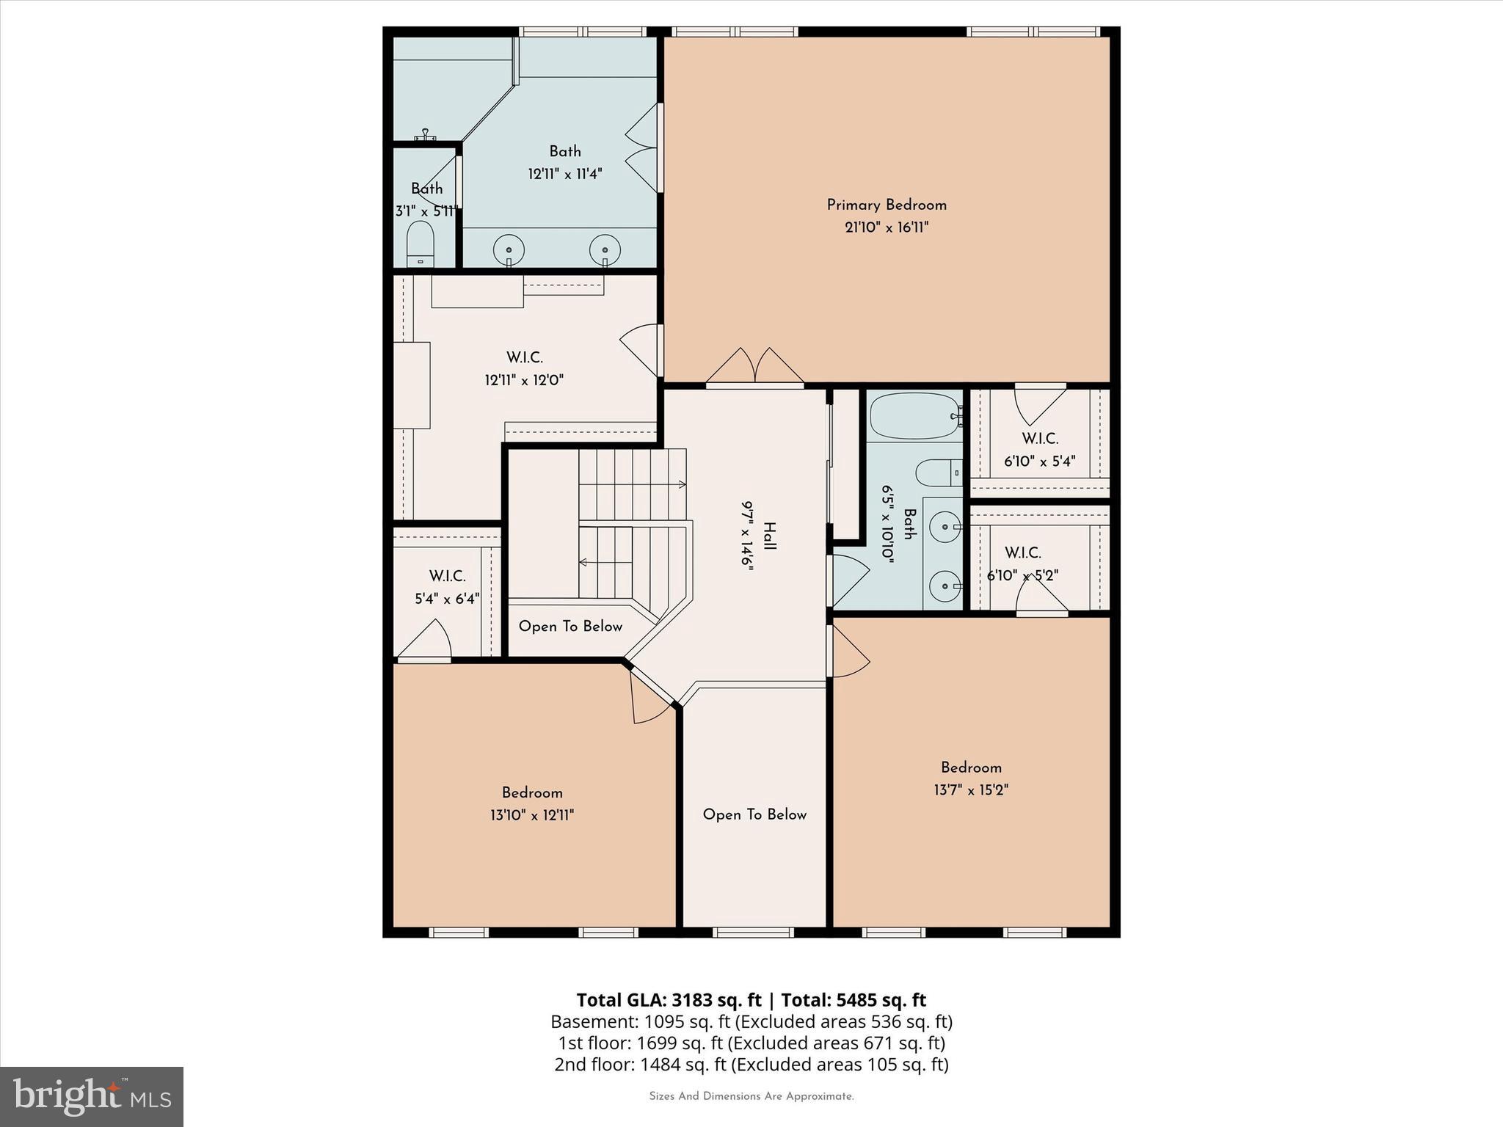
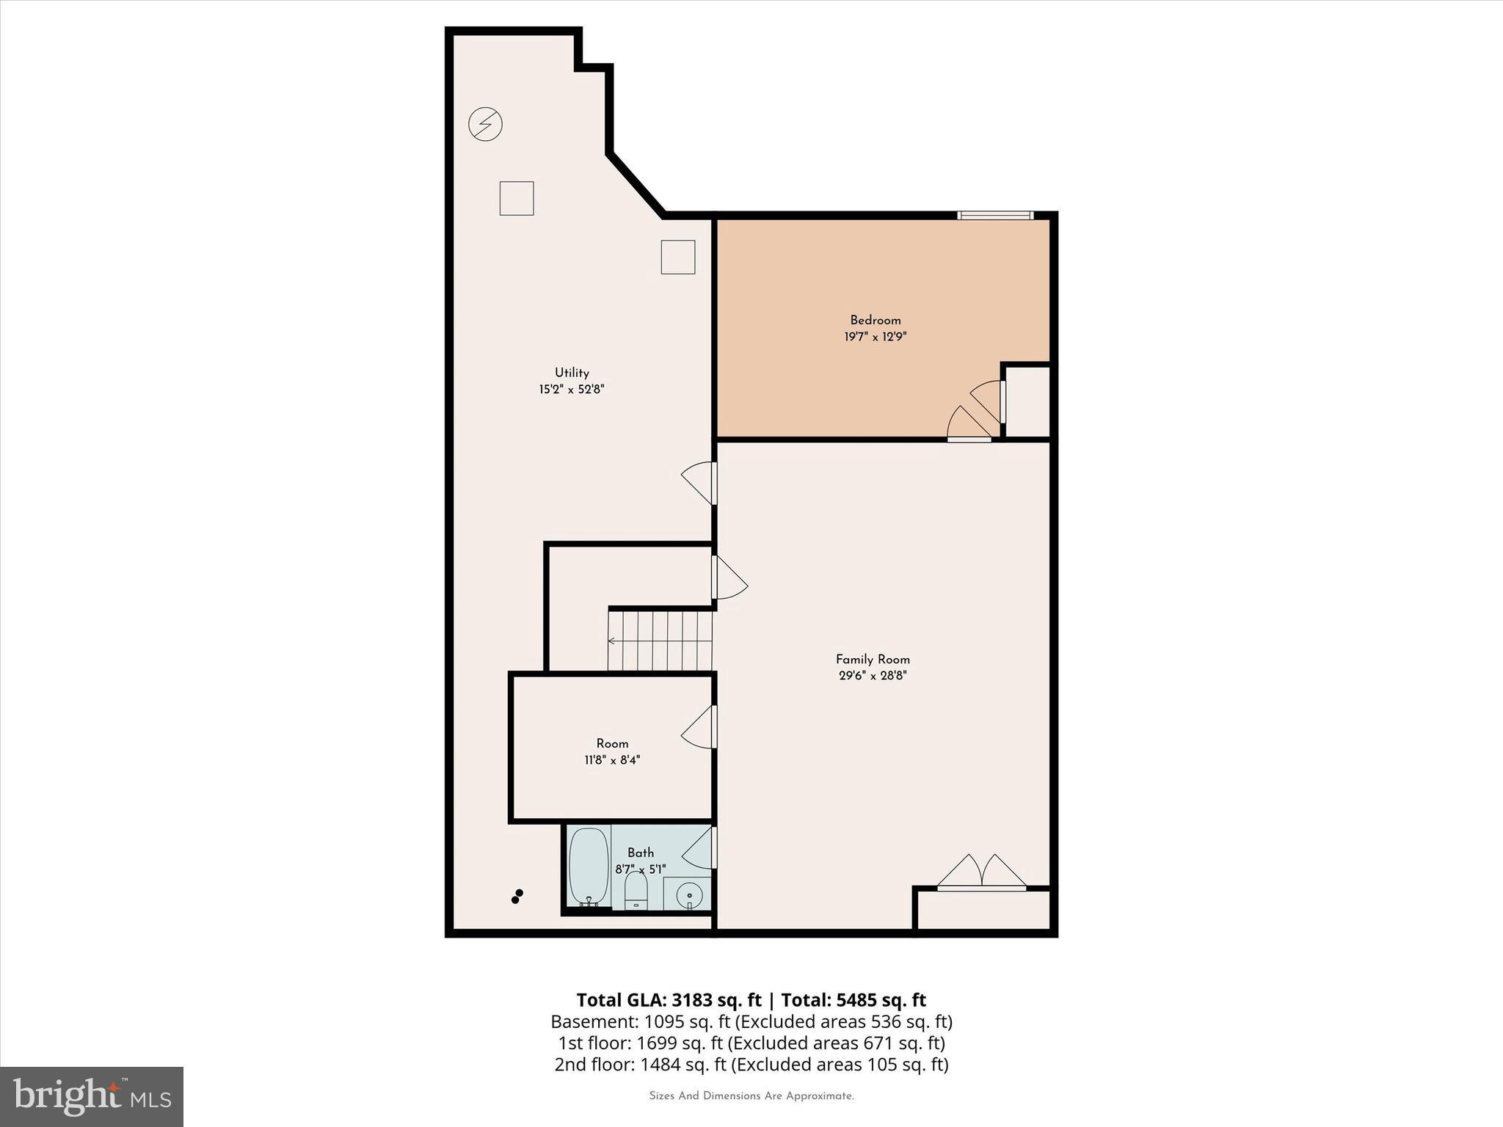
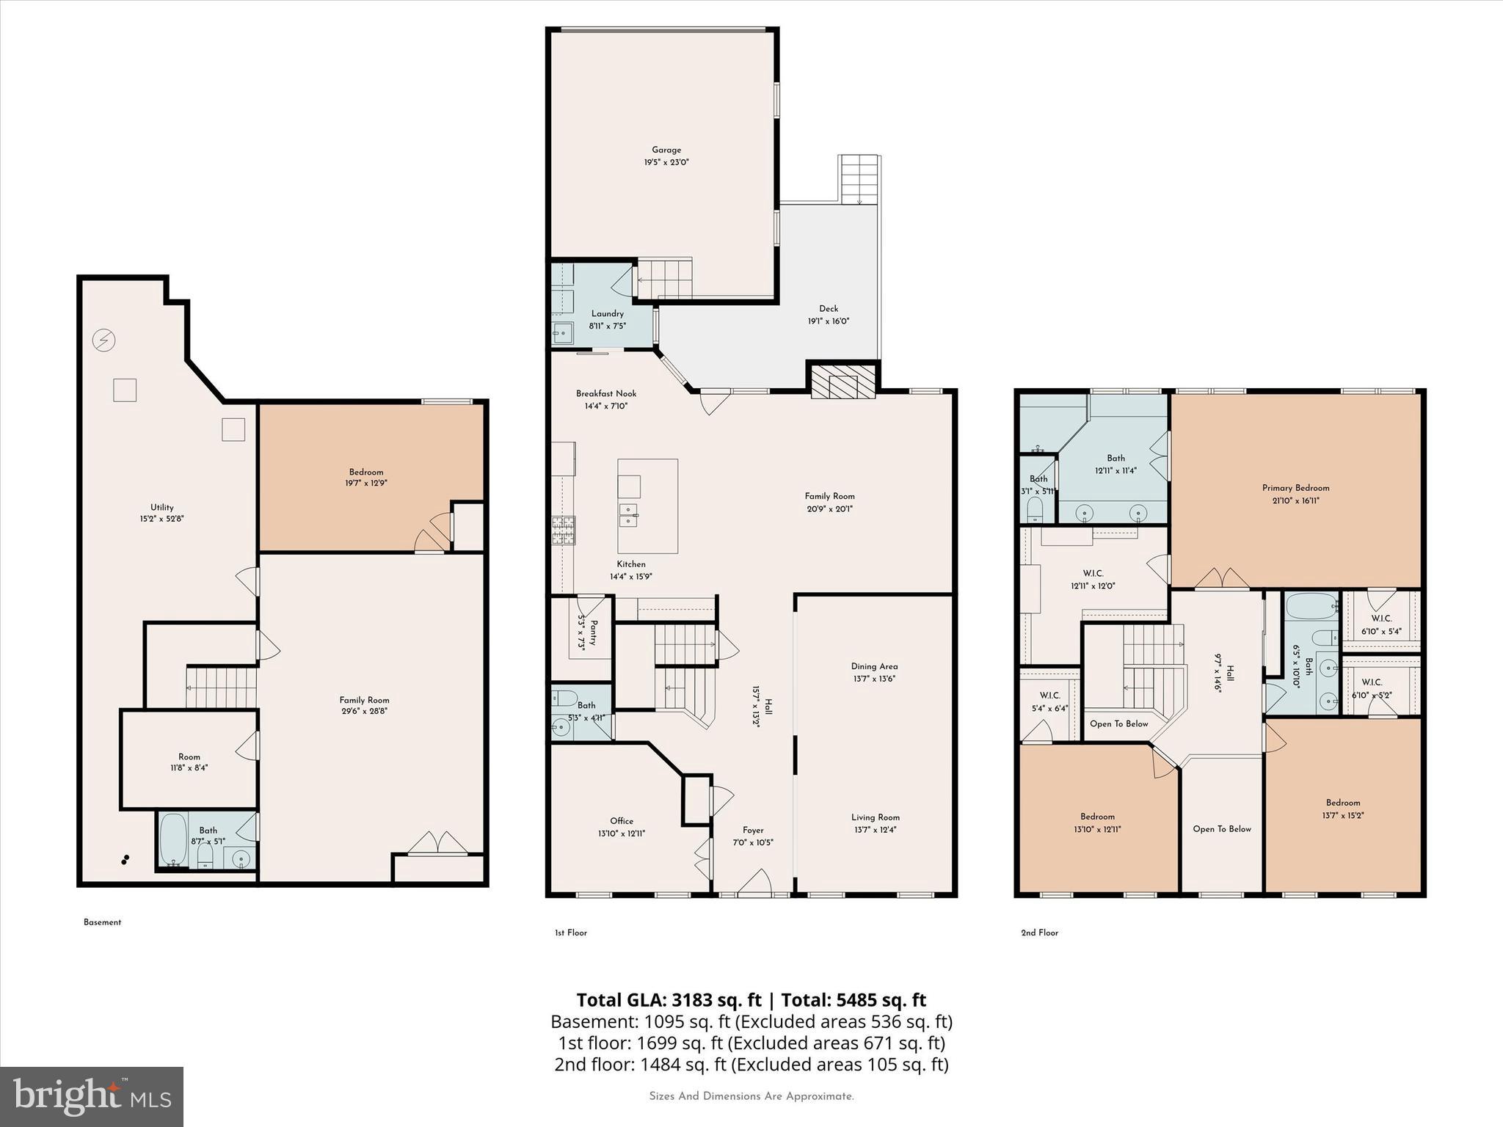
Lush green setting and inviting Front Porch welcome you to this handsome 4 Bedroom, 3 1/2 Bath Townhouse in Newtown Square's highly desired community of Liseter. Set on a tranquil street, the home and its surrroundings emphasize positive indoor/outdoor flow and privacy. As you enter, a dramatic two-story Foyer with chandelier introduces you to a seamless front-to-rear open floor plan bathed in natural light. Comfortable Living Room features relaxing space and custom plantation shutters. This area leads to adjacent Dining Room ideal for dinner gatherings. Gleaming 4" cherry hardwood flooring, architectural crown moldings, chair rail trim, precise wainscoting details, and integral lighting are examples of upgrades in this Marywood Farmhouse design. French doors at left of entrance open to a first floor Office or Study with custom paint palette and plantation shutters. Striking quarter-turn white staircase with cherry hardwood contrast and carpeted treads offers a tasteful touch. Handy coat closet, Powder Room, security system. Outstanding Kitchen boasts oversize Granite Island appx. 8x5 with comfortable seating for four, built-in wine rack, pendant lighting and double sink. Striking white cabinetry, tile backsplash, excellent counter/workspace, stainless steel appliances including KitchenAid oven and microwave, Gas cooktop, GE refrigerator and GE Profile dishwasher, both newer. Breakfast nook and convenient pantry storage closet. Sleek space-saving Barn Door leads from Kitchen to tiled Laundry/Mud Room with access to two-car Garage. Super-size Family Room completes the first floor and offers gas fireplace focal point with marble hearth. Nice sunlight flow and and relaxed open setting for activities, holiday gatherings or simply enjoying your favorite TV shows/sports events. Left-hand swing French door with transom leads to versatile low-maintenance Trex composite deck with vinyl railing. Delightful spot for relaxing in nice weather. Cherry hardwood flooring continues through the second floor Hallway overlooking the Foyer. Generous Primary Suite has French double door entry, large custom-designed walk-in closet plus second closet and wall-to-wall carpeting. Primary Master Bath features handsome double vanity topped with granite. Step into an oversize tile shower with streamlined frameless glass door and integral seating. Nearby white accent bench offers handy storage drawers. Two additional Bedrooms with good space and walk-in closets are served by Hall Bath offering double vanity and tub with shower. Convenient Hall linen closet. Super-size Lower Level is finished with wall-to-wall carpeting, recessed lighting, 4th Bedroom ideal for guests and Full Bath offering tub/shower. The generous open Recreation Room is perfect for an abundance of interests including family activities, game tables, children's play, work-out equipment and relaxing as you watch favorite shows. Unique Bonus Room works as second office, hobby room or work-out spot. Plenty of additional basement Storage space. Driveway parking for two cars and nearby street parking. The community is known for its delightful surroundings including walking trails, pond, restored Carriage Barn, Picnic Pavilion, Clubhouse, fitness center, infinity Pool, bocce ball and tennis/pickleball/basketball courts. Beautifully landscaped setting near shopping, Fresh Foods, restaurants and offerings in Newtown Square and adjacent Main Line towns. Award-winning Marple-Newtown Schools and nearby Episcopal Academy plus several area private schools. Liseter features a serene backdrop, lots of activities and easy living convenient to major highways and Paoli Train Station offering service to Philadelphia, NYC and DC. Motivated Seller!
Features & Amenities
Interior
-
Other Interior Features
Eat-in Kitchen, Kitchen Island, Crown Molding, Open Floorplan
-
Total Bedrooms
4
-
Bathrooms
3
-
1/2 Bathrooms
1
-
Above Grade Finished Area
3654.0
-
Basement YN
YES
-
Cooling YN
YES
-
Cooling
Central Air, Electric
-
Fireplace YN
YES
-
Heating YN
YES
-
Heating
Natural Gas, Forced Air
-
Pet friendly
Yes
Exterior
-
Garage
Yes
-
Garage spaces
2
-
Construction Materials
Frame, Vinyl Siding
-
Other Exterior Features
Tennis Court(s)
-
Parking
Garage, Driveway, Inside Entrance, Attached
-
Patio and Porch Features
Deck, Porch
-
Pool
Yes
-
Pool Features
Community
-
Waterfront YN
NO
-
View
Street, Garden
Area & Lot
-
Lot Features
Front Yard, Level
-
Lot Size(acres)
0.14
-
Lot Size(square feet)
6,275
-
Property Type
Residential
-
Property Sub Type
Townhouse
-
Architectural Style
Traditional
Price
-
Sales Price
$1,250,000
-
Tax Amount
$13,147
-
Financing Options
Cash, Conventional
-
Sq. Footage
4,935
-
Price/SqFt
$253
HOA
-
Association
YES
-
Association Fee
$600
-
Association Fee Frequency
Monthly
-
Association Fee Includes
N/A
School District
-
Elementary School
CULBERTSON
-
Middle School
PAXON HOLLOW
-
High School
MARPLE NEWTOWN
Property Features
-
New Construction
NO
-
Association Amenities
Fitness Center, Tennis Court(s), Clubhouse, Basketball Court, Jogging Path
-
Foundation Details
Concrete Perimeter
-
Senior Community YN
NO
-
Sewer
Public Sewer
-
Water Source
Public
Schedule a Showing
Showing scheduled successfully.
Mortgage calculator
Estimate your monthly mortgage payment, including the principal and interest, property taxes, and HOA. Adjust the values to generate a more accurate rate.
Your payment
Principal and Interest:
$
Property taxes:
$
HOA fees:
$
Total loan payment:
$
Total interest amount:
$
Location
County
DELAWARE
Elementary School
CULBERTSON
Middle School
PAXON HOLLOW
High School
MARPLE NEWTOWN
Listing Courtesy of Peggy Hiller, BHHS Fox&Roach-Newtown Square
RealHub Information is provided exclusively for consumers' personal, non-commercial use, and it may not be used for any purpose other than to identify prospective properties consumers may be interested in purchasing. All information deemed reliable but not guaranteed and should be independently verified. All properties are subject to prior sale, change or withdrawal. RealHub website owner shall not be responsible for any typographical errors, misinformation, misprints and shall be held totally harmless.

Salesperson, Realtor
Lizzy Isenberg
Call Lizzy today to schedule a private showing.

* Listings on this website come from the FMLS IDX Compilation and may be held by brokerage firms other than the owner of this website. The listing brokerage is identified in any listing details. Information is deemed reliable but is not guaranteed. If you believe any FMLS listing contains material that infringes your copyrighted work please click here to review our DMCA policy and learn how to submit a takedown request.© 2024 FMLS.
Related Properties

NEWTOWN SQUARE
334 FOXTAIL LANE
3 Beds
2 Baths
2,500 Sq.Ft.
$1,149,990
MLS#: PADE2122586

NEWTOWN SQUARE
34 1/2 MARY JANE LANE
5 Beds
5 Baths
5,645 Sq.Ft.
$1,099,000
MLS#: PADE2114158

NEWTOWN SQUARE
312 W SQUIRE DRIVE
3 Beds
3 Baths
2,260 Sq.Ft.
$1,299,500
MLS#: PADE2121710

NEWTOWN SQUARE
359 W HORSESHOE TRAIL
3 Beds
2 Baths
2,500 Sq.Ft.
$1,125,000
MLS#: PADE2122220

NEWTOWN SQUARE
3723 ROSEMONT PASS
3 Beds
2 Baths
3,228 Sq.Ft.
$1,195,000
MLS#: PADE2122032
NEWTOWN SQUARE
324 BISHOP HOLLOW ROAD
4 Beds
2 Baths
4,316 Sq.Ft.
$1,299,000
MLS#: PADE2098596

NEWTOWN SQUARE
841 BRIARWOOD ROAD
4 Beds
2 Baths
2,808 Sq.Ft.
$1,200,000
MLS#: PADE2125074

NEWTOWN SQUARE
361 MALIN ROAD
5 Beds
4 Baths
4,277 Sq.Ft.
$1,475,000
MLS#: PADE2121428
.png)