Features & Amenities

Interior

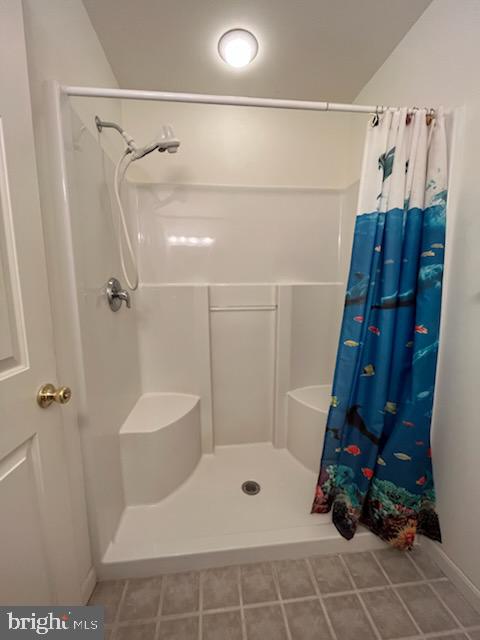
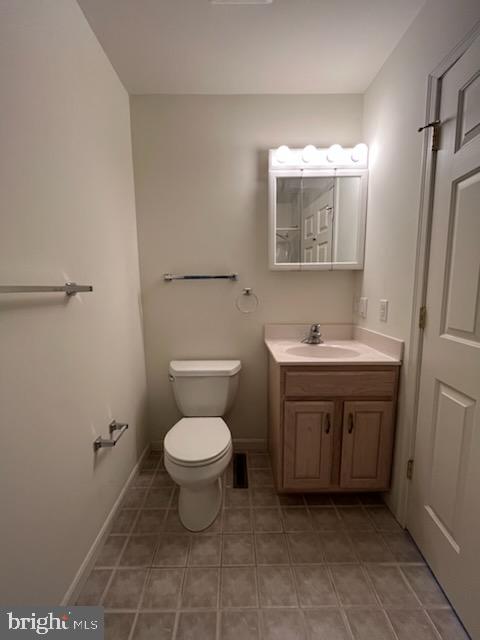
  • Total Bedrooms

    2

  • Bathrooms

    2

  • 1/2 Bathrooms

    1

  • Above Grade Finished Area

    1200.0

  • Basement YN

    YES

  • Cooling YN

    YES

  • Cooling

    Central Air, Electric

  • Fireplace YN

    NO

  • Heating YN

    YES

  • Heating

    Electric, Forced Air

  • Main Level Bedrooms

    2

  • Pet friendly

    N/A

Exterior

  • Garage

    Yes

  • Garage spaces

    2

  • Construction Materials

    Vinyl Siding

  • Parking

    Garage, Inside Entrance, Attached

  • Pool

    Yes

  • Pool Features

    Community

  • Waterfront YN

    NO

Area & Lot

  • Lot Size(acres)

    0.21

  • Lot Size(square feet)

    9,148

  • Property Type

    Residential

  • Property Sub Type

    Single Family Residence

  • Architectural Style

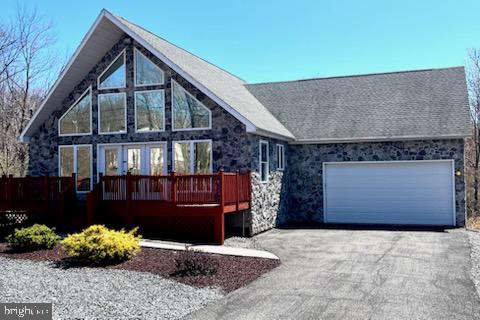
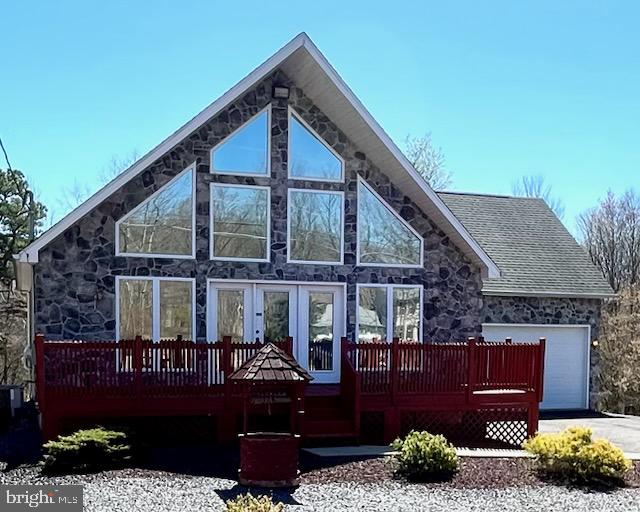
    Chalet

Price

  • Sales Price

    $309,900
  • Tax Amount

    $2,729

  • Financing Options

    Conventional, Cash

  • Sq. Footage

    1,560

  • Price/SqFt

    $198

HOA

  • Association

    YES

  • Association Fee

    $1,781.32

  • Association Fee Frequency

    Annually

  • Association Fee Includes

    N/A

School District

  • Elementary School

    N/A

  • Middle School

    N/A

  • High School

    N/A

Property Features

  • New Construction

    NO

  • Foundation Details

    Permanent

  • Senior Community YN

    NO

  • Sewer

    Public Sewer

  • Tax Lot

    421

  • Water Source

    Public

Schedule a Showing

Showing scheduled successfully.

<
>
IN PERSON
VIA CHAT

What is 3 + 4 ?


Change time

Mortgage calculator

Estimate your monthly mortgage payment, including the principal and interest, property taxes, and HOA. Adjust the values to generate a more accurate rate.

Your payment

Principal and Interest:

$

Property taxes:

$

HOA fees:

$

Total loan payment:

$

Total interest amount:

$

Location

County

SCHUYLKILL

Elementary School

Middle School

High School

Listing Courtesy of Michelle Vaughn , Howard Hanna Company-Camp Hill

RealHub Information is provided exclusively for consumers' personal, non-commercial use, and it may not be used for any purpose other than to identify prospective properties consumers may be interested in purchasing. All information deemed reliable but not guaranteed and should be independently verified. All properties are subject to prior sale, change or withdrawal. RealHub website owner shall not be responsible for any typographical errors, misinformation, misprints and shall be held totally harmless.

Agent Lizzy Isenberg

AGENT

Lizzy Isenberg

Call Lizzy today to schedule a private showing.


* Listings on this website come from the FMLS IDX Compilation and may be held by brokerage firms other than the owner of this website. The listing brokerage is identified in any listing details. Information is deemed reliable but is not guaranteed. If you believe any FMLS listing contains material that infringes your copyrighted work please click here to review our DMCA policy and learn how to submit a takedown request.© 2024 FMLS.
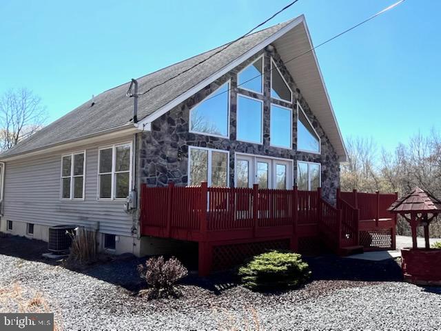
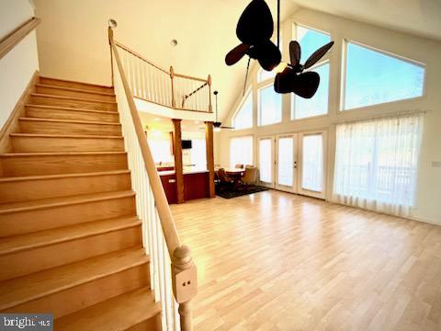
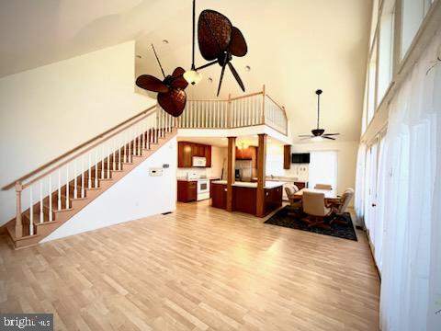
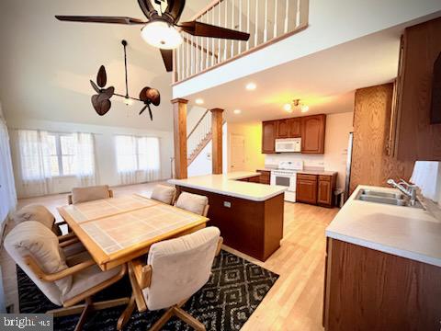
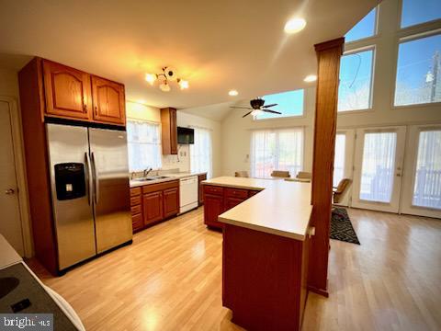
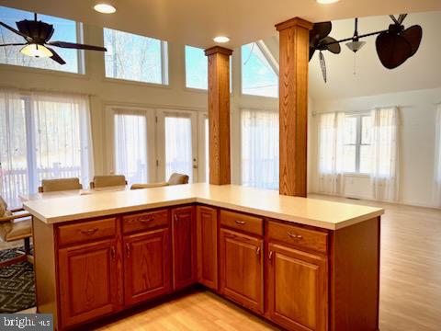
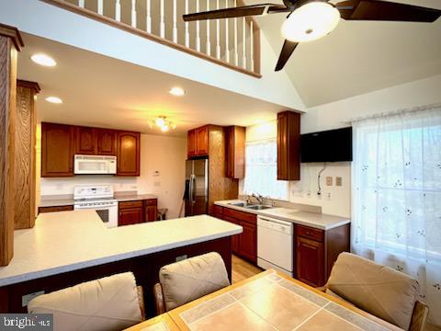
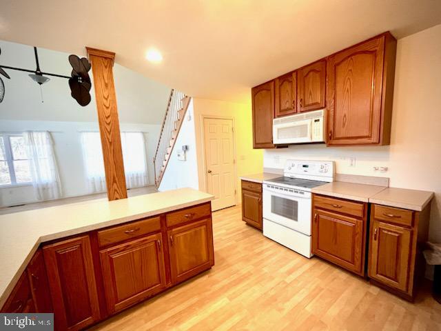
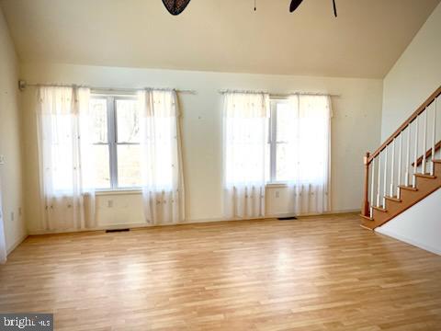
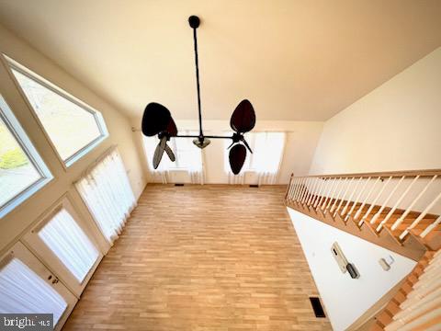
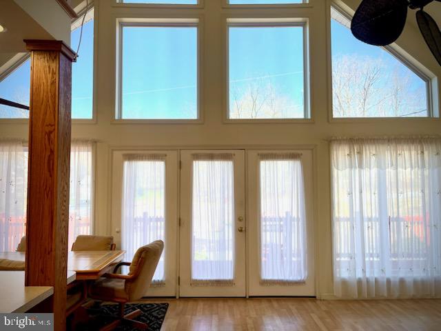
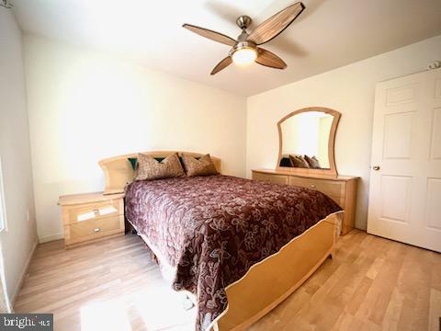
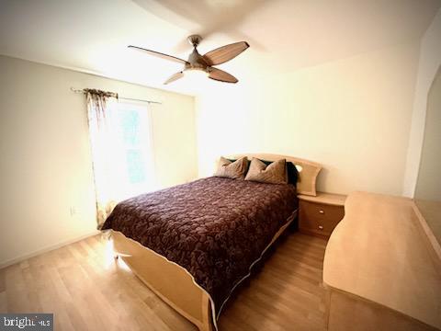
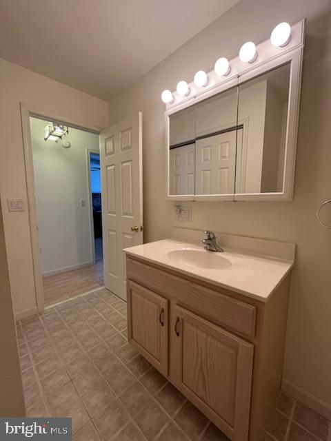
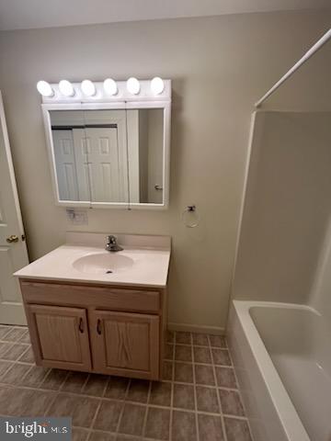
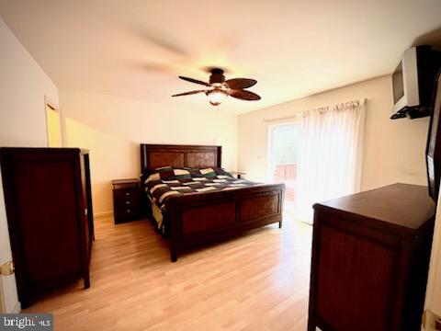
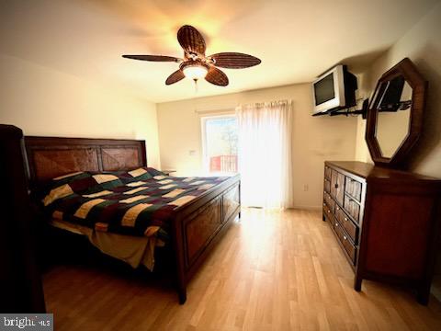
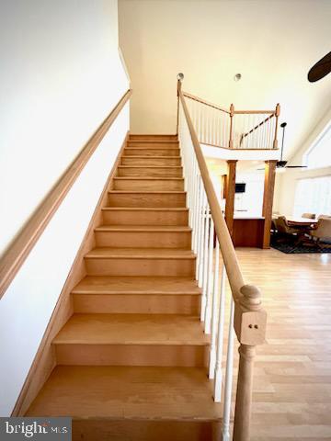
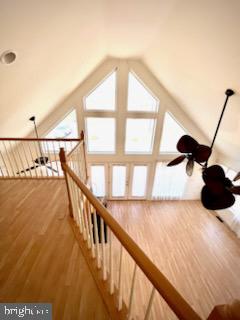
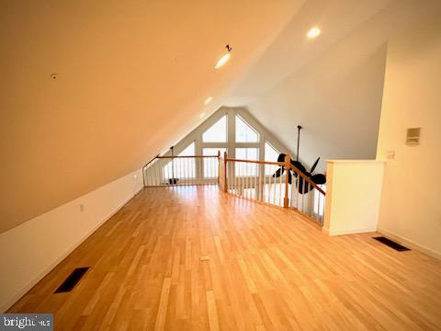
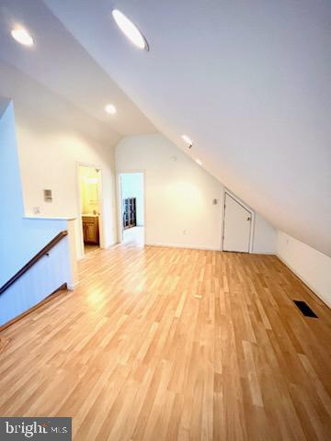
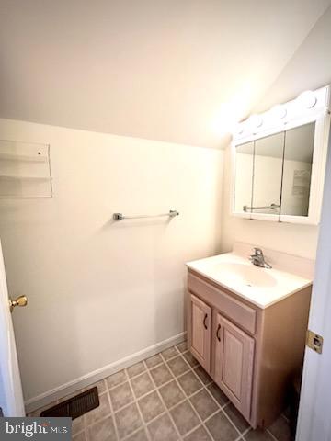
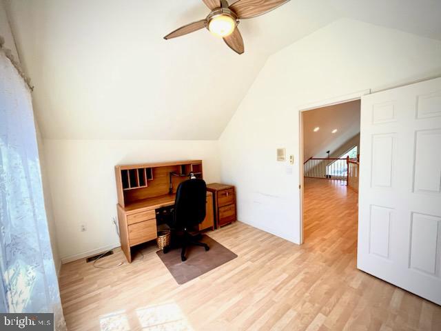
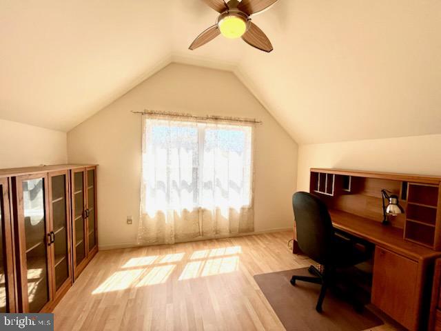
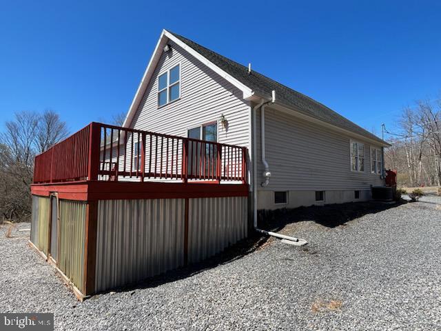
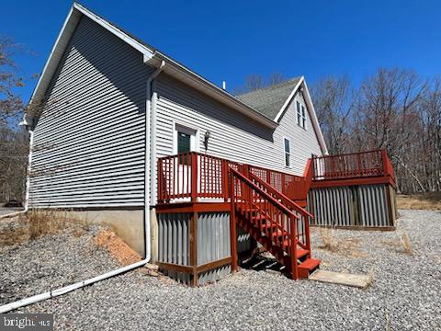
Welcome to 33 E Players Way, nestled in the heart of the highly desirable Eagle Rock Resort community in Hazleton, PA! This beautifully designed 2-bedroom, 2.5-bath home is located in the Hazleton School District and offers the perfect blend of modern comfort and inviting charm. Step inside to find a bright, open living room featuring stunning floor-to-ceiling windows and warm wood flooring that fills the space with natural light. The kitchen, accented by rich wood finishes, flows seamlessly into a separate dining area—ideal for both everyday meals and entertaining. Upstairs, a versatile loft area provides the perfect dedicated office space, a cozy reading nook, or even a guest overflow area. The generously sized primary bedroom serves as a peaceful retreat, offering plenty of room for relaxation and comfort. Additional features include a concrete, spacious basement perfect for storage or future finishing, and an attached garage providing added convenience and functionality. Living in Eagle Rock means access to an incredible array of amenities—you’ll never be bored! Enjoy golf courses, skiing, lakes, swimming pools, equestrian facilities, hiking trails, a spa, clubhouse, and so much more, all just steps from your door. Whether you're seeking a year-round residence or a vacation getaway, this community has something for everyone. Don’t miss the opportunity to own a stylish, move-in-ready home in one of Hazleton’s premier locations. Schedule your private showing today and come experience all that 33 E Players Way and Eagle Rock Resort have to offer!

33 E PLAYERS WAY

Message successfully sent.

What would you like to know?

What is 3 + 4 ?

I agree to receive email communication and understand I can unsubscribe at any time.

I agree to be contacted by Charis Realty Group via call, email, and text for real estate services. To opt out, you can reply 'stop' at any time or reply 'help' for assistance. You can also click the unsubscribe link in the emails. Message and data rates may apply. Message frequency may vary. Privacy Policy

Related Properties

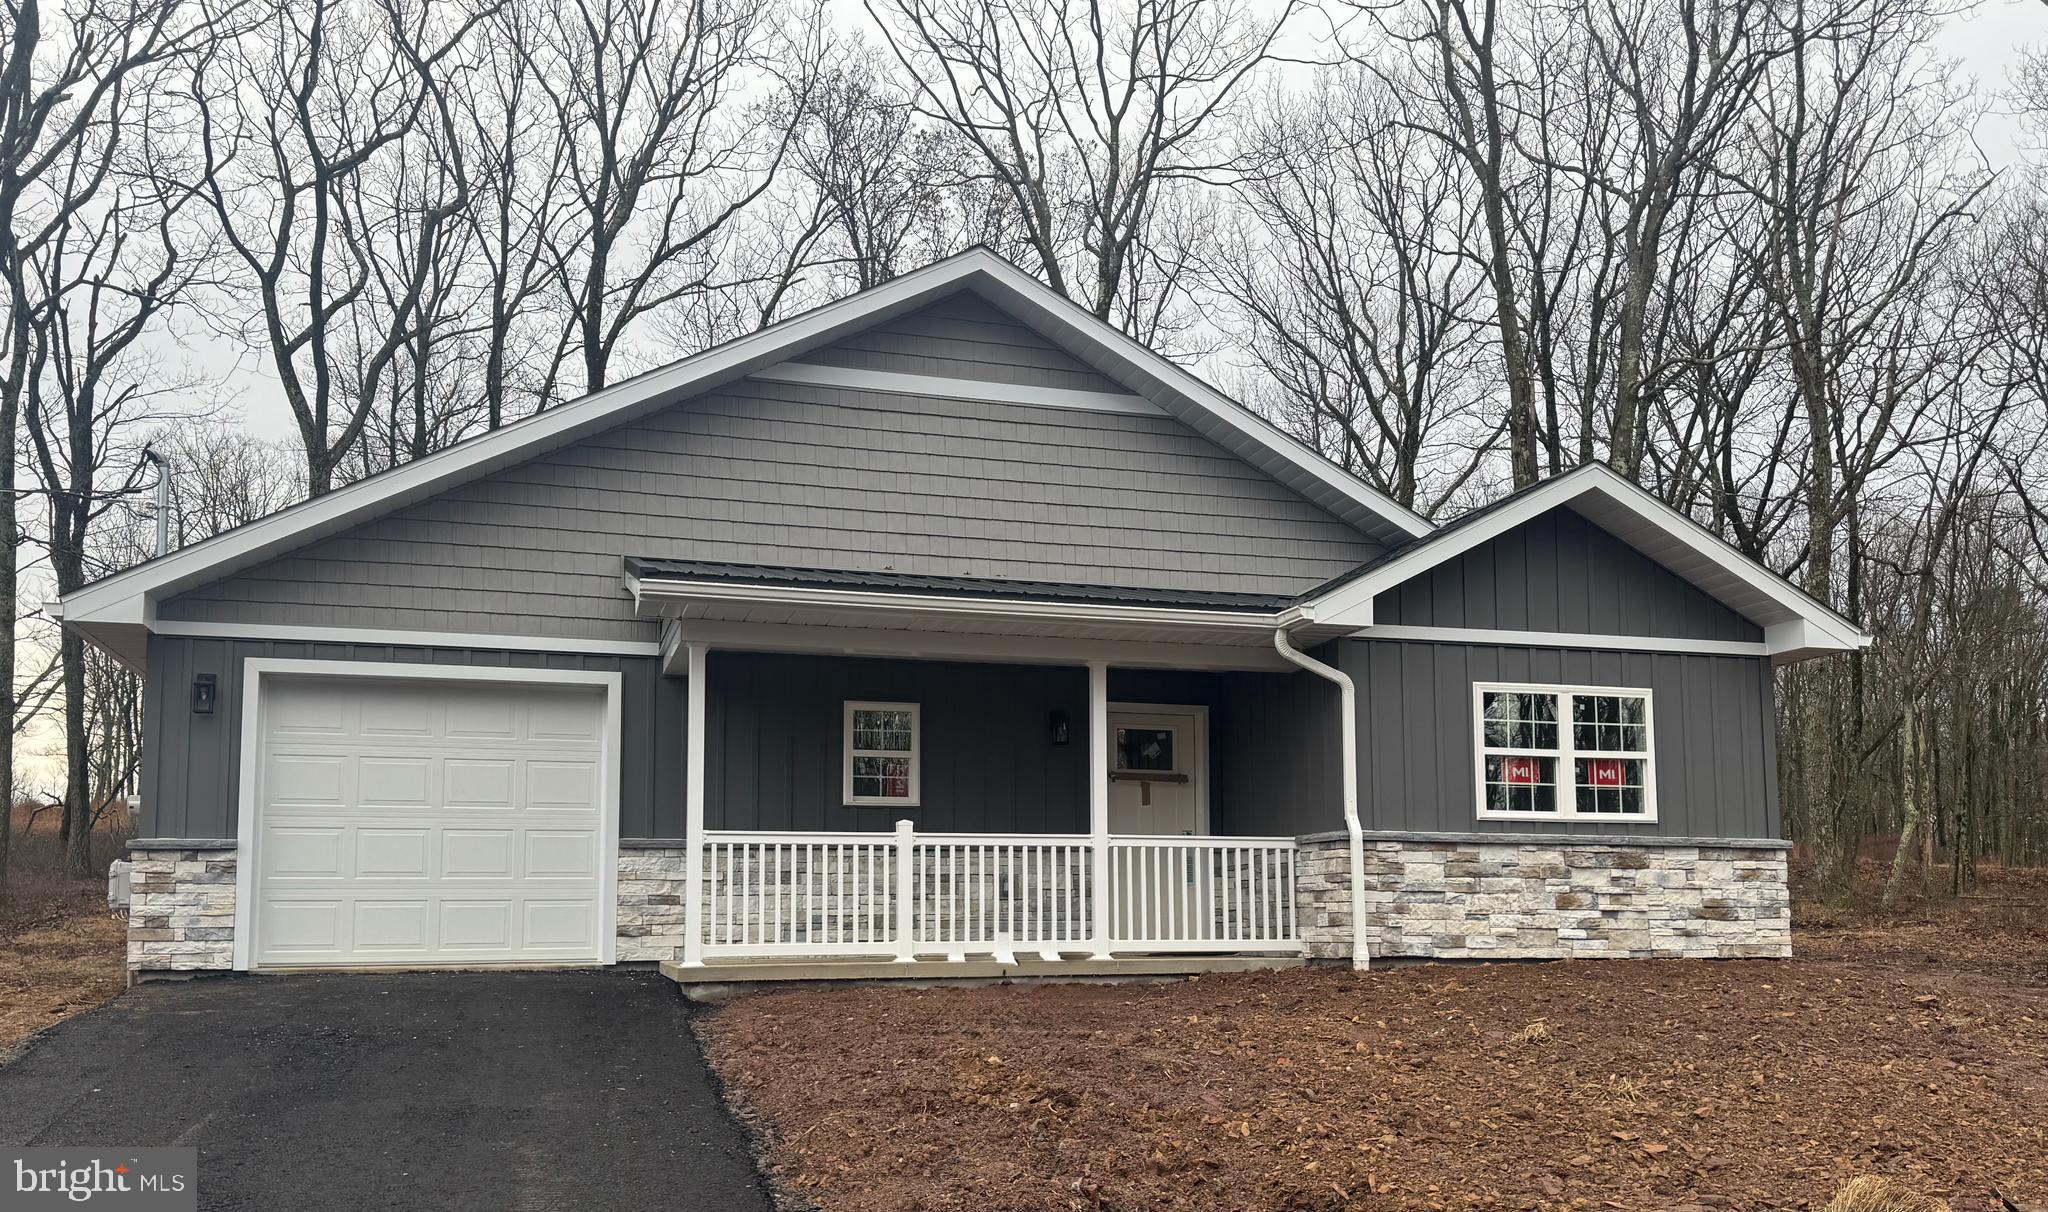
Simplicity meets luxury-this home features a thoughtfully sized layout with one bedroom, one bathroom, and a one car garage and is located in the newest phase of Eagle Rock Resort and offers stunning mountain views.  This home is designed for convenient living with minimal upkeep!
#PASK2026298

HAZLETON

103 HIDDEN FOREST DR

1 Beds

1 Baths

850 Sq.Ft.

$249,900

MLS#: PASK2026298

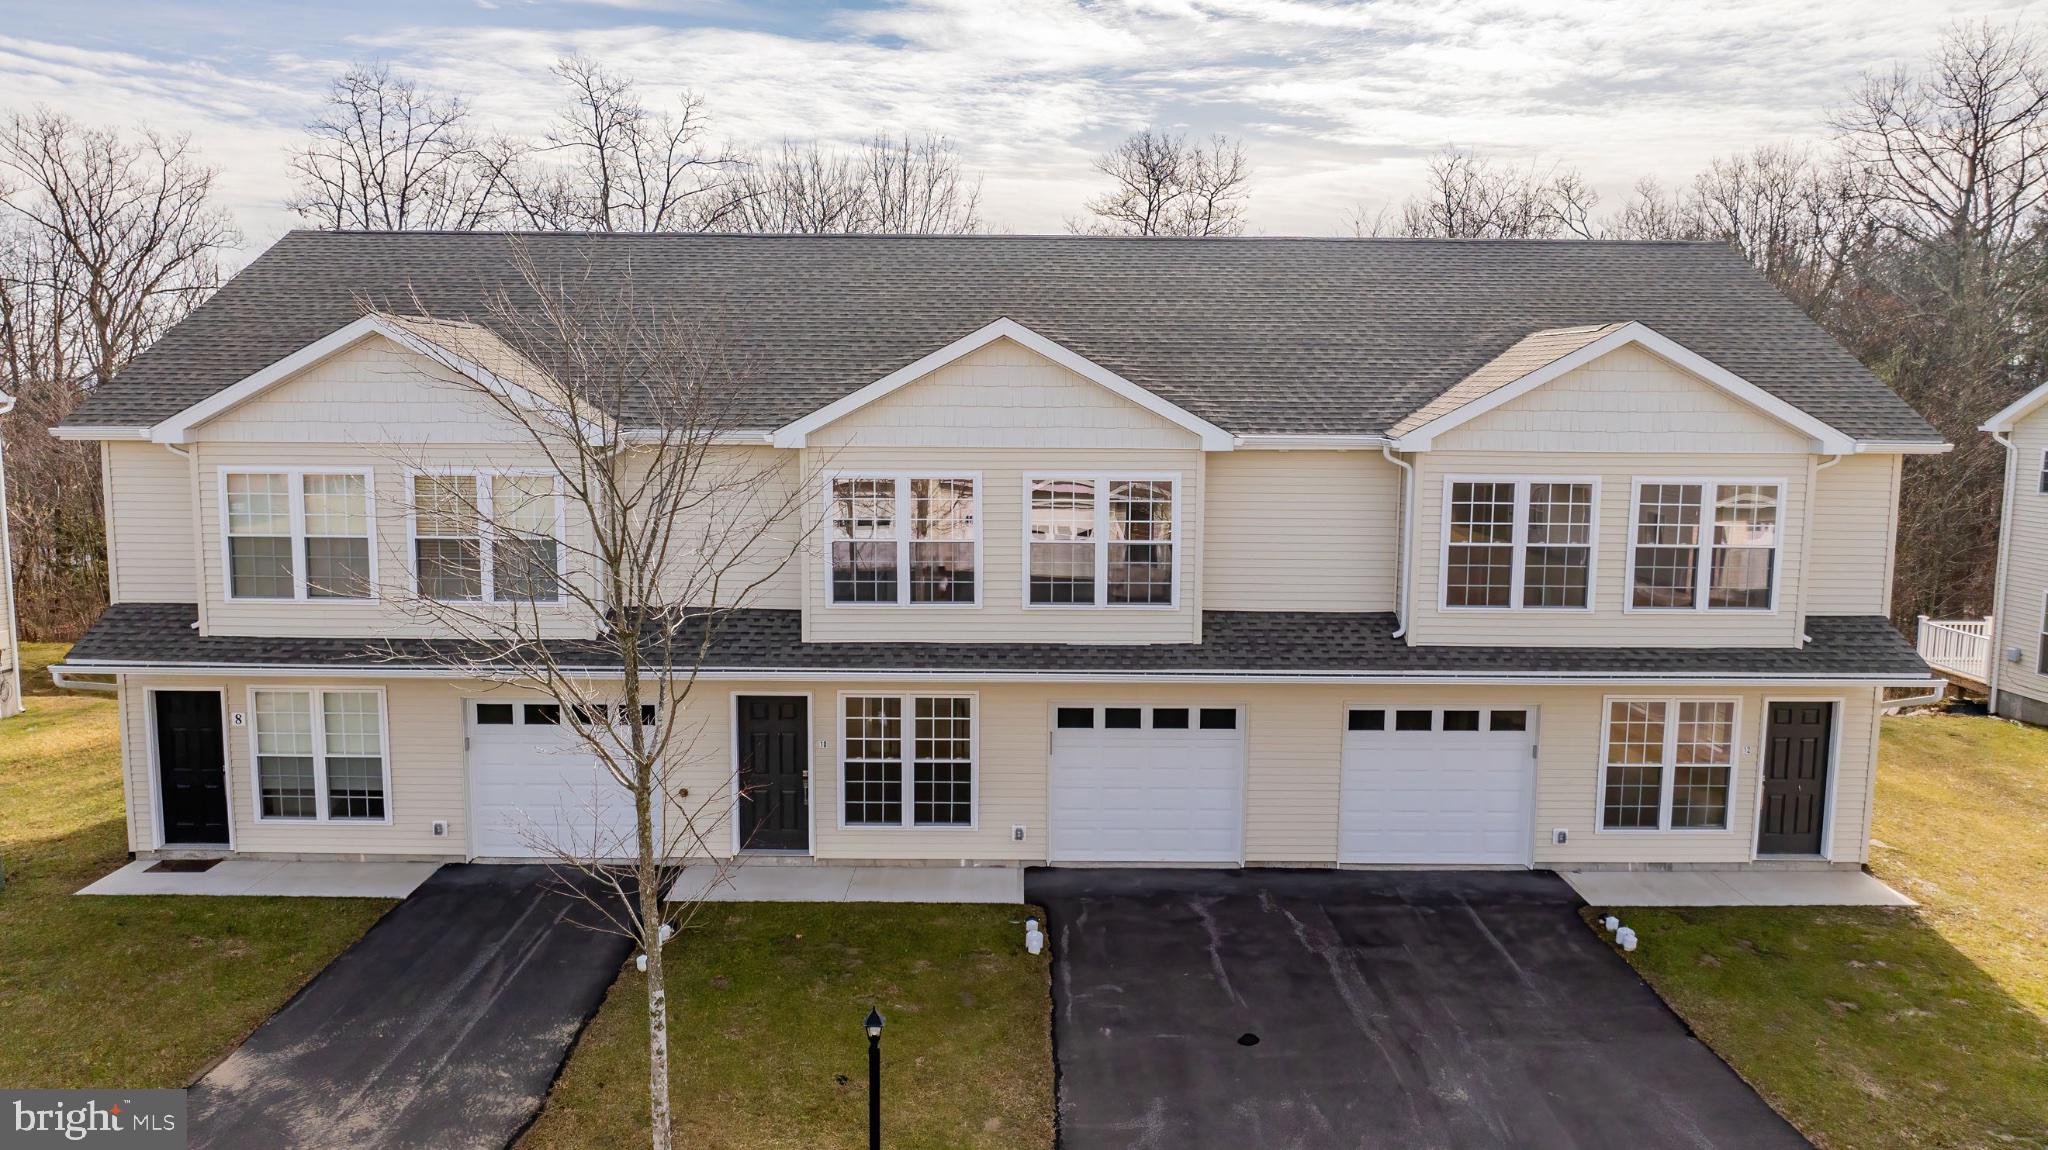
Be the first to call this brand-new end unit townhouse home! Located in the heart of Butler Township, this modern residence offers 3 spacious bedrooms, 2.5 baths, and a convenient attached 1-car garage. Enjoy an open-concept design featuring a walk-out deck perfect for entertaining, a generously sized pantry, and a high-efficiency heating system for comfort and savings. As an end unit, this home offers added privacy and natural light. Ideally situated close to shopping, major interstates, and local amenities, this home combines style, convenience, and functionality. Don't miss the opportunity to make it yours--schedule your tour today! Home Warranty Included!
#PALU2002906

HAZLETON

13 NICOLE LANE

None Beds

None Baths

1,547 Sq.Ft.

$272,500

MLS#: PALU2002906

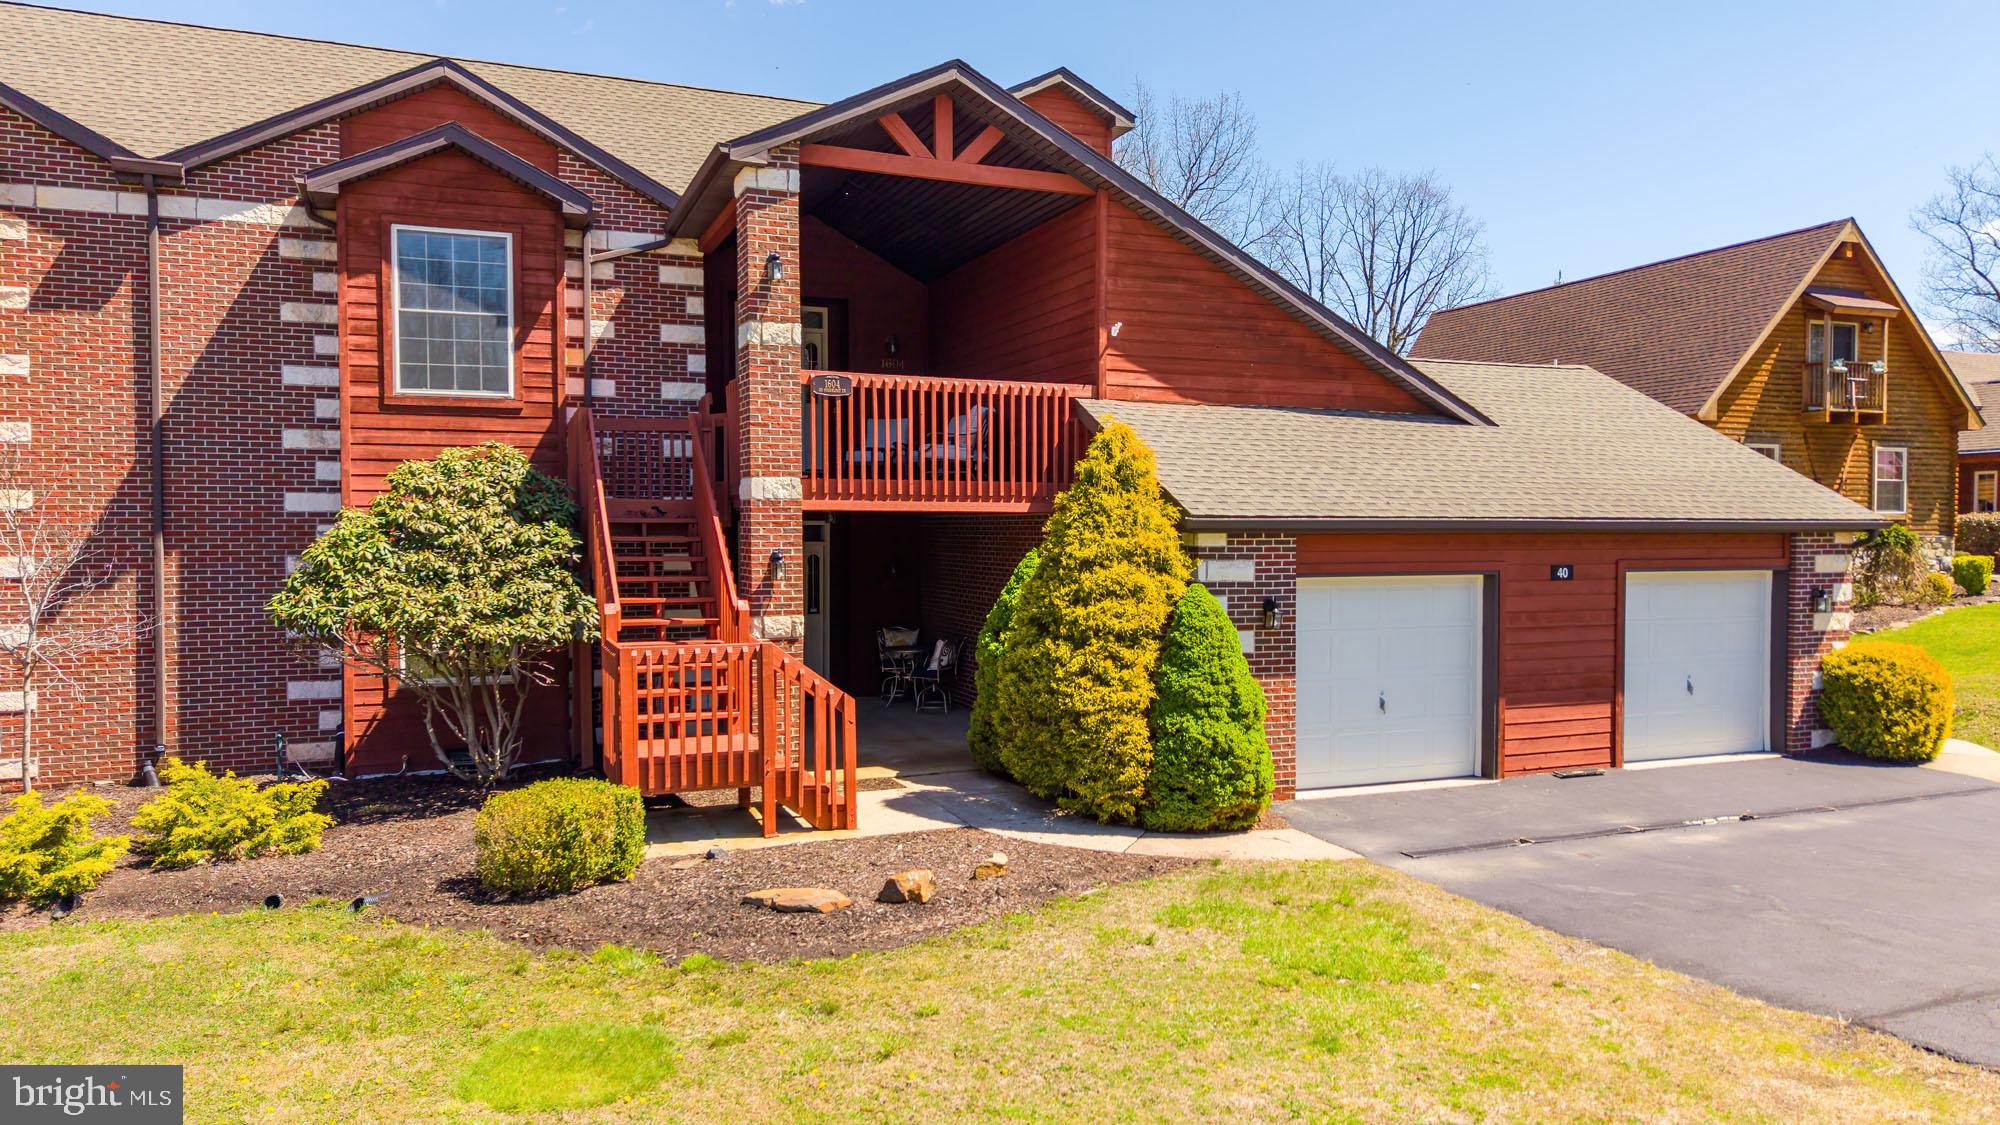
Welcome to this beautifully maintained first-floor condo in the prestigious Eagle Rock Resort, offering the perfect blend of comfort, flexibility, and year-round lifestyle living. This 2-bedroom, 2-bath home features 9-foot ceilings and an open, airy layout with new luxury vinyl plank flooring and a freshly painted living room and kitchen. The spacious living area is anchored by a cozy gas fireplace, creating a warm and inviting space to relax or entertain, while the eat-in kitchen with bar seating flows seamlessly into the dining and living areas. One of the most unique features of this home is the partially converted garage, now a versatile flex or bonus room--perfect for a home office, second living space, or exercise room--with the option to easily convert it back if desired.

The primary suite offers direct access to the rear deck, a tray ceiling, and a large walk-in closet, creating a private retreat with beautiful views. Step outside to your rear deck overlooking the ski slopes, where you can enjoy peaceful mornings or unwind after a day on the mountain. Additional highlights include central air, a new water heater, first-floor washer and dryer, ample storage throughout, a Nest heating system, and a Ring security system that stays with the home. Enjoy all that Eagle Rock Resort has to offer, including skiing, golf, lake access, a beach area, equestrian center, tennis courts, indoor and outdoor pools, a fitness center, restaurants, and more. This is low-maintenance living with a true resort lifestyle, whether you're looking for a full-time residence, weekend retreat, or investment opportunity. Call Amanda Orzolek at (570)336-5037 for more information.
#PALU2002984

HAZLETON

40 SUGARLOAF LANE 1603

2 Beds

2 Baths

1,577 Sq.Ft.

$313,000

MLS#: PALU2002984

New on site 1 day ago
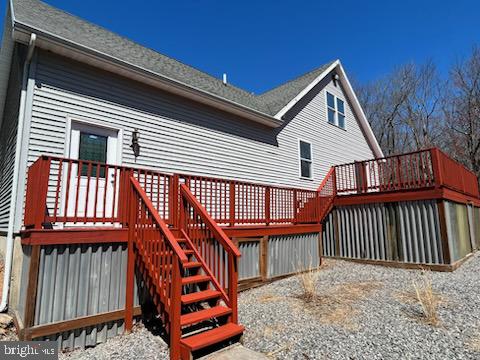
Eagle Rock Resort | Cozy Mountain Cottage Near the Lake! Welcome to your dream retreat in the premier gated community of Eagle Rock Resort. This charming 3-bedroom, 2-bathroom cottage is nestled on a private, tree-lined 0.32-acre lot, just a short stroll down the street from the lake. Offered with most of the home contents, this property is truly move-in ready for immediate enjoyment as

a primary residence or vacation home. This home has a charming living/great room with soaring vaulted ceilings, ample natural light from skylights, and a cozy propane fireplace/stove set on a custom tile.
Updated Kitchen: Stainless steel appliances, beadboard cabinetry, and a functional center island for seamless entertaining.
Year-Round Climate Control: Equipped with a wall-mounted ductless mini-split system for efficient heating and cooling.
Dual Outdoor Decks: An expansive front deck featuring decorative wooden lattice detail offers the perfect setting for morning coffee, while a private rear deck provides additional space for outdoor dining amidst nature.
Basement & Storage Space: Plentiful storage capacity with an unfinished basement--ideal for extra seasonal gear, or ready to be reimagined to meet your specific living needs.
A low HOA fee of $1560 gives you access to Eagle Rock Resort's fabulous amenities such as:
Golf: 18-hole Arnold Palmer championship golf course and a 9-hole Executive course.
Aquatics: 6 resort pools (3 indoor and 3 outdoor) plus a relaxing hot tub.
Lake Access: Private sandy beach area, paddle boats, and picnic/BBQ sites.
Winter Sports: On-site skiing and snow tubing slopes.
Racquet & Field Sports: Tennis, pickleball, volleyball, and bocce ball courts.
Equestrian Center: Horseback riding and boarding facilities.
Wellness & Dining: Full-service spa, fitness center, sauna, clubhouse, and on-site restaurant.
Recreation & Events: Miles of nature trails, a dedicated community dog park, and year-round social activities for residents.

All agent measurements are provided as estimates only.
#PALU2003124

HAZLETON

231 W LAKE VALLEY DRIVE

3 Beds

2 Baths

1,355 Sq.Ft.

$289,000

MLS#: PALU2003124

 - property

Send a message

Message successfully sent.

Your message

What is 3 + 4 ?

Reason for contacting?

I agree to receive email communication and understand I can unsubscribe at any time.

I agree to be contacted by Charis Realty Group via call, email, and text for real estate services. To opt out, you can reply 'stop' at any time or reply 'help' for assistance. You can also click the unsubscribe link in the emails. Message and data rates may apply. Message frequency may vary. Privacy Policy

Sign Out

Virtual Assistant

Would you like to take the next step with this property? We can help you schedule a showing or virtual tour, or send you more details.

Yes, I would like more information.

Thank You for Your Reply, One of Our Agents will contact you as soon as possible

No, maybe later.

Thank you, you can always contact me via email, phone number or through the contact form.

Realhub AI

Lucy - Your AI-Powered Realtor

Update Your Temporary Password

Personalize your search

Enter your email and we'll notify you immediately when new listings match what you're looking for.

or enter email address

Already have an account ? Login here

Continue your home search

I agree to receive communications and understand I can unsubscribe at any time.

I agree to be contacted by Charis Realty Group via call, email, and text for real estate services. To opt out, you can reply 'stop' at any time or reply 'help' for assistance. You can also click the unsubscribe link in the emails. Message and data rates may apply. Message frequency may vary. Privacy Policy

Already have an account ? Login here

We use cookies

We use cookies primarily for analytics to enhance your experience. By accepting, you agree to our use of these cookies. You can manage your preferences or learn more about our cookies policy.