


Property
Beds
3
Full Baths
2
1/2 Baths
1
Year Built
2007
Sq.Footage
2,300
Location, Location, and Convenient Location! This beautiful single-family home is situated in the desirable Apple Creek Farms community of Harrisburg, PA—a very convenient location. It sits on one of the nicest lots in the community and features a geothermal heat pump to help save on utility costs. The home offers over 2,400 sq. ft. of living space (including a partially finished basement), an extended 2-car garage with additional space for extra storage or a workspace and insulated and drywalled the garage , 3 bedrooms, 2.5 baths, a formal family room, a formal dining room, and a formal living room. Additional features include hardwood flooring on the first floor, ceramic tile in the kitchen, a walk-in closet in the master bedroom, and a separate additional small kitchen with an exhaust vent to keep cooking odors out of the main house. The family room includes preparations for a built-in fireplace. Recent updates include a new roof replaced in November 2026, a water tank replaced in December 2024, a newer entrance door replaced in 2025, and the deck door replaced in 2023. Enjoy a nice, larger-sized maintenance-free composite deck, a private backyard with an aluminum fence, retaining walls, and flower beds that enhance the landscaping. The home also features a walk-out basement entry and a partially finished basement with a bar and rough-in for a third basement bathroom—perfect for entertaining friends. Conveniently located near shopping centers and with easy access to many highways. Call your agent and come see it today!
Open Houses
Open house times are shown in the property’s local time.
Features & Amenities
Interior
-
Other Interior Features
Eat-in Kitchen
-
Total Bedrooms
3
-
Bathrooms
2
-
1/2 Bathrooms
1
-
Above Grade Finished Area
1910.0
-
Basement YN
YES
-
Cooling YN
YES
-
Cooling
Central Air, Electric
-
Heating YN
YES
-
Heating
Electric, Heat Pump
-
Pet friendly
N/A
Exterior
-
Garage
Yes
-
Garage spaces
2
-
Construction Materials
Frame, Stone, Vinyl Siding
-
Parking
Garage, Attached
-
Patio and Porch Features
Deck, Patio
-
Pool
No
-
Waterfront YN
NO
Area & Lot
-
Lot Size(acres)
0.3
-
Lot Size(square feet)
13,068
-
Property Type
Residential
-
Property Sub Type
Single Family Residence
-
Architectural Style
Traditional
Price
-
Sales Price
$479,900
-
Tax Amount
$8,626
-
Zoning
Residential
-
Sq. Footage
2,300
-
Price/SqFt
$208
HOA
-
Association
No
School District
-
Elementary School
N/A
-
Middle School
N/A
-
High School
SUSQUEHANNA TOWNSHIP
Property Features
-
New Construction
NO
-
Foundation Details
Permanent
-
Senior Community YN
NO
-
Sewer
Public Sewer
-
Water Source
Public
Schedule a Showing
Showing scheduled successfully.
Mortgage calculator
Estimate your monthly mortgage payment, including the principal and interest, property taxes, and HOA. Adjust the values to generate a more accurate rate.
Your payment
Principal and Interest:
$
Property taxes:
$
HOA fees:
$
Total loan payment:
$
Total interest amount:
$
Location
County
DAUPHIN
Elementary School
Middle School
High School
SUSQUEHANNA TOWNSHIP
Listing Courtesy of QIU YAN YANG, Highlight Realty LLC
RealHub Information is provided exclusively for consumers' personal, non-commercial use, and it may not be used for any purpose other than to identify prospective properties consumers may be interested in purchasing. All information deemed reliable but not guaranteed and should be independently verified. All properties are subject to prior sale, change or withdrawal. RealHub website owner shall not be responsible for any typographical errors, misinformation, misprints and shall be held totally harmless.

Salesperson, Realtor
Lizzy Isenberg
Call Lizzy today to schedule a private showing.

* Listings on this website come from the FMLS IDX Compilation and may be held by brokerage firms other than the owner of this website. The listing brokerage is identified in any listing details. Information is deemed reliable but is not guaranteed. If you believe any FMLS listing contains material that infringes your copyrighted work please review our DMCA policy and learn how to submit a takedown request.© 2024 FMLS.
Related Properties
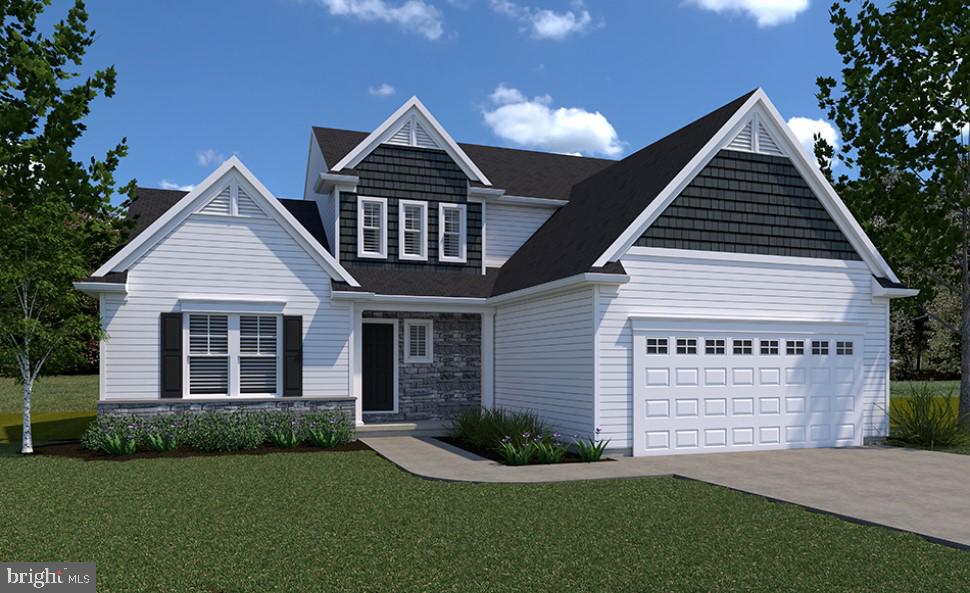
HARRISBURG
0 MARY'S WAY ARDMORE
4 Beds
2 Baths
2,328 Sq.Ft.
$555,900
MLS#: PADA2045760
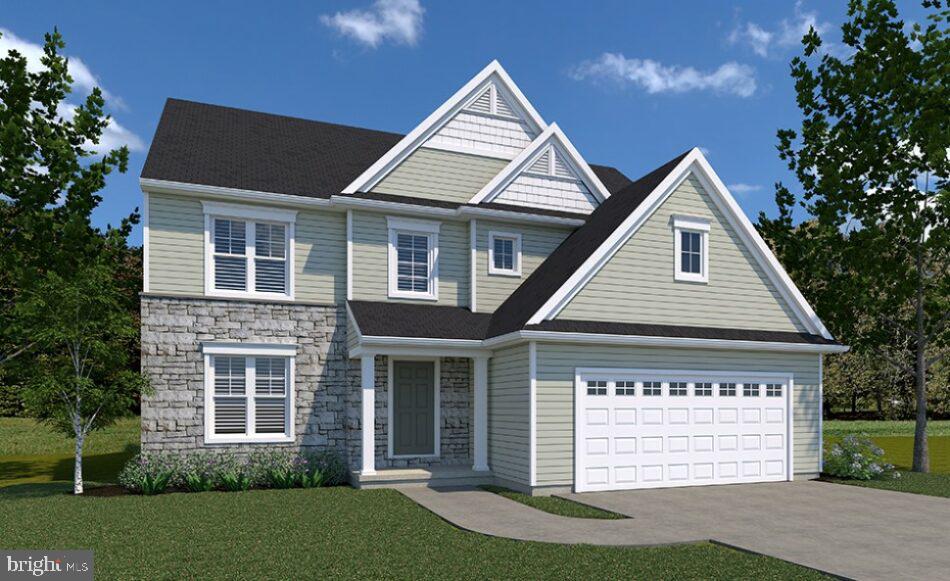
HARRISBURG
0 MARY'S WAY DANBURY
4 Beds
2 Baths
2,383 Sq.Ft.
$540,900
MLS#: PADA2045774
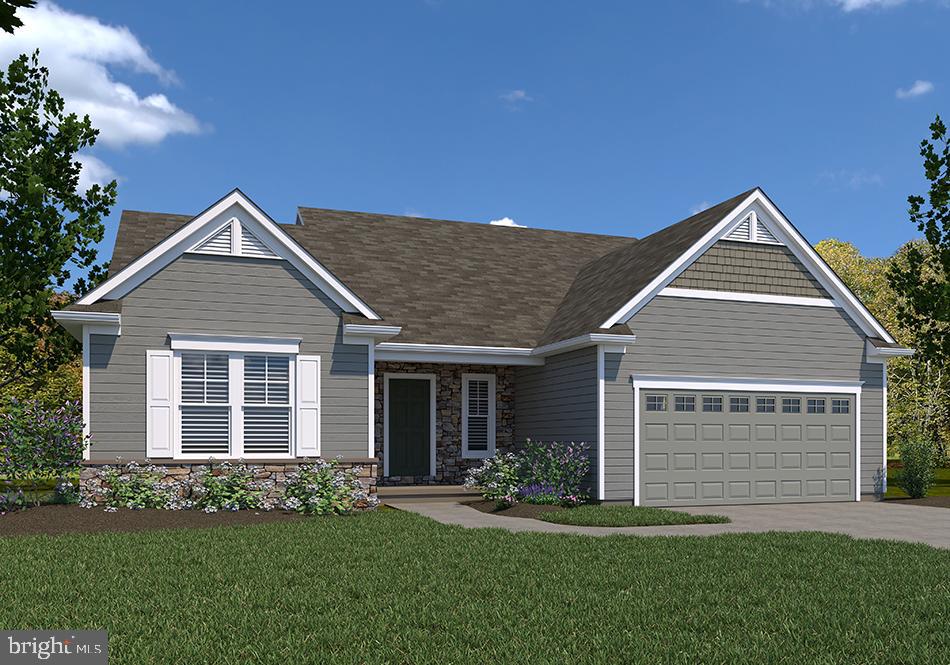
HARRISBURG
0 MARY'S WAY SUMMERGROVE
3 Beds
2 Baths
2,022 Sq.Ft.
$542,900
MLS#: PADA2045726

HARRISBURG
3625 CROOKED HILL ROAD
3 Beds
3 Baths
2,695 Sq.Ft.
$410,000
MLS#: PADA2064578

HARRISBURG
108 APPLE RIDGE DRIVE
4 Beds
2 Baths
2,384 Sq.Ft.
$518,990
MLS#: PADA2065534

HARRISBURG
123 PEAR RIDGE DRIVE
4 Beds
2 Baths
2,795 Sq.Ft.
$524,540
MLS#: PADA2064552

HARRISBURG
299 MUSHROOM HILL ROAD
3 Beds
2 Baths
2,570 Sq.Ft.
$420,000
MLS#: PADA2062222

HARRISBURG
1406 REGENCY CIRCLE
4 Beds
3 Baths
4,475 Sq.Ft.
$469,000
MLS#: PADA2062142

HARRISBURG
1006 ADDIE LANE LOT 2104
3 Beds
3 Baths
2,654 Sq.Ft.
$389,990
MLS#: PADA2063910

HARRISBURG
4426 AVON DRIVE
4 Beds
2 Baths
2,502 Sq.Ft.
$474,900
MLS#: PADA2064992
