Features & Amenities

Interior

  • Other Interior Features

    Eat-in Kitchen

  • Total Bedrooms

    3

  • Bathrooms

    2

  • 1/2 Bathrooms

    1

  • Above Grade Finished Area

    1802.0

  • Basement YN

    YES

  • Cooling YN

    YES

  • Cooling

    Central Air, Electric

  • Fireplace YN

    YES

  • Heating YN

    YES

  • Heating

    Natural Gas, Forced Air

  • Pet friendly

    N/A

Exterior

  • Garage

    No

  • Construction Materials

    Vinyl Siding, Aluminum Siding

  • Parking

    Other

  • Pool

    No

  • Waterfront YN

    NO

Area & Lot

  • Lot Size(acres)

    0.07

  • Lot Size(square feet)

    2,961

  • Property Type

    Residential

  • Property Sub Type

    Townhouse

  • Architectural Style

    Colonial

Price

  • Sales Price

    $459,900
  • Tax Amount

    $5,658

  • Financing Options

    Conventional

  • Sq. Footage

    2,602

  • Price/SqFt

    $176

HOA

  • Association

    YES

  • Association Fee

    $135

  • Association Fee Frequency

    Monthly

  • Association Fee Includes

    N/A

School District

  • Elementary School

    N/A

  • Middle School

    N/A

  • High School

    N/A

Property Features

  • New Construction

    NO

  • Foundation Details

    Concrete Perimeter

  • Senior Community YN

    NO

  • Sewer

    Public Sewer

  • Tax Lot

    0265

  • Water Source

    Public

Schedule a Showing

Showing scheduled successfully.

<
>
IN PERSON
VIA CHAT

What is 3 + 4 ?


Change time

Mortgage calculator

Estimate your monthly mortgage payment, including the principal and interest, property taxes, and HOA. Adjust the values to generate a more accurate rate.

Your payment

Principal and Interest:

$

Property taxes:

$

HOA fees:

$

Total loan payment:

$

Total interest amount:

$

Location

County

CHESTER

Elementary School

Middle School

High School

Listing Courtesy of George Herbert Larson III , Crown Homes Real Estate

RealHub Information is provided exclusively for consumers' personal, non-commercial use, and it may not be used for any purpose other than to identify prospective properties consumers may be interested in purchasing. All information deemed reliable but not guaranteed and should be independently verified. All properties are subject to prior sale, change or withdrawal. RealHub website owner shall not be responsible for any typographical errors, misinformation, misprints and shall be held totally harmless.

Agent Lizzy Isenberg

AGENT

Lizzy Isenberg

Call Lizzy today to schedule a private showing.


* Listings on this website come from the FMLS IDX Compilation and may be held by brokerage firms other than the owner of this website. The listing brokerage is identified in any listing details. Information is deemed reliable but is not guaranteed. If you believe any FMLS listing contains material that infringes your copyrighted work please click here to review our DMCA policy and learn how to submit a takedown request.© 2024 FMLS.
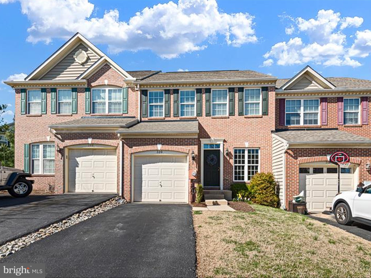
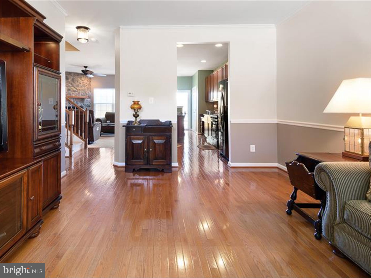
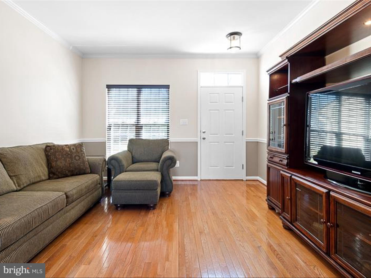
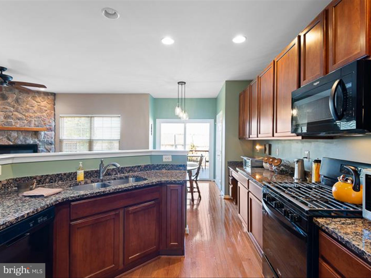
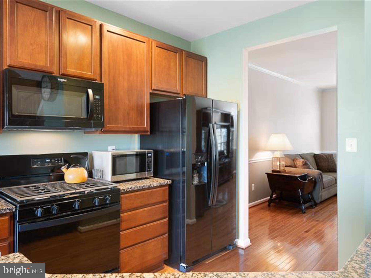
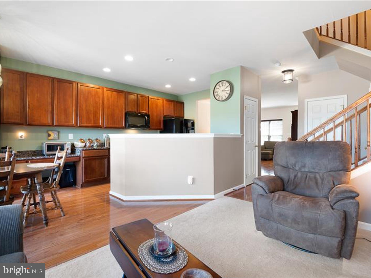
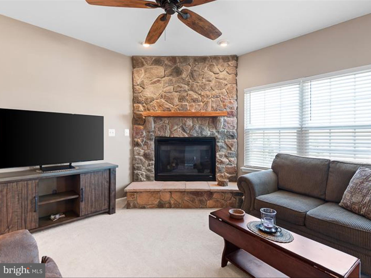
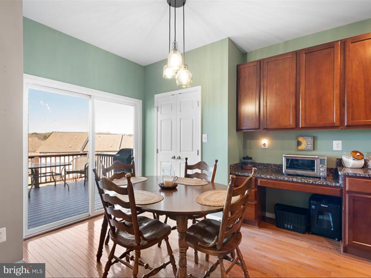
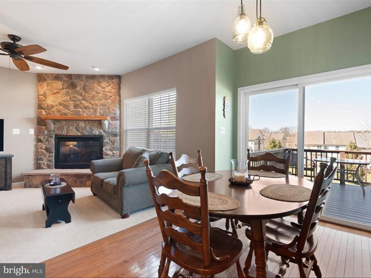
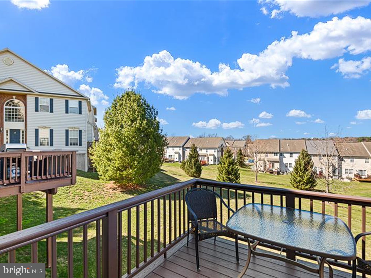
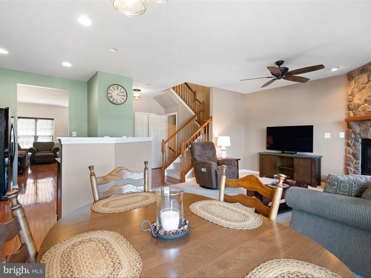
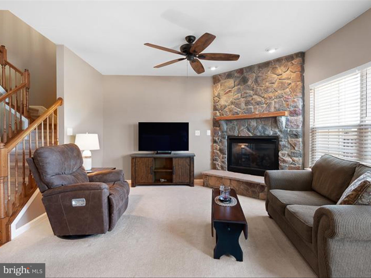
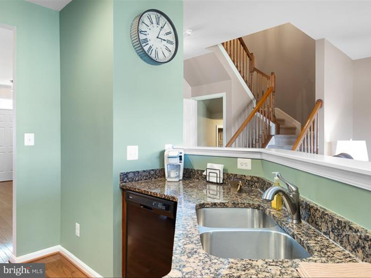
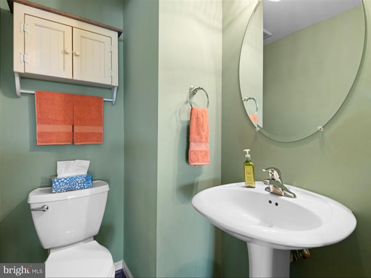
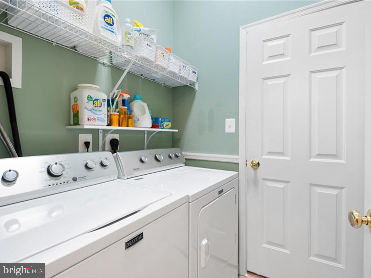
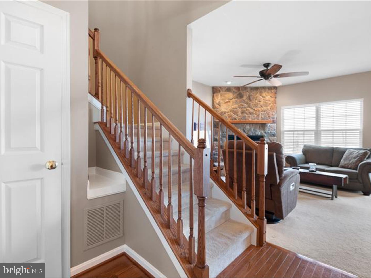
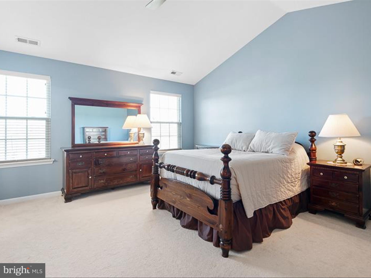
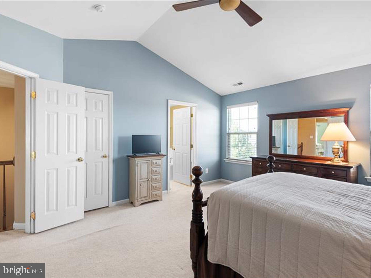
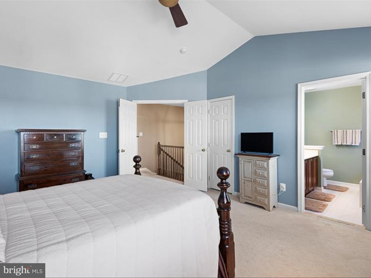
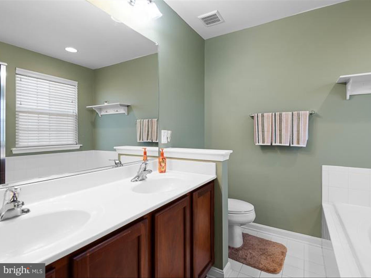
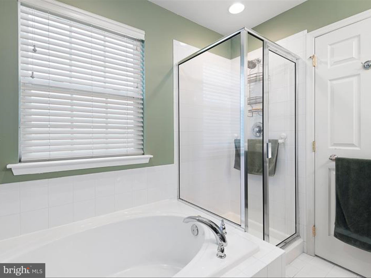
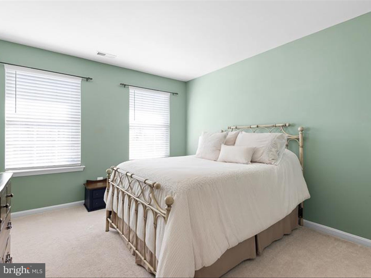
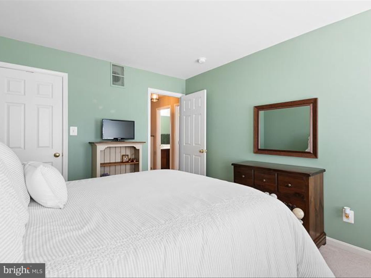
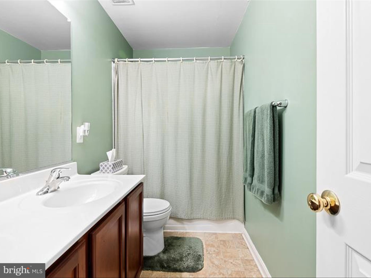
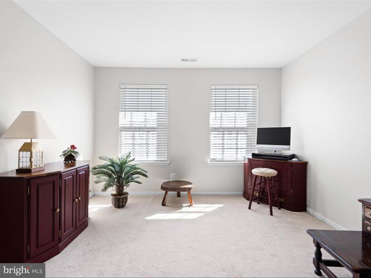
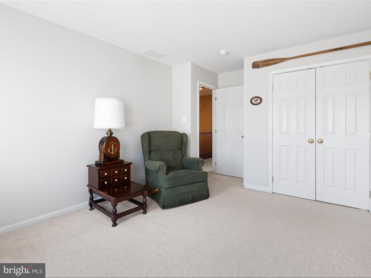
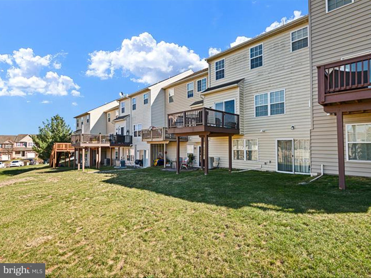
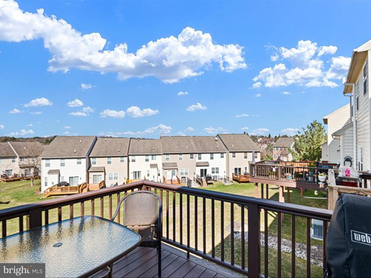
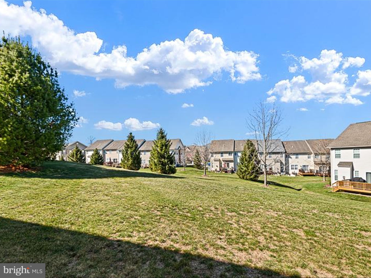
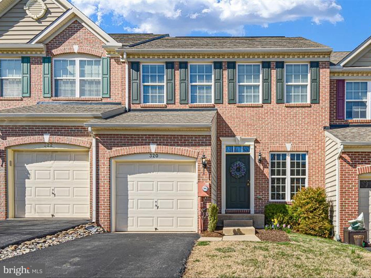
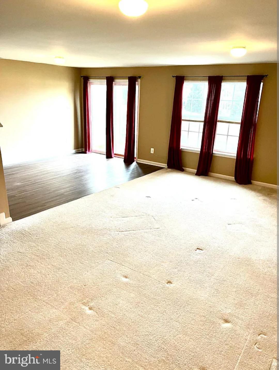
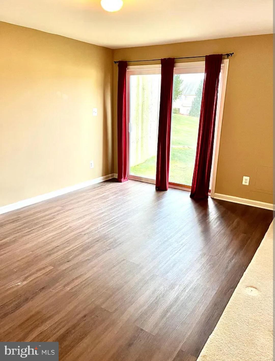
Discover the perfect blend of charm, convenience, and modern living in this beautifully designed 3-bedroom, 2.5-bath townhome in the sought-after Penn’s Manor neighborhood. Just a short walk from downtown Kennett Square, residents can enjoy vibrant shopping, dining, and entertainment, along with easy access to major routes for commuting.  This townhome offers a brick exterior, 9’ ceilings on the first floor, and a thoughtful layout designed for both comfort and functionality. The formal living and dining areas provide an elegant space for entertaining, while the rear family room opens to the kitchen, creating a warm and inviting atmosphere.  Take a moment to yourself and enjoy the quiet view out on the composite deck overlooking the neighborhood.   A first-floor laundry room adds convenience to your daily routine.  Upstairs, the spacious primary suite features a walk-in closet and an en-suite bath, while two additional bedrooms offer plenty of space for family or guests along with an additional full bathroom. A finished basement adds valuable extra living space—perfect for a home office, recreation room, or gym. The one-car garage provides storage and parking convenience.  Don't miss your chance to own this stunning home in a prime location.

320 ELIZABETH DRIVE

Message successfully sent.

What would you like to know?

What is 3 + 4 ?

I agree to receive email communication and understand I can unsubscribe at any time.

I agree to be contacted by Charis Realty Group via call, email, and text for real estate services. To opt out, you can reply 'stop' at any time or reply 'help' for assistance. You can also click the unsubscribe link in the emails. Message and data rates may apply. Message frequency may vary. Privacy Policy

Related Properties

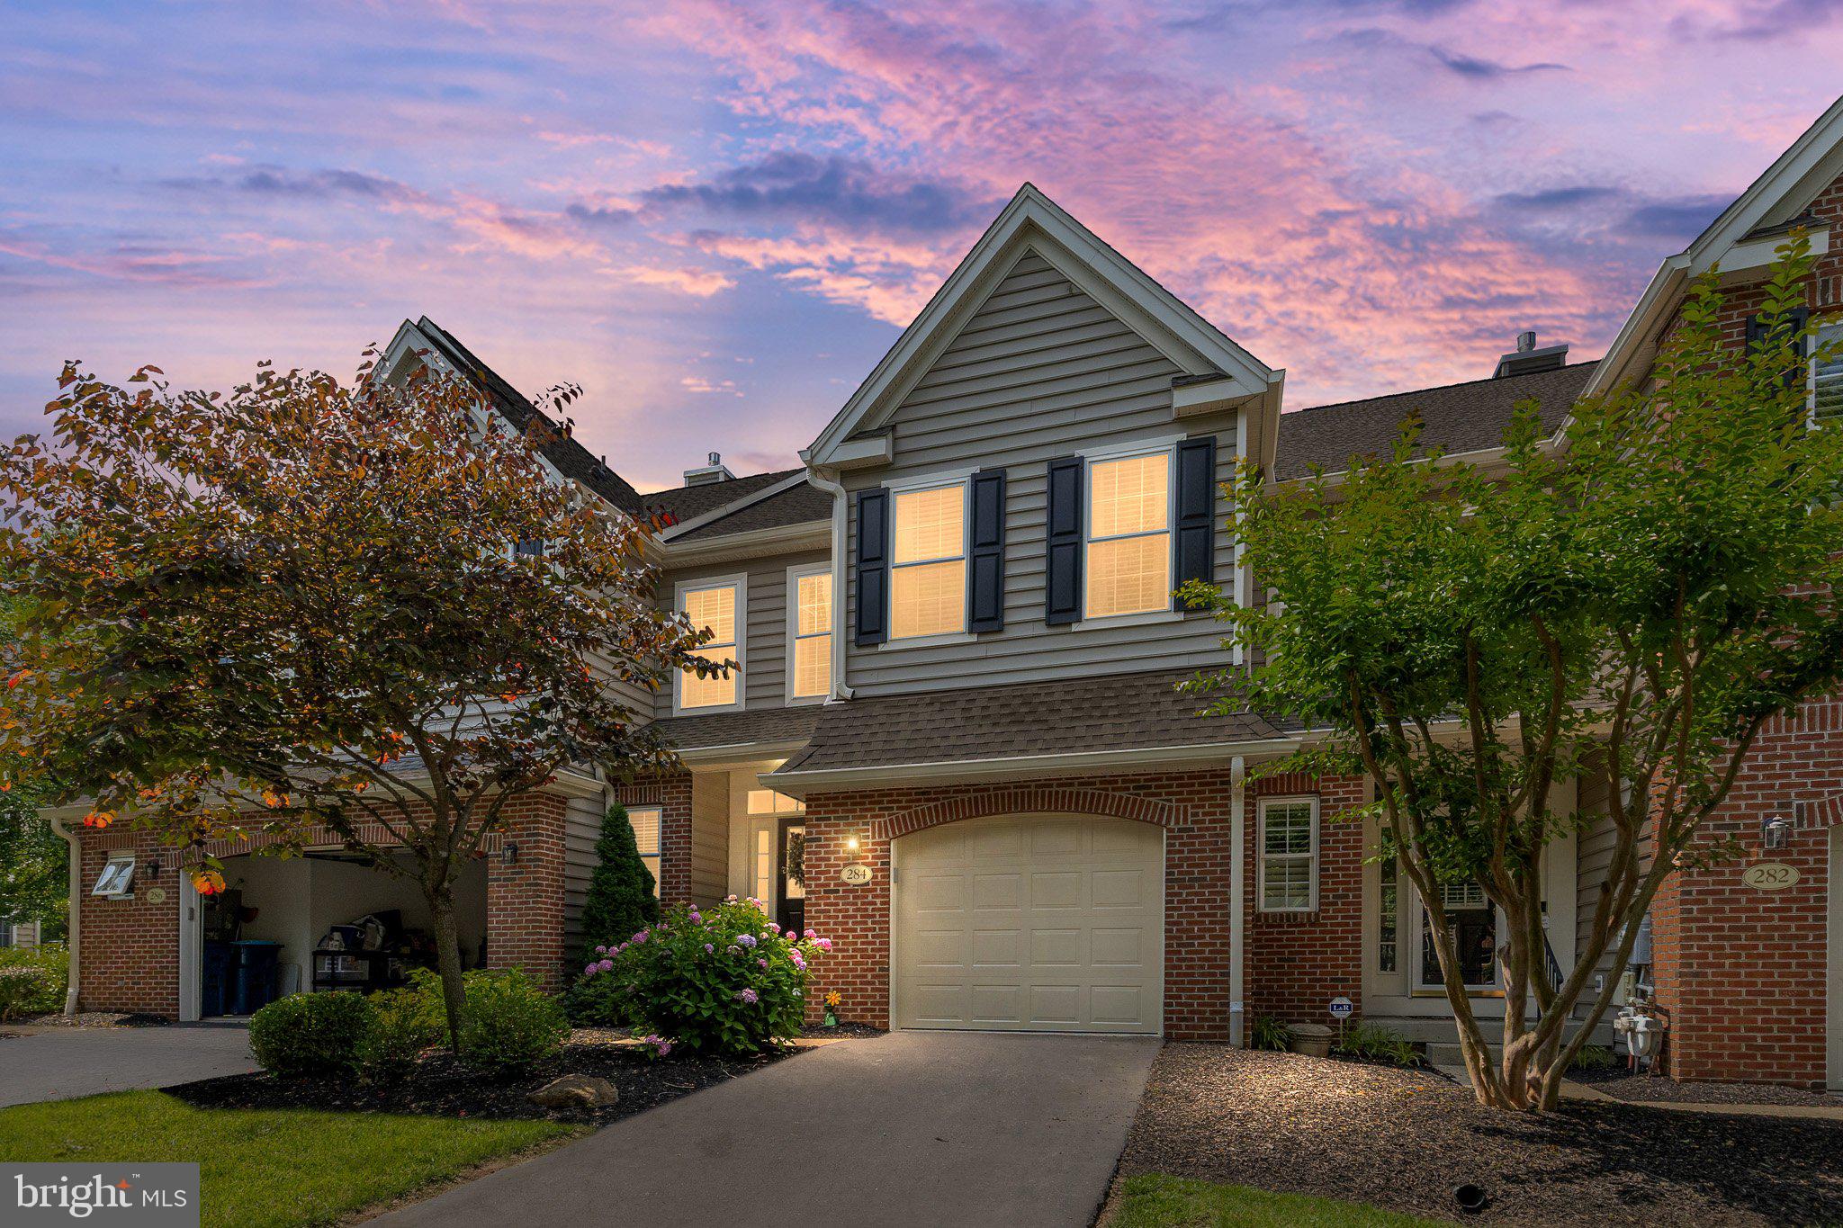
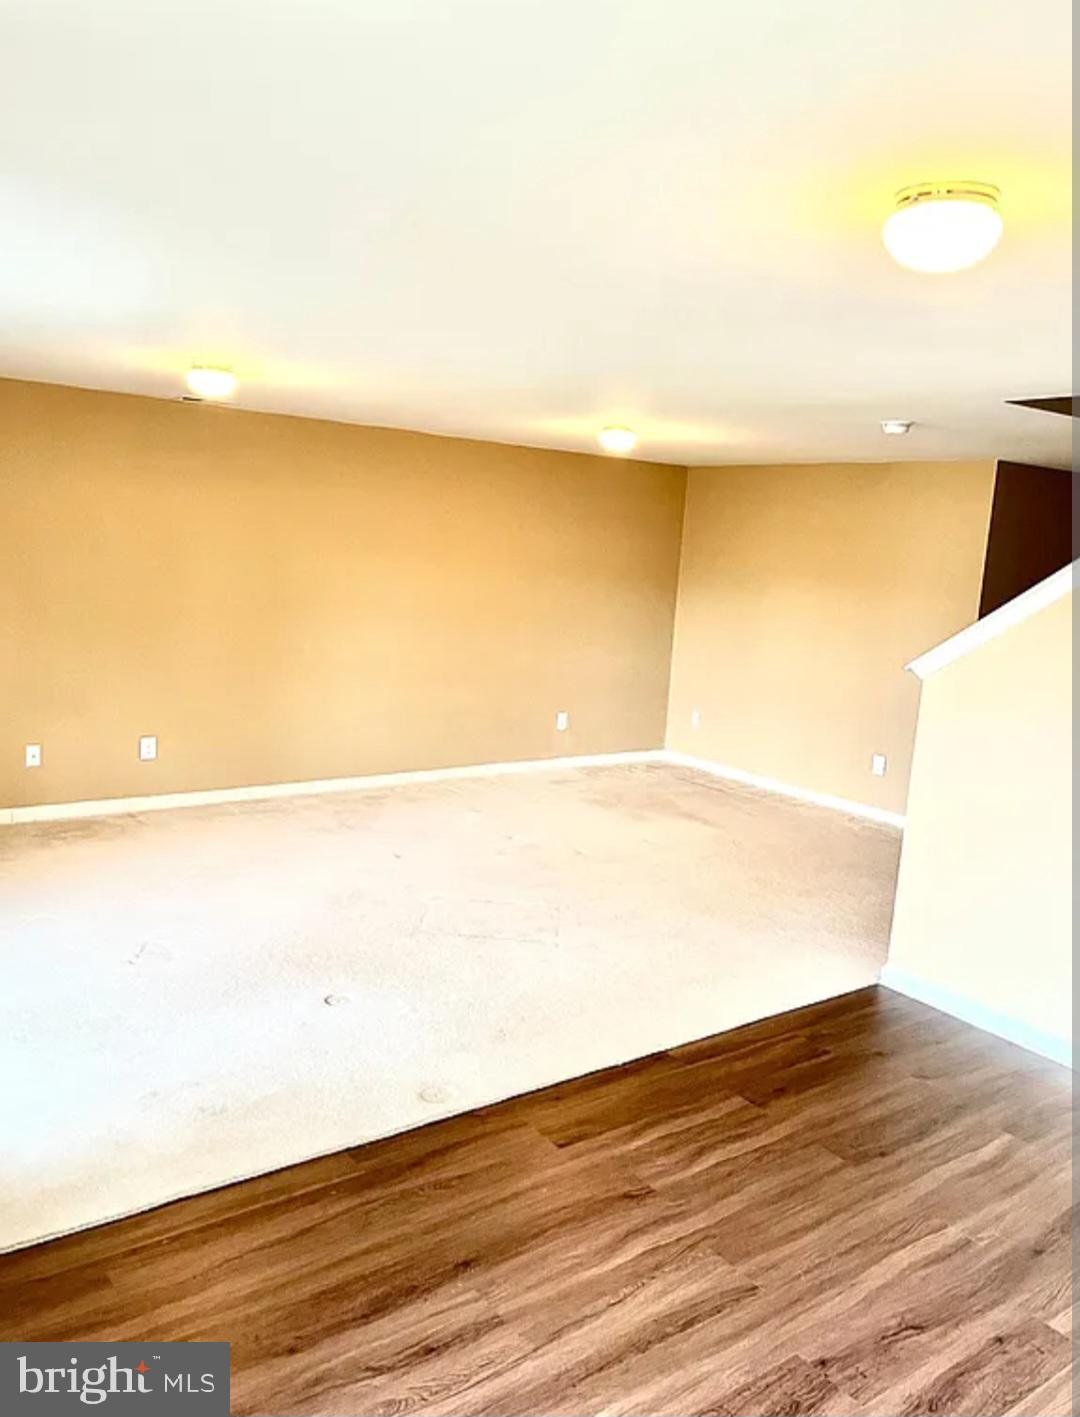
Ideally situated in one of Kennett Square's most sought-after communities, Schoolhouse Lane, this exceptional brick townhome offers the perfect blend of style, comfort, and convenience. Beautifully updated throughout, it truly feels like a brand-new home. Recent improvements include new and refinished flooring, fresh interior paint, a professionally finished lower level, an updated HVAC system, a newer roof, and the peace of mind that comes with low-maintenance exterior living.

This is a rare opportunity to own a spacious, move-in-ready home just minutes from world-renowned Longwood Gardens and the vibrant shops, restaurants, cafés, and year-round events of downtown Kennett Square—one of Chester County's most desirable destinations. Homes in the Schoolhouse Lane community are highly sought after and rarely remain on the market for long. With exceptional value, generous living space, and a low monthly association fee that covers nearly all exterior maintenance, this is truly one of the area's finest townhome opportunities. Schedule your private tour today and experience everything this wonderful home and community have to offer.  Ready to show Monday June 29th! Professional photos coming soon!
#PACT2129252

KENNETT SQUARE

284 CHERRY LANE 36

3 Beds

2 Baths

2,690 Sq.Ft.

$505,000

MLS#: PACT2129252
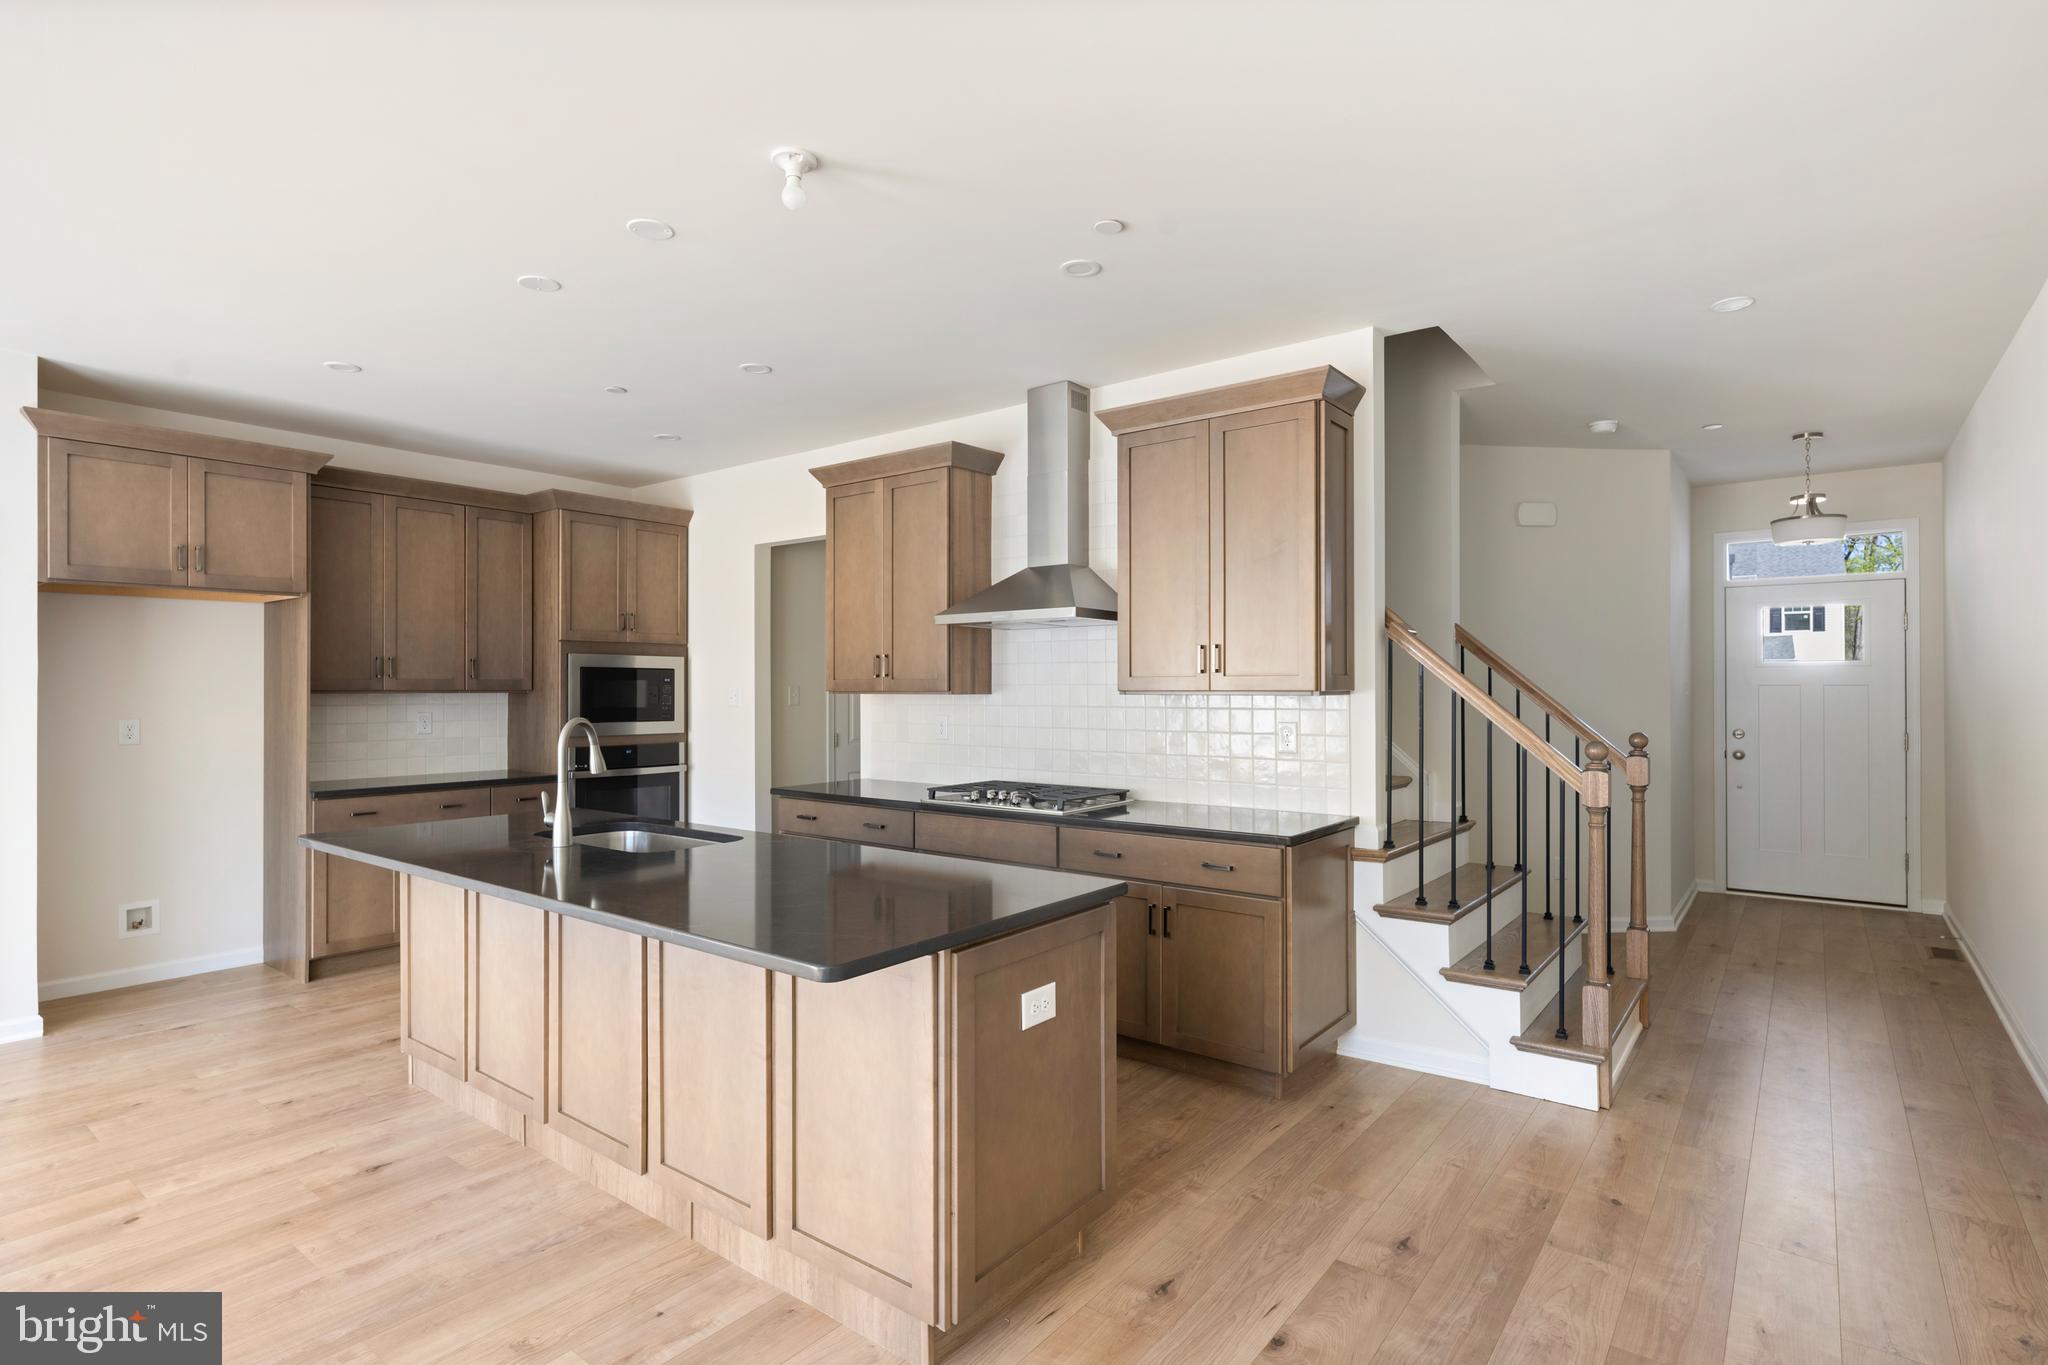
Introducing Copperleaf Ridge! Discover a thoughtfully designed residential community with abundant green space nestled in a peaceful natural setting, within minutes from the amenities and charm of Kennett Square. Design and build a uniquely beautiful new custom home from a choice of 4 captivating floorplans. The popular open-concept 2-story homes will feature 3-bedrooms, 2.5-baths, 2-car garages and up to 2,848 square feet of living space with optional finished basements. Phase 1 of KSQ's  one-of-a-kind Luxury Townhome Community is proudly presented by Rouse Chamberlin Homes, a trusted Chester County builder for over 45 years.   Included luxury finishes boast first floor 9 foot ceilings, impressive kitchen islands, and primary bedroom suites with spacious walk-in closets and elegant ceramic tile baths. The SUTTON floorplan showcases a welcoming foyer entry, opening to an inviting living space, connected to a chef-friendly kitchen with stainless appliances and a large central island for everyday gathering. There’s excellent cabinet and counter space, plus a storage pantry to stay organized.  The dining area includes a cheery glass slider that opens to a low maintenance rear deck. The Sutton emphasizes an elegant primary bedroom suite offering a spacious walk-in closet and ceramic tile bath. A convenient second floor laundry plus nice secondary bedrooms with large closets and a shared bath complete the second level.  At Copperleaf Ridge you’ll enjoy a low maintenance lifestyle where groundskeeping and snow removal are provided. Easily accessible to Philadelphia and Wilmington, the community is located in a prime location just minutes from major shopping and attractions like Longwood Gardens and Historic Kennett Square where fine dining, artist venues, and yearly festivals create a vibrant quality of life. Listing photos show the decorated Sutton Grand model with options and similar Sutton Plans. Design and Build a new home that is uniquely you today! Model Tours are available by appointment Thursday through Monday 11am to 5pm. Closed Tuesday and Wednesday.  Tour  Copperleaf Ridge today!
#PACT2122208

KENNETT SQUARE

00 TULLOW HILL DRIVE SUTTON

3 Beds

2 Baths

1,902 Sq.Ft.

$472,990

MLS#: PACT2122208
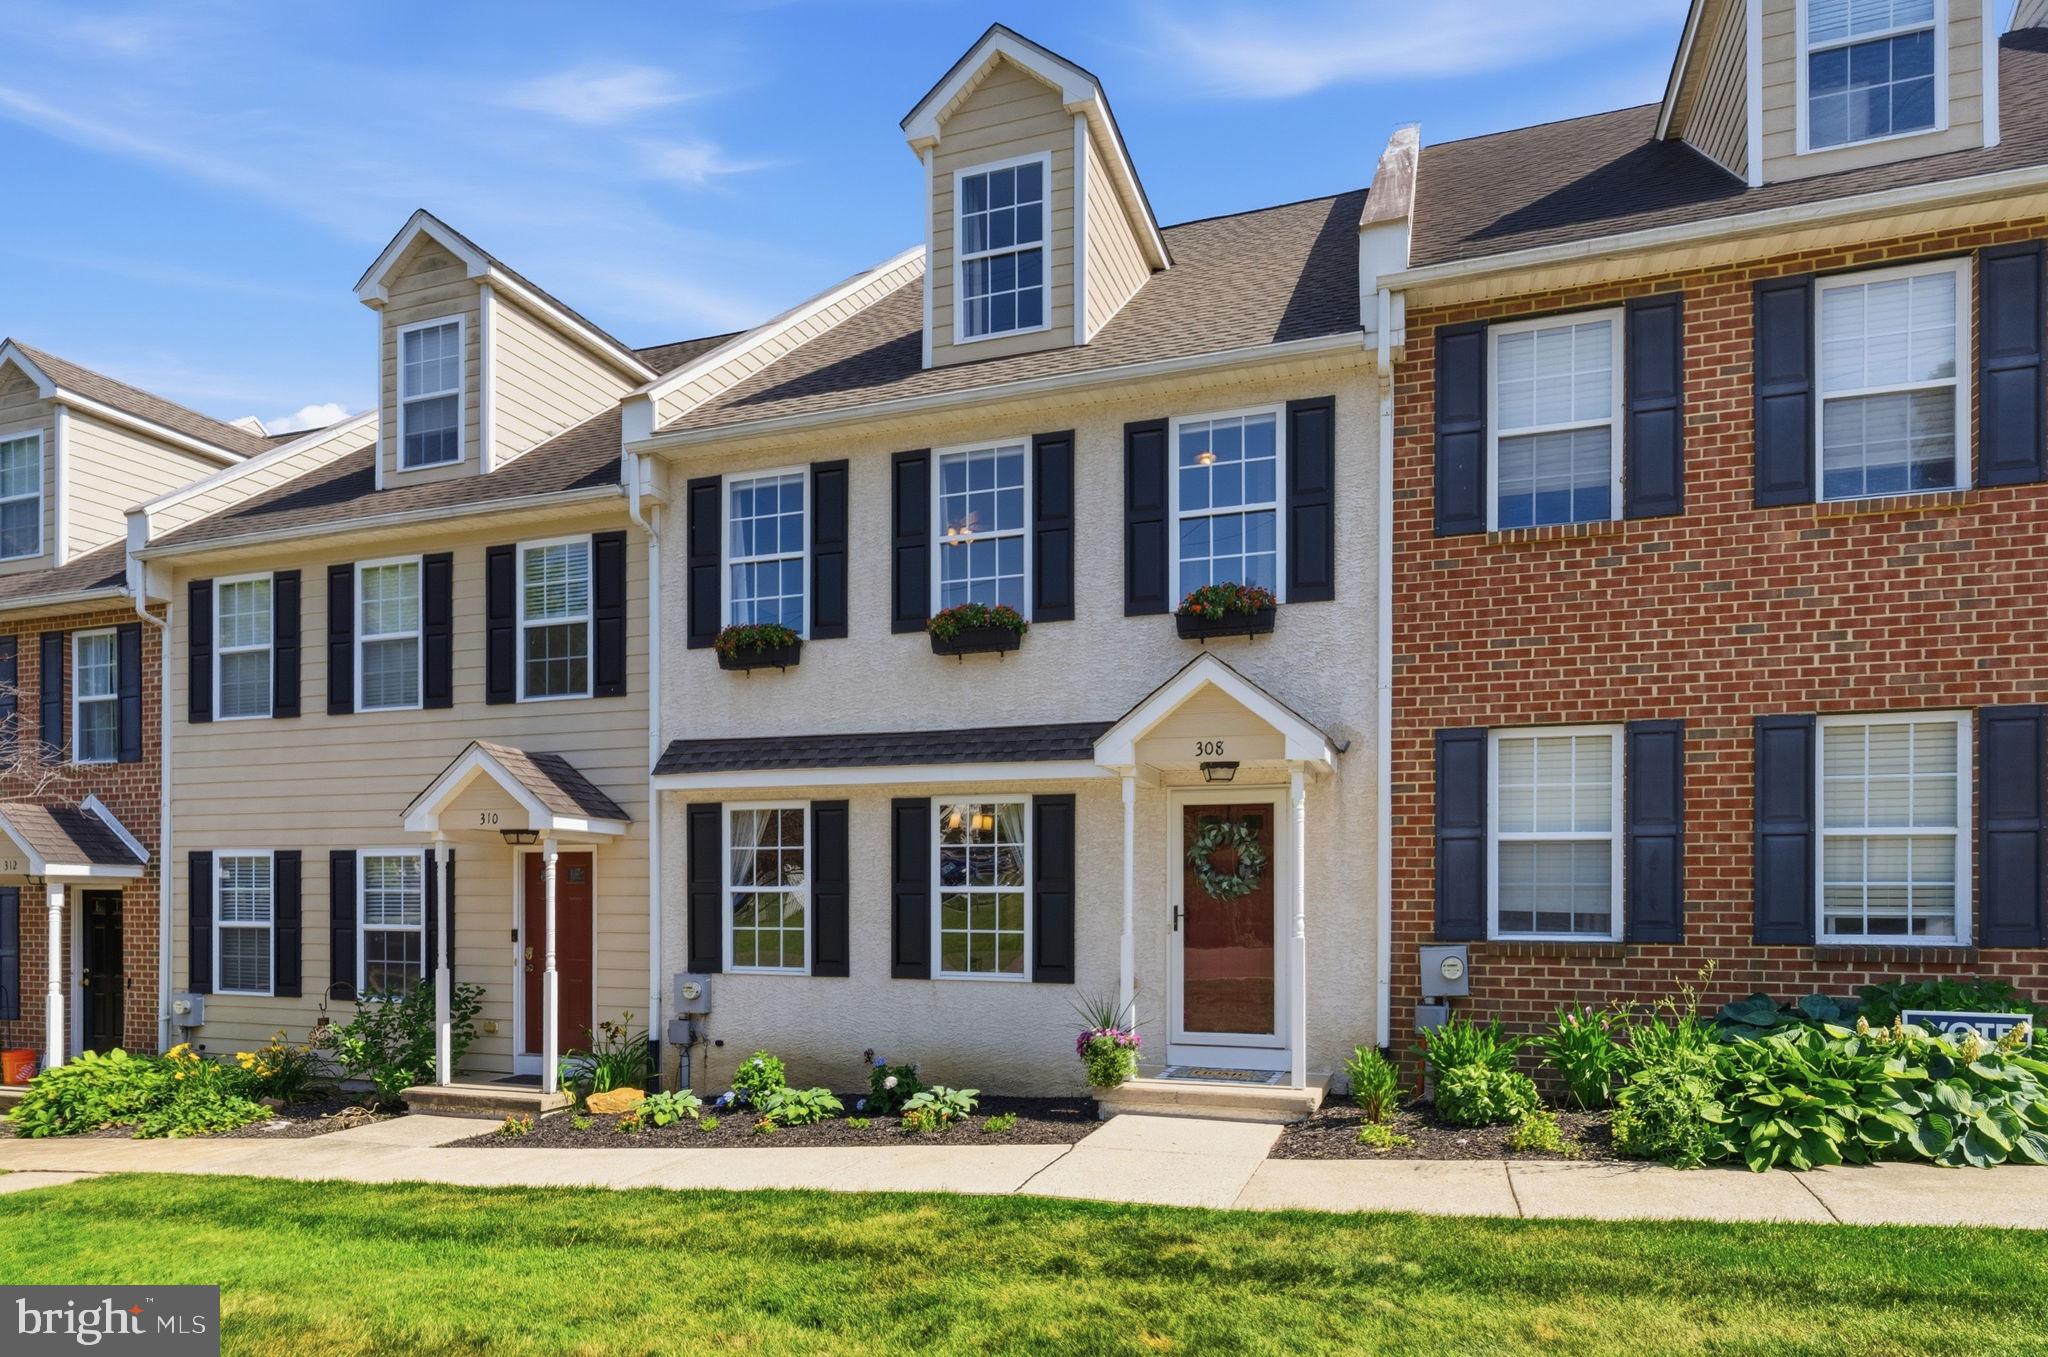
Tucked into Kenlin Village on a quiet street in the heart of downtown Kennett Square, 308 E. Mulberry Street offers a rare blend of walkable in-town living, generous space, low-maintenance ease, and attached garage parking. This beautifully cared-for 4-bedroom, 3.5-bath townhome features approximately 2,469 estimated finished square feet, three finished levels, a full unfinished basement, and an attached 2-car garage, an exceptional convenience for Kennett Square Borough living.
Just beyond the trees behind the property, an entrance to the Kennett Greenway provides easy walking access toward Anson B. Nixon Park, the YMCA, The Creamery, Braeloch Brewing, and downtown Kennett Square’s restaurants, shops, galleries, coffee spots, library, and year-round community events. Kennett Square has earned national and regional recognition for its small-town charm, vibrant dining and shopping scene, historic character, and destination appeal, including being named by Smithsonian Magazine as one of the 15 Best Small Towns to Visit in 2024.
Inside, the home feels warm, spacious, and inviting with hardwood floors, a gracious foyer, a dining room with custom wall paneling, wainscoting, and crown molding, and a stylish kitchen with granite countertops, tall birch cabinetry, stainless steel appliances, tile backsplash, recessed lighting, and a center island. The kitchen opens to a generous family room with hardwood floors, crown molding, ceiling fan, and two sets of sliding doors leading to a composite deck with peaceful wooded views.
Upstairs, the roomy primary suite offers a walk-in closet, shiplap accent wall, ceiling fan, and private bath with dual sinks. Additional bedrooms are spread across the second and third floors, creating excellent flexibility for guests, children, office space, hobbies, fitness, or a quiet retreat. A second-floor laundry closet adds everyday convenience, while the full unfinished basement provides valuable storage and future potential.
Recent improvements include a new roof in 2024, updated bathroom fixtures, updated ceiling fans, new garage door motor, new fire/CO detectors, and HVAC/central air service completed in June 2026. With public water, public sewer, central air, HOA-supported lawn maintenance and snow removal, and a true lock-and-go lifestyle, this spacious Kennett Square townhome delivers the best of downtown convenience, comfort, and low-maintenance living in one exceptional location.
#PACT2127990

KENNETT SQUARE

308 E MULBERRY STREET

4 Beds

3 Baths

2,469 Sq.Ft.

$495,000

MLS#: PACT2127990
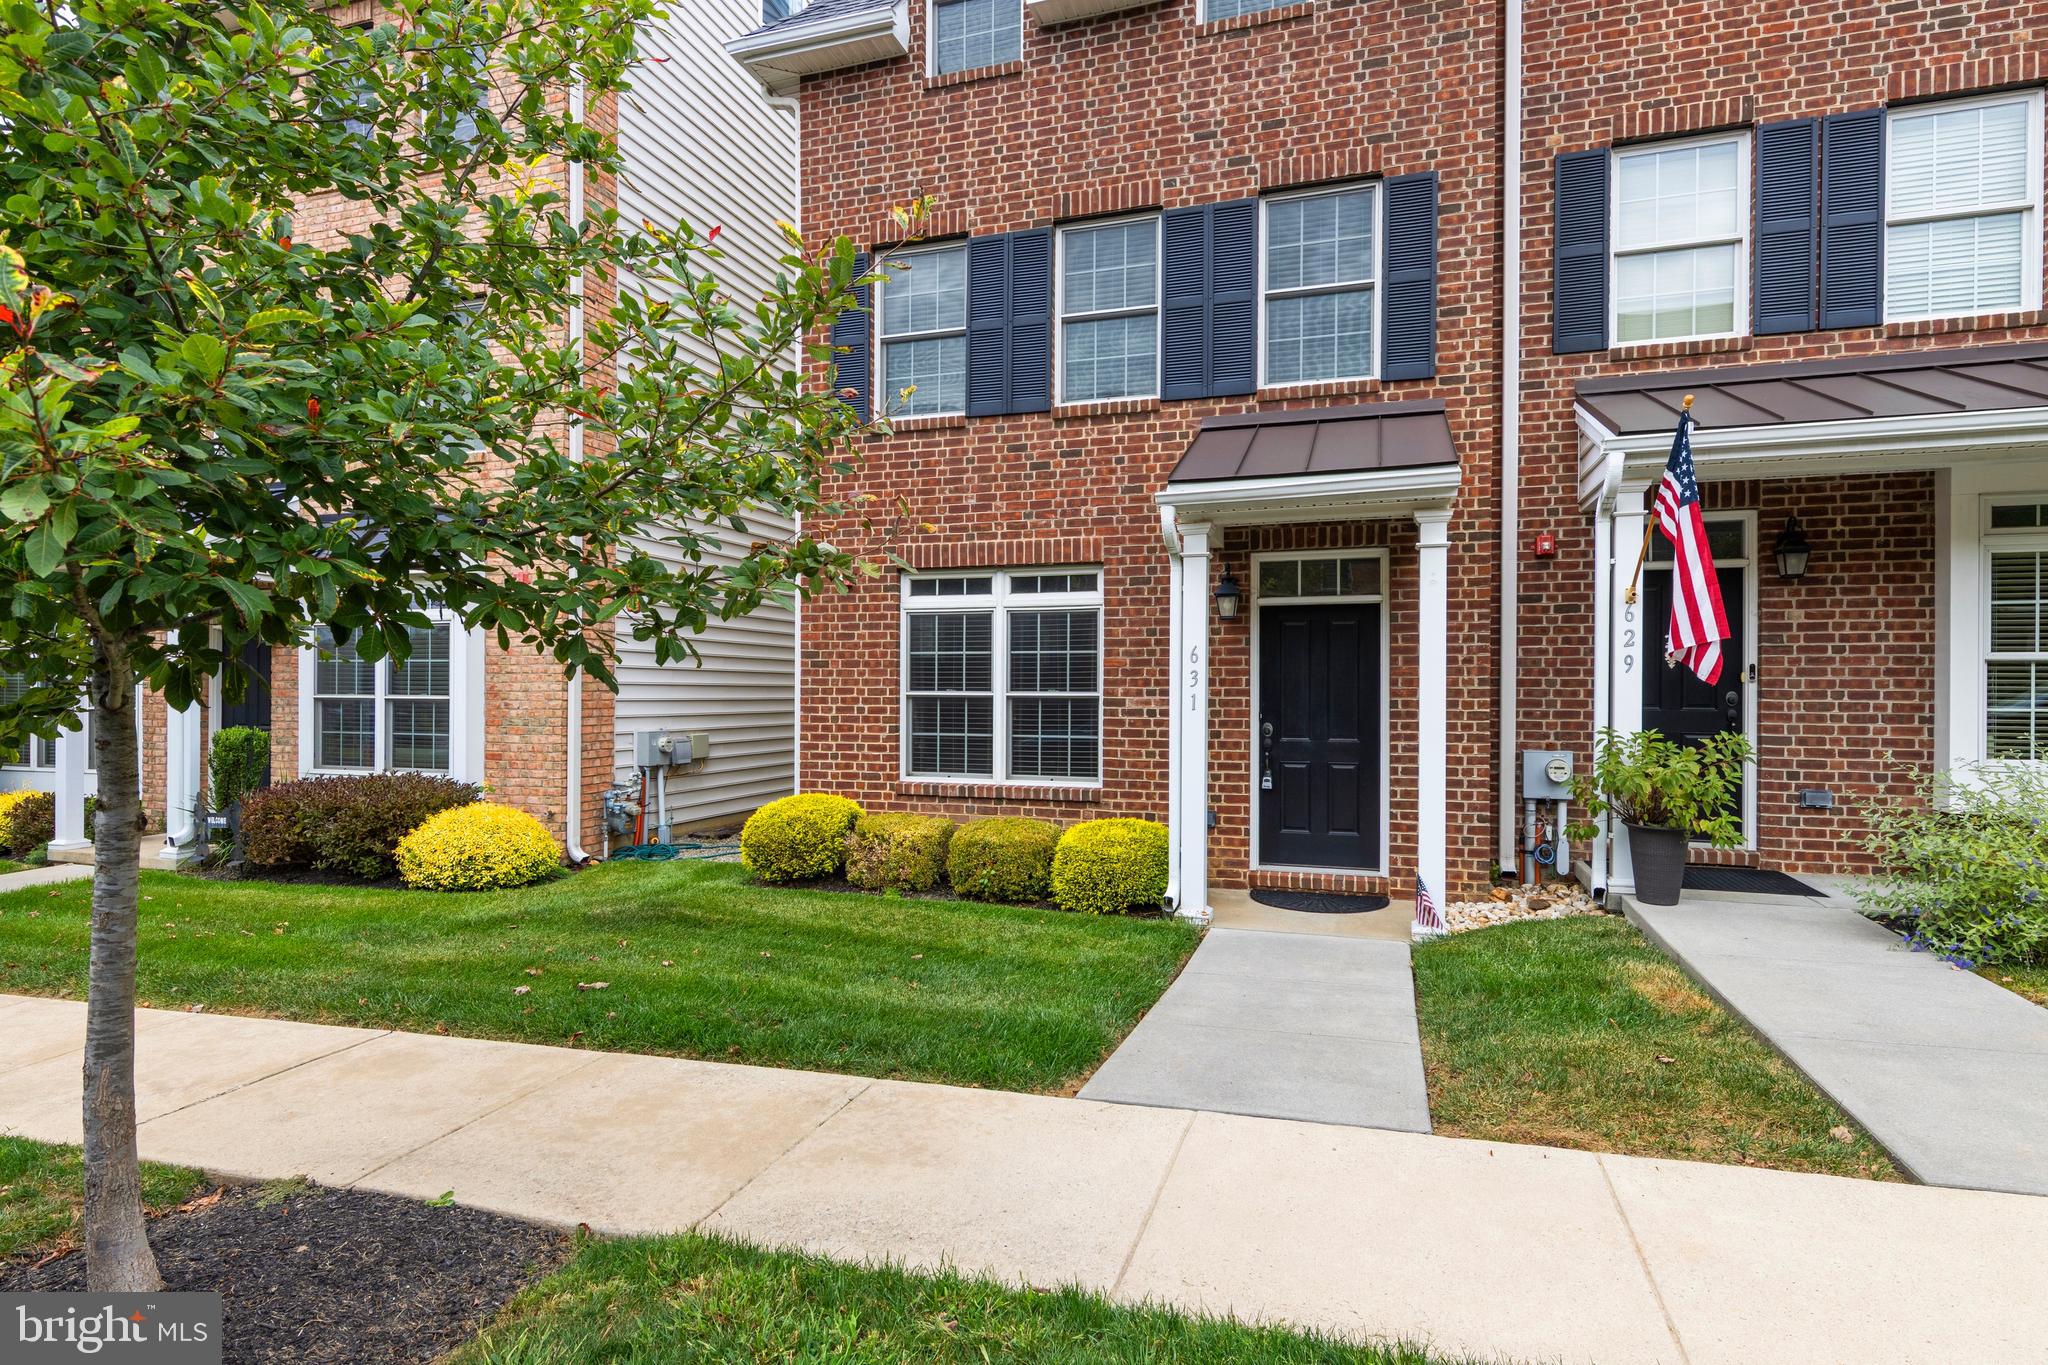
Fantastic opportunity in Magnolia Place for this pristine 3 Bedroom, 3.5 Bath townhome situated on the quiet street of Magnolia Ct.  This gorgeous home offers the best of both worlds with street parking out front and private parking (Garage and exterior) out back!  Open floor plan on the main level is accentuated by gleaming floors and a custom gourmet kitchen with stainless appliances and access to the private rear yard!  Upstairs, the spacious main bedroom features a walk-in closet, tray ceiling and private full bath.  Guest bedroom is en-suite with it's own full bath as well.  Laundry is also conveniently located on this level.  Fully finished 3rd level is fantastic and can serve as a 3rd bedroom complete with a Full Bath and access to the terrace with stunning views of this amazing Borough location.  A short walk to downtown Kennett Borough's shops, restaurants and attractions and award-winning KCSD schools make this stunning home a must-see!
#PACT2110064

KENNETT SQUARE

631 W MAGNOLIA COURT

3 Beds

3 Baths

2,152 Sq.Ft.

$515,000

MLS#: PACT2110064
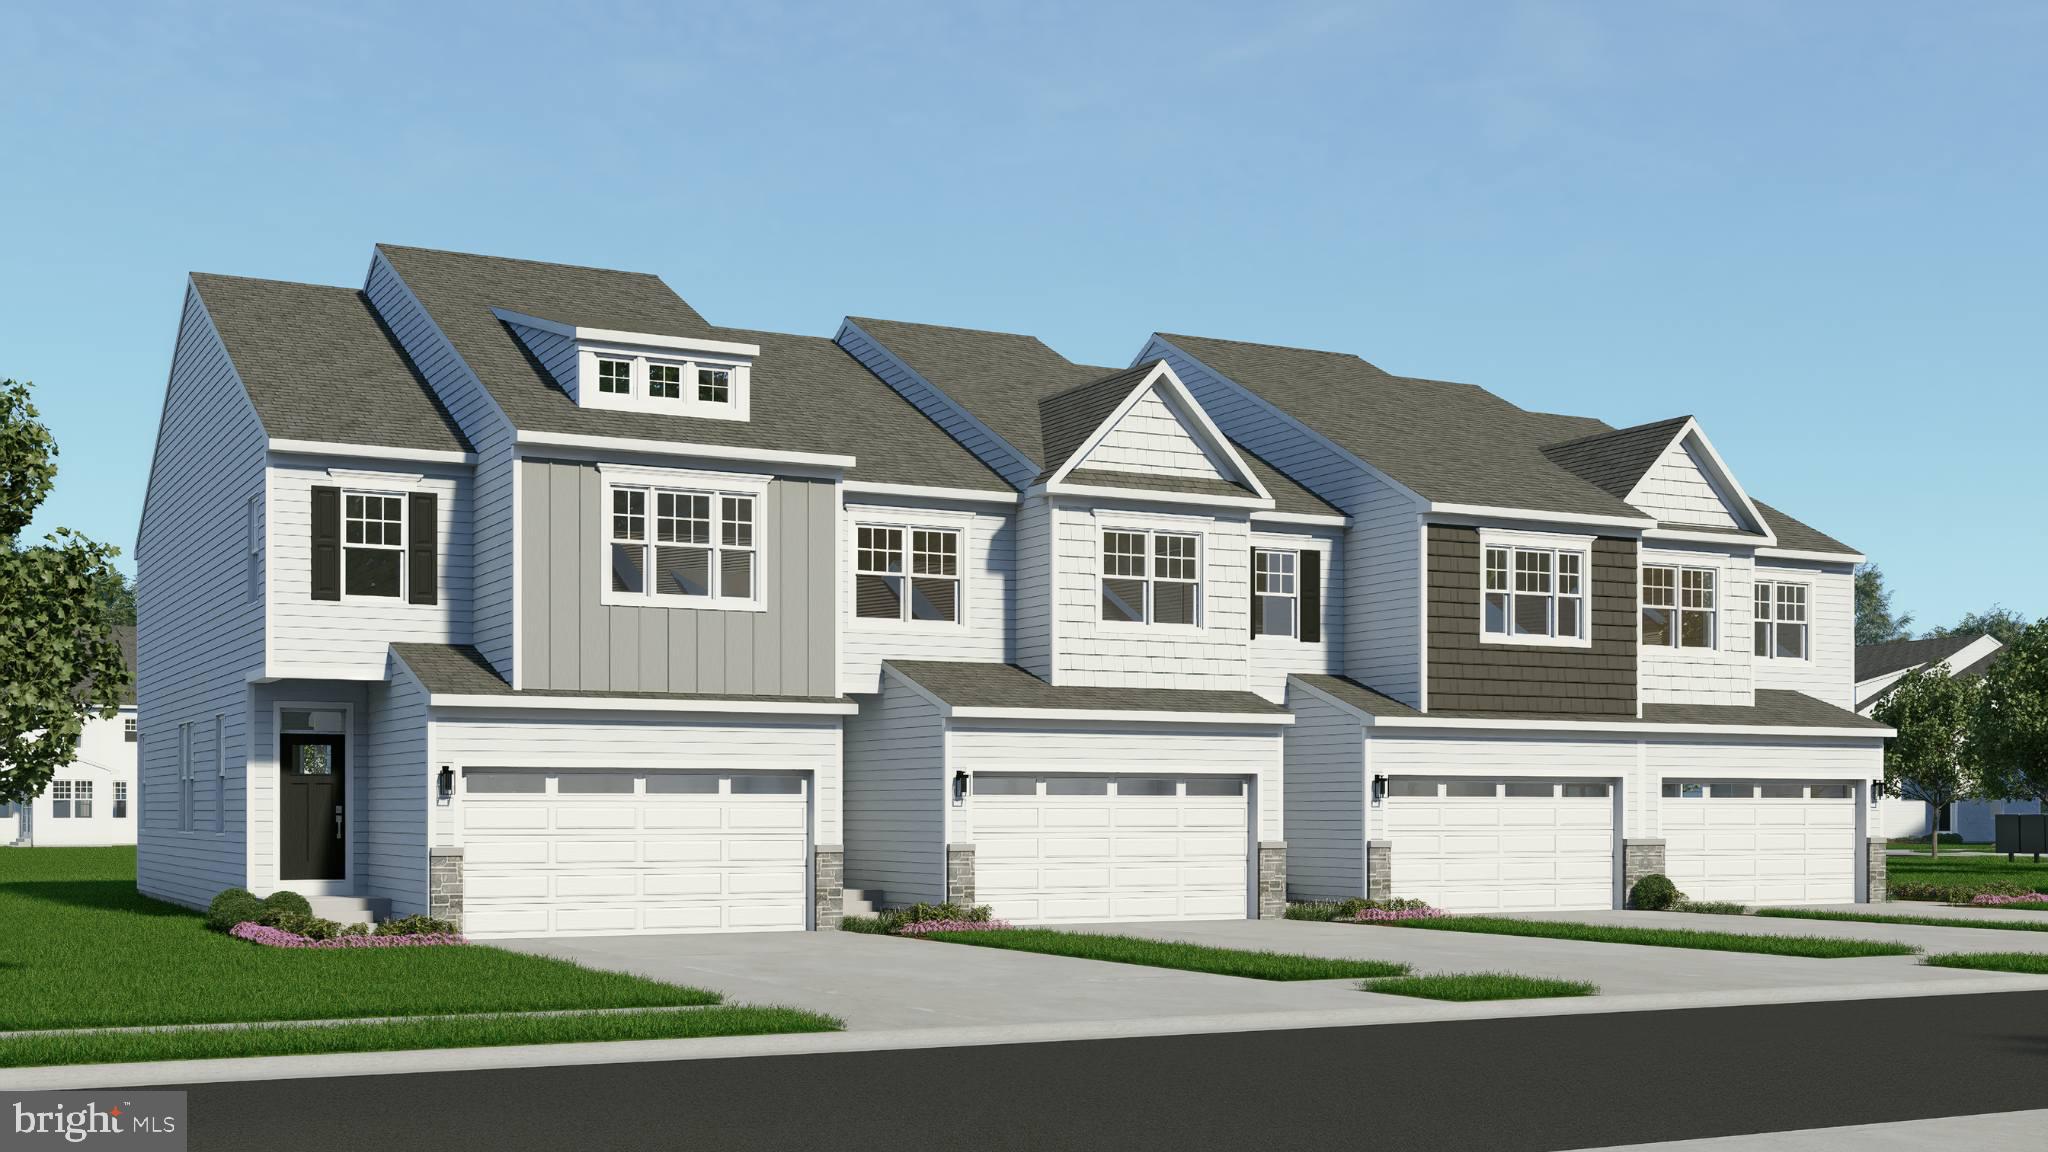
NEW HOMES NOW at Copperleaf Ridge!  Discover a thoughtfully designed residential community with abundant green space nestled in a peaceful natural setting, just minutes from the vibes and charm of Historic Kennett Square. Design and build a uniquely beautiful new home from a choice of 4 captivating floorplans. Copperleaf Ridge is proudly presented by Rouse Chamberlin Homes, a trusted Chester County builder for over 45 years. The popular open-concept 2-story homes will feature 3-bedrooms, 2.5-baths, 2-car garages and up to 2,848 square feet of living space with optional finished basements. Included luxury finishes boast first floor 9 foot ceilings, impressive kitchen islands, and primary bedroom suites with spacious walk-in closets and elegant ceramic tile baths. Models are open! The CARLTON floorplan showcases a welcoming foyer entry, opening to an inviting living space, connected to a chef-friendly kitchen with stainless appliances and a large central island for everyday gathering. There’s excellent cabinet and counter space, plus a storage pantry to stay organized.  The dining area includes a cheery glass slider that opens to a low maintenance deck. The Carlton emphasizes a primary bedroom suite offering a spacious walk-in closet and ceramic tile bath. A convenient second floor laundry plus nice secondary bedrooms with large closets and a shared bath complete the second level.  At Copperleaf Ridge you’ll enjoy a low maintenance lifestyle where groundskeeping and snow removal are provided. Accessible to Philadelphia and Wilmington, the community is located in a prime Chester County location just minutes from major shopping and attractions like Longwood Gardens and Historic Kennett Square where fine dining, artist venues, and yearly festivals create a vibrant quality of life. Listing photos show renderings of Carlton layout and some of the decorated Carlton Grand model with options. All tours are available by appointment Thursday through Monday, closed Tuesday and Wednesday. Phase 1 opportunities are available now!
#PACT2122088

KENNETT SQUARE

0 TULLOW HILL DRIVE CARLTON

3 Beds

2 Baths

1,700 Sq.Ft.

$459,990

MLS#: PACT2122088
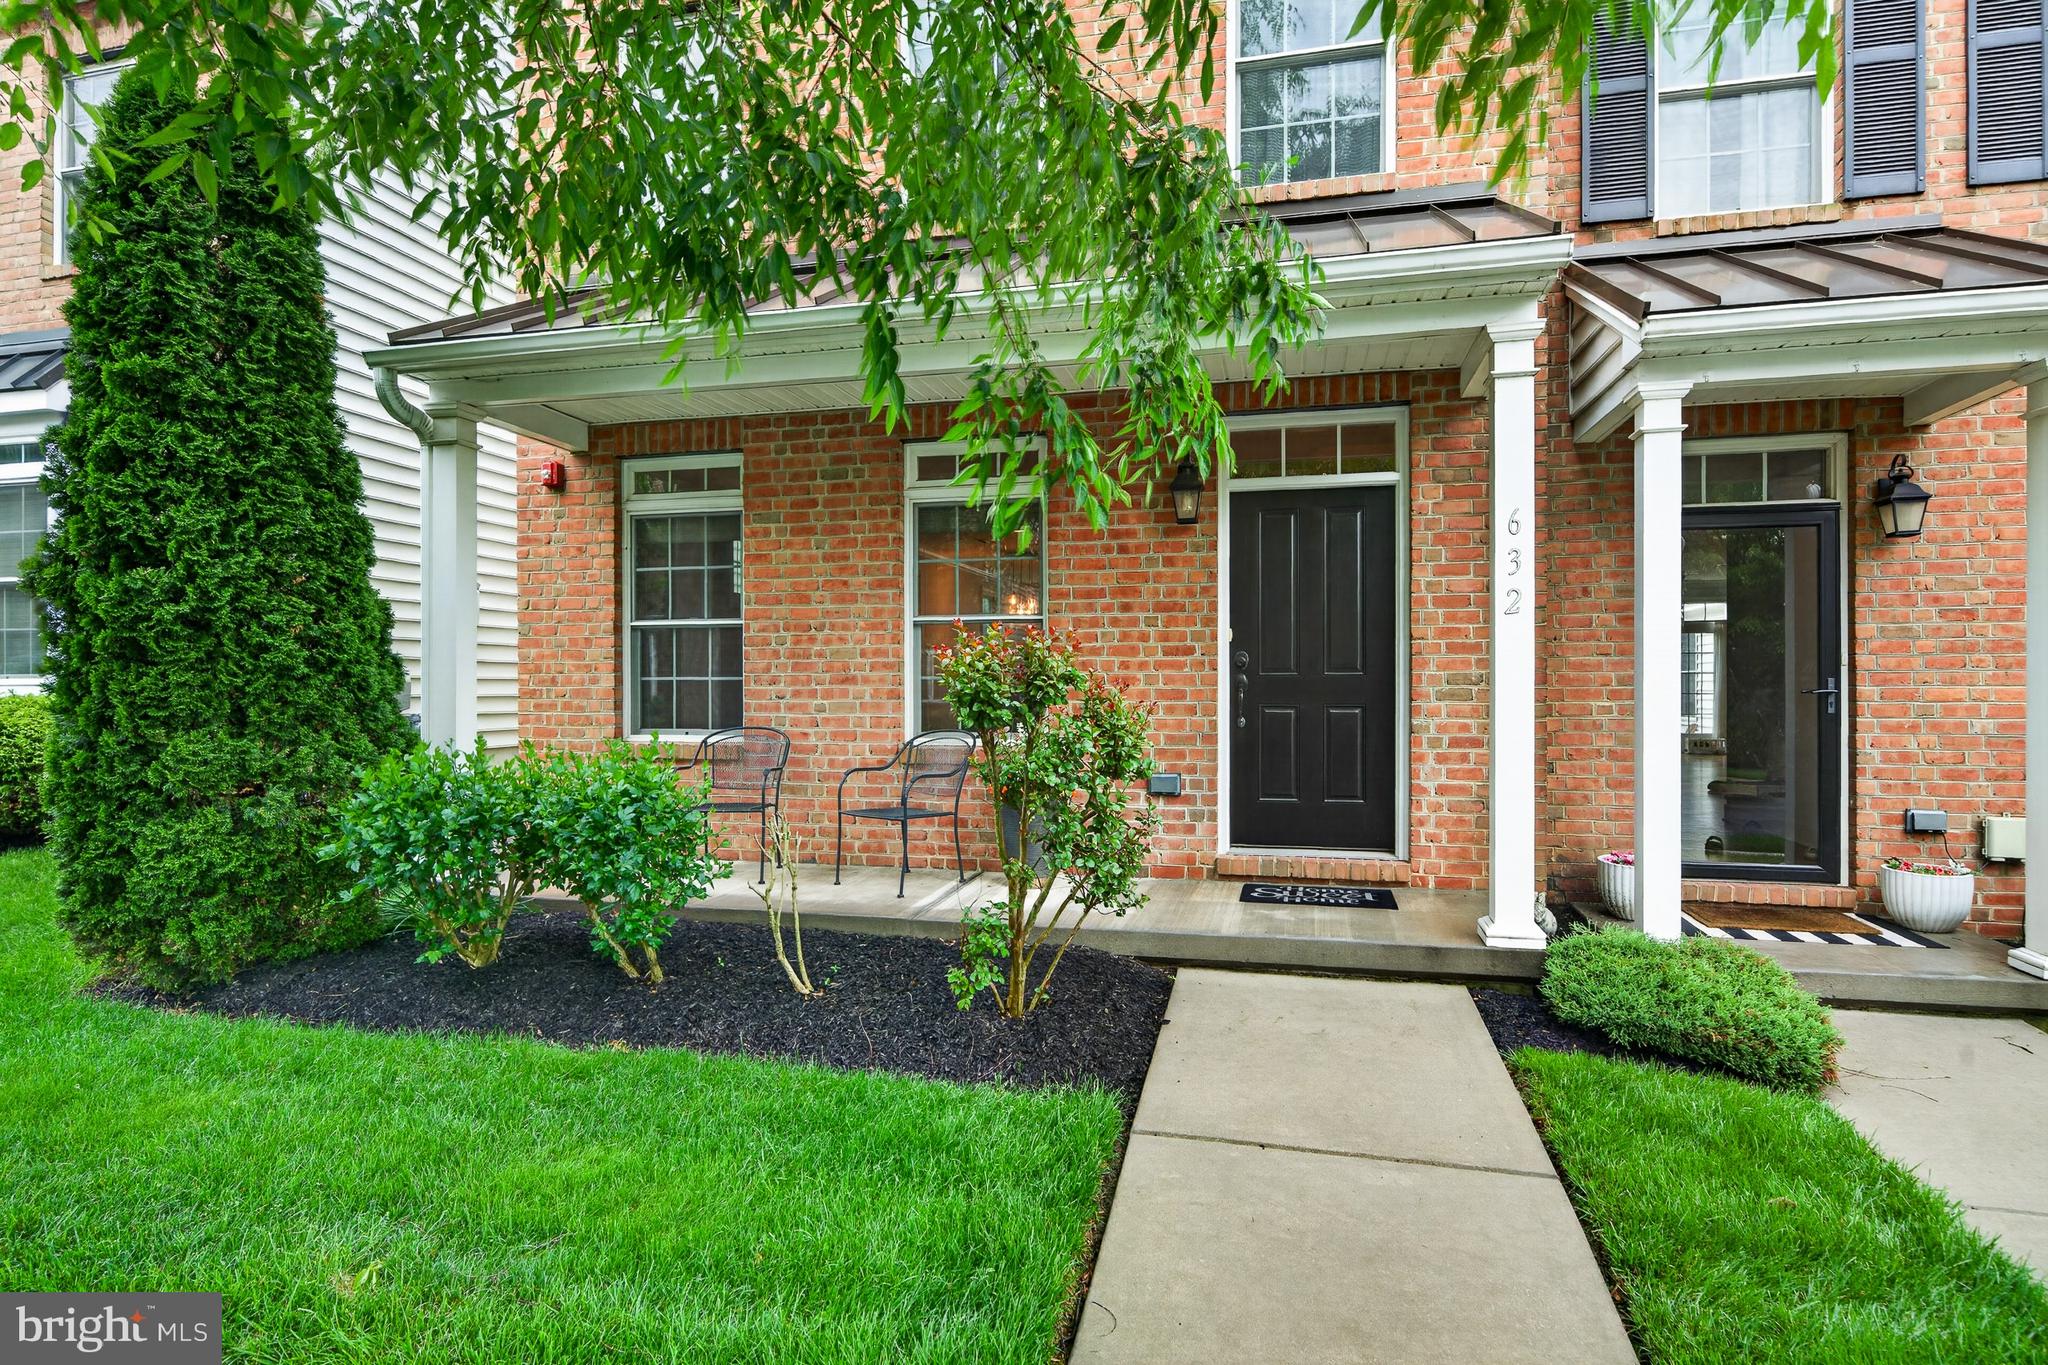
Welcome to Magnolia Place, a quaint neighborhood in  the West end of the Borough of Kennett.  Well thought out, oversized end unit townhome with three  bedrooms, two full baths, powder room , rear yard and 2 car garage.  Current owners designed this home specifically for their growing family needs, spacious 3rd floor primary suite with multiple closets, spa like walk in shower, double sink vanity and a terrace deck for enjoying morning coffee or evening sunsets.  The second floor has two oversized bedrooms with built in shelving, hall bath with tub/shower and double vanity and a walk in dedicated laundry room.  First floor is open and spacious with a large great room with additional windows, a custom entertainment nook and a rear kitchen with neutral cabinets, gas cooking and unique granite countertops. Close proximity to all downtown attractions; restaurants, galleries, retail shops, community library and the YMCA. Special loan package available for this development with 100% financing, no PMI, 5K credit towards purchase.  5K credit can be used to buy down interest rate. Please see attached flyer.
#PACT2126880

KENNETT SQUARE

632 MAGNOLIA COURT

3 Beds

2 Baths

2,340 Sq.Ft.

$547,900

MLS#: PACT2126880
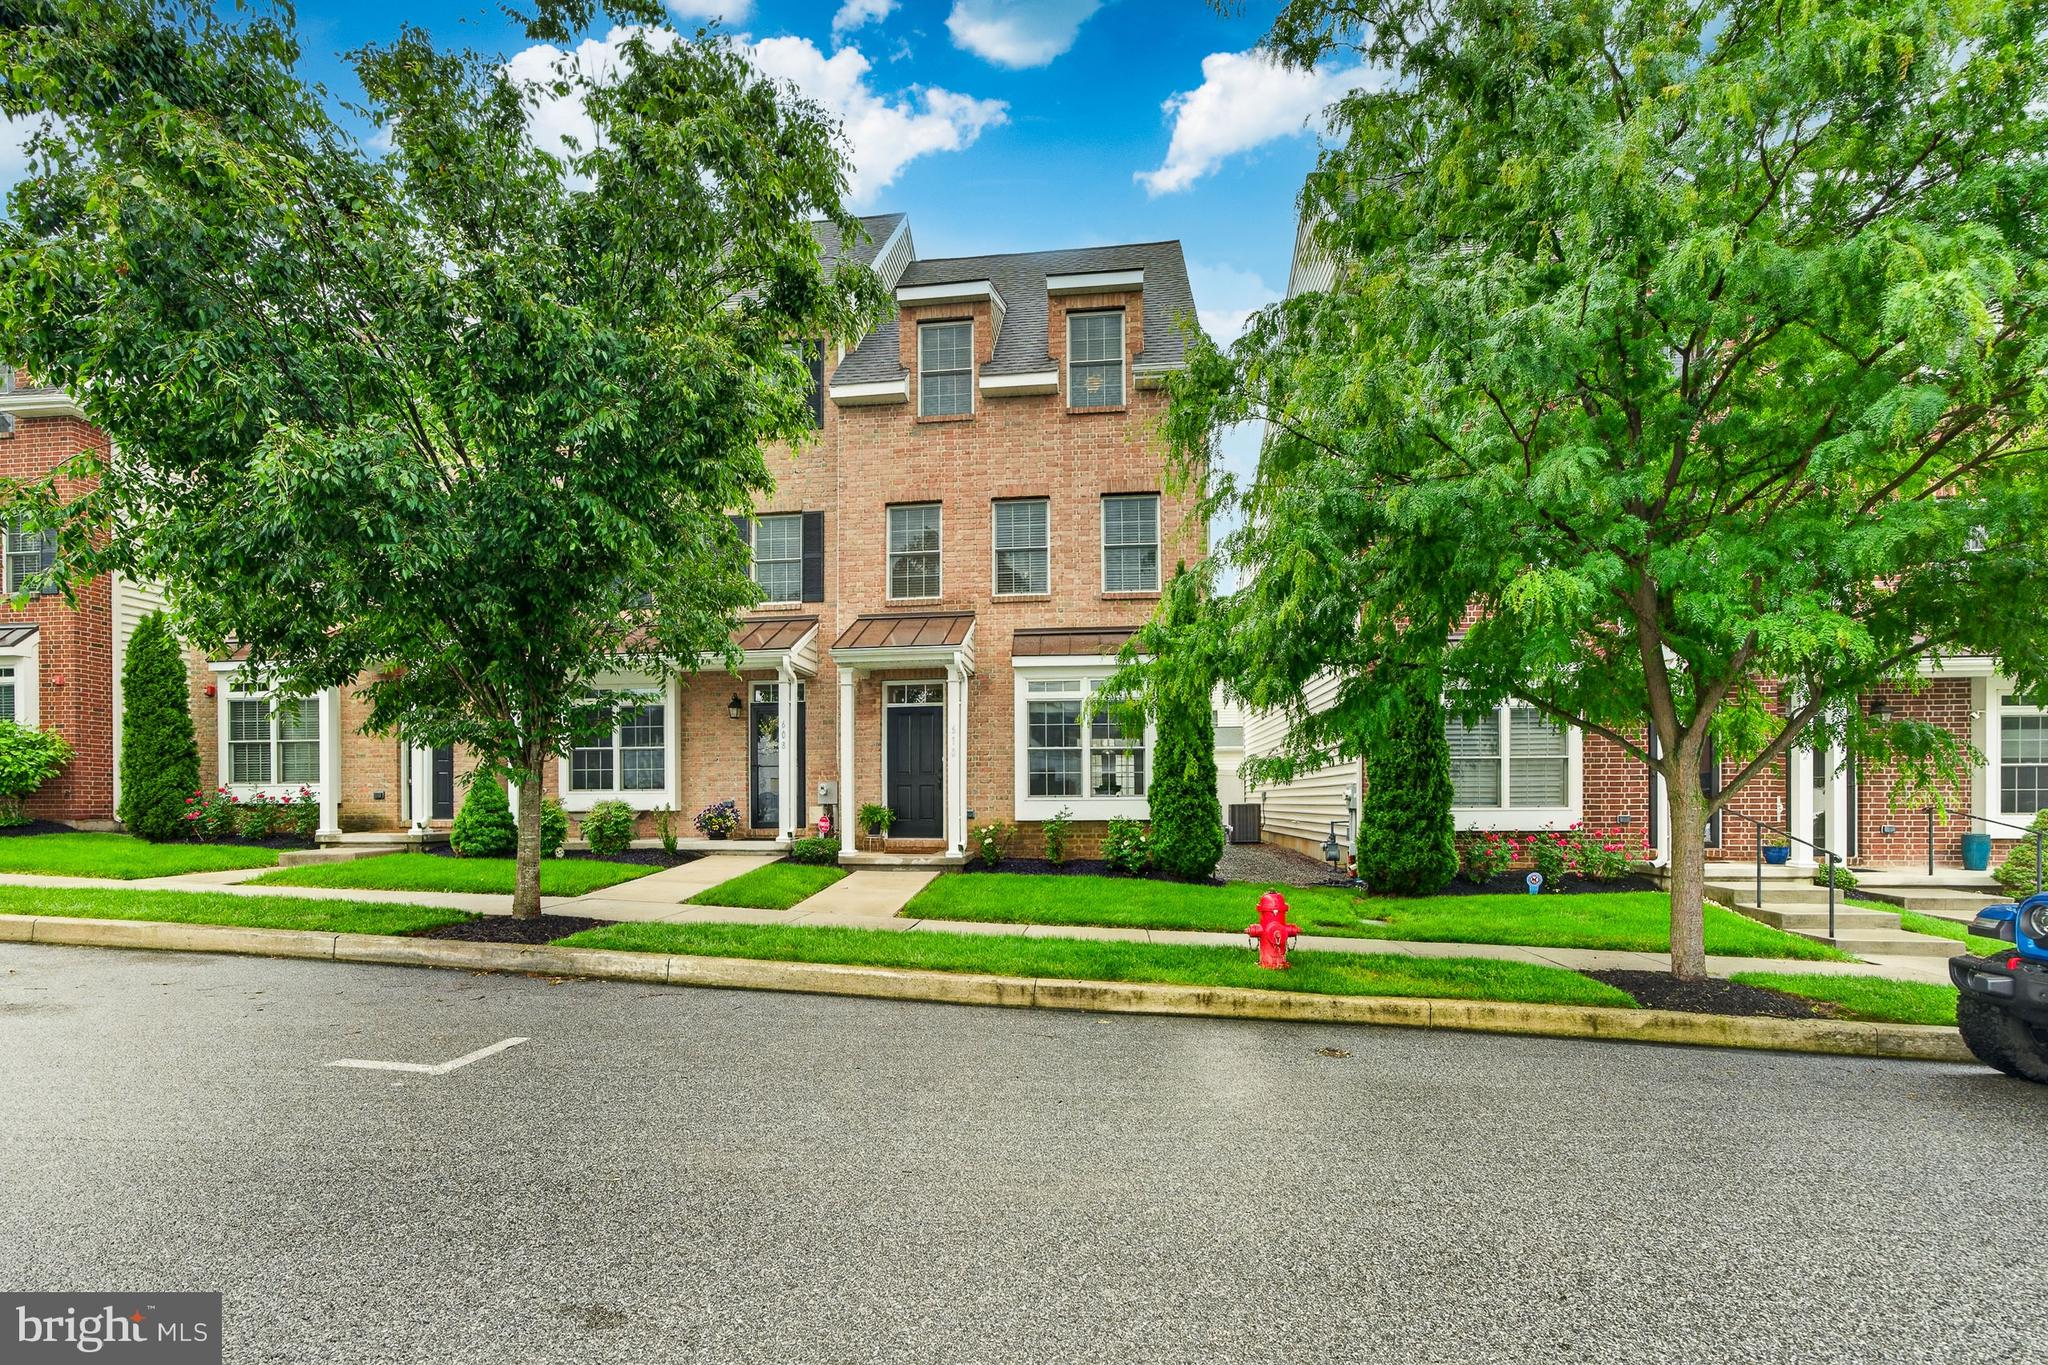
Welcome to 610 D Street.  Easy, low maintenance living in the Borough of Kennett. 3 bedroom 3.5 bath end unit townhouse with lots of upgrades. Walking distance to town; enjoy the restaurants, galleries, shops and the new library, all in close proximity. Spacious and bright with lots of light, new paint and carpet thru out. Special loan package available for this development with 100% financing, no PMI, 5K credit towards purchase.  5K credit can be used to buy down interest rate.  See posted flyer and reach out to lender. Tax appeal documents have been filed.
#PACT2122206

KENNETT SQUARE

610 D STREET

3 Beds

3 Baths

2,106 Sq.Ft.

$515,000

MLS#: PACT2122206
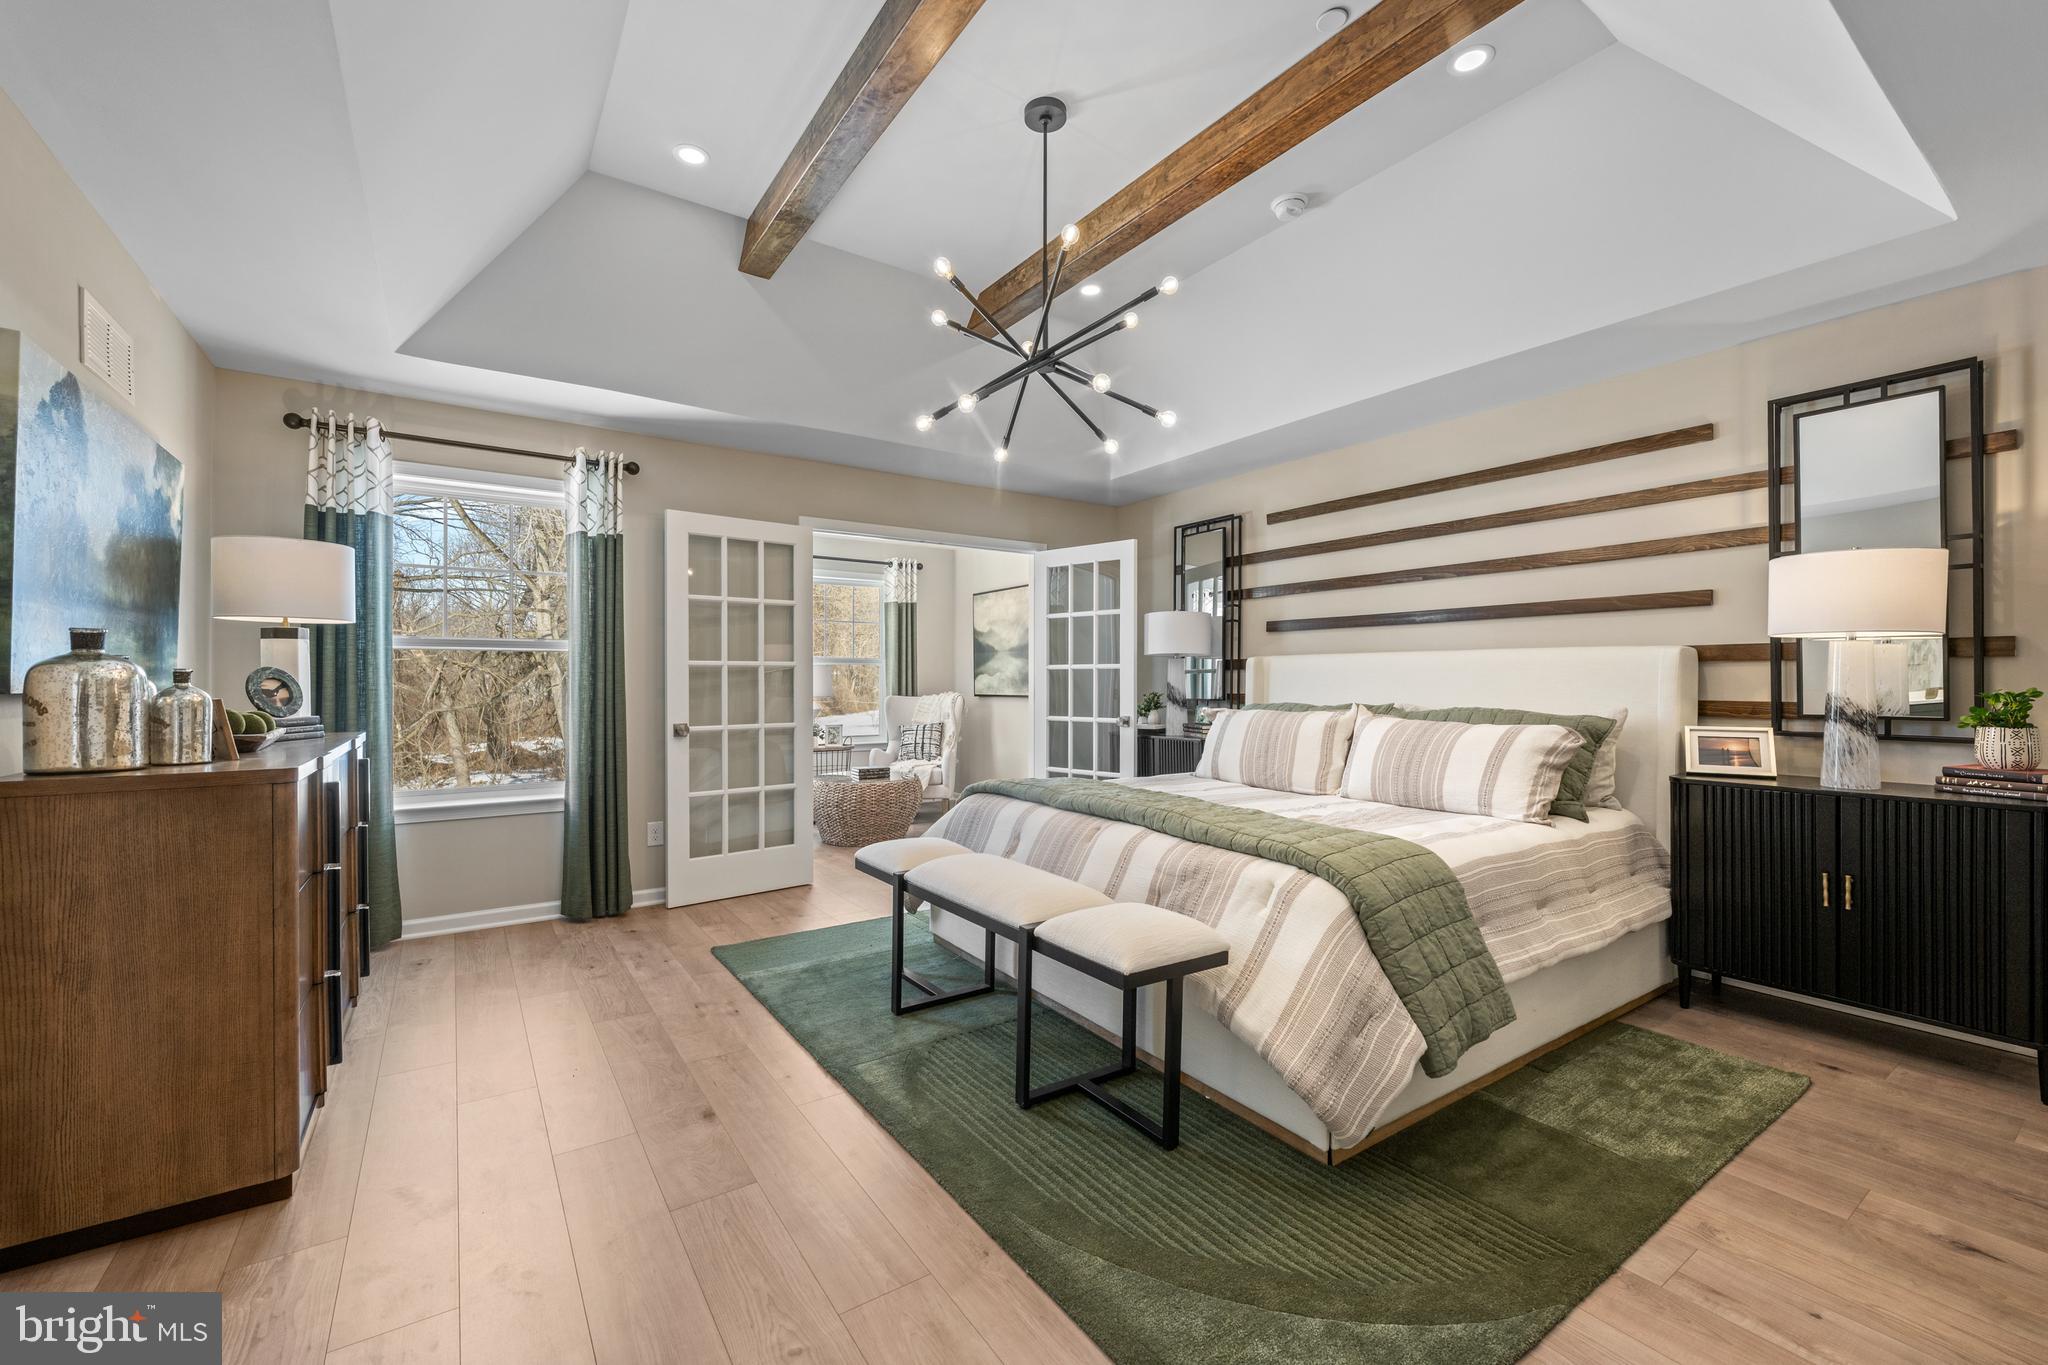
Luxury, location, and lifestyle come together at Copperleaf Ridge — Kennett Square’s premier townhome community by Rouse Chamberlin Homes. Design and build a uniquely beautiful home nestled in a serene, green setting just minutes from vibrant downtown KSQ.   Included luxury finishes boast first floor 9 foot ceilings, impressive kitchen islands, and primary bedroom suites with spacious walk-in closets and elegant ceramic tile baths. The popular open-concept 2-story homes will feature 3-bedrooms, 2.5-baths, 2-car garages and up to 2,848 square feet of living space with optional finished basements. The Sutton Grand floorplan showcases a welcoming foyer entry, opening to an inviting living space, connected to a chef friendly kitchen with stainless appliances and a large central island for everyday gathering. There’s excellent cabinet and counter space, plus a storage pantry to stay organized.  The dining area includes a cheery glass slider that opens to a low maintenance deck. The Sutton Grand emphasizes a elegant primary bedroom suite boasting a breath-taking walk-in closet and ceramic tile bath. A convenient second floor laundry plus spacious secondary bedrooms with large closets and shared bath complete the second level.  At Copperleaf Ridge you’ll enjoy a low maintenance lifestyle where groundskeeping and snow removal are provided. Easily accessible to Philadelphia and Wilmington, the community is located in a prime location just minutes from major shopping and attractions like Longwood Gardens and Historic Kennett Square where fine dining, artist venues, and yearly festivals create a vibrant quality of life. Listing photos show the decorated model with options. Open Thursday through Monday 11am til 5pm by appointment. Phase 1 is nearly sold out, but opportunities are available now! Tour Copperleaf Ridge today!
#PACT2125992

KENNETT SQUARE

0000 TULLOW HILL DRIVE SUTGR

3 Beds

2 Baths

2,094 Sq.Ft.

$487,990

MLS#: PACT2125992
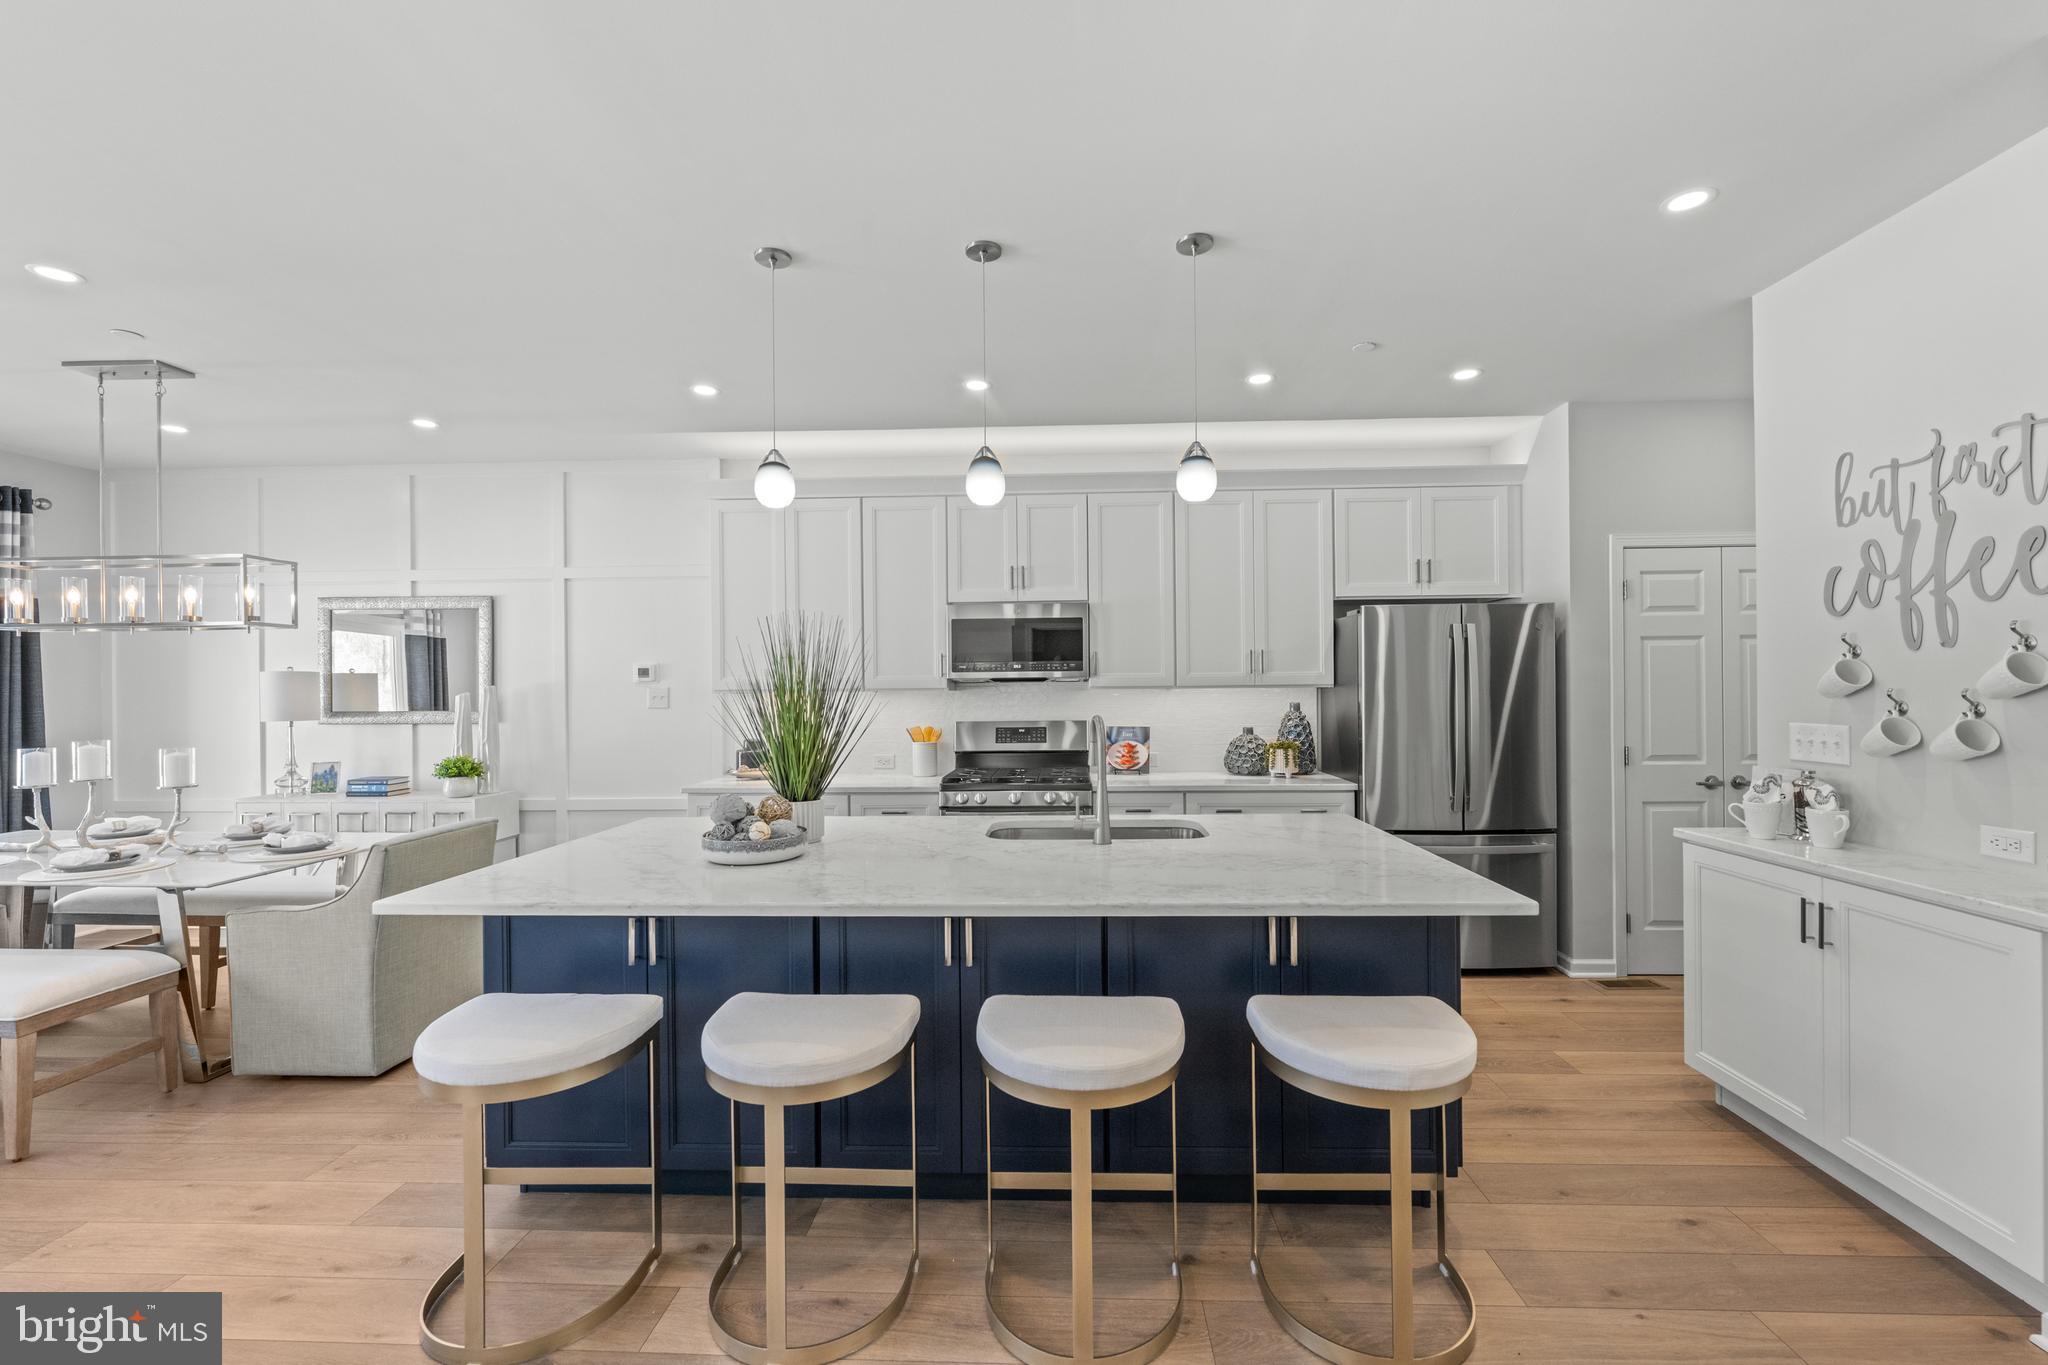
Luxury, location, and lifestyle come together at Copperleaf Ridge — Kennett Square’s premier townhome community by Rouse Chamberlin Homes. Design and build a uniquely beautiful home nestled in a serene, green setting just minutes from vibrant downtown KSQ.   Included luxury finishes boast first floor 9 foot ceilings, impressive kitchen islands, and primary bedroom suites with spacious walk-in closets and elegant ceramic tile baths. The popular open-concept 2-story homes will feature 3-bedrooms, 2.5-baths, 2-car garages and up to 2,848 square feet of living space with optional finished basements. The CARLTON GRAND floorplan showcases a welcoming foyer entry, opening to an inviting living space, connected to a chef-friendly kitchen with stainless appliances and a large central island for everyday gathering. There’s excellent cabinet and counter space, plus a storage pantry to stay organized.  The dining area includes a cheery glass slider that opens to a low maintenance deck. The Carlton Grand emphasizes a large primary bedroom suite offering a spacious walk-in closet and ceramic tile bath. A convenient second floor laundry plus nice secondary bedrooms with large closets and a shared bath complete the second level.  At Copperleaf Ridge you’ll enjoy a low maintenance lifestyle where groundskeeping and snow removal are provided. Easily accessible to Philadelphia and Wilmington, the community is located in a prime location just minutes from major shopping and attractions like Longwood Gardens and Historic Kennett Square where fine dining, artist venues, and yearly festivals create a vibrant quality of life. Listing photos show the decorated Carlton Grand model home with upgrades.  Tour on Thursday to Monday 11am to 5pm. Tours are available by appointment only. Call today!
#PACT2122154

KENNETT SQUARE

000 TULLOW HILL DRIVE CARLTON GRND

3 Beds

2 Baths

1,892 Sq.Ft.

$479,990

MLS#: PACT2122154
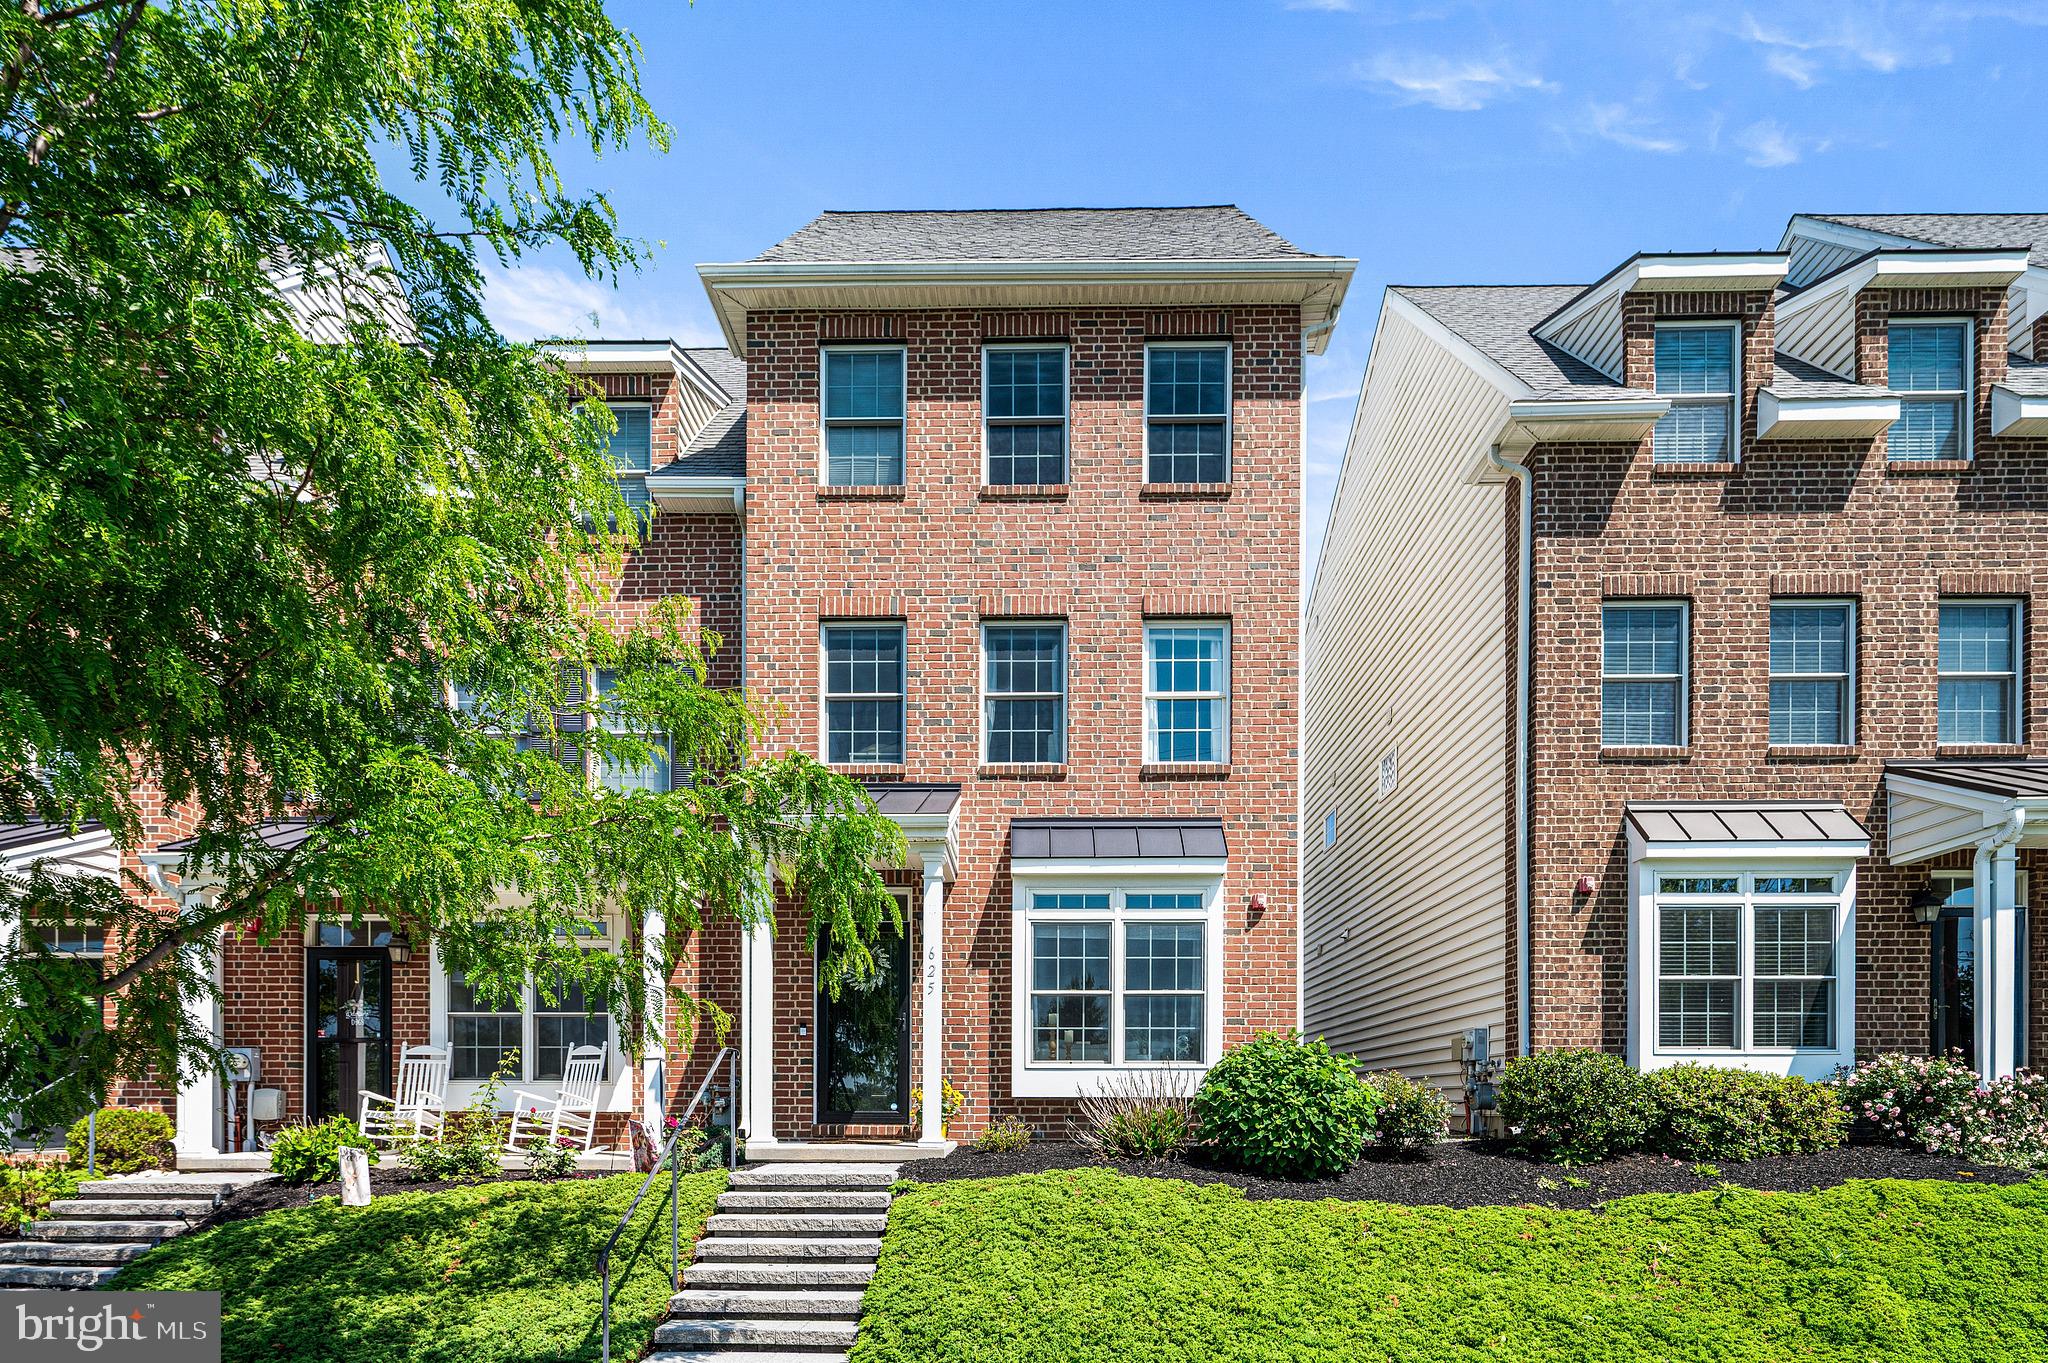
Perfectly positioned at 625 W Mulberry Street in the sought-after Magnolia Place community, this home offers the ideal blend of comfort, convenience, and thoughtful design just moments from everything Kennett Square Borough has to offer. Enjoy easy access to the Boro’s acclaimed restaurants, boutique shopping, breweries, parks, and year-round community events, while still enjoying the peaceful feel of a well-established neighborhood setting.
In a market filled with either basic builder-grade homes or overly customized properties that miss the mark, this home stands apart by focusing on what truly matters: functional living paired with timeless style. Every space has been designed with purpose, creating a home that feels both elevated and livable - simply better than the alternatives.
Adding to the value and peace of mind, the sellers have already completed home and termite inspections, as well as radon testing, prior to listing. They are proactively addressing minor defects identified during the process, offering buyers confidence and transparency from day one.
Move-in ready and meticulously maintained, this is more than just a beautiful home - it’s an exceptional opportunity to enjoy low-maintenance living in one of Kennett Square’s most desirable communities.
#PACT2126256

KENNETT SQUARE

625 W MULBERRY STREET

3 Beds

3 Baths

2,152 Sq.Ft.

$545,000

MLS#: PACT2126256

 - property

Send a message

Message successfully sent.

Your message

What is 3 + 4 ?

Reason for contacting?

I agree to receive email communication and understand I can unsubscribe at any time.

I agree to be contacted by Charis Realty Group via call, email, and text for real estate services. To opt out, you can reply 'stop' at any time or reply 'help' for assistance. You can also click the unsubscribe link in the emails. Message and data rates may apply. Message frequency may vary. Privacy Policy

Sign Out

Virtual Assistant

Would you like to take the next step with this property? We can help you schedule a showing or virtual tour, or send you more details.

Yes, I would like more information.

Thank You for Your Reply, One of Our Agents will contact you as soon as possible

No, maybe later.

Thank you, you can always contact me via email, phone number or through the contact form.

Realhub AI

Lucy - Your AI-Powered Realtor

Update Your Temporary Password

Personalize your search

Enter your email and we'll notify you immediately when new listings match what you're looking for.

or enter email address

Already have an account ? Login here

Continue your home search

I agree to receive communications and understand I can unsubscribe at any time.

I agree to be contacted by Charis Realty Group via call, email, and text for real estate services. To opt out, you can reply 'stop' at any time or reply 'help' for assistance. You can also click the unsubscribe link in the emails. Message and data rates may apply. Message frequency may vary. Privacy Policy

Already have an account ? Login here

We use cookies

We use cookies primarily for analytics to enhance your experience. By accepting, you agree to our use of these cookies. You can manage your preferences or learn more about our cookies policy.