
Property
Beds
3
Full Baths
2
1/2 Baths
1
Year Built
1988
Sq.Footage
2,062
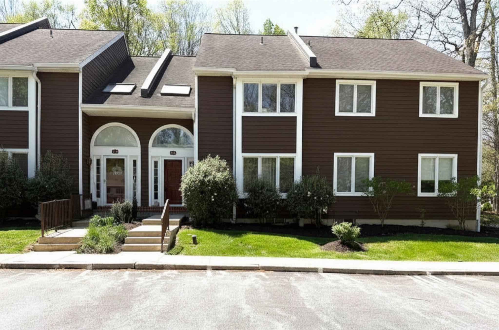
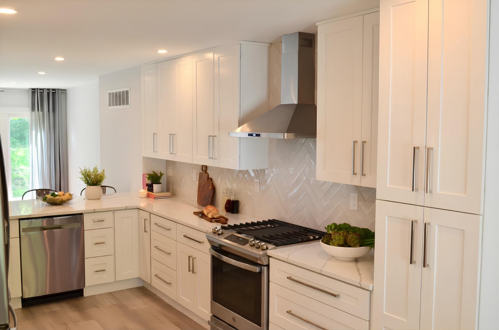
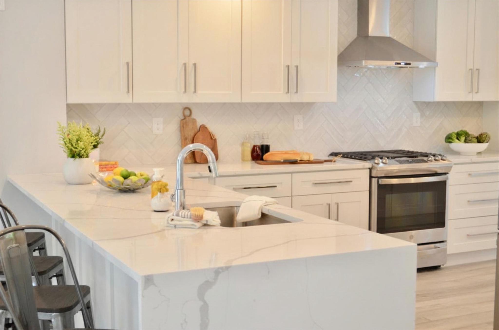
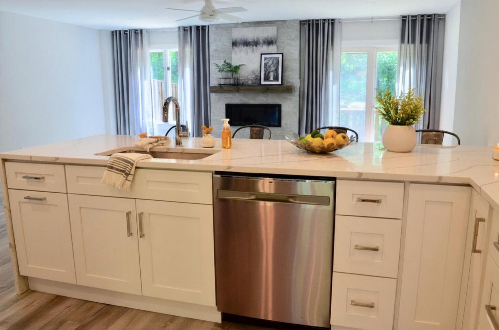
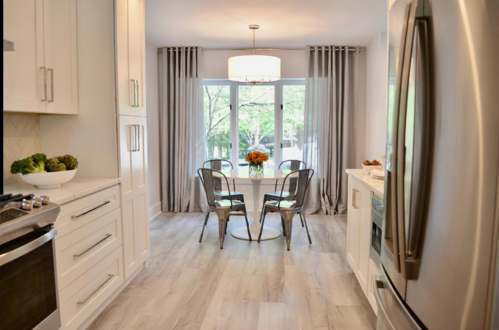
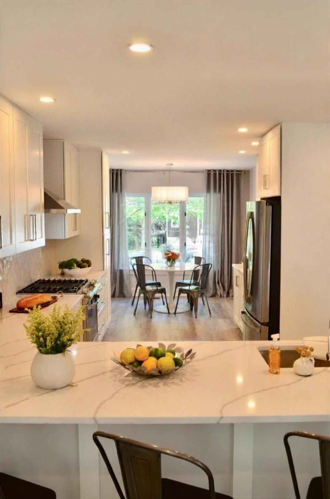
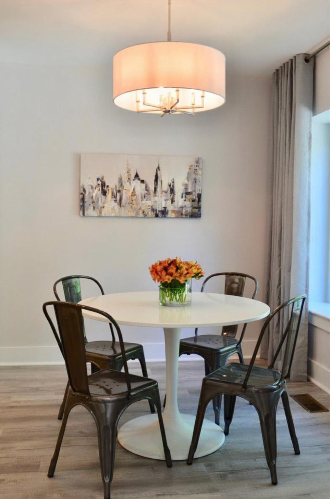
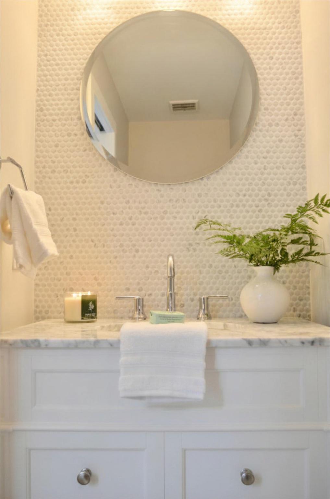
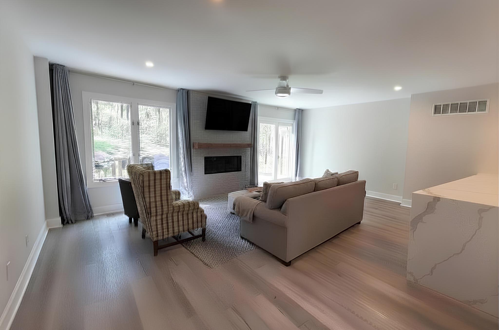
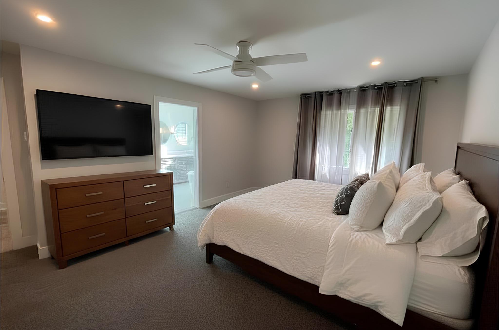
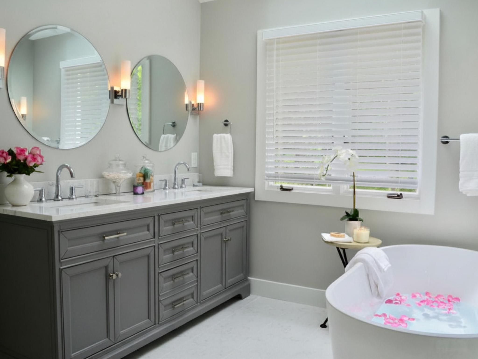
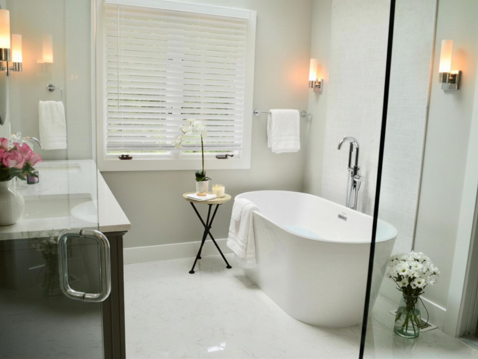
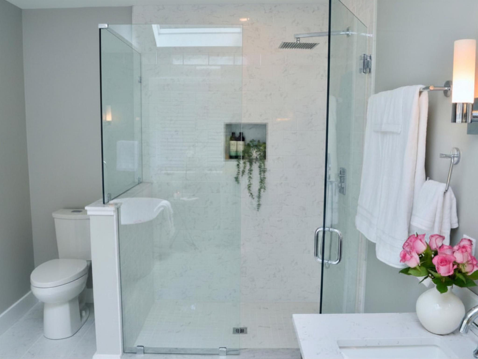
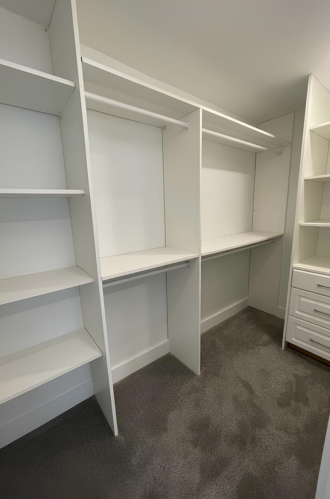
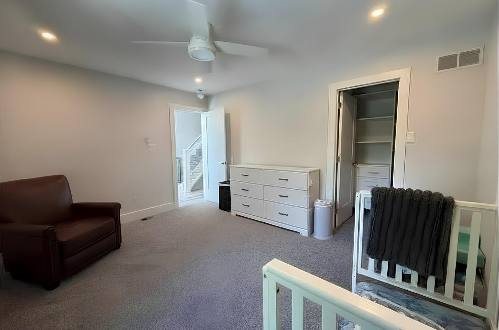
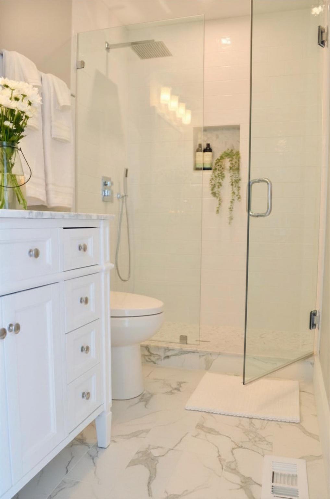
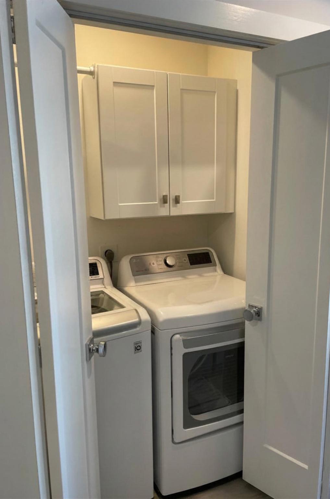
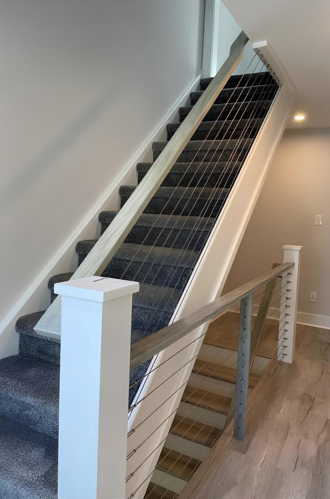
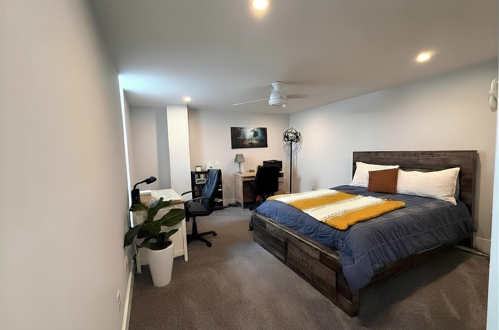
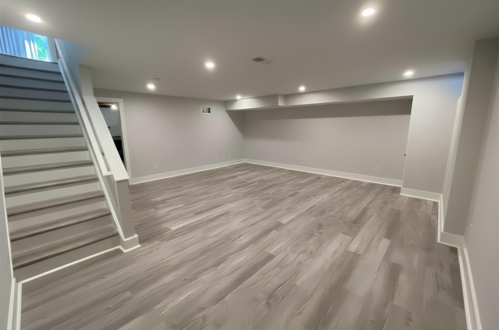
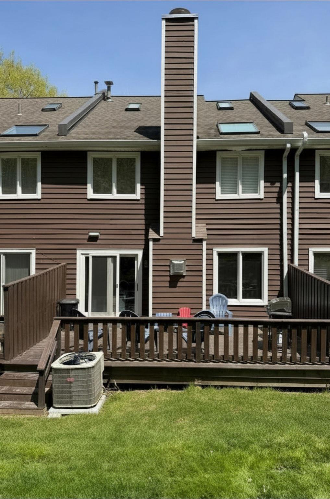
Completely gutted and renovated in 2022, this luxury Fox Run townhome offers a rare opportunity to own a fully updated, modern home in the heart of Exton for under $500,000. Offering over 2,000 square feet across three finished levels, the home blends high-end design with low-maintenance living and features an open-concept main floor anchored by a gas fireplace and stunning custom kitchen with quartz countertops, waterfall peninsula seating, stainless steel appliances, recessed lighting, and designer finishes throughout. Every major component of the home was renovated during the 2022 transformation, creating a true move-in ready property with the feel of new construction while maintaining the convenience and charm of an established community. Upstairs offers spacious bedrooms and beautifully updated bathrooms, while the finished lower level provides flexible space for a media room, office, gym, or guest area. Located within the award-winning West Chester Area School District and just minutes from the Chester Valley Trail, Exton shopping and dining, parks, community events, Route 100, Route 30, and regional rail access. HOA covers lawn care, snow removal, trash, exterior maintenance, and roof. Property is tenant occupied at $3,700/month through 1/1/27 with an exceptional long-term rental history and virtually no vacancy during ownership outside of renovation periods.
Features & Amenities
Interior
-
Total Bedrooms
3
-
Bathrooms
2
-
1/2 Bathrooms
1
-
Above Grade Finished Area
2062.0
-
Basement YN
YES
-
Cooling YN
YES
-
Cooling
Central Air, Electric
-
Fireplace YN
YES
-
Heating YN
YES
-
Heating
Natural Gas, Hot Water
-
Pet friendly
Cats OK, Dogs OK, Yes
Exterior
-
Garage
No
-
Construction Materials
Frame
-
Parking
Parking Lot
-
Pool
No
-
Waterfront YN
NO
Area & Lot
-
Lot Size(acres)
0.05
-
Lot Size(square feet)
2,200
-
Property Type
Residential
-
Property Sub Type
Townhouse
Price
-
Sales Price
$480,000
-
Tax Amount
$4,005
-
Sq. Footage
2,062
-
Price/SqFt
$232
HOA
-
Association
YES
-
Association Fee
$290
-
Association Fee Frequency
Monthly
-
Association Fee Includes
N/A
School District
-
Elementary School
N/A
-
Middle School
N/A
-
High School
B. REED HENDERSON
Property Features
-
New Construction
NO
-
Foundation Details
Concrete Perimeter
-
Senior Community YN
NO
-
Sewer
Public Sewer
-
Tax Lot
1179
-
Water Source
Public
Schedule a Showing
Showing scheduled successfully.
Mortgage calculator
Estimate your monthly mortgage payment, including the principal and interest, property taxes, and HOA. Adjust the values to generate a more accurate rate.
Your payment
Principal and Interest:
$
Property taxes:
$
HOA fees:
$
Total loan payment:
$
Total interest amount:
$
Location
County
CHESTER
Elementary School
Middle School
High School
B. REED HENDERSON
Listing Courtesy of Michael Taylor Mandler , RE/MAX Town & Country
RealHub Information is provided exclusively for consumers' personal, non-commercial use, and it may not be used for any purpose other than to identify prospective properties consumers may be interested in purchasing. All information deemed reliable but not guaranteed and should be independently verified. All properties are subject to prior sale, change or withdrawal. RealHub website owner shall not be responsible for any typographical errors, misinformation, misprints and shall be held totally harmless.

AGENT
Lizzy Isenberg
Call Lizzy today to schedule a private showing.

* Listings on this website come from the FMLS IDX Compilation and may be held by brokerage firms other than the owner of this website. The listing brokerage is identified in any listing details. Information is deemed reliable but is not guaranteed. If you believe any FMLS listing contains material that infringes your copyrighted work please click here to review our DMCA policy and learn how to submit a takedown request.© 2024 FMLS.
Related Properties

EXTON
100 ARCADIA WAY
3 Beds
1 Baths
1,741 Sq.Ft.
$565,000
MLS#: PACT2127914

EXTON
112 ARCADIA WAY
3 Beds
2 Baths
1,741 Sq.Ft.
$550,000
MLS#: PACT2125754
EXTON
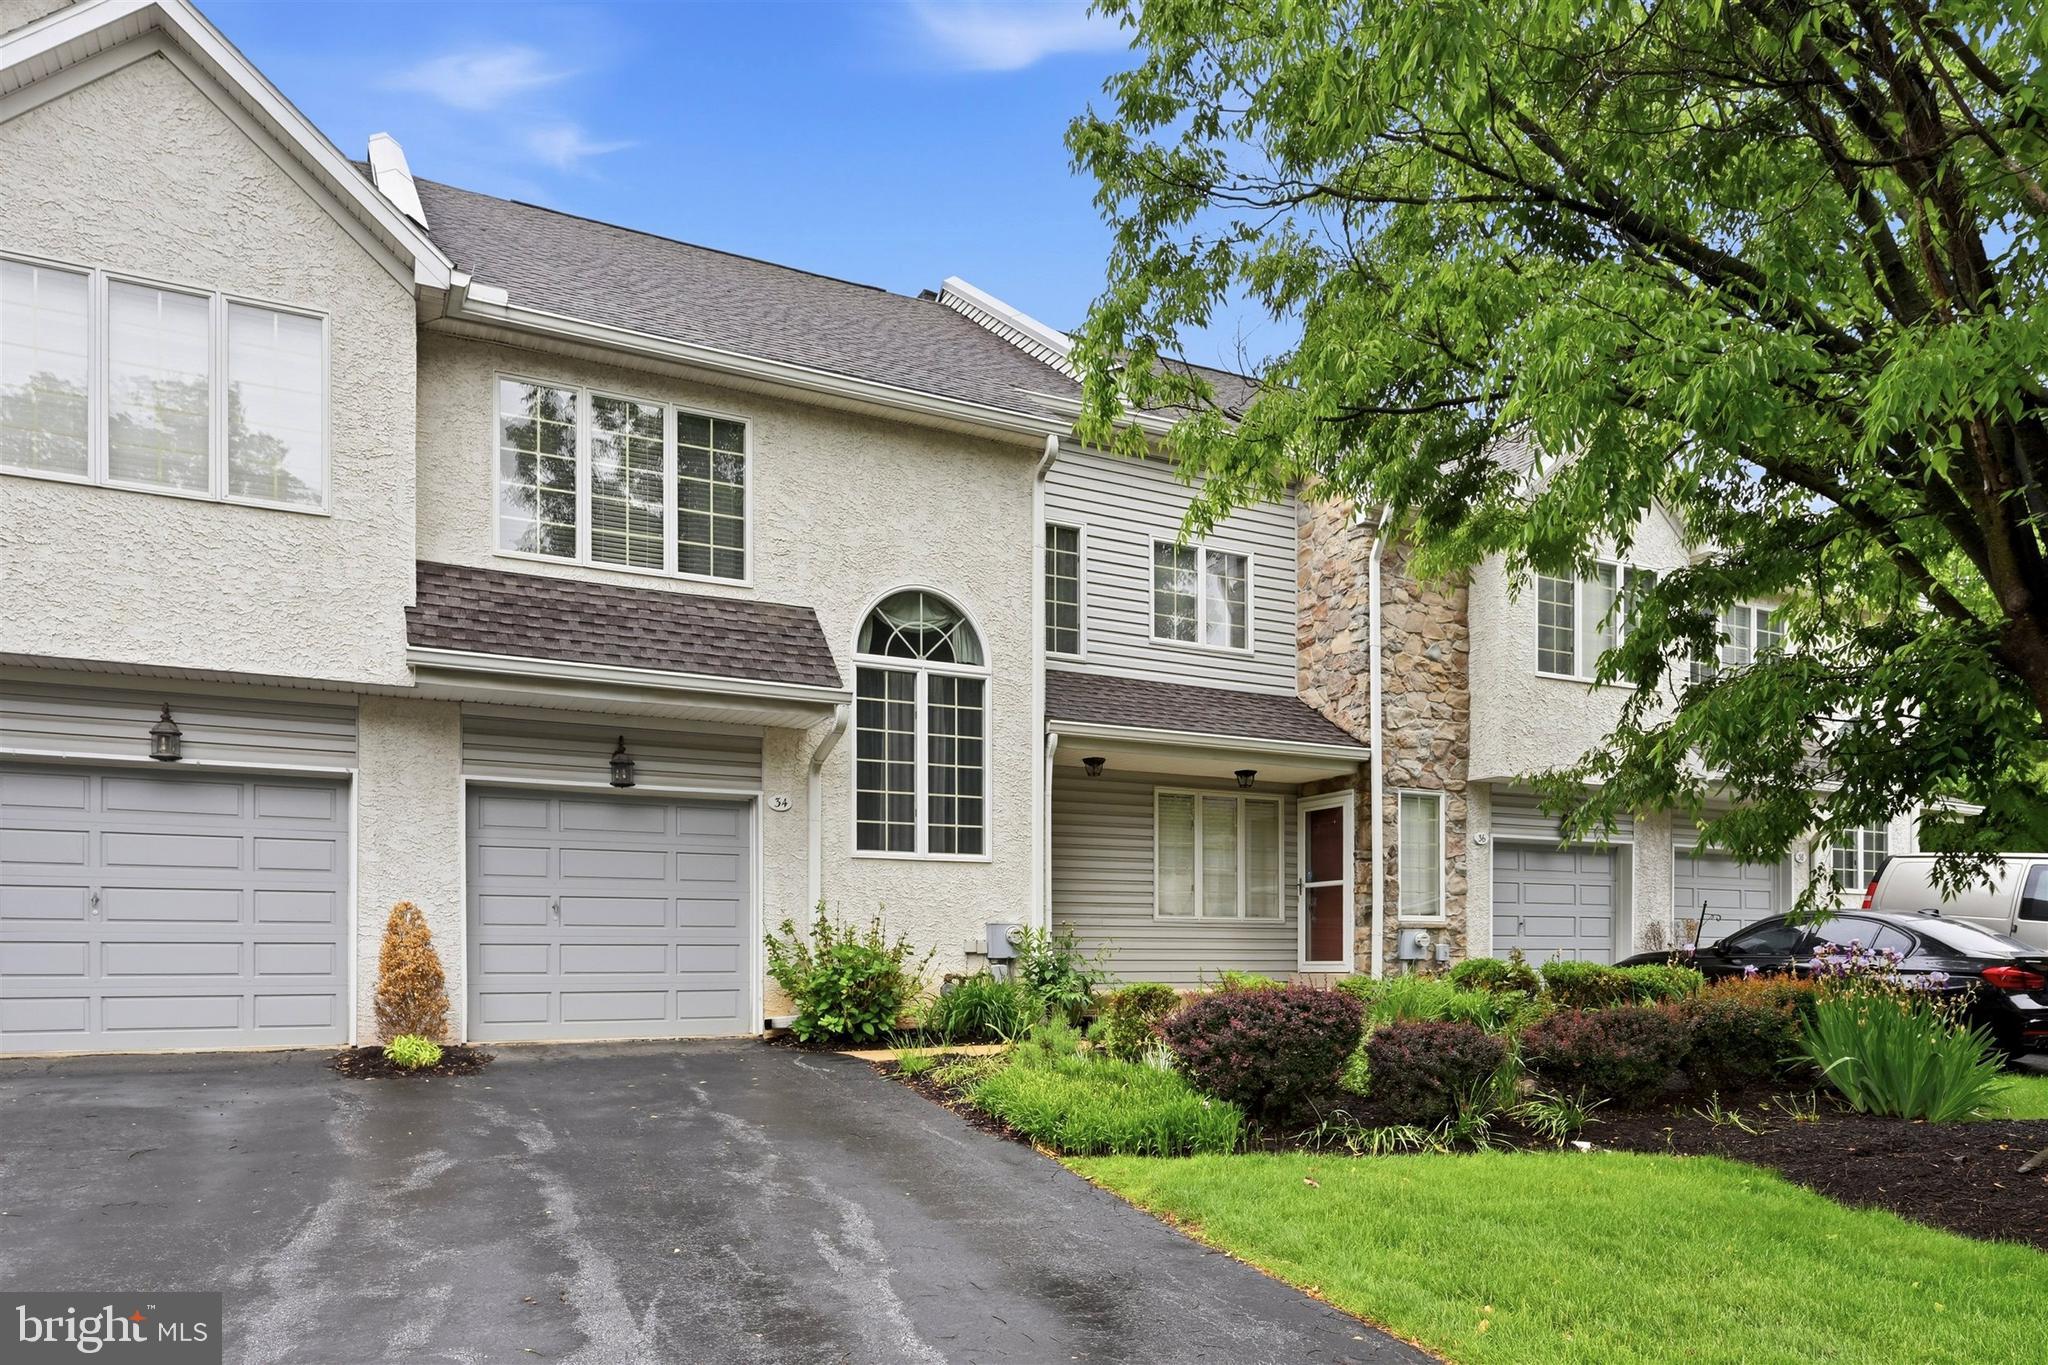
34 BUTTONWOOD DRIVE 34
3 Beds
2 Baths
1,560 Sq.Ft.
$476,000
MLS#: PACT2126362
EXTON
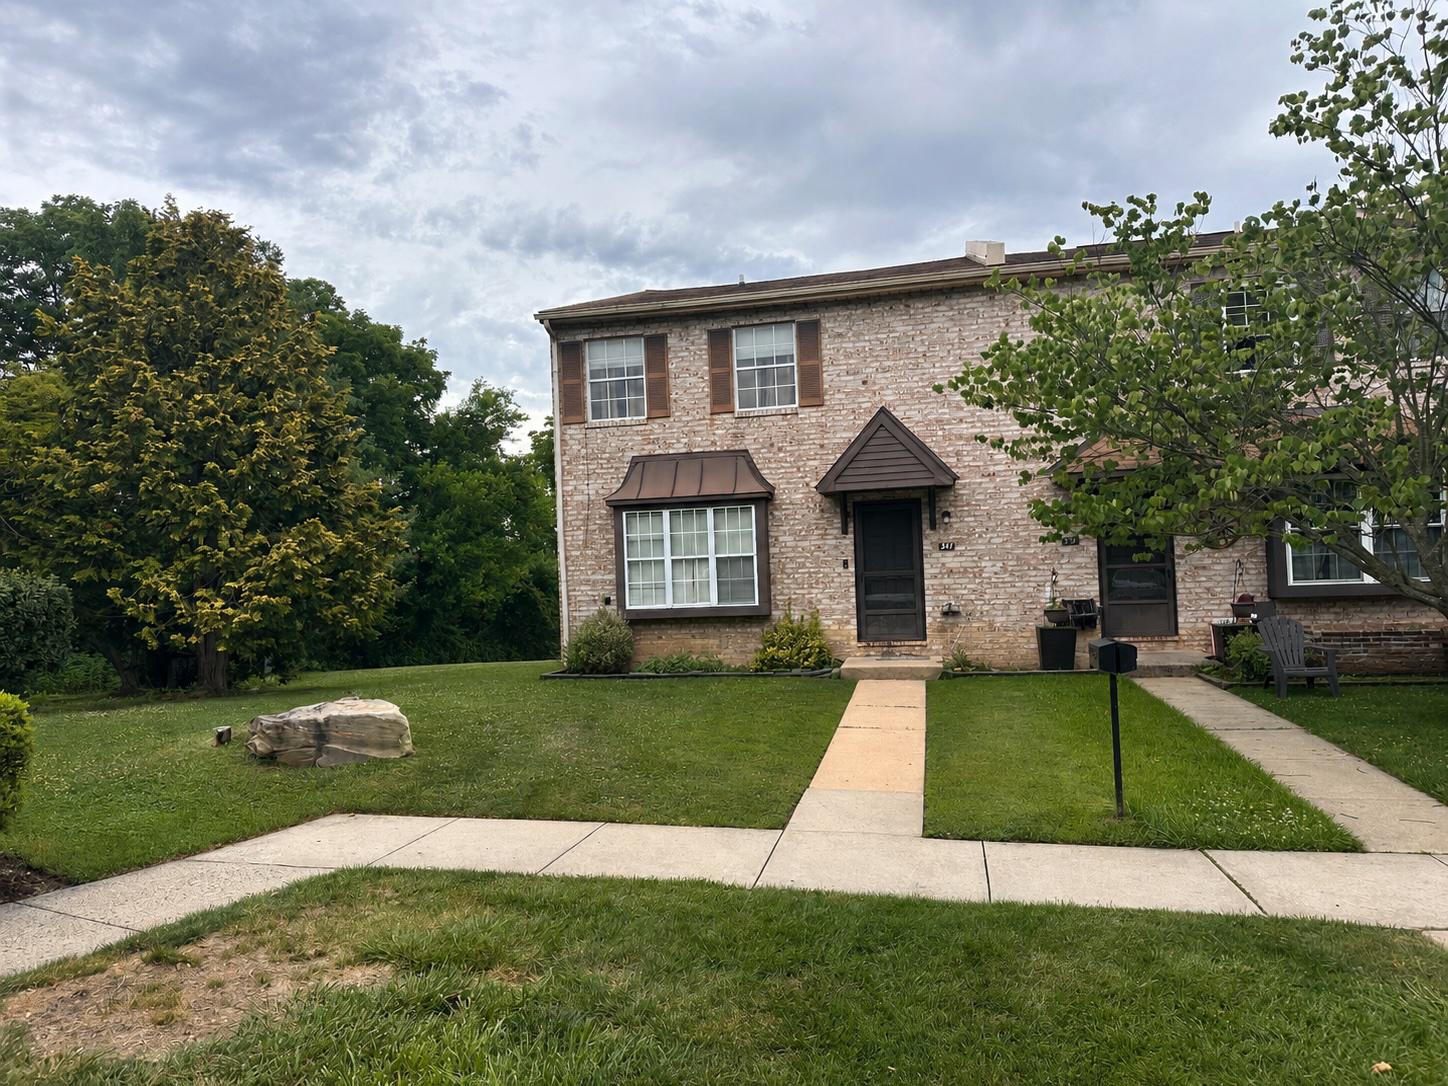
341 KIDWELLY COURT
3 Beds
2 Baths
1,760 Sq.Ft.
$400,000
MLS#: PACT2129368
EXTON
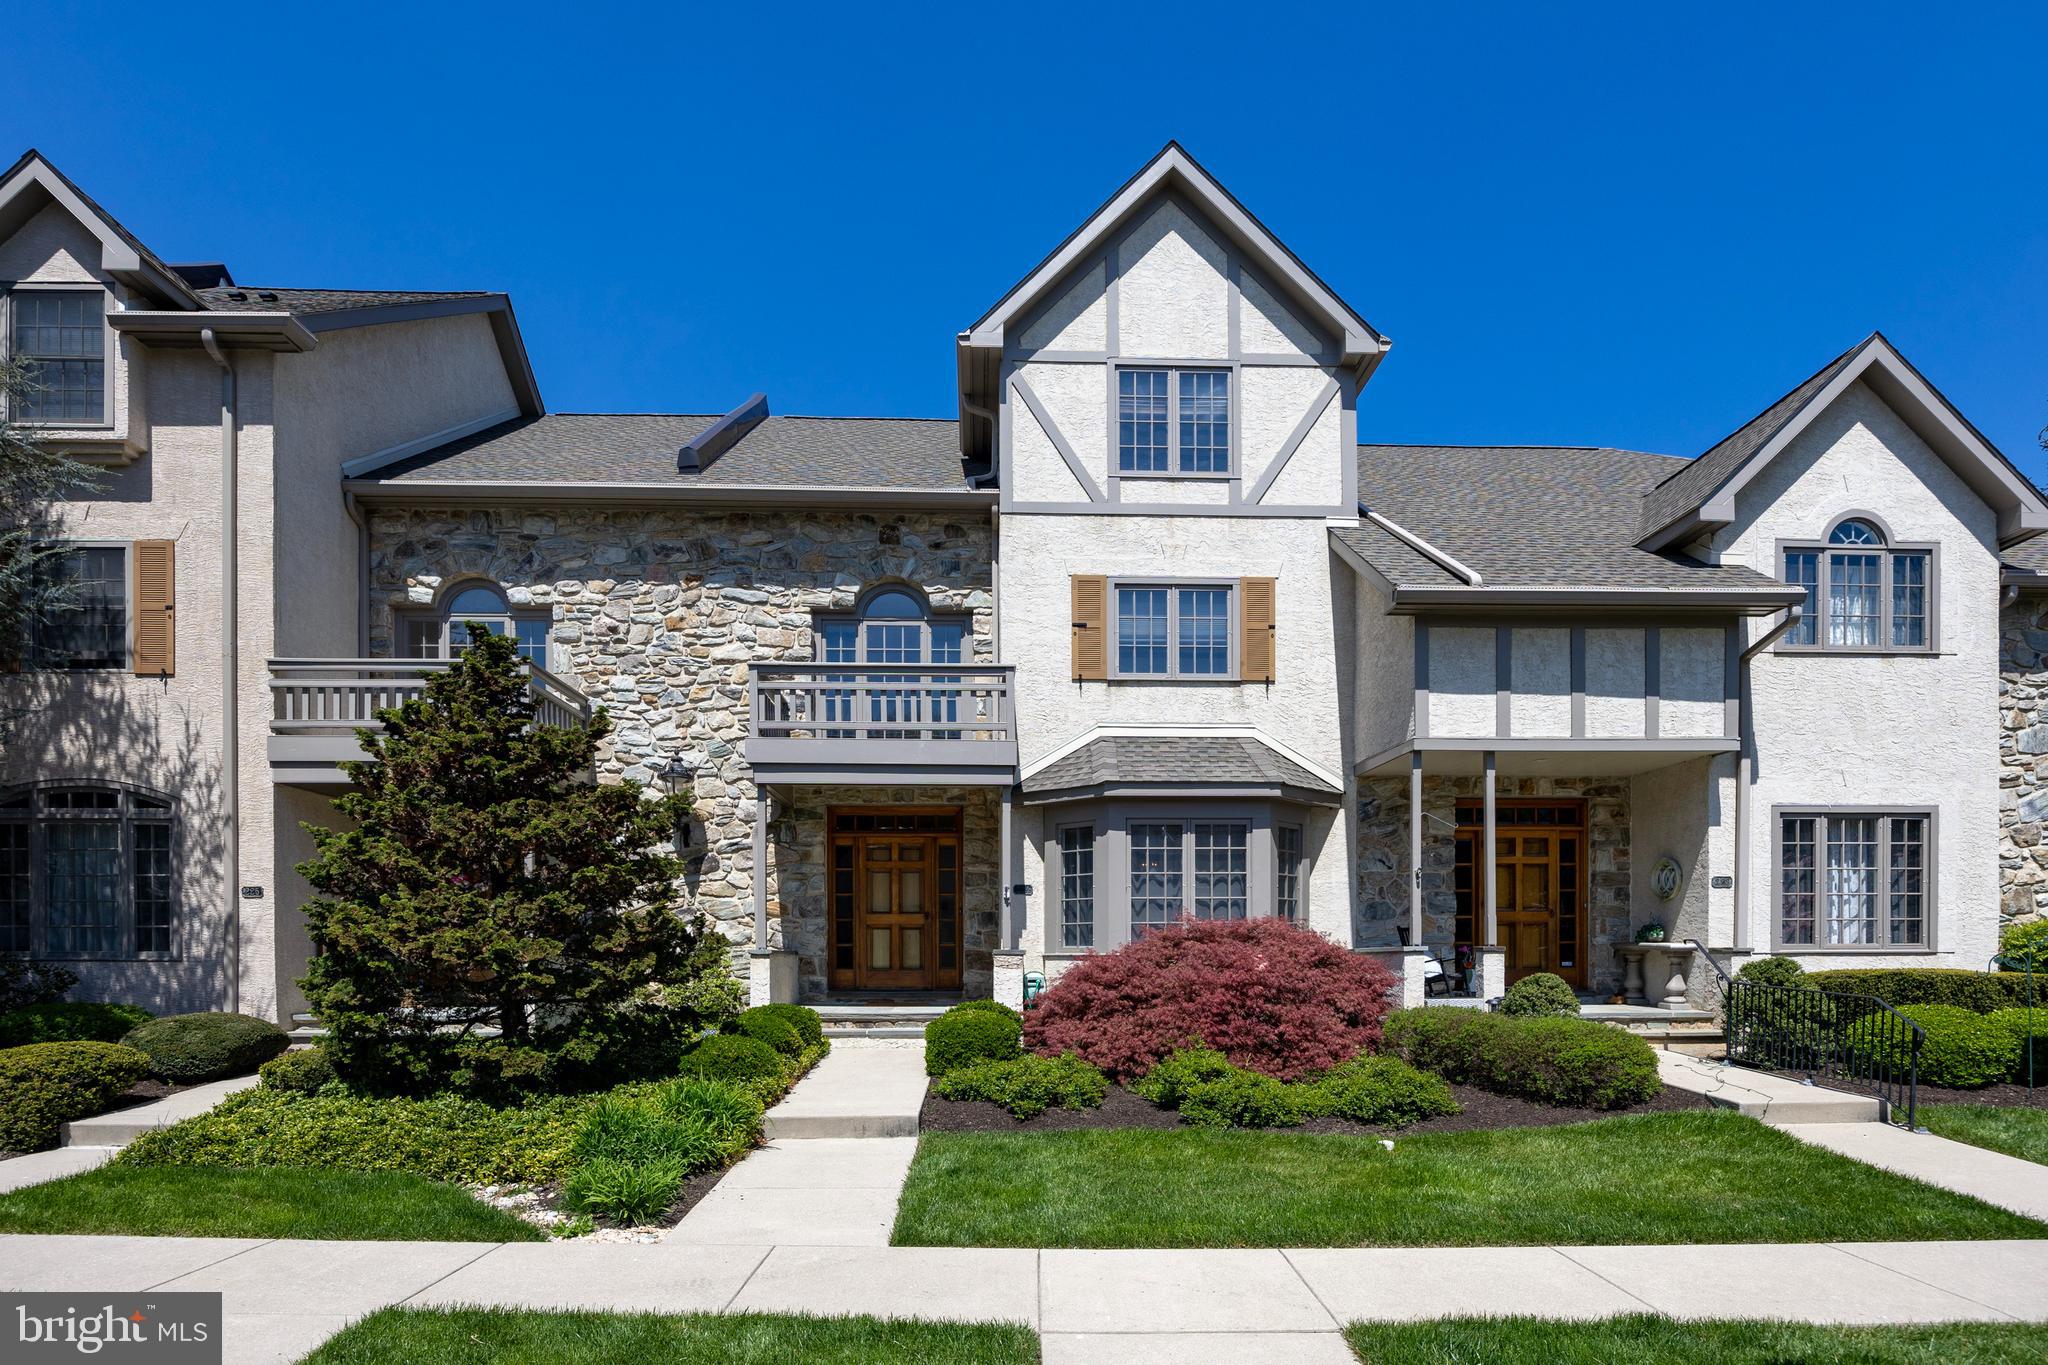
224 CAMBRIDGE CHASE
3 Beds
2 Baths
3,077 Sq.Ft.
$525,000
MLS#: PACT2126508
.png)