


Property
Beds
4
Full Baths
3
1/2 Baths
1
Year Built
2026
Sq.Footage
3,371
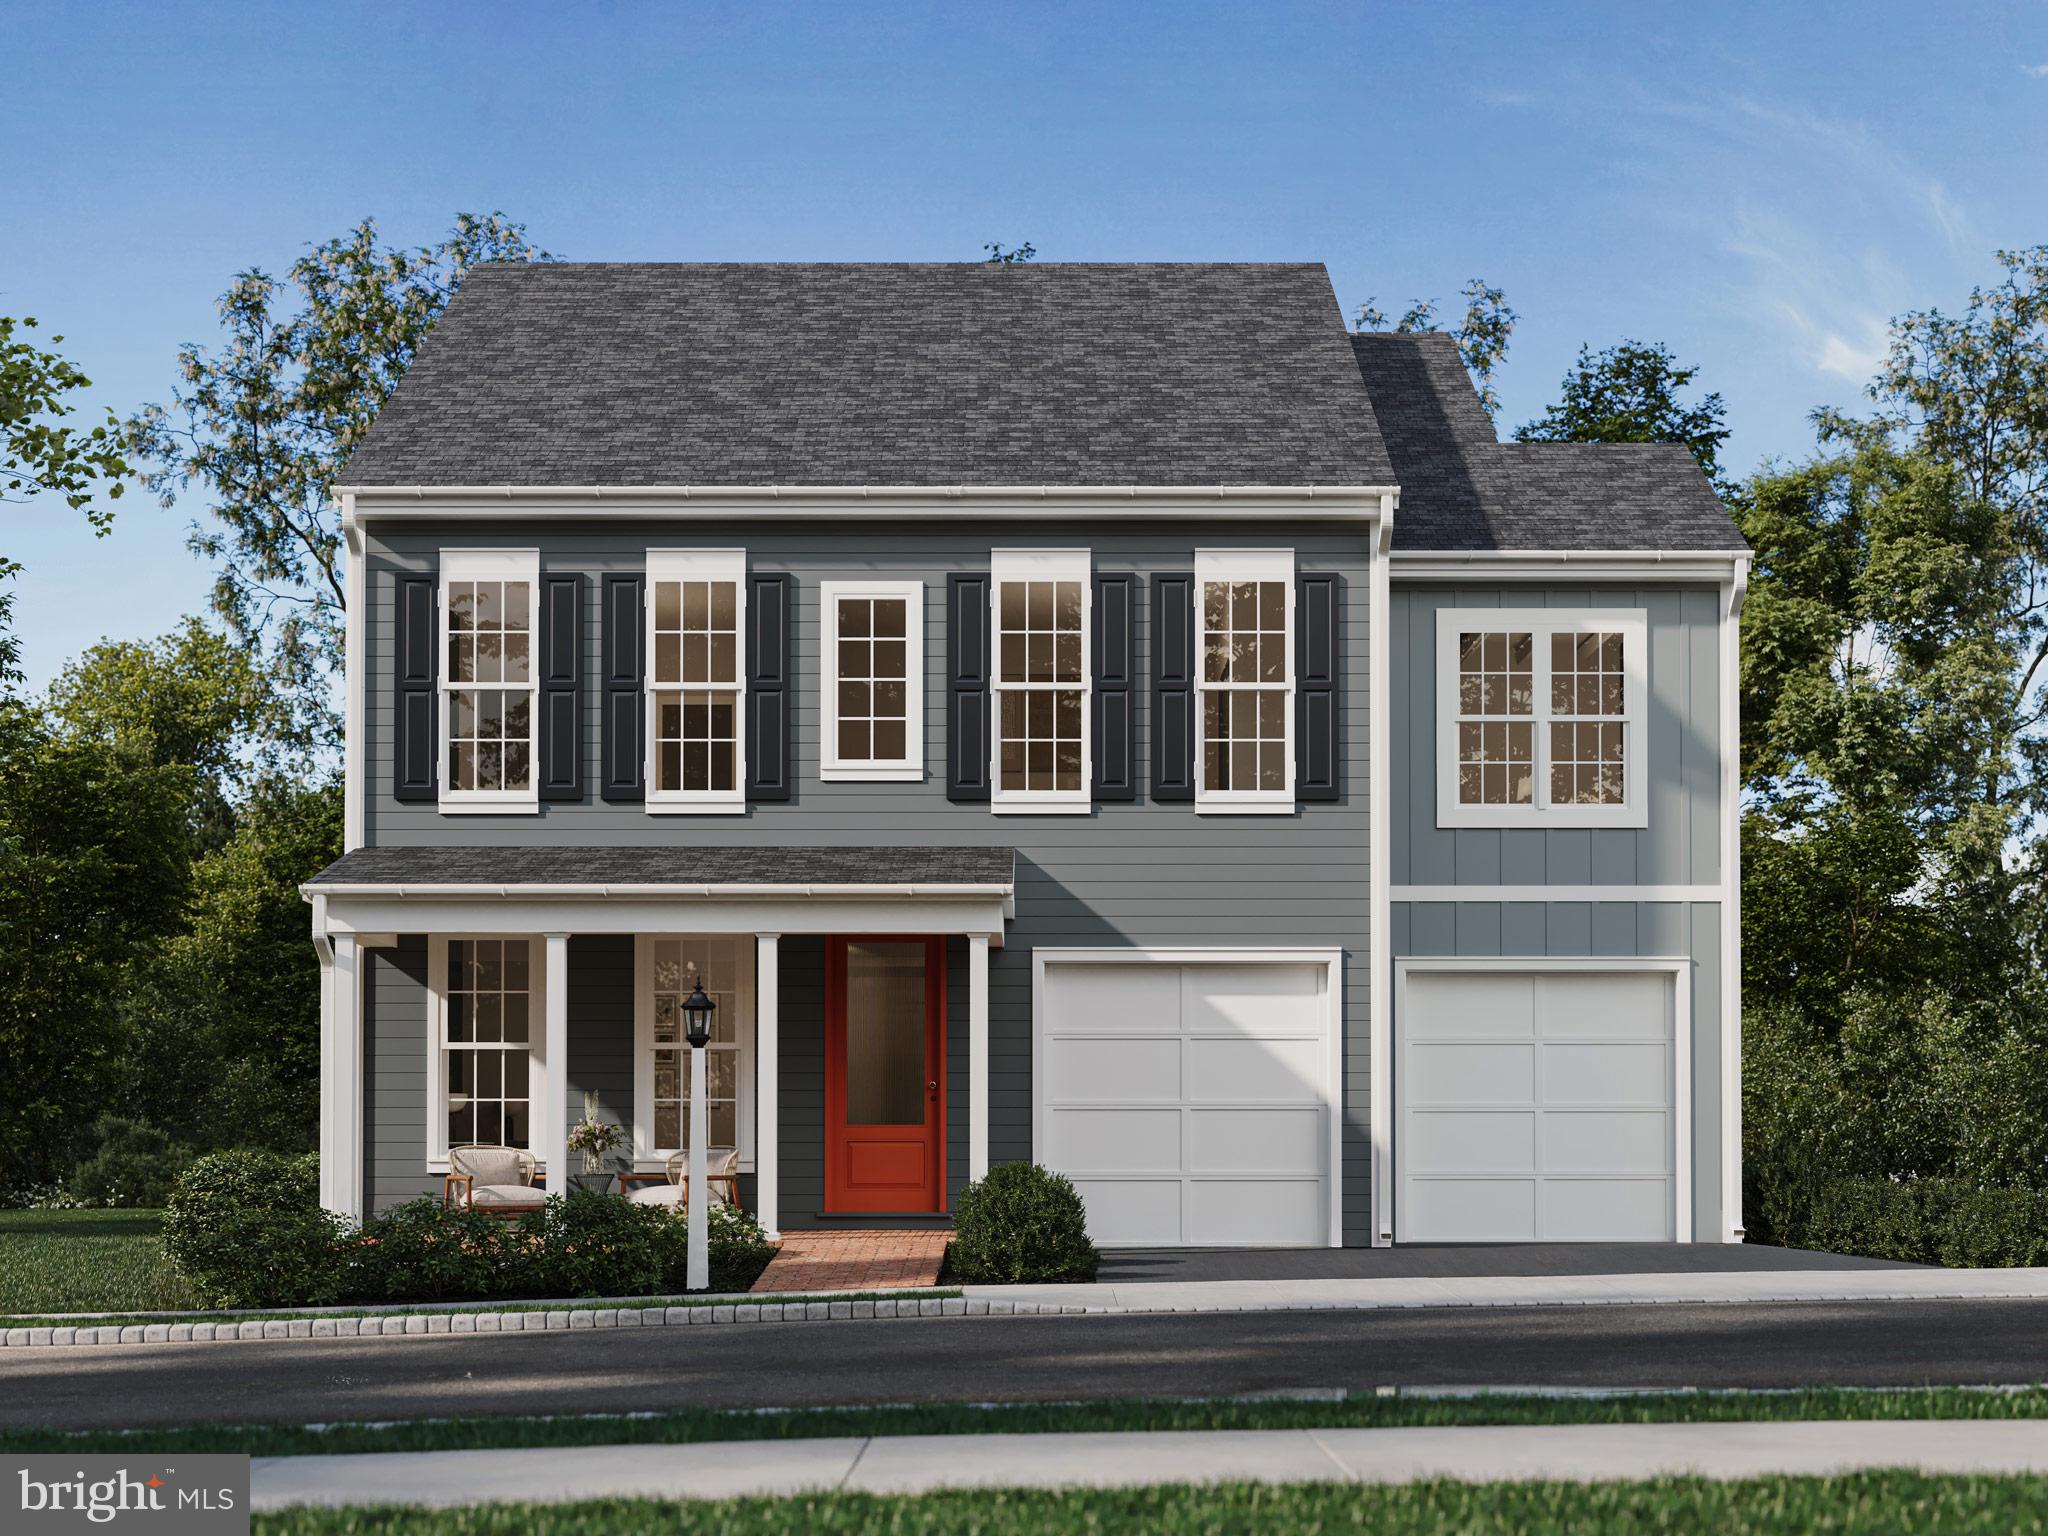
Some homes have a view. This one has a setting worth coming home to. Backing to park space and preserved green areas, this Arundel enjoys beautiful views of the neighborhood and a convenient path leading down to the neighborhood pool. Ready by this summer, you'll have plenty of time to settle in and enjoy the outdoor fun. Starting at 3,371 sq ft, this versatile single-family design offers 4 bedrooms, 3.5 bathrooms, and thoughtfully designed spaces throughout. Timeless curb appeal welcomes you inside, where 9' ceilings, and luxury vinyl plank flooring create a bright, open feel. An upgraded wall of windows brings in abundant natural light while capturing views that extend all the way to the backyard. The designer kitchen makes a statement with rich Truffle-stained cabinetry, quartz countertops, an upgraded gas range, and a stylish designer hood. Upstairs, the private owner's suite features a spacious walk-in closet and a beautifully appointed bath with a tiled shower, complemented by three additional bedrooms and a full bathroom. The finished lower level adds even more room to enjoy, complete with a gameroom and full bathroom. An added toy garage offers extra space for outdoor gear, hobbies, and more. Move in this summer and make the most of the pool, park, and outdoor spaces just beyond your backyard! Arcona features a neighborhood pool, an artisanal dining restaurant, a Pilates studio, a coffee shop, an ice cream parlor, a pizza shop, a salon, an interior design boutique, a 24-hour fitness center, parks, scenic walking trails, and more all within walking distance from your front door.
Features & Amenities
Interior
-
Other Interior Features
Eat-in Kitchen, Kitchen Island, Walk-In Closet(s), High Ceilings, Built-in Features, Open Floorplan
-
Total Bedrooms
4
-
Bathrooms
3
-
1/2 Bathrooms
1
-
Above Grade Finished Area
3371.0
-
Basement YN
YES
-
Cooling YN
YES
-
Cooling
Central Air, Gas
-
Fireplace YN
NO
-
Heating YN
YES
-
Heating
Natural Gas, Forced Air
-
Pet friendly
Yes
Exterior
-
Garage
Yes
-
Garage spaces
2
-
Other Exterior Features
Lighting
-
Parking
Garage Door Opener, Off Street, Garage, Inside Entrance, Attached
-
Patio and Porch Features
Porch
-
Pool
Yes
-
Pool Features
Community
-
Waterfront YN
NO
Area & Lot
-
Lot Features
Cleared
-
Lot Size(acres)
0.18
-
Lot Size(square feet)
7,724
-
Property Type
Residential
-
Property Sub Type
Single Family Residence
-
Architectural Style
Contemporary
Price
-
Sales Price
$599,990
-
Sq. Footage
3,371
-
Price/SqFt
$177
HOA
-
Association
YES
-
Association Fee
$73
-
Association Fee Frequency
Monthly
-
Association Fee Includes
N/A
-
Total Monthly Fees
true
Property Resources
-
Horse Property
NO
School District
-
Elementary School
ROSSMOYNE
-
Middle School
ALLEN
-
High School
CEDAR CLIFF
Property Features
-
New Construction
YES
-
Accessibility Features
Accessible Doors
-
Association Amenities
Trail(s), Fitness Center, Jogging Path
-
Foundation Details
Concrete Perimeter
-
Senior Community YN
NO
-
Sewer
Public Sewer
-
Water Source
Public
Schedule a Showing
Showing scheduled successfully.
Mortgage calculator
Estimate your monthly mortgage payment, including the principal and interest, property taxes, and HOA. Adjust the values to generate a more accurate rate.
Your payment
Principal and Interest:
$
Property taxes:
$
HOA fees:
$
Total loan payment:
$
Total interest amount:
$
Location
County
CUMBERLAND
Elementary School
ROSSMOYNE
Middle School
ALLEN
High School
CEDAR CLIFF
Listing Courtesy of Thomas E Despard, Cygnet Real Estate Inc.
RealHub Information is provided exclusively for consumers' personal, non-commercial use, and it may not be used for any purpose other than to identify prospective properties consumers may be interested in purchasing. All information deemed reliable but not guaranteed and should be independently verified. All properties are subject to prior sale, change or withdrawal. RealHub website owner shall not be responsible for any typographical errors, misinformation, misprints and shall be held totally harmless.

Salesperson, Realtor
Lizzy Isenberg
Call Lizzy today to schedule a private showing.

* Listings on this website come from the FMLS IDX Compilation and may be held by brokerage firms other than the owner of this website. The listing brokerage is identified in any listing details. Information is deemed reliable but is not guaranteed. If you believe any FMLS listing contains material that infringes your copyrighted work please review our DMCA policy and learn how to submit a takedown request.© 2024 FMLS.
Related Properties

MECHANICSBURG
3114 EGRETON ROAD
4 Beds
2 Baths
2,624 Sq.Ft.
$500,000
MLS#: PACB2058366

MECHANICSBURG
427 GENERAL DRIVE
2 Beds
2 Baths
2,144 Sq.Ft.
$524,000
MLS#: PACB2057350

MECHANICSBURG
2231 S AUTUMN CHASE DRIVE
4 Beds
2 Baths
2,663 Sq.Ft.
$644,300
MLS#: PACB2058228
MECHANICSBURG
1337 SHARPS DRIVE ELGIN
4 Beds
2 Baths
2,567 Sq.Ft.
$509,990
MLS#: PACB2054516

MECHANICSBURG
368 RESERVE LANE
5 Beds
3 Baths
3,002 Sq.Ft.
$699,990
MLS#: PACB2052076

MECHANICSBURG
221 MOOREFIELD STREET
4 Beds
3 Baths
3,705 Sq.Ft.
$649,900
MLS#: PACB2059834

MECHANICSBURG
579 SWEET HONEY LANE
3 Beds
2 Baths
2,085 Sq.Ft.
$484,990
MLS#: PACB2058488

MECHANICSBURG
2153 S AUTUMN CHASE DRIVE
3 Beds
2 Baths
2,406 Sq.Ft.
$487,990
MLS#: PACB2059088

MECHANICSBURG
48 SILVER CIRCLE
4 Beds
2 Baths
2,878 Sq.Ft.
$624,900
MLS#: PACB2059922

MECHANICSBURG
503 CHARLESTON DRIVE
4 Beds
2 Baths
2,281 Sq.Ft.
$599,900
MLS#: PACB2056776
