
Colonial
309 HASTINGS AVENUE
WALLINGFORD, PA 19086
MLS#: PADE2115990
$425,000
Property
Beds
4
Full Baths
2
1/2 Baths
None
Year Built
1930
Sq.Footage
1,834
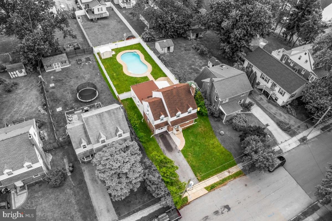
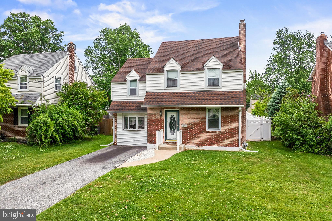
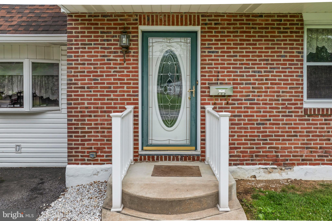
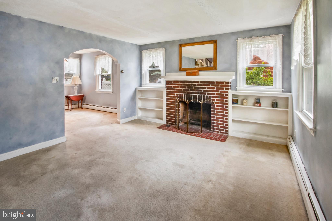
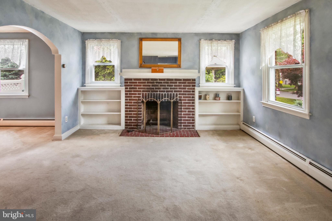
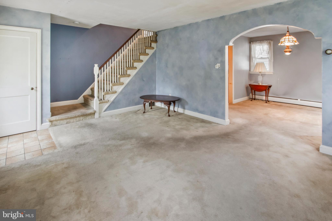
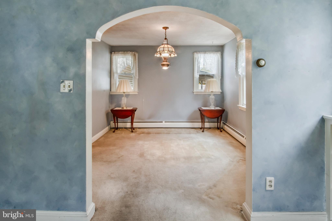
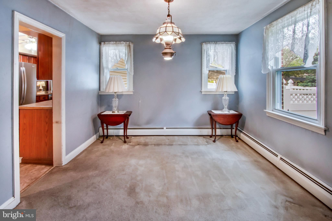
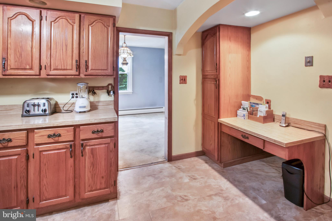
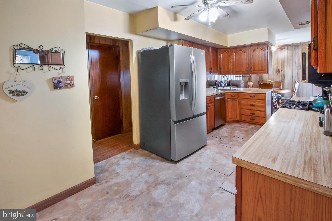
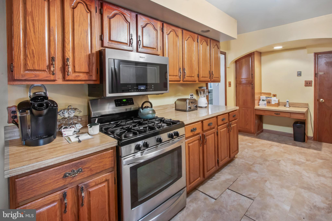
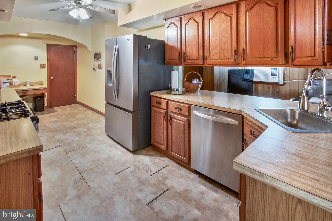
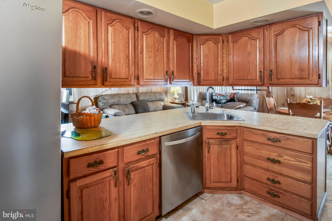
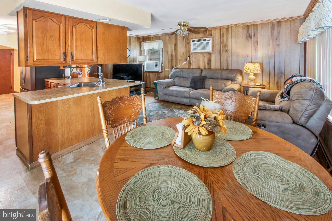
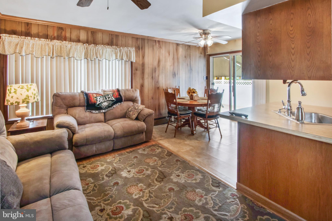
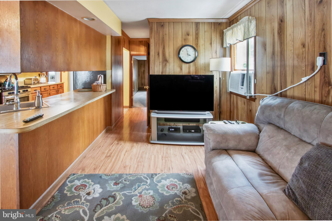
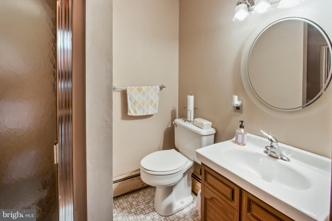
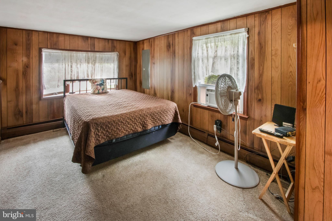
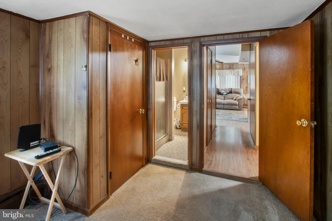
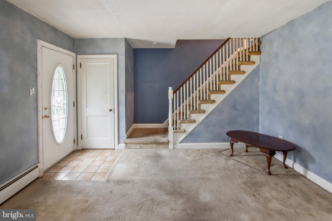
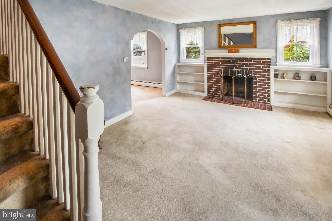
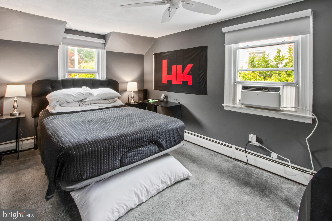
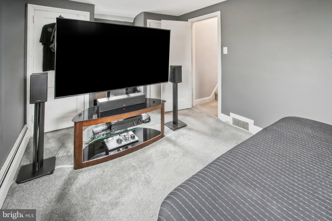
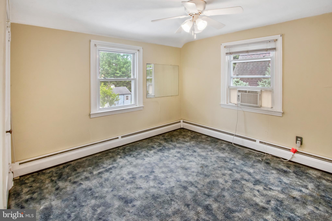
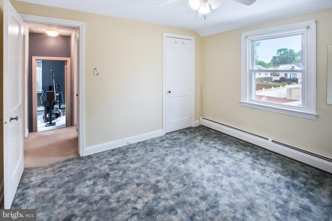
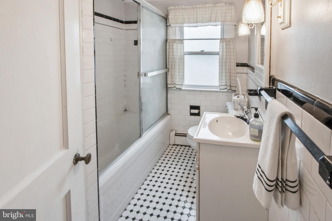
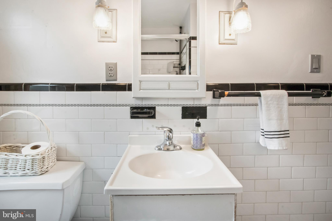
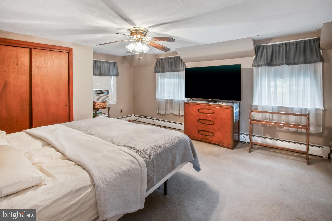
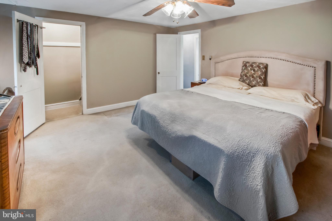
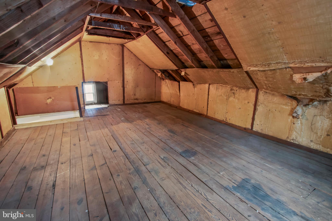
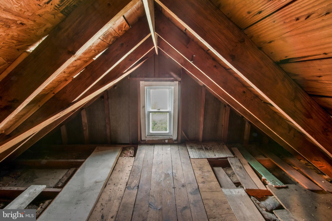
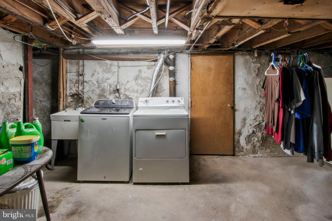
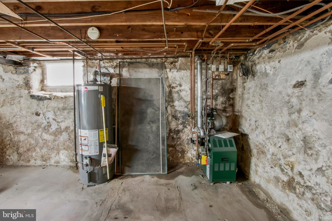
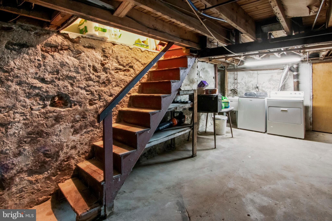
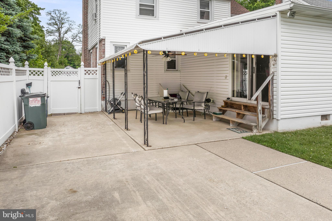
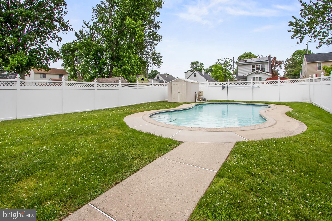
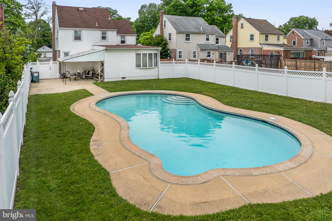
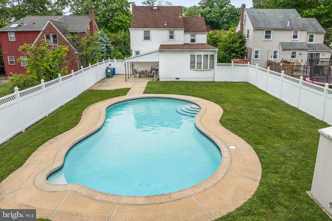
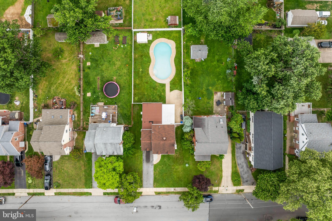
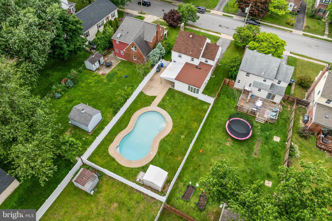
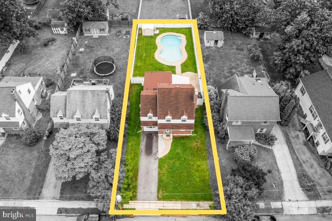
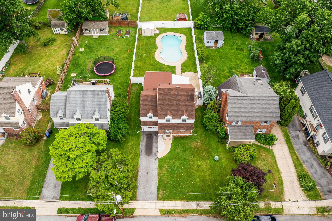
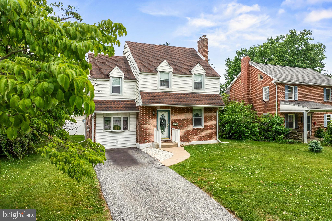
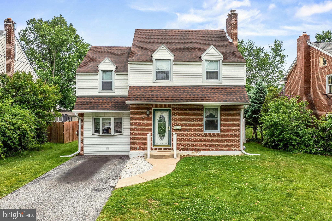
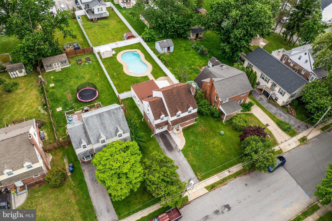
309 Hastings Avenue, Wallingford, PA is one of those homes that has been in the family since the first brick was laid. Hastings Avenue is a nice wide, tree-lined street, with plenty of parking and sidewalks to stroll the neighborhood. The home itself is 1800+ square feet of living space. The first floor consists of a formal living room with a fireplace, traditional dining room, full bathroom, first floor bedroom, an expanded galley style kitchen with plenty of cabinets, a breakfast nook, sitting room and sliding doors the covered patio. The basement is 390+ square foot of unfinished space where the utilities, washer and dryer are located. There is also access to the rear patio via stairs and a bilco style door. The second floor is where you will find three more bedrooms and a full bath. Don't forget to check out the 350+ sq feet of walkup attic space hidden away in the primary bedroom closet. Lastly, the outdoor living. The oversized fenced yard is a perfect oasis. The large inground pool is perfectly balanced with the yard space, patio and walkways that have provided the owners with fond memories of many a get together with friends, family and neighbors. Over the years there have been some additions and modifications to the house that made it a home, but, it is in need of your personal upgrades and design touches to make it your own. The home is being sold-as is with the buyers responsible for any and all township repairs. Wallingford- Swarthmore schools, close to shopping, public transportation, parks, the airport and major highways that put you on the road to anywhere, quickly. This highly walkable neighborhood offers soo much to the residents. Don't miss out on your chance to make this house your new home! Be sure to check out the virtual walkthrough and video links for more visuals!
Features & Amenities
Interior
-
Total Bedrooms
4
-
Bathrooms
2
-
Above Grade Finished Area
1834.0
-
Basement YN
YES
-
Cooling YN
NO
-
Cooling
None
-
Fireplace YN
YES
-
Heating YN
YES
-
Heating
Natural Gas, Hot Water
-
Main Level Bedrooms
1
-
Pet friendly
N/A
Exterior
-
Garage
No
-
Construction Materials
Brick, Stone
-
Parking
On Street, Driveway
-
Pool
Yes
-
Pool Features
In Ground, Private
-
Waterfront YN
NO
Area & Lot
-
Lot Features
Front Yard, Back Yard
-
Lot Size(acres)
0.2
-
Lot Size(square feet)
8712.0
-
Property Type
Residential
-
Property Sub Type
Single Family Residence
-
Architectural Style
Colonial
Price
-
Sales Price
$425,000
-
Tax Amount
$10,395
-
Sq. Footage
1, 834
-
Price/SqFt
$231
HOA
-
Association
No
School District
-
Elementary School
N/A
-
Middle School
N/A
-
High School
N/A
Property Features
-
New Construction
NO
-
Foundation Details
Stone, Block
-
Senior Community YN
NO
-
Sewer
Public Sewer
-
Tax Lot
159-000
-
Water Source
Public
Schedule a Showing
Showing scheduled successfully.
Mortgage calculator
Estimate your monthly mortgage payment, including the principal and interest, property taxes, and HOA. Adjust the values to generate a more accurate rate.
Your payment
Principal and Interest:
$
Property taxes:
$
HOA fees:
$
Total loan payment:
$
Total interest amount:
$
Location
County
DELAWARE
Elementary School
Middle School
High School
Listing Courtesy of David F Joslin Jr. , Century 21 Advantage Gold - Newtown Square
RealHub Information is provided exclusively for consumers' personal, non-commercial use, and it may not be used for any purpose other than to identify prospective properties consumers may be interested in purchasing. All information deemed reliable but not guaranteed and should be independently verified. All properties are subject to prior sale, change or withdrawal. RealHub website owner shall not be responsible for any typographical errors, misinformation, misprints and shall be held totally harmless.

AGENT
Lizzy Isenberg
Call Lizzy today to schedule a private showing.

* Listings on this website come from the FMLS IDX Compilation and may be held by brokerage firms other than the owner of this website. The listing brokerage is identified in any listing details. Information is deemed reliable but is not guaranteed. If you believe any FMLS listing contains material that infringes your copyrighted work please click here to review our DMCA policy and learn how to submit a takedown request.© 2024 FMLS.
Related Properties

WALLINGFORD
113 W BROOKHAVEN ROAD
4 Beds
2 Baths
1,724 Sq.Ft.
$399,990
MLS#: PADE2115932
.png)