


Property
Beds
4
Full Baths
2
1/2 Baths
2
Year Built
2002
Sq.Footage
3,556
Welcome to 307 Cranston Drive, a newly renovated four-bedroom home in Branford Village in East Fallowfield Township. A covered front porch welcomes you inside, where fresh paint and new carpeting give the home a bright, refreshed feel. The separate living and dining rooms offer space to host, with crown molding and chair rail adding detail to the dining room. The kitchen features new countertops, a new sink, stainless steel appliances, and ample cabinetry. A wall of windows in the sunny breakfast area frames views of the backyard, while the adjoining two-story family room features soaring windows and a natural gas fireplace. Upstairs, the open landing overlooks the family room and leads to all four bedrooms and convenient second-floor laundry. The spacious primary suite features a private bath with a double vanity, a separate shower with new controls, and a soaking tub set beneath an arched window. Updates on this level include new lighting, bathroom countertops and fixtures, and luxury vinyl plank flooring in an upstairs bath. The fully finished lower level is a standout, with a built-in bar, recessed lighting, a newly finished bathroom, and plenty of room for a media area, game tables, or a home gym. It’s an ideal spot to settle in for movie night or host friends for the game. Out back, the large paver patio overlooks open space, giving the private backyard an expansive feel. There’s room for a dining table and a separate seating area, whether you’re grilling with friends or enjoying a quiet morning outside. Refreshed landscaping, an attached two-car garage, central air, and a roof replaced in 2021 round out the property. Located in the Coatesville Area School District, this home is ready to show. Schedule your visit today!
Features & Amenities
Interior
-
Total Bedrooms
4
-
Bathrooms
2
-
1/2 Bathrooms
2
-
Above Grade Finished Area
2796.0
-
Basement YN
YES
-
Cooling YN
YES
-
Cooling
Central Air, Electric
-
Fireplace YN
YES
-
Heating YN
YES
-
Heating
Natural Gas, Forced Air
-
Pet friendly
Dogs OK, Cats OK, Yes
Exterior
-
Garage
Yes
-
Garage spaces
2
-
Construction Materials
Vinyl Siding
-
Parking
Garage, Driveway, Attached
-
Pool
No
-
Waterfront YN
NO
Area & Lot
-
Lot Size(acres)
0.23
-
Lot Size(square feet)
10,003
-
Property Type
Residential
-
Property Sub Type
Single Family Residence
-
Architectural Style
Colonial
Price
-
Sales Price
$475,000
-
Tax Amount
$8,804
-
Sq. Footage
3,556
-
Price/SqFt
$133
HOA
-
Association
YES
-
Association Fee
$200
-
Association Fee Frequency
Monthly
-
Association Fee Includes
N/A
-
Total Monthly Fees
true
Property Resources
-
Horse Property
NO
School District
-
Elementary School
N/A
-
Middle School
N/A
-
High School
N/A
Property Features
-
New Construction
NO
-
Foundation Details
Concrete Perimeter
-
Senior Community YN
NO
-
Sewer
Public Sewer
-
Tax Lot
0304
-
Water Source
Public
Schedule a Showing
Showing scheduled successfully.
Mortgage calculator
Estimate your monthly mortgage payment, including the principal and interest, property taxes, and HOA. Adjust the values to generate a more accurate rate.
Your payment
Principal and Interest:
$
Property taxes:
$
HOA fees:
$
Total loan payment:
$
Total interest amount:
$
Location
County
CHESTER
Elementary School
Middle School
High School
Listing Courtesy of Matthew I Gorham, Keller Williams Real Estate -Exton
RealHub Information is provided exclusively for consumers' personal, non-commercial use, and it may not be used for any purpose other than to identify prospective properties consumers may be interested in purchasing. All information deemed reliable but not guaranteed and should be independently verified. All properties are subject to prior sale, change or withdrawal. RealHub website owner shall not be responsible for any typographical errors, misinformation, misprints and shall be held totally harmless.

Salesperson, Realtor
Lizzy Isenberg
Call Lizzy today to schedule a private showing.

* Listings on this website come from the FMLS IDX Compilation and may be held by brokerage firms other than the owner of this website. The listing brokerage is identified in any listing details. Information is deemed reliable but is not guaranteed. If you believe any FMLS listing contains material that infringes your copyrighted work please review our DMCA policy and learn how to submit a takedown request.© 2024 FMLS.
Related Properties

COATESVILLE
138 PINKERTON ROAD
3 Beds
2 Baths
2,220 Sq.Ft.
$399,000
MLS#: PACT2138088

COATESVILLE
3060 MANOR ROAD
4 Beds
3 Baths
1,890 Sq.Ft.
$499,000
MLS#: PACT2128214
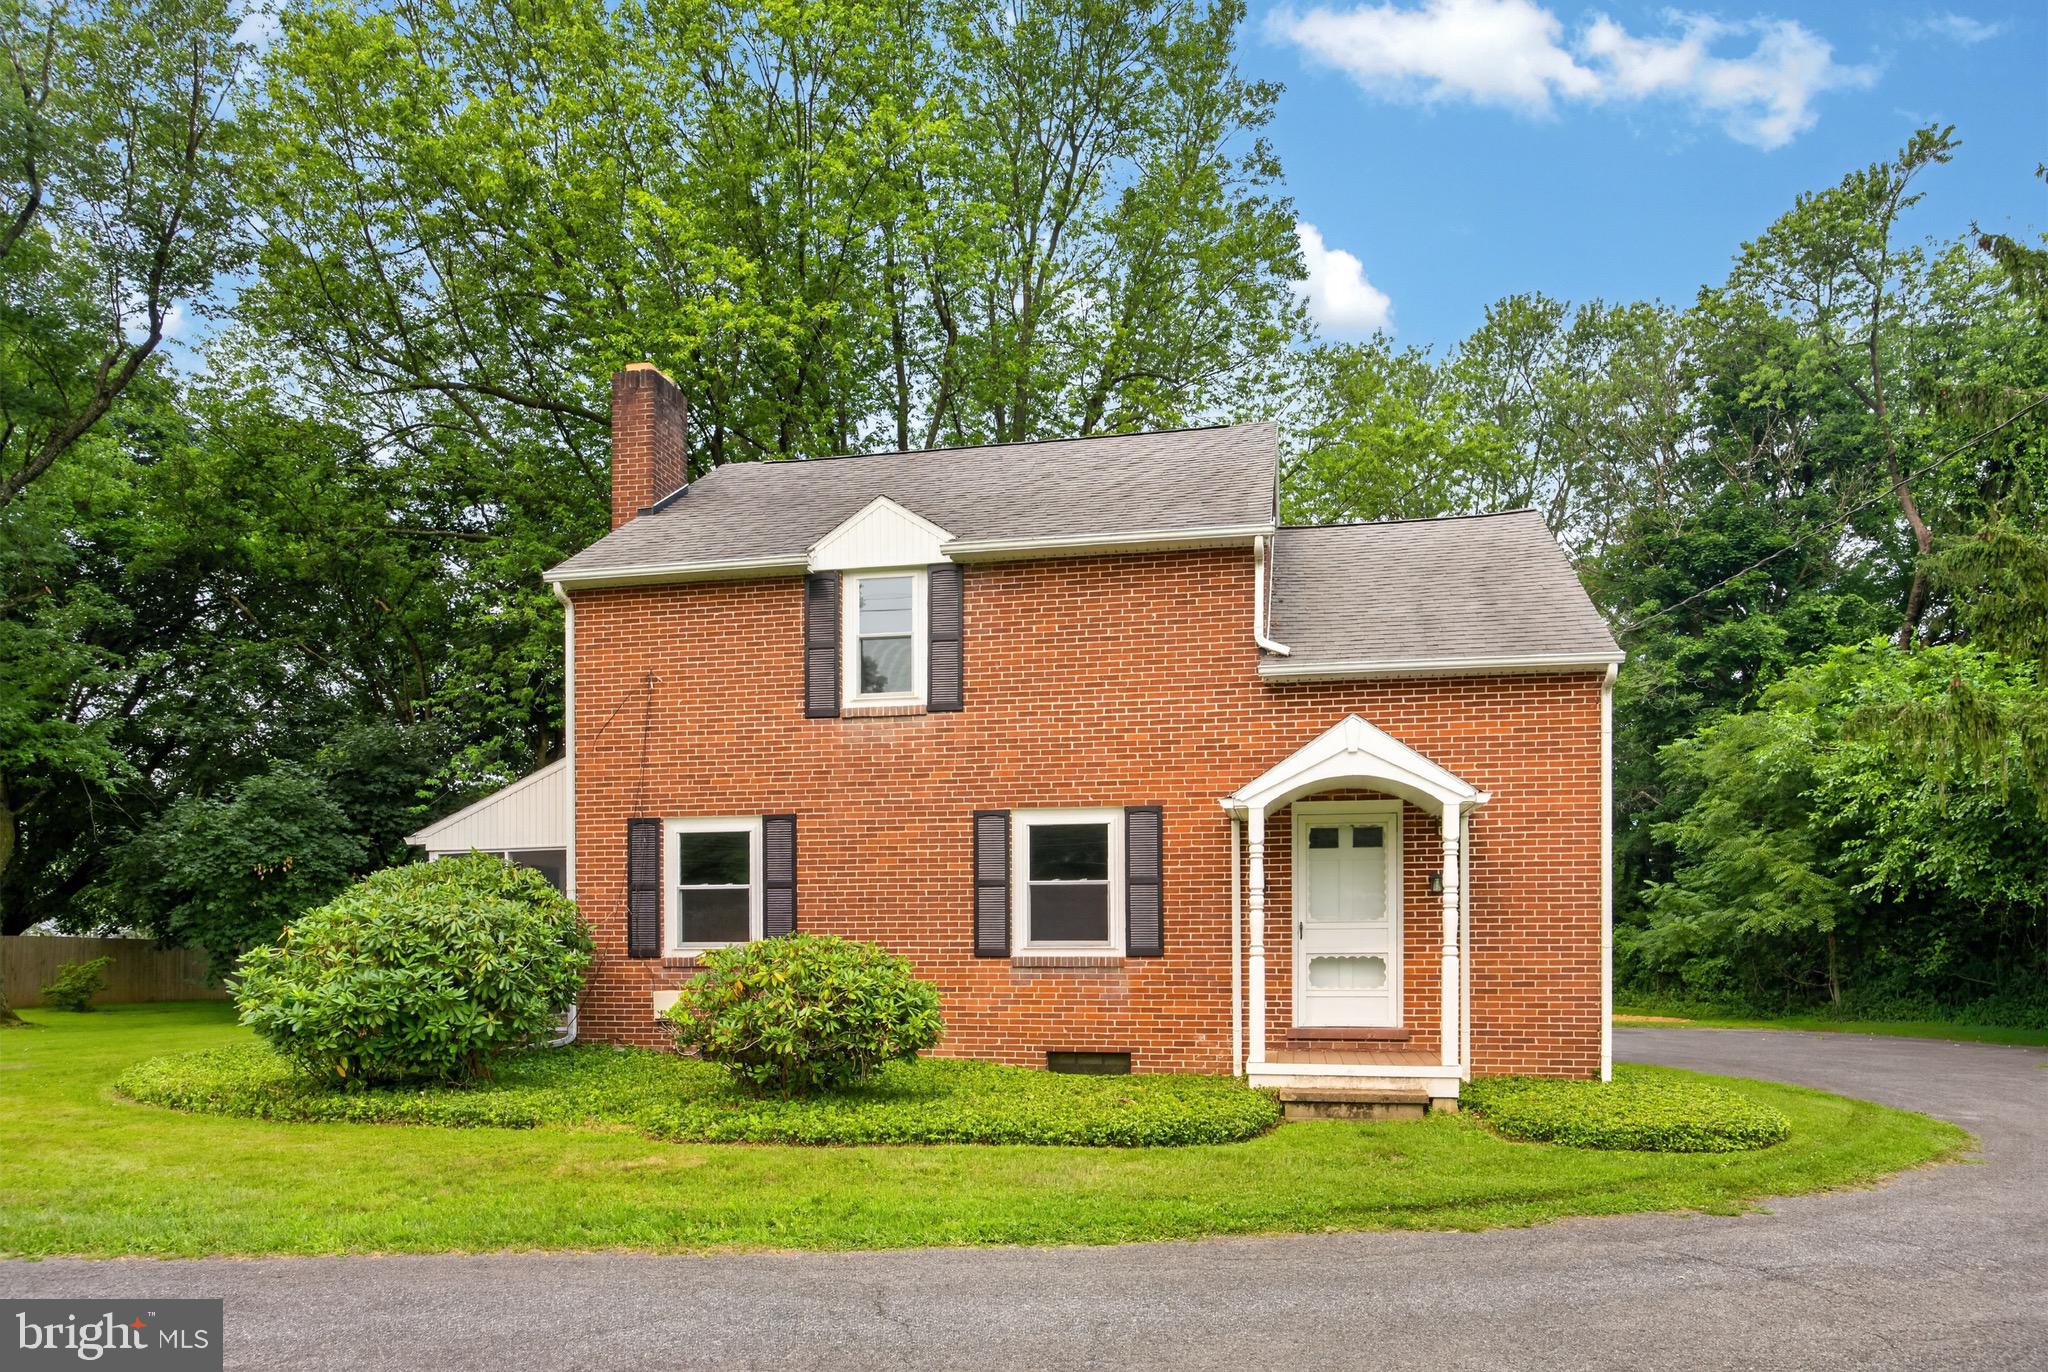
COATESVILLE
26 REECEVILLE ROAD
3 Beds
1 Baths
1,352 Sq.Ft.
$434,900
MLS#: PACT2130916

COATESVILLE
1304 NORTHUMBERLAND ROAD
4 Beds
2 Baths
3,982 Sq.Ft.
$565,000
MLS#: PACT2137074

COATESVILLE
1326 WALNUT STREET
3 Beds
1 Baths
1,493 Sq.Ft.
$399,900
MLS#: PACT2139826

COATESVILLE
830 W KINGS HIGHWAY
3 Beds
1 Baths
1,622 Sq.Ft.
$399,500
MLS#: PACT2137506

COATESVILLE
272 DERBY DRIVE
3 Beds
2 Baths
2,144 Sq.Ft.
$383,990
MLS#: PACT2139776

COATESVILLE
413 S BONSALL ROAD
4 Beds
3 Baths
2,176 Sq.Ft.
$410,000
MLS#: PACT2139822

COATESVILLE
202 PINE VALLEY DRIVE
3 Beds
2 Baths
2,426 Sq.Ft.
$449,000
MLS#: PACT2139482
