
Property
Beds
4
Full Baths
3
1/2 Baths
2
Year Built
1994
Sq.Footage
6,178
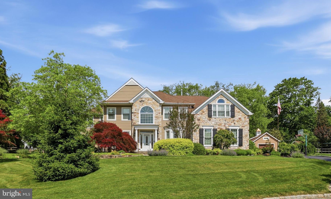
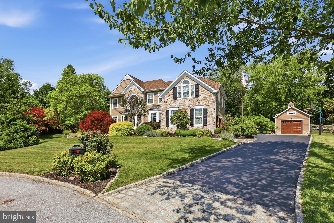
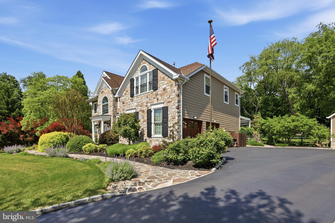
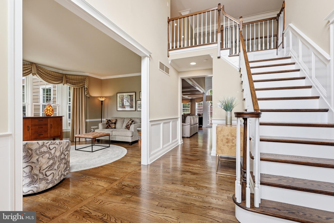
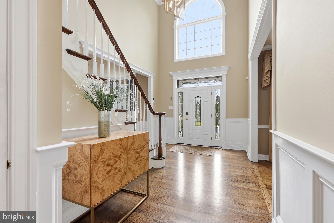
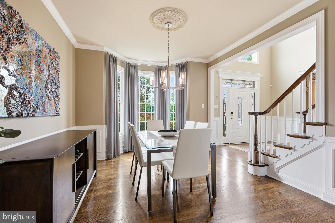
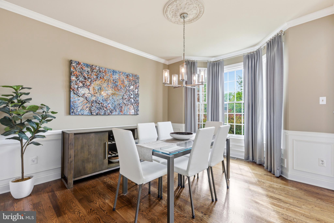
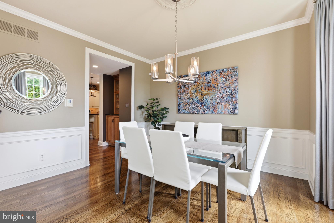
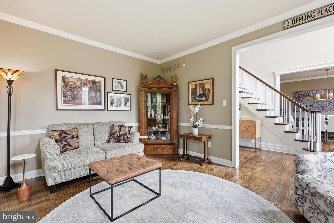
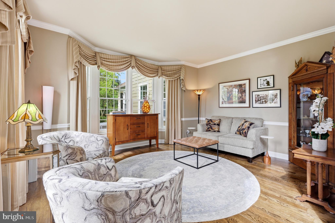
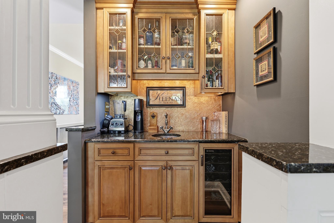
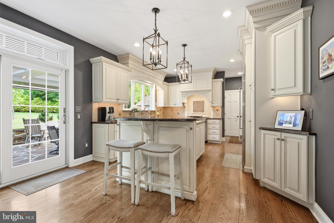
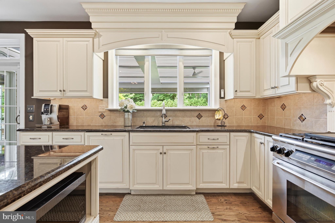
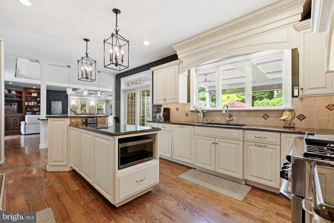
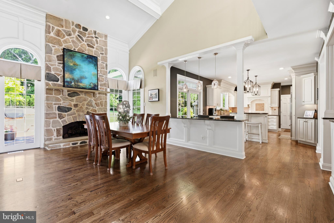
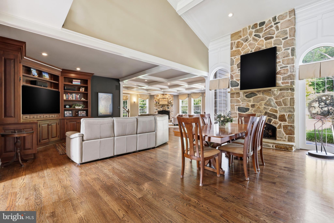
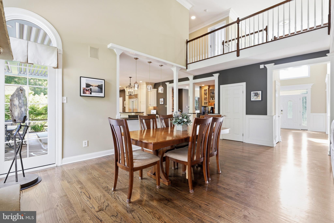
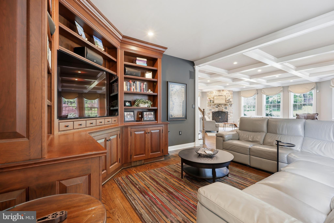
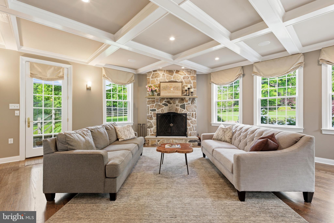
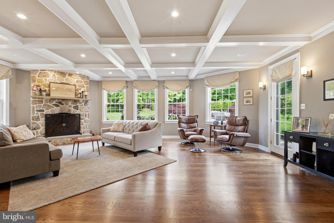
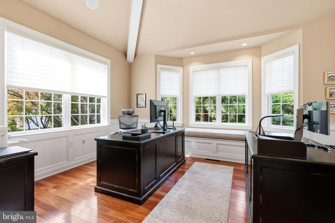
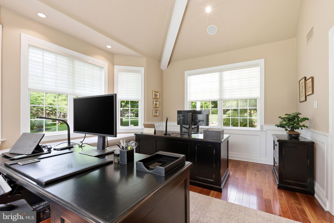
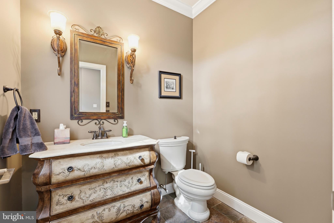
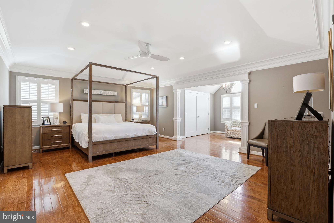
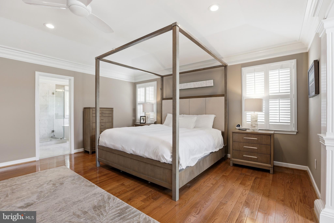
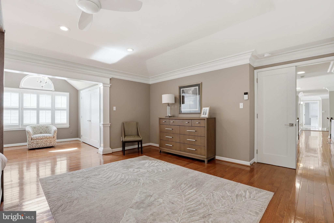
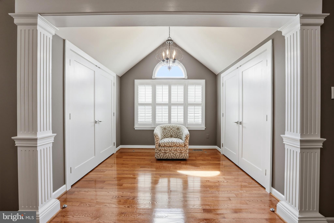
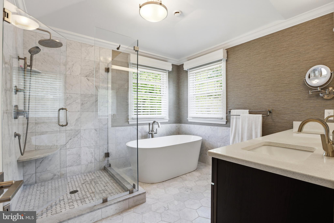
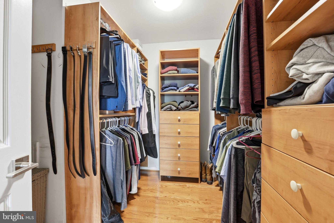
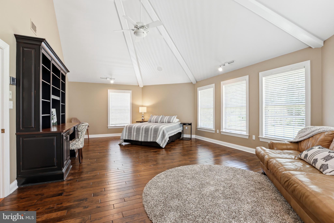
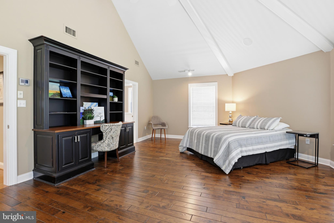
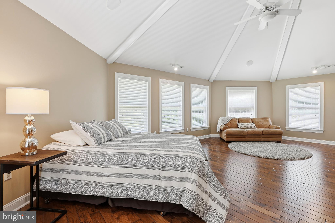
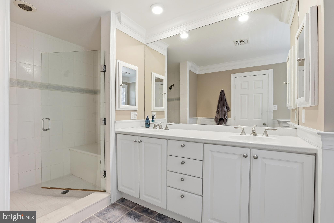
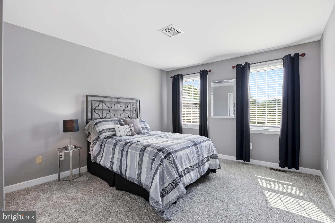
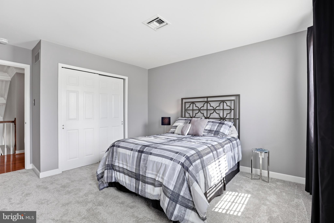
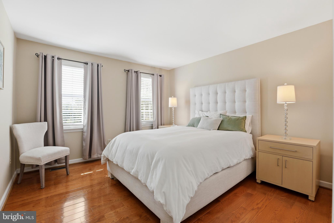
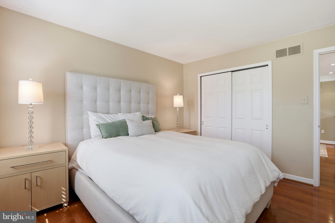
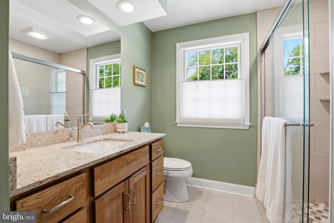
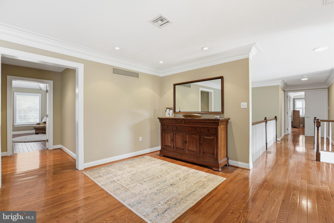
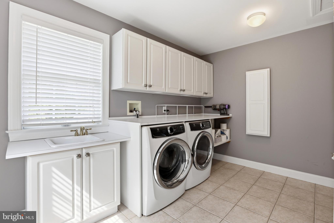
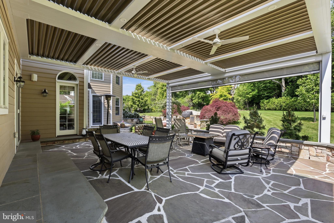
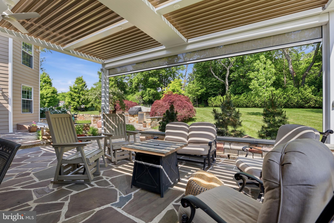
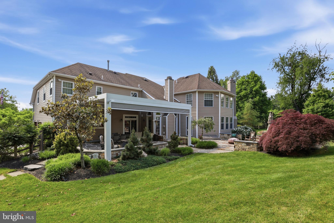
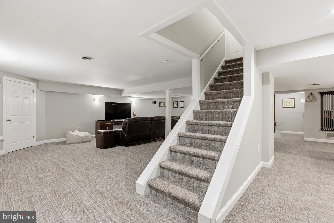
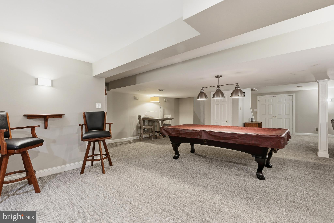
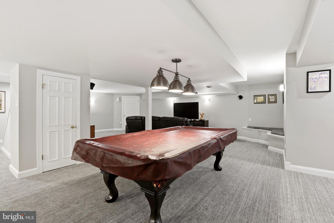
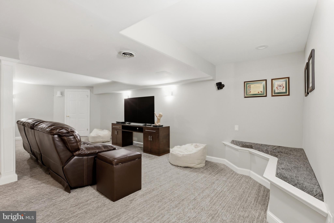
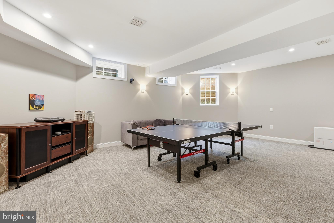
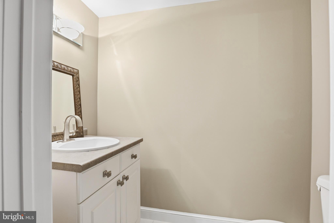
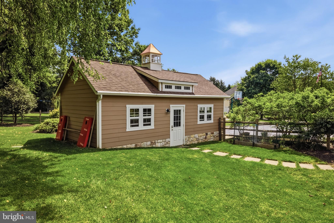
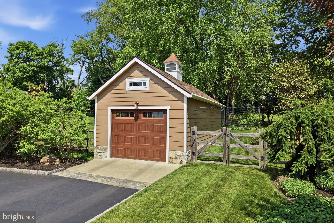
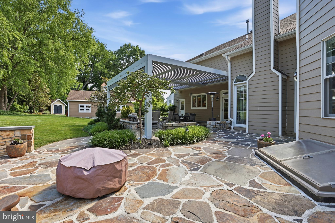
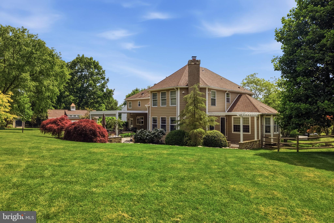
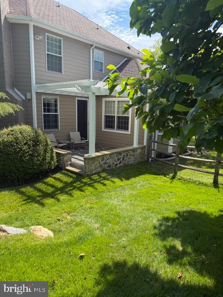
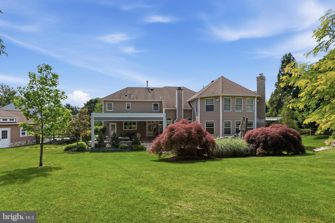
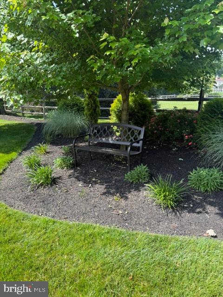
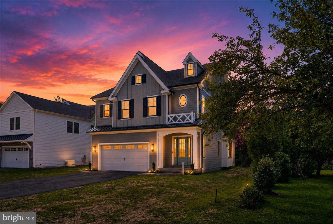
Nestled on a picturesque, tree-lined cul-de-sac in the highly sought-after Waterford community, this exceptional estate showcases the finest materials and impeccable attention to detail throughout more than 6800 square feet of beautifully crafted living space. From the moment you arrive, the home makes a lasting impression with its stone-apron driveway, mahogany garage doors, stone entry walk and award-worthy landscaping illuminated by elegant exterior lighting. Step into the grand two-story foyer, where natural light pours in and sets the tone for both the refined living room and formal dining room. A sophisticated butler’s bar with wine fridge leads seamlessly into the heart of the home—an extraordinary chef’s kitchen featuring custom cabinetry, tile backsplash, a Dacor 6-burner gas cooktop, Sub-Zero refrigerator, Miele dishwasher and stunning granite countertops and multiple islands designed for both function and gathering. The adjacent casual dining area with two-story gas fireplace flows into the great room addition, which has multiple seating areas and a cozy wood-burning fireplace. Here, coffered ceilings, custom millwork and a dramatic wall of windows create breathtaking sightlines and abundant natural light, overlooking the lush backyard and flagstone patio with grilling area. A private first-floor office offers both sophistication and comfort, with a cathedral ceiling, built-in cabinets and shelves, a window seat with storage, and space for two desks—ideal for working from home. A second side patio with pergola is just outside the office, and nearby powder room and second staircase provide added convenience. Upstairs the primary bedroom suite has 3 spacious closets with custom shelving, with an en-suite bathroom featuring Carrera marble, a glass shower and modern free-standing tub. Down the hall and connected by an open loft overlooking the main level, a second primary suite includes a spacious walk-in closet, custom shelving with desk, sitting area, and beautifully appointed bathroom. Two additional bedrooms, an additional full bath with stylish tile and quartzite, and a generously sized custom laundry room complete the second floor. The finished lower level offers exceptional versatility, with a fitness room, billiards area, ping-pong room, entertainment space, and an additional powder room—perfect for hosting or relaxing. Outdoors, the stone patio features a Struxure motorized pergola that provides shade and comfort all day, with a 24- foot motorized sun shade for privacy, two ceiling fans, and built-in lighting for entertaining in the evening. The fenced yard has stunning landscaping, surrounded by mature trees and privacy hedge, as well as a storage shed in the rear of the yard. In addition to the 2-car garage, an additional detached oversized garage contains a workshop and is wired for EV charging, beautiful Hardie Siding (2020) and Custom Extensive Hardscape and Longwood gardens worthy perrenials. Ideally situated just minutes from East Goshen Park, Malvern Prep, premier private schools, and award-winning public schools, this exceptional home offers an unmatched lifestyle. Enjoy easy access to upscale dining, boutique shopping, local golf and country clubs, tennis courts, pickleball facilities, and countless recreational opportunities. Commuters will appreciate being just minutes from the Paoli and Malvern train stations, providing direct service to Philadelphia, New York City, and Washington, D.C. The property is also conveniently located approximately 25 minutes from Philadelphia International Airport and close to Paoli Hospital. Golf enthusiasts will love the proximity to some of the region’s most prestigious clubs, including the renowned Aronimink Golf Club, recent host of a PGA Tour event. Experience the perfect blend of luxury, convenience, recreation, and accessibility in one of Chester County’s most desirable locations. Welcome Home!
Features & Amenities
Interior
-
Other Interior Features
Bar, Ceiling Fan(s), Walk-In Closet(s), Built-in Features, Crown Molding, Open Floorplan, Soaking Tub, Pantry
-
Total Bedrooms
4
-
Bathrooms
3
-
1/2 Bathrooms
2
-
Above Grade Finished Area
6178.0
-
Basement YN
YES
-
Cooling YN
YES
-
Cooling
Central Air, Ceiling Fan(s), Gas
-
Fireplace YN
YES
-
Heating YN
YES
-
Heating
Exhaust Fan, Natural Gas, Central
-
Pet friendly
N/A
Exterior
-
Garage
Yes
-
Garage spaces
3
-
Construction Materials
HardiPlank Type, Stone
-
Other Exterior Features
Barbecue, Lighting
-
Parking
Garage Door Opener, Garage, Driveway, Attached, Detached
-
Patio and Porch Features
Patio
-
Pool
No
-
Waterfront YN
NO
-
View
Garden
Area & Lot
-
Lot Size(acres)
0.92
-
Lot Size(square feet)
39,986
-
Property Type
Residential
-
Property Sub Type
Single Family Residence
-
Architectural Style
Traditional
Price
-
Sales Price
$1,599,000
-
Tax Amount
$14,709
-
Financing Options
Cash, Conventional
-
Sq. Footage
6,178
-
Price/SqFt
$258
HOA
-
Association
No
School District
-
Elementary School
N/A
-
Middle School
N/A
-
High School
N/A
Property Features
-
New Construction
NO
-
Foundation Details
Concrete Perimeter
-
Senior Community YN
NO
-
Sewer
Public Sewer
-
Tax Lot
0108
-
Water Source
Public
Schedule a Showing
Showing scheduled successfully.
Mortgage calculator
Estimate your monthly mortgage payment, including the principal and interest, property taxes, and HOA. Adjust the values to generate a more accurate rate.
Your payment
Principal and Interest:
$
Property taxes:
$
HOA fees:
$
Total loan payment:
$
Total interest amount:
$
Location
County
CHESTER
Elementary School
Middle School
High School
Listing Courtesy of Marrijo Gallagher , Compass Pennsylvania, LLC
RealHub Information is provided exclusively for consumers' personal, non-commercial use, and it may not be used for any purpose other than to identify prospective properties consumers may be interested in purchasing. All information deemed reliable but not guaranteed and should be independently verified. All properties are subject to prior sale, change or withdrawal. RealHub website owner shall not be responsible for any typographical errors, misinformation, misprints and shall be held totally harmless.

AGENT
Lizzy Isenberg
Call Lizzy today to schedule a private showing.

* Listings on this website come from the FMLS IDX Compilation and may be held by brokerage firms other than the owner of this website. The listing brokerage is identified in any listing details. Information is deemed reliable but is not guaranteed. If you believe any FMLS listing contains material that infringes your copyrighted work please click here to review our DMCA policy and learn how to submit a takedown request.© 2024 FMLS.
Related Properties

MALVERN
2 STEEPLECHASE LANE
4 Beds
3 Baths
4,936 Sq.Ft.
$1,900,000
MLS#: PACT2131944
MALVERN
440 HIGHLAND AVENUE
4 Beds
4 Baths
N/A
$1,699,900
MLS#: PACT2127824
.png)