Features & Amenities

Interior

  • Total Bedrooms

    7

  • Bathrooms

    3

  • 1/2 Bathrooms

    1

  • Above Grade Finished Area

    3024.0

  • Basement YN

    YES

  • Cooling YN

    YES

  • Cooling

    Central Air, Electric

  • Fireplace YN

    YES

  • Heating YN

    YES

  • Heating

    Natural Gas, Radiant

  • Pet friendly

    N/A

Exterior

  • Garage

    Yes

  • Garage spaces

    1

  • Parking

    Asphalt, Garage, Driveway, Detached

  • Pool

    No

  • Waterfront YN

    NO

Area & Lot

  • Lot Size(acres)

    0.33

  • Lot Size(square feet)

    14,451

  • Property Type

    Residential

  • Property Sub Type

    Single Family Residence

  • Architectural Style

    Colonial

Price

  • Sales Price

    $1,350,000
  • Tax Amount

    $12,456

  • Sq. Footage

    3,924

  • Price/SqFt

    $344

HOA

  • Association

    No

School District

  • Elementary School

    MERION

  • Middle School

    BALA CYNWYD

  • High School

    LOWER MERION

Property Features

  • New Construction

    NO

  • Foundation Details

    Permanent

  • Senior Community YN

    NO

  • Sewer

    Public Sewer

  • Tax Lot

    041

  • Water Source

    Public

Schedule a Showing

Showing scheduled successfully.

<
>
IN PERSON
VIA CHAT

What is 3 + 4 ?


Change time

Mortgage calculator

Estimate your monthly mortgage payment, including the principal and interest, property taxes, and HOA. Adjust the values to generate a more accurate rate.

Your payment

Principal and Interest:

$

Property taxes:

$

HOA fees:

$

Total loan payment:

$

Total interest amount:

$

Location

County

MONTGOMERY

Elementary School

MERION

Middle School

BALA CYNWYD

High School

LOWER MERION

Listing Courtesy of Lauren H Leithead, Compass Pennsylvania, LLC

RealHub Information is provided exclusively for consumers' personal, non-commercial use, and it may not be used for any purpose other than to identify prospective properties consumers may be interested in purchasing. All information deemed reliable but not guaranteed and should be independently verified. All properties are subject to prior sale, change or withdrawal. RealHub website owner shall not be responsible for any typographical errors, misinformation, misprints and shall be held totally harmless.

Agent Lizzy Isenberg

Salesperson, Realtor

Lizzy Isenberg

Call Lizzy today to schedule a private showing.


* Listings on this website come from the FMLS IDX Compilation and may be held by brokerage firms other than the owner of this website. The listing brokerage is identified in any listing details. Information is deemed reliable but is not guaranteed. If you believe any FMLS listing contains material that infringes your copyrighted work please click here to review our DMCA policy and learn how to submit a takedown request.© 2024 FMLS.
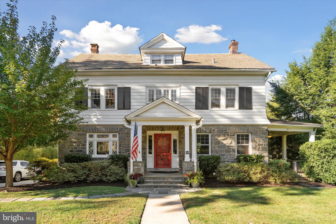
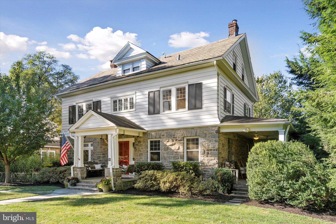
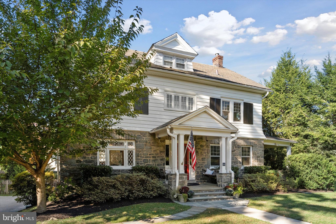
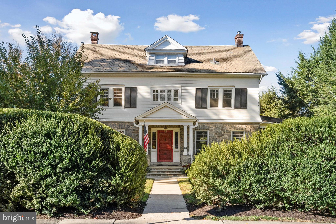
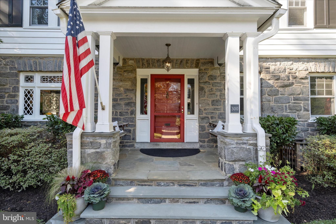
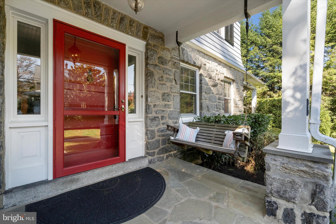
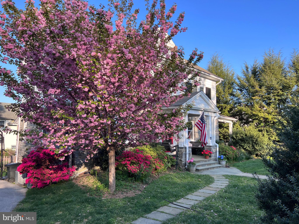
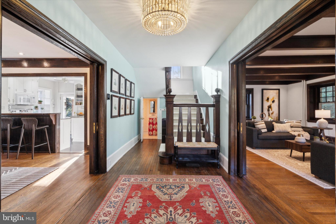
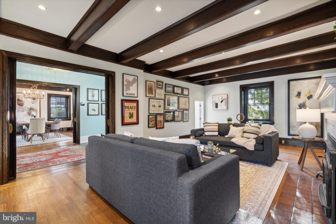
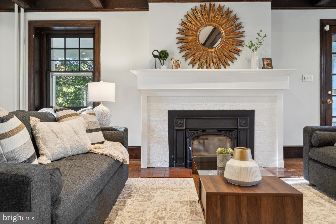
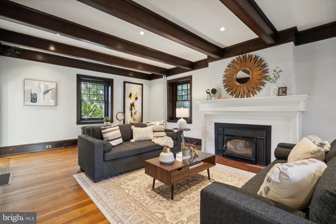
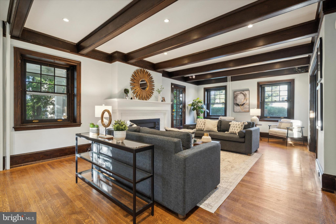
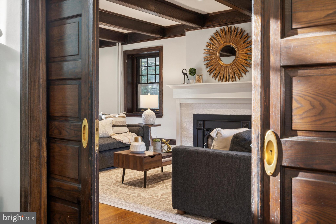
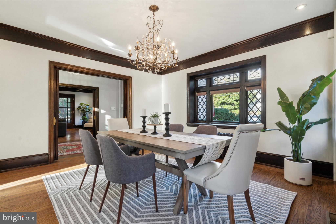
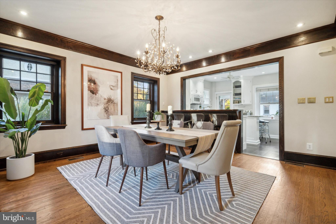
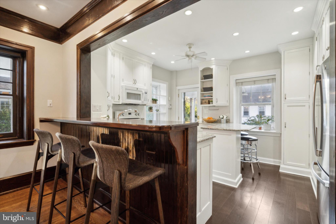
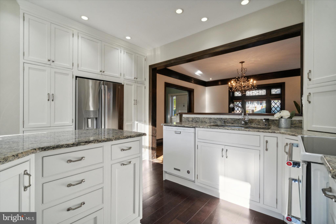
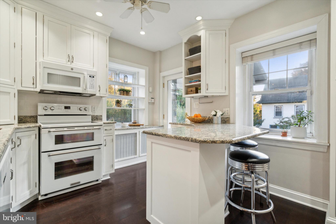
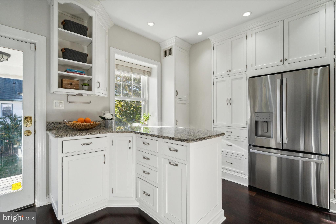
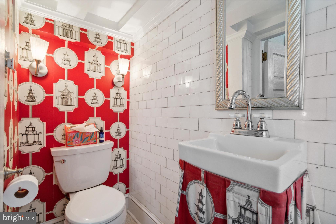
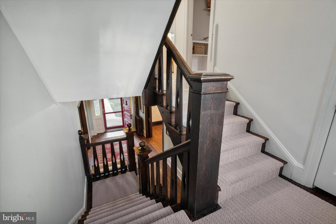
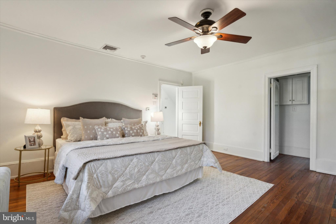
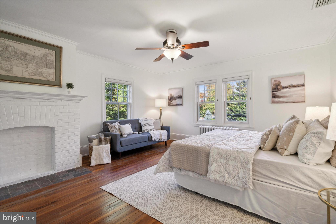
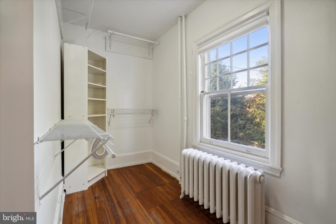
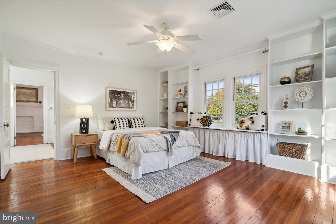
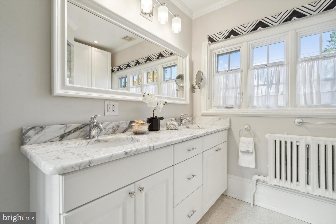
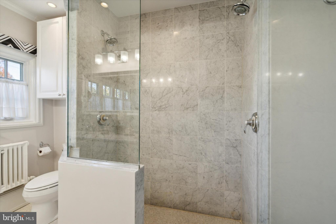
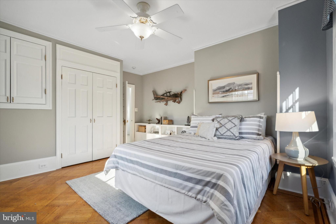
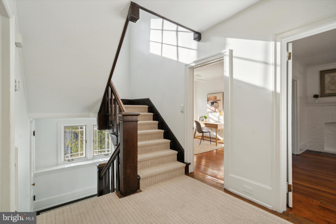
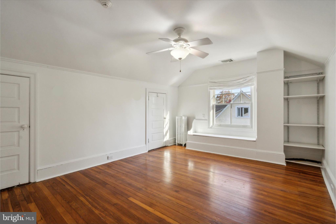
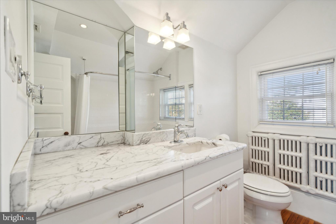
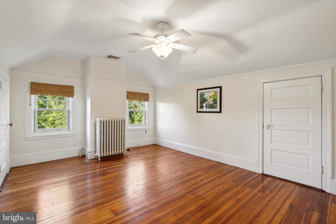
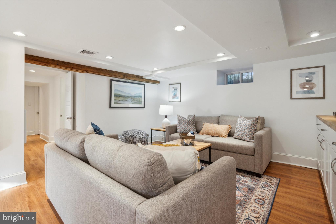
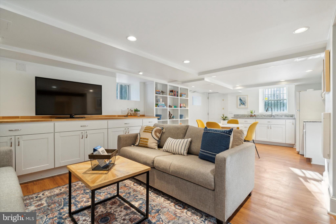
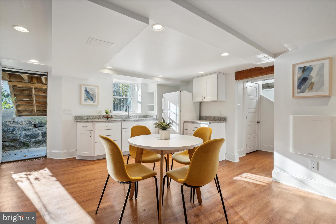
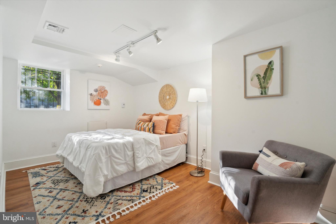
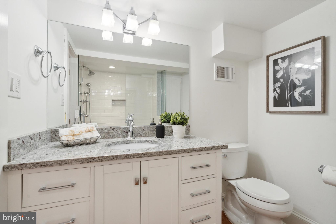
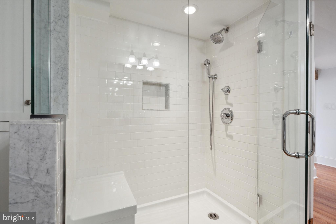
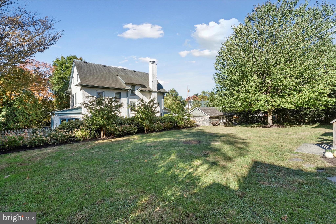
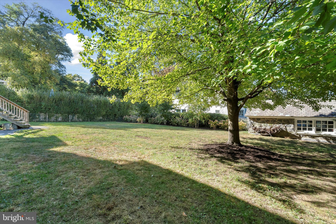
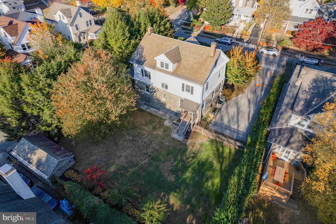
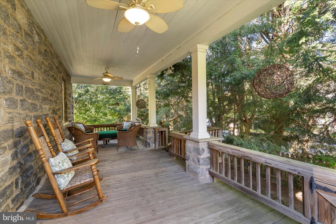
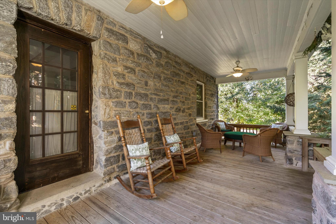
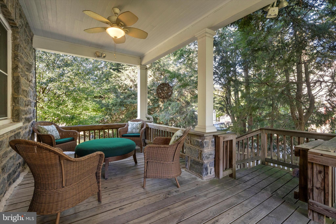
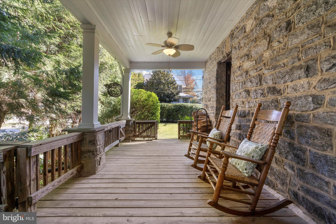
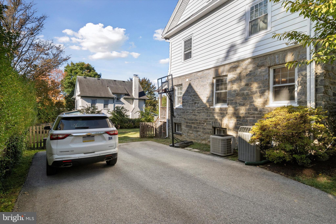
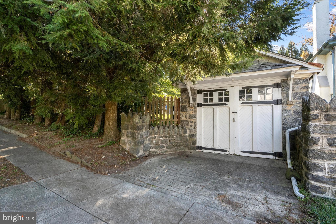
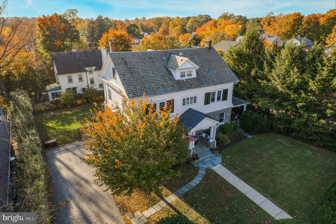
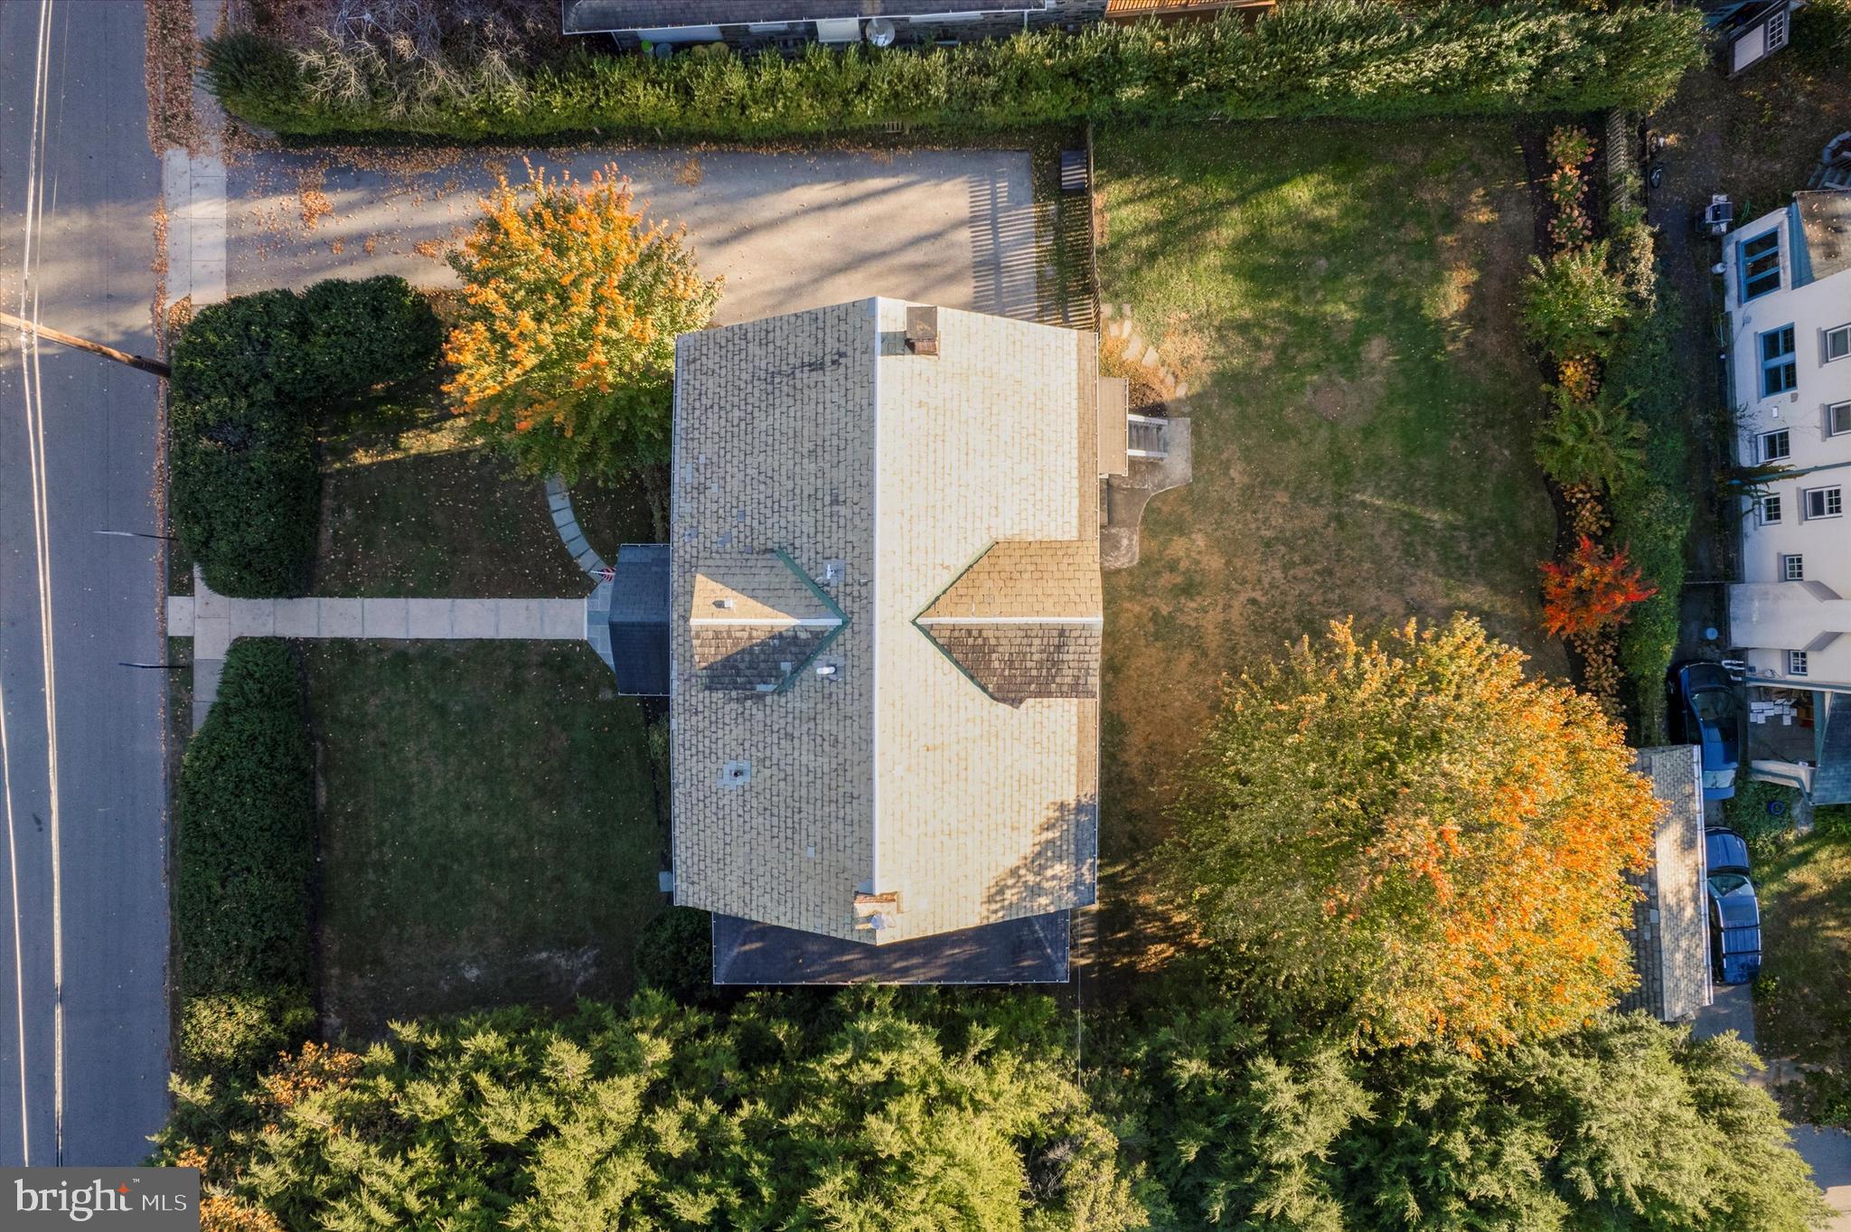
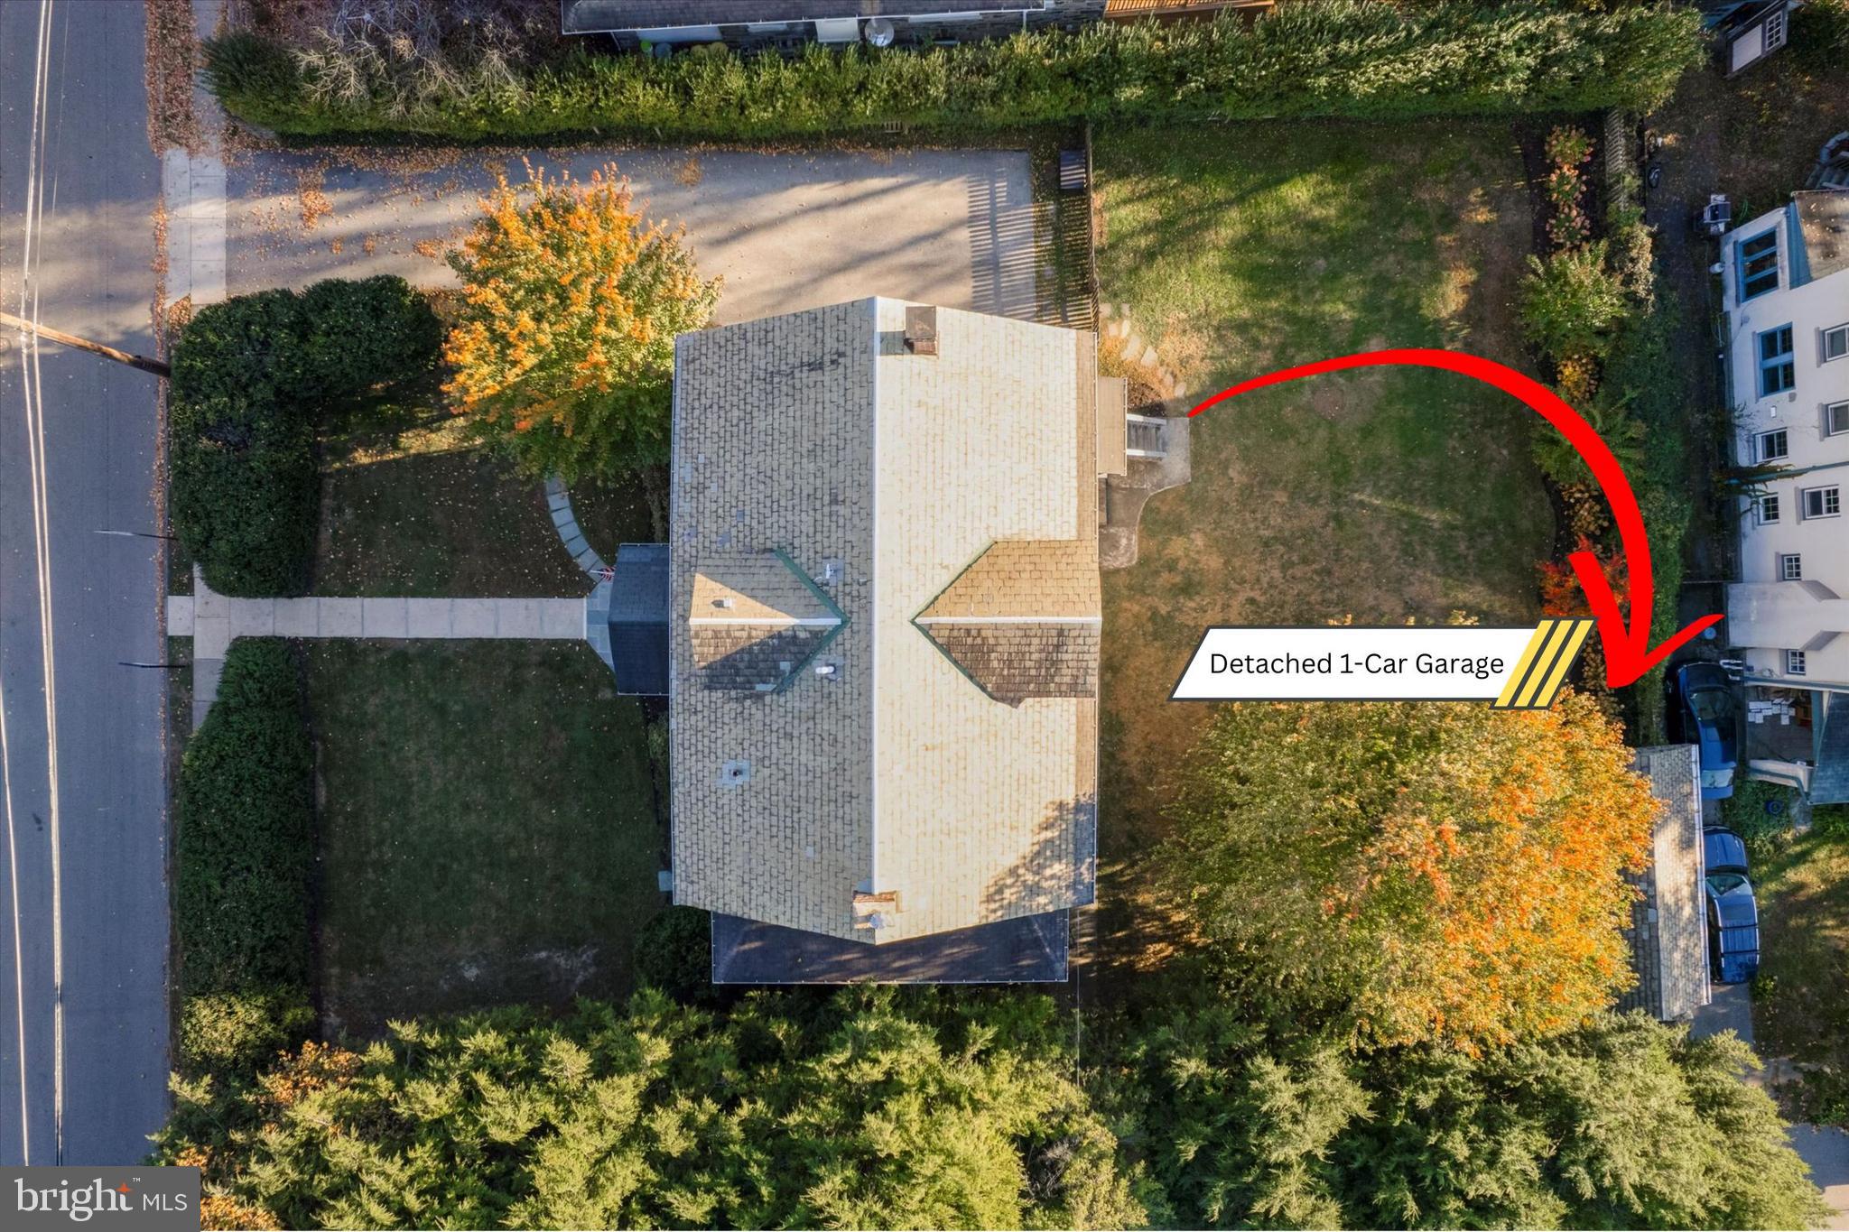
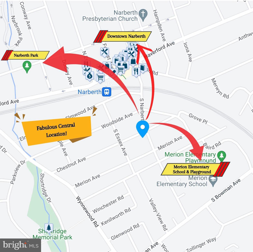
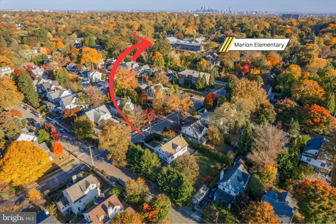
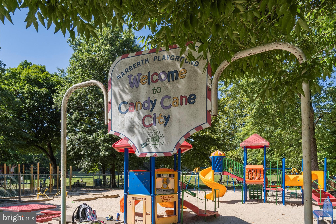
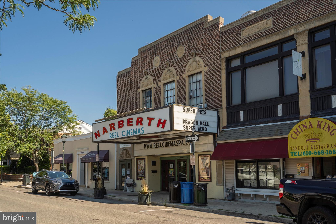
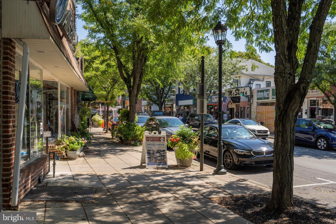
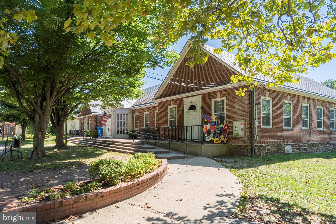
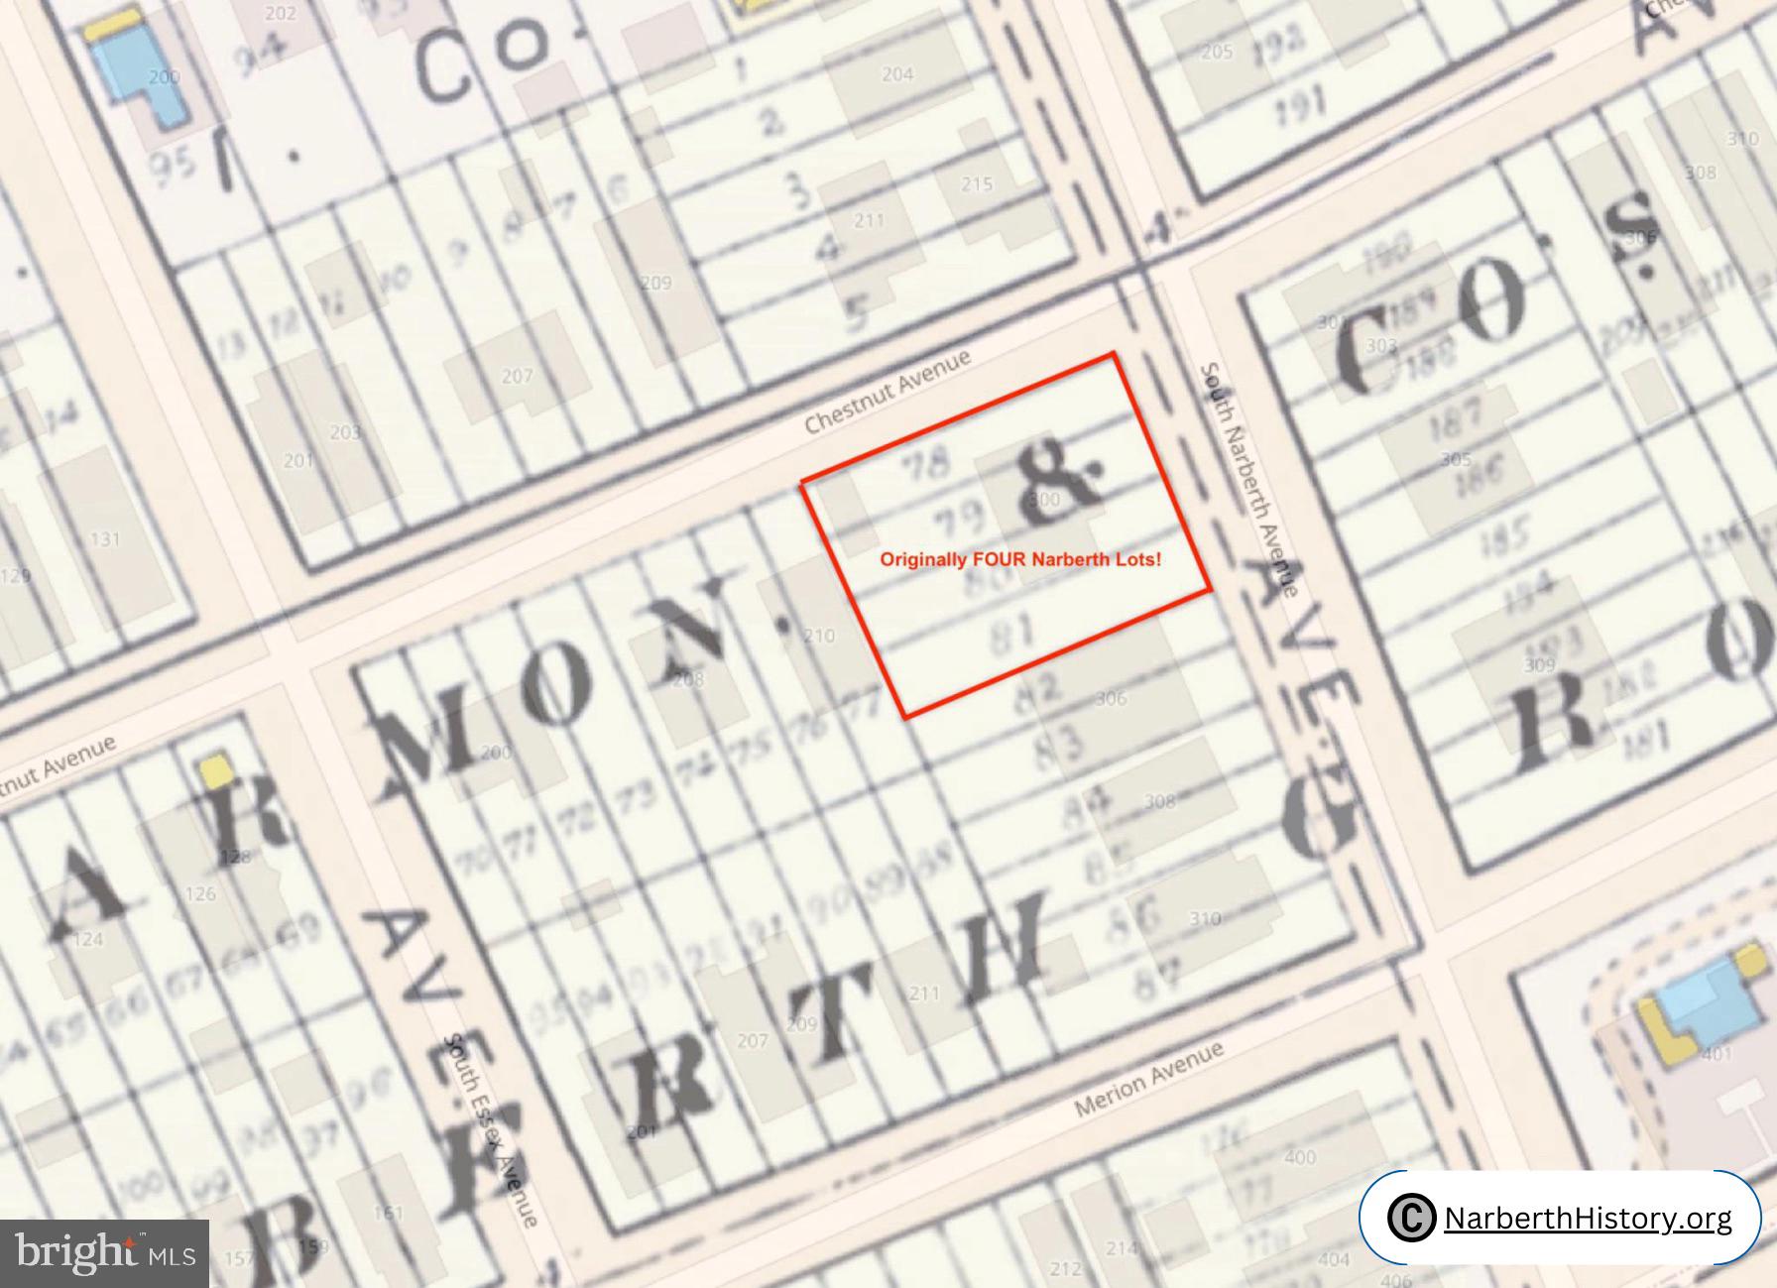
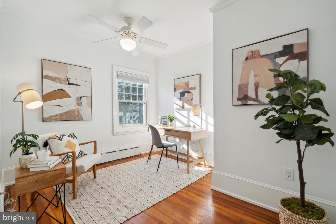
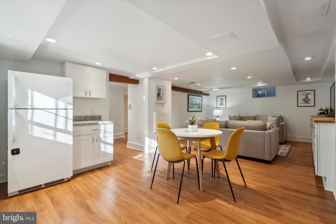
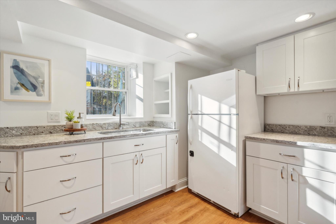
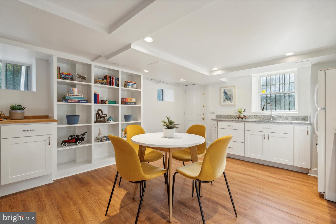
OPEN HOUSES CANCELLED!  Be Sure to Watch The Full Motion Video! Location, oversized lot, 7 bedrooms & finished walk-out basement! Nestled on a beautiful tree-lined street, 300 South Narberth is truly a special gem on a large lot (originally FOUR Narberth lots) on the desirable South side, seamlessly blending historic character with modern conveniences & essential system updates. Just a 3 block stroll to both Merion Elementary, the highest-ranking elementary school in LMSD, and a similarly short walk to charming downtown Narberth, with its delightful shops, restaurants & Septa train station. This location is simply unparalleled! After parking your car in the generous private driveway (with room for 6-7 cars), a charming covered front porch welcomes you home. Relax on 2 custom porch swings while watching the world walk by or retreat to your covered side porch that spans the entire width of the house and provides a perfect retreat as it is surrounded by mature plantings offering plenty of privacy! Step inside to discover a magnificent center hall, featuring a stunning staircase with 2 elegant landings leading to the 2nd floor. The 1st floor boasts a spacious living room ideal for gatherings, complete with working pocket doors, deep window sills, exposed beams & a cozy wood-burning fireplace that invites relaxation. Adjacent to the living room is the formal dining room, perfect for hosting dinner parties, which opens seamlessly to a thoughtfully renovated eat-in kitchen designed to maximize utility. From the kitchen, step outside to a generously sized, FLAT & fully fenced yard--perfect for throwing a baseball or hosting summer BBQs, creating an idyllic space for outdoor enjoyment. Completing this floor is a convenient powder room tucked under the stairs. On the 2nd floor, you'll find the primary bedroom featuring a decorative fireplace, ample space for a king bed and a large, adjoining walk-in closet. This level also includes 2 additional spacious bedrooms and a smaller room that is perfect for an office or nursery. The updated hall bath features an extra-long vanity with Cararra marble top & a frameless shower with 2 shower heads. The 3rd floor presents 2 more well-sized bedrooms, a laundry area & another fully updated hall bath, providing versatile options for family living, guest accommodations or additional office space. Descend to the remarkable lower level, which offers 900 square feet of additional finished living space (verified by appraiser), an easy walkout to the yard & bright daylight on 2 sides. It features a large open recreational room along with a functional kitchenette-like area, perfect for long term guests or backyard catering (just add a hot pad!). A separate bedroom or home office with emergency egress & a delightful full bath complete this level, making it an ideal in-law/au pair suite or simply a wonderful guest retreat. All of this plus a large driveway, perfect for playing basketball or parking a fleet of cars (2 wide in some spots)! Should you need a covered parking spot or just need more storage, this home also boats a 1 car detached garage accessible from Chestnut Street! Some of the major improvements to this home over the years of ownership include adding 2 zone AC, a fully replaced "stack" or drain line for entire house out to the curb, updated electric (no knob & tube here), all 4 updated baths, updated kitchen, insulation added to walls & attic and the list goes on! Windows on top 2 floors were replaced with highest quality true divided light, insulated, clad windows & the 1st floor windows were sensitively restored, reglazed & insulated to maintain the historic character. Unpack your bags & walk to the charming shops, thriving restaurants, delightful playgrounds & vibrant community events such as 4th of July fireworks, music & arts festivals, scavenger hunts & the Dickens Festival. Schedule your tour today to discover the magic of this remarkable property for yourself!

300 S NARBERTH AVENUE

Message successfully sent.

What would you like to know?

What is 3 + 4 ?

I agree to receive email communication and understand I can unsubscribe at any time.

I agree to be contacted by Charis Realty Group - Christine Issler, Broker via call, email, and text for real estate services. To opt out, you can reply 'stop' at any time or reply 'help' for assistance. You can also click the unsubscribe link in the emails. Message and data rates may apply. Message frequency may vary. Privacy Policy

Related Properties

SPECIAL FINANCING OPPORTUNITY AT 104 GRAYLING AVENUE! A seller-paid 2-1 temporary mortgage rate buydown offers qualified buyers the opportunity to enjoy significantly lower mortgage payments during their first two years of homeownership. Based on the featured financing program, buyers could save approximately $1,221 per month in the first year and $625 per month in the second year. An added incentive to make this extraordinary Narberth home your own.

Historic architecture, timeless character, and the best of Narberth right outside your door.

Tucked into the heart of Narberth Borough, 104 Grayling Avenue is a distinctive Victorian with a remarkable story to tell. Designed in 1889 by Minerva Parker Nichols, one of America's pioneering female architects, the home was originally commissioned for Mrs. Sarah E.W. Bewley. More than 135 years later, it remains a beautiful example of Nichols' architectural vision, combining gracious proportions, thoughtful details, and enduring character.

Offering approximately 2,800 square feet, 4 bedrooms, and 3.5 baths, the home has been thoughtfully refreshed while preserving the qualities that make historic homes so appealing.

The wraparound porch is an inviting introduction, perfect for lingering over morning coffee, gathering with friends, or watching the neighborhood come to life. Fresh exterior paint, new landscaping, and a newly sodded yard create a welcoming setting that feels both established and refreshed.

Inside, high ceilings, beautiful hardwood floors, and generously proportioned rooms provide a wonderful sense of openness. Natural light moves throughout the home, highlighting its architectural details and creating warm, inviting spaces for entertaining and everyday living. Freshly painted interiors offer a clean backdrop for personal style, while the updated kitchen and baths, central air, and convenient first-floor laundry bring modern ease to this historic residence.

The outdoor spaces are equally inviting, with room for gardening, entertaining, or simply enjoying a quiet afternoon. A Lancaster shed offers additional storage.

Perhaps one of the home's greatest luxuries is its location. Here, the best of Narberth is part of everyday life. Wander into town for coffee, dinner, or a movie, explore neighborhood parks and playgrounds, browse local shops, or catch the SEPTA train for an easy trip into Center City. Residential permit street parking is available through Narberth Borough.

A home with history, character, and a location that never goes out of style. With its beautifully refreshed interiors, inviting outdoor spaces, and special financing opportunity, 104 Grayling Avenue offers a compelling new way to experience life in one of the Main Line's most beloved walkable communities.

Financing example based on a $1,195,000 purchase price, 20% down payment, and a 30-year fixed mortgage with a 6.875% note rate (6.905% APR). Monthly principal and interest payments are $5,059.23 in year one, $5,655.10 in year two, and $6,280.24 beginning in year three. Payments exclude taxes and insurance. The underlying fixed note rate remains 6.875%. Seller-paid buydown subject to seller approval, lender requirements, buyer qualification, and program availability. Rates and terms are subject to change.
#PAMC2175996

NARBERTH

104 GRAYLING AVENUE

5 Beds

3 Baths

2,582 Sq.Ft.

$1,195,000
MLS#: PAMC2175996

Open house
231 N Essex Avenue represents a unique opportunity to own a totally renovated 5 
bedroom, 3 ½ bathroom home on a beautiful, private corner lot only one block from the 
heart of Narberth. 
 
Upon entering, you will immediately notice the beautiful hardwood floors spanning all 
three floors, the high ceilings, and the wide hallways. The lovely kitchen features white 
Kraftmaid cabinets, stone countertops, a center island, a large farmhouse sink, and stainless steel appliances. The kitchen opens to a large breakfast/dining room, living room, and a mudroom. A powder room completes the first floor. The second floor includes the en-suite master bedroom with a walk-in closet, a bathroom with a double-bowl vanity, and an entrance to the second-floor balcony. 
There are two additional bedrooms and a bathroom on the second floor and two 
bedrooms and a bathroom on the third floor, providing maximum flexibility.  The finished lower-level space includes a fireplace and would serve well as a playroom or in-home office. It also has a laundry room and extensive shelved storage.  
 
New period-correct solid-core doors, hinges, and knobs replaced the originals 
throughout. All closets have built-ins, and 90% of the windows were replaced with new 
double-pane, double-hung custom windows trimmed with lovely, matching period- 
correct millwork throughout the home. The renovation included complete structural, 
plumbing, and electrical rebuilds, new two-zone central air/heat, new siding and 
weatherproofing for the house and garage, and repointed stonework on the house and 
the front wall. 
 
The exterior of this single-family residence is equally appealing. Step outside to enjoy 
the welcoming covered front porch, complete with a porch swing, or the rear deck with a 
pergola and a lovely, private fenced-in backyard with terraced gardens. Whether you 
prefer unwinding on the front porch or spending quiet afternoons on the rear deck and 
patio, these outdoor spaces provide wonderful options for enjoying outdoor living. A two-car detached garage features electric openers and built-in shelved storage.  
 
With 2,422 square feet, 231 N Essex Ave stands out as a remarkable offering in the 
walkable Borough of Narberth. Schedule your private tour today to explore everything 
this beautiful, fully renovated single-family home has to offer!
#PAMC2196782

NARBERTH

231 ESSEX AVENUE

5 Beds

3 Baths

2,422 Sq.Ft.

$1,395,000
MLS#: PAMC2196782

Send a message

Message successfully sent.

Your message

What is 3 + 4 ?

Reason for contacting?

I agree to receive email communication and understand I can unsubscribe at any time.

I agree to be contacted by Charis Realty Group - Christine Issler, Broker via call, email, and text for real estate services. To opt out, you can reply 'stop' at any time or reply 'help' for assistance. You can also click the unsubscribe link in the emails. Message and data rates may apply. Message frequency may vary. Privacy Policy

Sign Out

Virtual Assistant

Would you like to take the next step with this property? We can help you schedule a showing or virtual tour, or send you more details.

Yes, I would like more information.

Thank You for Your Reply, One of Our Agents will contact you as soon as possible

No, maybe later.

Thank you, you can always contact me via email, phone number or through the contact form.

Realhub AI

Lucy - Your AI-Powered Realtor

Update Your Temporary Password

Personalize your search

Enter your email and we'll notify you immediately when new listings match what you're looking for.

or enter email address

Already have an account ? Login here

Continue your home search

I agree to receive communications and understand I can unsubscribe at any time.

I agree to be contacted by Charis Realty Group - Christine Issler, Broker via call, email, and text for real estate services. To opt out, you can reply 'stop' at any time or reply 'help' for assistance. You can also click the unsubscribe link in the emails. Message and data rates may apply. Message frequency may vary. Privacy Policy

Already have an account ? Login here

We use cookies

We use cookies primarily for analytics to enhance your experience. By accepting, you agree to our use of these cookies. You can manage your preferences or learn more about our cookies policy.