Features & Amenities

Interior

  • Other Interior Features

    Ceiling Fan(s), Walk-In Closet(s)

  • Total Bedrooms

    3

  • Bathrooms

    2

  • 1/2 Bathrooms

    1

  • Above Grade Finished Area

    1566.0

  • Basement YN

    YES

  • Cooling YN

    YES

  • Cooling

    Central Air, Ceiling Fan(s), Electric

  • Fireplace YN

    YES

  • Heating YN

    YES

  • Heating

    Natural Gas, Forced Air, Baseboard

  • Pet friendly

    No

Exterior

  • Garage

    Yes

  • Garage spaces

    2

  • Construction Materials

    Vinyl Siding, Brick

  • Parking

    Garage Door Opener, Garage, Driveway, Inside Entrance, Attached

  • Patio and Porch Features

    Patio, Enclosed, Porch

  • Pool

    No

  • Waterfront YN

    NO

Area & Lot

  • Lot Features

    Corner Lot

  • Lot Size(acres)

    0.47

  • Lot Size(square feet)

    20,500

  • Property Type

    Residential

  • Property Sub Type

    Single Family Residence

  • Architectural Style

    Split Level

Price

  • Sales Price

    $615,000

  • Tax Amount

    $8,628

  • Sq. Footage

    2,195

  • Price/SqFt

    $280

HOA

  • Association

    No

Property Resources

  • Horse Property

    NO

School District

  • Elementary School

    N/A

  • Middle School

    N/A

  • High School

    N/A

Property Features

  • New Construction

    NO

  • Foundation Details

    Concrete Perimeter

  • Senior Community YN

    NO

  • Sewer

    Public Sewer

  • Tax Lot

    040

  • Water Source

    Public

Schedule a Showing

Showing scheduled successfully.

<
>
IN PERSON
VIA CHAT

What is 3 + 4 ?


Mortgage calculator

Estimate your monthly mortgage payment, including the principal and interest, property taxes, and HOA. Adjust the values to generate a more accurate rate.

Your payment

Principal and Interest:

$

Property taxes:

$

HOA fees:

$

Total loan payment:

$

Total interest amount:

$

Location

County

MONTGOMERY

Elementary School

Middle School

High School

Listing Courtesy of Ashley Nicole Jannetti, RE/MAX Regency Realty

RealHub Information is provided exclusively for consumers' personal, non-commercial use, and it may not be used for any purpose other than to identify prospective properties consumers may be interested in purchasing. All information deemed reliable but not guaranteed and should be independently verified. All properties are subject to prior sale, change or withdrawal. RealHub website owner shall not be responsible for any typographical errors, misinformation, misprints and shall be held totally harmless.

Agent Lizzy Isenberg

Salesperson, Realtor

Lizzy Isenberg

Call Lizzy today to schedule a private showing.


* Listings on this website come from the FMLS IDX Compilation and may be held by brokerage firms other than the owner of this website. The listing brokerage is identified in any listing details. Information is deemed reliable but is not guaranteed. If you believe any FMLS listing contains material that infringes your copyrighted work please review our DMCA policy and learn how to submit a takedown request.© 2024 FMLS.
Welcome to this beautifully maintained 3-bedroom, 2.5-bath home, ideally situated on a desirable corner lot in a peaceful, tucked-away pocket of the Willow Grove area. Enjoy the tranquility of this inviting setting while being just minutes from an abundance of shopping, parks, trails, and everyday conveniences. Step inside to discover hardwood flooring throughout the home and a welcoming living room highlighted by a beautiful stone gas fireplace, creating the perfect atmosphere for relaxing or entertaining. The renovated kitchen features quartz countertops and a functional design that blends style and convenience. The spacious primary suite offers a private retreat with a walk-in closet and ensuite bathroom. The home continues to shine outdoors with an enclosed patio, offering a comfortable space to enjoy three seasons of the year. The corner lot is enhanced by beautiful hardscaping leading to the front entry way, while the rear patio, completed in 2024, provides the perfect setting for morning coffee, outdoor dining, or relaxing at the end of the day. Additional features include a 2-car garage and french drain system with two sump pits. Most of the windows were replaced in 2012, the roof was replaced in 2019, the A/C was replaced in 2021 and a new water heater was installed in 2025! Make sure to book your tour today before you miss out on this one of kind home!

2615 MARTIN ROAD

Message successfully sent.

What would you like to know?

What is 3 + 4 ?

I agree to receive email communication and understand I can unsubscribe at any time.

I agree to be contacted by Charis Realty Group - Christine Issler, Broker via call, email, and text for real estate services. To opt out, you can reply 'stop' at any time or reply 'help' for assistance. You can also click the unsubscribe link in the emails. Message and data rates may apply. Message frequency may vary. Privacy Policy

Related Properties

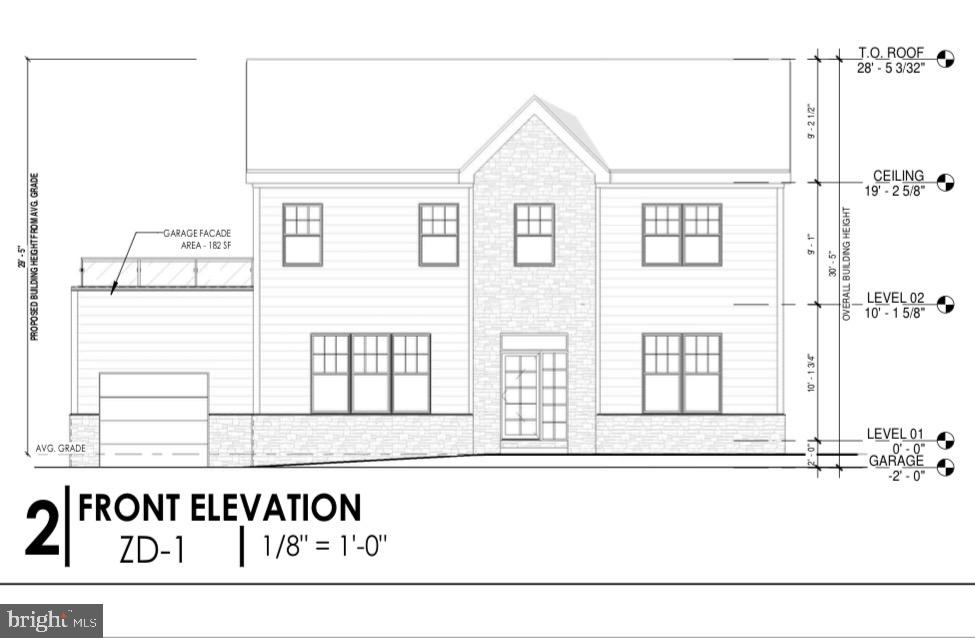
4 bedroom 2.5 bath with 1 car garage to be built 2027, please email listing agent with questions.
#PAMC2170716

WILLOW GROVE

0 WASHINGTON AVENUE

4 Beds

2 Baths

2,200 Sq.Ft.

$649,900

MLS#: PAMC2170716
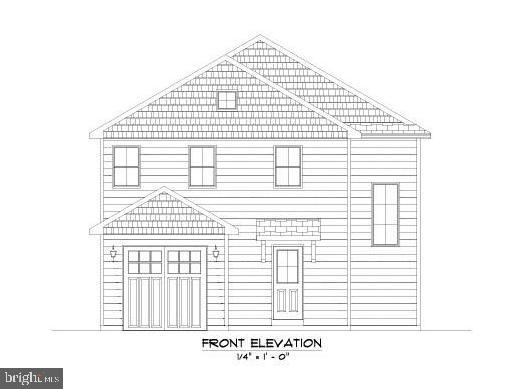
New construction, 3 bedroom 2.5 bath single home to be built  in 2027. Email listing agent with questions
#PAMC2170690

WILLOW GROVE

1668 WASHINGTON AVENUE

3 Beds

2 Baths

N/A

$575,000

MLS#: PAMC2170690

Residential Commercial Mixed-Use opportunity with possibility of commercial or residential tenants. House/Office Space updated all rooms with new flooring throughout home as well as bathroom with handicap accessible shower (waterfall shower) installed with new energy efficient stainless-steel appliances in kitchen. Residential Home that has been used for Office space which features central air HVAC system, windows for natural light, living Room with a brick fireplace and angle bay window. Updated Kitchen with stainless steel dishwasher, porcelain farmers sink, new cabinets. Lower-Level Family Room or office space with bay window with separate backdoor entrance. Front Bedroom and Second Large Bedroom with sitting room that could be a 4th Bedroom. Walk up second floor loft for additional 3rd or 4th Bedroom or additional office space with new wall AC unit. In backyard enjoy a private setting on slate rear patio 21 X 16, alongside a detached 2 car garage W/Loft with separate single door entrance. Location with superior access to conveniences such as Sprouts with shopping down street: located near Turnpike, Abington-Jefferson Expansion, UPS, and Route 63.
#PAMC2194732

WILLOW GROVE

2345 BLAIR MILL ROAD

4 Beds

1 Baths

1,918 Sq.Ft.

$518,000

MLS#: PAMC2194732

Welcome to 24 School Lane, a spacious 5-bedroom, 2 full and 2 half bath home offering 3,404 square feet of living space in the highly regarded Upper Dublin School District. Major improvements include a new roof (2025), new skylight (2025), two heating and two air-conditioning systems, including one system installed in 2023. With generous room sizes, recessed lighting throughout, abundant natural light, multiple living areas, and easy access to the outdoors, this home offers a comfortable setting for both everyday living and entertaining.
 The updated main level (2016) is highlighted by an extra-large eat-in kitchen featuring an abundance of cabinetry and granite countertop space, an under-counter wine cooler, double ovens, marble flooring, and a large center island with a sink and extended seating area. A cathedral ceiling with ceiling fan, bay window, and new skylight (2025) brings in plenty of natural light, while sliding doors open directly to the deck and backyard for convenient outdoor dining and grilling.
Hardwood floors extend through the living room, dining room, and bedroom areas. The living room offers a bay window and direct vent cast-iron gas stove, creating a warm and inviting gathering space. A powder room is also conveniently located on this level, while a separate door provides added privacy between the main living areas and the bedroom wing.
 The primary bedroom features a cathedral ceiling, walk-in closet, private bath with a spacious walk in shower , attic for storage, and convenient laundry chute. Three additional bedrooms provide ample closet space, along with an additional walk-in closet located just outside the second bedroom. The hall bathroom, updated in 2016, features marble tile, a Jacuzzi tub, double-sink vanity, and a Bluetooth-enabled exhaust fan for music.
 The finished walk-out lower level expands the living space with a fifth bedroom, large family room with a wood-burning fireplace, separate recreation area, new carpeting, and sliding doors leading to the backyard. This level also includes a powder room, laundry room with storage cabinetry, a separate room ideal for a home office, additional storage space, and interior access to the attached one-car garage.
Outside, the home features vinyl siding, a deck overlooking the spacious backyard and a new storage shed (2025). Conveniently located near the local swim club, schools, school transportation, and major roadways, this home offers generous living space, meaningful updates, and a desirable Upper Dublin location.
#PAMC2192854

WILLOW GROVE

24 SCHOOL

5 Beds

2 Baths

3,408 Sq.Ft.

$734,900

MLS#: PAMC2192854

Enter thru the covered front porch into the living room with bow window, eat- in kitchen with newer cabinets and counter tops, stainless steel appliances, down the hall the full bath and the 2nd bedroom, office/den that lead to sitting room into the primary bedroom with full bath, Upper level with outside entrance to another living area with kitchen bedroom, living room with full bath. Basement with laundry room, oversize 2 car garage for your car enthusiast.
#PAMC2193698

WILLOW GROVE

501 GRANT AVENUE

3 Beds

3 Baths

1,586 Sq.Ft.

$499,900

MLS#: PAMC2193698
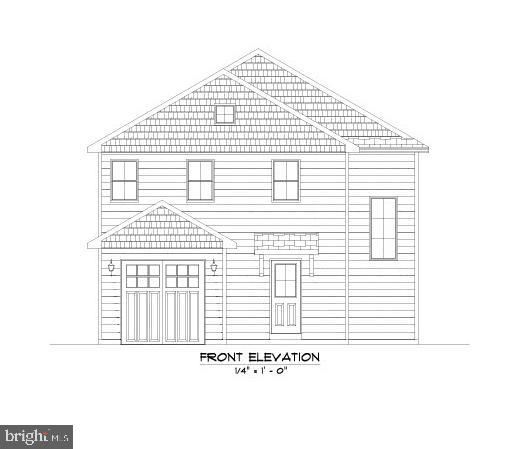
New construction, 3 bed 2.5 bath single family house to be built 2027. Email listing agent with questions.
#PAMC2170730

WILLOW GROVE

0 LAMOTT AVENUE

3 Beds

2 Baths

N/A

$600,000

MLS#: PAMC2170730

Welcome home to this move-in-ready split-level home in desirable Upper Moreland Township! From the moment you step inside, you'll appreciate the calming, neutral color palette and beautiful hardwood floors that bring warmth and character to the home. The spacious main-level living room is filled with natural light, creating an inviting space to relax and unwind. Just beyond, the updated kitchen features refreshed cabinetry, granite countertops, and newer stainless steel appliances, offering the perfect blend of style and functionality. A dedicated dining room completes the main level, providing an ideal setting for everyday meals and special gatherings. Just a few steps down, you'll discover a versatile BONUS room that can easily serve as a cozy den, home office, playroom, or workout space…whatever best suits your lifestyle! This level also includes a dedicated laundry and mudroom area as well as convenient access to the attached one-car garage and a powder room. Continue down to the finished basement, where you'll find even more flexible living space! A natural gas fireplace adds warmth and character, creating a cozy atmosphere perfect for movie nights, relaxing evenings, or entertaining family and friends. With walkout access to the backyard, this spacious area also offers plenty of flexibility for a larger home office, playroom, or whatever best suits your needs. The upper level features all four bedrooms, including three generously sized secondary bedrooms and an updated full hallway bathroom. The fourth bedroom is part of a dedicated primary suite area, offering a spacious bedroom, ample storage, and a conveniently located second full bathroom. This thoughtful layout provides plenty of room for everyone while giving the primary bedroom its own distinct space. Outside, the backyard is ready for both entertaining and relaxation, featuring a custom-built deck, a hot tub and a cozy fire pit area perfect for gathering with family and friends. Additional notable upgrades include a new roof (2021), replacement windows, updated HVAC, an upgraded electrical panel (220 amp), and an expanded driveway, offering convenient additional off-street parking! With versatile living spaces, thoughtful updates, and plenty of room to make it your own, this home is ready for its next chapter. Schedule your private showing today and see for yourself!
#PAMC2195958

WILLOW GROVE

506 INMAN TERRACE

4 Beds

2 Baths

2,524 Sq.Ft.

$525,000

MLS#: PAMC2195958

Open house
Welcome to 2237 Old Welsh Road, a brand-new 5-bedroom, 3-bath home in Willow Grove in Abington School District, where quality construction meets gorgeous finishes throughout. The main level includes a full bath, a flexible setup for guests or a first-floor office, and a mudroom entry off the 1-car garage that keeps everyday life organized from the moment you walk in. The kitchen is anchored by a walk-in pantry with room for everything. Upstairs, the primary suite is a true retreat, with a spacious walk-in closet and a spa-style bath featuring a floating soaking tub set within the shower. Every detail has been chosen with care and built to last, so there is nothing left to update. Located in Abington School District and just steps from Willow Grove Park Mall, 2237 combines new-construction craftsmanship with everyday convenience. Schedule your private tour today.
#PAMC2198412

WILLOW GROVE

2237 OLD WELSH ROAD

5 Beds

3 Baths

2,640 Sq.Ft.

$734,900

MLS#: PAMC2198412

Abington Twp rancher, 3 Bed 2.5 Bath new construction available soon! Enjoy ease of single level living, with full basement for your storage needs. Construction in progress, on track for January 2027 delivery. Builder completed very similar build across the street that can still be shown. Contact listing agent for details.
#PAMC2191834

WILLOW GROVE

2233 CLEARVIEW AVENUE

3 Beds

2 Baths

1,700 Sq.Ft.

$599,000

MLS#: PAMC2191834

Open house
Welcome to this exceptional new construction 4-bedroom, 2.5-bath Colonial in Willow Grove, where sophisticated design, quality craftsmanship, and thoughtfully selected finishes create a home that is as impressive as it is inviting. From the moment you arrive, the covered front porch sets the tone for the beautifully designed interior, highlighted by soaring 9-foot ceilings on both the first and second floors, luxury vinyl plank flooring, 5.5-inch baseboards, and extensive recessed lighting throughout. Step inside to a bright, open floor plan designed for both elegant entertaining and comfortable everyday living. The spacious living room is enhanced by recessed lighting, while a private first-floor office with French doors, recessed lighting, and a closet provides a refined and versatile space for working from home or quiet retreat. A stylish powder room completes this area. The showpiece of the home is the stunning gourmet kitchen, beautifully appointed with an oversized center island featuring quartz countertops, bar seating, and pendant lighting. Custom-style cabinetry with soft-close doors and drawers, quartz countertops, a designer tile backsplash, undermount sink, stainless steel Samsung appliances, and recessed lighting complete this impressive space. A dedicated coffee and beverage station with wine refrigerator adds an upscale touch and makes entertaining effortless. An extraordinary walk-in butler pantry takes functionality to another level, featuring additional cabinetry, quartz countertops, an undermount sink, and dedicated space for a second refrigerator—providing exceptional storage, prep space, and convenience. The expansive dining area is perfectly suited for everything from intimate dinners to larger gatherings and features recessed lighting and sliding glass doors opening to a covered rear patio overlooking the backyard. A storage shed provides plenty of room for outdoor equipment and seasonal storage. A beautiful oak staircase leads to the second level, where the luxury finishes continue with 9-foot ceilings and luxury vinyl plank flooring. The impressive primary suite offers recessed lighting and two sets of double-door closets. The spa-inspired primary bath features tile flooring, a double vanity, beautifully tiled stall shower, and linen closet. Three additional generously sized bedrooms each feature double closets and recessed lighting. The beautifully finished hall bath offers tile flooring, a double vanity, tiled tub/shower combination, and linen closet. A conveniently located second-floor laundry room adds to the home’s thoughtful design. The partially finished lower level provides approximately 240 additional square feet of beautifully finished living space with luxury vinyl plank flooring—ideal for a media room, home gym, recreation room, or second office. Additional highlights include two HVAC systems for enhanced year-round comfort, 5.5-inch baseboards throughout, abundant recessed lighting, generous storage, and quality finishes at every turn. Offering an exceptional combination of modern luxury, sophisticated style, and functional living space, this remarkable new construction home is designed to impress and ready to welcome its first owner. Perfectly situated in Willow Grove, this new construction home offers exceptional convenience to shopping, dining, entertainment, and outdoor recreation, including nearby Masons Mill Park. Enjoy easy access to Willow Grove Park Mall, local restaurants, fitness centers, major roadways, and everyday essentials and nearby SEPTA Regional Rail service to Center City Philadelphia—all while enjoying the comfort of a beautiful residential setting. Don't miss the opportunity to make this truly special property your own—a place you'll be proud to call "Home Sweet Home." KINDLY REVIEW THE ATTACHED VIDEO.
#PAMC2196972

WILLOW GROVE

1650 RESERVOIR AVENUE

4 Beds

2 Baths

2,740 Sq.Ft.

$689,000

MLS#: PAMC2196972

Send a message

Message successfully sent.

Your message

What is 3 + 4 ?

Reason for contacting?

I agree to receive email communication and understand I can unsubscribe at any time.

I agree to be contacted by Charis Realty Group - Christine Issler, Broker via call, email, and text for real estate services. To opt out, you can reply 'stop' at any time or reply 'help' for assistance. You can also click the unsubscribe link in the emails. Message and data rates may apply. Message frequency may vary. Privacy Policy

Sign Out

Virtual Assistant

Would you like to take the next step with this property? We can help you schedule a showing or virtual tour, or send you more details.

Yes, I would like more information.

Thank You for Your Reply, One of Our Agents will contact you as soon as possible

No, maybe later.

Thank you, you can always contact me via email, phone number or through the contact form.

Realhub AI

Lucy - Your AI-Powered Realtor

Update Your Temporary Password

Personalize your search

Enter your email and we'll notify you immediately when new listings match what you're looking for.

or enter email address

Already have an account ? Login here

Continue your home search

I agree to receive communications and understand I can unsubscribe at any time.

I agree to be contacted by Charis Realty Group - Christine Issler, Broker via call, email, and text for real estate services. To opt out, you can reply 'stop' at any time or reply 'help' for assistance. You can also click the unsubscribe link in the emails. Message and data rates may apply. Message frequency may vary. Privacy Policy

Already have an account ? Login here

We use cookies

We use cookies primarily for analytics to enhance your experience. By accepting, you agree to our use of these cookies. You can manage your preferences or learn more about our cookies policy.