Features & Amenities

Interior

  • Other Interior Features

    Eat-in Kitchen, Kitchen Island, Pantry, Recessed Lighting, Walk-In Closet(s), High Ceilings, Tray Ceiling(s), Crown Molding

  • Total Bedrooms

    5

  • Bathrooms

    3

  • 1/2 Bathrooms

    2

  • Above Grade Finished Area

    4596.0

  • Basement YN

    YES

  • Cooling YN

    YES

  • Cooling

    Central Air, Attic Fan, Electric

  • Fireplace YN

    YES

  • Heating YN

    YES

  • Heating

    Propane, Forced Air

  • Pet friendly

    N/A

Exterior

  • Garage

    Yes

  • Garage spaces

    3

  • Construction Materials

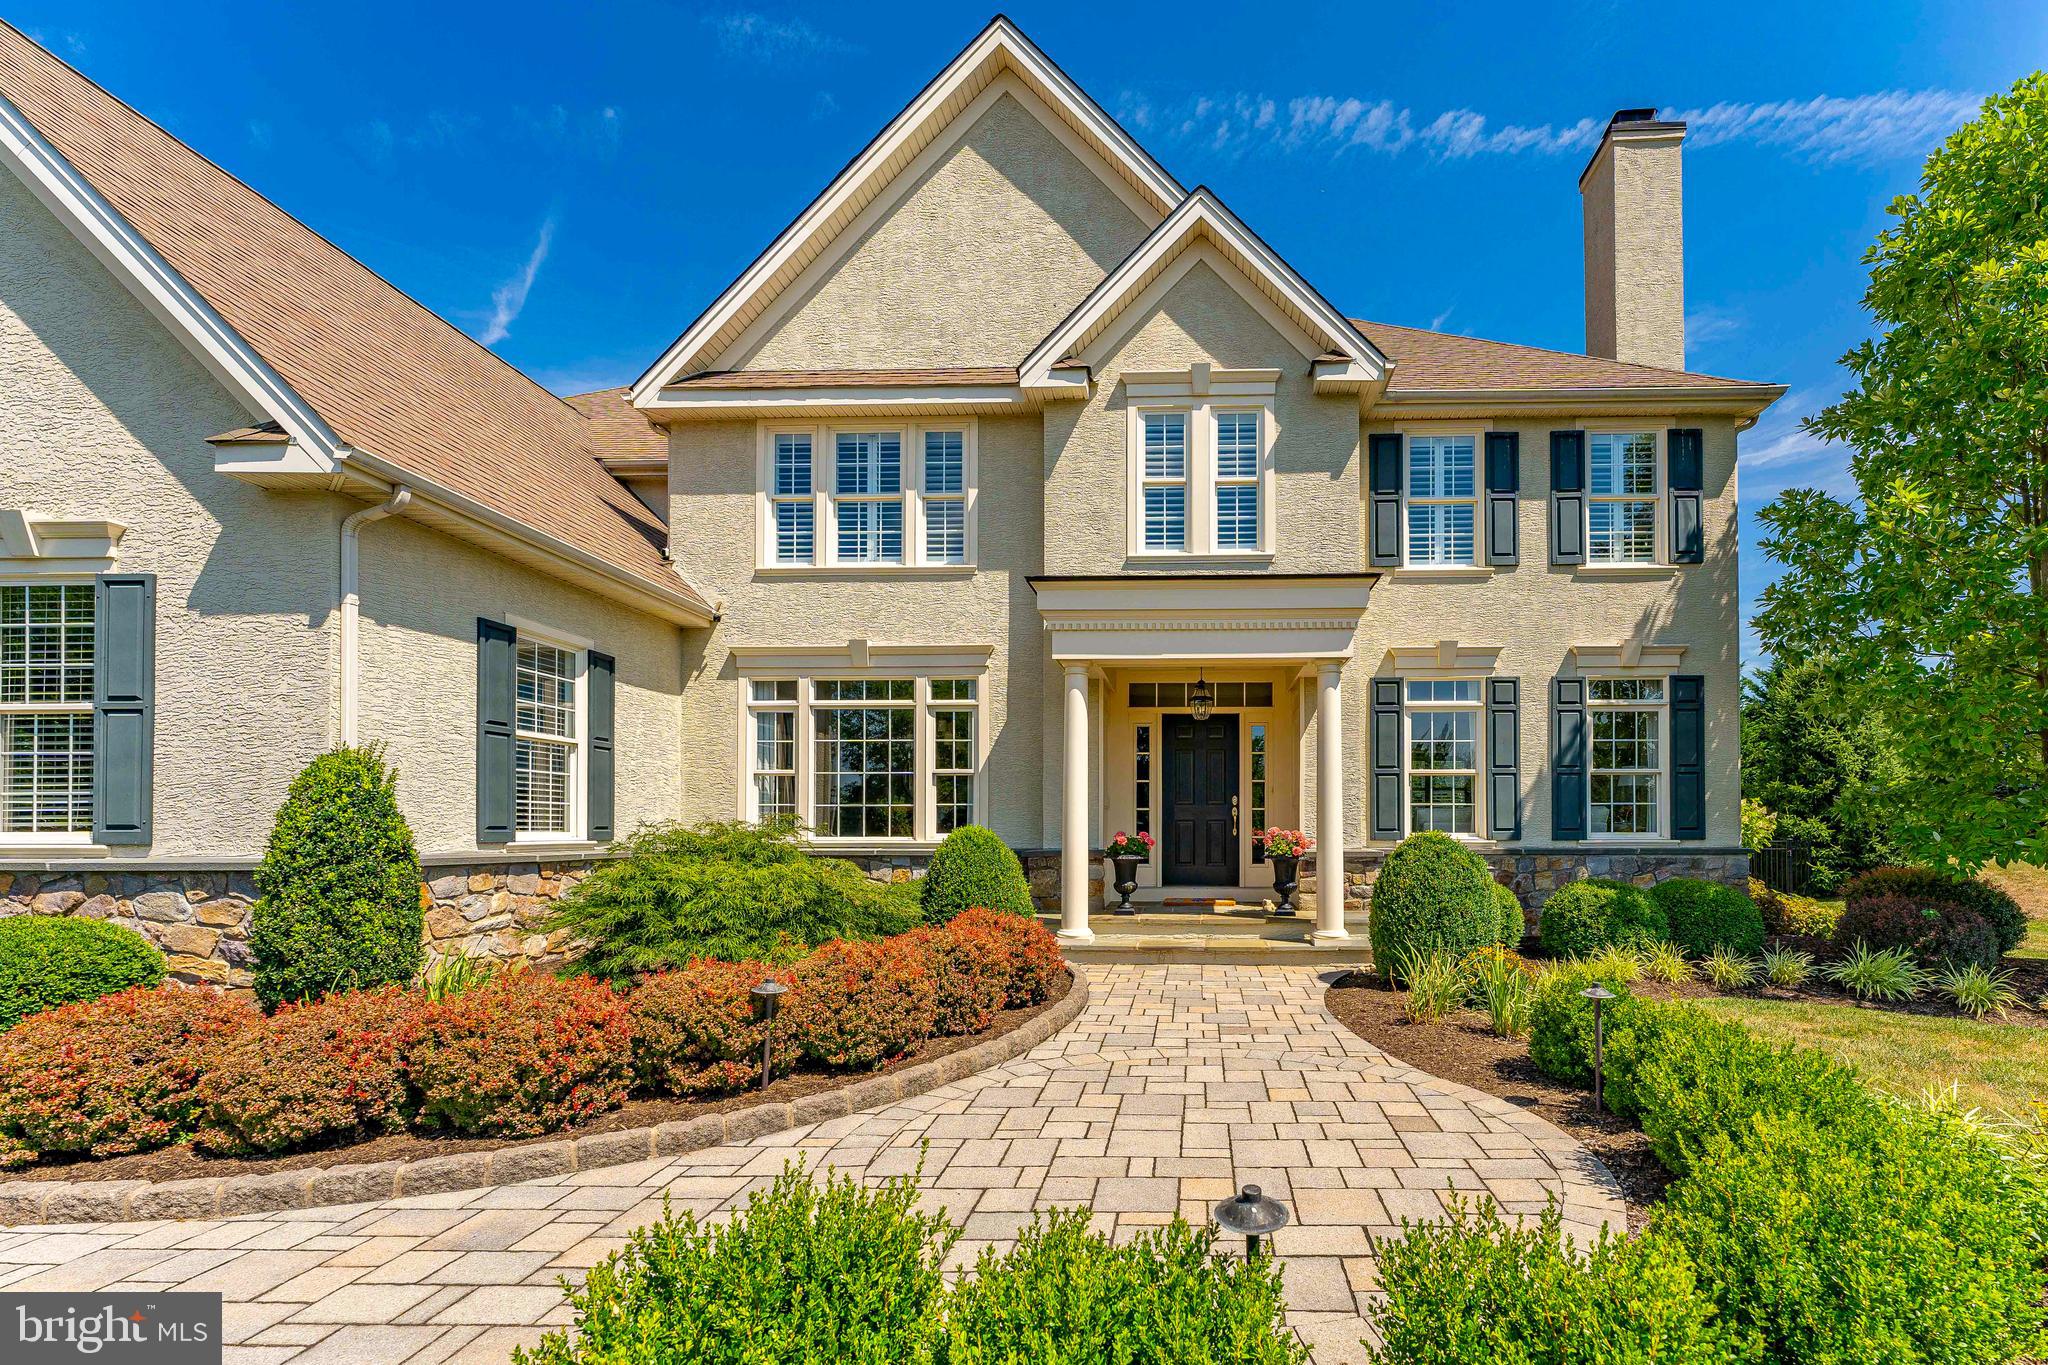
    Stone, Stucco, HardiPlank Type

  • Other Exterior Features

    Lighting

  • Parking

    Garage Door Opener, On Street, Private, Garage, Driveway, Inside Entrance, Attached

  • Patio and Porch Features

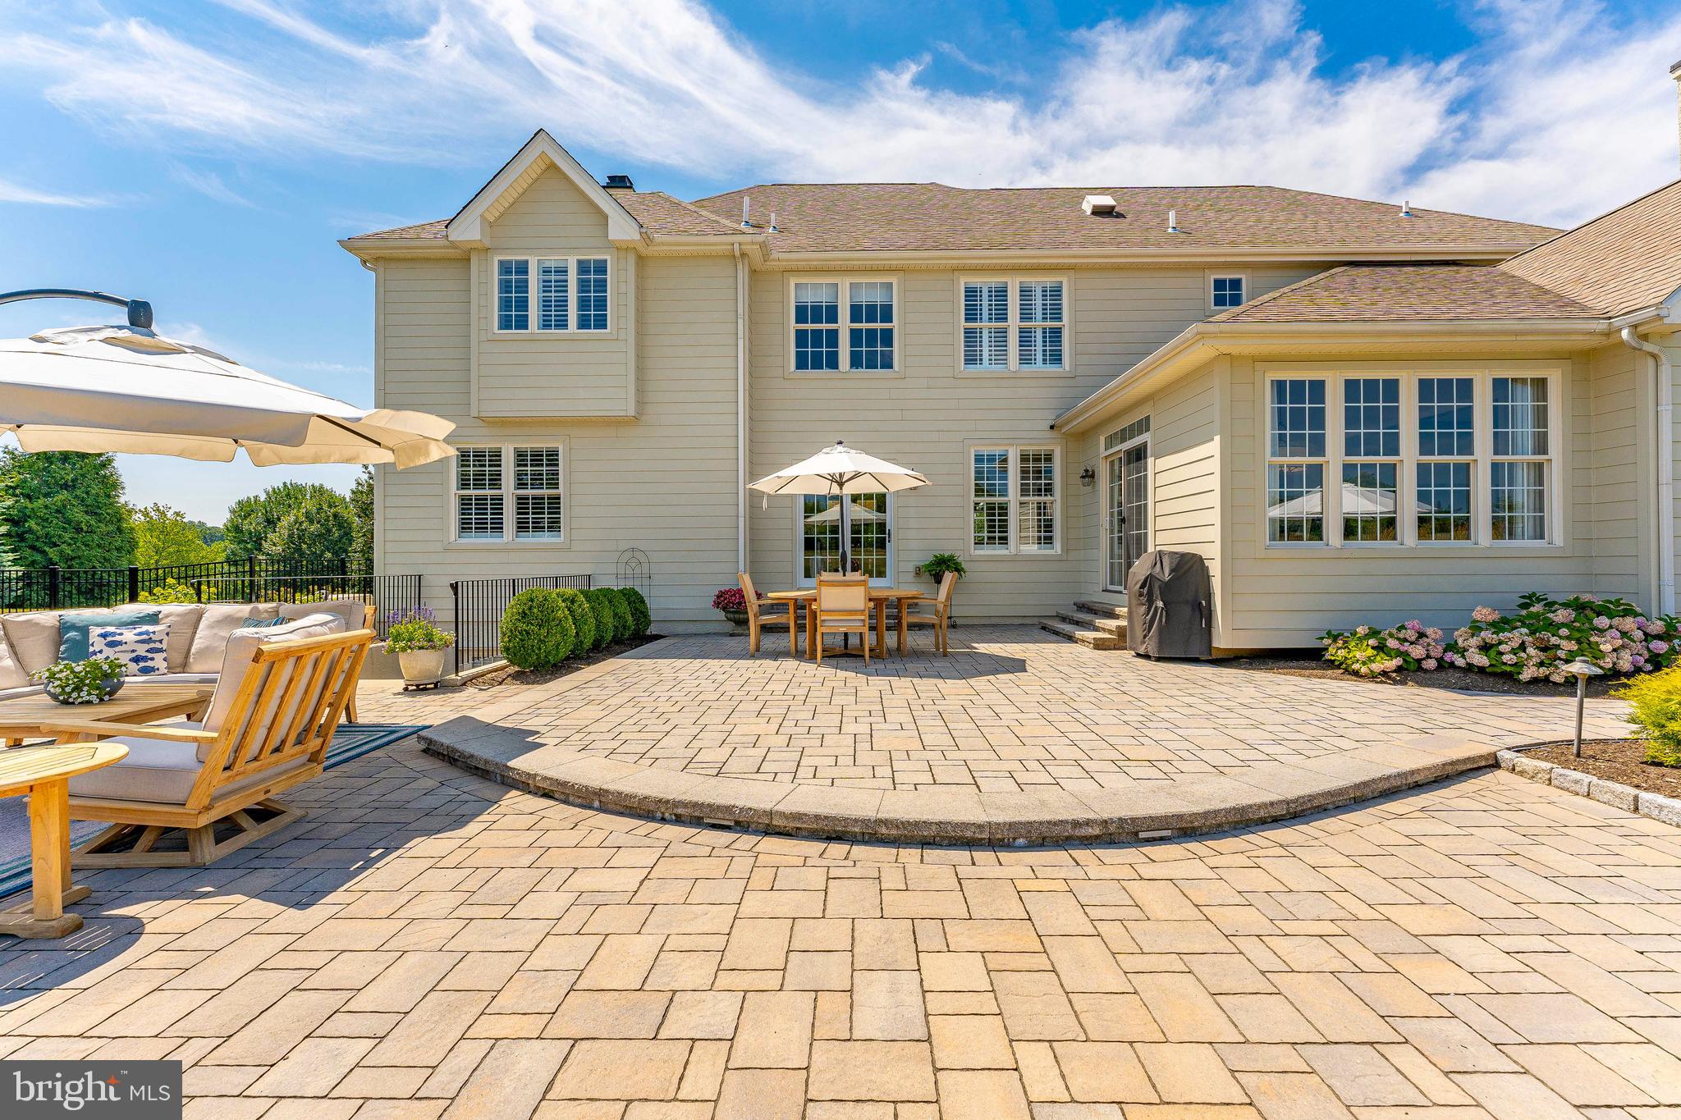
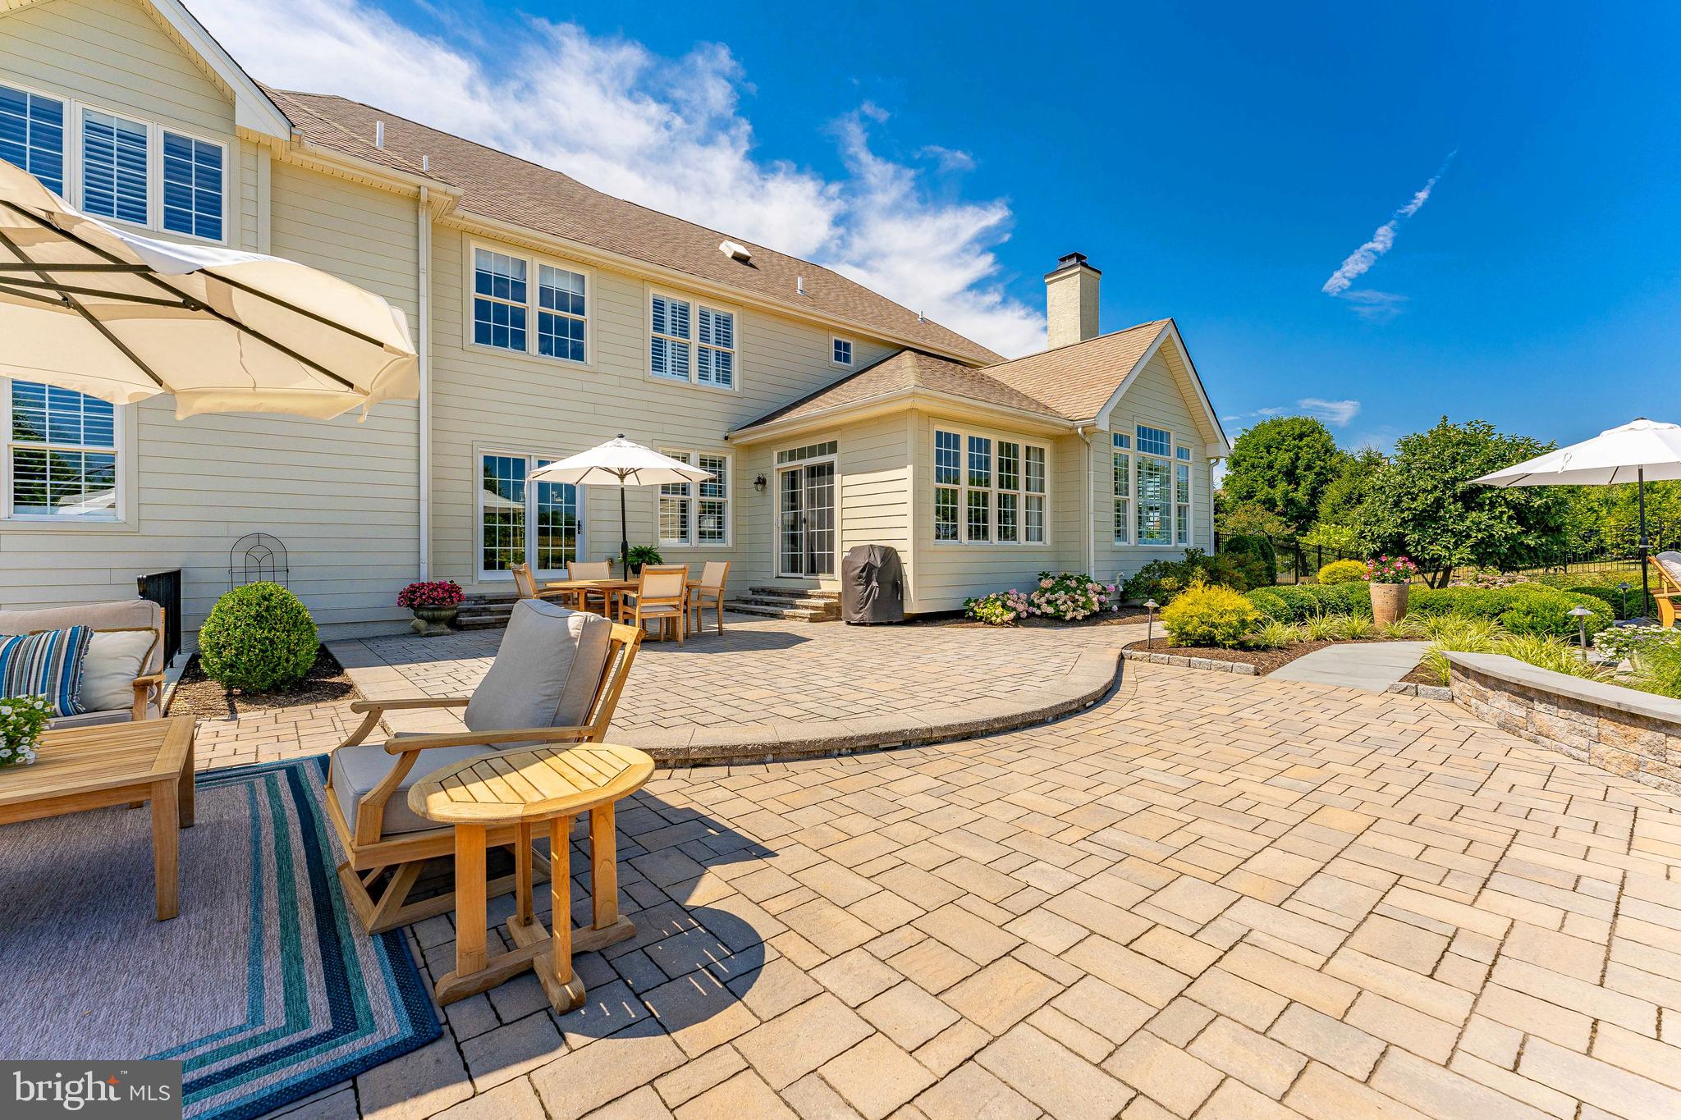
    Patio, Porch

  • Pool

    Yes

  • Pool Features

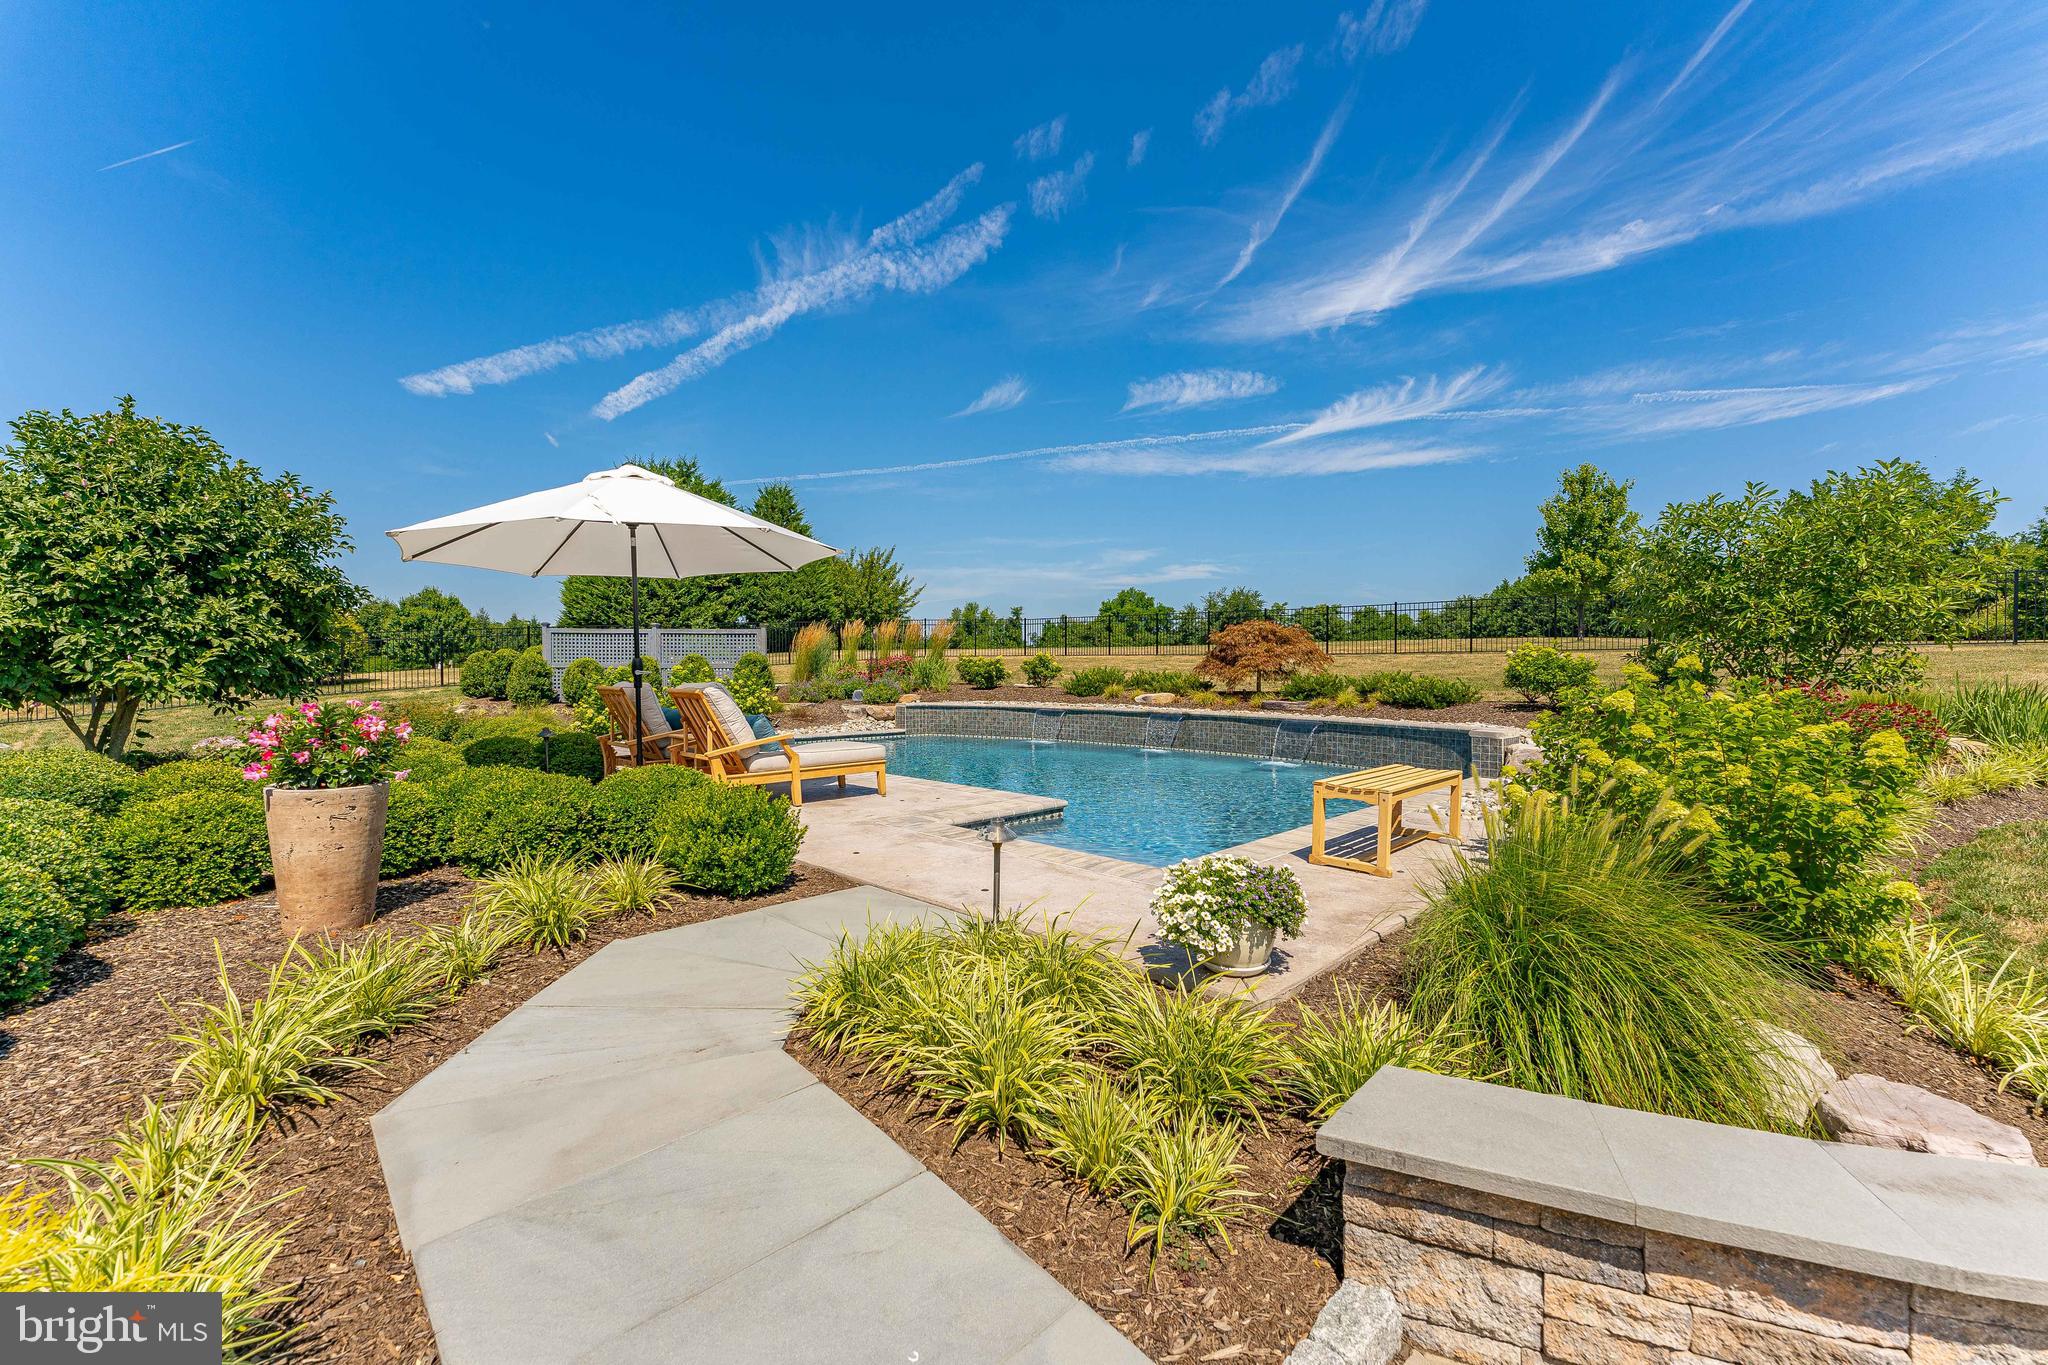
    Fenced, Heated, In Ground, Salt Water, Private

  • Waterfront YN

    NO

  • View

    Trees/Woods, Garden

Area & Lot

  • Lot Features

    Front Yard, Private, Back Yard

  • Lot Size(acres)

    1.03

  • Lot Size(square feet)

    44,843

  • Property Type

    Residential

  • Property Sub Type

    Single Family Residence

  • Architectural Style

    Other

Price

  • Sales Price

    $1,250,000

  • Tax Amount

    $14,255

  • Sq. Footage

    4,596

  • Price/SqFt

    $271

HOA

  • Association

    YES

  • Association Fee

    $1,090

  • Association Fee Frequency

    Annually

  • Association Fee Includes

    N/A

School District

  • Elementary School

    BEAVER CREEK

  • Middle School

    N/A

  • High School

    DOWNINGTOWN HIGH SCHOOL WEST CAMPUS

Property Features

  • New Construction

    NO

  • Foundation Details

    Concrete Perimeter

  • Senior Community YN

    NO

  • Sewer

    Septic Tank

  • Tax Lot

    0050.2400

  • Water Source

    Public

Schedule a Showing

Showing scheduled successfully.

<
>
IN PERSON
VIA CHAT

What is 3 + 4 ?


Change time

Mortgage calculator

Estimate your monthly mortgage payment, including the principal and interest, property taxes, and HOA. Adjust the values to generate a more accurate rate.

Your payment

Principal and Interest:

$

Property taxes:

$

HOA fees:

$

Total loan payment:

$

Total interest amount:

$

Location

County

CHESTER

Elementary School

BEAVER CREEK

Middle School

High School

DOWNINGTOWN HIGH SCHOOL WEST CAMPUS

Listing Courtesy of Thomas Toole III, RE/MAX Main Line-West Chester

RealHub Information is provided exclusively for consumers' personal, non-commercial use, and it may not be used for any purpose other than to identify prospective properties consumers may be interested in purchasing. All information deemed reliable but not guaranteed and should be independently verified. All properties are subject to prior sale, change or withdrawal. RealHub website owner shall not be responsible for any typographical errors, misinformation, misprints and shall be held totally harmless.

Agent Lizzy Isenberg

Salesperson, Realtor

Lizzy Isenberg

Call Lizzy today to schedule a private showing.


* Listings on this website come from the FMLS IDX Compilation and may be held by brokerage firms other than the owner of this website. The listing brokerage is identified in any listing details. Information is deemed reliable but is not guaranteed. If you believe any FMLS listing contains material that infringes your copyrighted work please click here to review our DMCA policy and learn how to submit a takedown request.© 2024 FMLS.
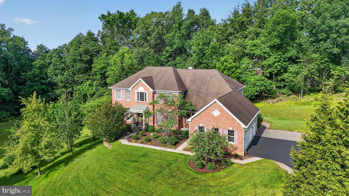
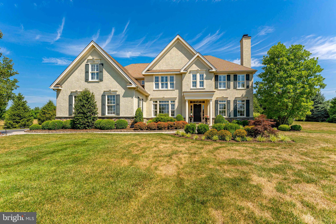
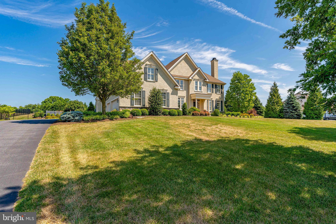
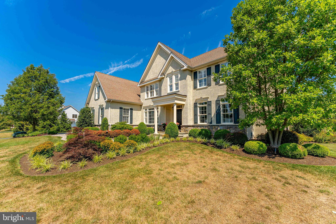
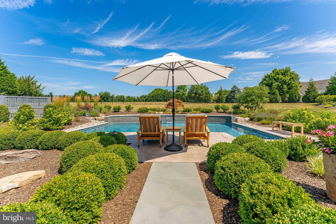
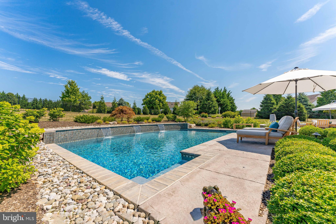
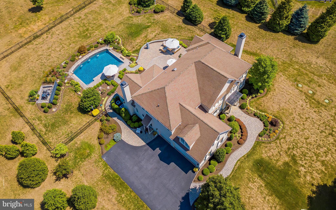
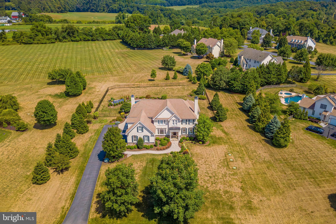
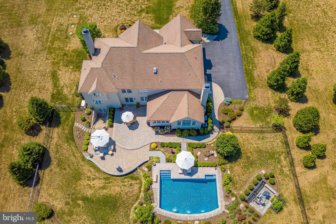
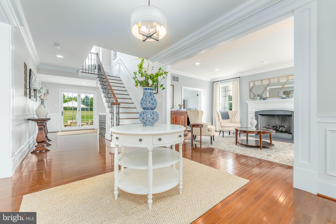
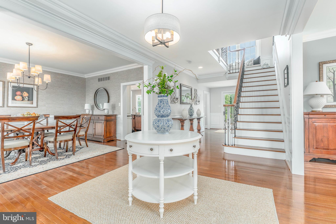
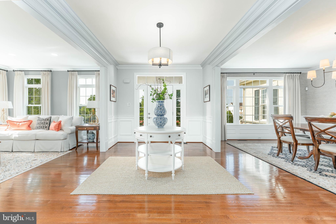
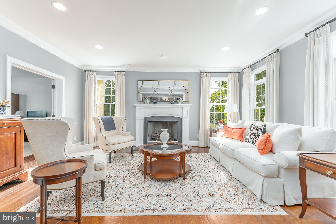
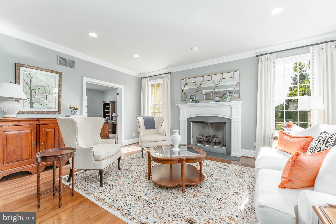
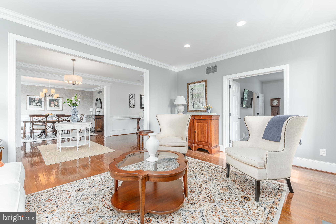
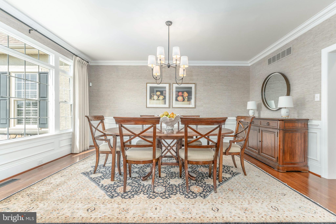
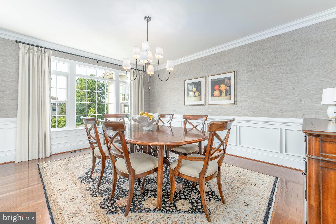
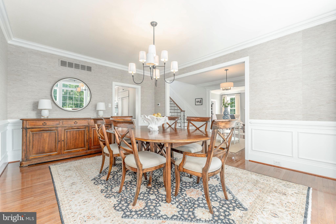
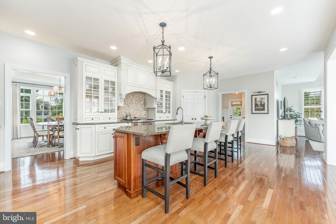
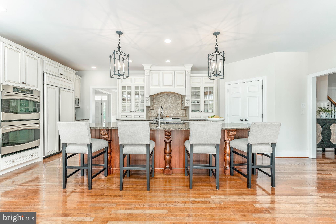
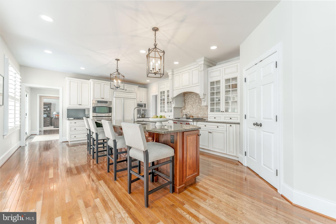
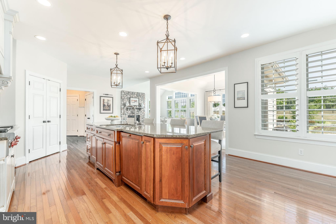
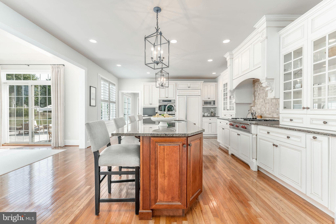
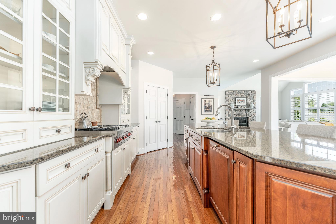
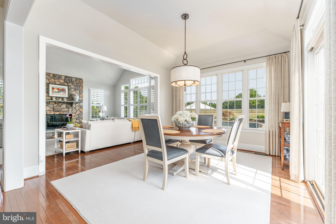
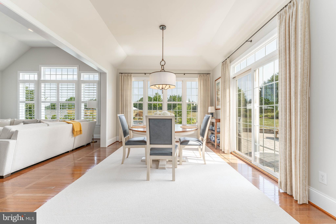
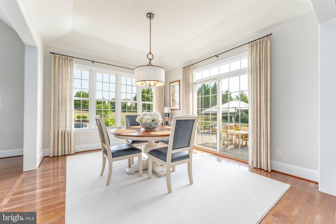
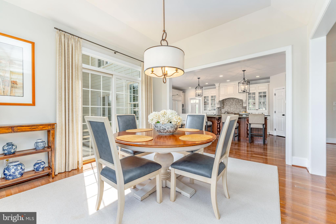
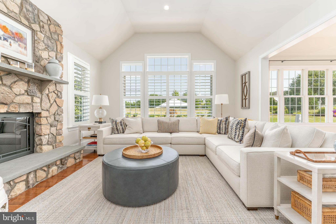
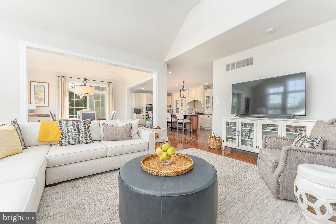
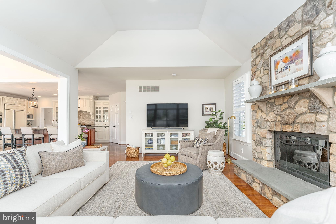
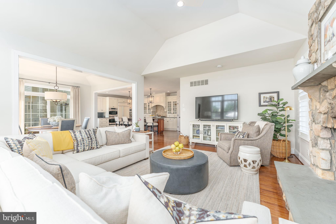
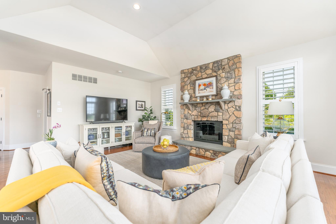
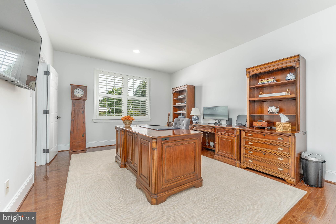
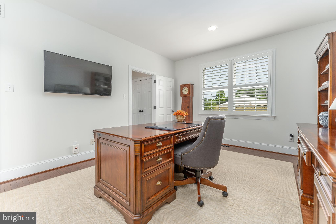
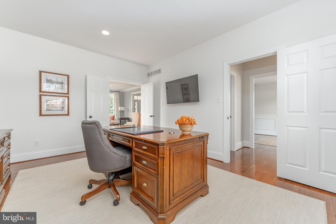
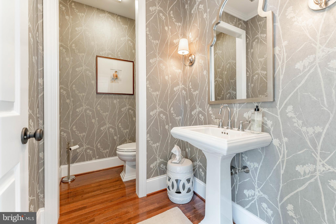
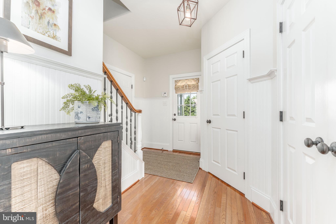
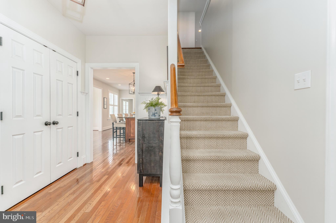
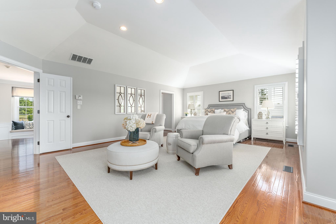
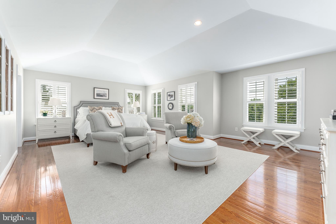
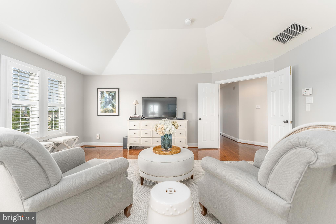
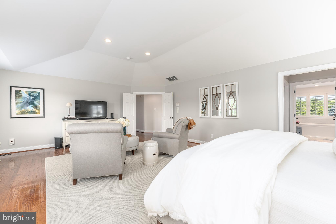
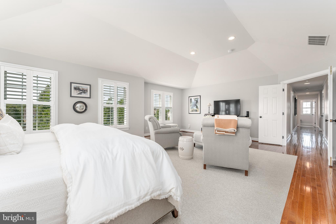
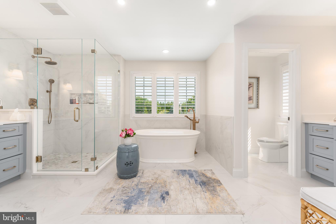
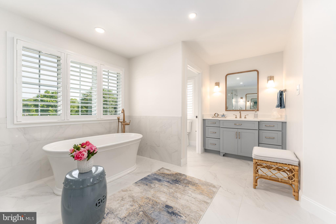
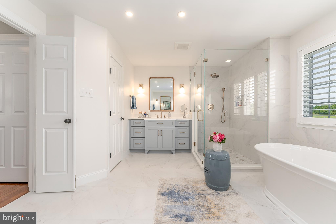
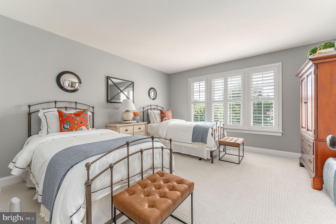
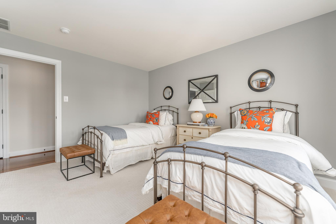
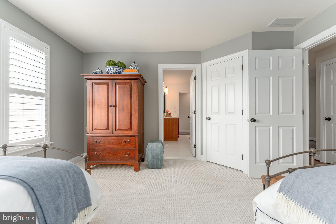
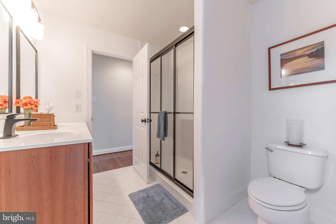
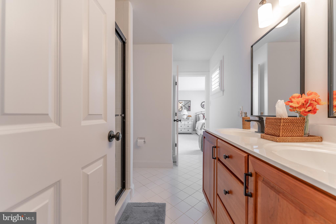
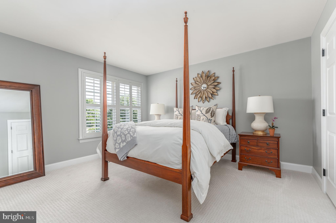
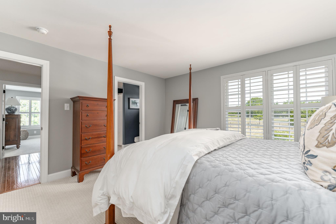
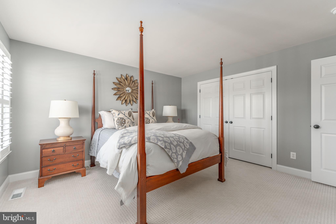
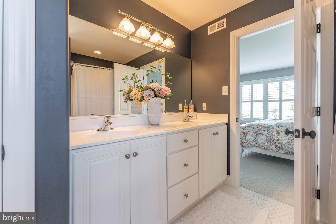
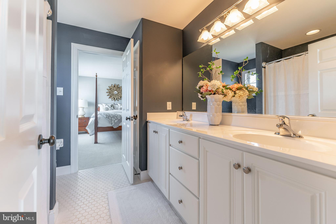
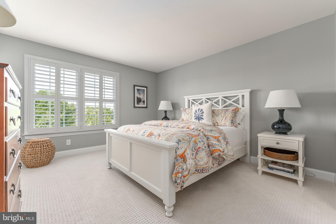
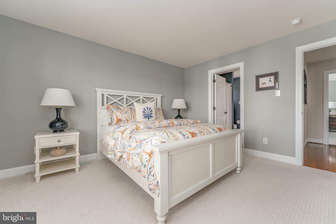
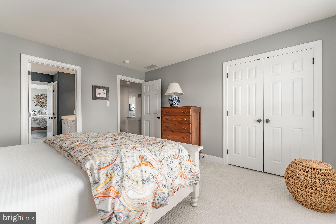
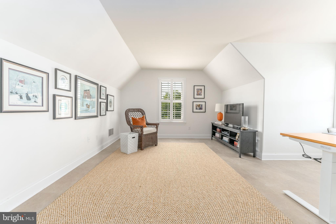
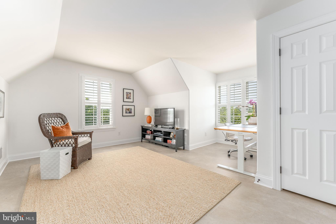
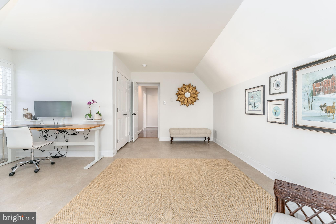
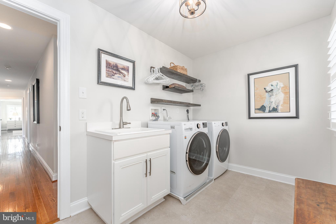
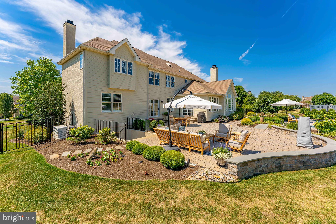
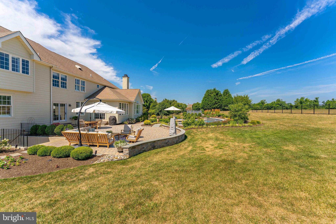
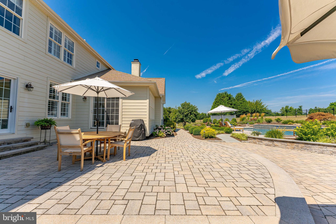
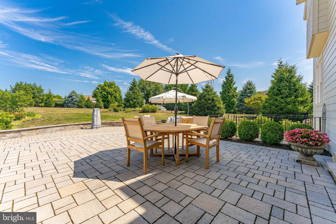
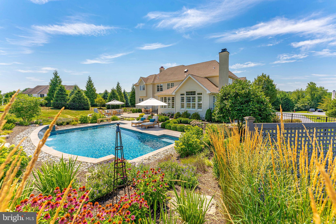
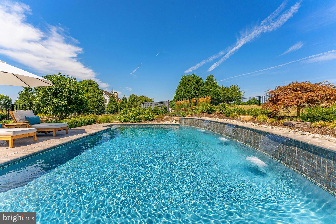
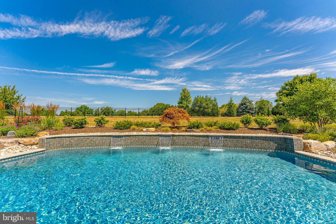
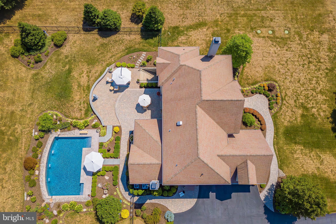
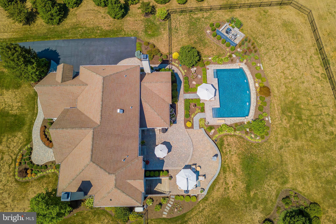
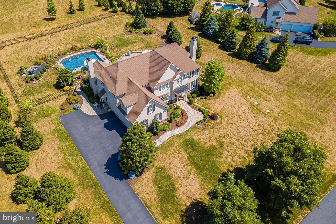
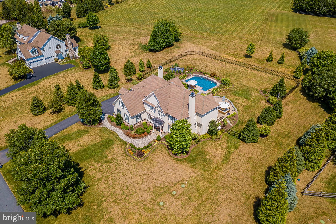
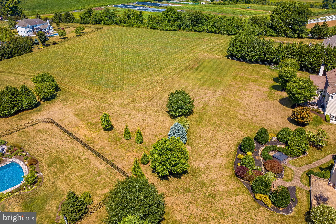
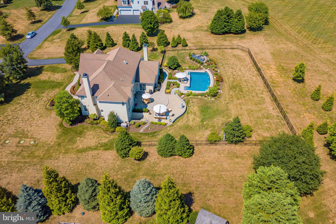
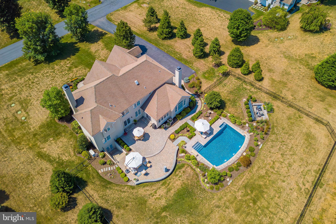
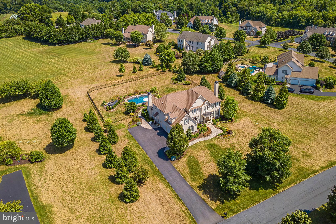
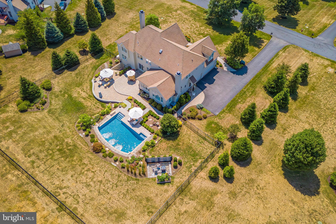
Welcome to 25 Cumberland Drive, a beautifully appointed 5-bedroom, 3 full bath, and 2 half bath home located in sought after Downingtown and the award winning Downingtown Area School District, this property offers luxurious living spaces, elegant finishes, and a backyard paradise perfect for entertaining. As you enter through the grand foyer, you'll be greeted by exquisite details including wainscoting, chair rail, crown molding, recessed lighting, a chandelier, a transom window above the door, and stunning hardwood floors that flow throughout the main level. To the right, the inviting living room features a cozy gas fireplace and is bathed in natural light from four large windows. French doors lead to a professional office, providing the perfect space for work or study. On the left, the formal dining room seamlessly connects to the gourmet kitchen, making entertaining a breeze. The kitchen boasts granite countertops, an island with a double sink, a tile backsplash, and a walk-in pantry. The adjoining breakfast room, with its tray ceiling, offers picturesque views and access to the patio and backyard. Step outside to your own private oasis. The backyard features a heated saltwater in-ground pool with three waterfalls, two patios, and a fully fenced yard surrounded by trees, ensuring privacy. Enjoy breathtaking sunsets over the serene "The Meadows" land behind the home, which cannot be built on. The spacious family room, highlighted by a floor-to-ceiling stone gas fireplace, is perfect for gatherings. The main level also includes two powder rooms and access to the 3-car garage. Ascend either of the two staircases to the upper level, where the primary bedroom awaits. This retreat features a tray ceiling, abundant windows, hardwood floors, and a hallway with two walk-in closets with custom cabinets. The remodeled spa-like en-suite bathroom offers a soaking tub, dual sinks, a rain shower with a hand spray, brass fixtures, porcelain tile floor, a linen closet, and a water closet. The second bedroom includes a walk-in closet and an en-suite bathroom with hallway access. The third and fourth bedrooms share a Jack-and-Jill bathroom with a tile floor, a linen closet, and double sinks. The fifth bedroom and a convenient laundry room complete this level. The walk-out basement, currently unfinished, provides ample storage space and the potential to add your personal touches. Additional features include plantation shutters throughout, a whole-house generator, and two new dual-zoned heaters. Don't miss this incredible opportunity to own a luxurious home in a prime location!

25 CUMBERLAND DRIVE

Message successfully sent.

What would you like to know?

What is 3 + 4 ?

I agree to receive email communication and understand I can unsubscribe at any time.

I agree to be contacted by Charis Realty Group - Christine Issler, Broker via call, email, and text for real estate services. To opt out, you can reply 'stop' at any time or reply 'help' for assistance. You can also click the unsubscribe link in the emails. Message and data rates may apply. Message frequency may vary. Privacy Policy

Related Properties

1464 W Stonington Drive – Luxury Living in The Reserve at Chestnut Ridge

Nestled on a beautifully landscaped 0.73-acre homesite in the highly desirable Reserve at Chestnut Ridge community, this remarkable residence combines spacious design, modern updates, and exceptional comfort within the acclaimed Downingtown Area School District. Offering 4 bedrooms and 5.5 bathrooms, the home has been meticulously maintained and enhanced with numerous upgrades, including rich hardwood flooring, freshly updated interior finishes, a tankless water heater, Tesla charging station, gutter protection system, and a newly installed HVAC system (2026).

A dramatic two-story entrance welcomes you into an inviting floor plan designed for both everyday living and elegant entertaining. The main level includes formal and casual gathering spaces, a dedicated home office, and a conveniently located powder room. The centerpiece of the home is the expansive gourmet kitchen, featuring recently upgraded stainless-steel appliances, gas cooking, abundant storage, and a spacious dining area. Large doors provide direct access to the outdoor living area, creating an effortless connection between indoor and outdoor spaces.

The upper level offers a luxurious owner's retreat complete with a spacious sitting area, spa-inspired bathroom featuring dual vanities and a soaking tub, and generous closet space. Three additional bedrooms are thoughtfully designed, each with its own private full bathroom, ensuring comfort and privacy for family members and guests.

The finished lower level expands the home's versatility with a full kitchen and full bathroom, making it well suited for multigenerational living, guest accommodations, a recreation area, or a private retreat.

Outdoor living is equally impressive, highlighted by a large AZEK deck and patio areas overlooking the expansive backyard. The property's exterior showcases durable upgraded Hardie Plank siding along the sides and rear of the home, enhancing both appearance and long-term value.

Ideally situated in West Bradford Township, residents enjoy a peaceful neighborhood setting with convenient access to major commuting routes, shopping destinations, restaurants, parks, and public transportation. This outstanding property presents a rare opportunity to own a sophisticated home in one of Chester County's most desirable communities. Schedule your private tour today and experience everything this exceptional residence has to offer.
#PACT2128958

DOWNINGTOWN

1464 W STONINGTON

4 Beds

5 Baths

6,726 Sq.Ft.

$1,090,000

MLS#: PACT2128958

New on site 3 days ago
A blanket of mature trees and a winding driveway from the main road create an idyllic, retreatlike setting for 1350 Skelp Level Rd, a custom-built estate nestled on over 1.3 acres of secluded grounds. This impressive residence boasts more than 4,000 sq ft of living space, 4 bedrooms, 3.5 bathrooms, a finished walkout basement, a heated 3-car garage, and a spectacular backyard oasis with an in-ground pool and spa. A sprawling front lawn, manicured landscaping, and an elegant stucco exterior combine for picturesque curb appeal. Inside, a grand two-story foyer makes an immediate statement, showcasing gleaming porcelain tile floors, intricate wainscoting, a striking staircase, and an open upper-level gallery overlooking the entry. The spacious main level unfolds into a beautifully appointed living room, where dramatic coffered ceilings, elegant lighting, tall windows, and a gas fireplace create an inviting setting for relaxing or entertaining. An open flow connects the living area to the stunning kitchen, updated in 2024 with custom cabinetry, sleek countertops, a tile backsplash, stainless steel appliances including a Sub-Zero refrigerator, and a large center island with seating. A built-in beverage station with a wine cooler adds another thoughtful touch, and the adjoining breakfast area is ideal for casual meals. French doors open to a sunroom wrapped in windows, offering a peaceful place to unwind and take in the surrounding greenery. A formal dining room, a generously sized private office, and a powder room off the foyer add to the home's versatility,
while a mudroom leads from the kitchen to the garage. Down on the finished lower level, an expansive recreation room with a fireplace provides plenty of flexibility for movie nights, entertaining, and working out. Custom built-in cabinetry, a second full-size refrigerator, a fourth bedroom with a full bathroom ideal for guests, and direct outdoor access add to the appeal of
this thoughtfully designed space. Up on the second level, the primary suite has the feel of a boutique hotel, boasting rich hardwood floors, a tray ceiling, a spacious sitting area, and a dedicated dressing space with a walk-in closet. The luxurious ensuite bathroom features a double vanity, a jetted soaking tub, a separate shower, and a private water closet. Two more spacious bedrooms, another full bathroom, and a conveniently located laundry room complete the second floor. If the interior wasn’t impressive enough, the backyard is nothing short of spectacular! An expansive bluestone paver patio surrounds the heated in-ground pool and spa,
with multiple lounging areas and a covered pavilion offering the perfect spot for summer gatherings. Beautiful stonework, a tranquil waterfall feature, and thoughtfully designed landscaping give the entire space a resort-like atmosphere. Beyond the pool, a sprawling
grassy yard framed by towering trees provides plenty of room for recreation and enjoying the outdoors. Despite its tucked-away feel, the home is conveniently located near Harmony Hill Nature Area, the shops and restaurants of West Chester Borough, and major routes including Route 202, the Route 30 Bypass, and the PA Turnpike. Located in the sought-after West Chester Area School District, this exceptional home offers a rare combination of luxurious living, remarkable privacy, and everyday convenience. Schedule your tour today!
#PACT2137420

DOWNINGTOWN

1350 SKELP LEVEL ROAD

4 Beds

3 Baths

4,880 Sq.Ft.

$1,100,000

MLS#: PACT2137420

Welcome to 1476 East Stonington Drive, situated in the highly sought-after Reserve at Chestnut Ridge and within the award-winning Downingtown Area School District. This home combines timeless elegance, expansive living spaces, entertaining areas, and extensive recent improvements. The exterior features a stately front porch, limestone paver entry, courtyard-style garages, mature landscaping, and a wooded rear setting. Inside, the grand two-story foyer showcases hardwood floors, a double spiral staircase, wainscoting, crown molding, designer sconces, chandelier, palladium windows, and coat closets. A private au pair/in-law suite is located off the foyer and includes a walk-in closet and updated full bath with Carrera marble flooring, quartz vanity, subway-tiled shower, and custom tile inlay. The main level is ideal for everyday living and entertaining. The sun-filled dining room features a soaring two-story ceiling, wainscoting, crown molding, picture window, and recessed lighting. The gourmet eat-in kitchen offers abundant 42-inch cabinetry, under-cabinet lighting, granite countertops, a double-stacked granite island with seating, custom tiled backsplash with decorative inlay, stainless steel appliances, recessed lighting, walk-in pantry, and breakfast area. The breakfast area opens to a Trex deck overlooking the wooded rear setting. The spacious family room features a wood-burning fireplace, crown molding, recessed lighting, built-in surround sound speakers, windows, and access to a second private Trex deck. A formal living room provides additional entertaining space, while the private office/study with French doors is ideal for working from home. An updated powder room, laundry room, and tiled two-car garage complete the first floor. The renovated laundry room includes custom cabinetry, tile flooring, quartz countertops, and stainless-steel sink. Upstairs, a landing/seating area leads to the primary suite with French doors, decorative pillars, private sitting area, and his-and-her double walk-in closets with custom built-ins. The recently updated spa-inspired primary bath features custom tiled flooring, soaking tub, dual granite vanities, makeup station, stone backsplash, crown molding, and oversized tiled shower with dual shower heads. Three additional bedrooms each offer access to recently renovated full tiled bathrooms. The finished lower level expands the home's living and entertaining space with new hardwood flooring, recessed lighting, chair rail detail, surround sound, and walk-out access to the rear yard. A Dimplex fireplace with porcelain hearth serves as a focal point, while the custom wet bar features granite countertop, built-in cabinetry, wine fridge, and kegerator. A full tiled bathroom with quartz vanity adds versatility. The lower level also includes a fitness room with laminate hardwood flooring, recessed lighting, mirrors, and a large storage room with shelving. Additional highlights include plantation shutters in the family and living rooms and a second two-car garage accessible from the exterior. Extensive improvements were completed throughout 2025 and early 2026, building upon previous renovations including updated tiled bathrooms and fixtures, carpeting, kitchen countertops, backsplash and appliances, fitness room, stucco removal, James Hardie board-and-batten siding with stone façade, limestone paver front porch, front door, select windows, and replacement heating and air-conditioning systems. Outside, the rear yard backs to a peaceful wooded setting filled with mature trees. Two Trex decks provide opportunities for outdoor dining, entertaining, and relaxing. Ideally located near major routes, shopping, dining, entertainment, and everyday conveniences. 1476 East Stonington Drive offers an exceptional combination of luxury, privacy, space, and extensive recent improvements. This remarkable home is ready to welcome its next owner. Be sure to Schedule your private tour today!
#PACT2132926

DOWNINGTOWN

1476 E STONINGTON DRIVE

5 Beds

5 Baths

9,695 Sq.Ft.

$1,189,900

MLS#: PACT2132926

Welcome to Turning Point Farm, an exceptional 11.5-acre equestrian property in Downingtown offering a rare combination of historic character, thoughtfully designed horse facilities, and a transferable commercial equine business license. With 14 fenced grass pastures, 16 total stalls, indoor and outdoor riding arenas, and a charming stone farmhouse, this property is exceptionally well equipped for the serious equestrian, trainer, boarding operation, or buyer simply dreaming of having their horses at home. At the heart of the property is a 3-bedroom, 2.5-bath stone farmhouse, where historic character meets meaningful updates. The stone exterior has been fully repointed, and the home features all-new windows and frames. Inside, the dining room showcases a large original fireplace now fitted with a wood stove and stainless-steel chimney insert. Newly installed mini-split systems provide heating and air conditioning throughout, while the existing oil furnace remains as a backup. The home is supported by 200-amp electrical service, with an additional 100-amp service dedicated to the barn and indoor arena.  The property's centerpiece is the 1796 stone bank barn, offering 16 matted stalls consisting of 10 interior stalls, two exterior-attached stalls, and a four-stall shed row, all with Dutch doors. A 12' x 16' foaling stall adds flexibility for breeding operations, while direct pasture access, heated Nelson waterers, indoor and outdoor hot/cold wash stalls, a tack room, and bathroom make day-to-day barn operations remarkably functional. Above, an expansive hay loft can accommodate a tractor-trailer load of hay or more. Its reinforced floor allows a shavings truck to back directly in for unloading, while a chute conveniently delivers shavings directly to the barn aisle. Renovated exterior loft doors and an oversized storage room provide additional space for boarders' trunks, equipment, and supplies. For year-round riding and training, the property offers an impressive 70' x 200' indoor arena with dust-free Perma Flex footing, full-width mirrors, ten large sliding glass windows, and three oversized 8' x 16' sliding doors providing abundant natural light, airflow, and easy access. Outdoors, riders will appreciate the regulation-size 20m x 60m arena with sand footing, along with judges' boxes at C and B.  The 11.5 acres are divided into 14 large grass pastures enclosed with post-and-rail fencing, with more than 10 also featuring dog fencing. Five run-in sheds each open directly to their own grass field and include automatic heated Nelson waterers, including a substantial 24' x 24' matted broodmare shed with four double Dutch doors. A stone-base circular drive provides excellent maneuverability for trucks and horse trailers. Perhaps most importantly for buyers looking to operate professionally, a transferable commercial business license for equine activities conveys with the sale, creating an opportunity to step into an established equestrian-ready property without starting from scratch. Whether envisioned as a private equestrian retreat, training facility, boarding operation, breeding farm, or combination thereof, Turning Point Farm offers infrastructure that would be extraordinarily difficult to replicate today. Historic stone construction, extensive turnout, two riding arenas, 16 stalls, and 11.5 acres come together in one truly distinctive Chester County property.
#PACT2135480

DOWNINGTOWN

390 MILFORD ROAD

3 Beds

2 Baths

2,597 Sq.Ft.

$1,400,000

MLS#: PACT2135480

Send a message

Message successfully sent.

Your message

What is 3 + 4 ?

Reason for contacting?

I agree to receive email communication and understand I can unsubscribe at any time.

I agree to be contacted by Charis Realty Group - Christine Issler, Broker via call, email, and text for real estate services. To opt out, you can reply 'stop' at any time or reply 'help' for assistance. You can also click the unsubscribe link in the emails. Message and data rates may apply. Message frequency may vary. Privacy Policy

Sign Out

Virtual Assistant

Would you like to take the next step with this property? We can help you schedule a showing or virtual tour, or send you more details.

Yes, I would like more information.

Thank You for Your Reply, One of Our Agents will contact you as soon as possible

No, maybe later.

Thank you, you can always contact me via email, phone number or through the contact form.

Realhub AI

Lucy - Your AI-Powered Realtor

Update Your Temporary Password

Personalize your search

Enter your email and we'll notify you immediately when new listings match what you're looking for.

or enter email address

Already have an account ? Login here

Continue your home search

I agree to receive communications and understand I can unsubscribe at any time.

I agree to be contacted by Charis Realty Group - Christine Issler, Broker via call, email, and text for real estate services. To opt out, you can reply 'stop' at any time or reply 'help' for assistance. You can also click the unsubscribe link in the emails. Message and data rates may apply. Message frequency may vary. Privacy Policy

Already have an account ? Login here

We use cookies

We use cookies primarily for analytics to enhance your experience. By accepting, you agree to our use of these cookies. You can manage your preferences or learn more about our cookies policy.