
Property
Beds
2
Full Baths
2
1/2 Baths
1
Year Built
2019
Sq.Footage
2,970
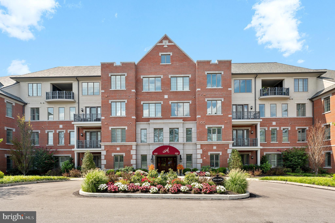
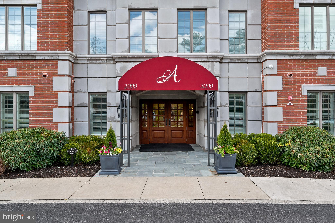
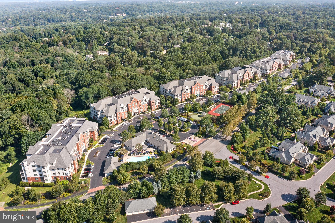
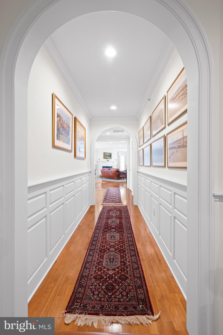
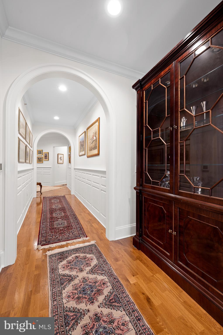
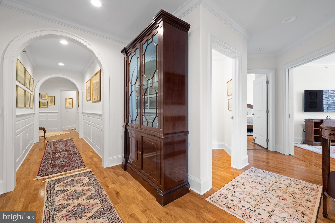
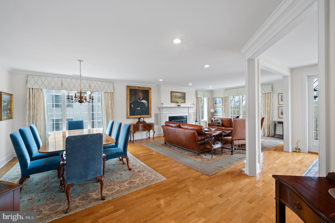
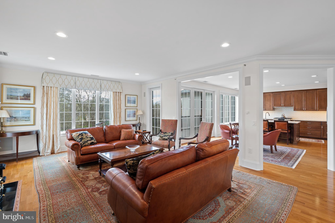
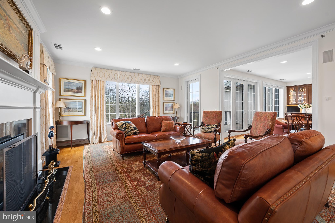
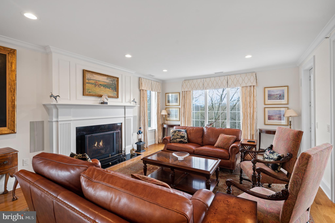
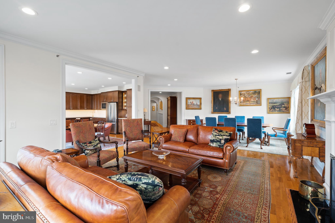
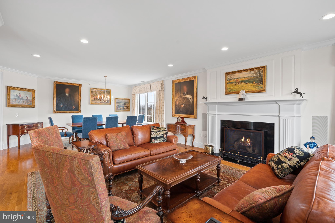
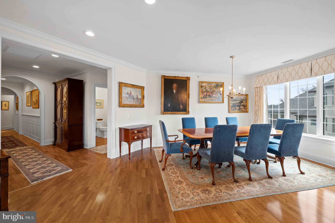
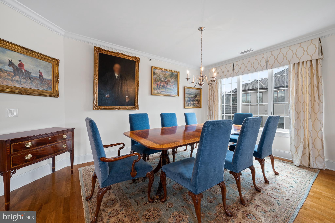
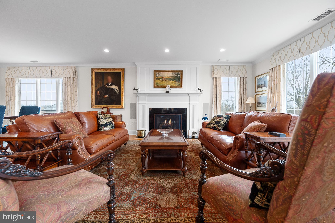
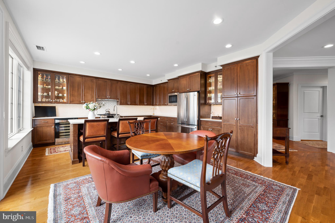
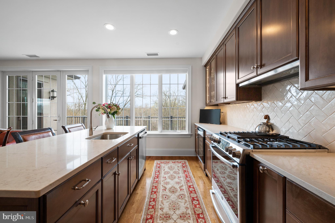
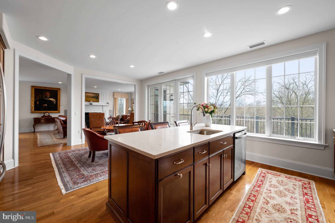
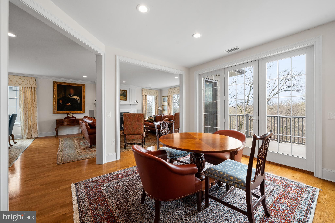
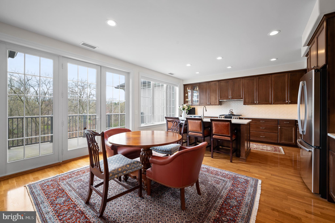
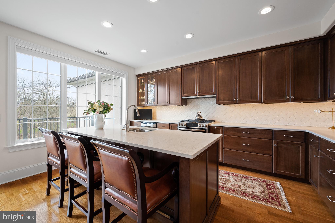
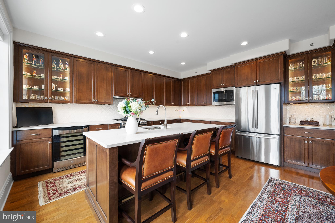
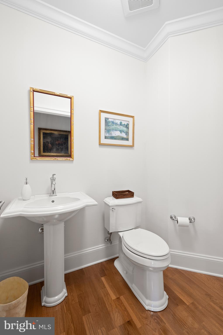
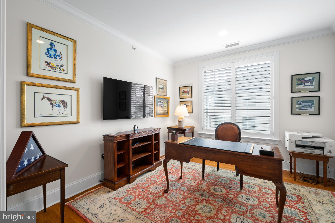
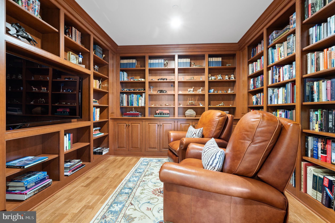
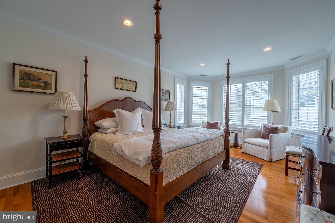
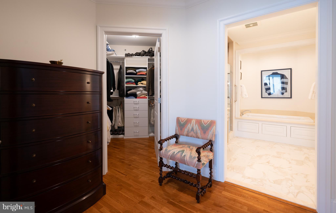
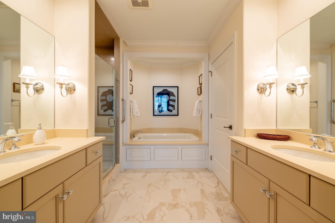
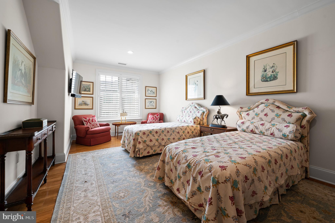
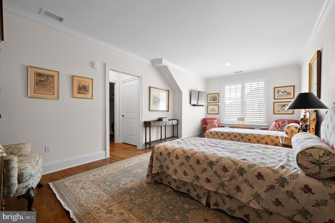
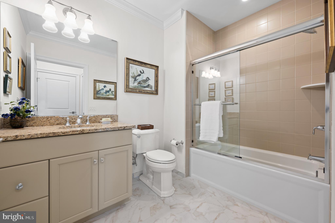
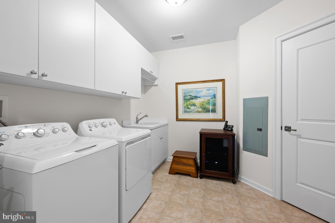
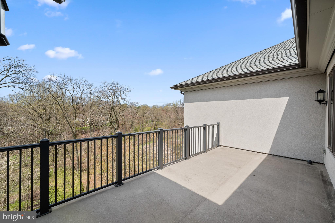
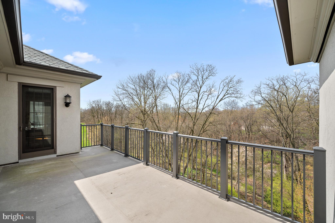
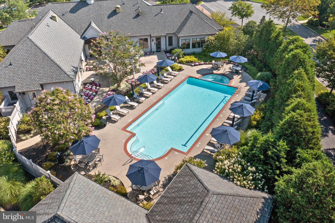
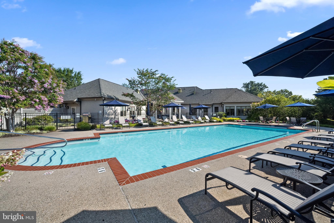
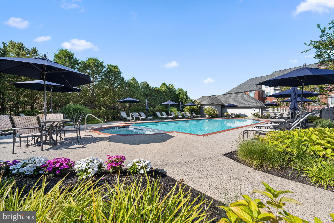
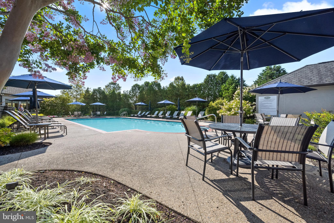
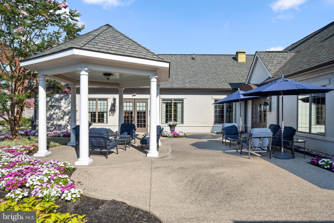
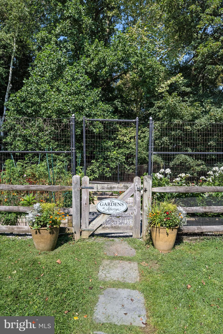
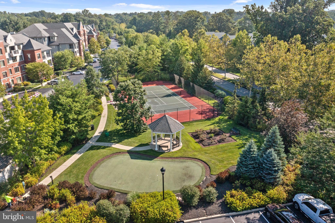
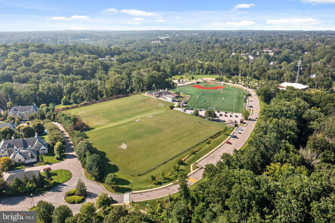
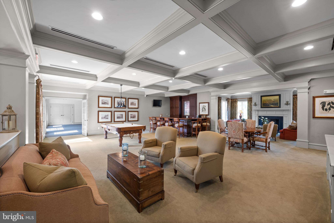
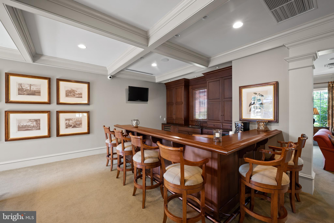
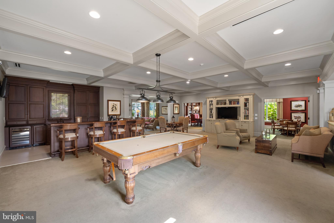
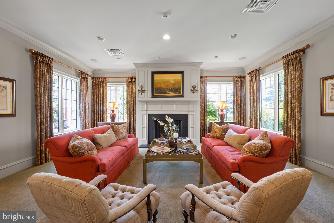
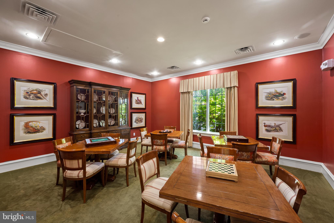
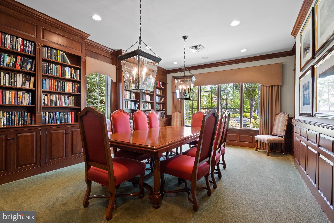
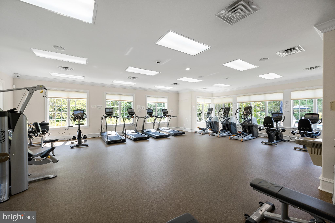
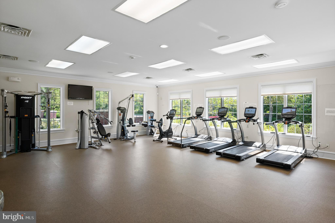
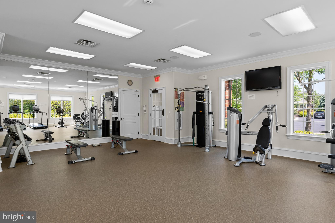
Welcome to Athertyn at Haverford Reserve by Pohlig builders. This CORNER PENTHOUSE represents the absolute finest in maintenance free, one-floor living. Enjoy expansive wooded viewsheds from the treetops of Haverford Reserve. This coveted Inverness floor plan includes two Bedrooms plus Study and Library spaces with two and a half Bathrooms. The Gallery style entrance includes wainscot paneling details and arched cased openings leading to an open floor plan bathed in sunlight that only a Southwest exposure can provide! Custom features and upgrades abound, including hardwood flooring throughout the entire home, custom built-in cabinetry, gas fireplace with custom mantle detail, pocket doors. plantations style shutters and more. The Kitchen features Kountry Kraft cabinetry, Stainless Steel GE appliances and oversized Island complete with ceramic tile backsplash and quartz countertops. Beyond the heart of the home, you will find a gracious Primary Suite with bay window, dressing room, two full walk in closets and luxurious Primary Bath. Thoughtfully situated on the other side of the home, you will find an interior Library with rich cherry wood built-ins and a generous Guest Suite with Full Bath and two walk in closets. Central Pantry Closet and full sized Laundry Room provide additional storage and functionality. Underground parking (#12) and storage (#2) are also included and transfer with the property. Athertyn is the centerpiece of Haverford Reserve, a 209 acre residential & preservation development complete with nature & biking trails. Homeowners enjoy use of clubhouse, pool & spa, tennis & pickleball court, putting green & gardens. Your new lifestyle awaits!
Features & Amenities
Interior
-
Other Interior Features
Elevator, Kitchen Island, Recessed Lighting, Walk-In Closet(s), High Ceilings
-
Total Bedrooms
2
-
Bathrooms
2
-
1/2 Bathrooms
1
-
Above Grade Finished Area
2970.0
-
Basement YN
NO
-
Cooling YN
YES
-
Cooling
Central Air
-
Fireplace YN
YES
-
Heating YN
YES
-
Heating
Natural Gas, Forced Air
-
Main Level Bedrooms
2
-
Pet friendly
Number Limit
Exterior
-
Garage
Yes
-
Garage spaces
1
-
Construction Materials
Frame
-
Parking
Garage Door Opener
-
Patio and Porch Features
Terrace
-
Pool
No
-
Waterfront YN
NO
-
View
Trees/Woods
Area & Lot
-
Lot Features
Corner Lot, Sloped, Wooded
-
Lot Size(acres)
0.07
-
Lot Size(square feet)
3,049
-
Property Type
Residential
-
Property Sub Type
Condominium
-
Architectural Style
Traditional
Price
-
Sales Price
$1,595,000
-
Tax Amount
$28,845
-
Financing Options
Cash
-
Zoning
Condominium
-
Sq. Footage
2,970
-
Price/SqFt
$537
HOA
-
Association
No
Property Resources
-
Horse Property
NO
School District
-
Elementary School
N/A
-
Middle School
N/A
-
High School
N/A
Property Features
-
New Construction
NO
-
Association Amenities
Tennis Court(s), Clubhouse, Fitness Center
-
Foundation Details
Concrete Perimeter
-
Senior Community YN
YES
-
Sewer
Public Sewer
-
Tax Lot
086-000
-
Water Source
Public
Schedule a Showing
Showing scheduled successfully.
Mortgage calculator
Estimate your monthly mortgage payment, including the principal and interest, property taxes, and HOA. Adjust the values to generate a more accurate rate.
Your payment
Principal and Interest:
$
Property taxes:
$
HOA fees:
$
Total loan payment:
$
Total interest amount:
$
Location
County
DELAWARE
Elementary School
Middle School
High School
Listing Courtesy of Cassie L Barnes , BHHS Fox & Roach-Rosemont
RealHub Information is provided exclusively for consumers' personal, non-commercial use, and it may not be used for any purpose other than to identify prospective properties consumers may be interested in purchasing. All information deemed reliable but not guaranteed and should be independently verified. All properties are subject to prior sale, change or withdrawal. RealHub website owner shall not be responsible for any typographical errors, misinformation, misprints and shall be held totally harmless.

AGENT
Lizzy Isenberg
Call Lizzy today to schedule a private showing.

* Listings on this website come from the FMLS IDX Compilation and may be held by brokerage firms other than the owner of this website. The listing brokerage is identified in any listing details. Information is deemed reliable but is not guaranteed. If you believe any FMLS listing contains material that infringes your copyrighted work please click here to review our DMCA policy and learn how to submit a takedown request.© 2024 FMLS.
Related Properties

HAVERFORD
3101 PARKVIEW DRIVE 3101
2 Beds
2 Baths
1,809 Sq.Ft.
$1,299,000
MLS#: PADE2121044
.png)