Features & Amenities

Interior

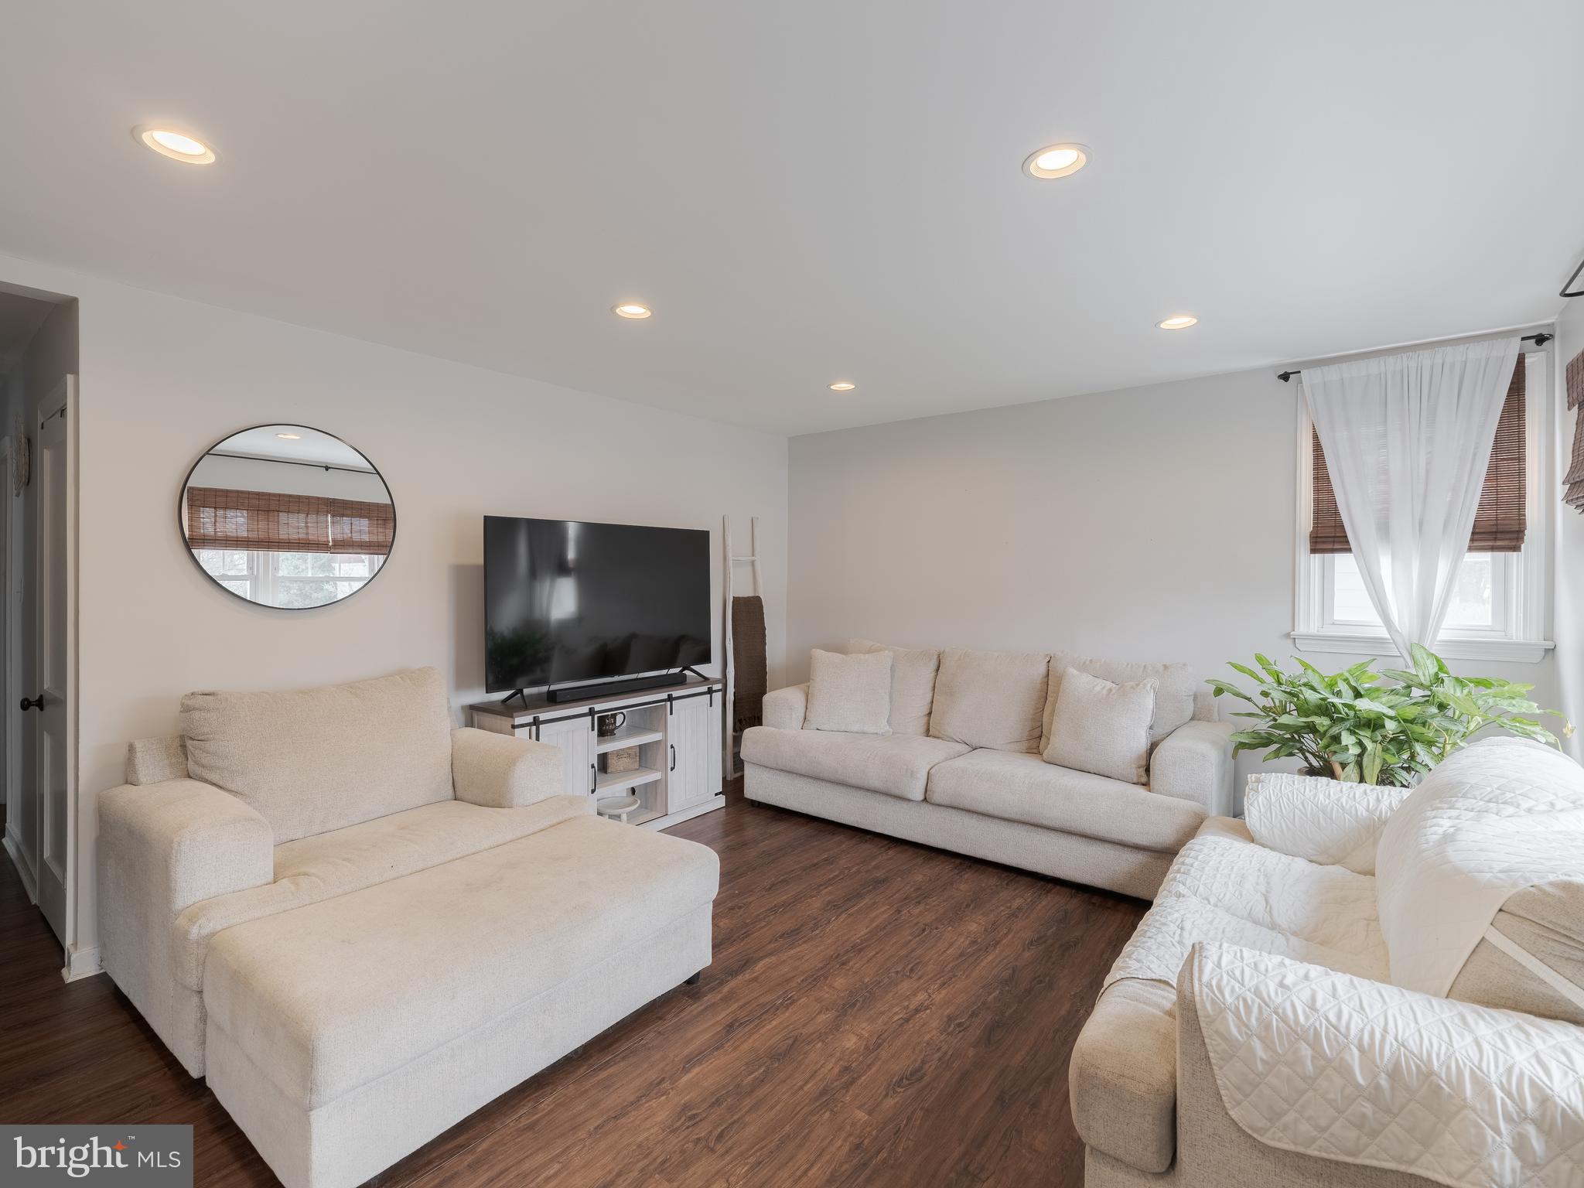
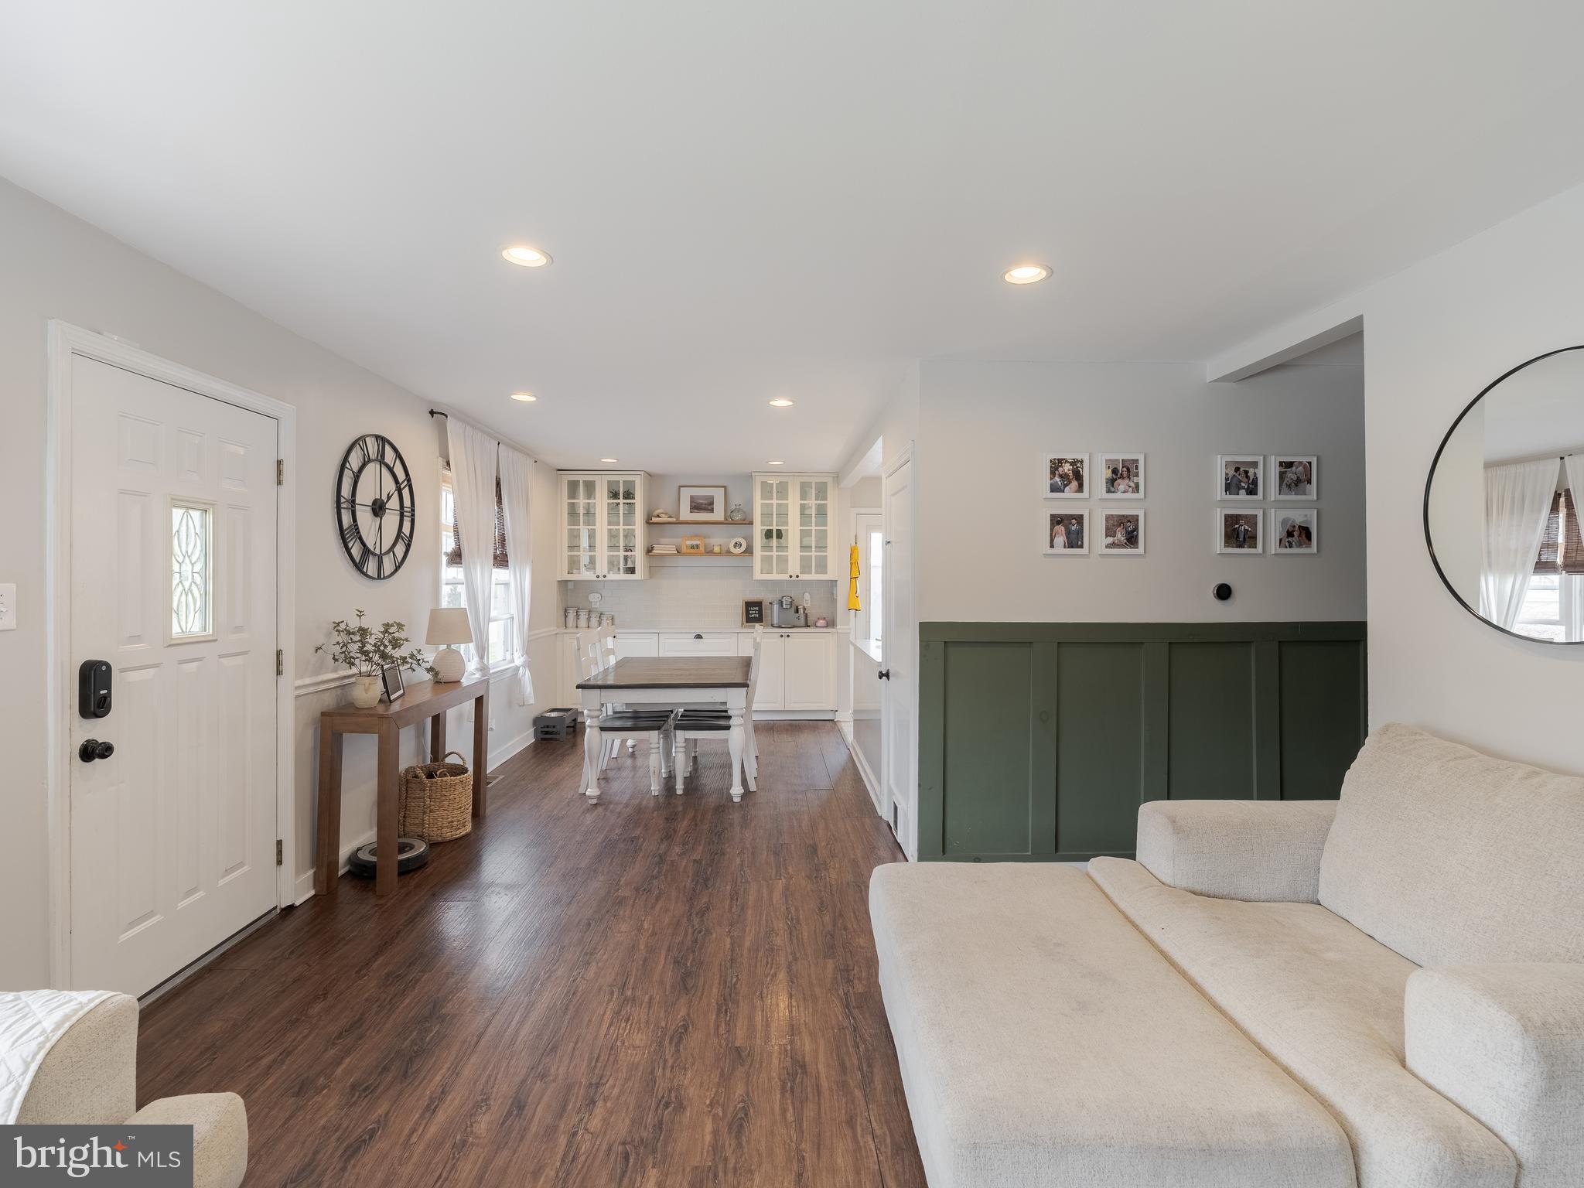
  • Other Interior Features

    Recessed Lighting, Built-in Features

  • Total Bedrooms

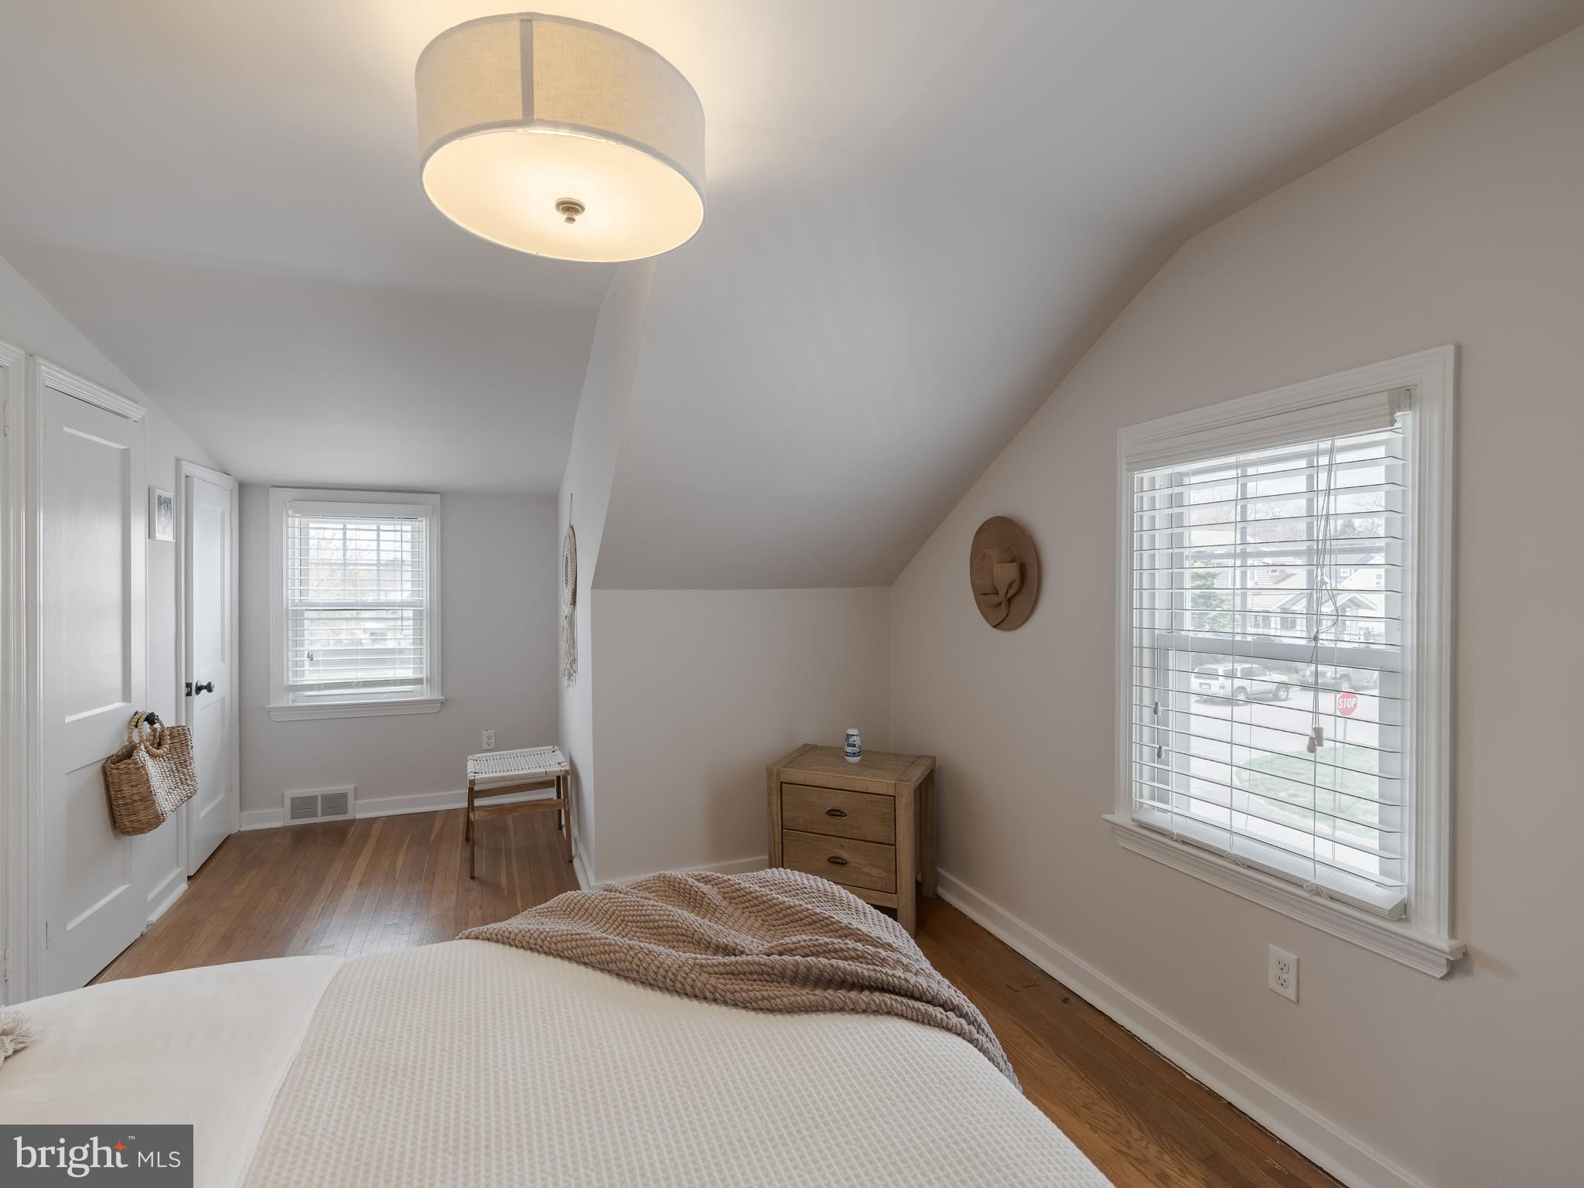
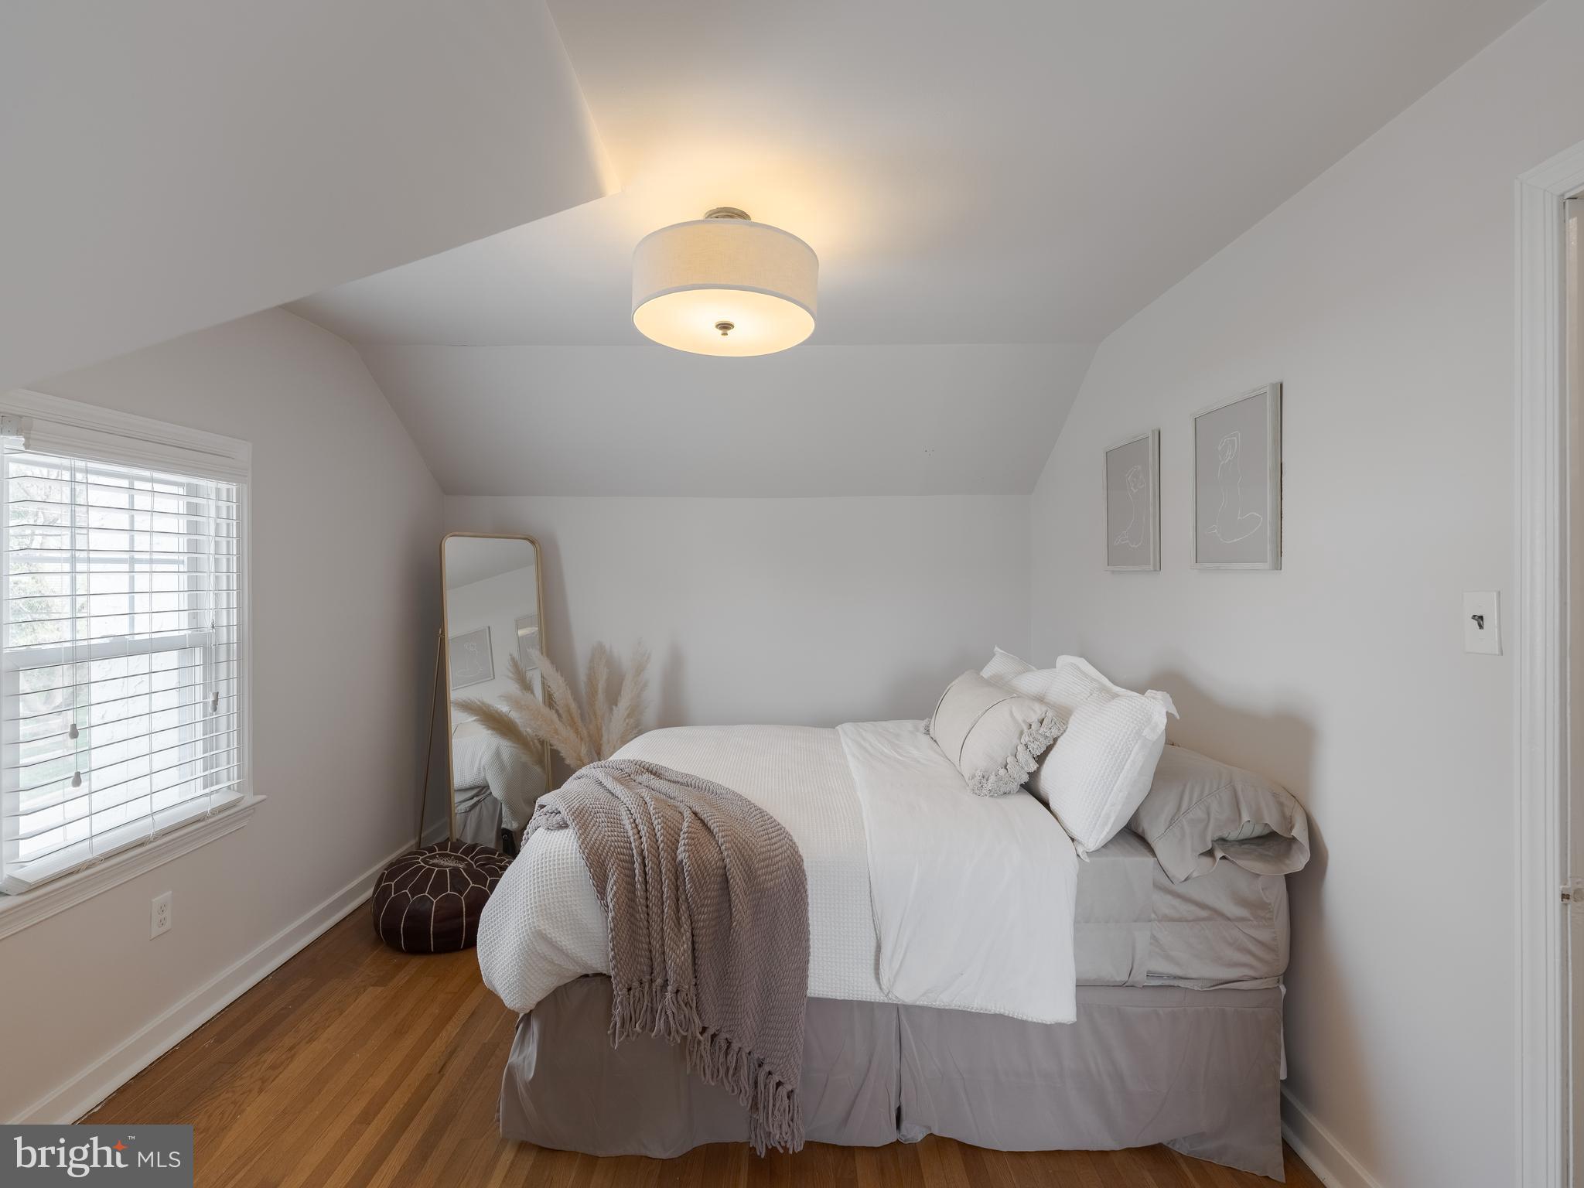
    3

  • Bathrooms

    1

  • Above Grade Finished Area

    1575.0

  • Basement YN

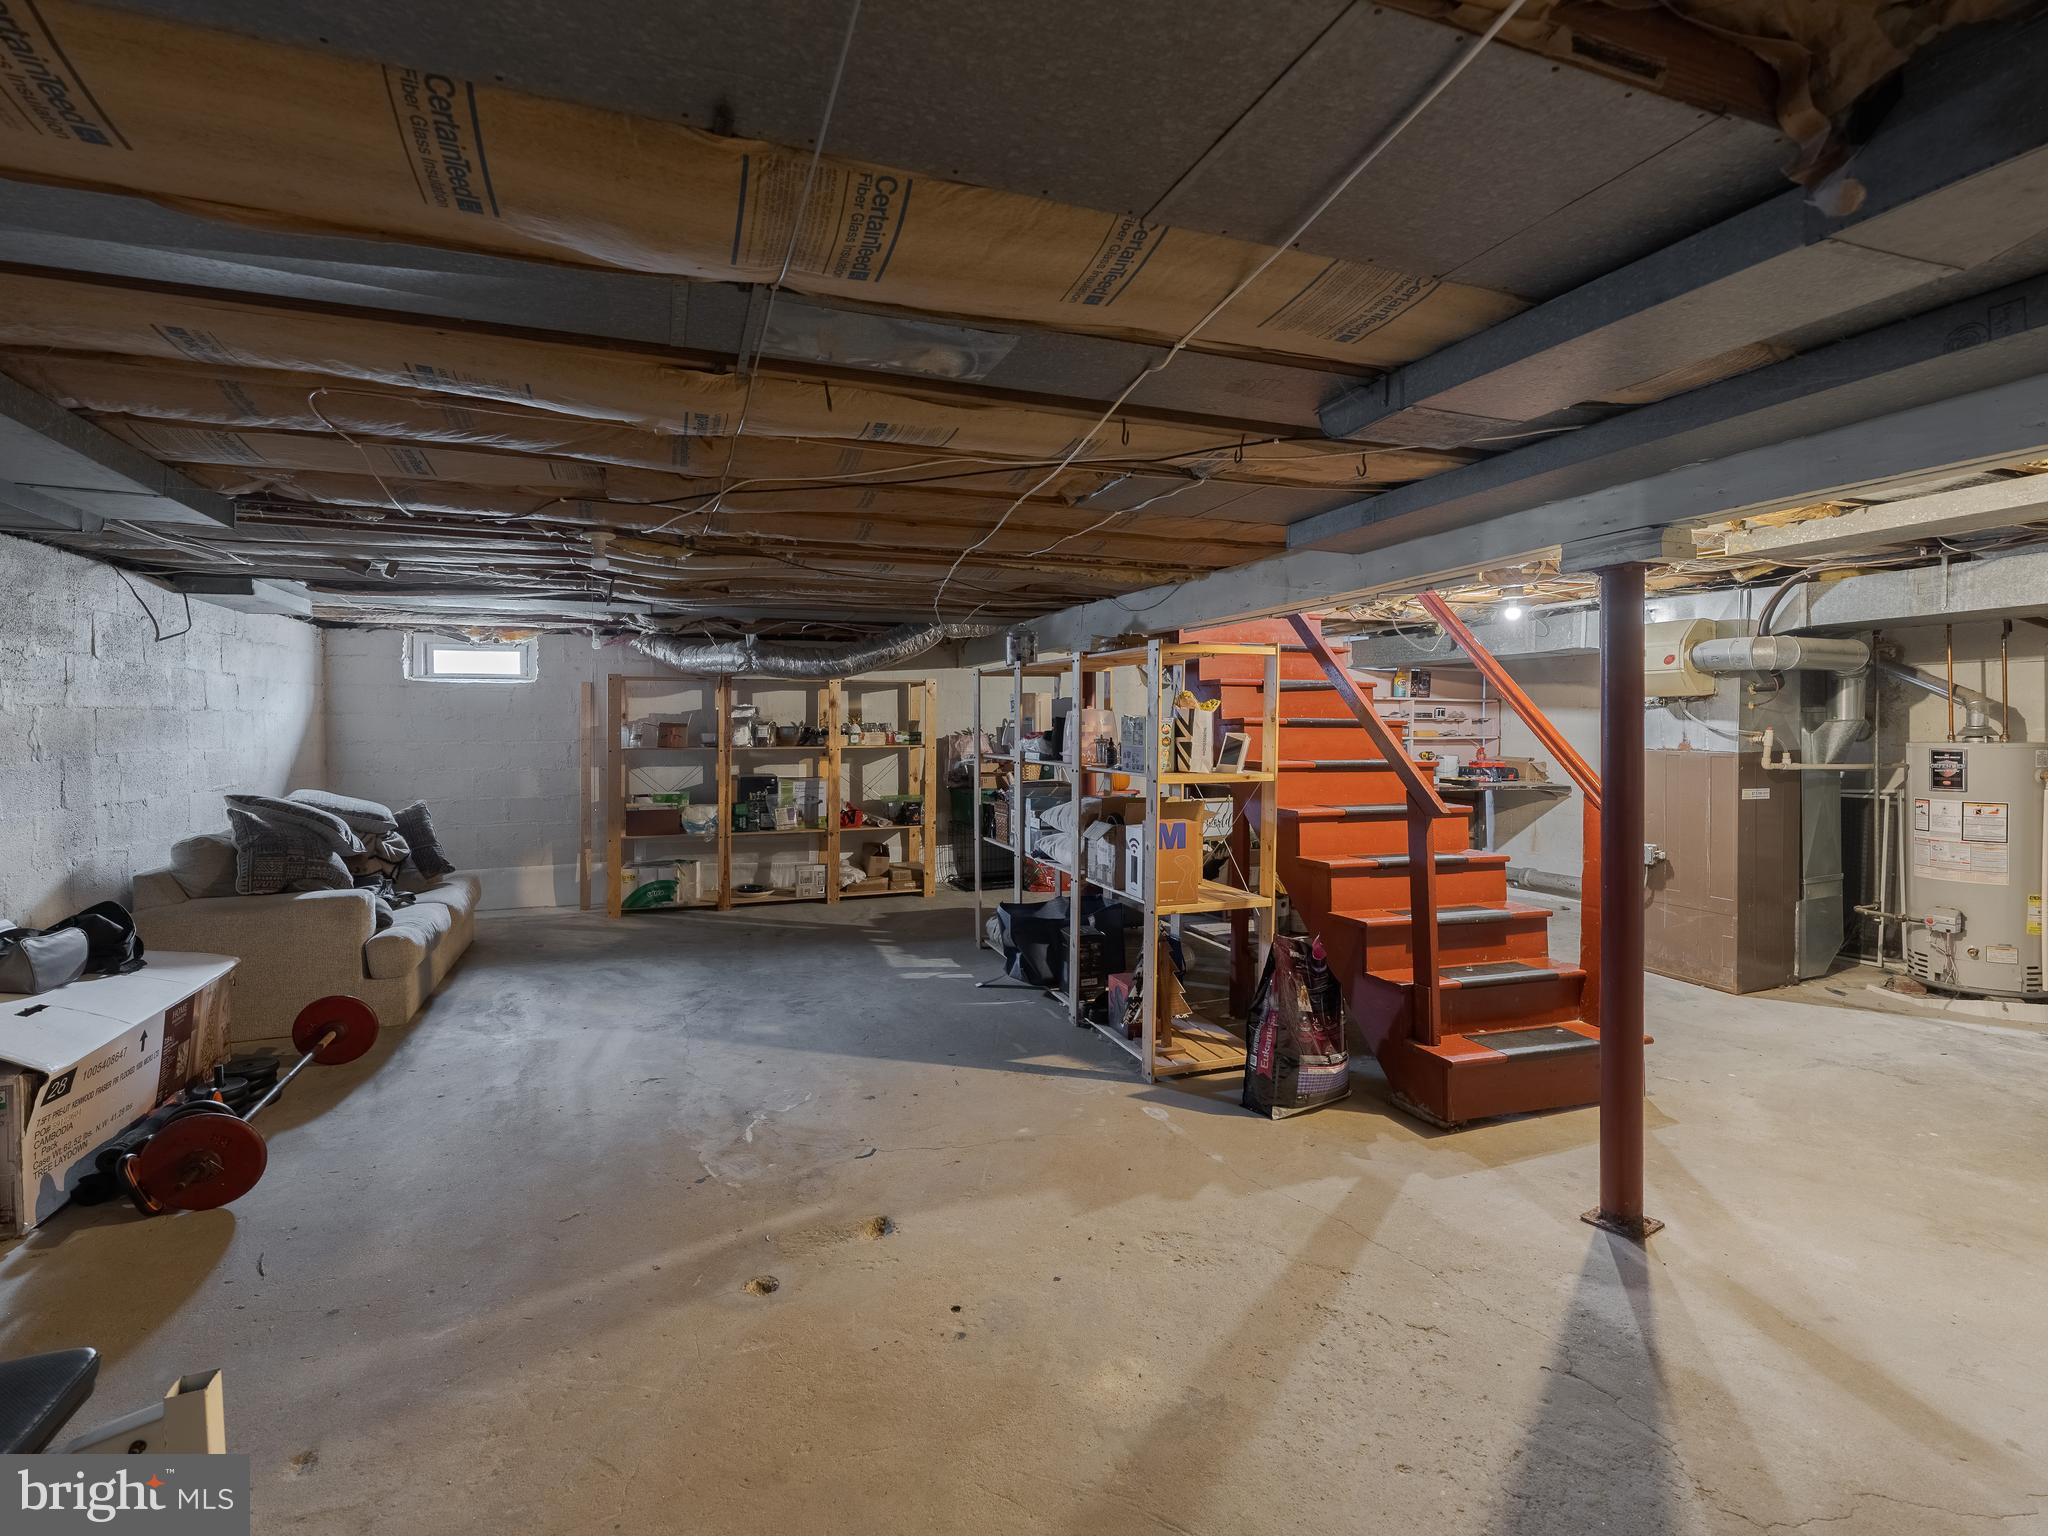
    YES

  • Cooling YN

    YES

  • Cooling

    Central Air, Electric

  • Fireplace YN

    NO

  • Heating YN

    YES

  • Heating

    Natural Gas, Forced Air

  • Main Level Bedrooms

    1

  • Pet friendly

    Dogs OK, Cats OK, Yes

Exterior

  • Garage

    Yes

  • Garage spaces

    1

  • Construction Materials

    Vinyl Siding, Brick

  • Parking

    Garage, Driveway, Attached

  • Pool

    No

  • Waterfront YN

    NO

Area & Lot

  • Lot Size(acres)

    0.16

  • Lot Size(square feet)

    7,000

  • Property Type

    Residential

  • Property Sub Type

    Single Family Residence

  • Architectural Style

    Cape Cod

Price

  • Sales Price

    $420,000
  • Tax Amount

    $5,786

  • Sq. Footage

    1,575

  • Price/SqFt

    $266

HOA

  • Association

    No

Property Resources

  • Horse Property

    NO

School District

  • Elementary School

    N/A

  • Middle School

    N/A

  • High School

    N/A

Property Features

  • New Construction

    NO

  • Accessibility Features

    Accessible Doors

  • Foundation Details

    Slab, Brick/Mortar

  • Senior Community YN

    NO

  • Sewer

    Public Sewer

  • Tax Lot

    026

  • Water Source

    Public

Schedule a Showing

Showing scheduled successfully.

<
>
IN PERSON
VIA CHAT

What is 3 + 4 ?


Change time

Mortgage calculator

Estimate your monthly mortgage payment, including the principal and interest, property taxes, and HOA. Adjust the values to generate a more accurate rate.

Your payment

Principal and Interest:

$

Property taxes:

$

HOA fees:

$

Total loan payment:

$

Total interest amount:

$

Location

County

MONTGOMERY

Elementary School

Middle School

High School

Listing Courtesy of Daniel Bailer, Weichert, Realtors - Cornerstone

RealHub Information is provided exclusively for consumers' personal, non-commercial use, and it may not be used for any purpose other than to identify prospective properties consumers may be interested in purchasing. All information deemed reliable but not guaranteed and should be independently verified. All properties are subject to prior sale, change or withdrawal. RealHub website owner shall not be responsible for any typographical errors, misinformation, misprints and shall be held totally harmless.

Agent Lizzy Isenberg

Salesperson, Realtor

Lizzy Isenberg

Call Lizzy today to schedule a private showing.


* Listings on this website come from the FMLS IDX Compilation and may be held by brokerage firms other than the owner of this website. The listing brokerage is identified in any listing details. Information is deemed reliable but is not guaranteed. If you believe any FMLS listing contains material that infringes your copyrighted work please click here to review our DMCA policy and learn how to submit a takedown request.© 2024 FMLS.
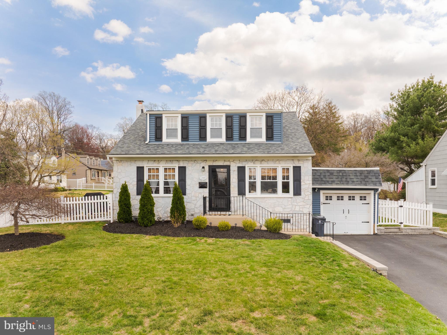
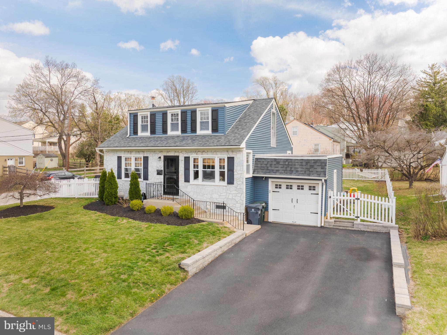
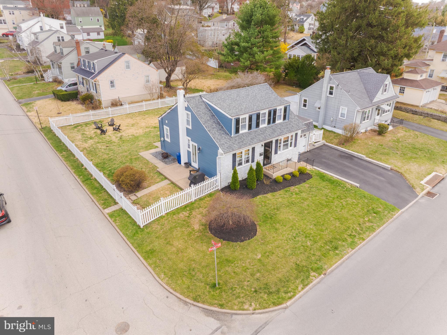
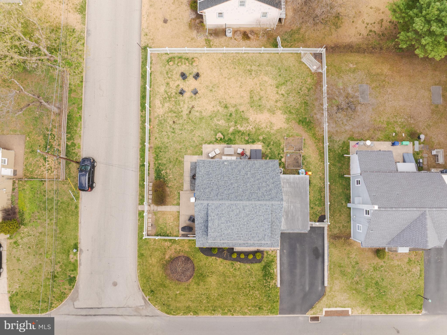
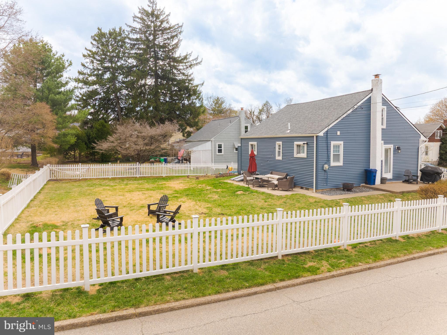
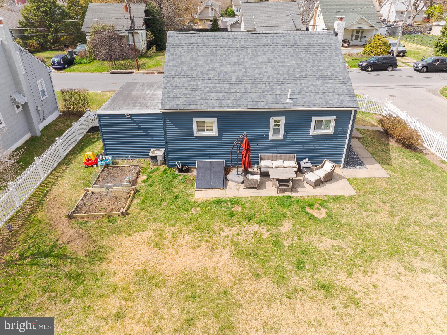
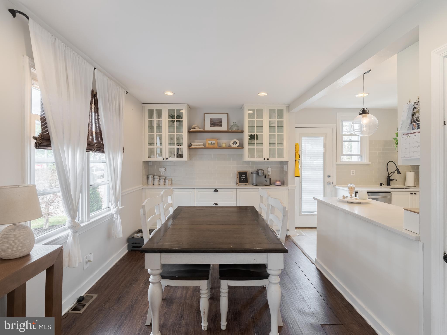
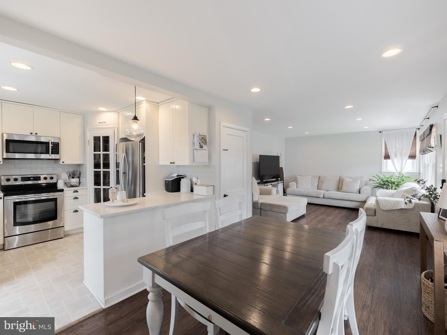
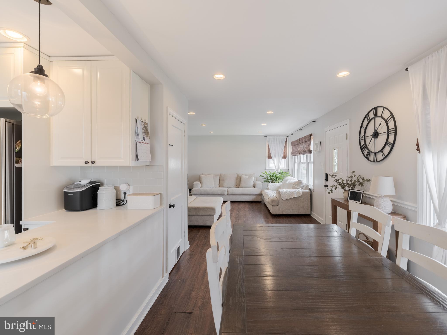
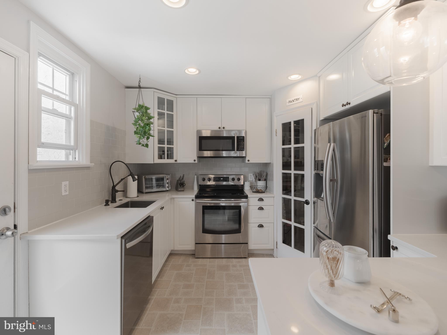
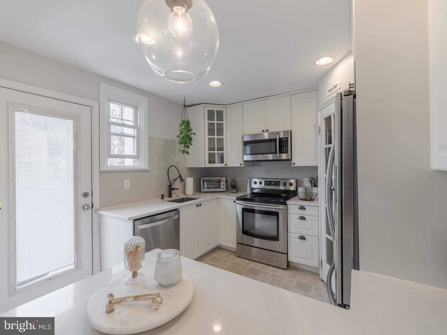
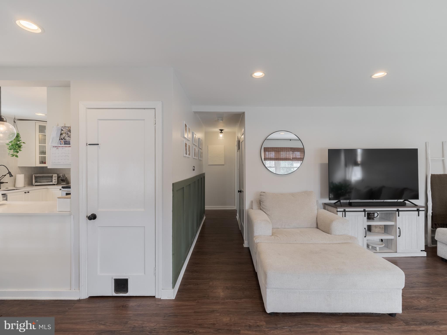
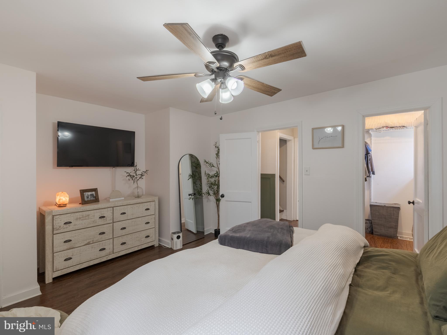
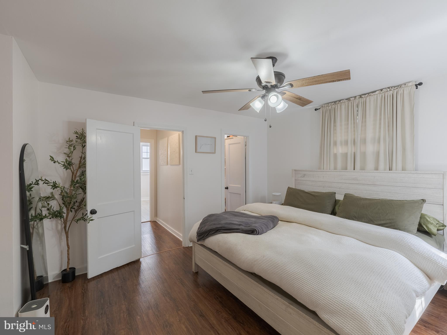
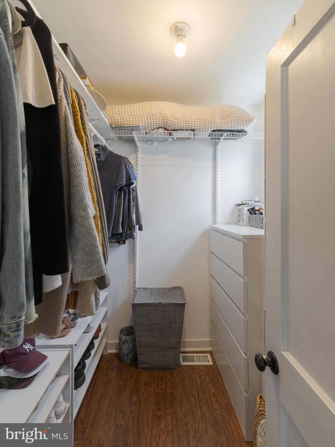
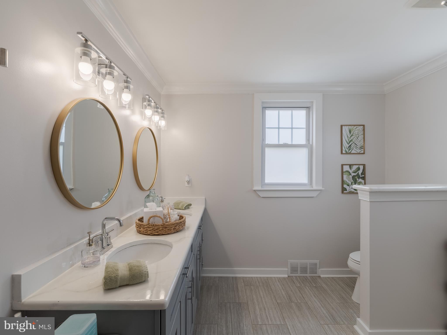
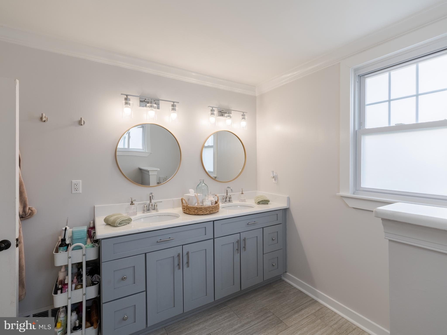
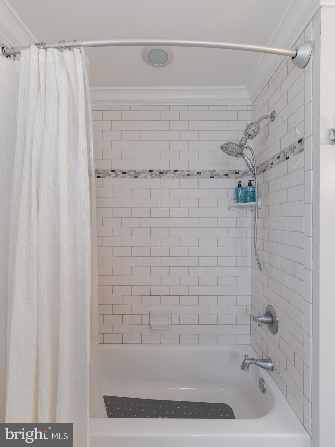
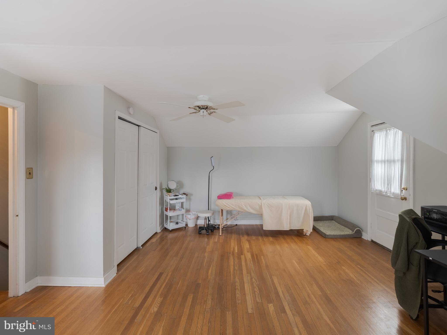
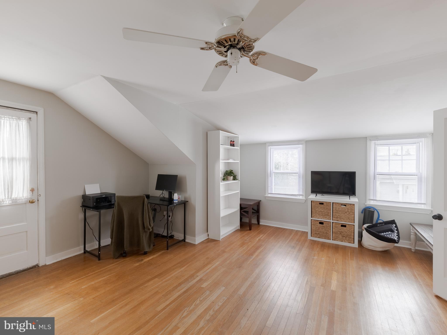
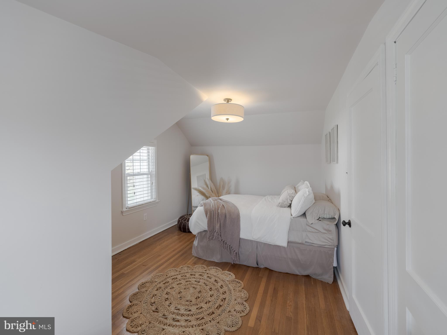
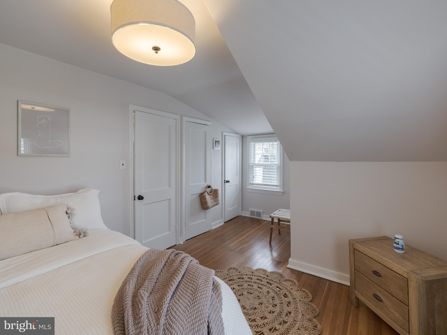
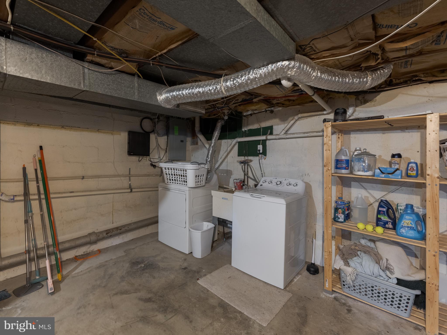
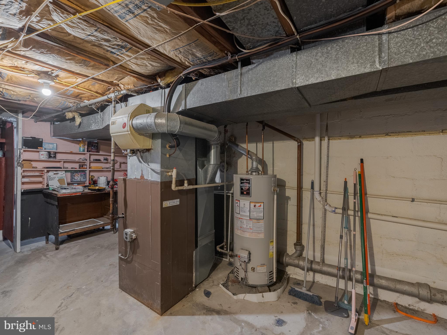
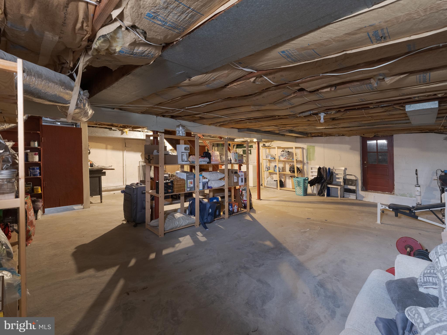
Welcome to your perfect haven! Located in the highly rated Abington School District, this delightful home is filled with warmth, character, and all the cozy comforts you've been looking for. This home features 3 bedrooms and 1 bathroom complete with a double sink vanity. The living area is bright and roomy  with updated recessed lighting. The updated kitchen has built ins and plenty of storage. Step outside to the beautifully landscaped, large fenced in yard. This home is ready to create lasting memories. Recent upgrades include new roof, siding, window trim and gutters (installed in 2023), giving the home a fresh, modern feel. The newer double-hung windows throughout provide added efficiency and natural light. The extended driveway(completed in 2022) enhances the outdoor space beautifully. Additionally, the unfinished basement has potential to add another bathroom with existing hookups, offering a chance to expand and customize the space to your needs. Conveniently located near Keswick Square, it's truly the perfect place to start your next chapter. Come see why this house isn't just a place, but a home.

239 HAMEL AVENUE

Message successfully sent.

What would you like to know?

What is 3 + 4 ?

I agree to receive email communication and understand I can unsubscribe at any time.

I agree to be contacted by Charis Realty Group - Christine Issler, Broker via call, email, and text for real estate services. To opt out, you can reply 'stop' at any time or reply 'help' for assistance. You can also click the unsubscribe link in the emails. Message and data rates may apply. Message frequency may vary. Privacy Policy

Related Properties

Welcome to this well maintained single home in Glenside (Abington School District) with tons of updates for only $370k.  Enter from the shaded front porch into a large open living and dining room that leads into the brand new kitchen. Follow the natural flow into the laundry room, and added convenient updated powder room off the kitchen. 2 nice sized bedrooms upstairs and a beautiful new bathroom. 

Huge fenced yard with a deck out back which is ideal for outdoor parties.  New bathrooms, roof (2022), New Hot Water Heater (2026), Heater (2019) and new kitchen.  Unfinished basement is perfect for storage plus the shed outside.  Close to excellent schools, local businesses, shopping, restaurants and SEPTA Regional Rail/PA Turnpike.
#PAMC2194060

GLENSIDE

512 CRICKET AVENUE

2 Beds

1 Baths

1,134 Sq.Ft.

$370,000
MLS#: PAMC2194060

Center hall colonials from 1925 do not come around often in this pocket of Abington and this one still has the bones that made them worth building. It starts before you even get inside. An expansive front porch runs across the face of the house with plenty of room for rockers and a row of mums in October. This is where coffee happens, where Halloween gets decorated and where you end up on a warm night without meaning to. Inside French doors open from the front foyer into a living room anchored by a decorative fireplace and original hardwood floors run through the main living spaces with the kind of patina you only get from a century of care.

The layout is classic and it works. Living room to one side and dining room to the other with the kitchen tucked behind. The kitchen has a double sink and a dual-oven range with a tile backsplash and glass-front cabinets that lean into the home's era rather than fighting it. Built-in storage shows up where you want it. Upstairs there are three bedrooms and a full bath in 1,248 square feet that feels bigger than the number suggests thanks to the tall ceilings and the way the rooms line up off the center hall. Gas radiator heat keeps the house warm the old-fashioned way and the full unfinished basement is a blank slate for a workshop or a future rec room.

Out back a partially covered rear porch looks over a 5,000 square foot lot with room for a garden and a fire pit. A detached one-car garage and two separate driveways give you parking for six which is rare on a street like this. It is an honest house that has been loved and is ready for its next owner to put their own stamp on it. Some projects are waiting and the price reflects that.
Edge Hill Road sits in the Abington School District with Copper Beech Elementary about a mile away. Ardsley Station on the Warminster Line is up the road for an easy ride into Center City and Keswick Village with the Keswick Theatre and its restaurant row is a few minutes in the other direction. Quiet block. Sidewalks. Neighbors who wave.
#PAMC2196284

GLENSIDE

241 EDGE HILL ROAD

3 Beds

1 Baths

1,248 Sq.Ft.

$395,000
MLS#: PAMC2196284

Built in 1880 but reborn in 2024, this 4-bed, 2-bath turn-of-the-century home has a deep backyard with mature trees, plenty of green space, and a deck built for actually using it. 

The main floor earns its keep: open kitchen-dining with quartz counters, white shaker cabinets, stainless appliances, a bedroom, and a full bath. Upstairs, three comfortable bedrooms share a beautifully tiled hall bath. Above that, a spiral staircase leads to a finished bonus room on the third floor that works as an additional bedroom, studio, office, or creative space. The third floor also presents the potential to restore a roof deck, buyer to verify and perform own due diligence. 

Everything that matters is new: roof, siding, HVAC, triple-pane windows, luxury vinyl plank flooring throughout the main level, and 200+ amp electric service. The walkout basement adds even more storage and flex space.

 Steps from Arcadia University, with SEPTA rail nearby for an easy commute into Philadelphia.
#PAMC2179206

GLENSIDE

2549 W CHURCH ROAD

4 Beds

2 Baths

1,678 Sq.Ft.

$479,000
MLS#: PAMC2179206

Send a message

Message successfully sent.

Your message

What is 3 + 4 ?

Reason for contacting?

I agree to receive email communication and understand I can unsubscribe at any time.

I agree to be contacted by Charis Realty Group - Christine Issler, Broker via call, email, and text for real estate services. To opt out, you can reply 'stop' at any time or reply 'help' for assistance. You can also click the unsubscribe link in the emails. Message and data rates may apply. Message frequency may vary. Privacy Policy

Sign Out

Virtual Assistant

Would you like to take the next step with this property? We can help you schedule a showing or virtual tour, or send you more details.

Yes, I would like more information.

Thank You for Your Reply, One of Our Agents will contact you as soon as possible

No, maybe later.

Thank you, you can always contact me via email, phone number or through the contact form.

Realhub AI

Lucy - Your AI-Powered Realtor

Update Your Temporary Password

Personalize your search

Enter your email and we'll notify you immediately when new listings match what you're looking for.

or enter email address

Already have an account ? Login here

Continue your home search

I agree to receive communications and understand I can unsubscribe at any time.

I agree to be contacted by Charis Realty Group - Christine Issler, Broker via call, email, and text for real estate services. To opt out, you can reply 'stop' at any time or reply 'help' for assistance. You can also click the unsubscribe link in the emails. Message and data rates may apply. Message frequency may vary. Privacy Policy

Already have an account ? Login here

We use cookies

We use cookies primarily for analytics to enhance your experience. By accepting, you agree to our use of these cookies. You can manage your preferences or learn more about our cookies policy.