Features & Amenities

Interior

  • Total Bedrooms

    5

  • Bathrooms

    3

  • Above Grade Finished Area

    2119.0

  • Basement YN

    NO

  • Cooling YN

    YES

  • Cooling

    Geothermal

  • Fireplace YN

    YES

  • Heating YN

    YES

  • Heating

    Geothermal, Propane, Forced Air, Hot Water, Heat Pump

  • Main Level Bedrooms

    3

  • Pet friendly

    N/A

Exterior

  • Garage

    Yes

  • Garage spaces

    2

  • Construction Materials

    Frame

  • Parking

    Garage, Driveway, Attached

  • Pool

    No

  • Waterfront YN

    NO

Area & Lot

  • Lot Size(acres)

    2.3

  • Lot Size(square feet)

    100,188

  • Property Type

    Residential

  • Property Sub Type

    Single Family Residence

  • Architectural Style

    Mid-Century Modern

Price

  • Sales Price

    $949,900

  • Tax Amount

    $12,420

  • Sq. Footage

    3,366

  • Price/SqFt

    $282

HOA

  • Association

    No

School District

  • Elementary School

    N/A

  • Middle School

    N/A

  • High School

    N/A

Property Features

  • New Construction

    NO

  • Foundation Details

    Concrete Perimeter

  • Senior Community YN

    NO

  • Sewer

    Septic Tank

  • Tax Lot

    0090.0200

  • Water Source

    Well

Schedule a Showing

Showing scheduled successfully.

<
>
IN PERSON
VIA CHAT

What is 3 + 4 ?


Mortgage calculator

Estimate your monthly mortgage payment, including the principal and interest, property taxes, and HOA. Adjust the values to generate a more accurate rate.

Your payment

Principal and Interest:

$

Property taxes:

$

HOA fees:

$

Total loan payment:

$

Total interest amount:

$

Location

County

CHESTER

Elementary School

Middle School

High School

Listing Courtesy of Sharra A Mercer, LPT Realty, LLC

RealHub Information is provided exclusively for consumers' personal, non-commercial use, and it may not be used for any purpose other than to identify prospective properties consumers may be interested in purchasing. All information deemed reliable but not guaranteed and should be independently verified. All properties are subject to prior sale, change or withdrawal. RealHub website owner shall not be responsible for any typographical errors, misinformation, misprints and shall be held totally harmless.

Agent Lizzy Isenberg

Salesperson, Realtor

Lizzy Isenberg

Call Lizzy today to schedule a private showing.


* Listings on this website come from the FMLS IDX Compilation and may be held by brokerage firms other than the owner of this website. The listing brokerage is identified in any listing details. Information is deemed reliable but is not guaranteed. If you believe any FMLS listing contains material that infringes your copyrighted work please review our DMCA policy and learn how to submit a takedown request.© 2024 FMLS.
2367 Pheasant Hill Lane is a 5-bedroom, 3-full-bath midcentury modern home on 2.3 private wooded acres in Malvern, Pennsylvania 19355. The property is in Tredyffrin Township, Chester County, and the highly regarded Tredyffrin-Easttown School District.

The house is designed around its wooded setting. Expansive windows bring in natural light and frame seasonal views of mature trees and the stream. The main level has a dramatic step-down living room and a distinctive conversation pit surrounded by windows with motorized shades. The gourmet kitchen has generous storage, a professional six-burner Viking range, and a new dishwasher.

Three bedrooms plus an office nook are on the main level, including a spacious primary suite with an ensuite bathroom,walk-in closet and a hall bath. The finished lower level adds two more bedrooms, a full bathroom with a sauna, a second living area with a fireplace, a generous mudroom, and access to the garage. The lower level works as guest space, a recreation area, in-law suite or extended living area.

Multiple expansive decks overlook the trees, wooded landscape, and stream at the rear of the property, giving the home outdoor space for entertaining and quiet use of the lot. Quality upgrades were made throughout the home including geothermal heating and cooling, a newer heat pump and a metal roof.

The location is practical as well as private. It is less than 3 miles from the Pennsylvania Turnpike’s Great Valley interchange, Route 202, and Route 30. Valley Forge Mountain, King of Prussia, the Main Line for shopping, dining and recreation are all minutes away. There is easy access to Philadelphia and the Philadelphia airport as well. 

Buyers looking for a Malvern midcentury modern, a Tredyffrin-Easttown home on acreage, or a private wooded property  - your wait is finally over!

2367 PHEASANT HILL LANE

Message successfully sent.

What would you like to know?

What is 3 + 4 ?

I agree to receive email communication and understand I can unsubscribe at any time.

I agree to be contacted by Charis Realty Group - Christine Issler, Broker via call, email, and text for real estate services. To opt out, you can reply 'stop' at any time or reply 'help' for assistance. You can also click the unsubscribe link in the emails. Message and data rates may apply. Message frequency may vary. Privacy Policy

Related Properties

NEW PRICE — NOW OFFERED AT $775,000! Discover the Possibilities in Stonehenge.  A wonderful opportunity awaits in the sought-after Stonehenge neighborhood just outside Malvern Borough! Welcome to 735 Monument Road, a charming 4-bedroom, 2.5-bath Colonial set on a beautiful, level one-acre lot in the award-winning Great Valley School District. With a two-car garage, inviting living spaces, and an exceptional location, this property offers the space, setting, and potential to make your next move special.  ONE-ACRE LOT • GREAT VALLEY SCHOOLS • 4 BEDROOMS • 2.5 BATHS • TWO-CAR GARAGE • QUICK SETTLEMENT POSSIBLE  Step inside and discover a home filled with natural light, featuring a spacious living room with windows galore and a classic brick wood-burning fireplace. Whether you're gathering with family and friends, enjoying a quiet evening at home, or envisioning updates to reflect your personal style, this home offers a wonderful foundation for your next chapter.  ENJOY THE STONEHENGE LIFESTYLE. Set on a mature, level lot, the property offers room to enjoy the outdoors, entertain, garden, or simply appreciate the space and privacy of a one-acre setting. Beyond the property itself, Stonehenge offers a welcoming neighborhood atmosphere with a strong sense of community and convenient access to local recreation.  Take a short walk to Malvern Memorial Park, enjoy nearby ballfields and recreational amenities, or explore the shops, restaurants, and small-town charm of downtown Malvern. Commuters will appreciate the proximity to the train station, making it easier to balance work, home, and everything in between.  LOCATION, SPACE & OPPORTUNITY  With four bedrooms, 2.5 baths, a two-car garage, and a desirable one-acre lot, 735 Monument Road offers flexibility for a variety of lifestyles. Enjoy the home as it is or bring your ideas and make it your own. An added bonus is the cement board siding with a lifetime warranty.  NOW OFFERED AT $799,000, this is an opportunity to own in a highly desirable community while enjoying the benefits of Great Valley Schools, nearby parks, convenient commuting options, and all that Malvern has to offer.  Come explore the possibilities, envision your future, and discover what makes 735 Monument Road a special place to call home!
#PACT2132986

MALVERN

735 MONUMENT ROAD

4 Beds

2 Baths

2,249 Sq.Ft.

$775,000

MLS#: PACT2132986

Open house
Welcome to elevated single-story living in the tranquil Ronnie Park enclave of Malvern. Fully renovated in 2026, this stately brick ranch seamlessly blends refined craftsmanship with effortless modern comfort, offering over 3,200 sq ft of total finished living space ( 2,016 sq ft main level plus a  1,250 sq ft finished lower level). Step inside to an airy, open-concept floor plan washed in exceptional natural light that accentuates custom architectural finishes throughout. At the center of the home, the gourmet chef's kitchen serves as an entertainer’s showpiece, anchored by a statement central island, premium cabinetry, and high-end stainless steel appliances. Four tranquil bedrooms and four designer spa baths provide serene private retreats, including three full baths on the primary living floor. Downstairs, the expansive, fully finished lower level offers versatile space tailored for a private media lounge, executive home office, or fitness studio. Situated on a lush, beautifully landscaped 0.3-acre parcel, the expansive grounds invite outdoor dining, garden cultivation, and summer gatherings. Complete with timeless four-sided brick construction and a generous private driveway. Just moments from King Street dining, boutique shopping, and regional rail connections. [Malvern PA real estate, Ronnie Park, Willistown Township, Chester County homes, brick ranch, single story living, 2026 renovation, total rehab, gourmet kitchen, center island, finished basement, 4 full bathrooms, main level primary suite, 0.3 acre lot, private driveway, open floor plan, sun drenched home, Main Line living, move in ready Malvern.]
#PACT2134994

MALVERN

321 CENTRAL AVENUE

4 Beds

4 Baths

3,266 Sq.Ft.

$775,000

MLS#: PACT2134994
Open house
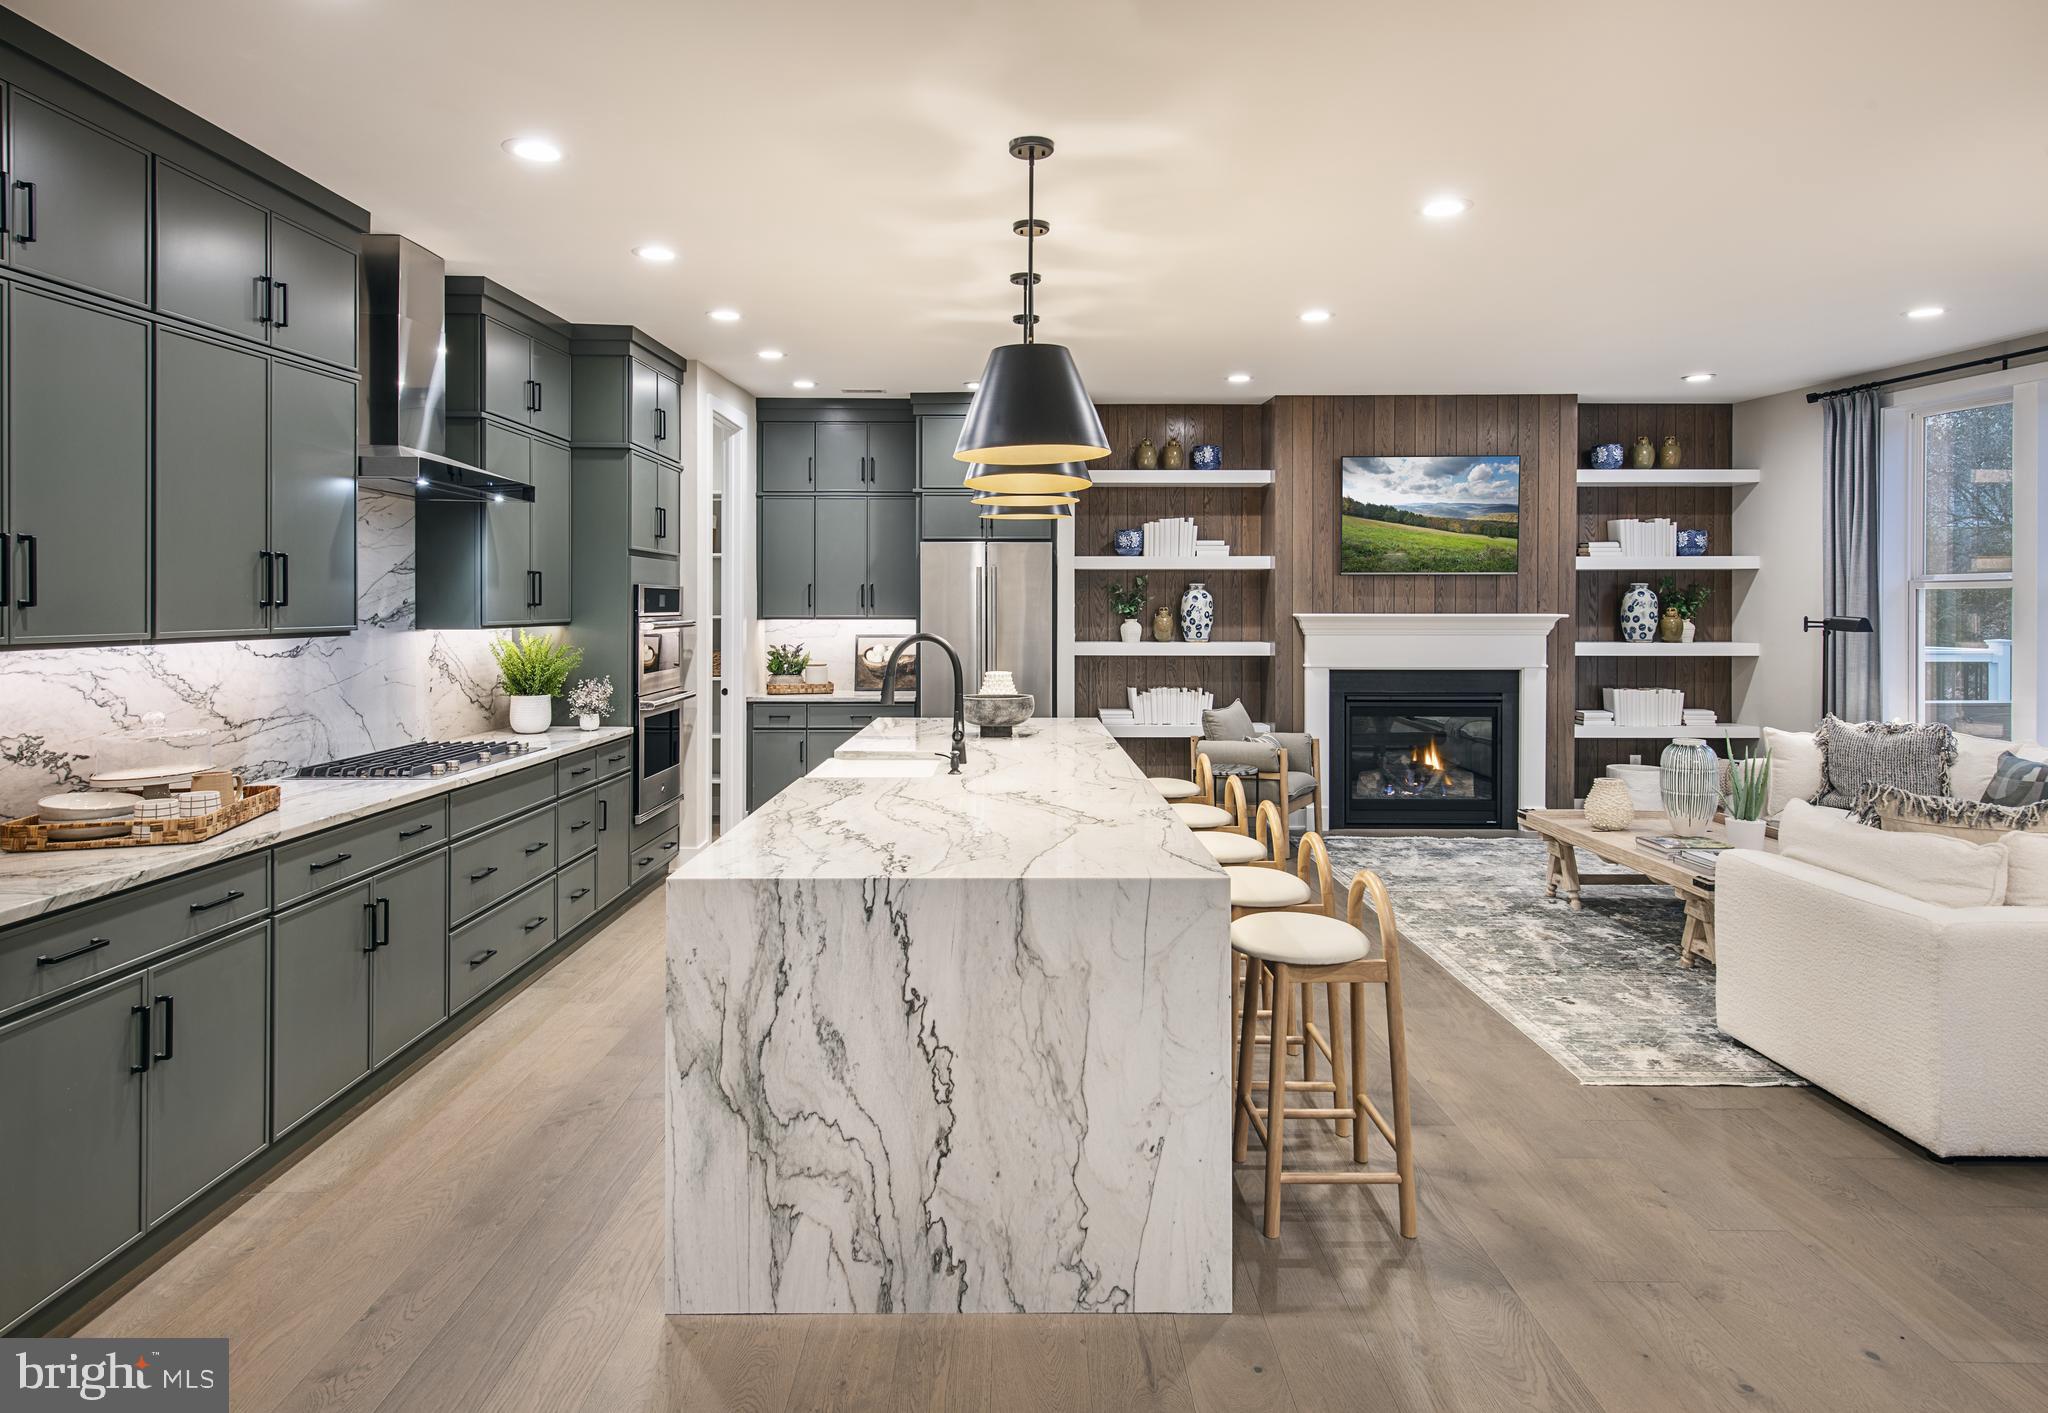
Quick Move-In Home Available Now! The Kelvin Elite's spacious foyer offers views of the expansive great room and casual dining area with rear yard access. Enhancing the well-appointed kitchen is a large center island with breakfast bar, plenty of counter and cabinet space, and an ample walk-in pantry. The serene primary bedroom suite is highlighted by a generous walk-in closet and a splendid primary bath with a dual-sink vanity, a luxe shower with seat, linen storage, and a private water closet. Two of the secondary bedrooms feature ample closets and share a hall bath with a separate dual-sink vanity area, and one features a walk-in closet and a private bath. Additional highlights include easily accessible second-floor laundry, a powder room, an everyday entry, and plenty of extra storage. This home is finished and includes the upgrades shown in the home.
#PACT2130514

MALVERN

189 ALROY ROAD HOMESITE 69

4 Beds

3 Baths

3,008 Sq.Ft.

$875,000

MLS#: PACT2130514

Open house
The Noble home design offers flexibility and comfort within an open-concept floor plan. A stunning foyer welcomes you into the home, leading into the expansive great room, casual dining area, and adjacent office room. Overlooking the main living space is the well-designed kitchen, enhanced by a walk-in pantry, large center island, and ample counter and cabinet space. The elegant primary bedroom suite is tucked away on the second floor, featuring a sizable walk-in closet and spa-like primary bath that offers dual sinks, a large shower, and private water closet. The second floor is enhanced by a spacious loft that provides additional living space and is central to the secondary bedrooms as well as a hall bath. The Noble is also highlighted by easily accessible second-floor laundry, a powder room, and plenty of additional storage. The Designer Appointed Features have been added and this home is will be ready by October! Photos are not of actual home.
#PACT2133960

MALVERN

106 ALROY ROAD HOMESITE 206

3 Beds

2 Baths

2,434 Sq.Ft.

$775,000

MLS#: PACT2133960

Open house
The Willis Elite offers luxury and comfort within a well designed floor plan. Enter through the foyer to a spacious, open-concept great room that overlooks a large casual dining area and elegant kitchen that features a large island with breakfast bar and abundant counter space. Also on the main level is the guest bedroom that can also be used as an office and is next to the full bathroom. On the second floor, the elegant primary bedroom suite boasts an impressive walk-in closet and a primary bath featuring dual sinks, linen storage, and a private water closet. Adjacent, the secondary bedrooms are enhanced by walk-in closets and share a hall bath. The Willis Elite also features a versatile second-floor loft, a private office off the foyer, easily accessible laundry, a powder room, and plenty of additional storage. This is one of the last Willis Elite Homesites in the community and will be ready by Spring and still has time to be customized! New price now includes the deck.
#PACT2137646

MALVERN

388 GILMAN STREET HOMESITE 114

4 Beds

3 Baths

2,556 Sq.Ft.

$782,000

MLS#: PACT2137646

Open house
The Noble home design offers flexibility and comfort within an open-concept floor plan. A stunning foyer welcomes you into the home, leading into the expansive great room, casual dining area, and adjacent flex room. Overlooking the main living space is the well-designed kitchen, enhanced by a walk-in pantry, large center island, and ample counter and cabinet space. The elegant primary bedroom suite is tucked away on the second floor, featuring a sizable walk-in closet and spa-like primary bath that offers dual sinks, a large shower, and private water closet. The second floor is enhanced by a spacious loft that provides additional living space and is central to the secondary bedrooms as well as a hall bath. The Noble is also highlighted by easily accessible second-floor laundry, a powder room, and plenty of additional storage. Enjoy extra living space in the partially finished basement! DESIGN OPTIONS ARE NOW INCLUDED AND THE HOME WILL BE READY IN THE SPRING. Photos are not of actual home.
#PACT2138566

MALVERN

386 GILMAN STREET HOMESITE 113

3 Beds

2 Baths

3,024 Sq.Ft.

$818,000

MLS#: PACT2138566

Open house
The Noble home design offers flexibility and comfort within an open-concept floor plan. A stunning foyer welcomes you into the home, leading into the expansive great room, casual dining area, and adjacent office room. Overlooking the main living space is the well-designed kitchen, enhanced by a walk-in pantry, large center island, and ample counter and cabinet space. The elegant primary bedroom suite is tucked away on the second floor, featuring a sizable walk-in closet and spa-like primary bath that offers dual sinks, a large shower, and private water closet. The second floor is enhanced by a spacious loft that provides additional living space and is central to the secondary bedrooms as well as a hall bath. The Noble is also highlighted by easily accessible second-floor laundry, a powder room, and plenty of additional storage.
The Designer Appointed Features have been added and this home is move-in ready!
#PACT2139060

MALVERN

8 ALROY ROAD HOMESITE 109

3 Beds

2 Baths

2,434 Sq.Ft.

$760,000

MLS#: PACT2139060

This home is gem. situated on a quite cul-de-sac street: and  located close to shopping, restaurants and the Malvern train station,  yet this home feels like you're in the country. The house features:  spacious family room, large kitchen with hickory cabinets and center island, Corian counter tops, separate breakfast room/ eating area, living room with fireplace and built in glass fronted bookcase/storage, separate dining room off the center hall, main bedroom with bath (shower) and a 15' by 9 foot room that can be used for a second floor living area, or office ,bedroom 2 has a similar 15' by 9 ' additional room to spread out, 2 additional bedrooms and a hall bath (tub /shower).
There are abundant outdoor living areas: a rear patio, with Tranquil fish pond and covered outdoor cooking area. The front of the home features an additional patio with an enclosed wall capped with flag stone, a walkway takes you to the inground pool with patio. This home faces southeast and is on the crest of the hill. It has tremendous views of the property and surrounding landscape, large double hung windows lets in cool breezes, and morning sun. Plenty of outdoor storage including a 2 stall barn and 2 storage sheds. Whole Home Generac generator affords you peace of mind during power outages. This could be your forever house.
#PACT2136932

MALVERN

3 OAK TREE LANE

4 Beds

2 Baths

2,760 Sq.Ft.

$975,000

MLS#: PACT2136932

A RARE OPPORTUNITY IN THE HEART OF MALVERN — SPACE, HISTORY, PRIVACY & ENDLESS POSSIBILITIES! 
Discover a truly distinctive property at 135 Summit Road, where historic character, exceptional outdoor living, and remarkable potential come together on approximately one premium acre in the highly desirable Great Valley School District. 
Originally part of Malvern’s rich railroad history and known as “Summit Station,” this one-of-a-kind residence offers a story and setting unlike anything typically found in today’s market. With generous living space, multiple additions, a private in-law suite, an expansive two-story barn, and additional unfinished attic space, this property presents an incredible opportunity for buyers seeking flexibility, creativity, and room to grow. 
Step outside and discover your own private retreat! Surrounded by magnificent mature trees, established landscaping, and lush foliage, the fully fenced grounds create a peaceful, secluded atmosphere that feels miles away from the everyday hustle. Enjoy the swimming pool and surrounding deck, expansive yard, circular driveway, outdoor entertaining areas, and the natural beauty of a property that has been lovingly cultivated over generations. 
THE POSSIBILITIES ARE WHAT MAKE THIS PROPERTY SO EXCEPTIONAL! 
The impressive two-story barn offers substantial additional space with separate heating and electrical service, presenting exciting possibilities for a workshop, creative studio, hobby space, storage, or other uses subject to township approval. Additional unfinished attic space provides yet another opportunity to explore, while the home’s flexible layout and private in-law suite offer options for multigenerational living, guests, or evolving household needs. 
And the location? Outstanding! Enjoy the convenience of nearby Malvern Borough, local restaurants, shopping, parks, train stations, Immaculata University, and easy connections to major commuting routes, including Route 30, Route 202, and the Pennsylvania Turnpike. 
Properties offering this combination of acreage, established privacy, historic charm, multiple structures, and adaptable space are increasingly difficult to find in such a convenient Chester County location. 
Whether you’re searching for a distinctive family residence, a multigenerational property, a creative retreat, or a real estate investment with long-term possibilities, 135 Summit Road invites you to imagine the future while appreciating the character of its past. 
ONE ACRE. HISTORIC CHARACTER. EXTRAORDINARY SPACE. A LOCATION THAT CONNECTS YOU TO EVERYTHING. 
Come experience the opportunity and discover what makes this remarkable Malvern property truly special.
#PACT2131698

MALVERN

135 SUMMIT ROAD

5 Beds

3 Baths

3,442 Sq.Ft.

$998,000

MLS#: PACT2131698

Privacy, space, and convenience rarely come together like this. Set on 3 secluded, wooded acres just minutes from major roadways and corporate centers, this beautifully maintained center-hall colonial makes an unforgettable first impression. A long, winding, tree-lined drive opens to a picturesque vista before arriving at a brick walkway and sweeping brick terrace framed by a stone wall. It’s an ideal spot to take in the lush gardens and front-yard views.

Inside, hardwood floors grace much of the home, and the classic floor plan flows easily for everyday living and entertaining. The formal living room opens to a warm family room with a stone fireplace and beamed ceiling. French doors lead to a private office with built-in bookshelves and its own wood-burning fireplace. The kitchen, updated in 2023, features crisp white cabinetry, stainless-steel appliances, and a bright breakfast area. A formal dining room, mudroom, laundry, powder room, and access to the three-car garage complete the main level.

Upstairs, the spacious primary suite offers hardwood floors, a bath renovated in 2023, and a custom walk-in closet. Three additional bedrooms, an updated hall bath, and a versatile bonus room round out the second floor. The bonus room works well as a fifth bedroom, second office, or hobby space.

Outdoors, the rear yard is a private retreat with terraced patios and extensive professional landscaping. A charming outbuilding is ready to serve as a potting shed, artist’s studio, or playhouse. For added peace of mind, a DryTech basement waterproofing system was installed in September 2026. This is Chester County living at its finest.

Please note: this property has one deed with two parcels. One acre is located in East Whiteland Township (Parcel 42-03-001.02OA). Listed taxes do not include the East Whiteland portion.
#PACT2137452

MALVERN

512 CONESTOGA ROAD

4 Beds

2 Baths

2,960 Sq.Ft.

$795,000

MLS#: PACT2137452

Send a message

Message successfully sent.

Your message

What is 3 + 4 ?

Reason for contacting?

I agree to receive email communication and understand I can unsubscribe at any time.

I agree to be contacted by Charis Realty Group - Christine Issler, Broker via call, email, and text for real estate services. To opt out, you can reply 'stop' at any time or reply 'help' for assistance. You can also click the unsubscribe link in the emails. Message and data rates may apply. Message frequency may vary. Privacy Policy

Sign Out

Virtual Assistant

Would you like to take the next step with this property? We can help you schedule a showing or virtual tour, or send you more details.

Yes, I would like more information.

Thank You for Your Reply, One of Our Agents will contact you as soon as possible

No, maybe later.

Thank you, you can always contact me via email, phone number or through the contact form.

Realhub AI

Lucy - Your AI-Powered Realtor

Update Your Temporary Password

Personalize your search

Enter your email and we'll notify you immediately when new listings match what you're looking for.

or enter email address

Already have an account ? Login here

Continue your home search

I agree to receive communications and understand I can unsubscribe at any time.

I agree to be contacted by Charis Realty Group - Christine Issler, Broker via call, email, and text for real estate services. To opt out, you can reply 'stop' at any time or reply 'help' for assistance. You can also click the unsubscribe link in the emails. Message and data rates may apply. Message frequency may vary. Privacy Policy

Already have an account ? Login here

We use cookies

We use cookies for analytics and to enhance your experience. By accepting, you agree to analytics and marketing cookies. Small functional cookies that count viewed properties and time on site are used regardless of your choice. You can manage your preferences or learn more about our cookies policy.