


Property
Beds
1
Full Baths
1
1/2 Baths
None
Year Built
1970
Sq.Footage
819
235 Drummers Lane offers comfortable, low-maintenance living in the established Glenhardie condominium community in Wayne. This corner unit has just been repainted and features new low-pile carpeting that complements the wall color. Windows facing two directions provide plenty of natural light and varied views, while the roomy 70-square-foot balcony adds useful outdoor living space. The bright, newer kitchen includes a full-size refrigerator, range, dishwasher and garbage disposal. Glenhardie consists of multiple three-story, low-rise buildings set well back from busy roads. Mature shade trees, extensive greenery and walking trails give the community a quiet, relaxed setting, more pleasant than a high-rise condominium. The property is located within the highly regarded Tredyffrin-Easttown School District and offers comparatively low taxes and condominium fees for a Main Line condo community. The location provides convenient access to Routes 202, 76, 276 and 476, with Wayne and Devon rail stations less than 10 minutes away. King of Prussia Mall, Gateway Shopping Center and the shops and restaurants of the western Main Line are also nearby. Glenhardie Country Club is separate from the condominium association. Optional membership, available for an additional fee, provides access to golf, swimming, tennis and pickleball.
Features & Amenities
Interior
-
Total Bedrooms
1
-
Bathrooms
1
-
Above Grade Finished Area
819.0
-
Basement YN
NO
-
Cooling YN
YES
-
Cooling
Central Air, Electric
-
Fireplace YN
NO
-
Heating YN
YES
-
Heating
Natural Gas, Forced Air
-
Main Level Bedrooms
1
-
Pet friendly
No
Exterior
-
Garage
No
-
Construction Materials
Brick, Stone
-
Other Exterior Features
Balcony
-
Parking
Unassigned, Common, Parking Lot
-
Pool
No
-
Waterfront YN
NO
-
View
Garden
Area & Lot
-
Property Type
Residential
-
Property Sub Type
Condominium
-
Architectural Style
Colonial
Price
-
Sales Price
$255,000
-
Tax Amount
$2,877
-
Financing Options
Conventional, Cash
-
Sq. Footage
819
-
Price/SqFt
$311
HOA
-
Association
No
Property Resources
-
Horse Property
NO
School District
-
Elementary School
VALLEY FORGE
-
Middle School
VALLEY FORGE
-
High School
CONESTOGA
Property Features
-
Stories
3
-
New Construction
NO
-
Association Amenities
Laundry
-
Senior Community YN
NO
-
Sewer
Public Sewer
-
Tax Lot
0435
-
Water Source
Public
Schedule a Showing
Showing scheduled successfully.
Mortgage calculator
Estimate your monthly mortgage payment, including the principal and interest, property taxes, and HOA. Adjust the values to generate a more accurate rate.
Your payment
Principal and Interest:
$
Property taxes:
$
HOA fees:
$
Total loan payment:
$
Total interest amount:
$
Location
County
CHESTER
Elementary School
VALLEY FORGE
Middle School
VALLEY FORGE
High School
CONESTOGA
Listing Courtesy of Alvin J Belden, BHHS Fox & Roach-Haverford
RealHub Information is provided exclusively for consumers' personal, non-commercial use, and it may not be used for any purpose other than to identify prospective properties consumers may be interested in purchasing. All information deemed reliable but not guaranteed and should be independently verified. All properties are subject to prior sale, change or withdrawal. RealHub website owner shall not be responsible for any typographical errors, misinformation, misprints and shall be held totally harmless.

Salesperson, Realtor
Lizzy Isenberg
Call Lizzy today to schedule a private showing.

* Listings on this website come from the FMLS IDX Compilation and may be held by brokerage firms other than the owner of this website. The listing brokerage is identified in any listing details. Information is deemed reliable but is not guaranteed. If you believe any FMLS listing contains material that infringes your copyrighted work please click here to review our DMCA policy and learn how to submit a takedown request.© 2024 FMLS.
Related Properties

WAYNE
355 DRUMMERS LANE 355
2 Beds
1 Baths
990 Sq.Ft.
$275,000
MLS#: PACT2127856

WAYNE
274 VALLEY STREAM LANE
1 Beds
1 Baths
1,146 Sq.Ft.
$297,000
MLS#: PACT2134448

WAYNE
180 DRUMMERS LANE
2 Beds
2 Baths
1,004 Sq.Ft.
$285,000
MLS#: PACT2130794

WAYNE
294 DRUMMERS LANE 294
2 Beds
2 Baths
1,004 Sq.Ft.
$295,000
MLS#: PACT2135660
WAYNE
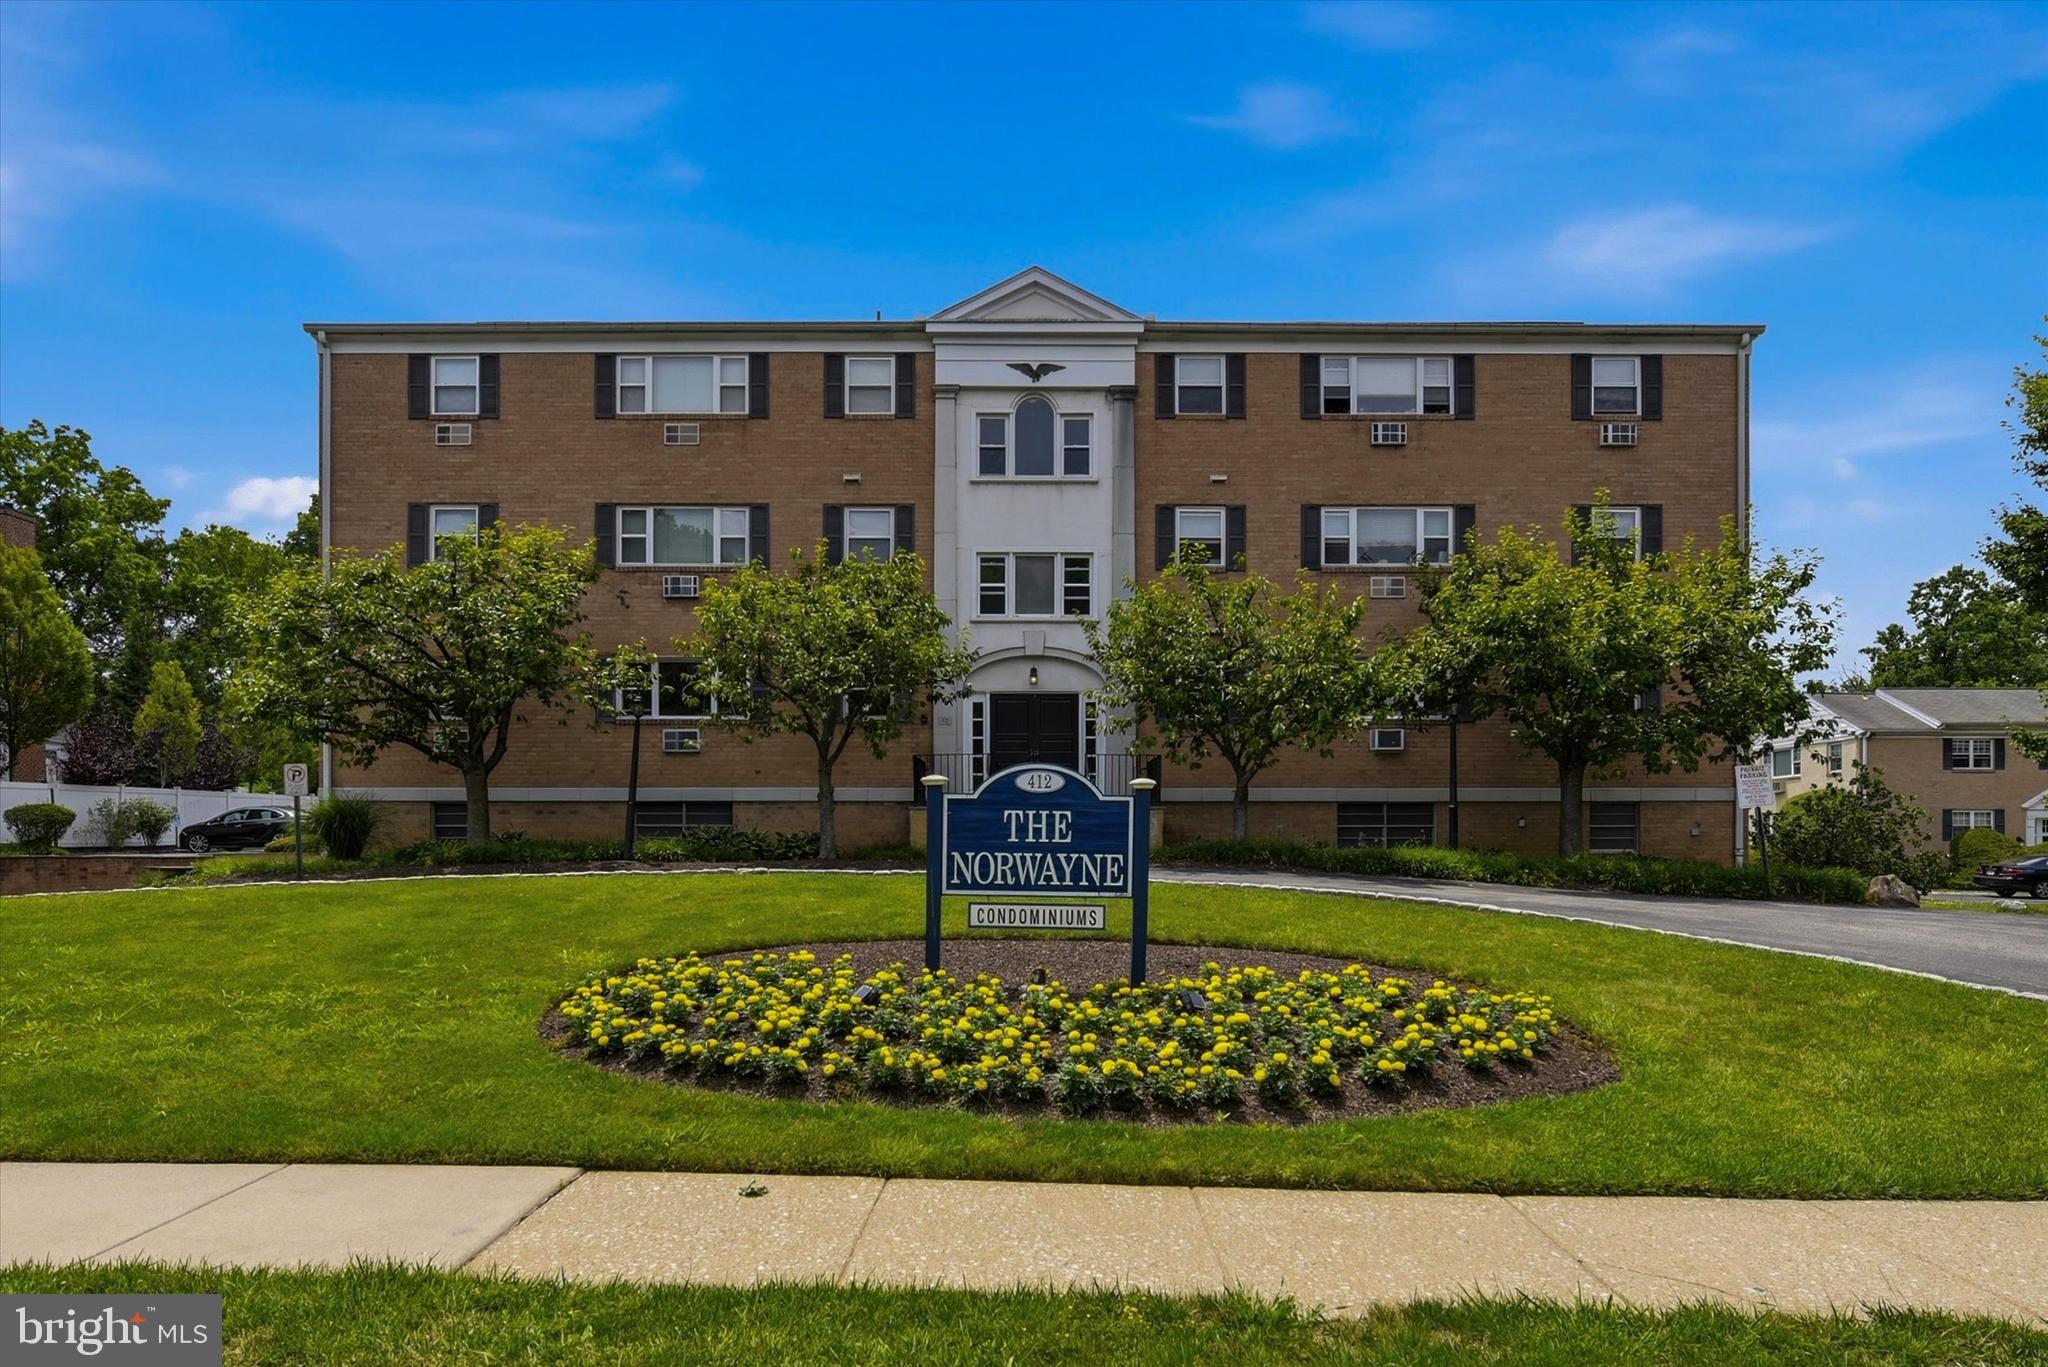
412 N WAYNE AVENUE 208
2 Beds
2 Baths
1,130 Sq.Ft.
$250,000
MLS#: PADE2118924
.png)