Features & Amenities

Interior

  • Other Interior Features

    Kitchen Island, Cathedral Ceiling(s), High Ceilings

  • Total Bedrooms

    6

  • Bathrooms

    5

  • 1/2 Bathrooms

    2

  • Above Grade Finished Area

    7878.0

  • Basement YN

    YES

  • Cooling YN

    YES

  • Cooling

    Central Air

  • Fireplace YN

    NO

  • Heating YN

    YES

  • Heating

    Geothermal, Forced Air

  • Pet friendly

    N/A

Exterior

  • Garage

    Yes

  • Garage spaces

    7

  • Construction Materials

    Stucco, Stone

  • Parking

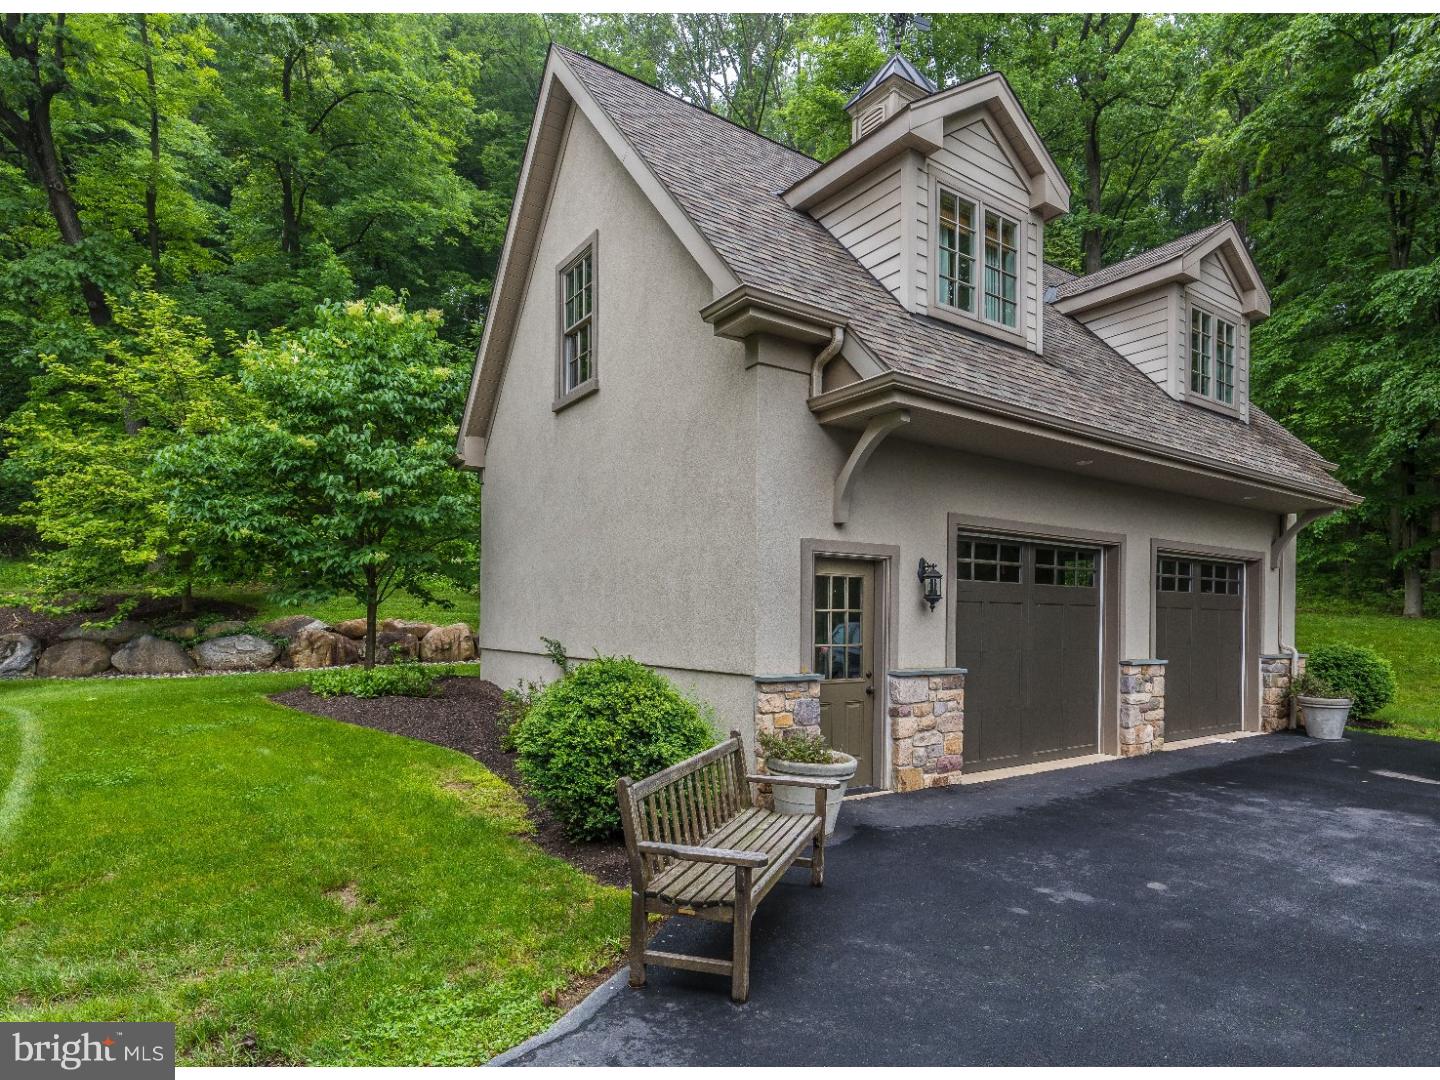
    Oversized, Garage Door Opener, Attached, Detached

  • Patio and Porch Features

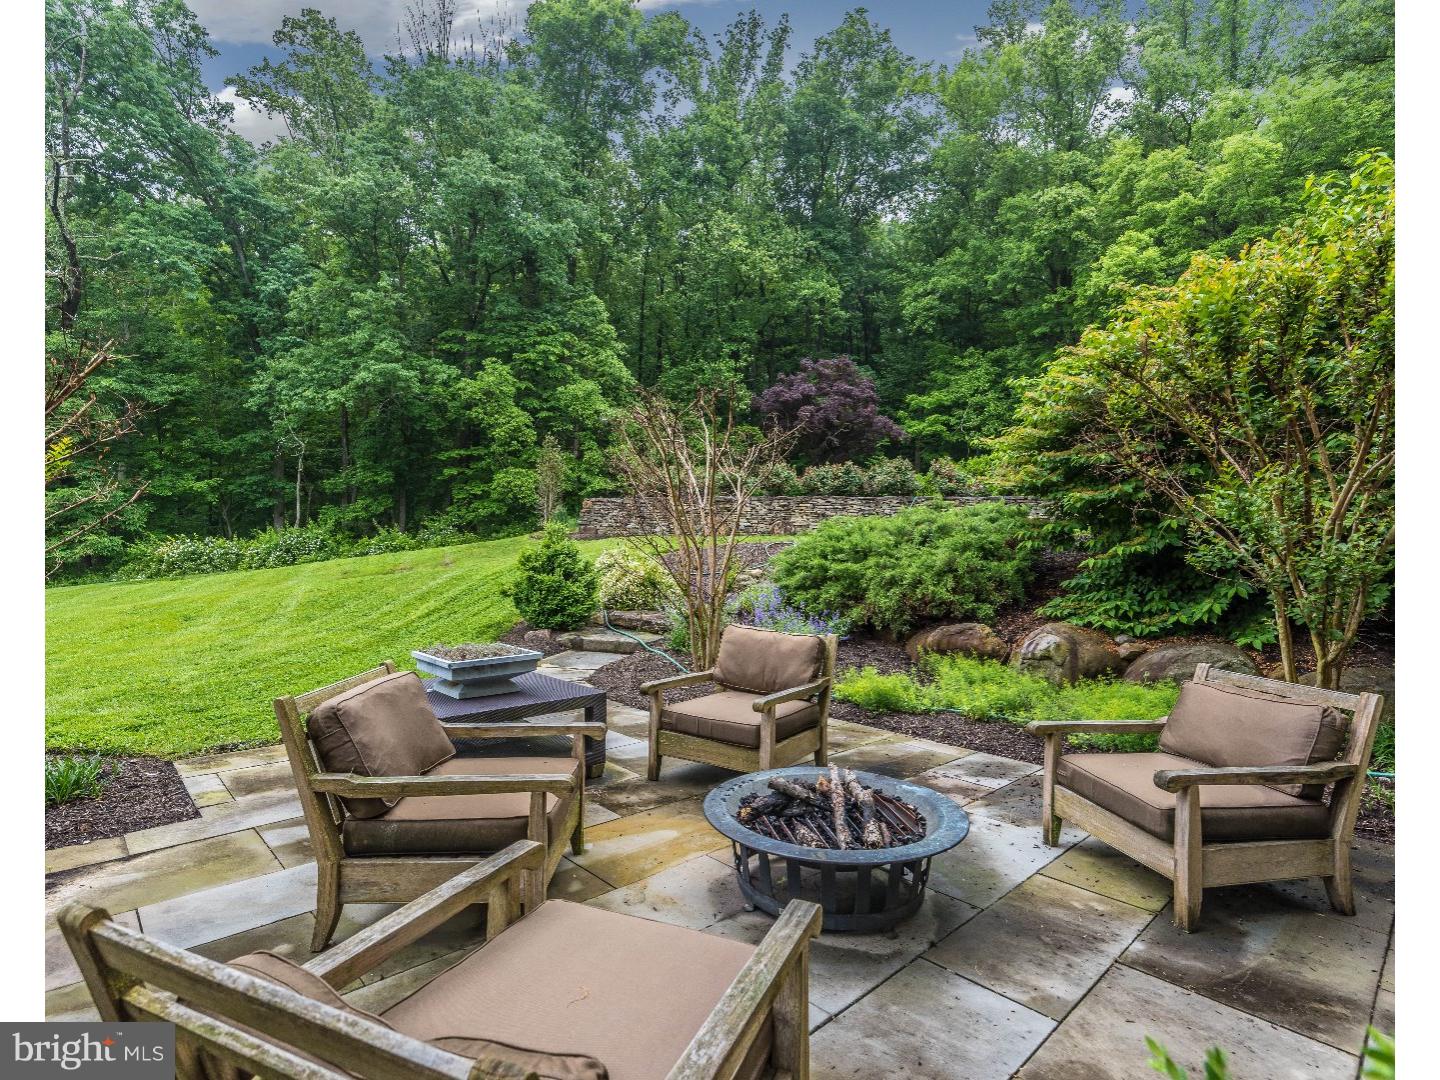
    Patio

  • Pool

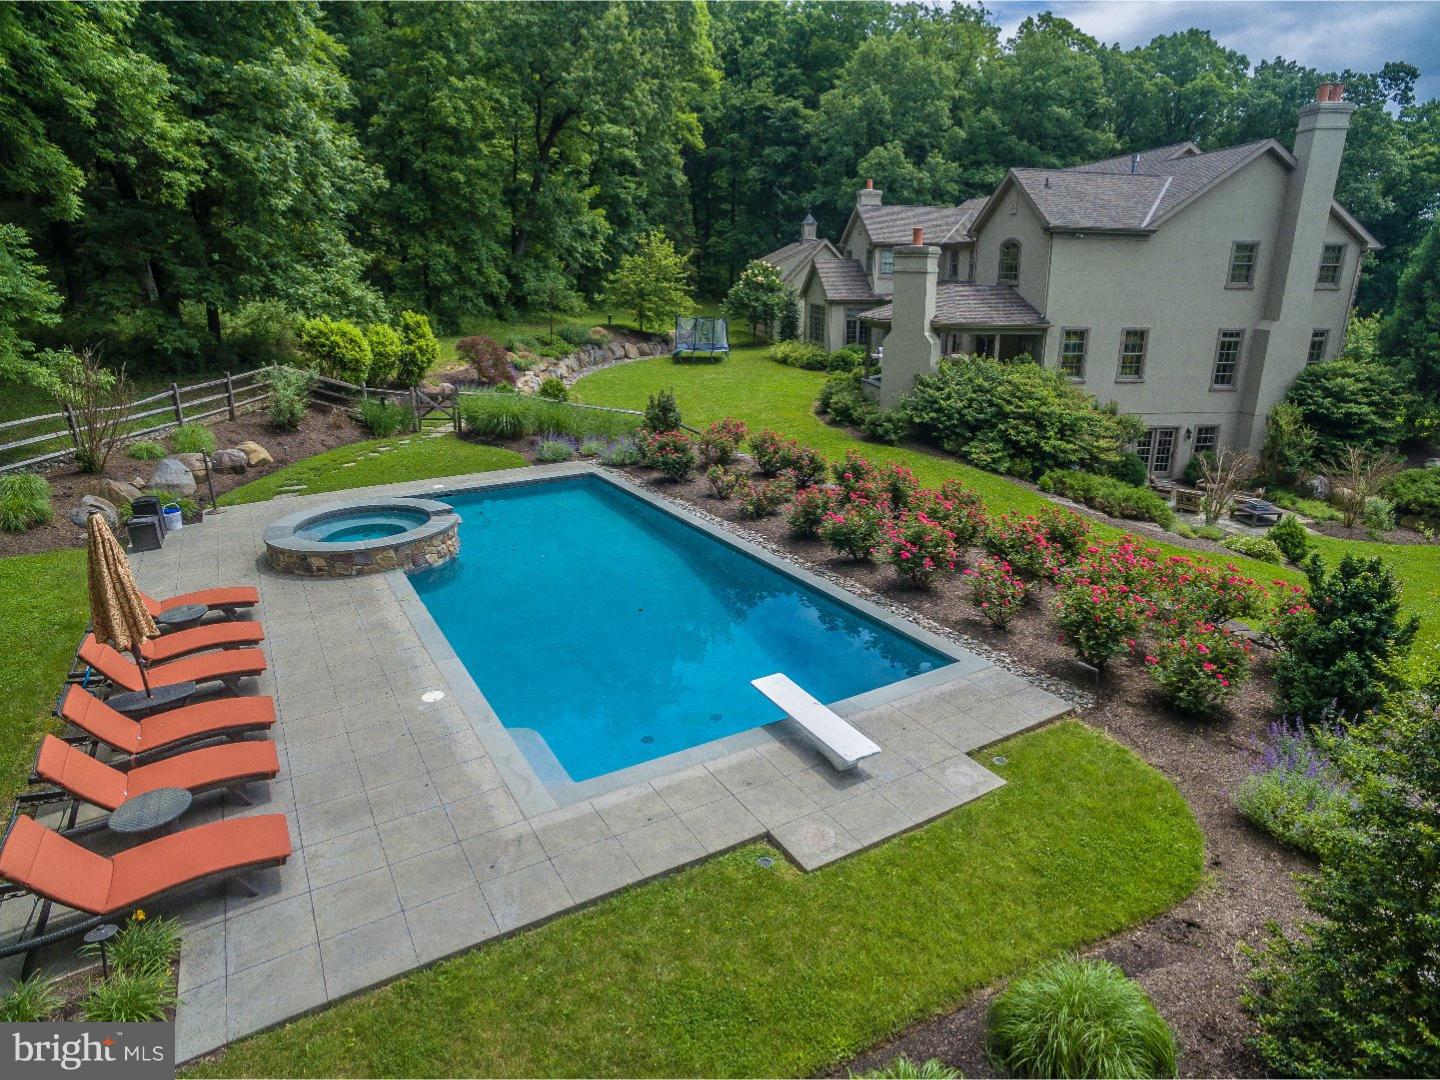
    Yes

  • Pool Features

    In Ground

  • Waterfront YN

    NO

Area & Lot

  • Lot Size(acres)

    22.0

  • Lot Size(square feet)

    276,824

  • Property Type

    Residential

  • Property Sub Type

    Single Family Residence

  • Architectural Style

    Other

Price

  • Sales Price

    $3,650,000

  • Tax Amount

    $26,466

  • Sq. Footage

    7,878

  • Price/SqFt

    $463

HOA

  • Association

    No

School District

  • Elementary School

    N/A

  • Middle School

    N/A

  • High School

    N/A

Property Features

  • New Construction

    NO

  • Senior Community YN

    NO

  • Sewer

    Septic Tank

  • Tax Lot

    015-001

  • Water Source

    Well

Schedule a Showing

Showing scheduled successfully.

<
>
IN PERSON
VIA CHAT

What is 3 + 4 ?


Mortgage calculator

Estimate your monthly mortgage payment, including the principal and interest, property taxes, and HOA. Adjust the values to generate a more accurate rate.

Your payment

Principal and Interest:

$

Property taxes:

$

HOA fees:

$

Total loan payment:

$

Total interest amount:

$

Location

County

BUCKS

Elementary School

Middle School

High School

Listing Courtesy of James Spaziano, Jay Spaziano Real Estate

RealHub Information is provided exclusively for consumers' personal, non-commercial use, and it may not be used for any purpose other than to identify prospective properties consumers may be interested in purchasing. All information deemed reliable but not guaranteed and should be independently verified. All properties are subject to prior sale, change or withdrawal. RealHub website owner shall not be responsible for any typographical errors, misinformation, misprints and shall be held totally harmless.

Agent Lizzy Isenberg

Salesperson, Realtor

Lizzy Isenberg

Call Lizzy today to schedule a private showing.


* Listings on this website come from the FMLS IDX Compilation and may be held by brokerage firms other than the owner of this website. The listing brokerage is identified in any listing details. Information is deemed reliable but is not guaranteed. If you believe any FMLS listing contains material that infringes your copyrighted work please review our DMCA policy and learn how to submit a takedown request.© 2024 FMLS.
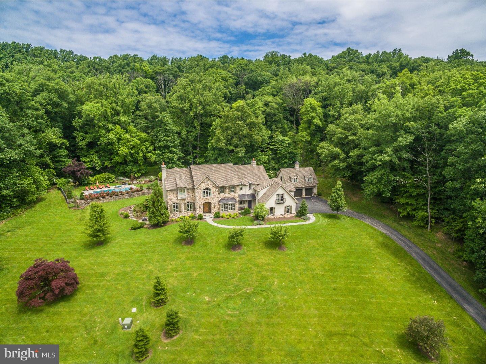
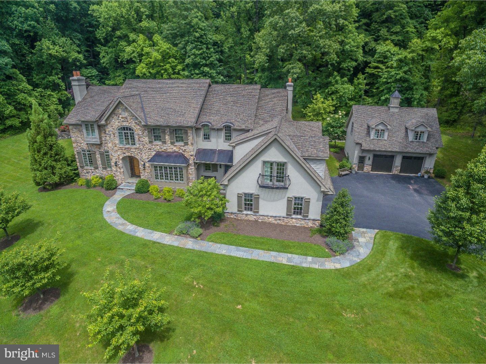
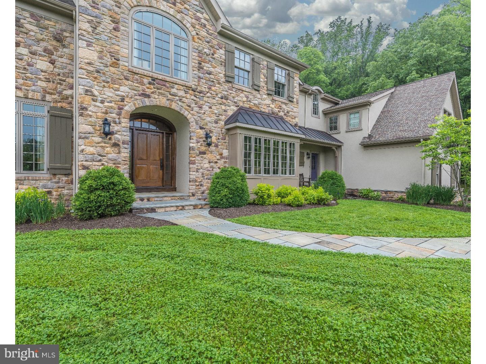
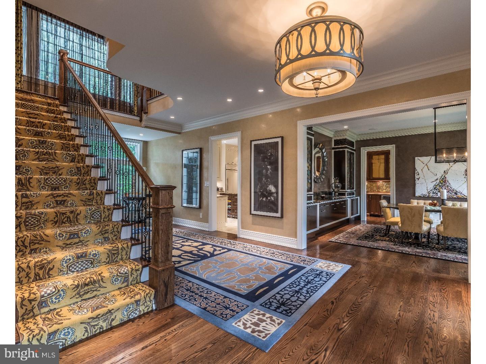
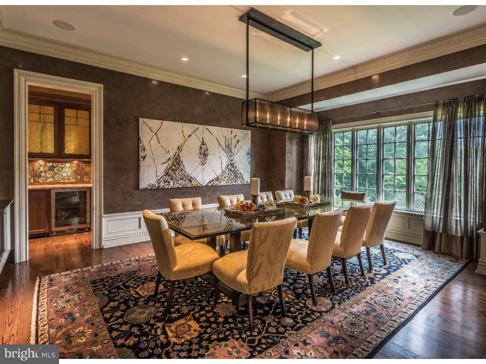
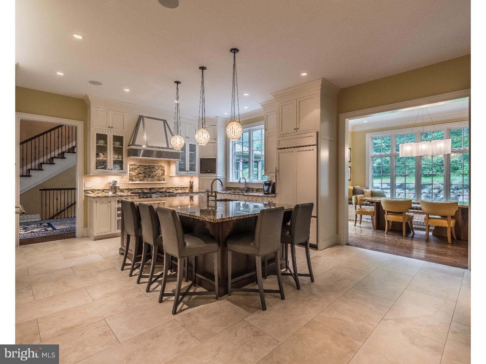
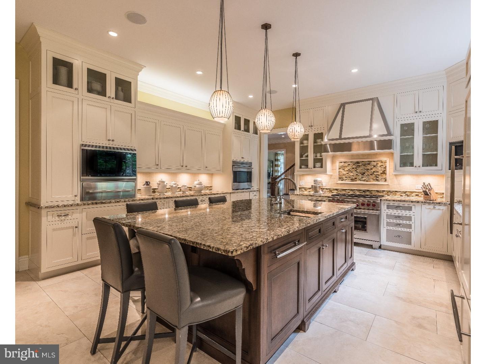
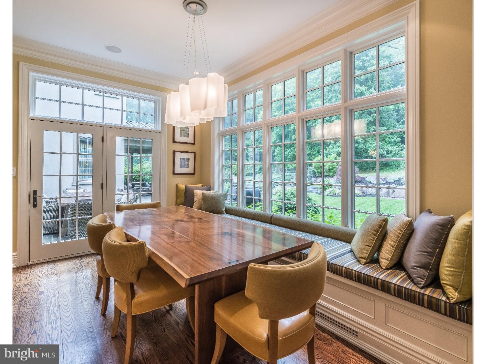
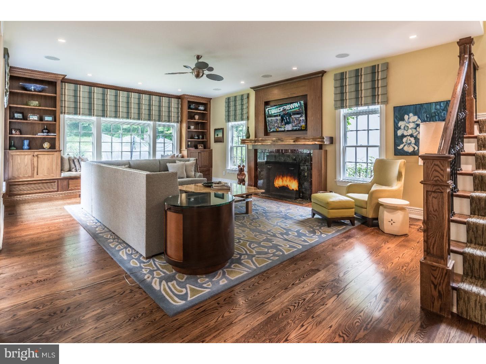
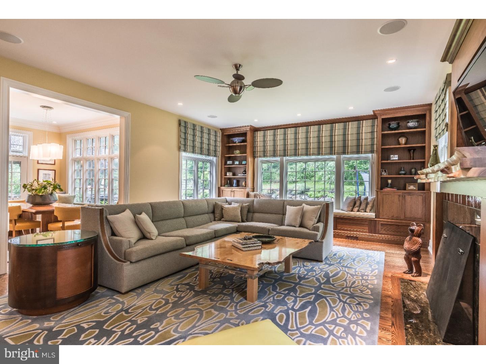
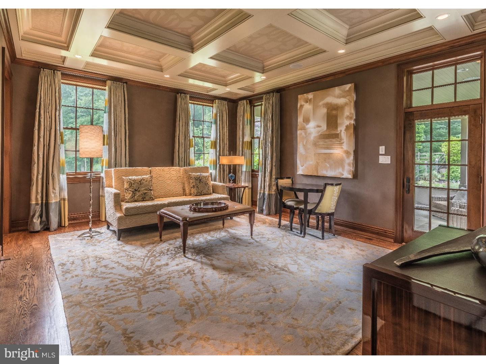
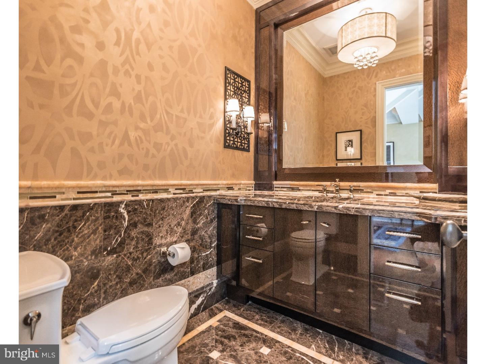
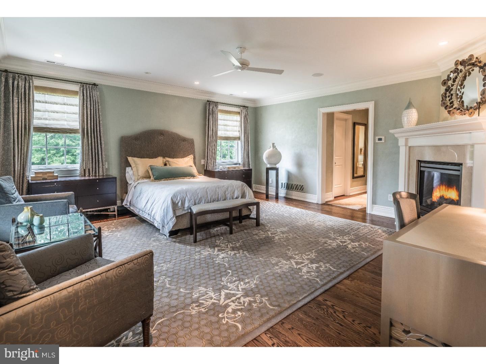
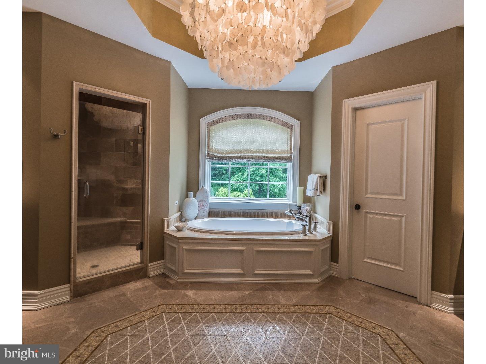
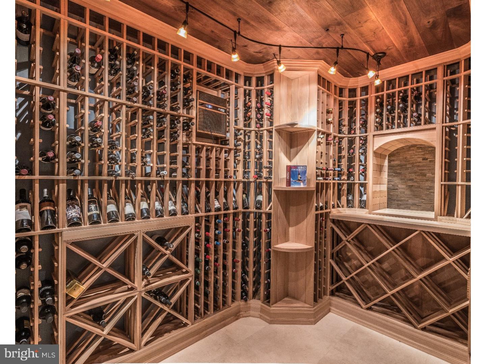
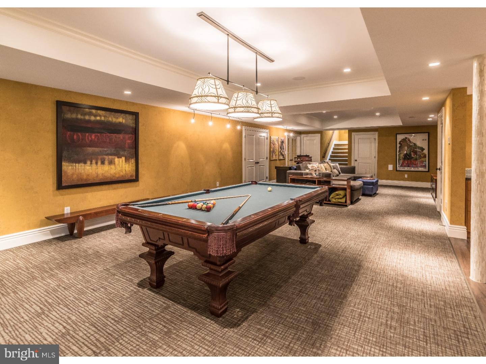
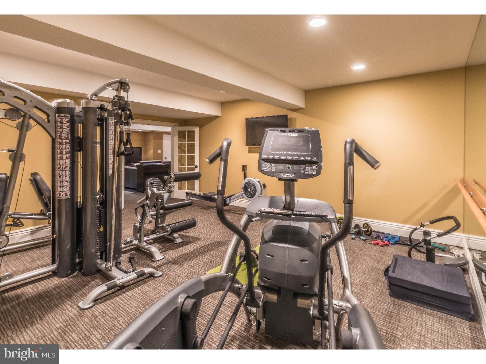
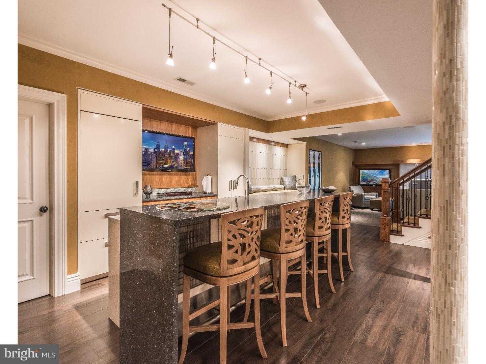
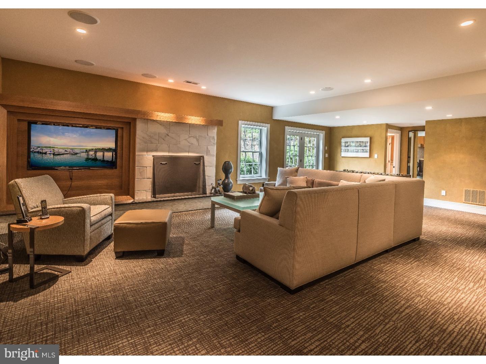
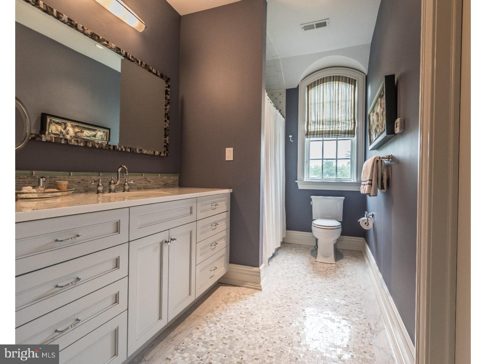
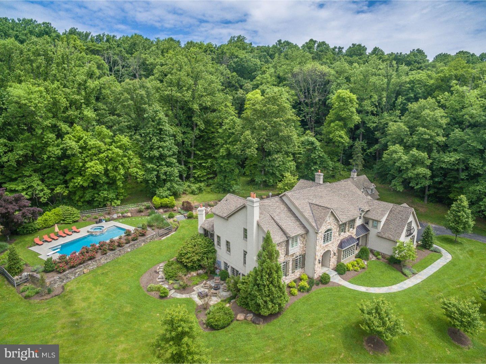
This luxurious custom home is majestically situated on 22 acres of land in Upper Makefield. A long winding driveway with trees opens up to a gorgeous estate positioned perfectly to enjoy long distance views. Once inside one will see beautiful hardwood floors, rich colors and upscale decor. The formal Dining Room has a large marble built-in, great for storing all your dining needs, and custom Butler's pantry for entertaining. The Formal Living Room, lined with custom millwork and a gas fireplace making it a wonderful spot to curl up on a cold night. The Designer Kitchen is the heart of the home with an over-sized granite island with seating for 5. Stainless steel appliances, tile backsplash and built-in fridge with cabinets and drawers finish off the lavish Kitchen. A Morning Room is open to the kitchen and Gathering Room featuring a massive 4 panel window and glass doors to the stone patio. The Gathering Room features a live-edge wood mantle engulfing a wood fireplace and plenty of overhead lighting. There are two half baths and a large Mud Room with a dog shower completing the first level. The Main Suite has a luxe sitting area with built-in storage cabinets, two walk-in closets, a gas fire place and a custom marble/mosaic flooring leading into the Master Bath. Spacious secondary bedrooms, homework nook and upstairs Living Area complete the 2nd level. The finished Lower Level is equally impressive with the rest of the home with a gym, a built-in kitchenette, wine cellar, gas fireplace and a full bath. There is a 3-car attached garage and a detached 2 car garage with a possible au pair suite above, finished Flex space. The backyard landscape features a stone flagstone patio with a wood fireplace and inground pool. This professionally landscaped and decorated home brings a sophisticated, upscale vibe to historic Bucks County.

233 THOMPSON MILL ROAD

Message successfully sent.

What would you like to know?

What is 3 + 4 ?

I agree to receive email communication and understand I can unsubscribe at any time.

I agree to be contacted by Charis Realty Group - Christine Issler, Broker via call, email, and text for real estate services. To opt out, you can reply 'stop' at any time or reply 'help' for assistance. You can also click the unsubscribe link in the emails. Message and data rates may apply. Message frequency may vary. Privacy Policy

Related Properties

Discover the Cloverfield Model Home, now available for sale, where exceptional design, elevated finishes, and effortless indoor-outdoor living come together to create a true retreat.

This expertly designed residence offers four bedrooms and five full baths plus one half bath, with each bedroom featuring its own en-suite bath for ultimate comfort and convenience. A thoughtfully placed first-floor bedroom provides flexibility for guests, while three additional bedrooms are located on the second floor.

From the moment you enter, the home showcases refined craftsmanship with hardwood flooring throughout, striking designer light fixtures, and a flowing floor plan ideal for both everyday living and entertaining. The well-appointed kitchen is complemented by premium Wolf and Sub-Zero appliances, an expansive center island, a generous pantry, and a separate prep kitchen, offering the functionality of two full kitchens for seamless hosting.

The main living spaces extend beautifully into the outdoors, where the backyard has been transformed into a private oasis. Enjoy a heated in-ground plunge pool with a retractable cover, enclosed by a sleek glass fence, alongside an outdoor kitchen beneath a pergola, a fire pit, and a swing for relaxed evenings. An elevated outdoor living deck with a fireplace and television creates an inviting setting for year-round enjoyment.

Additional spaces throughout the home enhance its versatility, including a flex room ideal for a home office. The finished daylight basement offers a dynamic extension of living space, featuring a dry bar, theater-style seating, a fitness area, a dedicated podcasting room, and ample storage, with convenient access to the backyard.

With extensive landscaping, high-end upgrades throughout, and a design that balances sophistication with comfort, this Cloverfield Model Home delivers an exceptional living experience tailored for both relaxation and entertaining.
#PABU2127738

NEWTOWN

6 AUGUSTA DRIVE CLOVERFIELD MODEL

4 Beds

4 Baths

4,658 Sq.Ft.

$3,682,809

MLS#: PABU2127738

Extraordinary estate on 26 acres. Comprised of the restored, historically significant 1807 stone bank barn (2br/2bath, entertainment spaces, workshop), the main house (an understated, totally rebuilt reproduction farmhouse 5br/4.5 bath), contemporary indoor pool pavilion, and several smaller outbuildings/structures.  Barn has historical designation. Property is in Act 319, Forestry Program. Endless possibilities...
#PABU2135028

NEWTOWN

359 PINEVILLE ROAD

5 Beds

4 Baths

4,890 Sq.Ft.

$3,600,000

MLS#: PABU2135028

Send a message

Message successfully sent.

Your message

What is 3 + 4 ?

Reason for contacting?

I agree to receive email communication and understand I can unsubscribe at any time.

I agree to be contacted by Charis Realty Group - Christine Issler, Broker via call, email, and text for real estate services. To opt out, you can reply 'stop' at any time or reply 'help' for assistance. You can also click the unsubscribe link in the emails. Message and data rates may apply. Message frequency may vary. Privacy Policy

Sign Out

Virtual Assistant

Would you like to take the next step with this property? We can help you schedule a showing or virtual tour, or send you more details.

Yes, I would like more information.

Thank You for Your Reply, One of Our Agents will contact you as soon as possible

No, maybe later.

Thank you, you can always contact me via email, phone number or through the contact form.

Realhub AI

Lucy - Your AI-Powered Realtor

Update Your Temporary Password

Personalize your search

Enter your email and we'll notify you immediately when new listings match what you're looking for.

or enter email address

Already have an account ? Login here

Continue your home search

I agree to receive communications and understand I can unsubscribe at any time.

I agree to be contacted by Charis Realty Group - Christine Issler, Broker via call, email, and text for real estate services. To opt out, you can reply 'stop' at any time or reply 'help' for assistance. You can also click the unsubscribe link in the emails. Message and data rates may apply. Message frequency may vary. Privacy Policy

Already have an account ? Login here

We use cookies

We use cookies for analytics and to enhance your experience. By accepting, you agree to analytics and marketing cookies. Small functional cookies that count viewed properties and time on site are used regardless of your choice. You can manage your preferences or learn more about our cookies policy.