Features & Amenities

Interior

  • Total Bedrooms

    4

  • Bathrooms

    3

  • Above Grade Finished Area

    1854.0

  • Basement YN

    YES

  • Cooling YN

    YES

  • Cooling

    Central Air, Gas

  • Fireplace YN

    NO

  • Heating YN

    YES

  • Heating

    Natural Gas, Forced Air

  • Main Level Bedrooms

    3

  • Pet friendly

    N/A

Exterior

  • Garage

    Yes

  • Garage spaces

    2

  • Construction Materials

    Vinyl Siding, Aluminum Siding

  • Parking

    Garage, Driveway, Attached

  • Pool

    No

  • Waterfront YN

    NO

Area & Lot

  • Lot Size(acres)

    0.24

  • Lot Size(square feet)

    10,414

  • Property Type

    Residential

  • Property Sub Type

    Single Family Residence

  • Architectural Style

    Bi-level

Price

  • Sales Price

    $475,000

  • Tax Amount

    $7,686

  • Financing Options

    Conventional

  • Sq. Footage

    1,854

  • Price/SqFt

    $256

HOA

  • Association

    YES

  • Association Fee

    $618

  • Association Fee Frequency

    Annually

  • Association Fee Includes

    N/A

School District

  • Elementary School

    N/A

  • Middle School

    N/A

  • High School

    N/A

Property Features

  • New Construction

    NO

  • Foundation Details

    Permanent

  • Senior Community YN

    NO

  • Sewer

    Public Sewer

  • Tax Lot

    0134

  • Water Source

    Public

Schedule a Showing

Showing scheduled successfully.

<
>
IN PERSON
VIA CHAT

What is 3 + 4 ?


Change time

Mortgage calculator

Estimate your monthly mortgage payment, including the principal and interest, property taxes, and HOA. Adjust the values to generate a more accurate rate.

Your payment

Principal and Interest:

$

Property taxes:

$

HOA fees:

$

Total loan payment:

$

Total interest amount:

$

Location

County

CHESTER

Elementary School

Middle School

High School

Listing Courtesy of Joymarie DeFruscio, Keller Williams Realty Group

RealHub Information is provided exclusively for consumers' personal, non-commercial use, and it may not be used for any purpose other than to identify prospective properties consumers may be interested in purchasing. All information deemed reliable but not guaranteed and should be independently verified. All properties are subject to prior sale, change or withdrawal. RealHub website owner shall not be responsible for any typographical errors, misinformation, misprints and shall be held totally harmless.

Agent Lizzy Isenberg

Salesperson, Realtor

Lizzy Isenberg

Call Lizzy today to schedule a private showing.


* Listings on this website come from the FMLS IDX Compilation and may be held by brokerage firms other than the owner of this website. The listing brokerage is identified in any listing details. Information is deemed reliable but is not guaranteed. If you believe any FMLS listing contains material that infringes your copyrighted work please click here to review our DMCA policy and learn how to submit a takedown request.© 2024 FMLS.
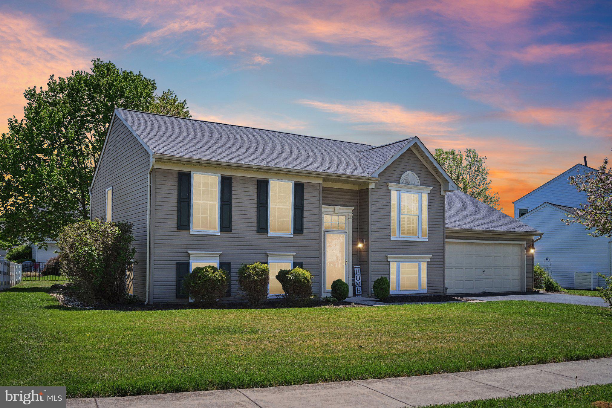
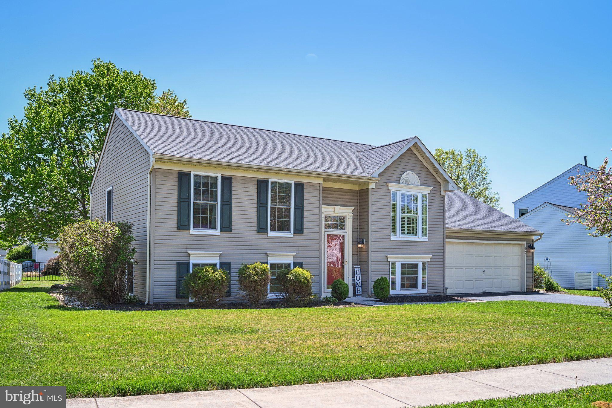
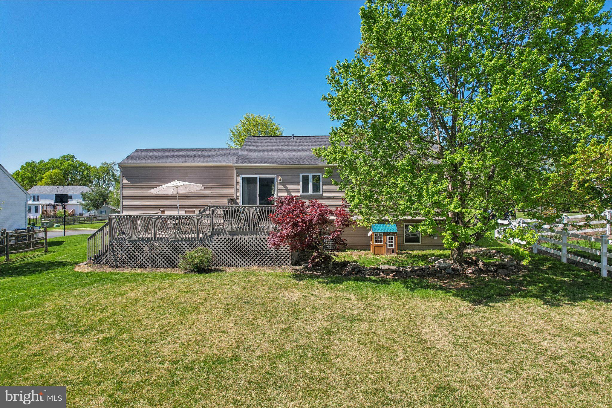
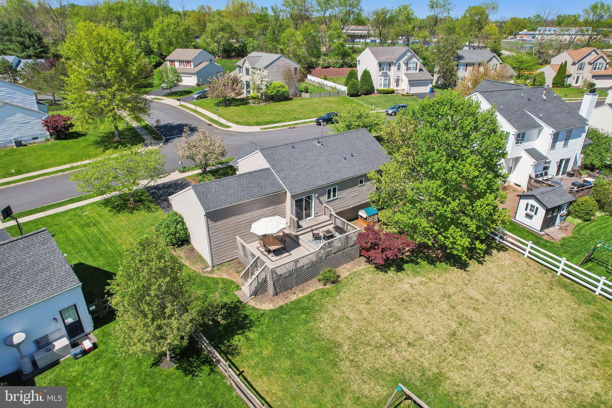
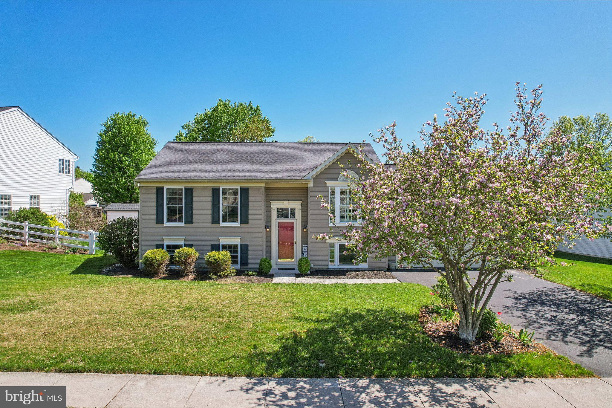
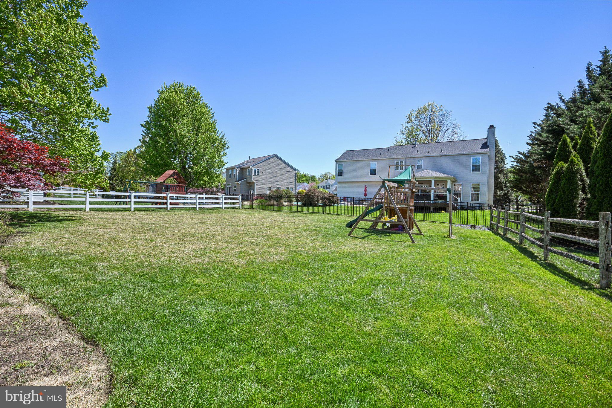
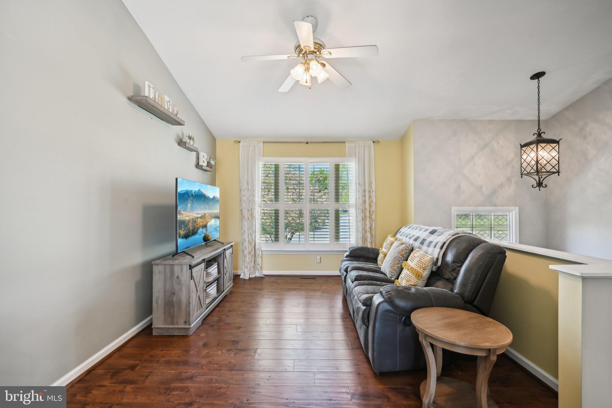
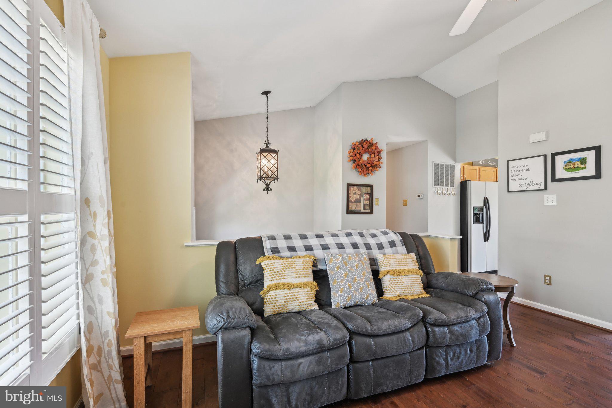
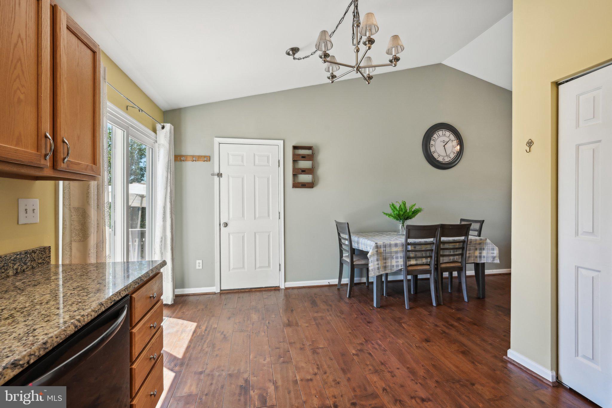
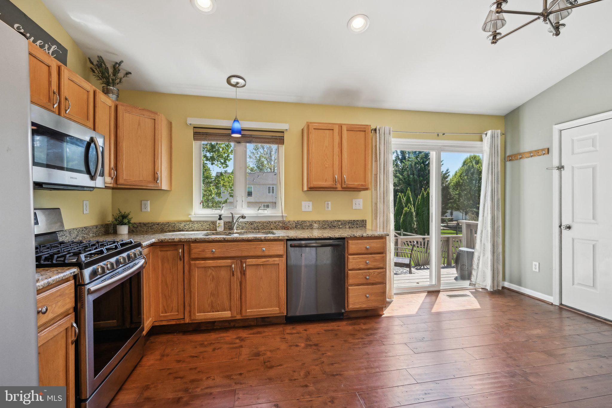
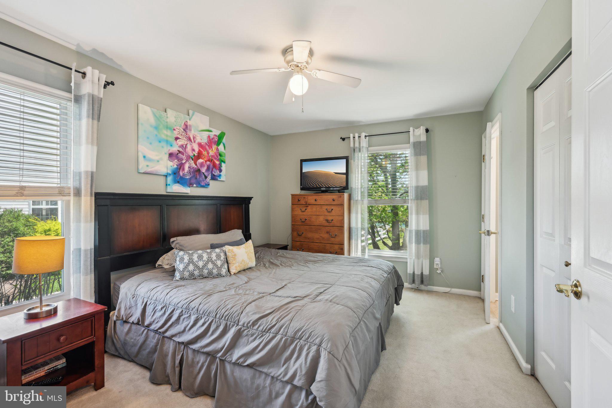
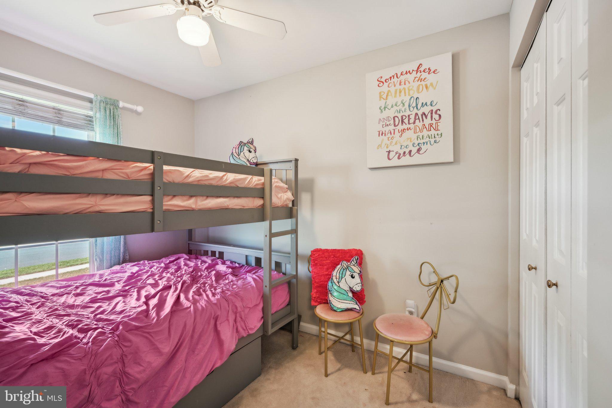
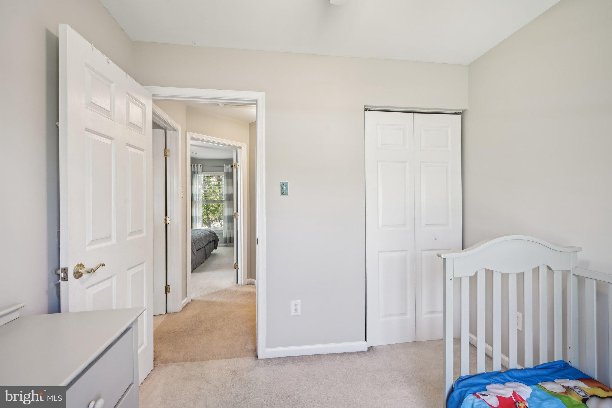
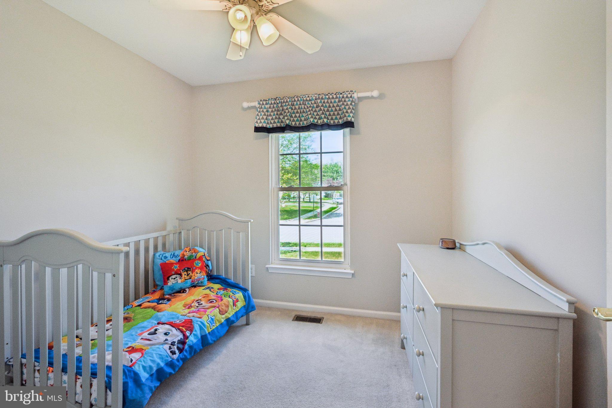
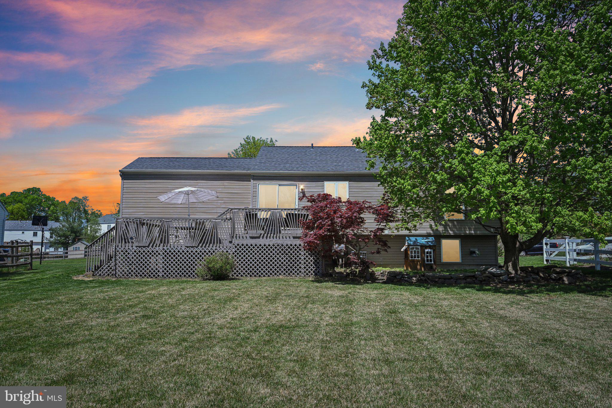
Welcome Home 226 Parkview Blvd in Stoney Run. This meticulously maintained 4-bedroom, 3-full-bath bi-level home with a 2-car garage is ready to impress in the award-winning Owen J. Roberts School District. Offering 1,854 square feet of living space, this move-in-ready gem is packed with thoughtful upgrades, including a newer roof (2020), fresh interior paint and newer appliances. The main level features beautiful wide plank hardwood floors, a bright and spacious living room filled with natural light, and a stunning eat-in kitchen with granite countertops — perfect for everyday meals and entertaining alike. The spacious primary bedroom with en-suite bath, and two more good sized bedrooms share the updated hall bath complete the main level. Just a few steps down, you’ll find a large family room, a third full bath, and a versatile fourth bedroom — ideal for a guest room, office, or workout space. The laundry area is conveniently located on this level as well. Outside, enjoy a beautifully landscaped yard, a two-tiered deck perfect for summer gatherings, and plenty of green space for play or relaxation. The location offers easy access to Routes 113, 23, and 422, making commuting a breeze. Don’t miss your opportunity to call this lovingly cared-for home your own — schedule your private showing today!

226 PARKVIEW BOULEVARD

Message successfully sent.

What would you like to know?

What is 3 + 4 ?

I agree to receive email communication and understand I can unsubscribe at any time.

I agree to be contacted by Charis Realty Group - Christine Issler, Broker via call, email, and text for real estate services. To opt out, you can reply 'stop' at any time or reply 'help' for assistance. You can also click the unsubscribe link in the emails. Message and data rates may apply. Message frequency may vary. Privacy Policy

Related Properties

Rouse Chamberlin Homes presents the Springhaven Walk community located in the Owen J. Roberts School District. 
The Wakefield plan is a three-level townhome featuring 3 bedrooms, 2.5 bathrooms, 2,181 sq. ft., and a 1-car garage, offering a spacious layout that balances open gathering areas with comfortable private retreats.
The entry level includes a finished flex room and a powder room, creating a versatile space ideal for a home office, media lounge, or home gym. On the main level, the kitchen, dining area, and living room flow together seamlessly, highlighted by an impressive kitchen island and access to a standard deck for outdoor relaxation. Upstairs, three bedrooms include a private primary suite with two closets and a conveniently located laundry area. Select homesites feature a box bay in the great room, adding dimension, natural light, and architectural interest.
Our NEW Decorated Model Home at the Alderwood Run community is now available to tour!!! Visit the Alderwood Run community to take a look!!
Pictures are from a similar home and/or staged photography.
#PACT2132368

SPRING CITY

00 Wakefield WALLFLOWER LANE

3 Beds

2 Baths

2,181 Sq.Ft.

$444,990

MLS#: PACT2132368

★ Like-New 2024 Lennar Twin Home | Top Spring-Ford Schools | Phoenixville-Area Living | 10-Year Warranty ★
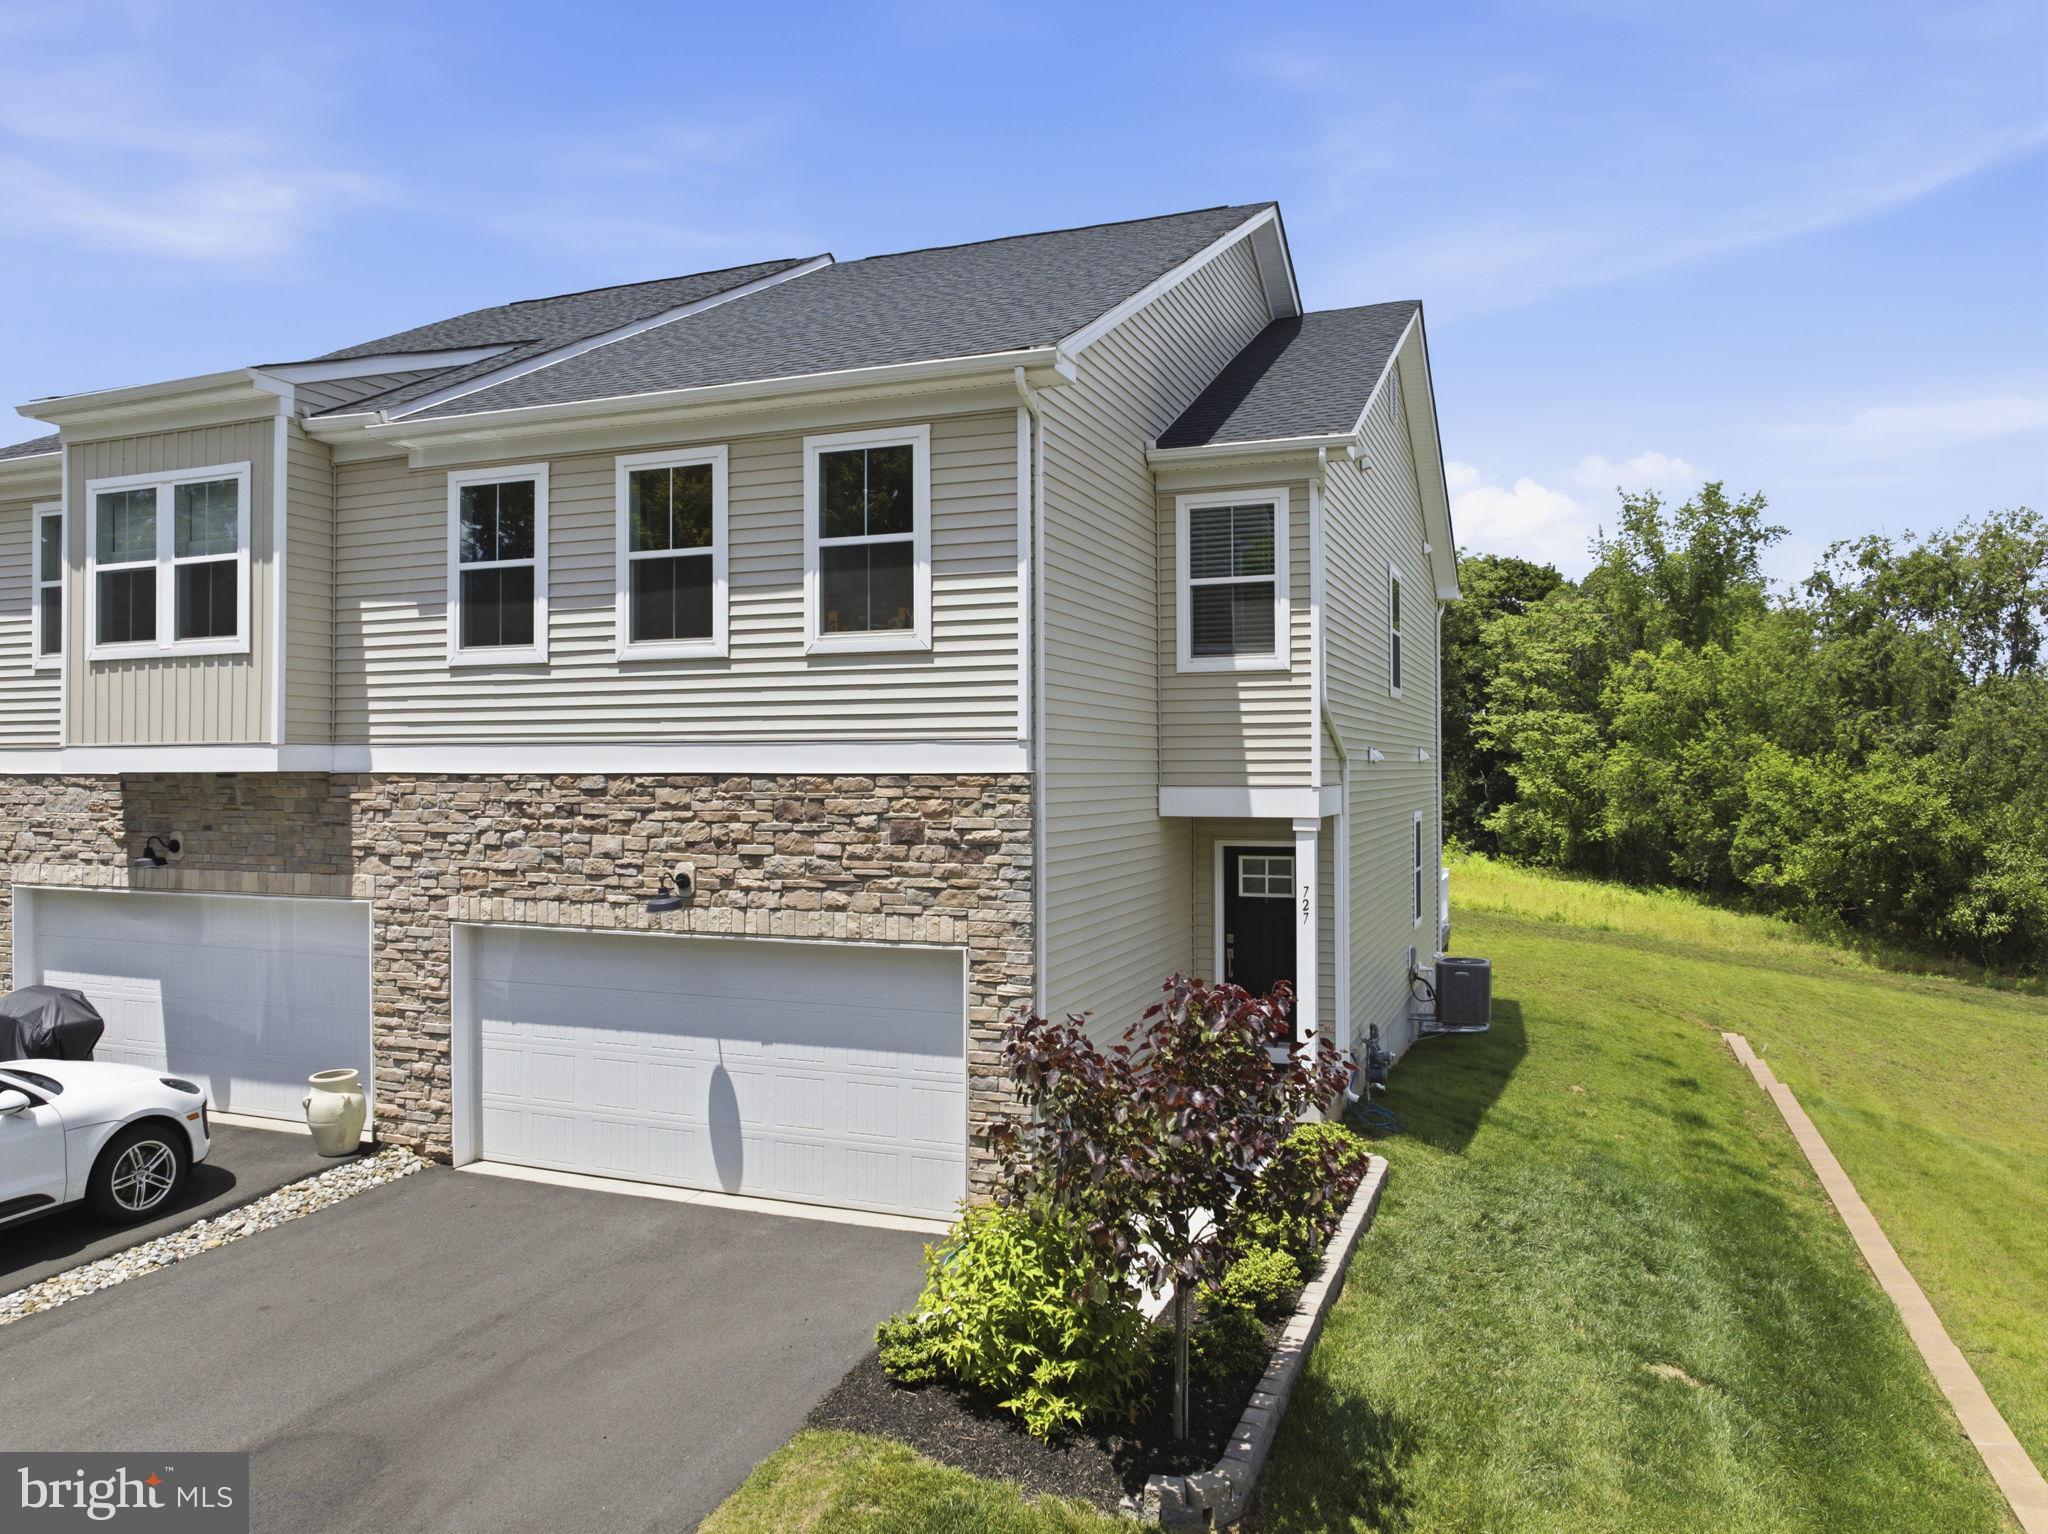
Welcome to your like-new dream home at 727 Hunsberger Road - a beautifully crafted 2024 Lennar twin home tucked into Villages at Spring Hill, one of Phoenixville area's most coveted communities. Nestled in peaceful Spring City Borough and the top-rated Spring-Ford Area School District, this home delivers the perfect blend of quiet community charm with downtown Phoenixville’s vibrant restaurant scene, craft breweries, and shopping just minutes away.
Boasting over 2,400 square feet of finished living space, including a sought-after fully-finished walkout basement (a feature reserved for just a handful of premium homesites), this 3-bedroom, 2 full + 2 half bath residence offers the rare distinction of brand-new construction at exceptional value - well below today's new-build pricing, with the assurance of a transferable 10-Year Lennar Structural Warranty active through 2034.
A sun-soaked open-concept main level greets you with rich wood-look plank flooring flowing through every room. The kitchen is a true showstopper — sleek stainless appliances, an oversized center island built for hosting, generous cabinetry, and clean modern lines that flow effortlessly into a welcoming family room anchored by a cozy gas fireplace. Slide open the doors to a private rear deck - your future spot for morning coffee, sunset wine, and unhurried weekend afternoons.
Upstairs, retreat to a generous primary suite featuring a walk-in closet and a serene en-suite bath with dual vanities. Two additional bedrooms with walk-in closets and a full hall bath complete the upper level. Below, the fully finished walkout basement adds nearly 500 square feet of versatile bonus space - endlessly flexible as a media room, home office, gym, playroom, or private guest suite.
★ EXCEPTIONAL VALUE: Premium touches include a 2-car attached garage, 9-foot ceilings, gas fireplace, tankless water heater, and low-maintenance lifestyle with HOA covering lawn care, snow removal, and trash. Walk less than a mile to Spring City Elementary and the Spring City Community Pool. Just 10 minutes to downtown Phoenixville, 25 minutes to King of Prussia Mall and corporate centers, and 45 minutes to Center City Philadelphia via Route 422 - making this home an ideal launching pad to all major Phoenixville-area employment hubs.
This is your rare chance to own a pristine 2024 home in one of Spring City's most desirable new communities - equally compelling as your dream primary residence or as a strategic investment opportunity. Schedule your private tour today - opportunities like this don't come along often!
#PACT2127138

SPRING CITY

727 HUNSBERGER ROAD

3 Beds

2 Baths

2,436 Sq.Ft.

$564,900

MLS#: PACT2127138

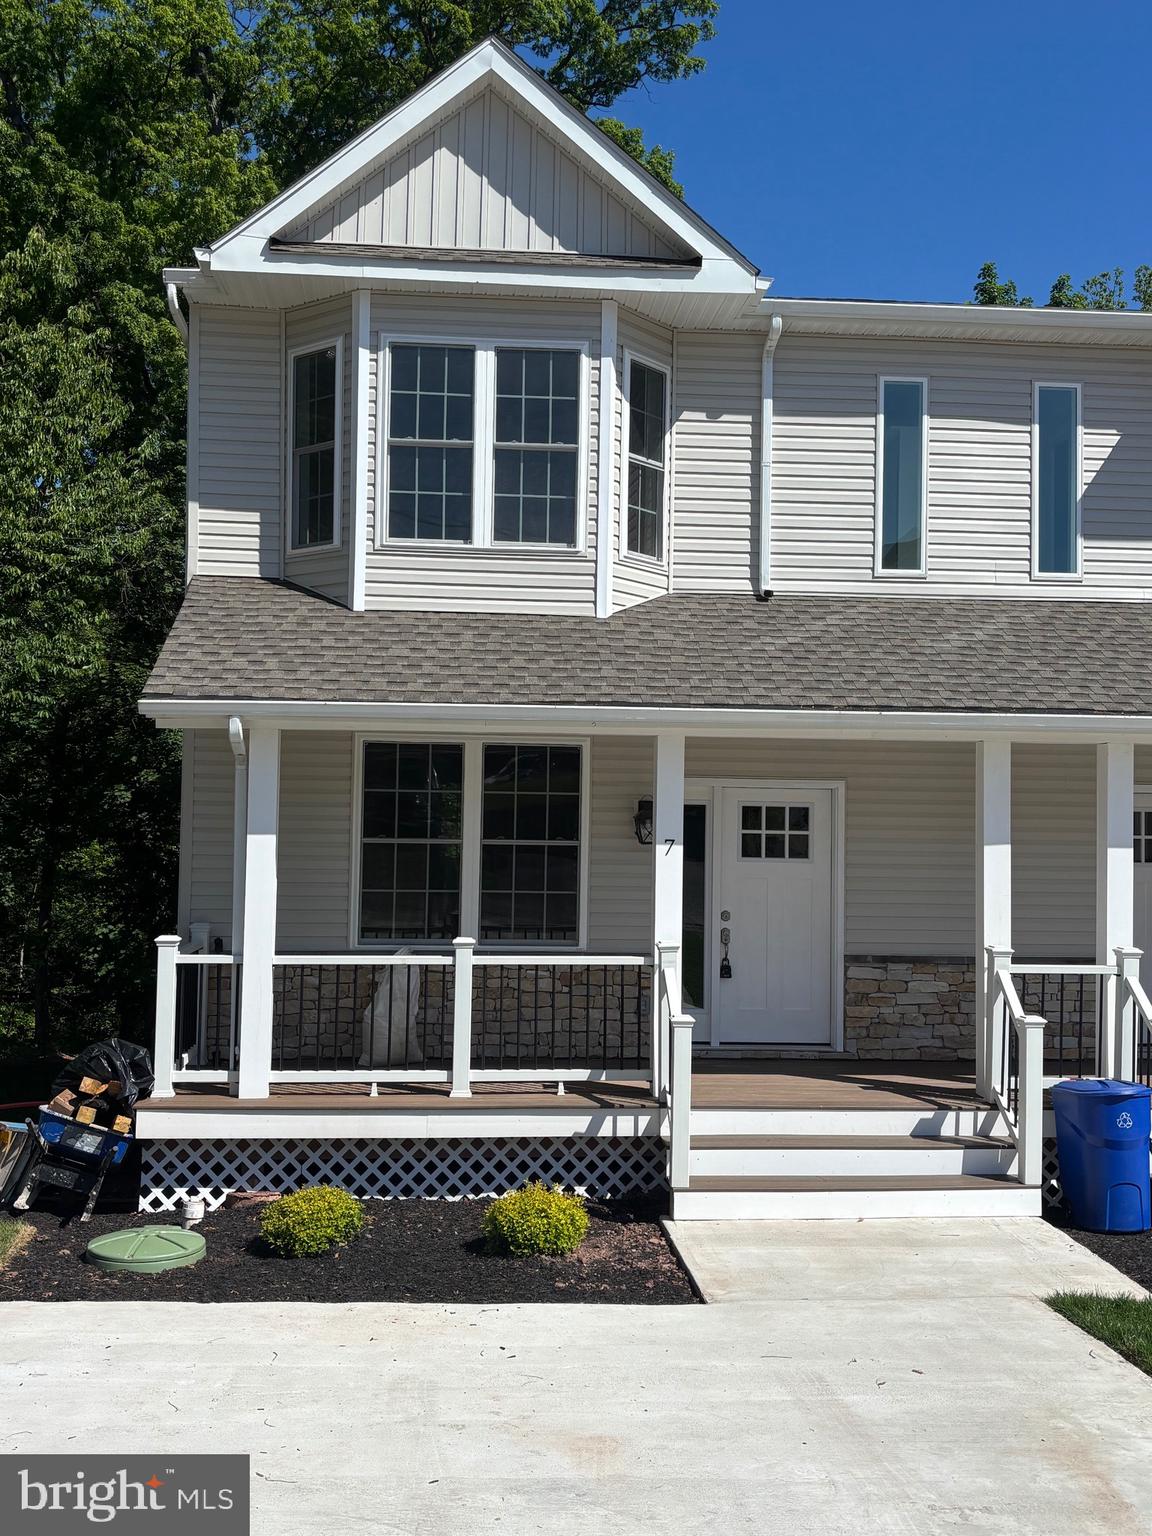
Contact the listing agent to find out you can get $5000 towards closing costs on this home! Rare Opportunity to own a New Construction Twin Home ready for Immediate Occupancy in Spring City,  The covered front porch leads to the entry, open floor plan with combo Living Room and Dining Area.  Chef's Kitchen with white flat panel cabinetry and quartz countertops, stainless steel appliances including dishwasher, microwave, oven/range with gas cooking and refrigerator, kitchen counter overhang with pendant lights,  adjoining breakfast area with pantry closet and outside entrance to rear  deck overlooking the extensive rear yard.  The upper level includes the primary bedroom with ceiling fan, walk in angle bay window, spacious closet and ceramic tile full bath, with ceramic tile stall shower,  two additional upper level bedrooms with ceiling fans, hall bath with ceramic tile and laundry closet.  The lower level is fully finished with an outside entrance to the rear yard, The main level has luxury vinyl flooring and the upper and lower level are fully carpeted.  Nine foot first floor ceilings and nine foot basement ceilings, Approximately 2,400 square feet of living area on three levels! Sun drenched rooms, Spring Ford Area Schools, Convenient location! Easy to Show!  Use 43 Orchard Drive for GPS
#PACT2121822

SPRING CITY

7 ORCHARD ALLEY

3 Beds

2 Baths

2,400 Sq.Ft.

$489,900

MLS#: PACT2121822

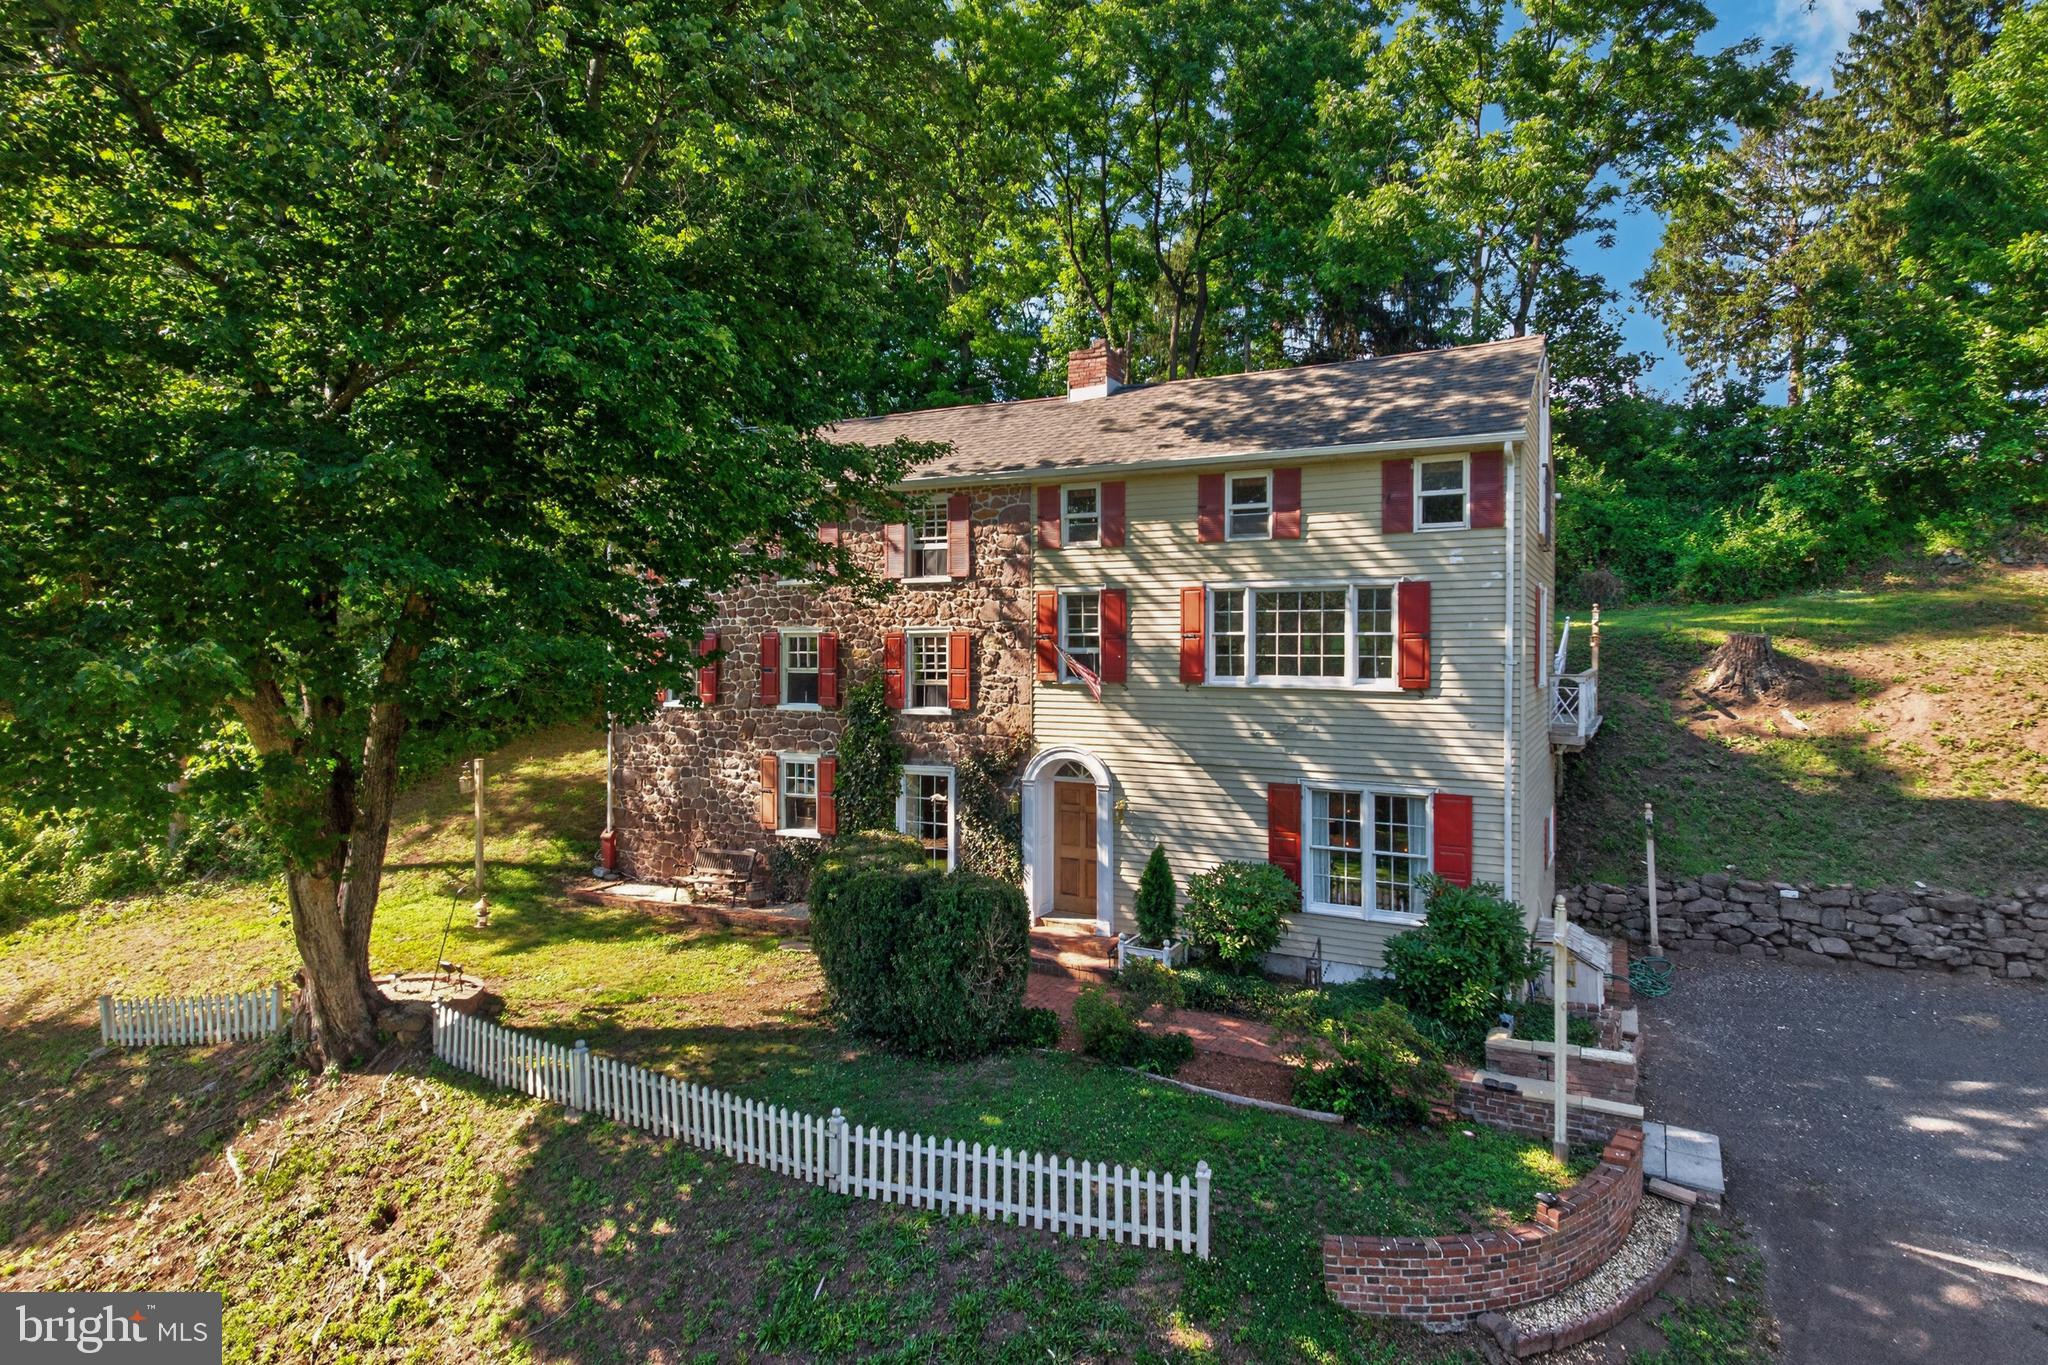
Constructed of beautiful Pennsylvania fieldstone and filled with distinctive architectural details, this extraordinary property offers a rare opportunity to own a piece of history while enjoying scenic beauty, modern conveniences, and timeless character.  Originally built in 1801 and thoughtfully expanded over the years, this remarkable home showcases the craftsmanship, character and enduring beauty of a bygone era. 

A herringbone brick path leads to the welcoming entrance hall with the custom-built staircase.  To the right French doors open into the Dining Room with custom crown molding, wainscoting, and built in storage along one wall and natural light flooding the room with warmth.  

At the end of the hall is a full bath with a walk in shower and full size whirlpool tub. The dryer is closeted in the bathroom while the washer is under the hall stairs.

The oldest part of the home is the gathering room to the left, complete with beamed ceilings, hardwood floors and a stunning original brick and stone wood-burning fireplace with a custom-built mahogany surround.  Who doesn’t love a glowing fire in the fireplace on those cold winter nights?  The kitchen, with oak cabinetry, overlooks this focal room.  

Throughout the home you will discover beautiful oak and original wide plank pine floors, oversized windows that fill rooms with natural light, a striking steel spiral staircase and an elegant fireplace framed by a finely crafted wood mantel.

A stand out of the home is the spacious second floor living room.  An oversized window provides a panoramic view where you can savor the bucolic surrounding woods, fields and the meandering Pigeon Creek in the background    Music enthusiasts will appreciate the built-in stereo amplifier and speakers that serve the living and dining rooms, all included with the home.   French doors open to a spectacular 16 x 13 private deck featuring both covered and open-air spaces, complete with electric and a wet bar – perfect for entertaining or simply unwinding after a full day.  Note the dedicated 6000 watt generator independently wired to power the kitchen and family/gathering room. 

The primary bedroom suite provides a cozy retreat with its own wood-burning fireplace and an exit to the second level at the back of the house   Stairs continue to a 3rd level with another suite of rooms similar in configuration to the primary suite.  An attic/storage area is above this level.  
Take the spiral stairs to the upper level loft with built in mahogany bookcases.  A glass door opens to amazing views from this third floor.  A convenient half bath serves this level.
The detached two-story garage provides ample parking and an impressive workshop recently rewired including 240 volt electrical service.  An above ground pool, deck and pool house/cabana with stereo system is included with the property   The pool was opened and fully functional four years ago.  Today's status is unknown.  PLEASE NOTE:  The pool decking needs repair (as stated in seller’s disclosure).   It is not to be walked on.  Access to the entire pool area is off limits for showings.  
Sitting well back from a quiet country road, this property offers an exceptional sense of privacy and tranquility.
#PACT2128752

SPRING CITY

245 ZIEBER ROAD

2 Beds

1 Baths

2,300 Sq.Ft.

$475,000

MLS#: PACT2128752

New on site 1 day ago
Welcome to 135 Pikeland Avenue, located in Spring-Ford Area School District, where nearly every inch has been thoughtfully refreshed and reimagined. This move-in-ready 3-bedroom home pairs classic character with crisp, modern updates, including new windows throughout, beautifully refinished hardwood floors, and a completely renovated kitchen featuring quartz countertops, stainless steel appliances, tile backsplash, and stylish black accents. The full bathroom has also been completely updated with timeless finishes and a beautifully tiled tub surround. The finished walkout lower level adds an impressive amount of flexible living space, complete with new LVP flooring, recessed lighting, half bath, and dedicated laundry room. Create the family room, home office, gym, playroom, or entertaining space that fits your lifestyle. Outside, enjoy a covered patio, spacious yard with mature trees, driveway parking, and an attached garage. Fully renovated, surprisingly spacious, and truly move-in ready. Just blocks from Spring City Elementary and close to local parks, the community pool, Schuylkill River Trail, shopping, dining, and convenient access to Route 422. Schedule your private tour today.
#PACT2135144

SPRING CITY

135 PIKELAND AVENUE

3 Beds

1 Baths

1,460 Sq.Ft.

$399,900

MLS#: PACT2135144

New on site today
Looking for turnkey?  Look no further.  Welcome to 633 Columbus Drive!  Built in 2018, this well-maintained, 3-bedroom, 2.5-bath end-unit townhouse offers more than 1,600 square feet of living space, a versatile lower-level flex room, an attached garage, and convenient access to nearby trails (Schuylkill River Trail/Indy Trail) and recreation.
On the lower level, a versatile flex room provides additional options for everyday living and features a sliding glass door with direct access to the rear yard. A powder room and attached garage with convenient interior access and additional storage complete the lower level.  
The main level features an open and inviting layout with an eat-in kitchen offering a center island, stainless steel appliances, pantry, and adjoining dining area. A sliding glass door leads to the newer TimberTech AZEK deck, creating an easy extension of the living space outdoors. The adjoining family room provides a comfortable gathering space and flows seamlessly from the kitchen and dining area.  Notable improvements include a water heater (2022), TimberTech AZEK deck (2022), and dishwasher (2024).
Upstairs, the primary suite features a walk-in closet and private bath with a walk-in shower and double vanity. Two additional bedrooms provide flexible space for a variety of needs. A convenient laundry area with washer and dryer, along with a hall bath, completes this floor.  
Main highlight is the nearby Indy Trail and future Independence Park, which are directly and privately accessible from the property. The approximately two-mile Indy Trail loop connects to the Schuylkill River Trail system via a short connector road, providing access to miles of walking, running, and biking opportunities, including connections toward downtown Royersford, Phoenixville, and other destinations along the Schuylkill River.  Note: For more information about Independence Park and Indy Trail, visit the East Vincent Township website.
Washington Square offers a neighborhood playground located just across the street from the home, plenty of green space, and Ducklings Early Learning Center at the entrance to the community, adding to the everyday convenience of this location.
#PACT2135738

SPRING CITY

633 COLUMBUS DRIVE

3 Beds

2 Baths

1,620 Sq.Ft.

$415,000
MLS#: PACT2135738

New on site today
Welcome to this spacious 4-bedroom, 2-full-bath home situated on a quiet street in the desirable Owen J. Roberts School District. Set on .46 acres, this property offers plenty of space, flexibility, and potential to make it your own.
The main level features a bright and inviting living room filled with natural light, a separate dining room, and a spacious kitchen. Three bedrooms and a full hall bath complete this level.
Downstairs, the walkout lower level offers even more living space with a large family room, fourth bedroom, and second full bathroom—ideal for guests, a home office, or additional living space.
Car enthusiasts, hobbyists, or anyone needing extra storage will appreciate the one-car attached garage, separate two-car detached garage, and large driveway.
Many of the major big-ticket improvements have already been completed, including new roofs on both the home and detached garage, upgraded 200-amp electrical service, and central air added by the current owners. While the home offers an opportunity for some cosmetic updates and personal touches, much of the important work has already been done.

Conveniently located close to major routes, shopping, dining, and everyday amenities, this home offers the benefit of a quiet residential setting while keeping everything you need within easy reach. Bring your vision and make this house your home!
#PACT2135964

SPRING CITY

258 S WALL STREET

4 Beds

2 Baths

2,232 Sq.Ft.

$430,000

MLS#: PACT2135964
EXCITING NEWS! Construction progresses with additional upgraded features ready for a early 
October delivery!  
The upgrades include Quartz countertops, cabinet finishes, crown molding on kitchen cabinets, Kitchen backsplash,upgraded kitchen appliance package, upgraded faucet package, additional light locations and upgrades to the 2nd floor carpet and pad and an additional bonus, 9' foundation walls.
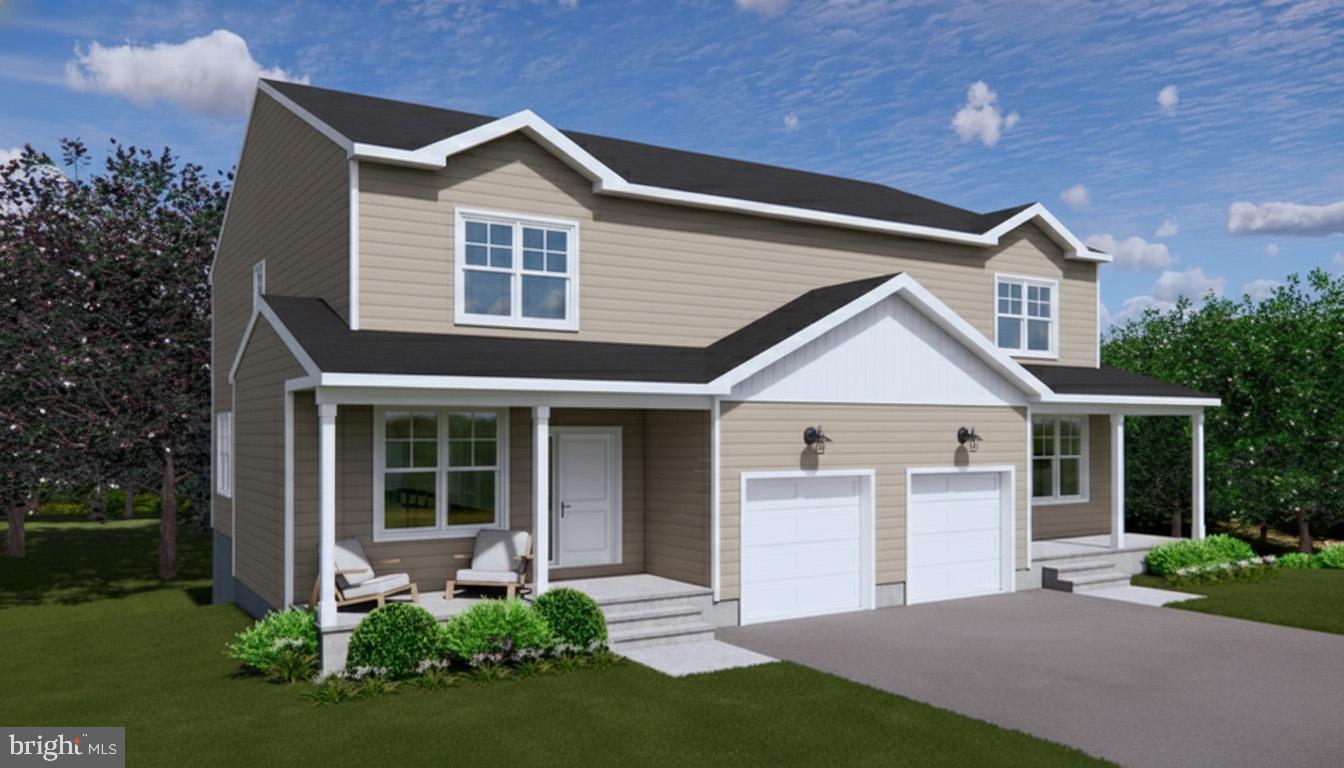
Spring City Twins by Sukonik Homes delivers exceptional value well beyond its
distinguished design. These homes feature 1st Floor and garage entry, 9’ ceilings on the
main level, 4 full bedrooms, a rear deck, and an unmatched list of standard features.
Situated in the awardwinning SpringFord School District and located on a quiet,
deadend street, the floor plan offers a generous 2,186 sq. ft. of interior living space
along with nearly ¼ acre of private outdoor space—all with no HOA fees. Enjoy the
open concept main level which includes a central kitchen with an 8 foot island, all plywood
cabinet box construction, 42” wall cabinets, softclose doors and drawers and a Walkin Pantry. The Living Room, Dining Room, Flex Space, and Powder Room complete the 1 st Floor. The 2nd Floor features an Owner’s Suite with avaulted ceiling, an ensuite bathroom and walkin closet, plus 3 additional bedrooms,  the Hall Bathroom, and a 2 nd Floor Laundry Room. An unfinished basement provides ample
storage. Finally, the outstanding construction that Sukonik is known for ensures comfort
and peace of mind for many years to come.
Please go to the documents for a full list of Premier Standard Features. Call today to schedule your early walk thru.
#PACT2120898

SPRING CITY

403 S CHURCH STREET

4 Beds

2 Baths

2,186 Sq.Ft.

$544,900

MLS#: PACT2120898

This Lexington home is fully upgraded and ready to settle in the Fall. Our Lexington home features a 9' lower-level ceiling, Flex room with sliding door to the backyard, upgraded kitchen cabinets with quartz countertops, and a mosaic backsplash, plus other upgraded features. Our NEW Decorated Model Home at the Alderwood Run community is now available to tour!!! Visit the Alderwood Run community to take a look!!
Rouse Chamberlin Homes presents the Springhaven Walk community located in the Owen J. Roberts School District. 
The Lexington is a three-level townhome featuring 3 bedrooms, 2.5 bathrooms, 1,967 sq. ft., and a 1-car garage, offering a spacious layout that balances open gathering areas with comfortable private retreats.
The entry level includes a finished flex room and a standard powder room, creating a versatile space ideal for a home office, media lounge, or home gym. On the main level, the kitchen, dining area, and living room flow together seamlessly, highlighted by an impressive long kitchen island and access to a standard deck for outdoor relaxation. Upstairs, three bedrooms include a private primary suite and a conveniently located laundry area. Select homesites feature a box bay in the great room, adding dimension, natural light, and architectural interest.
Showings are by appointment at an off-site location. 
Pictures are from a previous model home and/or staged photography.
#PACT2132134

SPRING CITY

Homesite #6 WALLFLOWER LANE

3 Beds

2 Baths

1,967 Sq.Ft.

$464,953

MLS#: PACT2132134
EXCITING NEWS! Construction progresses with additional upgraded features ready for a early 
October delivery!  
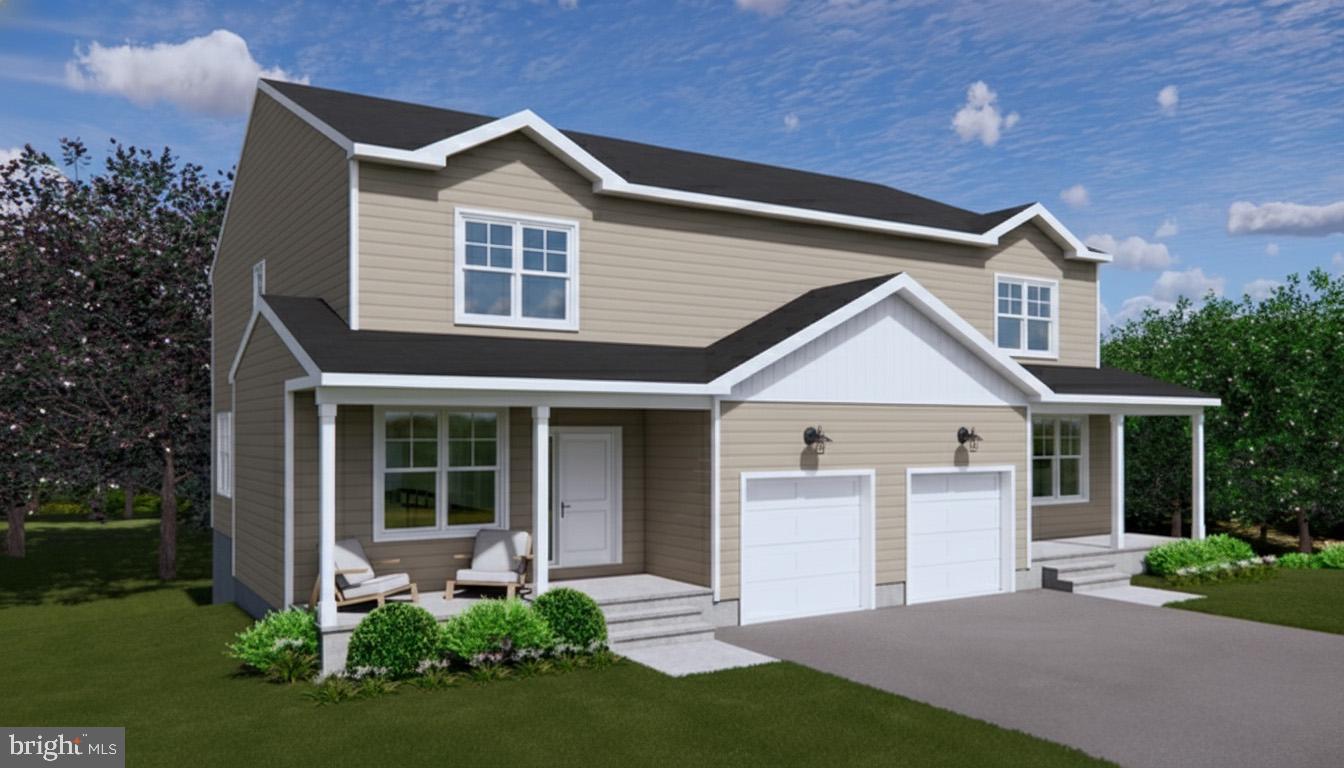
The upgrades include Quartz countertops, cabinet finishes, crown molding on kitchen cabinets, Kitchen backsplash,upgraded kitchen appliance package, upgraded faucet package, additional light locations  andupgrades to the 2nd floor carpet and pad and an additional bonus, 9' foundation walls. 
Spring City Twins by Sukonik Homes delivers exceptional value well beyond its
distinguished design. These homes feature 1st Floor and garage entry, 9’ ceilings on the
main level, 4 full bedrooms, a rear deck, and an unmatched list of standard features.
Situated in the awardwinning SpringFord School District and located on a quiet,
deadend street, the floor plan offers a generous 2,186 sq. ft. of interior living space
along with nearly ¼ acre of private outdoor space—all with no HOA fees. Enjoy the
open concept main level which includes a central kitchen with an 8 foot island, all plywood
cabinet box construction, 42” wall cabinets, softclose doors and drawers and a Walkin Pantry.
The Living Room, Dining Room, Flex Space, and Powder Room complete the 1 st Floor. 
The 2nd Floor features an Owner’s Suite with a vaulted ceiling, an ensuite bathroom and walkin closet, plus 3 additional bedrooms, the Hall Bathroom, and a 2 nd Floor Laundry Room. An unfinished basement provides ample storage. Finally, the outstanding construction that Sukonik is known for ensures comfort
and peace of mind for many years to come. Please go to the documents for a full list of Premier Standard Features. Call to schedule an early walk thru.
#PACT2119558

SPRING CITY

401 S CHURCH STREET

4 Beds

2 Baths

2,186 Sq.Ft.

$544,900

MLS#: PACT2119558

 - property

Send a message

Message successfully sent.

Your message

What is 3 + 4 ?

Reason for contacting?

I agree to receive email communication and understand I can unsubscribe at any time.

I agree to be contacted by Charis Realty Group - Christine Issler, Broker via call, email, and text for real estate services. To opt out, you can reply 'stop' at any time or reply 'help' for assistance. You can also click the unsubscribe link in the emails. Message and data rates may apply. Message frequency may vary. Privacy Policy

Sign Out

Virtual Assistant

Would you like to take the next step with this property? We can help you schedule a showing or virtual tour, or send you more details.

Yes, I would like more information.

Thank You for Your Reply, One of Our Agents will contact you as soon as possible

No, maybe later.

Thank you, you can always contact me via email, phone number or through the contact form.

Realhub AI

Lucy - Your AI-Powered Realtor

Update Your Temporary Password

Personalize your search

Enter your email and we'll notify you immediately when new listings match what you're looking for.

or enter email address

Already have an account ? Login here

Continue your home search

I agree to receive communications and understand I can unsubscribe at any time.

I agree to be contacted by Charis Realty Group - Christine Issler, Broker via call, email, and text for real estate services. To opt out, you can reply 'stop' at any time or reply 'help' for assistance. You can also click the unsubscribe link in the emails. Message and data rates may apply. Message frequency may vary. Privacy Policy

Already have an account ? Login here

We use cookies

We use cookies primarily for analytics to enhance your experience. By accepting, you agree to our use of these cookies. You can manage your preferences or learn more about our cookies policy.