Features & Amenities

Interior

  • Total Bedrooms

    2

  • Bathrooms

    1

  • Above Grade Finished Area

    1132.0

  • Basement YN

    YES

  • Cooling YN

    YES

  • Cooling

    Window Unit(s), Electric

  • Fireplace YN

    NO

  • Heating YN

    YES

  • Heating

    Natural Gas, Forced Air

  • Pet friendly

    N/A

Exterior

  • Garage

    No

  • Construction Materials

    Brick, Concrete

  • Other Exterior Features

    Barbecue

  • Parking

    Off Street

  • Pool

    No

  • Waterfront YN

    NO

  • View

    City, Street

Area & Lot

  • Lot Features

    Sloped, Private, Zero Lot Line, Back Yard

  • Lot Size(acres)

    0.09

  • Lot Size(square feet)

    3920.0

  • Property Type

    Residential

  • Property Sub Type

    Duplex

  • Architectural Style

    Traditional, Colonial

Price

  • Sales Price

    $159,900

  • Tax Amount

    $1,812

  • Zoning

    Commercial Limited or Residential semi detached or detached homes

  • Sq. Footage

    1, 132

  • Price/SqFt

    $141

HOA

  • Association

    No

School District

  • Elementary School

    EAST PENNSBORO

  • Middle School

    EAST PENNSBORO AREA

  • High School

    EAST PENNSBORO AREA SHS

Property Features

  • New Construction

    NO

  • Foundation Details

    Stone, Block

  • Senior Community YN

    NO

  • Sewer

    Public Sewer

  • Water Source

    Public

Schedule a Showing

Showing scheduled successfully.

<
>
IN PERSON
VIA CHAT

What is 3 + 4 ?


Change time

Mortgage calculator

Estimate your monthly mortgage payment, including the principal and interest, property taxes, and HOA. Adjust the values to generate a more accurate rate.

Your payment

Principal and Interest:

$

Property taxes:

$

HOA fees:

$

Total loan payment:

$

Total interest amount:

$

Location

County

CUMBERLAND

Elementary School

EAST PENNSBORO

Middle School

EAST PENNSBORO AREA

High School

EAST PENNSBORO AREA SHS

Listing Courtesy of DENNIS ECKMAN , Keller Williams of Central PA

RealHub Information is provided exclusively for consumers' personal, non-commercial use, and it may not be used for any purpose other than to identify prospective properties consumers may be interested in purchasing. All information deemed reliable but not guaranteed and should be independently verified. All properties are subject to prior sale, change or withdrawal. RealHub website owner shall not be responsible for any typographical errors, misinformation, misprints and shall be held totally harmless.

Agent Lizzy Isenberg

AGENT

Lizzy Isenberg

Call Lizzy today to schedule a private showing.


* Listings on this website come from the FMLS IDX Compilation and may be held by brokerage firms other than the owner of this website. The listing brokerage is identified in any listing details. Information is deemed reliable but is not guaranteed. If you believe any FMLS listing contains material that infringes your copyrighted work please click here to review our DMCA policy and learn how to submit a takedown request.© 2024 FMLS.
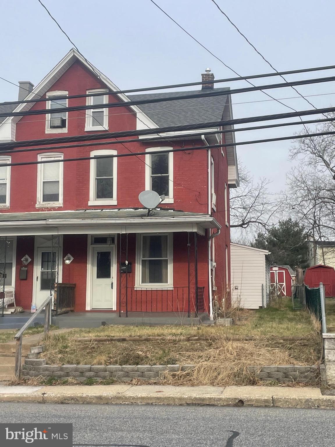
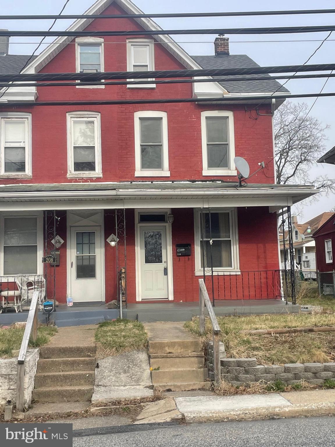
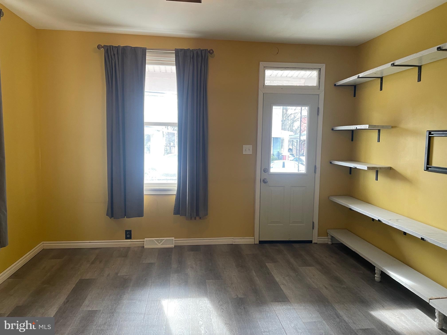
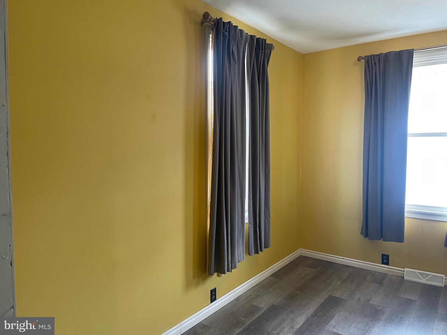
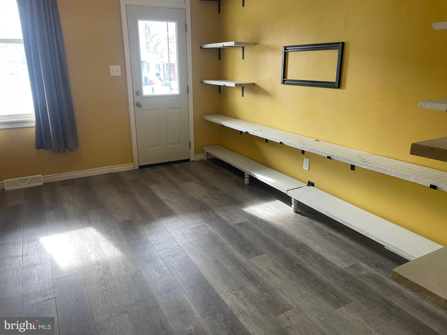
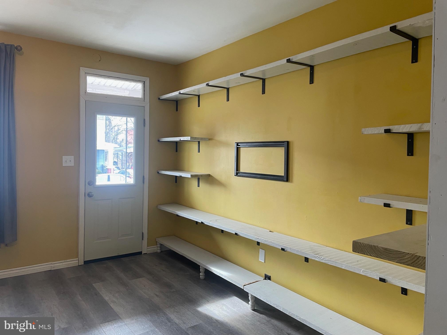
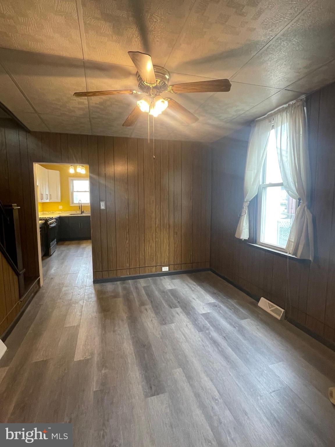
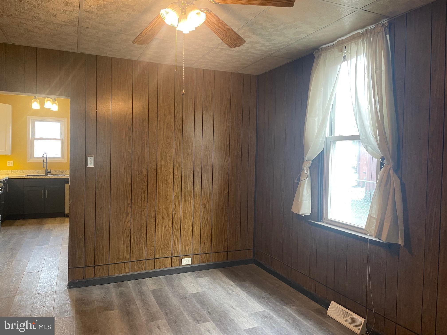
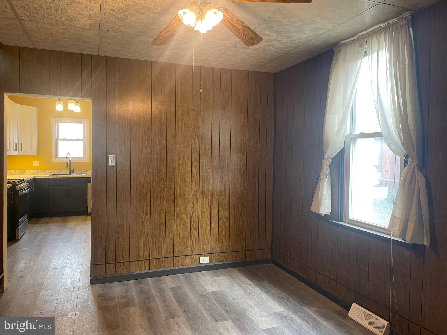
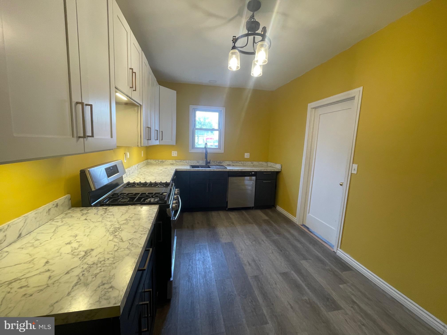
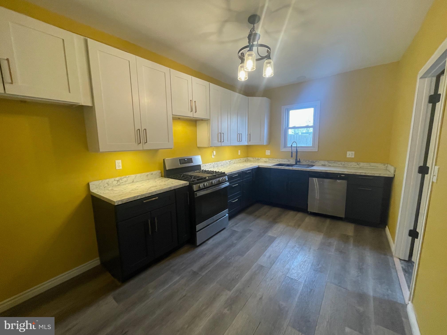
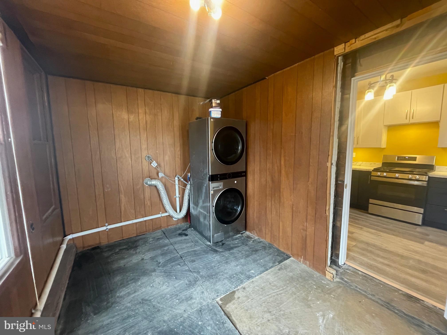
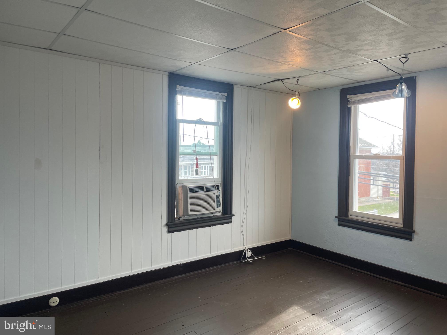
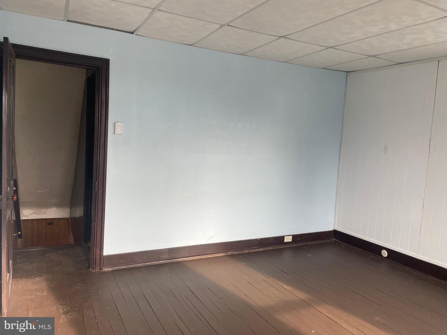
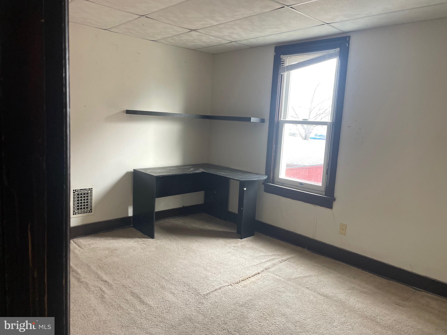
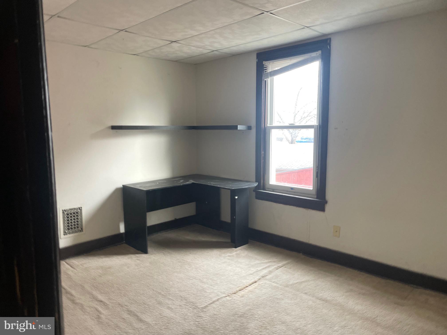
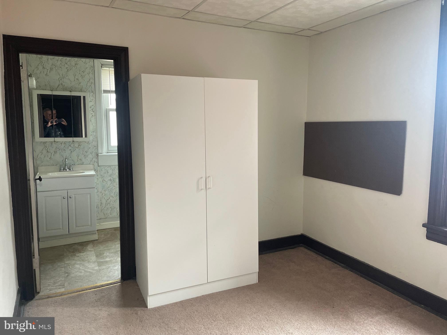
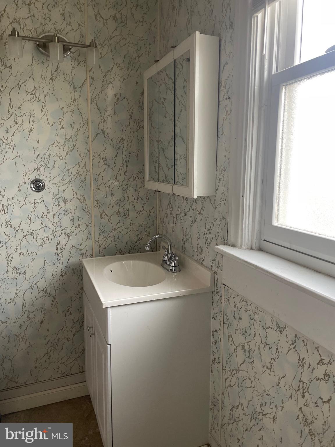
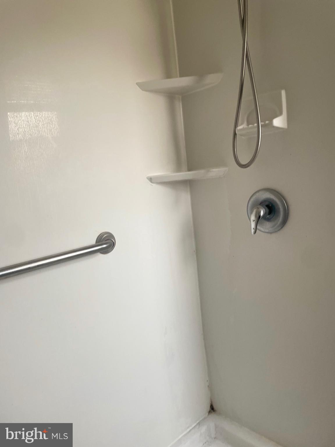
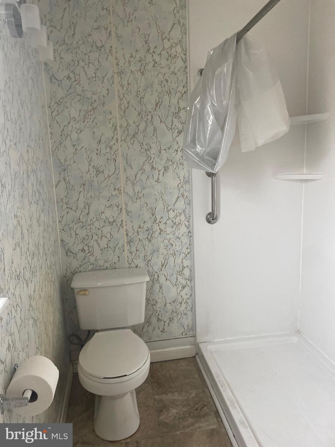
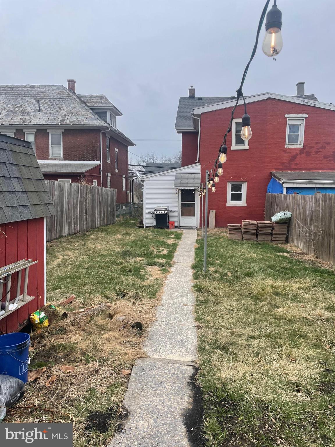
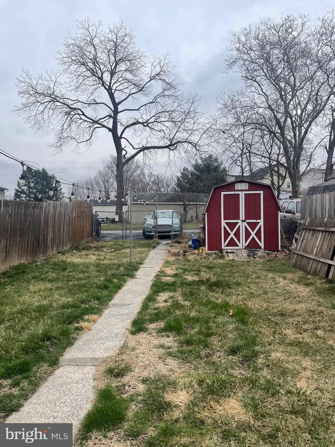
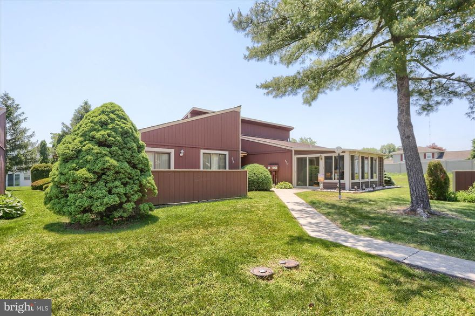
ATTN: VA BUYERS YOU MAY BE ABLE TO ASSUME SELLERS LOWER VA INTEREST RATE !!!!!!!!! Great opportunity with this all brick exterior 1100+ sq ft natural gas heated home. Recently remodeled bright kitchen, gas range, and Shaker cabinets Electric above the gas range and oven is ready for a new microwave The new sink is wired for the addition of a garbage disposal. Access to the laundry room with front load stainless steel gas dryer and washing machine is though the matching shaker door. This room could hold a haf or full bath. The formal Dining and Living room and kitchen floors have been updated with Luxury Vinyl plank flooring on the main floor.  The second floor includes 2 bedrooms and a single bath and the walk up attic awaits the addition of a 3rd bedroom.  The rear yard has a patio area the current owner didn't get time to complete, and the pavers are being left and awaiting the new owner to complete. In addition the current owner is letting their somewhat used gas grill for the new owner. TWO TO THREE OFF STREET PARKING SPACES IN THE REAR WITH ALLEY ACCESS. The current owner had an opportunity to acquire his grandfather's home.

210 S ENOLA DRIVE

Message successfully sent.

What would you like to know?

What is 3 + 4 ?

I agree to receive email communication and understand I can unsubscribe at any time.

I agree to be contacted by Charis Realty Group via call, email, and text for real estate services. To opt out, you can reply 'stop' at any time or reply 'help' for assistance. You can also click the unsubscribe link in the emails. Message and data rates may apply. Message frequency may vary. Privacy Policy

Related Properties

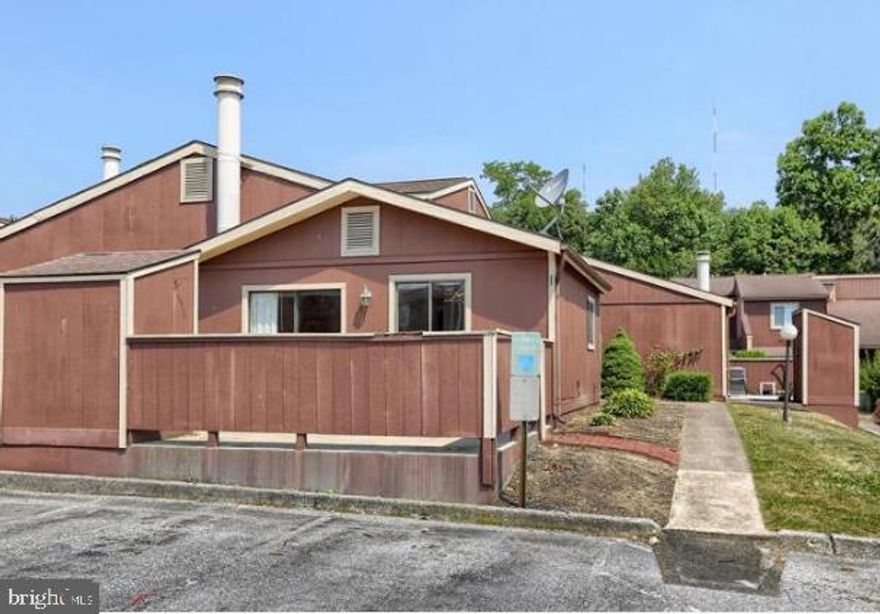
Welcome to this beautifully remodeled two-bedroom, two-bathroom condo located in the desirable community of WESTWOOD VILLAGE. The property boasts a fully updated kitchen featuring sleek stainless steel appliances, elegant granite countertops, and a stylish tile backsplash, all designed for modern living. New lighting, fresh paint, and luxury vinyl plank flooring throughout. Enjoy a maintenance-free lifestyle as the Homeowners Association (HOA) takes care of common area maintenance, lawn care, and snow removal. Residents also benefit from fantastic community amenities, including a refreshing community pool and  clubhouse. This property is a great investment opportunity as it is currently tenant-occupied, generating good rental income.
#PACB2047870

ENOLA

221 LEE COURT

2 Beds

2 Baths

995 Sq.Ft.

$164,900

MLS#: PACB2047870
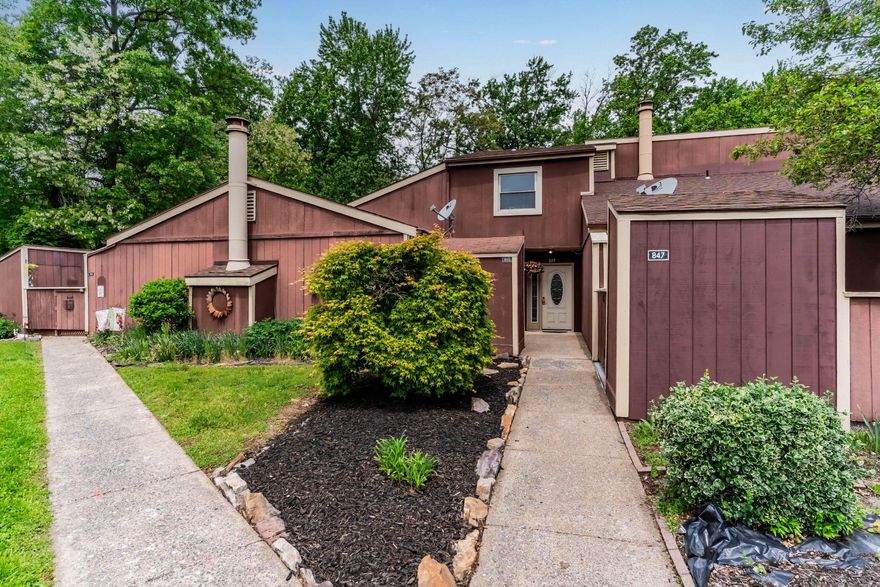
**Open House Sunday May 31st 1-3pm**  Enjoy maintenance-free living at its finest in this spacious 3 bedroom 2.5 bath townhome in the desirable Westwood Village community. Over 1300sqft of living space feels even larger with the open floor plan and spacious bedrooms. The primary bedroom offers a connected on-suite with a full bath with walk-in shower. Relax out back this summer on the patio in the extremely private setting overlooking the trees. Brand new plush carpet just installed in the living room and bedrooms. Excellent move-in-ready condition. Newer HVAC system with central air. So many amenities included with the HOA: insurance, lawn care, roof, siding, exterior maintenance, pool access, basketball/tennis courts, club house access and snow removal. Also includes outdoor storage space. All appliances included.
#PACB2053996

ENOLA

849 BRIAN DRIVE

3 Beds

2 Baths

1,326 Sq.Ft.

$188,900

MLS#: PACB2053996

Welcome home to this well maintained 2BR/2BA condo located in Westwood Village! Low maintenance living along with a community pool and tennis court! Spacious living, dining, and kitchen areas. Primary bedroom features a walk in closet and private bath. New dishwasher and disposal. Relax & entertain in your enclosed sunroom. The HOA offers an impressive array of amenities and services, including roof and siding maintenance, lawn care, snow removal, exterior maintenance, insurance, pest control, clubhouse access, community pool, tennis courts, and more. Rules & Regs, Bylaws and Code of Regulations can be found at westwoodvillage.weebly.com.
#PACB2054508

ENOLA

856 MELISSA COURT

2 Beds

2 Baths

1,100 Sq.Ft.

$165,999

MLS#: PACB2054508
New on site 2 days ago
Enjoy easy, maintenance-free living in this 2-bedroom, 2-full bath condo located in the newer section of Westwood Village. The open living room/dining room has a skylight and 2 ceiling fans. The eat-in kitchen has ample storage. . .  and all the appliances convey! The spacious primary suite features a walk-in closet and private full bath with walk-in shower. Additional highlights include first-floor living, extra wide doorways and hallway, private patio, outdoor storage shed, and the refrigerator, washer and dryer are conveying with the sale. NEW HVAC system installed in 2019. The HOA offers an impressive array of amenities and services, including roof and siding maintenance, lawn care, snow removal, exterior maintenance, insurance, pest control, clubhouse access, community pool, tennis courts, and more. Conveniently located near shopping, restaurants, grocery stores, parks, and schools, with quick access to I-81, Route 15, and other major commuter routes. This property has been attractively priced to reflect the need for cosmetic updates, including some flooring, paint, and general updating, offering a great opportunity to personalize the space and build instant equity. Schedule your private showing today! Seller is a licensed real estate salesperson in the Commonwealth of PA.
#PACB2053206

ENOLA

854 MELISSA COURT

2 Beds

2 Baths

1,100 Sq.Ft.

$129,900

MLS#: PACB2053206

 - property

Send a message

Message successfully sent.

Your message

What is 3 + 4 ?

Reason for contacting?

I agree to receive email communication and understand I can unsubscribe at any time.

I agree to be contacted by Charis Realty Group via call, email, and text for real estate services. To opt out, you can reply 'stop' at any time or reply 'help' for assistance. You can also click the unsubscribe link in the emails. Message and data rates may apply. Message frequency may vary. Privacy Policy

Sign Out

Virtual Assistant

Would you like to take the next step with this property? We can help you schedule a showing or virtual tour, or send you more details.

Yes, I would like more information.

Thank You for Your Reply, One of Our Agents will contact you as soon as possible

No, maybe later.

Thank you, you can always contact me via email, phone number or through the contact form.

Realhub AI

Lucy - Your AI-Powered Realtor

Update Your Temporary Password

Personalize your search

Enter your email and we'll notify you immediately when new listings match what you're looking for.

or enter email address

Already have an account ? Login here

Continue your home search

I agree to receive communications and understand I can unsubscribe at any time.

I agree to be contacted by Charis Realty Group via call, email, and text for real estate services. To opt out, you can reply 'stop' at any time or reply 'help' for assistance. You can also click the unsubscribe link in the emails. Message and data rates may apply. Message frequency may vary. Privacy Policy

Already have an account ? Login here

We use cookies

We use cookies primarily for analytics to enhance your experience. By accepting, you agree to our use of these cookies. You can manage your preferences or learn more about our cookies policy.