


Property
Beds
6
Full Baths
3
1/2 Baths
1
Year Built
1985
Sq.Footage
5,089
Nestled on a sprawling 1.46-acre lot, this exquisite traditional-style residence offers a harmonious blend of luxury and comfort, perfect for those seeking an elevated lifestyle. Built in 1985, this detached home boasts a generous 5,089 square feet of finished living space, thoughtfully designed to accommodate both relaxation and entertainment. As you step inside, you are greeted by an inviting atmosphere that exudes warmth and sophistication. The expansive layout features six spacious bedrooms, providing ample room for guests or a growing household. The three full bathrooms and one half-bath are elegantly appointed, ensuring convenience and privacy for all. The heart of the home is a beautifully designed kitchen, equipped with high-end appliances and ample counter space, making it a culinary haven for aspiring chefs. The adjoining dining area flows seamlessly into the living spaces, creating an ideal setting for gatherings and celebrations. Large windows throughout the home invite natural light, enhancing the inviting ambiance and offering picturesque views of the lush surroundings. Venture downstairs to discover a partially finished basement, a versatile space that can be transformed into a home theater, gym, or playroom-tailored to your lifestyle needs. The outdoor space is equally impressive, providing a serene backdrop for outdoor activities or quiet evenings under the stars. With a driveway that accommodates up to five vehicles, parking is never a concern. The property's expansive grounds offer endless possibilities for landscaping, gardening, or simply enjoying the tranquility of nature. This residence is not just a home; it's a lifestyle. Experience the perfect balance of privacy and community, with the freedom to create your own oasis. Whether you're hosting a summer barbecue or enjoying a quiet evening by the fireplace, this property invites you to live life to the fullest. Discover the charm and elegance of this remarkable home, where every detail has been crafted for comfort and luxury. Embrace the opportunity to make this stunning residence your own and enjoy the exclusive lifestyle it offers.
Features & Amenities
Interior
-
Total Bedrooms
6
-
Bathrooms
3
-
1/2 Bathrooms
1
-
Above Grade Finished Area
5089.0
-
Basement YN
YES
-
Cooling YN
YES
-
Cooling
Central Air, Electric
-
Heating YN
YES
-
Heating
Oil, Central
-
Main Level Bedrooms
6
-
Pet friendly
N/A
Exterior
-
Garage
No
-
Construction Materials
Frame
-
Parking
Driveway
-
Pool
No
-
Waterfront YN
NO
Area & Lot
-
Lot Size(acres)
1.46
-
Lot Size(square feet)
63,597
-
Property Type
Residential
-
Property Sub Type
Single Family Residence
-
Architectural Style
Traditional
Price
-
Sales Price
$995,000
-
Tax Amount
$11,339
-
Sq. Footage
5,089
-
Price/SqFt
$195
HOA
-
Association
No
School District
-
Elementary School
WORCESTER
-
Middle School
ARCOLA
-
High School
METHACTON
Property Features
-
New Construction
NO
-
Foundation Details
Concrete Perimeter
-
Senior Community YN
NO
-
Sewer
Septic Tank
-
Tax Lot
097
-
Water Source
Well
Schedule a Showing
Showing scheduled successfully.
Mortgage calculator
Estimate your monthly mortgage payment, including the principal and interest, property taxes, and HOA. Adjust the values to generate a more accurate rate.
Your payment
Principal and Interest:
$
Property taxes:
$
HOA fees:
$
Total loan payment:
$
Total interest amount:
$
Location
County
MONTGOMERY
Elementary School
WORCESTER
Middle School
ARCOLA
High School
METHACTON
Listing Courtesy of Rigoberto Rodriguez, Keller Williams Real Estate Tri-County
RealHub Information is provided exclusively for consumers' personal, non-commercial use, and it may not be used for any purpose other than to identify prospective properties consumers may be interested in purchasing. All information deemed reliable but not guaranteed and should be independently verified. All properties are subject to prior sale, change or withdrawal. RealHub website owner shall not be responsible for any typographical errors, misinformation, misprints and shall be held totally harmless.

Salesperson, Realtor
Lizzy Isenberg
Call Lizzy today to schedule a private showing.

* Listings on this website come from the FMLS IDX Compilation and may be held by brokerage firms other than the owner of this website. The listing brokerage is identified in any listing details. Information is deemed reliable but is not guaranteed. If you believe any FMLS listing contains material that infringes your copyrighted work please click here to review our DMCA policy and learn how to submit a takedown request.© 2024 FMLS.
Related Properties
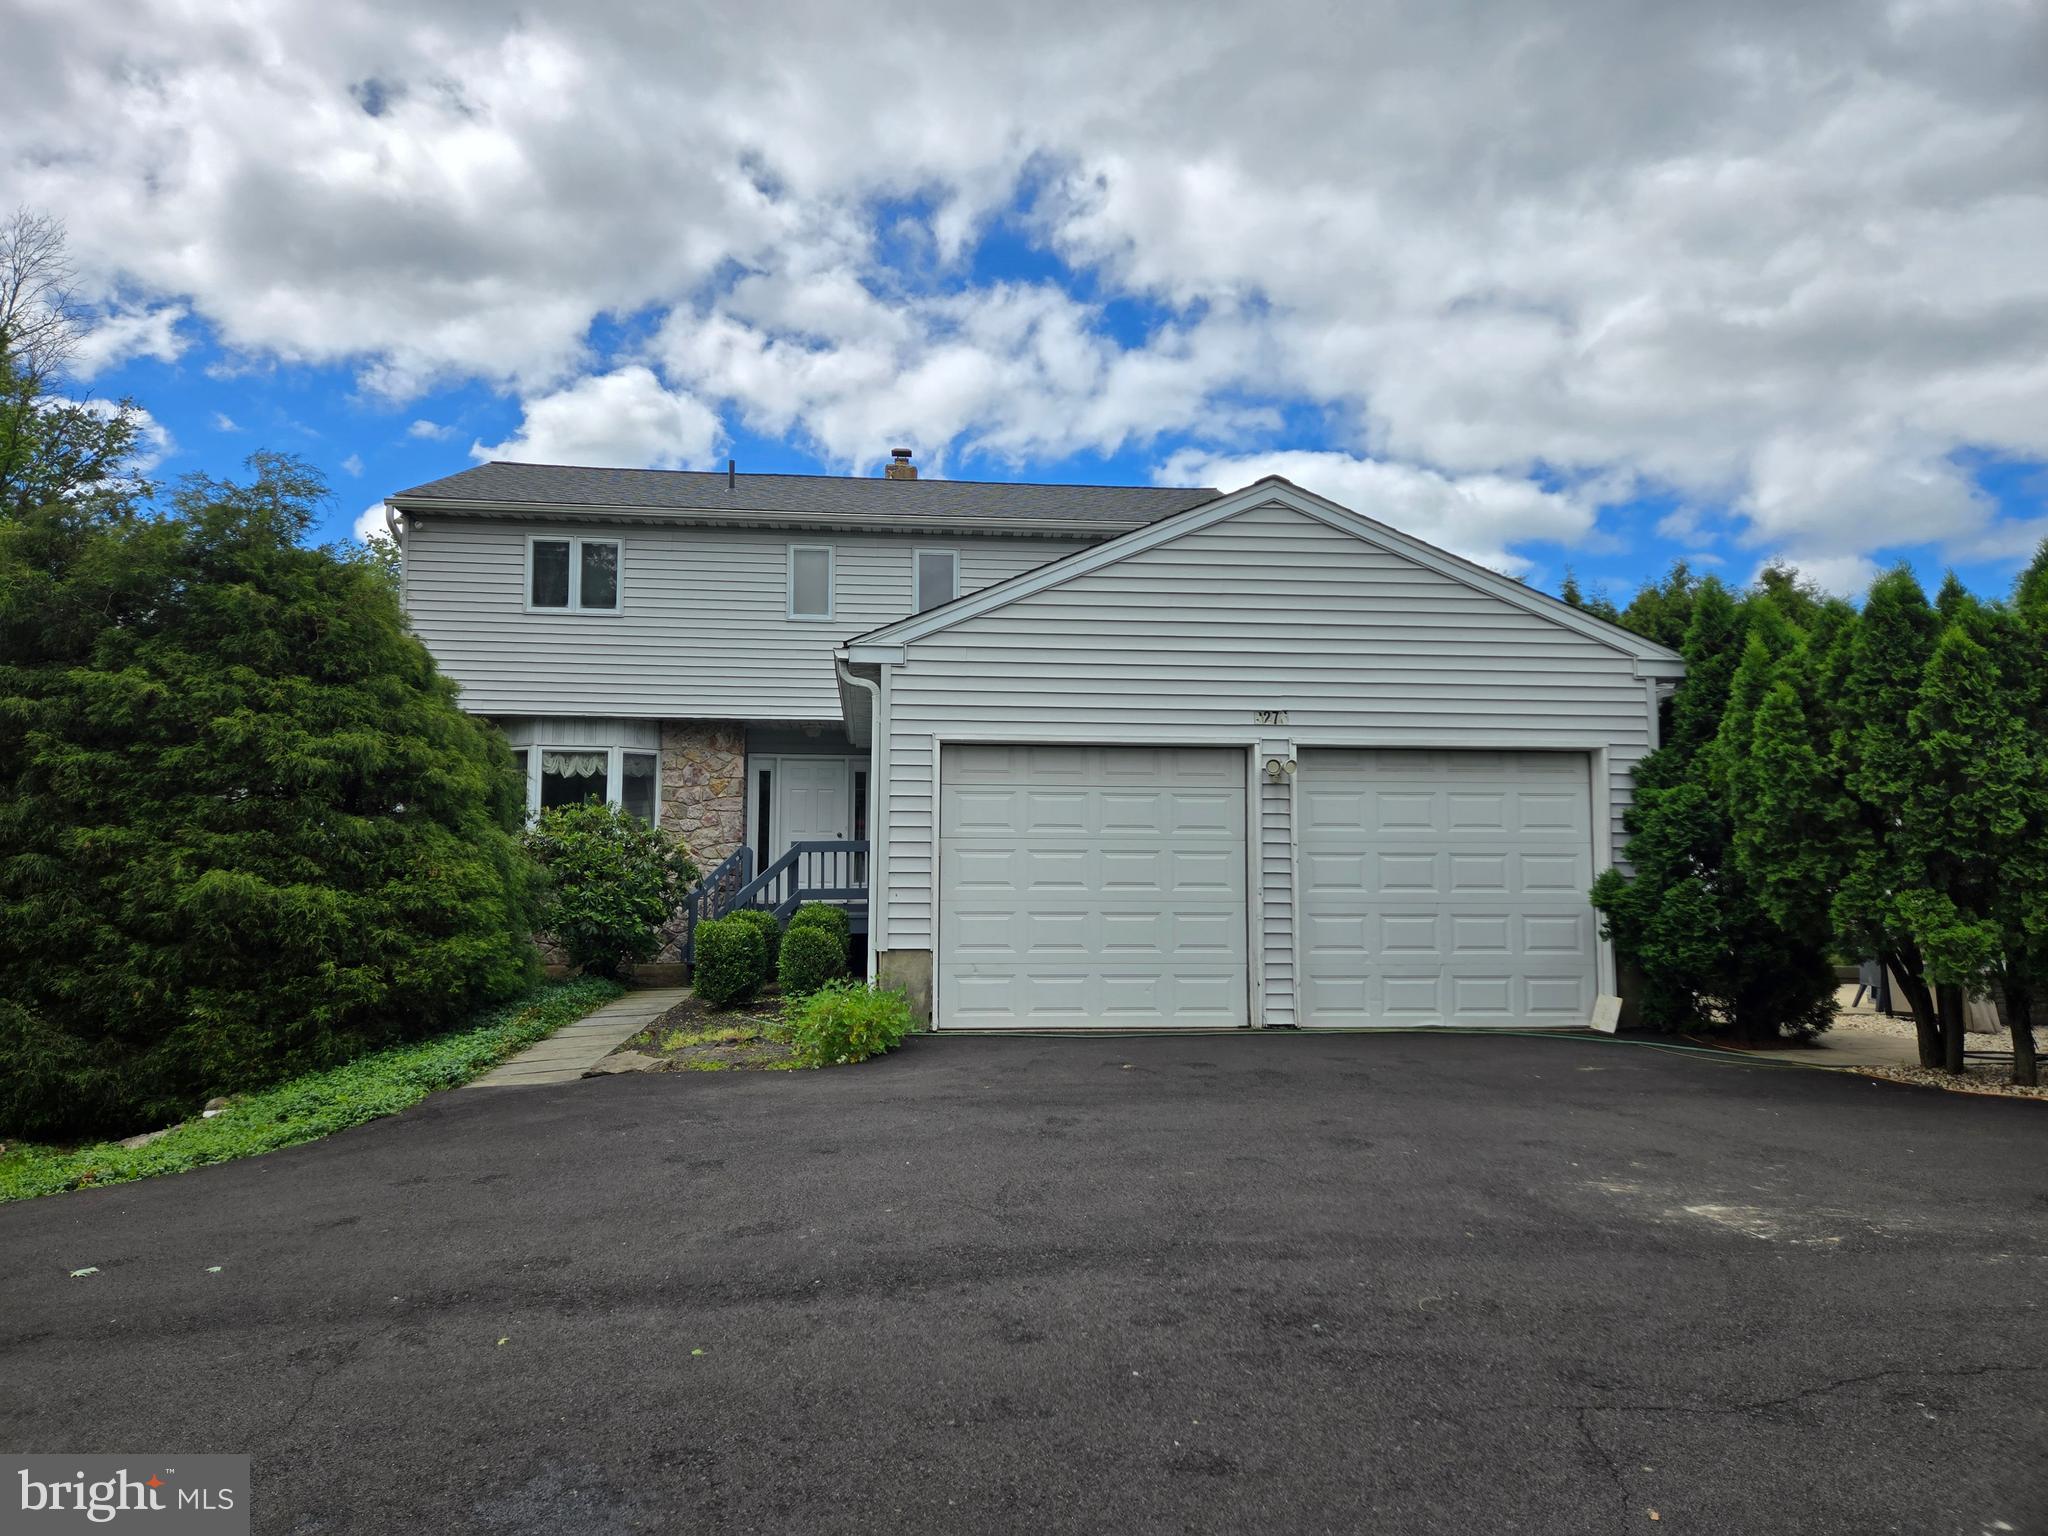
LANSDALE
2276 S VALLEY FORGE ROAD
3 Beds
3 Baths
2,400 Sq.Ft.
$999,990
MLS#: PAMC2165998

LANSDALE
1006 WEIKEL ROAD
4 Beds
3 Baths
3,794 Sq.Ft.
$900,000
MLS#: PAMC2184340

LANSDALE
567 CONSTITUTION ROAD
4 Beds
2 Baths
3,368 Sq.Ft.
$829,900
MLS#: PAMC2197372
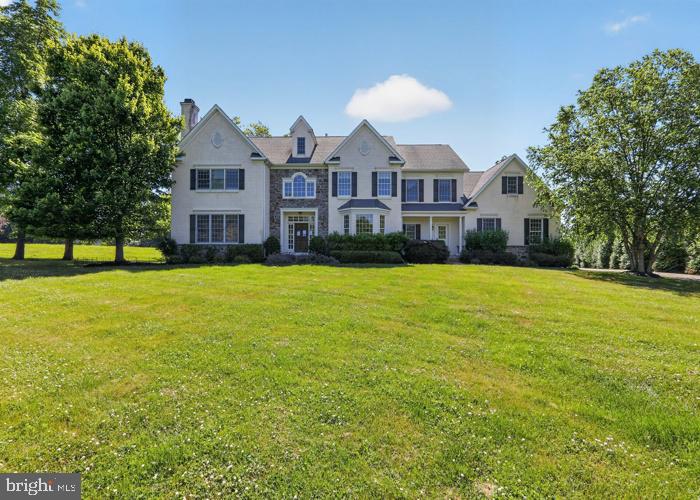
LANSDALE
2098 DEEP MEADOW LANE
5 Beds
3 Baths
4,709 Sq.Ft.
$918,000
MLS#: PAMC2186116

LANSDALE
00 PECAN DRIVE 4
4 Beds
2 Baths
2,685 Sq.Ft.
$944,990
MLS#: PAMC2196474

LANSDALE
00 PECAN DRIVE 3
4 Beds
2 Baths
3,000 Sq.Ft.
$984,900
MLS#: PAMC2196470
.png)